English / Español / Русский

Julia Vakulenko - Broker -

TB8532245 TB8532245 TB8532245 TB8532245 TB8532245 TB8532245 TB8532245 TB8532245 TB8532245 TB8532245 TB8532245 TB8532245 TB8532245 TB8532245 TB8532245 TB8532245 TB8532245 TB8532245 TB8532245 TB8532245 TB8532245 TB8532245 TB8532245 TB8532245 TB8532245 TB8532245 TB8532245 TB8532245 TB8532245 TB8532245 TB8532245 TB8532245 TB8532245 TB8532245 TB8532245 TB8532245 TB8532245 TB8532245 TB8532245 TB8532245 TB8532245 TB8532245 TB8532245 TB8532245 TB8532245 TB8532245 TB8532245 TB8532245 TB8532245 TB8532245 TB8532245
Loading map ...
Loading map ...

1010 CENTRAL AVE #413, ST PETERSBURG, 33705


Property highlights

  • MLS#: TB8532245
  • 74,919.00 lot size Sq.Ft.
  • Year built: 2007
  • Floor: 4
  • Parking spaces: 2
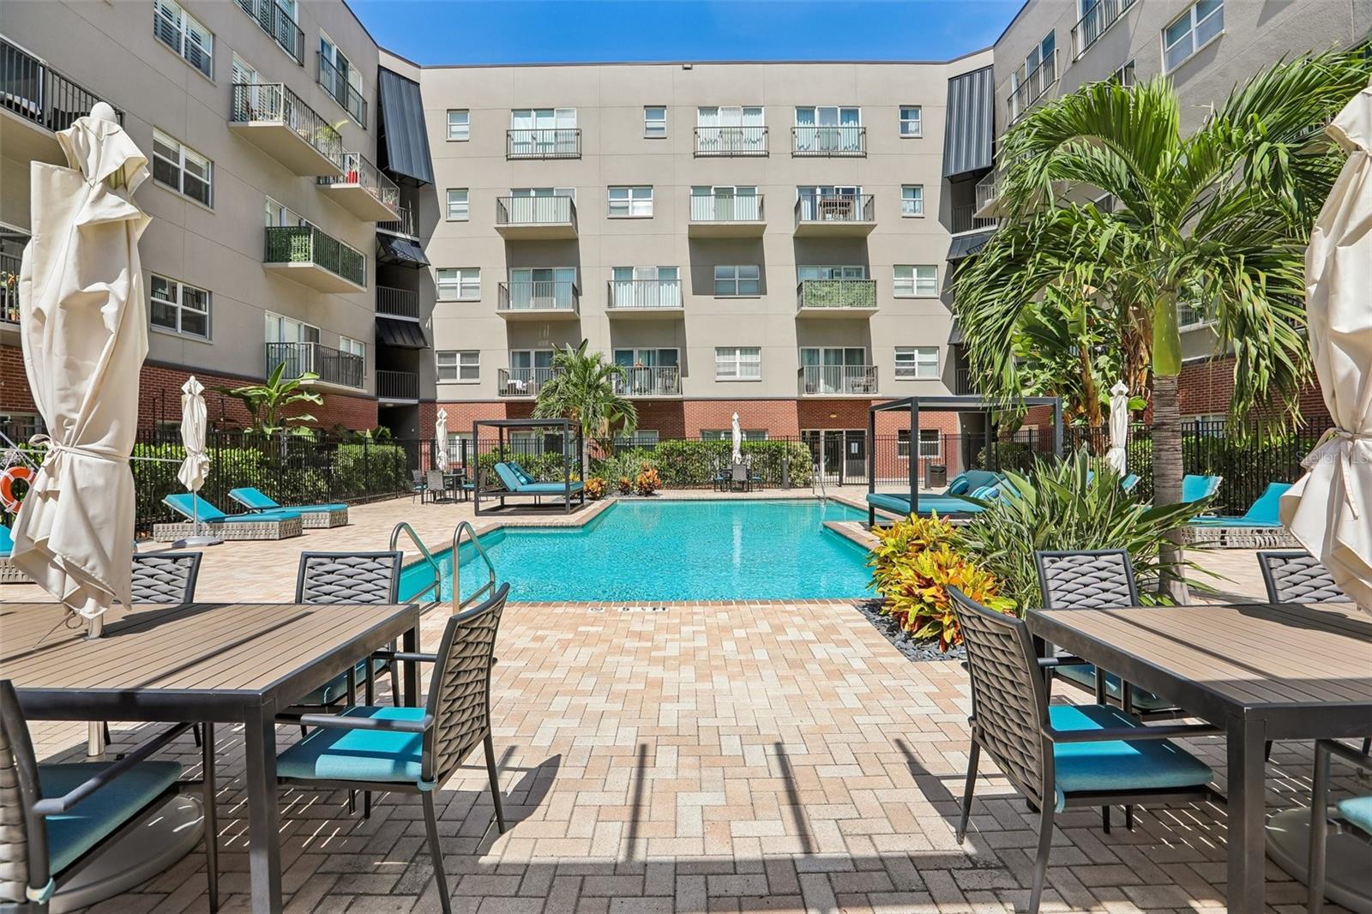
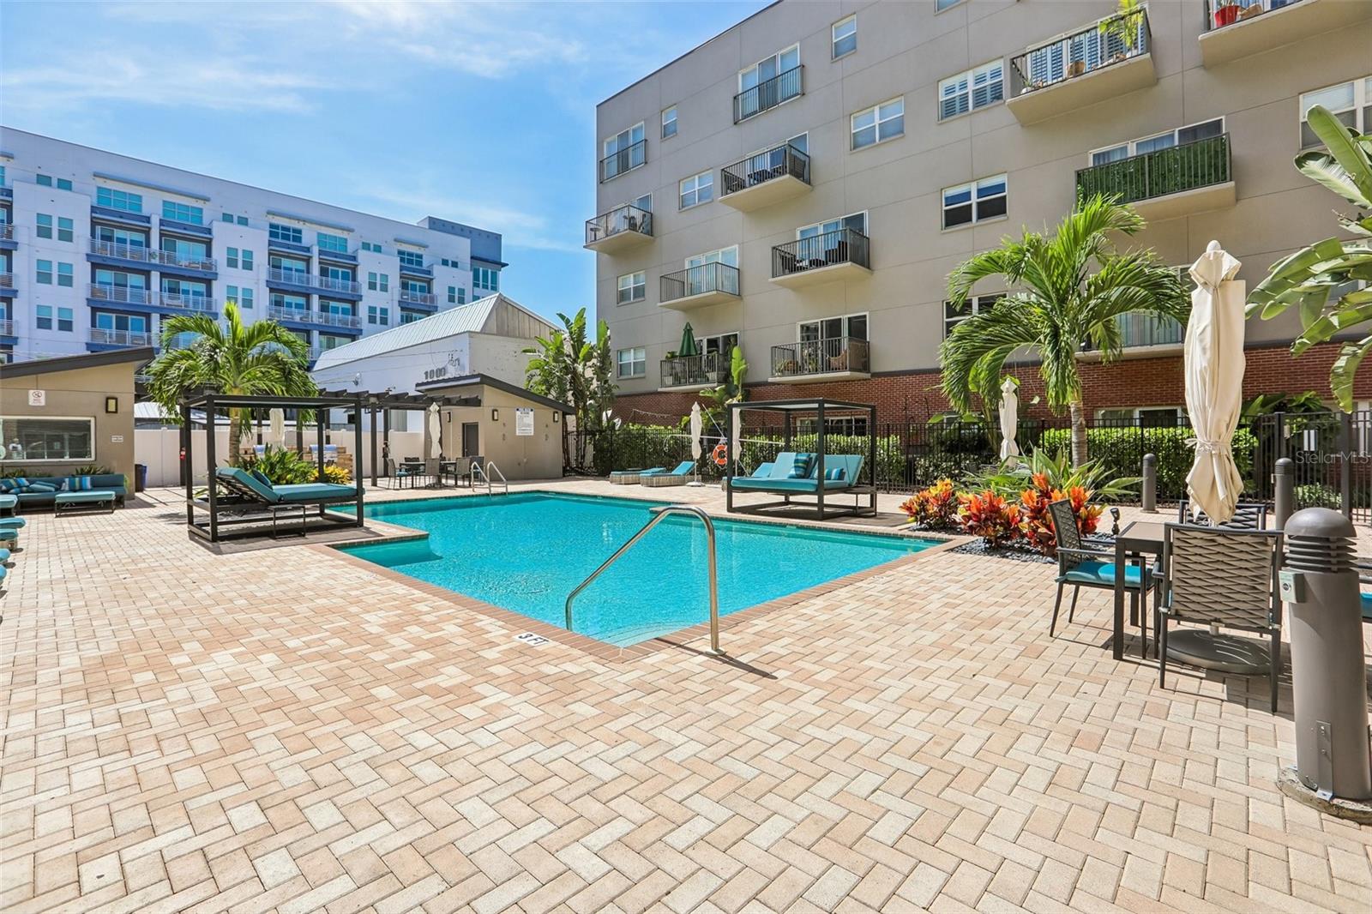
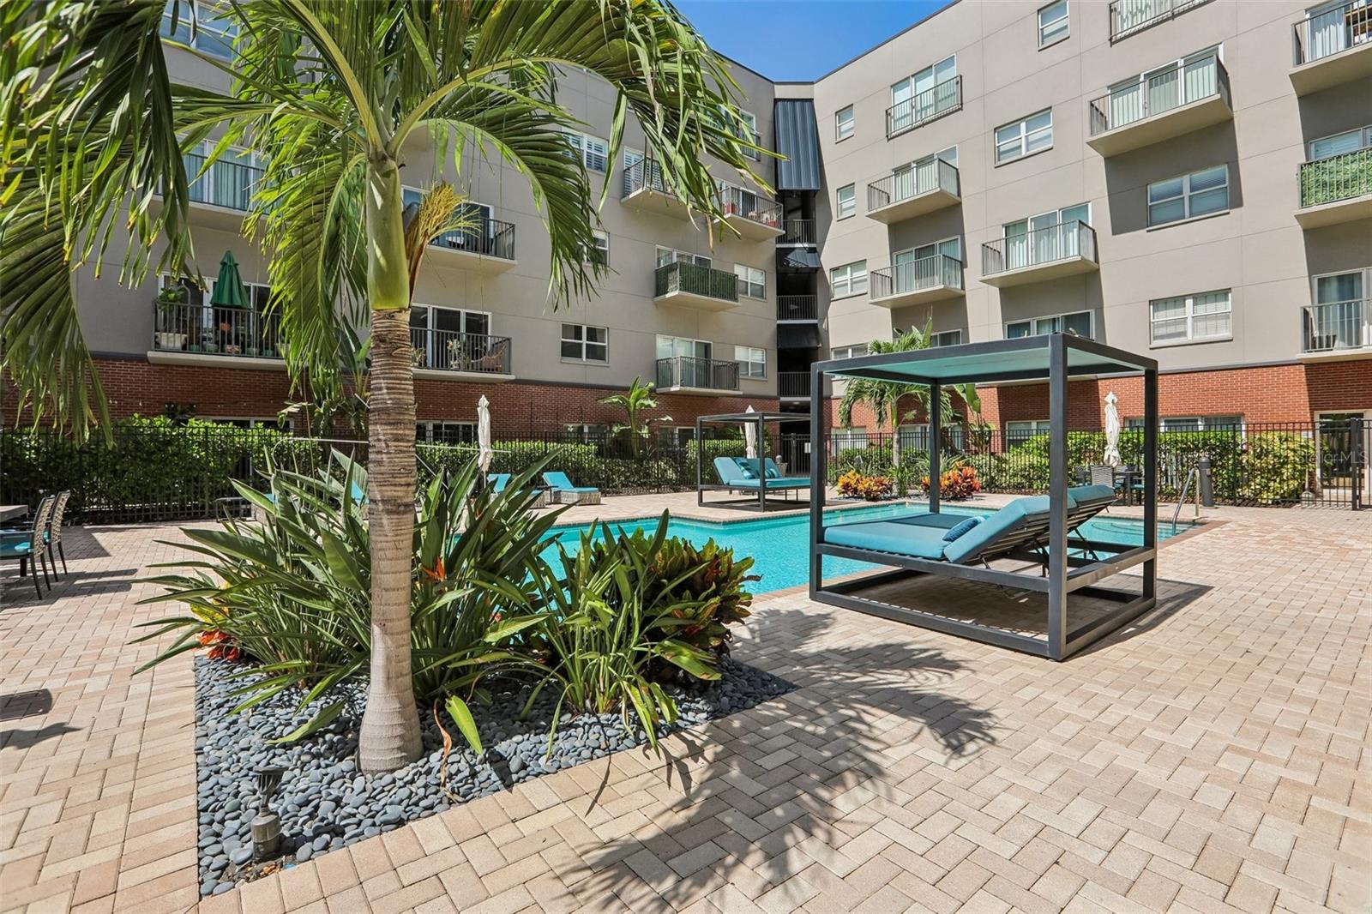
  • Pool: Community pool
  • Listed: 07/24/2026
  • Taxes: $2,576.00
  • HOA fees (monthly): $821.18
  • Average Monthly Fees (not including CDD, if any): $821.18
  • Maintenance fee includes: Cable TV, Pool, Maintenance Structure, Maintenance Grounds, Management, Pest Control, Sewer, Trash and Water
  • Building Name: 1010 CENTRAL
  • Virtual Tour

Property Overview

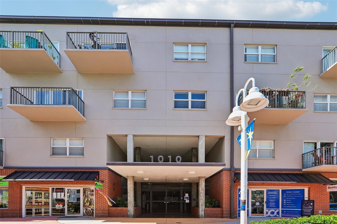
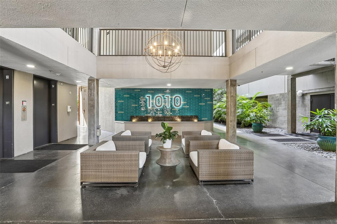
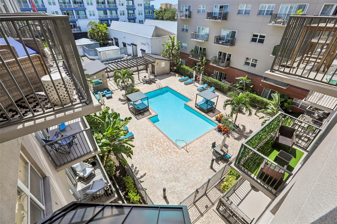
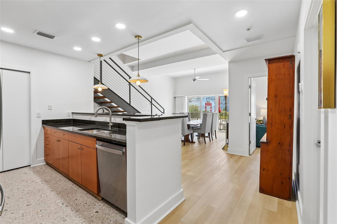
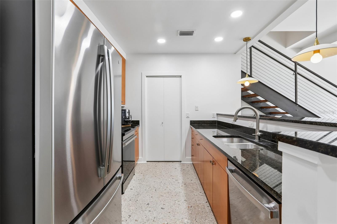
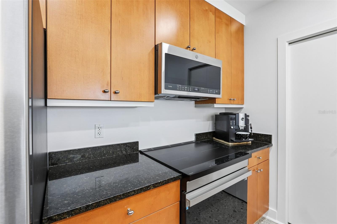
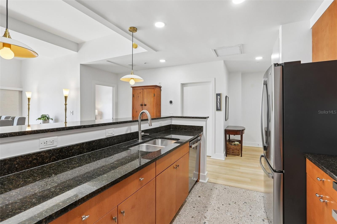
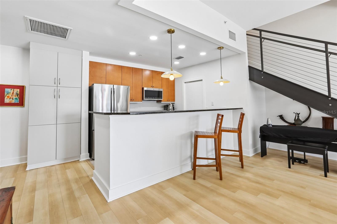
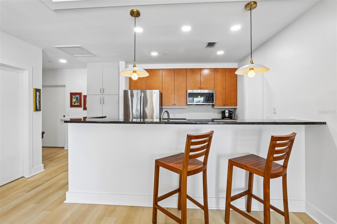
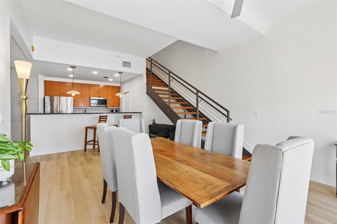
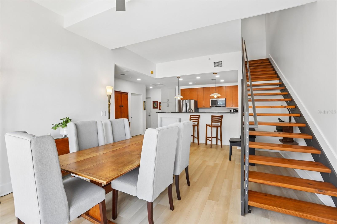
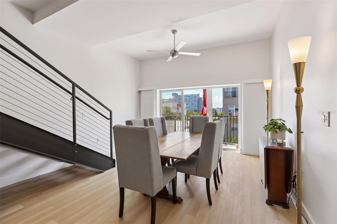
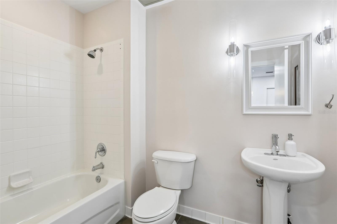
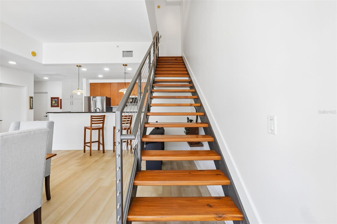
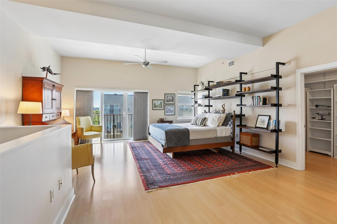
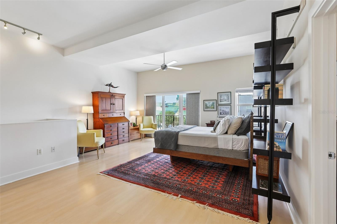
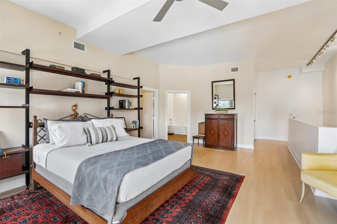
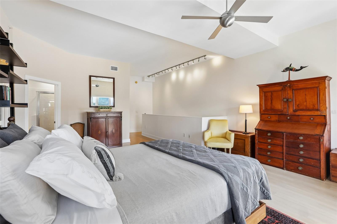
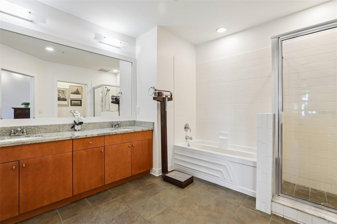
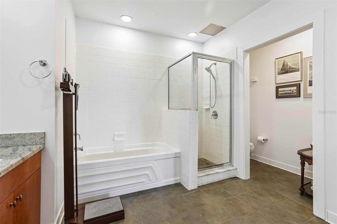
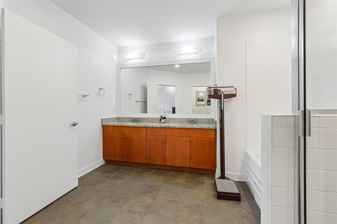
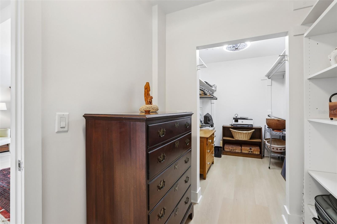
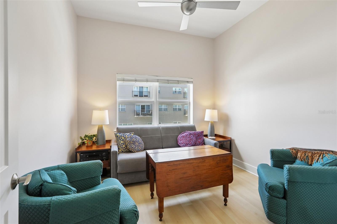
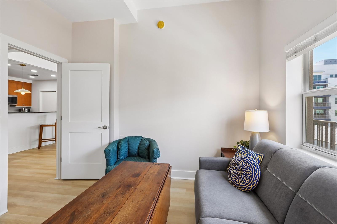
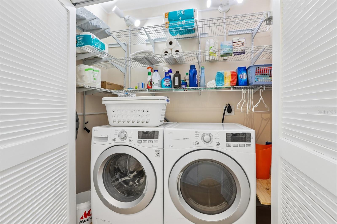
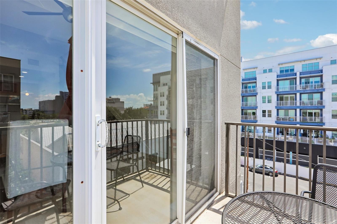
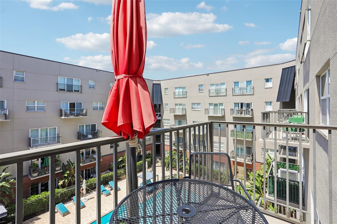
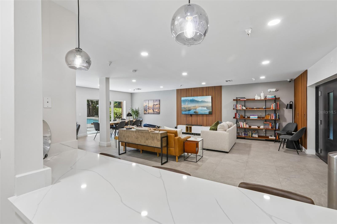
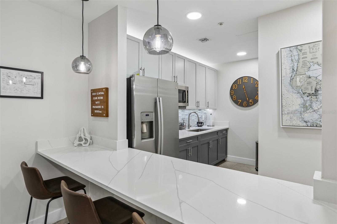
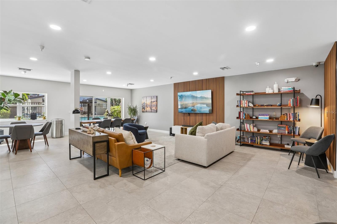
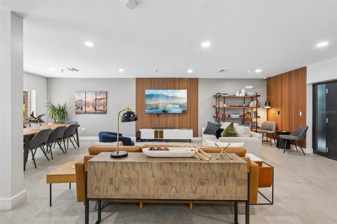
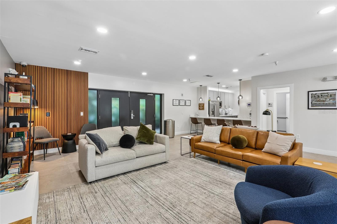
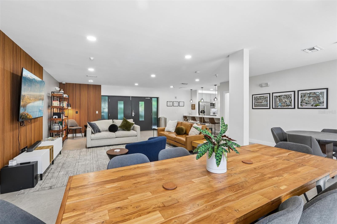
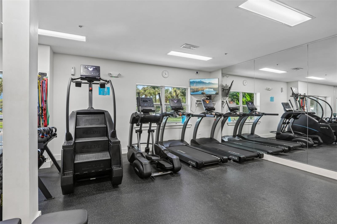
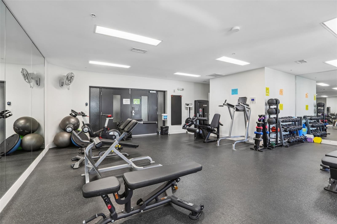
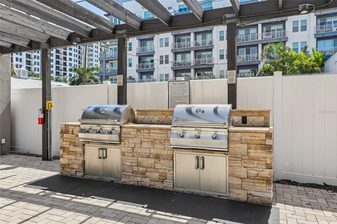
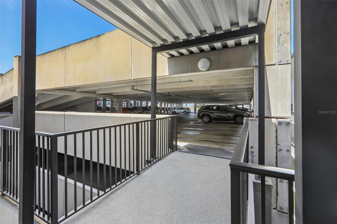
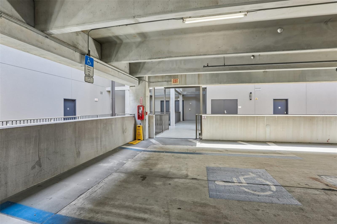
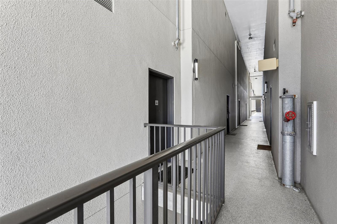
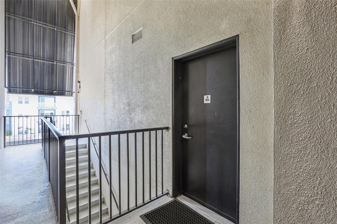
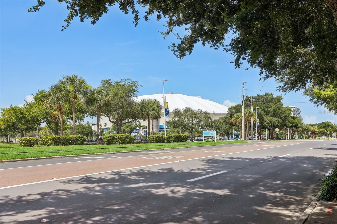
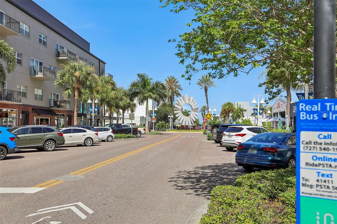
1010 Central is a stylishly designed complex with convenience in mind. Located in the vibrant Edge District in Downtown St Petersburg, everything is at your fingertips by just a short walk or bike ride. This rare two-story, urban design condo is a quiet interior unit offering views of the tropical courtyard pool, and city from every window, and the balcony. With an abundance of natural light, this 2-bedroom/2-bathroom condo offers a spacious open-split floor plan featuring 10’ ceilings, a great room, kitchen, a main-floor guest bedroom, and the primary suite on the second floor. The updated kitchen boasts wood cabinetry, granite counters, and stainless appliances, including a 2025 induction range. The entire second floor is dedicated to the private primary suite, hosting a resort-style bathroom, a large walk-in closet, and a convenient laundry closet. This unit has been meticulously maintained and updated by the current owners over the years, including painting the walls before selling this unit. System updates provide total peace of mind, including a 2026 HVAC and a space-saving tankless water heater. Enjoy same-floor parking for effortless grocery, luggage, or sports gear unloading with 2 assigned spaces. This secure complex offers a tropical courtyard swimming pool with cabanas, a grilling area, a nice club house off the pool area with a kitchen for holding parties, bike storage rooms, and a fitness room that is equipped with updated equipment. Step out for a stroll, entertainment, restaurants, galleries, or go to a Rays Baseball game. The Edge District is centrally located for an easy commute to Tampa, schools, parks, beaches, shopping, and medical facilities.

Driving directions : Located on Central Avenue between Dr. M.L.K. Street, and 11th Street.

Property Features

Rooms Dimension Description
Primary Bedroom 21x17.75 Second level , Vinyl , Ceiling Fan(s) , En Suite Bathroom , Stone Counters , Tub with Separate Shower Stall
Balcony/Porch/Lanai 9.25x4.75 First level , Concrete
Bedroom 1 11x10.5 First level , Vinyl , Ceiling Fan(s)
Great Room 17.75x13.75 First level , Vinyl , Ceiling Fan(s)
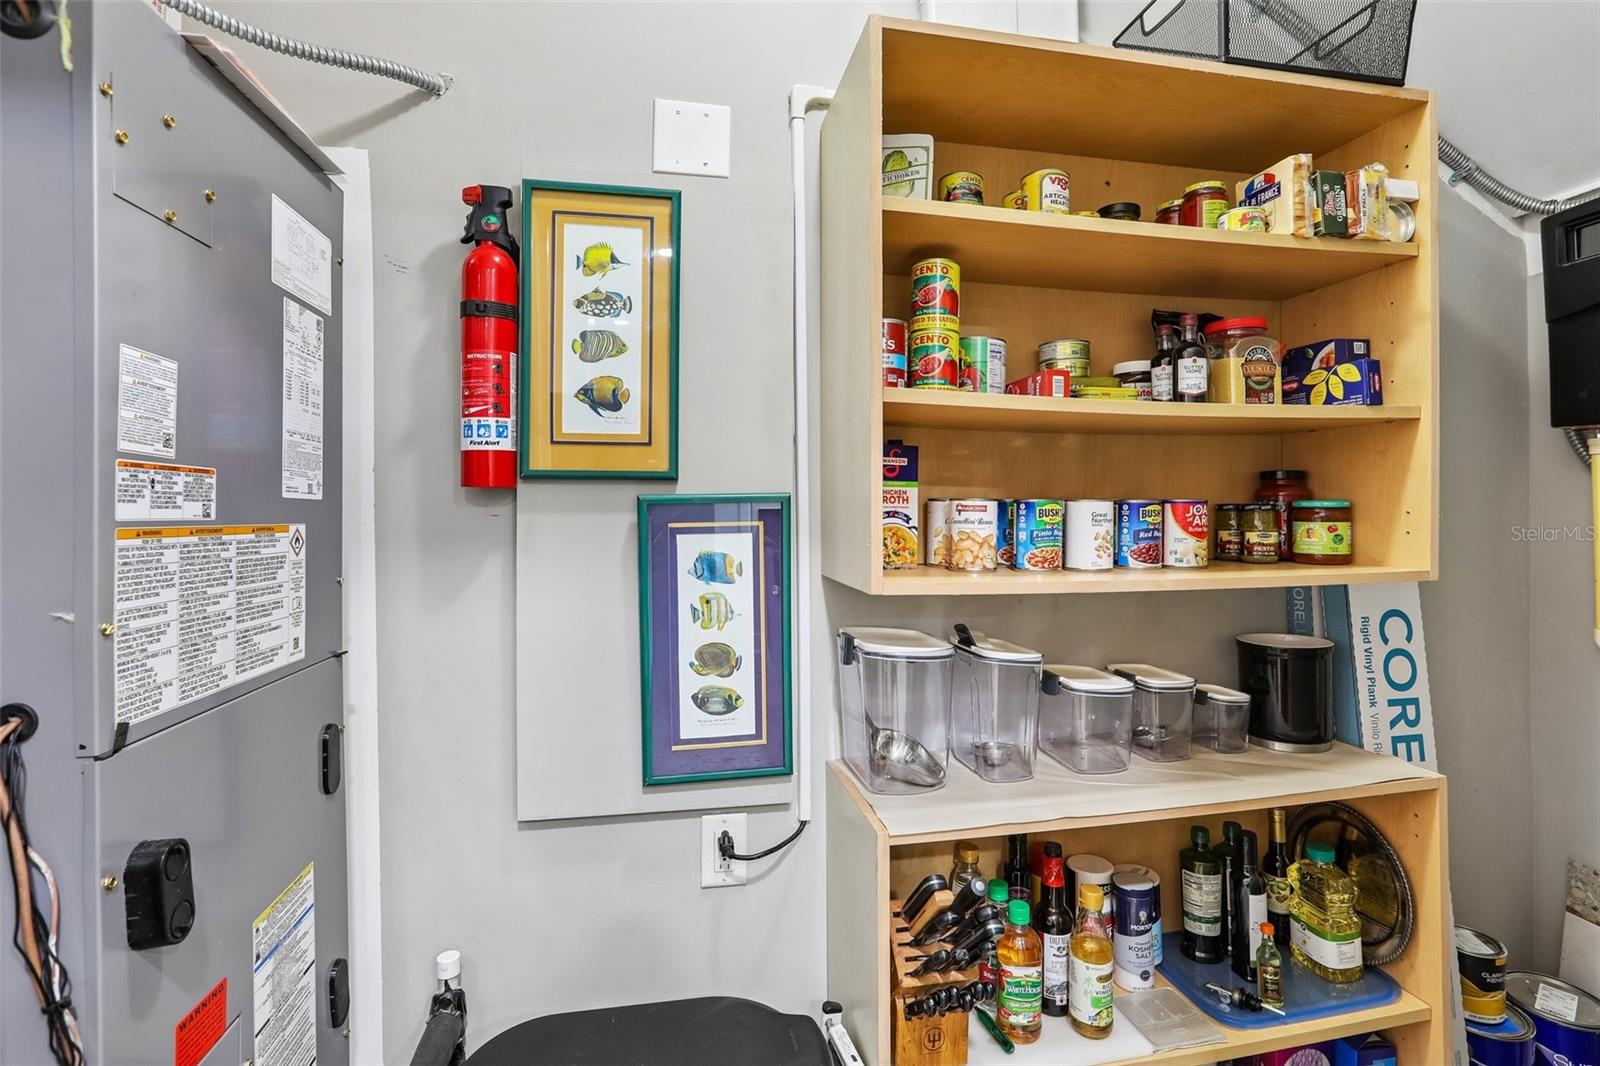
Kitchen 14.5x9 First level , Tile , Breakfast Bar , Stone Counters , Walk-In Pantry
Foyer 7.25x5.25 First level , Vinyl

Interior Features

  • Ceiling Fans(s)
  • High Ceilings
  • PrimaryBedroom Upstairs
  • Solid Wood Cabinets
  • Split Bedroom
  • Stone Counters
  • Walk-In Closet(s)

Appliances

  • Bar Fridge
  • Dishwasher
  • Disposal
  • Dryer
  • Electric Water Heater
  • Microwave
  • Range
  • Refrigerator
  • Tankless Water Heater
  • Washer

Heating

  • Central
  • Electric

Laundry features

  • Electric Dryer Hookup
  • Inside
  • Laundry Closet
  • Upper Level
  • Washer Hookup

Air Conditioning

  • Central Air

Floor Covering

  • Tile
  • Vinyl

Utilities

  • Cable Connected
  • Electricity Connected
  • Public
  • Sewer Connected
  • Water Connected

Exterior features

  • Balcony
  • Courtyard
  • Garden
  • Lighting
  • Outdoor Grill
  • Rain Gutters
  • Sidewalk
  • Sliding Doors
  • Storage

Parking features

  • Assigned
  • Covered
  • Deeded
  • Garage Door Opener
  • Guest
  • On Street

View

  • City
  • Pool

Patio and porch features

  • Rear Porch

Pets restrictions

  • Please check the condo docs for pet restrictions
  • 2 pet(s) allowed
  • Large (61-100 Lbs.)

Architectural Style

  • Contemporary

Community Features

  • Association Recreation - Owned
  • Buyer Approval Required
  • Clubhouse
  • Community Mailbox
  • Fitness Center
  • Gated Community - No Guard
  • Pool
  • Sidewalks
  • Street Lights

Association Amenities

  • Cable TV
  • Clubhouse
  • Elevators
  • Fitness Center
  • Gated
  • Maintenance
  • Pool
  • Recreation Facilities
  • Storage

Security Features

  • Fire Alarm
  • Fire Sprinkler System
  • Gated Community
  • Secured Garage/Parking
  • Security Gate
  • Smoke Detector(s)

Construction Materials

  • Block
  • Concrete
  • Stucco

Road Surface Type

  • Asphalt

Roof

  • Membrane

Foundation

  • Slab

Vegetation

  • Mature Landscaping

Lot Features

  • City Limits
  • Level
  • Near Public Transit
  • Sidewalk
  • Paved

School Information


Listing information courtesy of COASTAL PROPERTIES GROUP INTERNATIONAL

All listing information is deemed reliable but not guaranteed and should be independently verified through personal inspection by appropriate professionals. Listings displayed on this website may be subject to prior sale or removal from sale; availability of any listing should always be independently verified.
Listing information is provided for consumer personal, non-commercial use, solely to identify potential properties for potential purchase; all other use is strictly prohibited and may violate relevant federal and state law.
Listing data comes from My Florida Regional MLS.