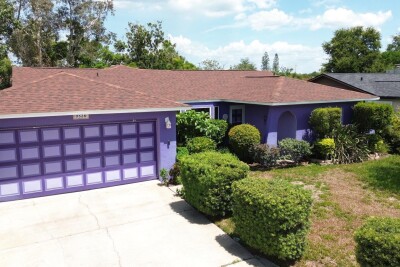
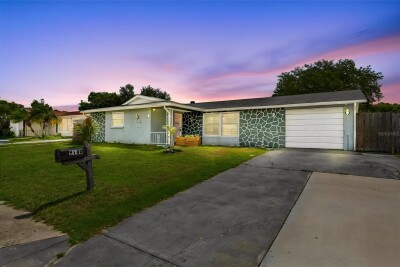
9836 MOREHEAD LN
3, 2, 1,435ft²
MLS#: TB8514119
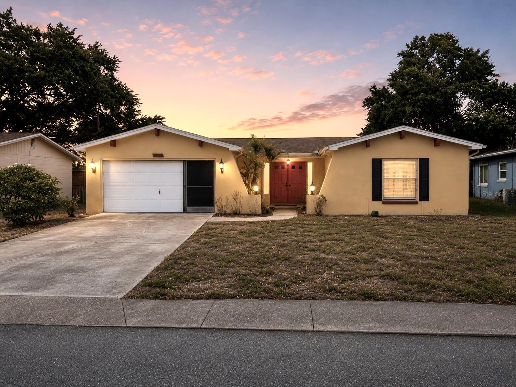
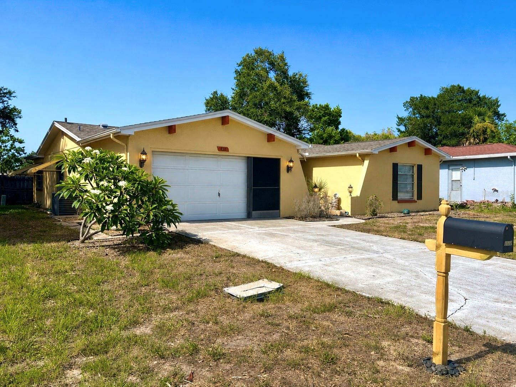
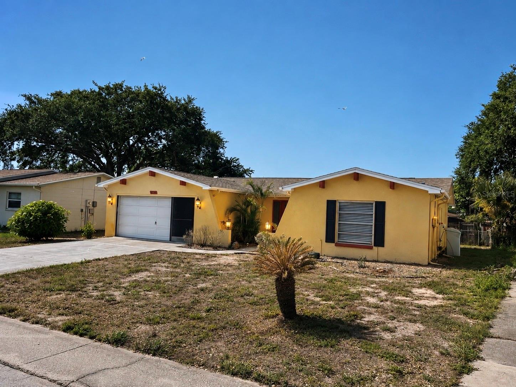
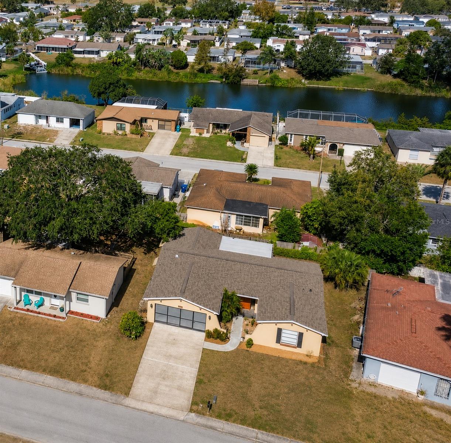
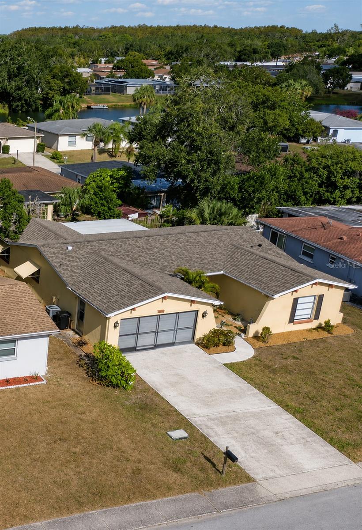
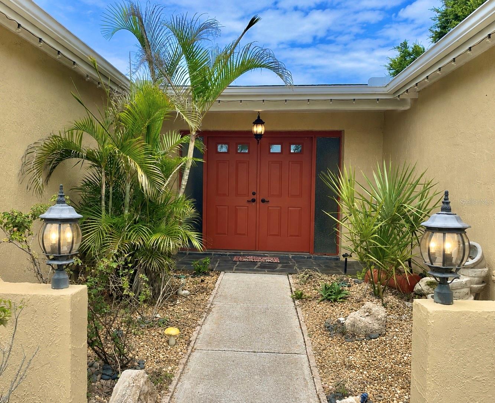
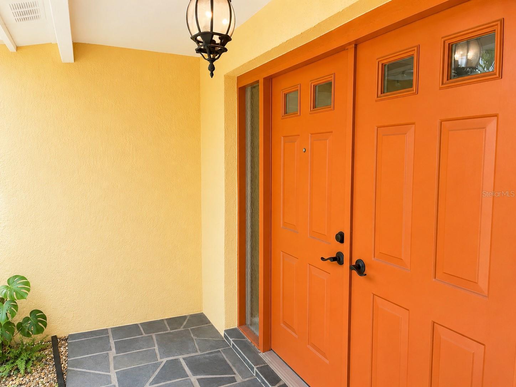
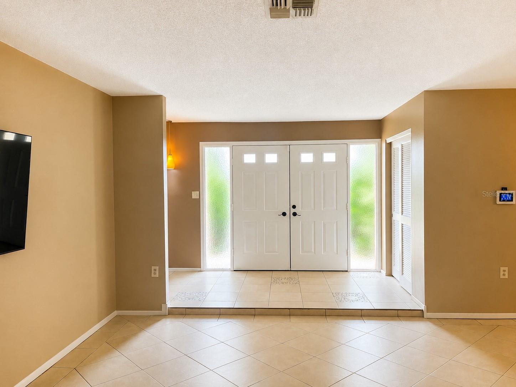
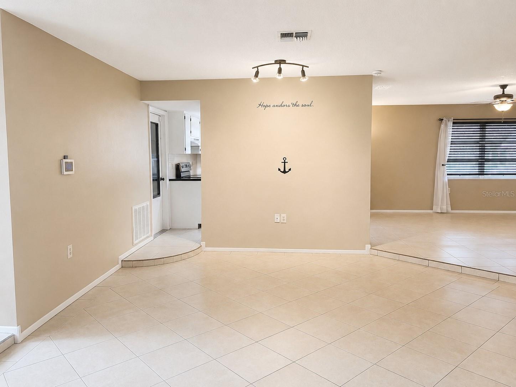
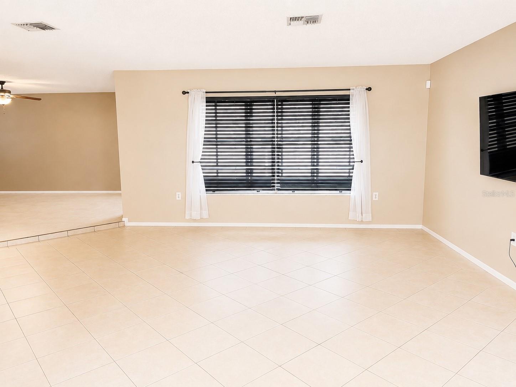
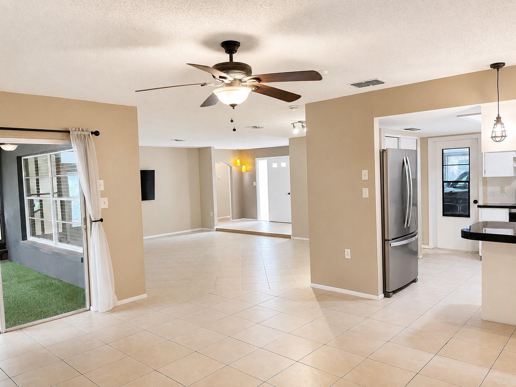
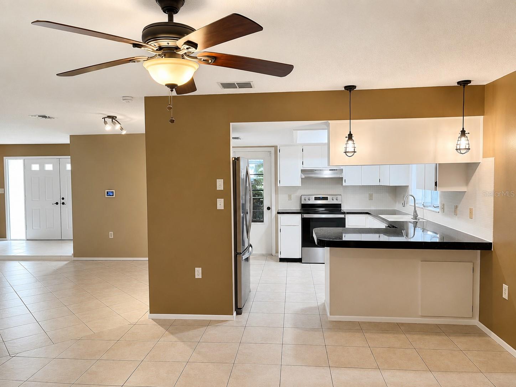
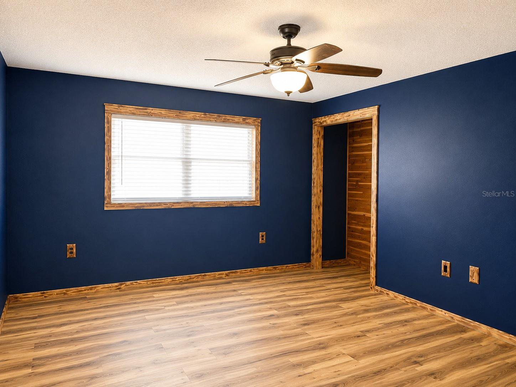
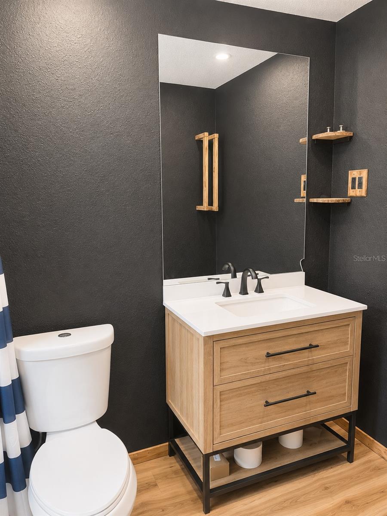
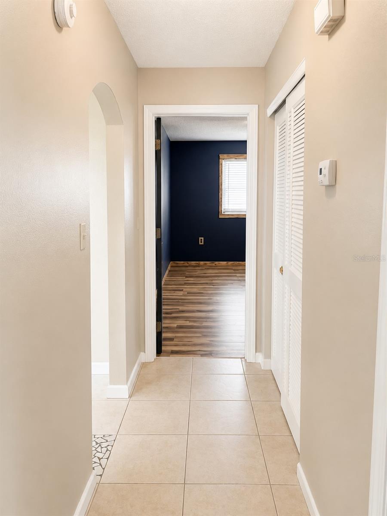
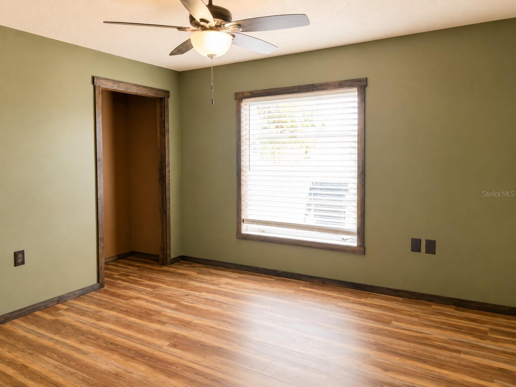
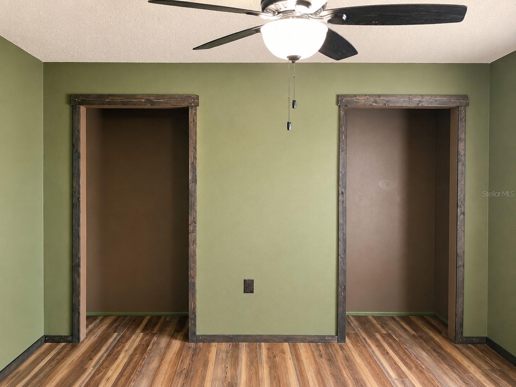
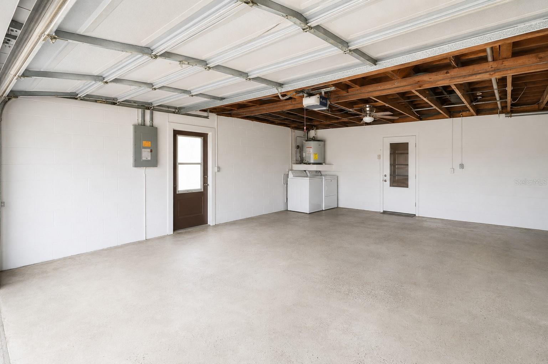
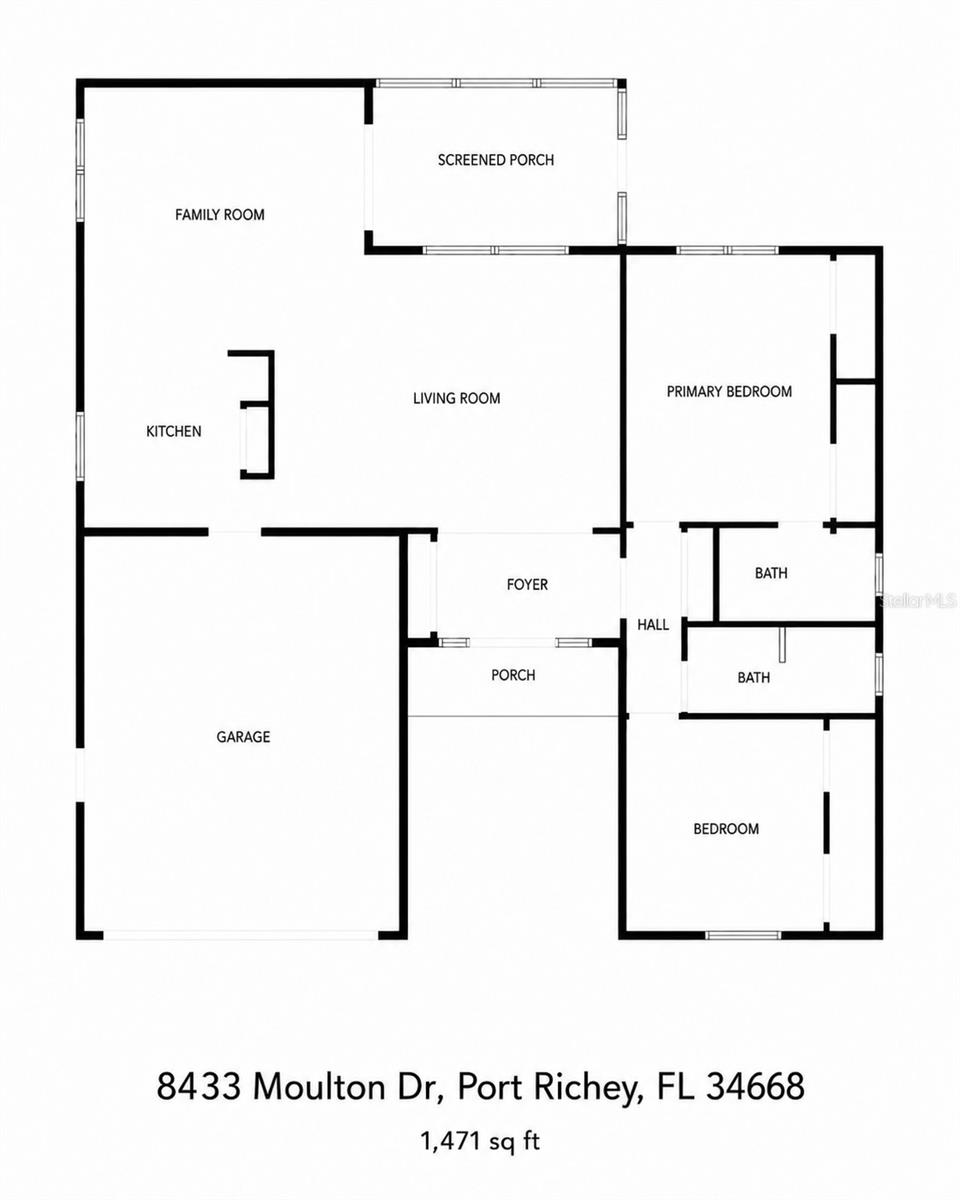
Tastefully updated and move-in ready, this bright and open 2-bedroom, 2-bath home offers the perfect combination of comfort, style, and value. The spacious 1,476 sq ft layout is filled with natural light and features solid-surface flooring throughout, creating a seamless, low-maintenance living space.
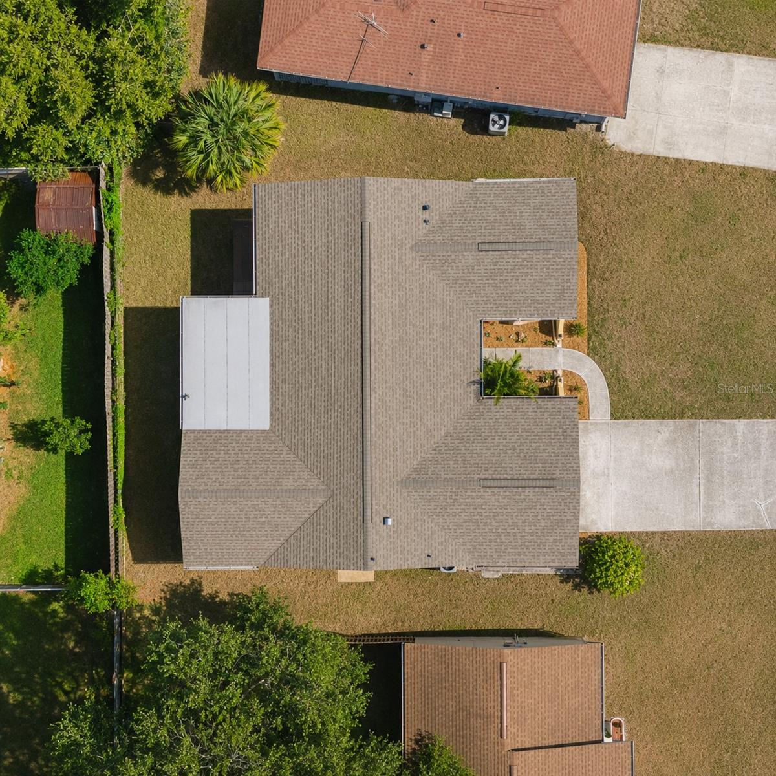
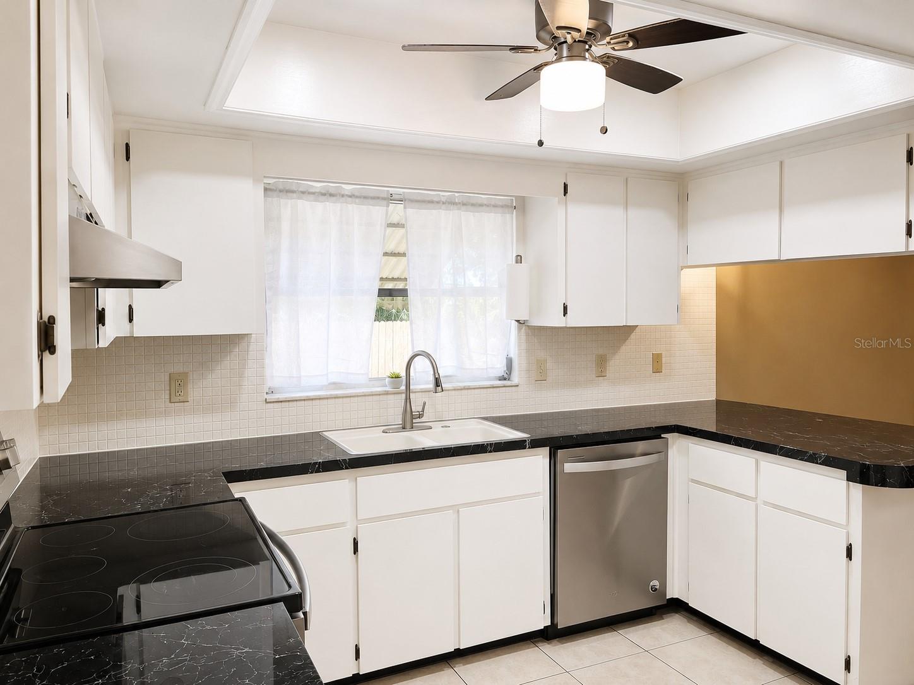
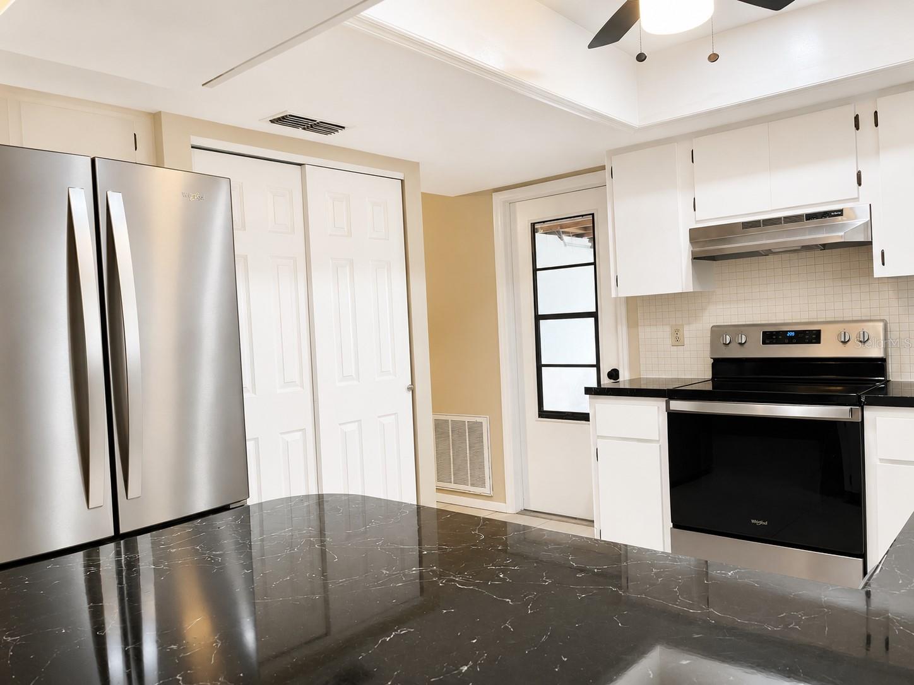
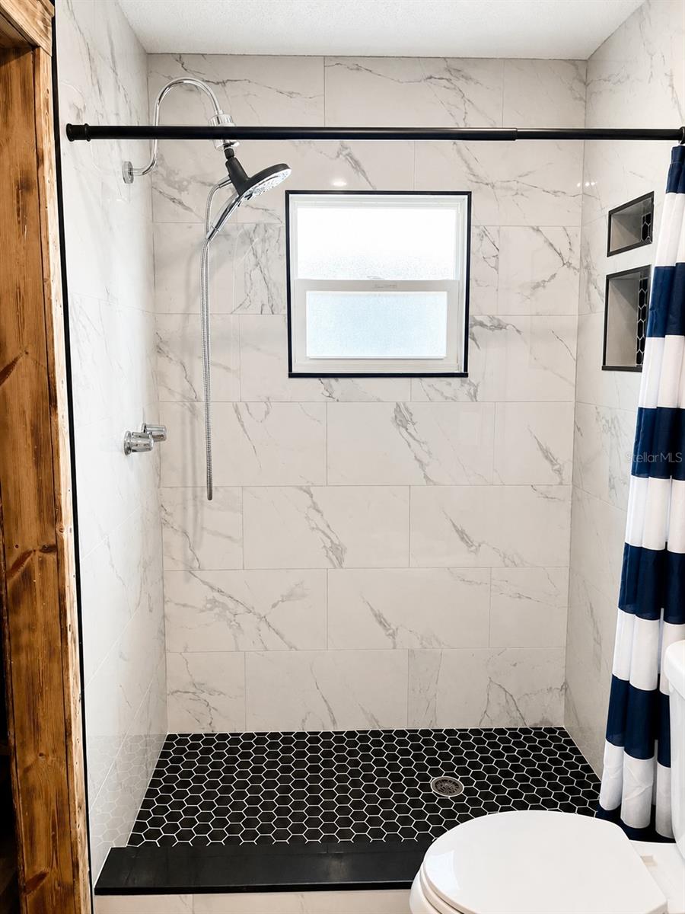
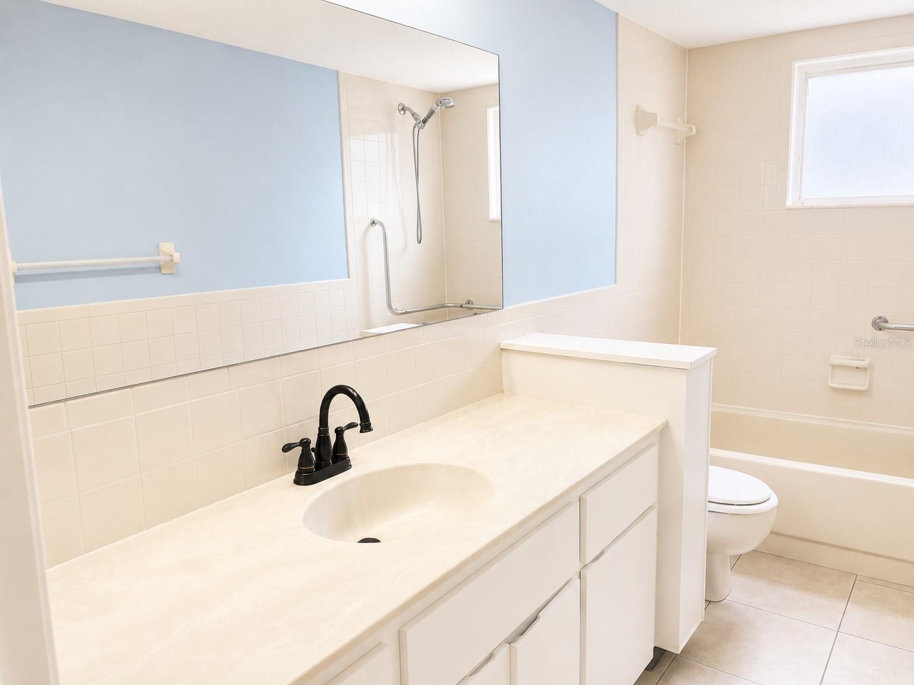
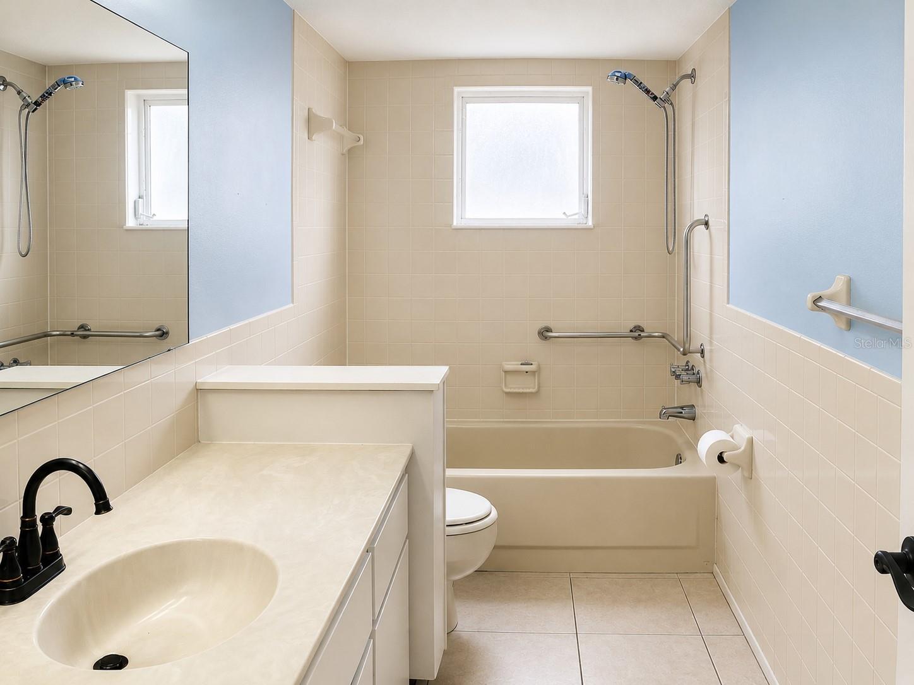
The kitchen opens to the main living and family rooms, making it ideal for both everyday living and entertaining. The primary suite has been beautifully renovated and features an updated bathroom with a custom walk-in shower and modern finishes. Additional updates include a newer roof (2021) and HVAC system (2020), providing peace of mind for years to come.
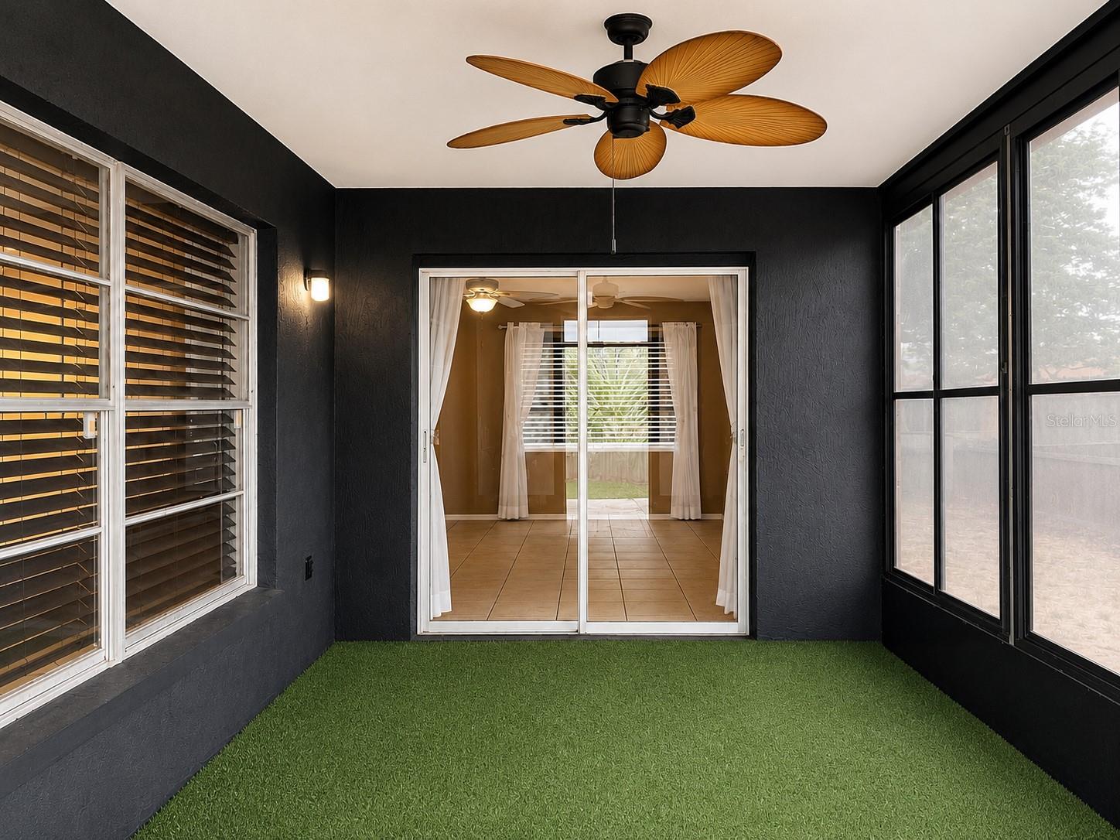
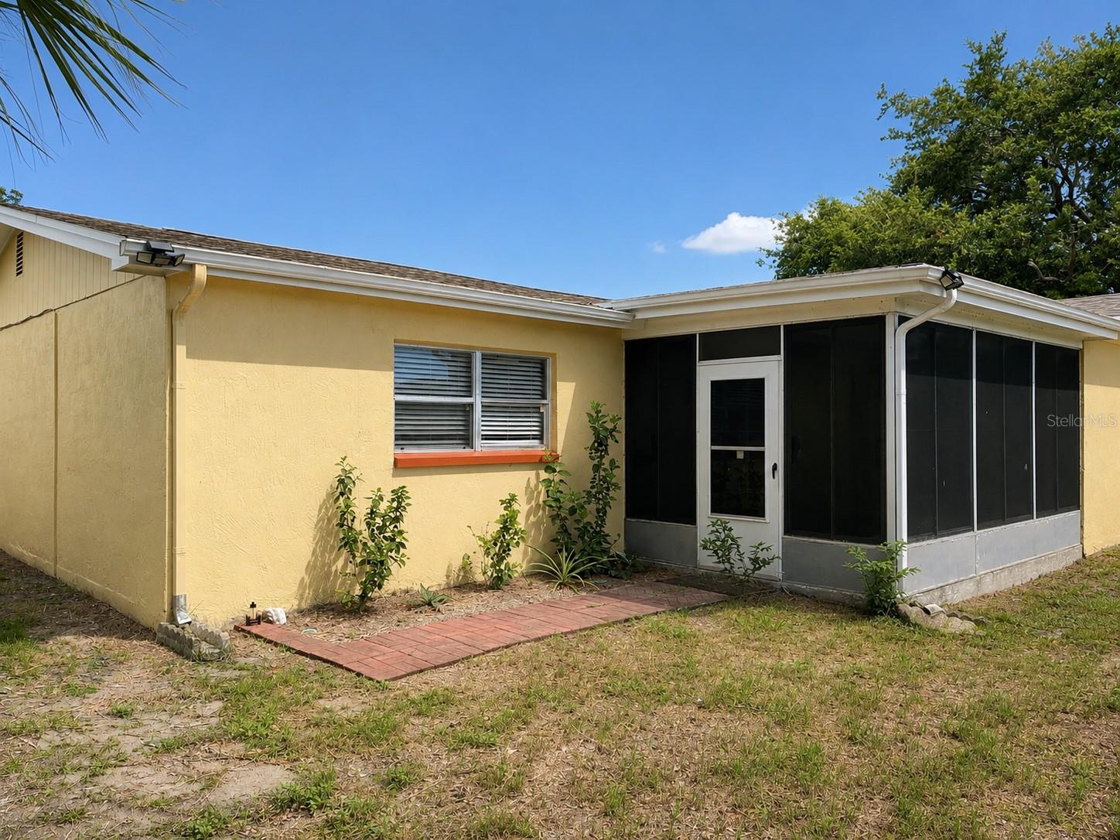
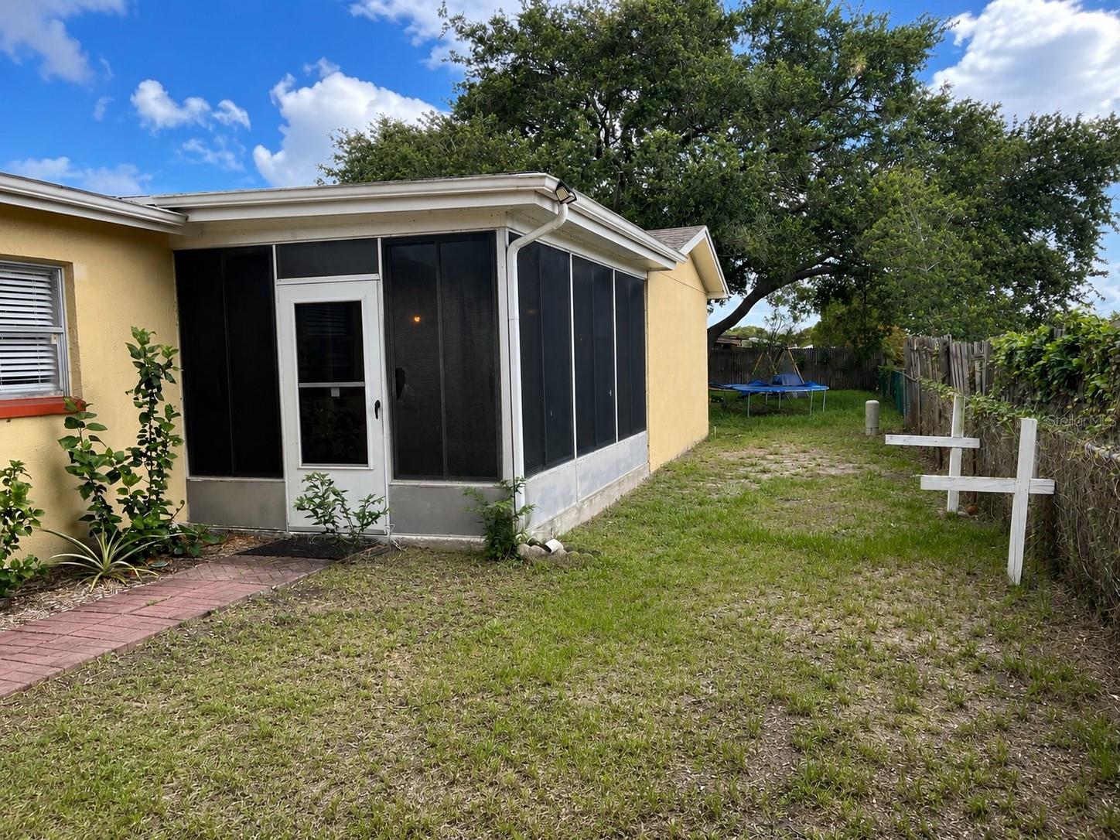
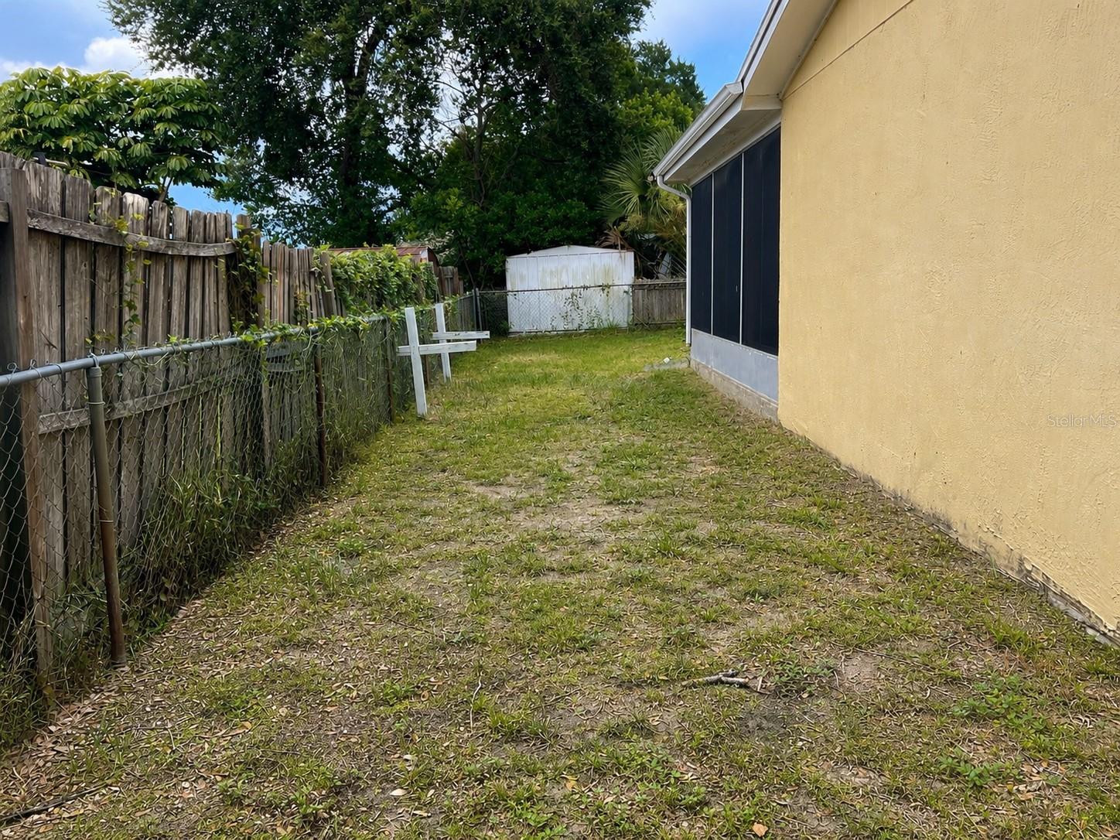
Enjoy the enclosed porch overlooking the backyard, offering a great space to relax with your morning coffee or unwind in the evening. No HOA or CDD fees, yet conveniently located near shopping, dining, parks, beaches, and major commuter routes. This home combines everyday convenience with exceptional value!
As an added bonus, qualified buyers may have the opportunity to assume the seller’s low 3.25% interest VA loan, potentially resulting in significant monthly savings! Schedule your showing today!
Driving directions : From Little Rd, head West on Fox Hollow Dr. Take an immediate left onto Morehead Ln, then turn right onto Moulton Dr. Continue a short distance and the home will be on your right.
| Rooms | Dimension | Description |
|---|---|---|
| Living Room | 18x20 | First level , Ceramic Tile |
| Family Room | 12x14 | First level , Ceramic Tile |
| Kitchen | 10x10 | First level , Ceramic Tile |
| Primary Bedroom | 12x14 | First level , Laminate |
| Primary Bathroom | 4x7 | First level , Ceramic Tile |
| Bedroom 2 | 12x12 | First level , Laminate |
| Bathroom 2 | 4x6 | First level , Ceramic Tile |
| Balcony/Porch/Lanai | 10x15 | First level , Carpet |
3, 2, 1,435ft²
MLS#: TB8514119
2, 2, 1,402ft²
MLS#: TB8526495
Port Richey / Regency Park Спільнота
2, 2, 1,130ft²
MLS#: TB8518178
2, 2, 1,098ft²
MLS#: TB8530175