8405 SOMERSET DR
3, 2, 1,552ft²
MLS#: TB8511873
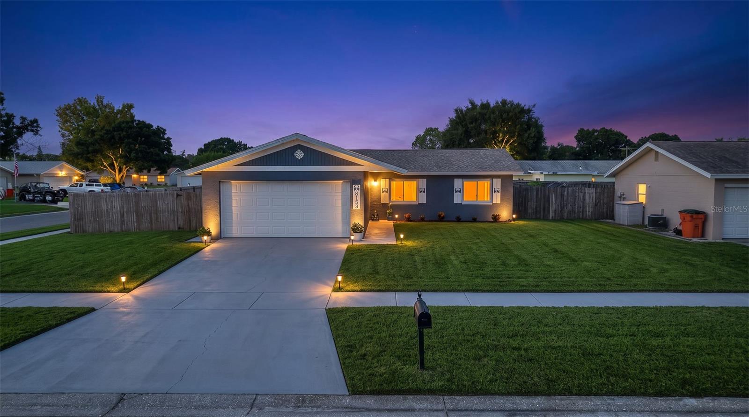
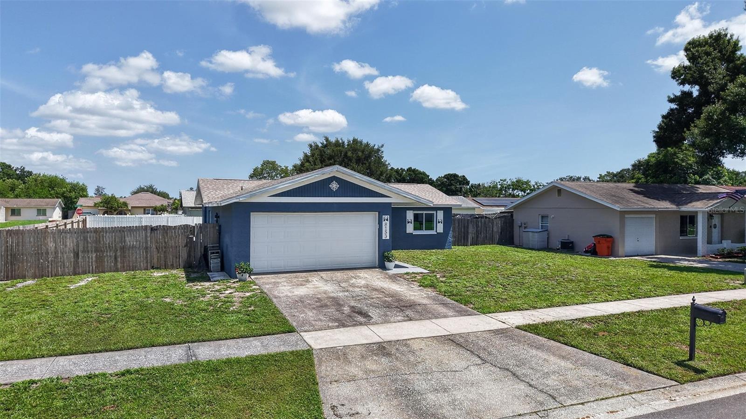
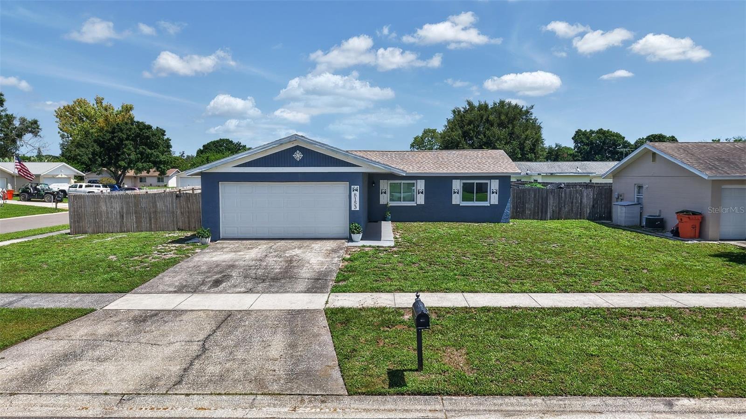
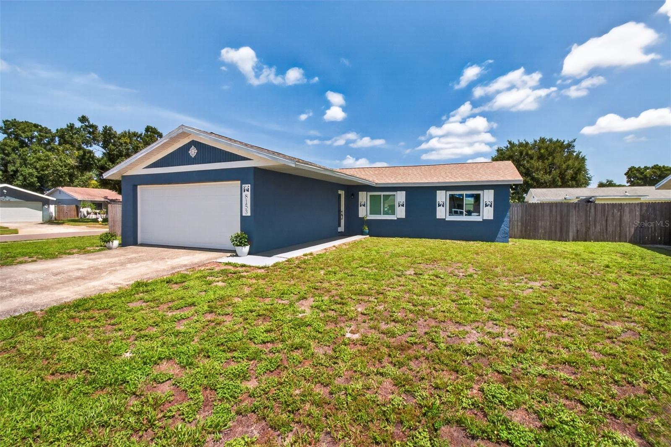
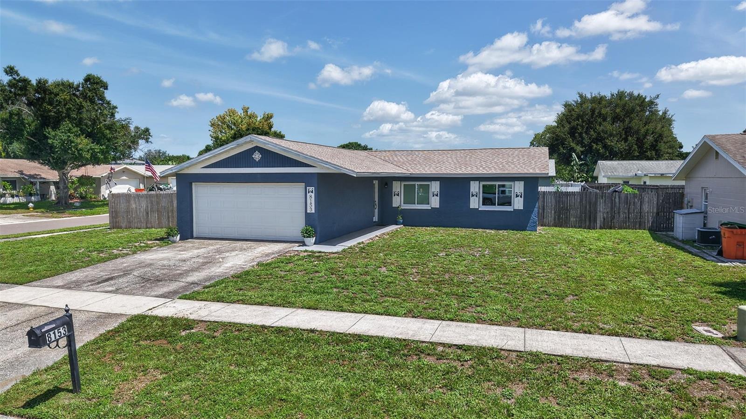
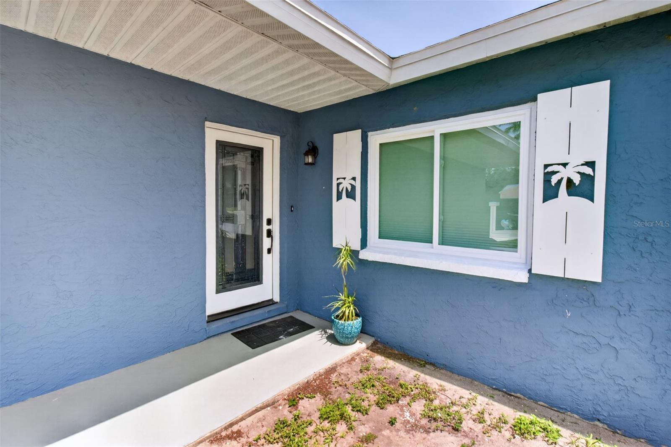
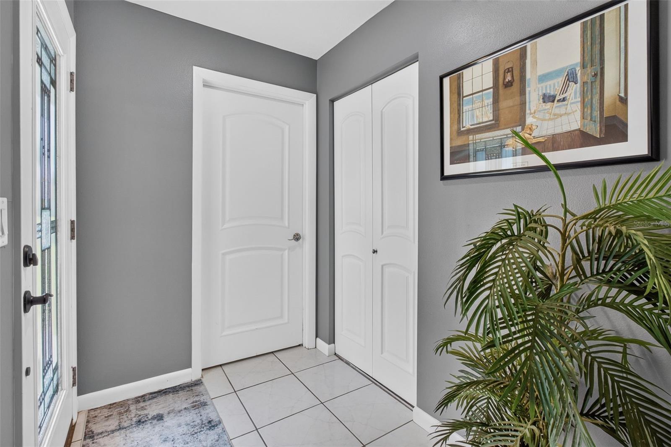
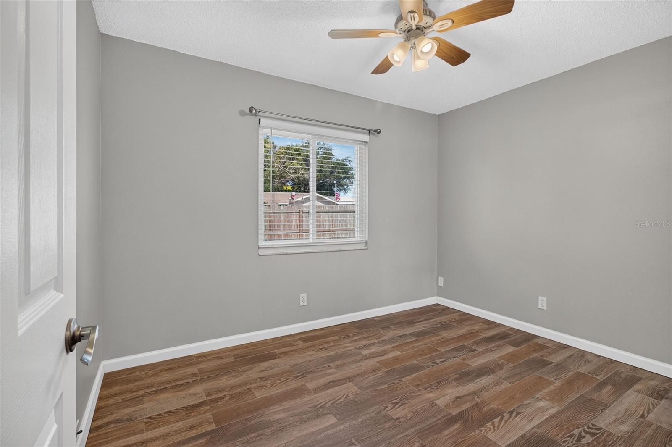
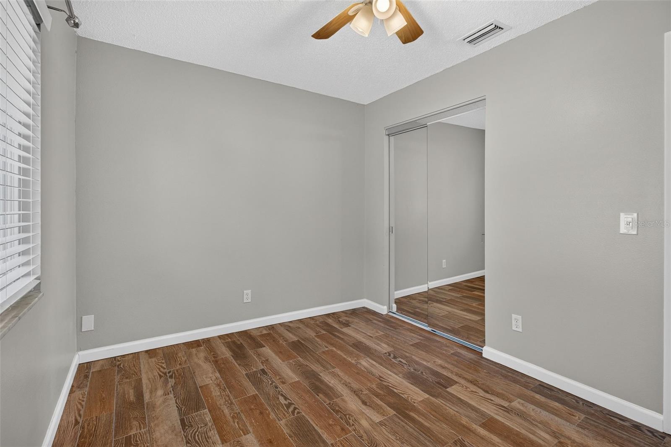
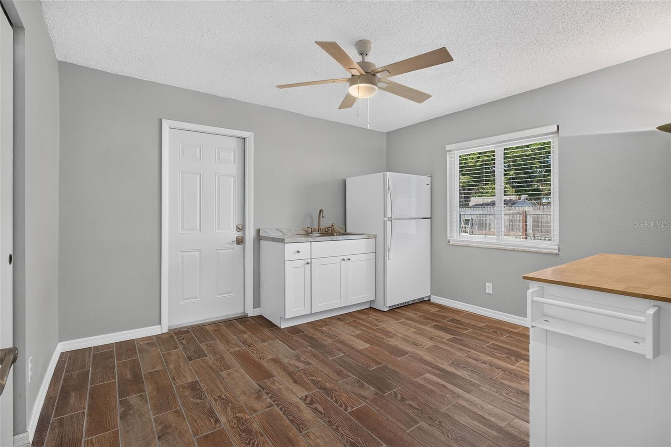
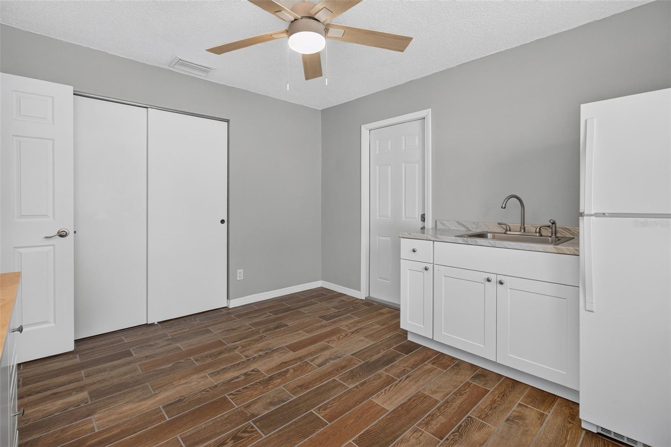
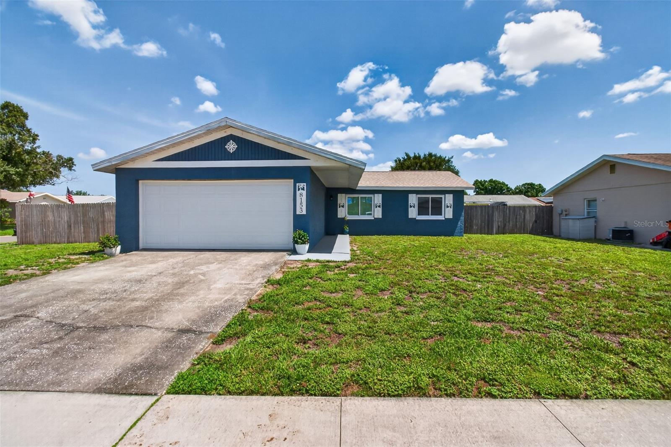
Beautifully Updated Pool Home in the Highly Desirable Cumberland Park Neighborhood!
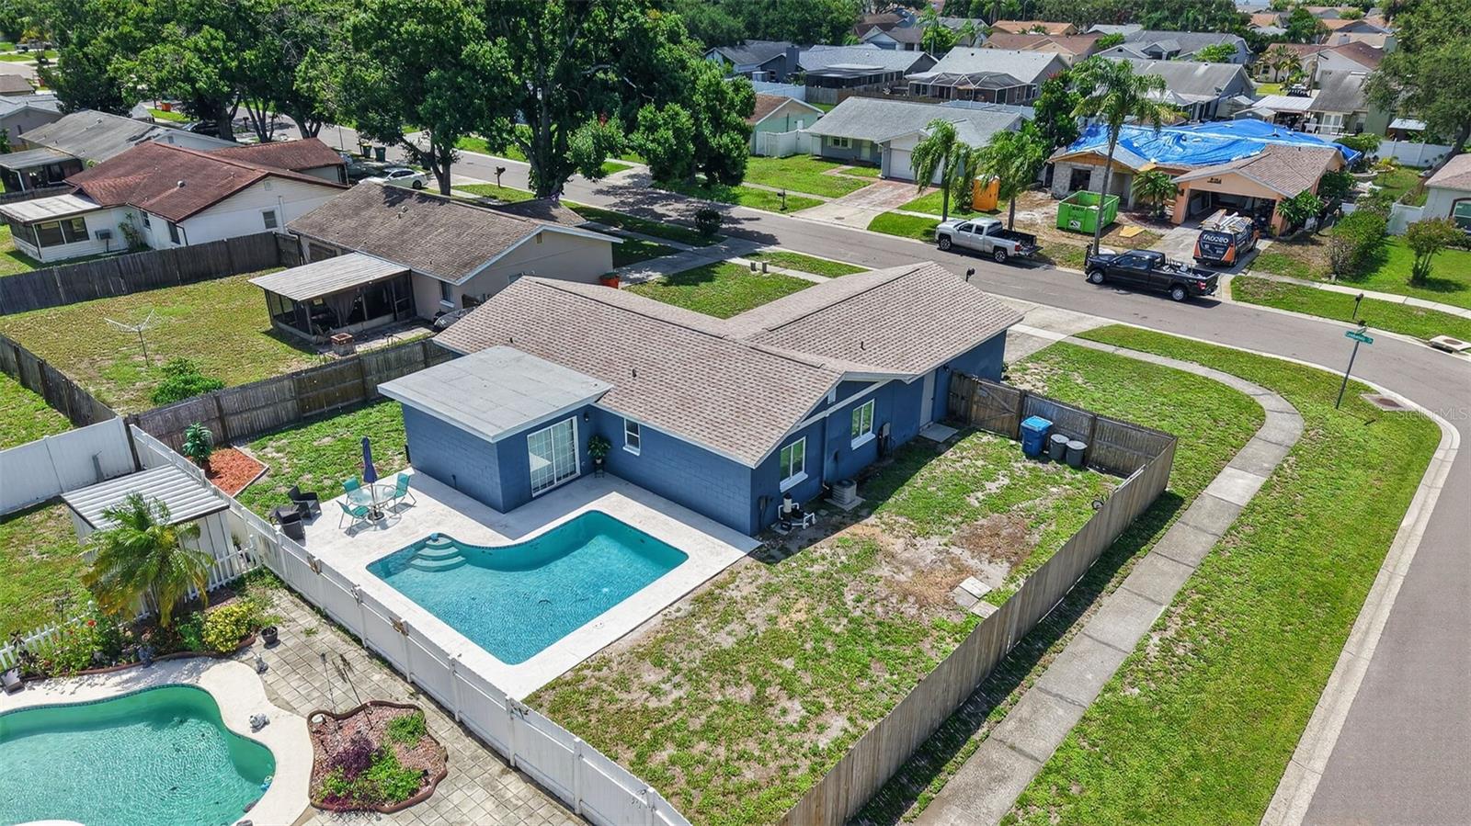
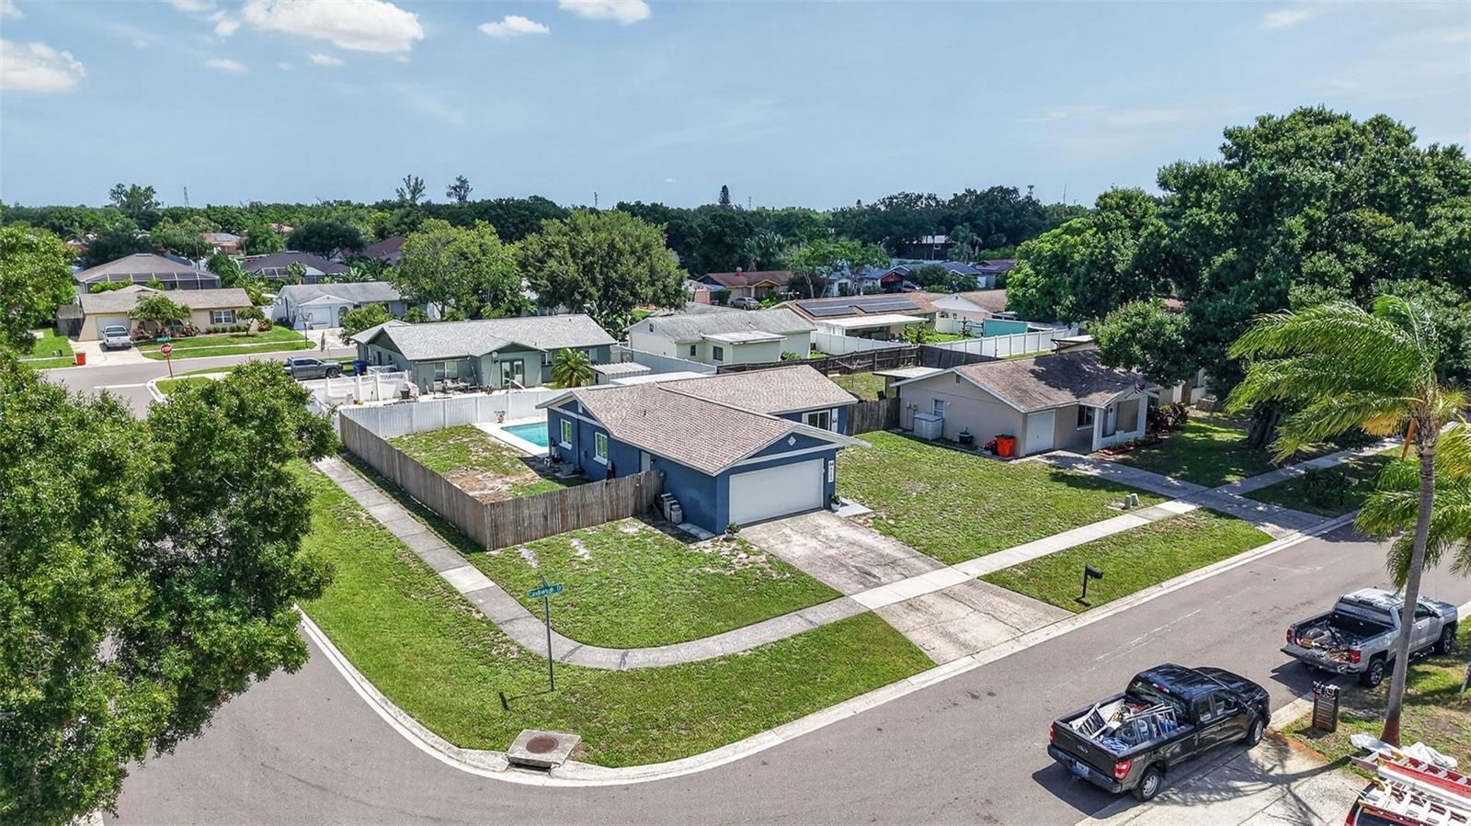
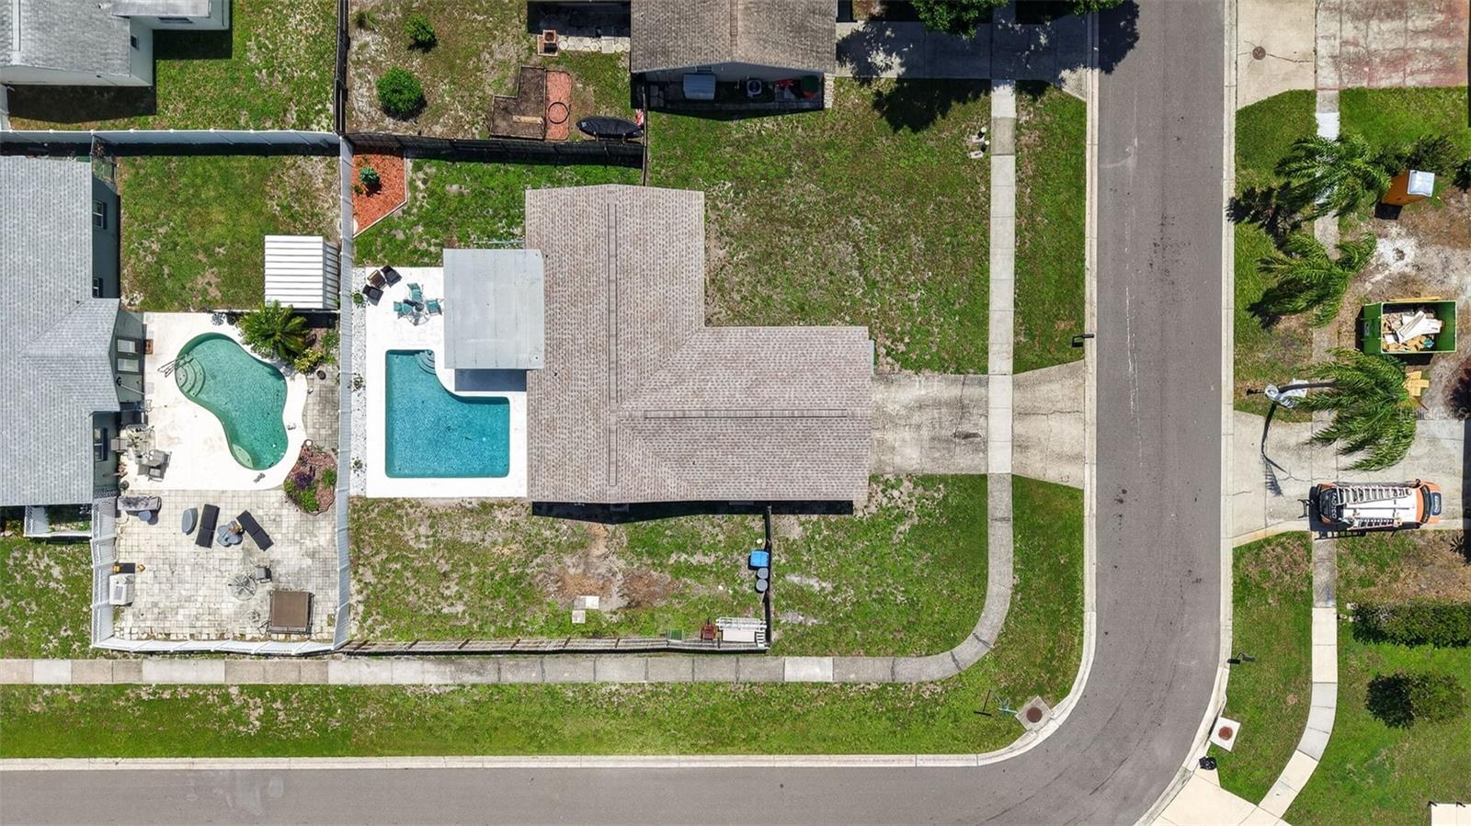
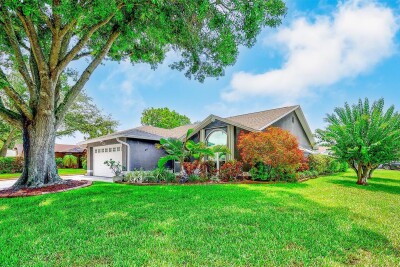
Welcome to this beautifully updated 3-bedroom, 2-bathroom pool home nestled on an oversized corner lot in Largo's highly sought-after Cumberland Park neighborhood—a community where homes are in high demand and opportunities like this don't come along often.
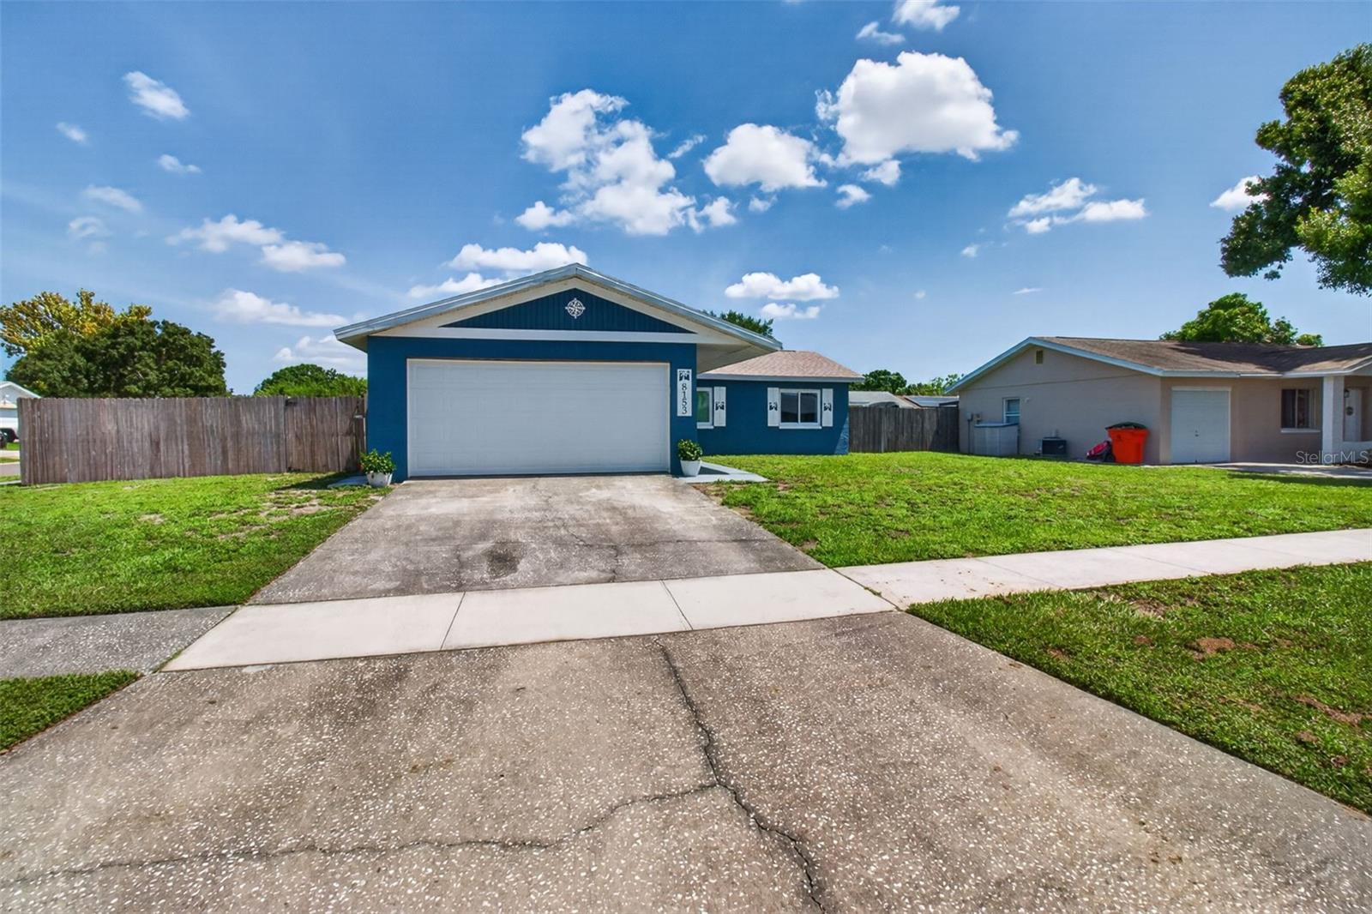
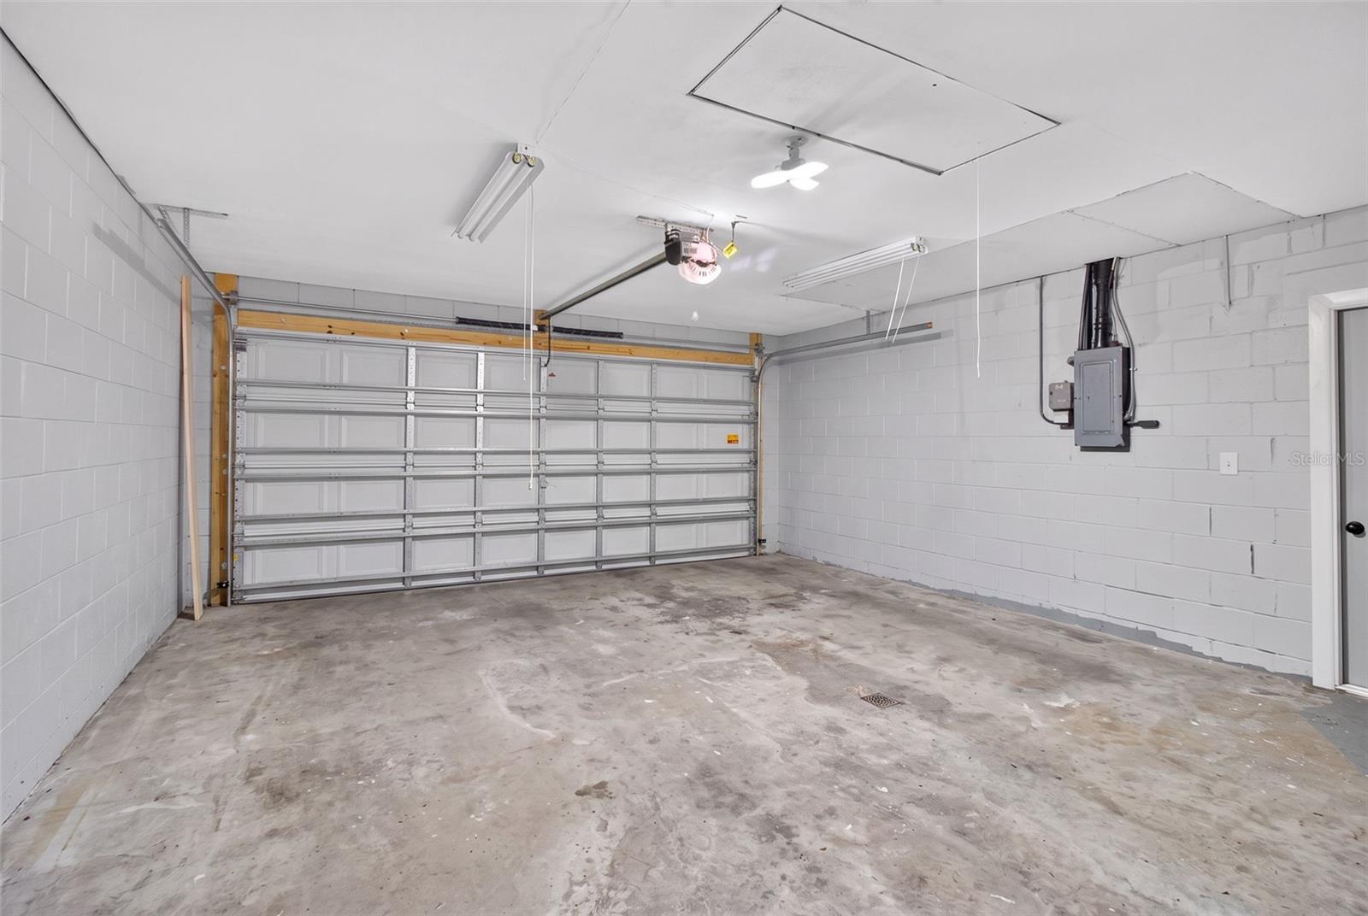
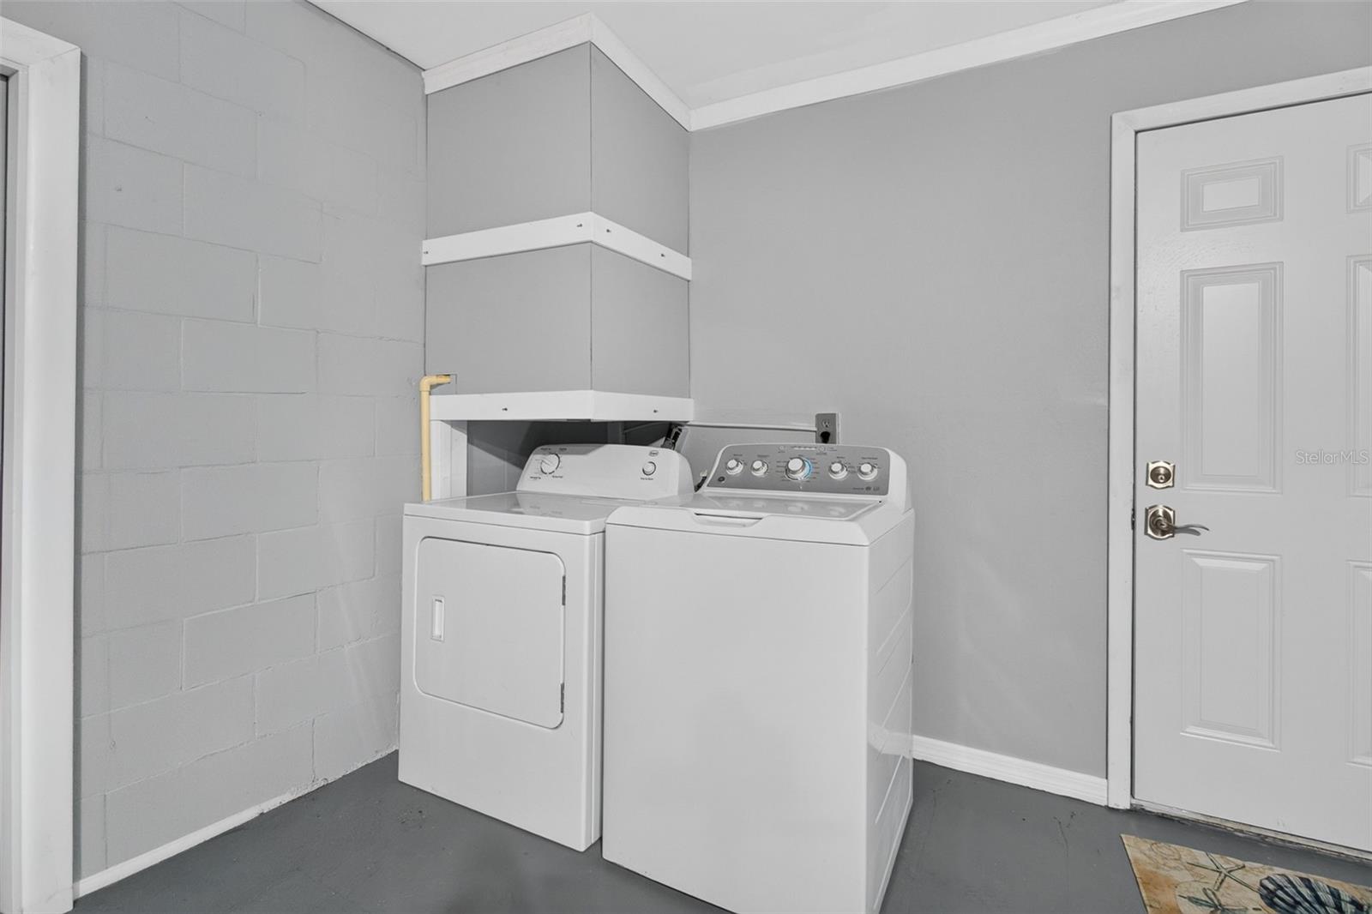
From the moment you arrive, you'll appreciate the home's outstanding curb appeal, highlighted by a brand-new roof, new energy-efficient windows, and a new garage door leading to the spacious two-car garage. Every major improvement has already been completed, giving you the confidence to simply move in and start enjoying your new home.
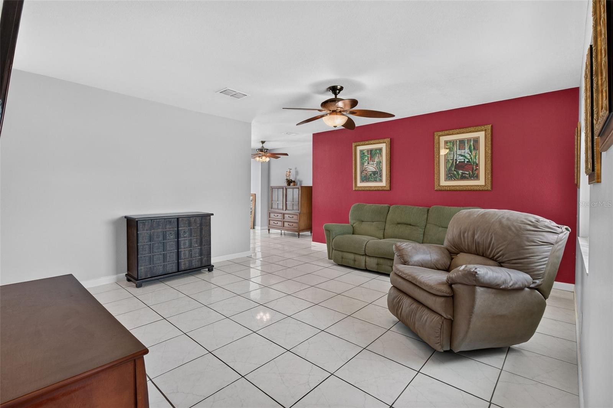
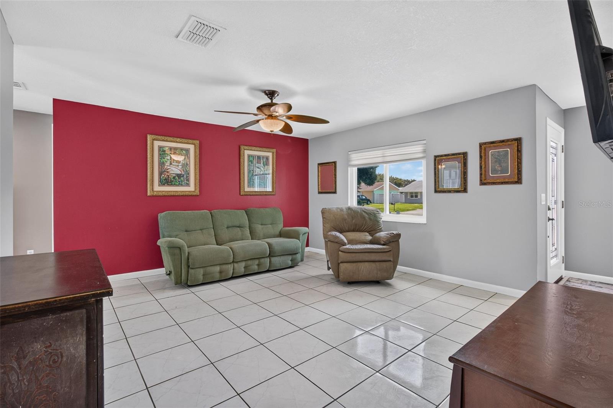
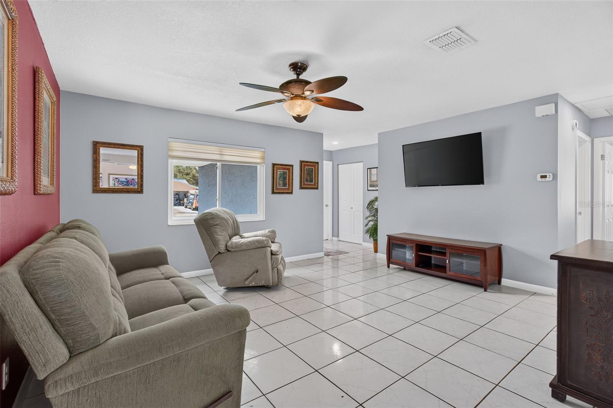
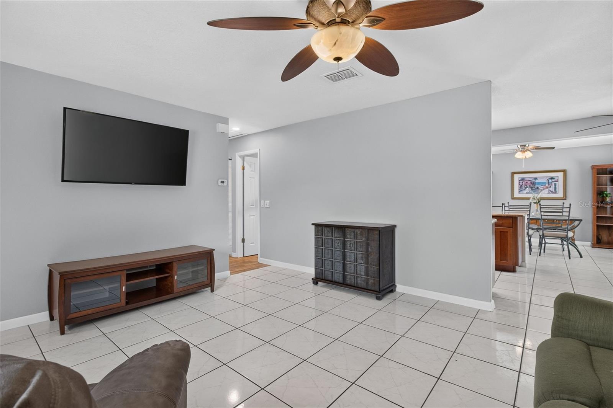
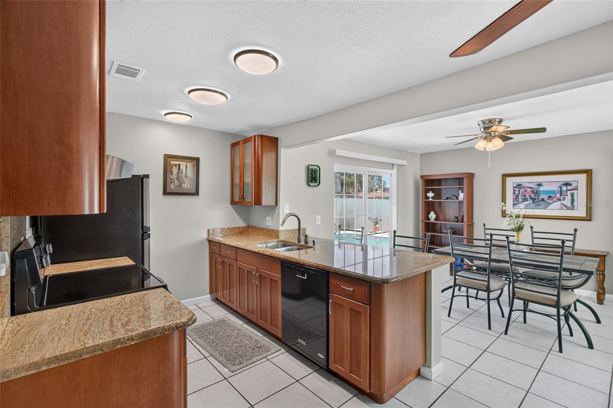
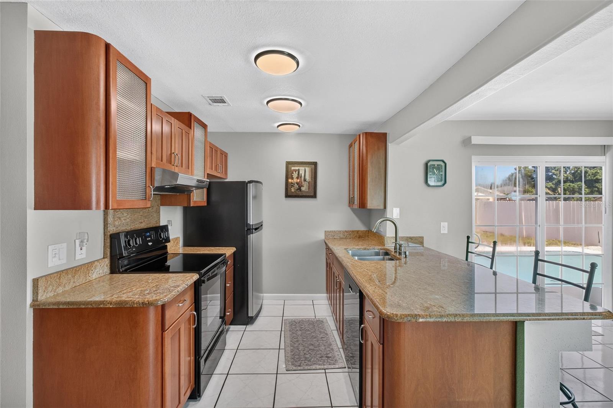
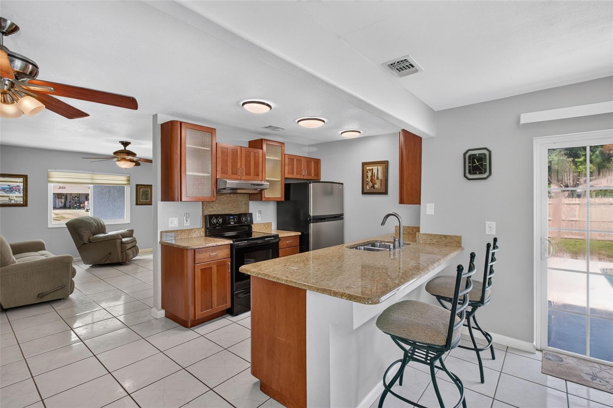
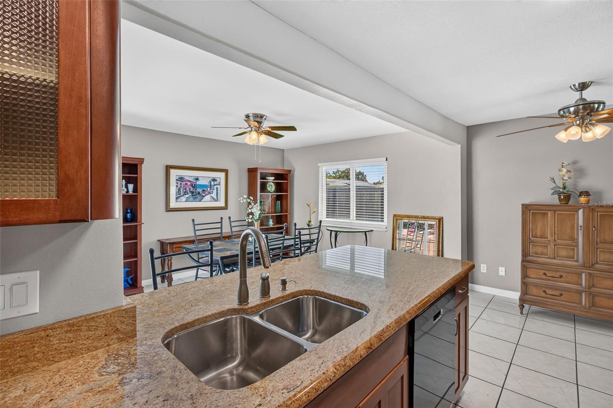
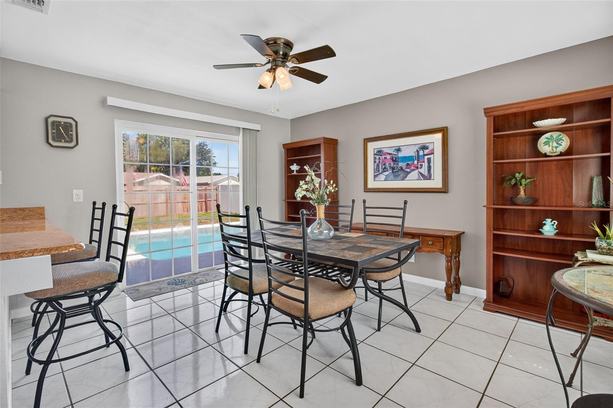
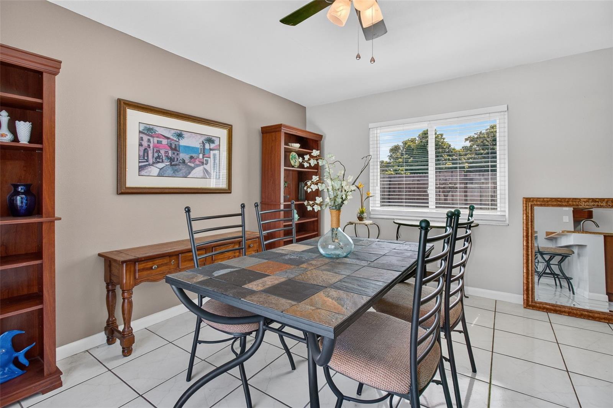
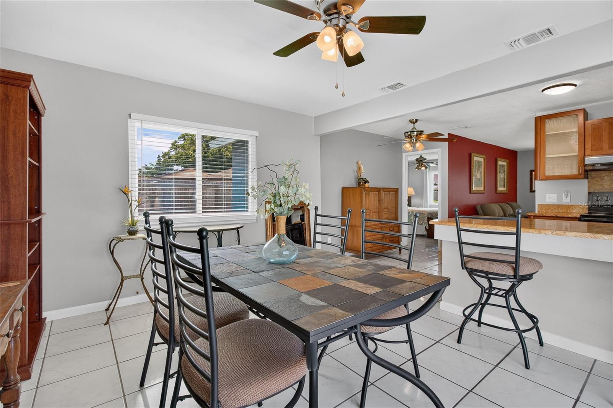
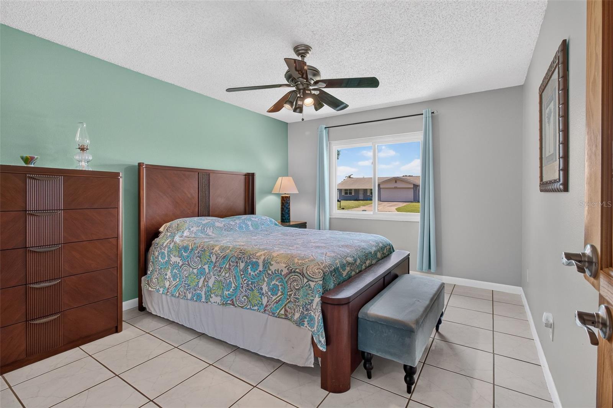
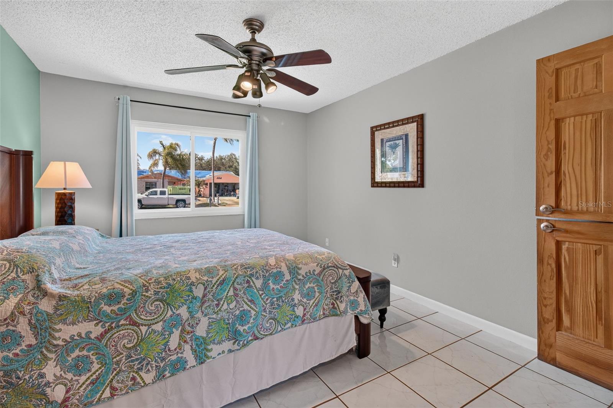
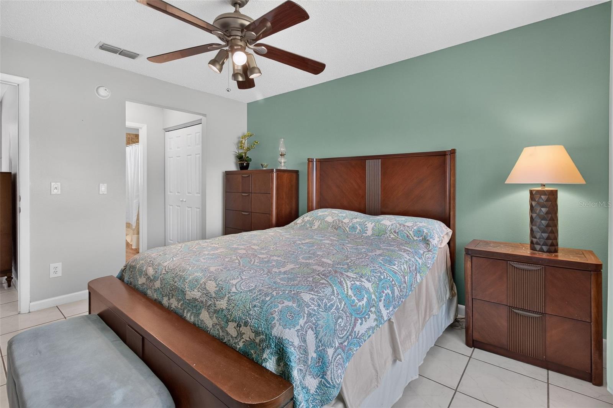
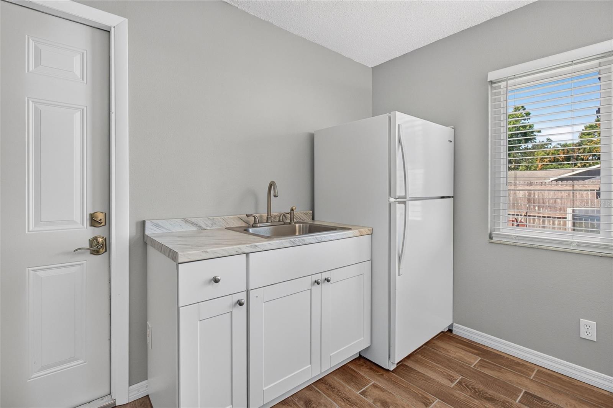
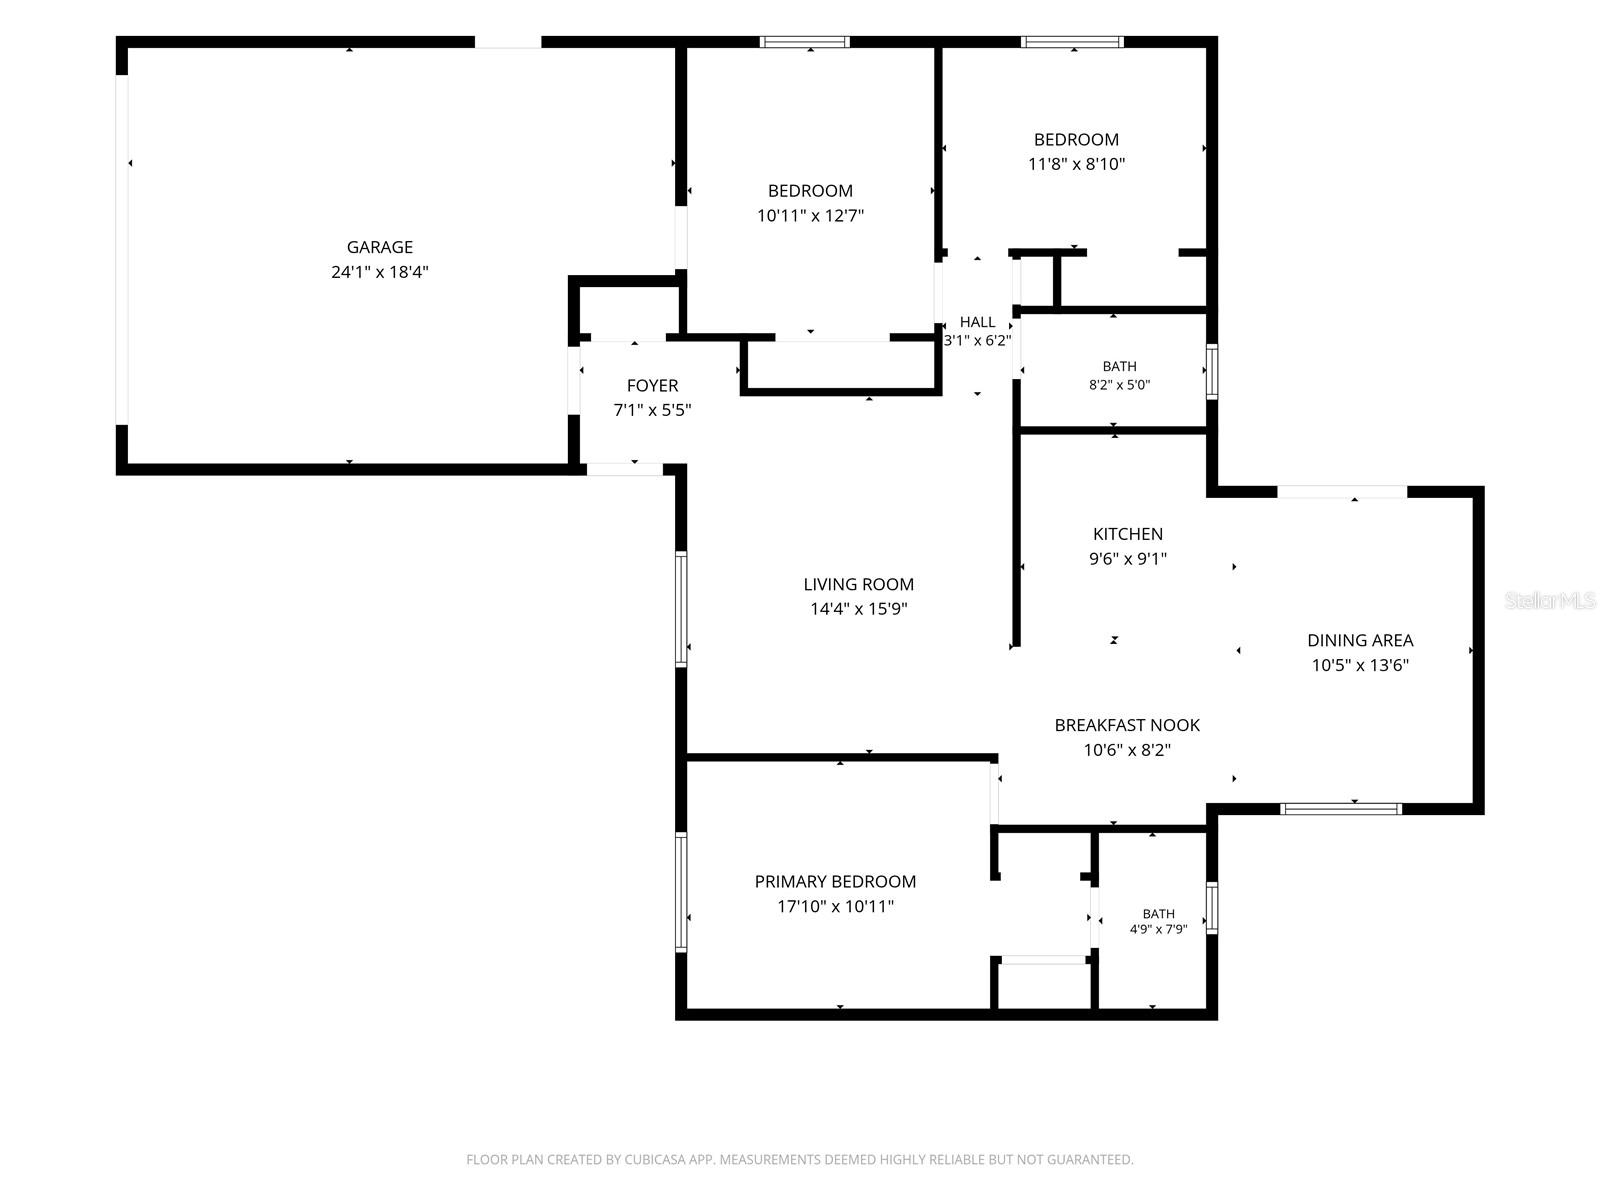
Step inside to discover a bright, open floor plan designed for today's lifestyle. Natural light fills the living spaces, while tile flooring throughout provides a clean, timeless look that's both stylish and easy to maintain. The desirable split-bedroom floor plan offers added privacy, with the primary suite thoughtfully separated from the guest bedrooms—perfect for families, visitors, or those working from home. Thoughtfully updated from top to bottom, the home offers the perfect blend of modern finishes, comfort, and functionality.
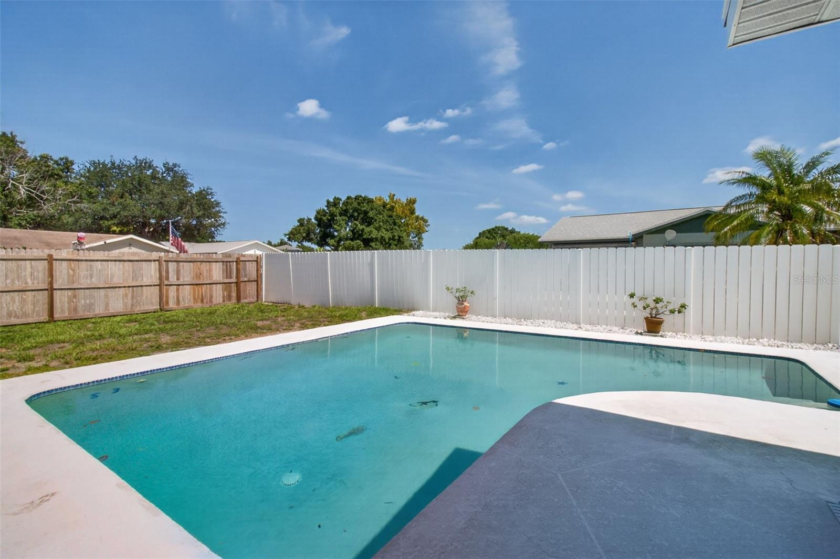
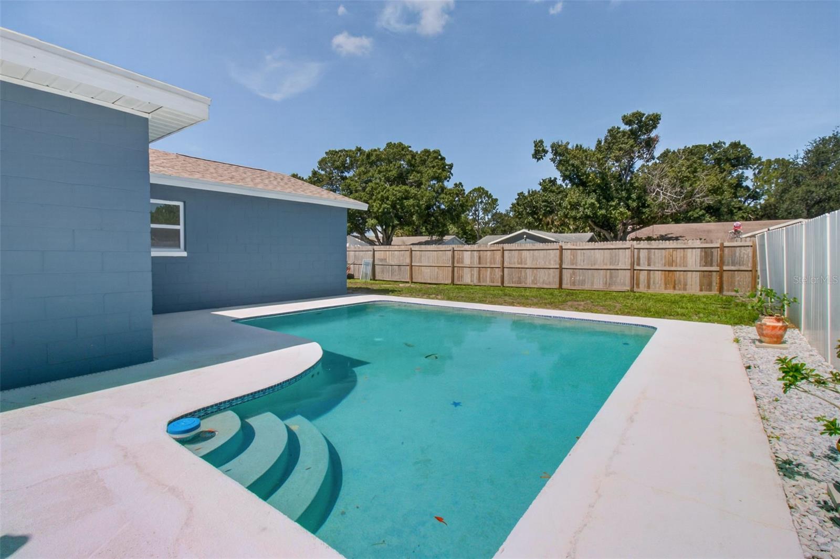
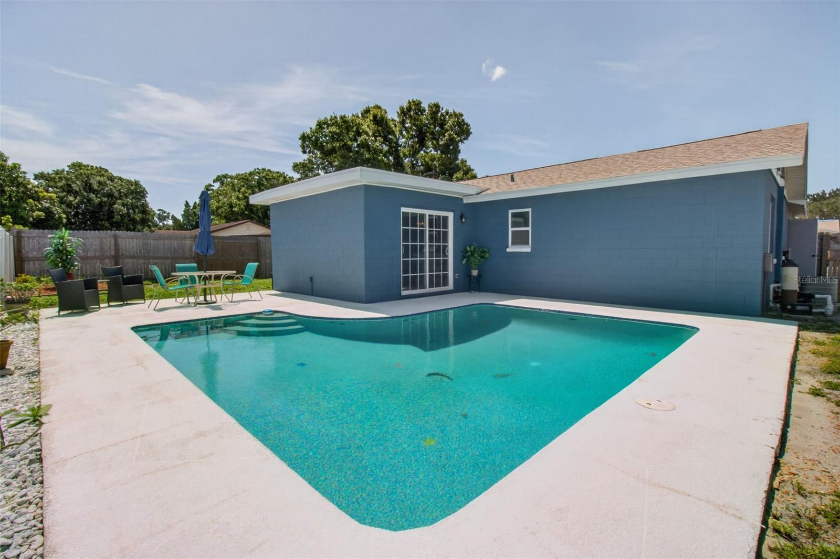
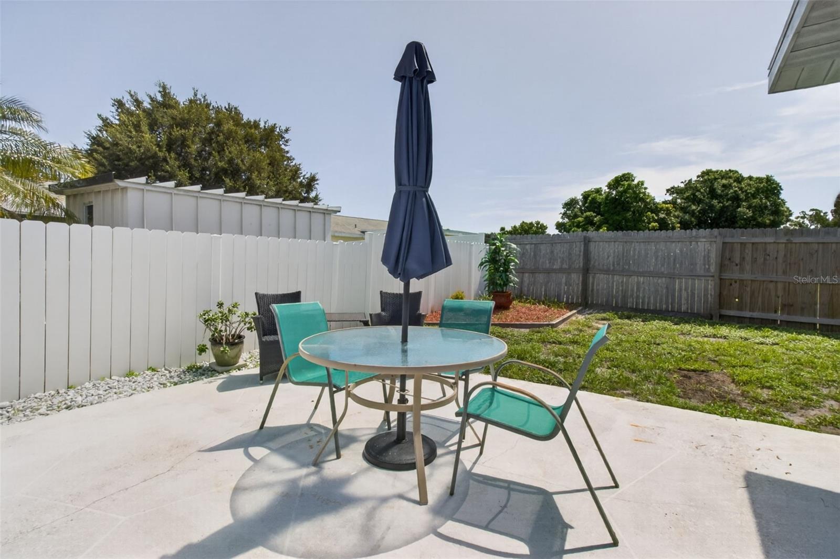
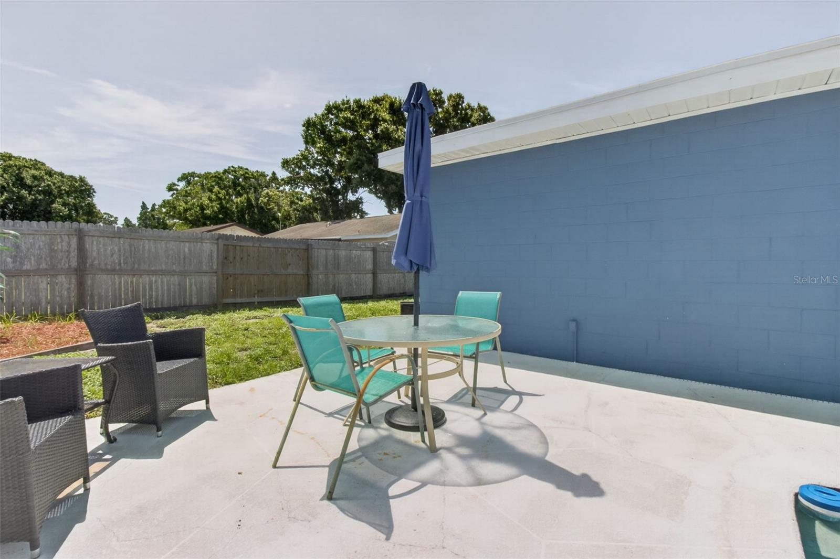
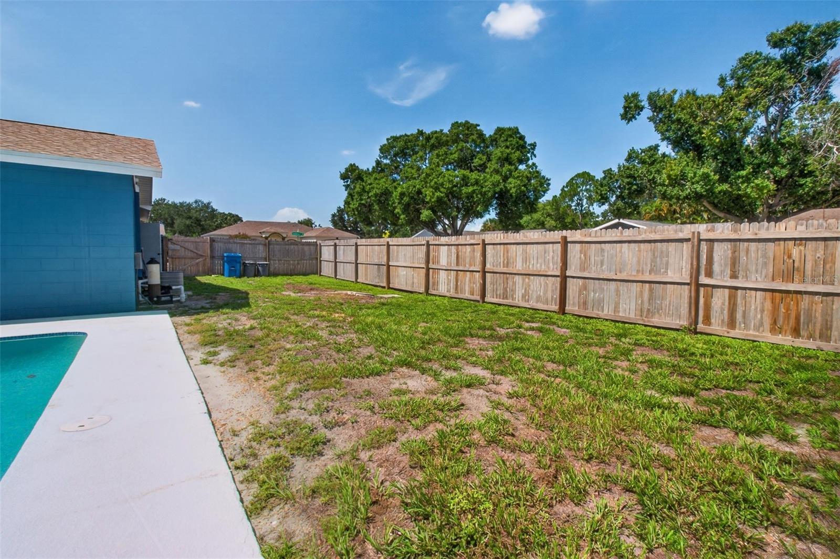
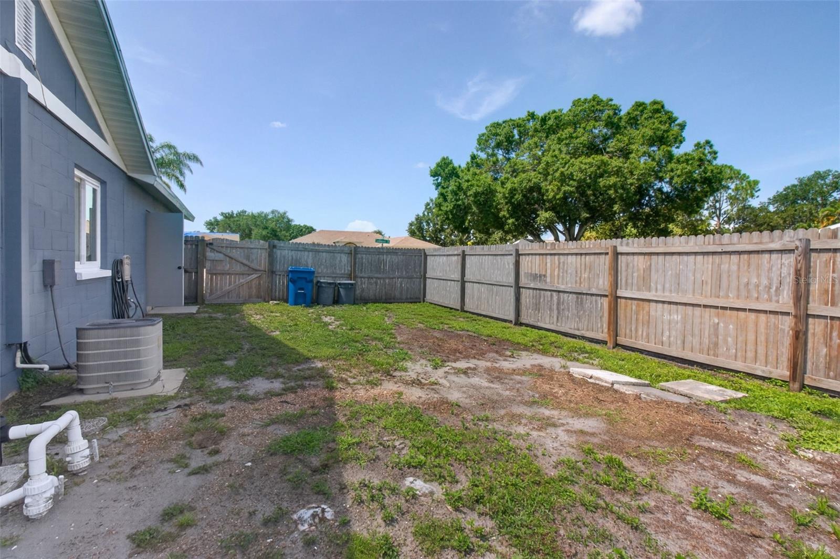
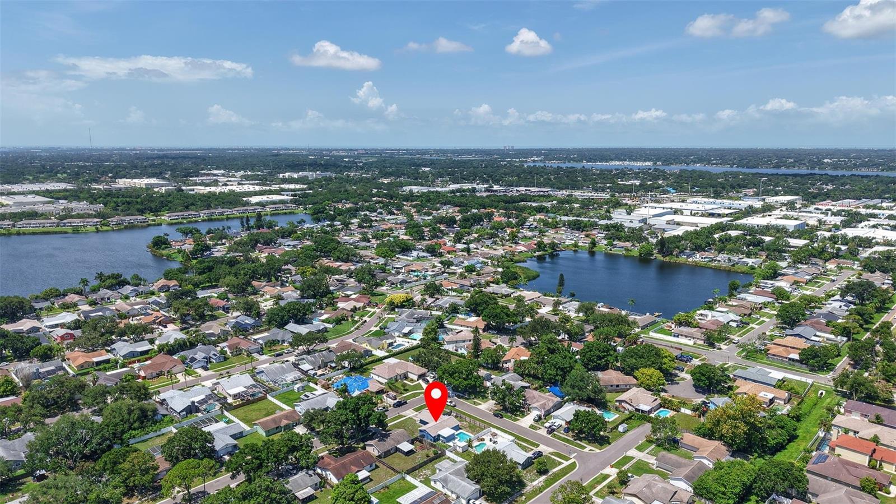
Step outside to your own private Florida oasis. The sparkling pool and spacious backyard create the perfect setting for weekend barbecues, relaxing afternoons in the sun, and entertaining family and friends year-round. The oversized corner lot provides additional outdoor space, enhanced curb appeal, and room to enjoy.
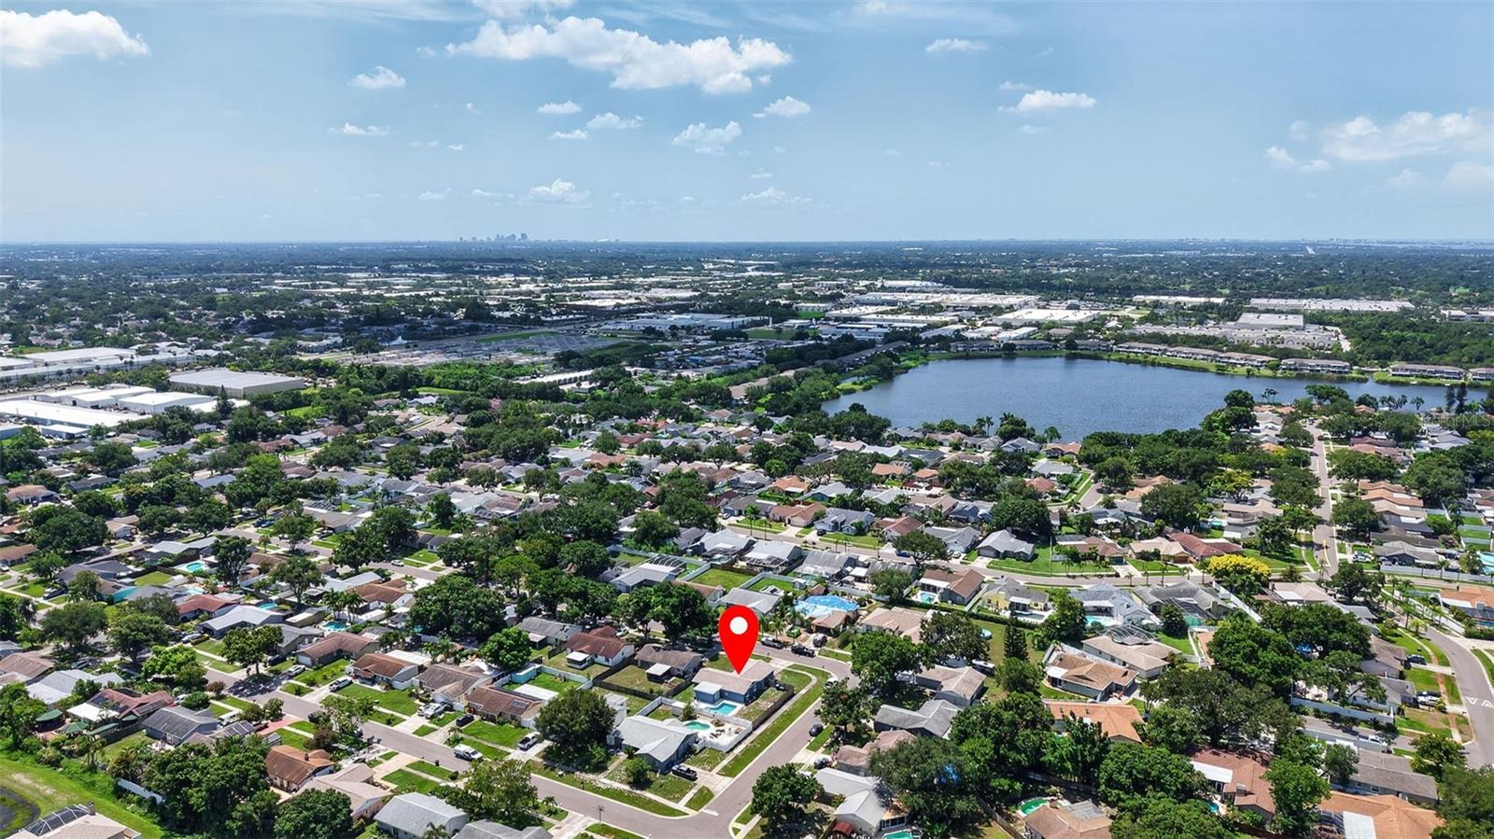
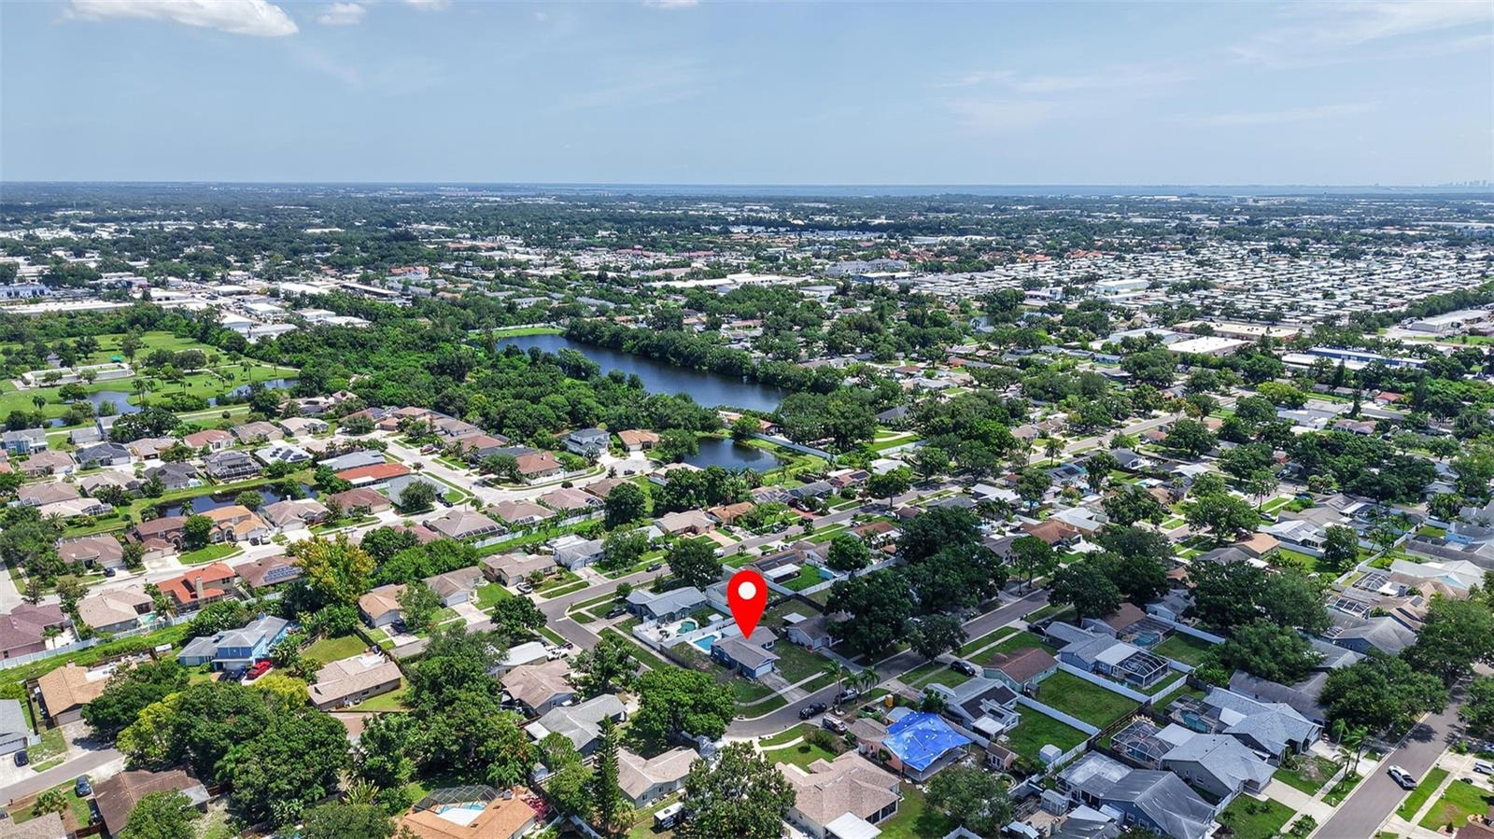
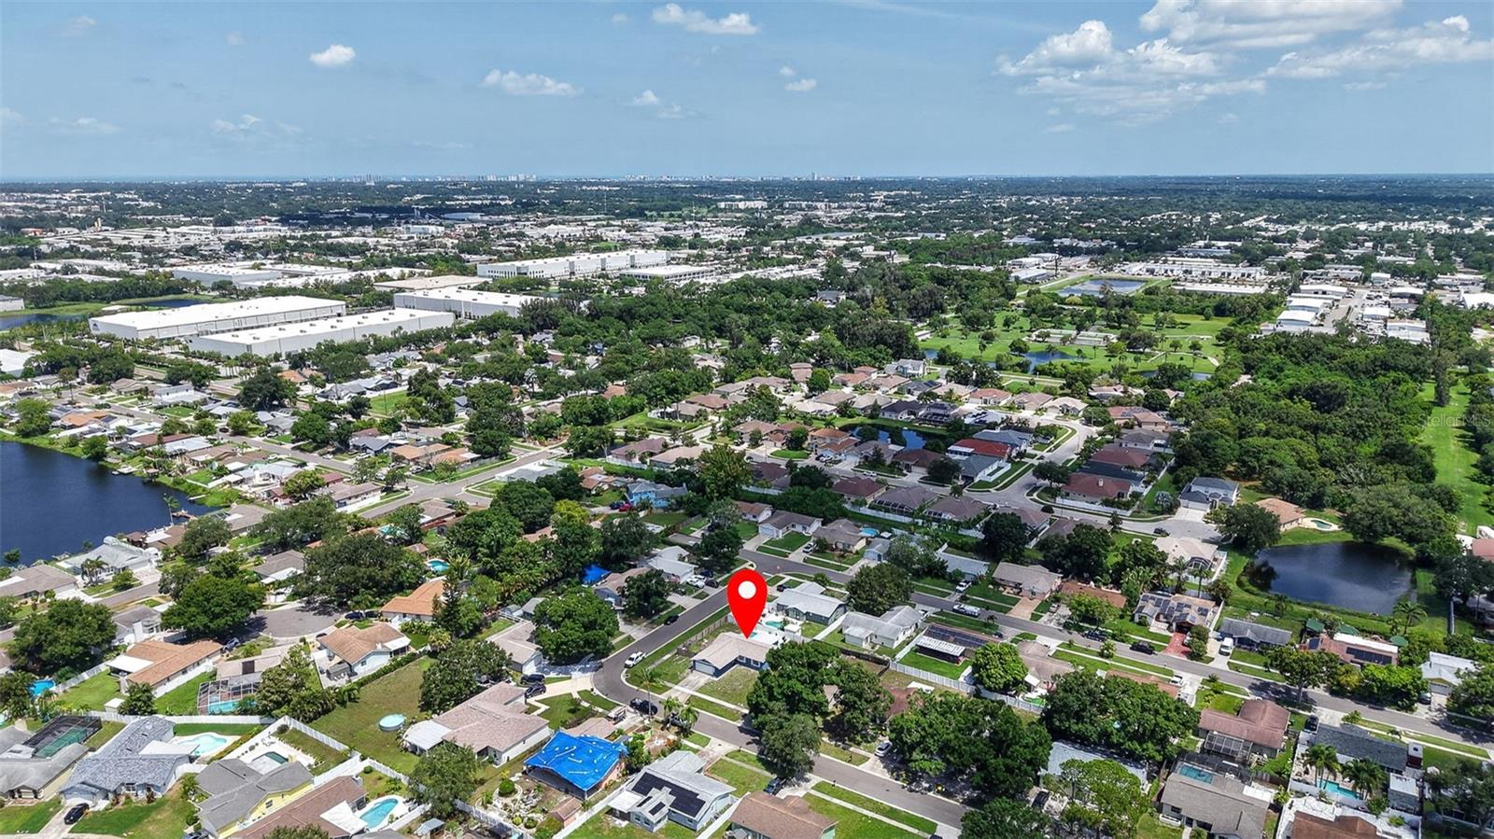
Location truly sets this home apart. Cumberland Park is one of Largo's most desirable neighborhoods, known for its established charm, pride of ownership, and convenient central access to beautiful Gulf beaches, top-rated parks, shopping, restaurants, medical facilities, and everyday conveniences. Even better, this home is located in a desirable X flood zone, meaning flood insurance is not required by most lenders—offering valuable long-term savings and added peace of mind.
Homes that combine major capital improvements like a brand-new roof, new windows, and a new garage door, along with a private pool, oversized corner lot, split-bedroom floor plan, two-car garage, and an exceptional location are becoming increasingly difficult to find. This is more than just a house—it's a place you'll be proud to call home.
Don't miss this rare opportunity to own a beautifully updated home in one of Largo's most sought-after neighborhoods. Schedule your private showing today before this exceptional Cumberland Park home is gone!
Driving directions : From Bryan Dairy, turn North on Belcher Rd, Turn West on Tiburon, Turn South on Cumberland Dr, Turn West on Cottonwoode Dr, Turn South on Del Verde Dr, Turn West on Candlewoode Dr. Property will be on the North side of the road.
| Rooms | Dimension | Description |
|---|---|---|
| Foyer | 7x6 | First level , Ceramic Tile |
| Living Room | 14x16 | First level , Ceramic Tile , Ceiling Fan(s) |
| Dinette | 11x8 | First level , Ceramic Tile |
| Kitchen | 9x10 | First level , Ceramic Tile |
| Dining Room | 10x14 | First level , Ceramic Tile |
| Primary Bedroom | 18x11 | First level , Ceramic Tile , Ceiling Fan(s) |
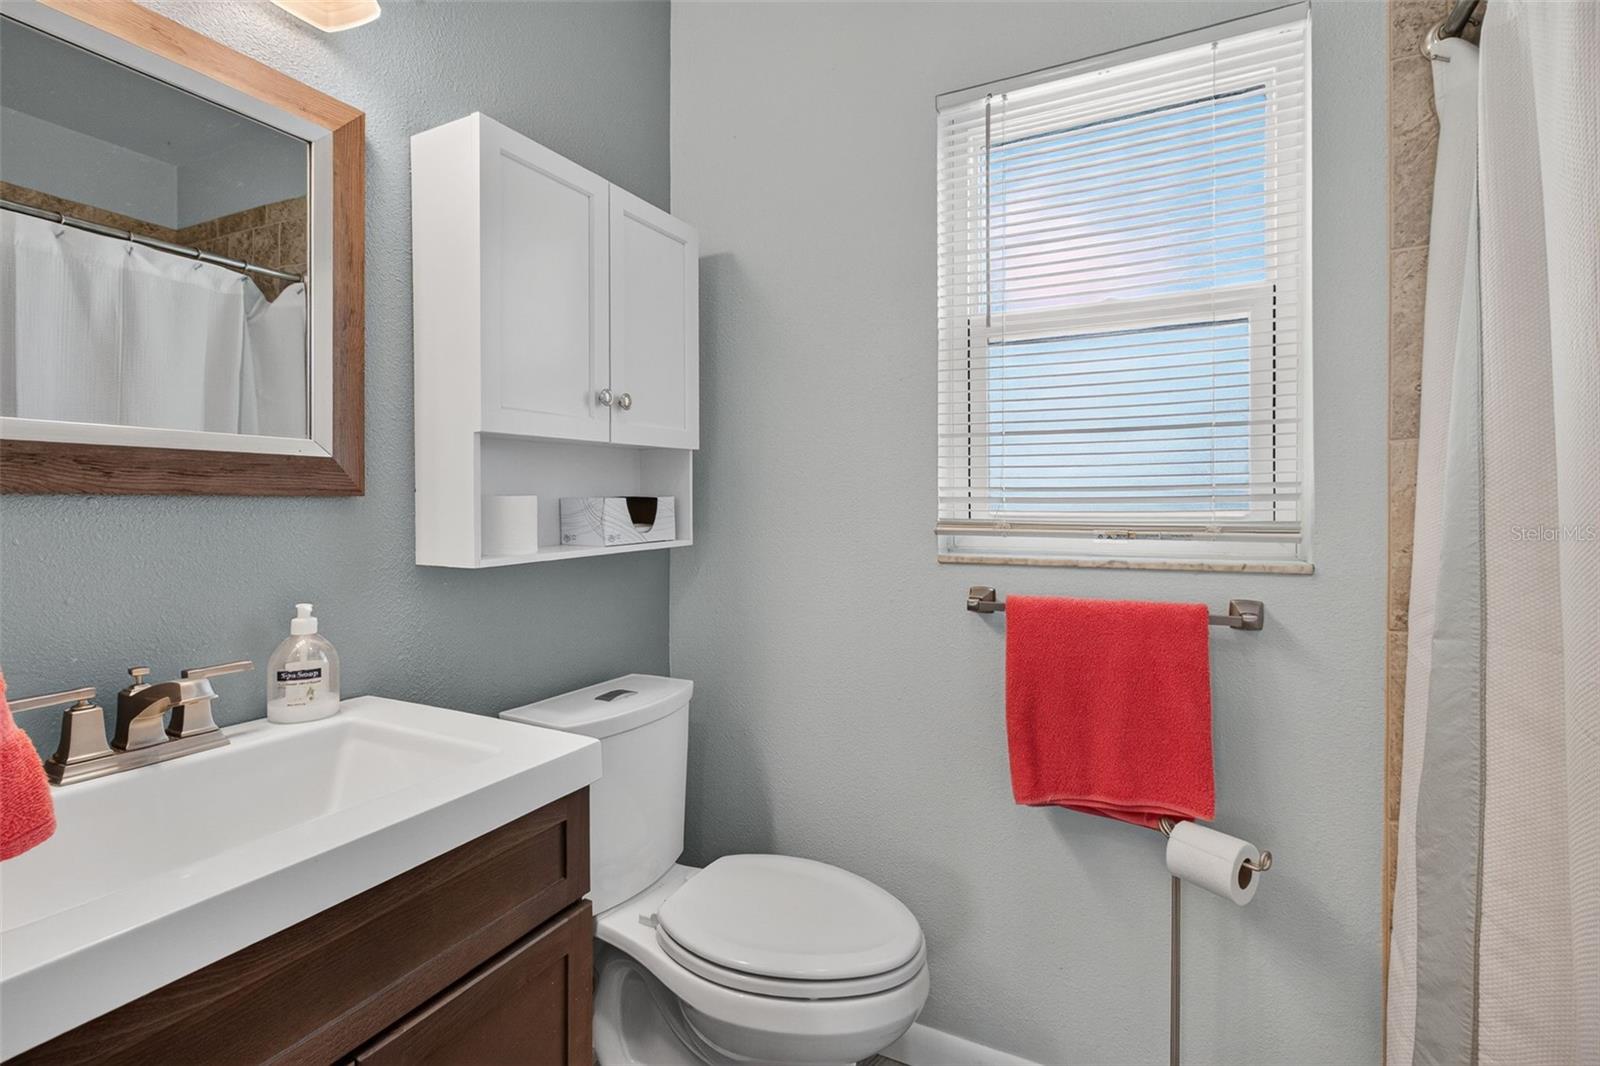
| Primary Bathroom | 5x8 | First level , Ceramic Tile |
| Bedroom 2 | 12x9 | First level , Porcelain Tile , Ceiling Fan(s) |
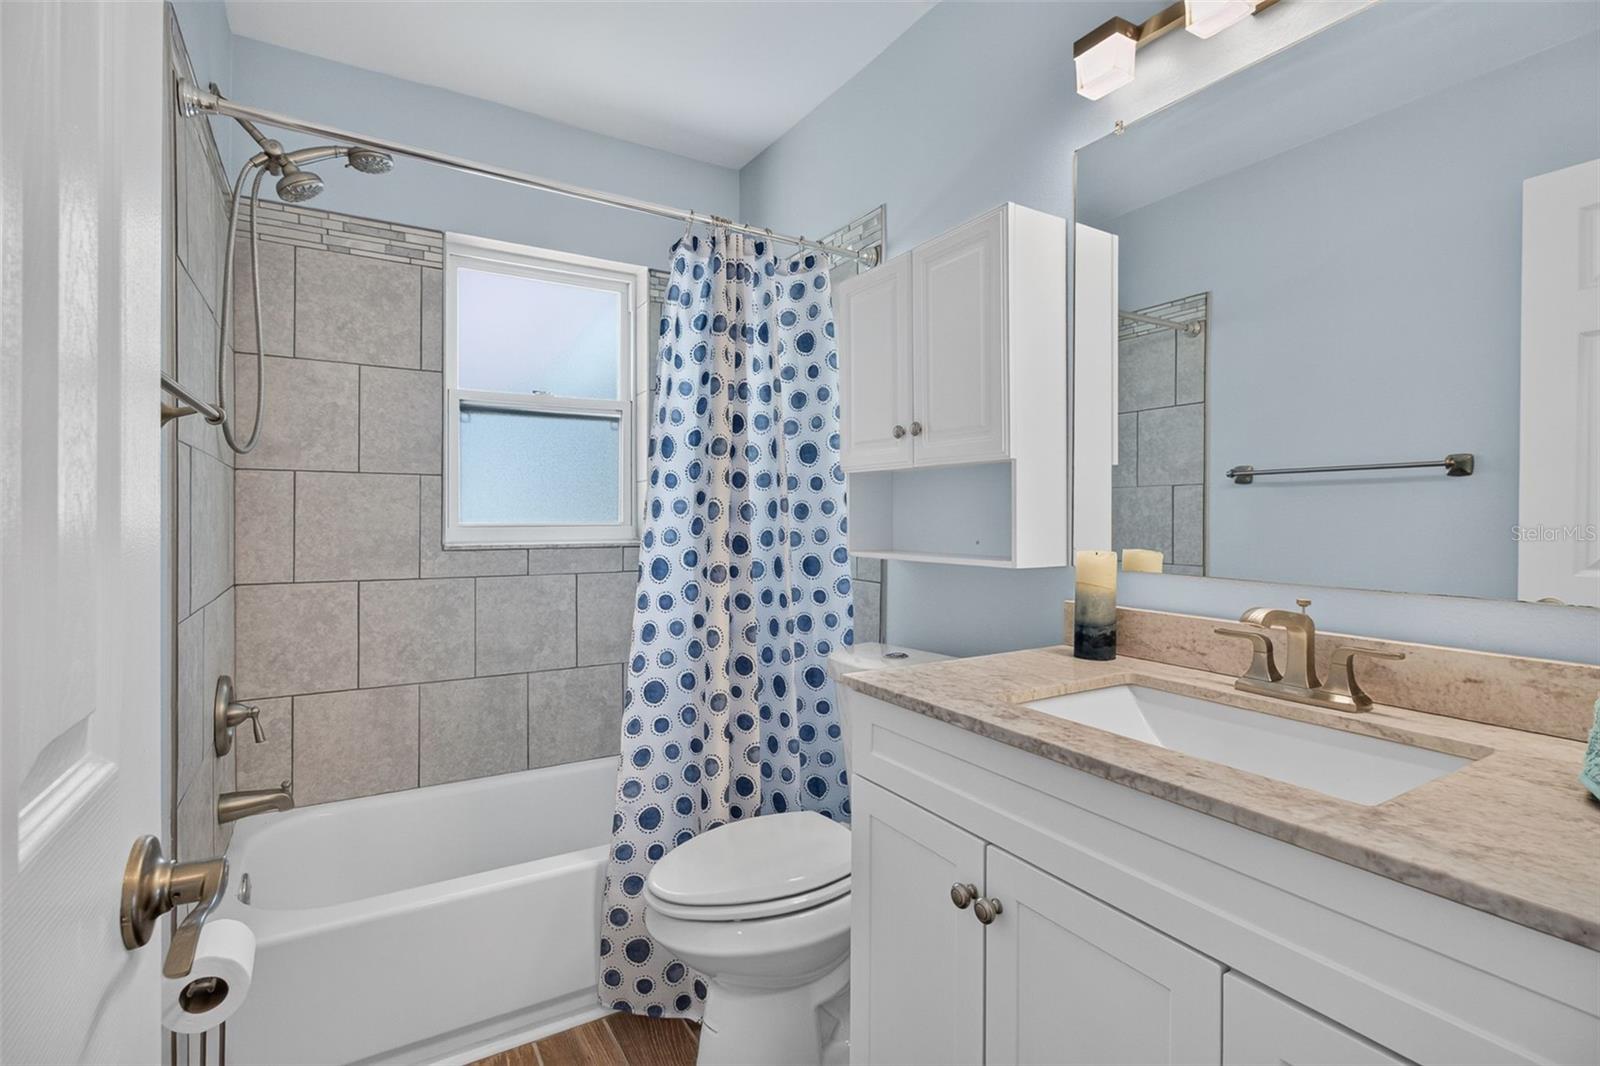
| Bathroom 2 | 8x5 | First level , Porcelain Tile , Ceiling Fan(s) |
| Bedroom 3 | 11x13 | First level , Porcelain Tile , Ceiling Fan(s) |
3, 2, 1,552ft²
MLS#: TB8511873
3, 2, 1,277ft²
MLS#: TB8519440
3, 2, 1,650ft²
MLS#: TB8425992
3, 2, 1,384ft²
MLS#: TB8531456