English / Español / Русский

Julia Vakulenko - Broker -

TB8532129 TB8532129 TB8532129 TB8532129 TB8532129 TB8532129 TB8532129 TB8532129 TB8532129 TB8532129 TB8532129 TB8532129 TB8532129 TB8532129 TB8532129 TB8532129 TB8532129 TB8532129 TB8532129 TB8532129 TB8532129 TB8532129 TB8532129 TB8532129
Loading map ...
Loading map ...

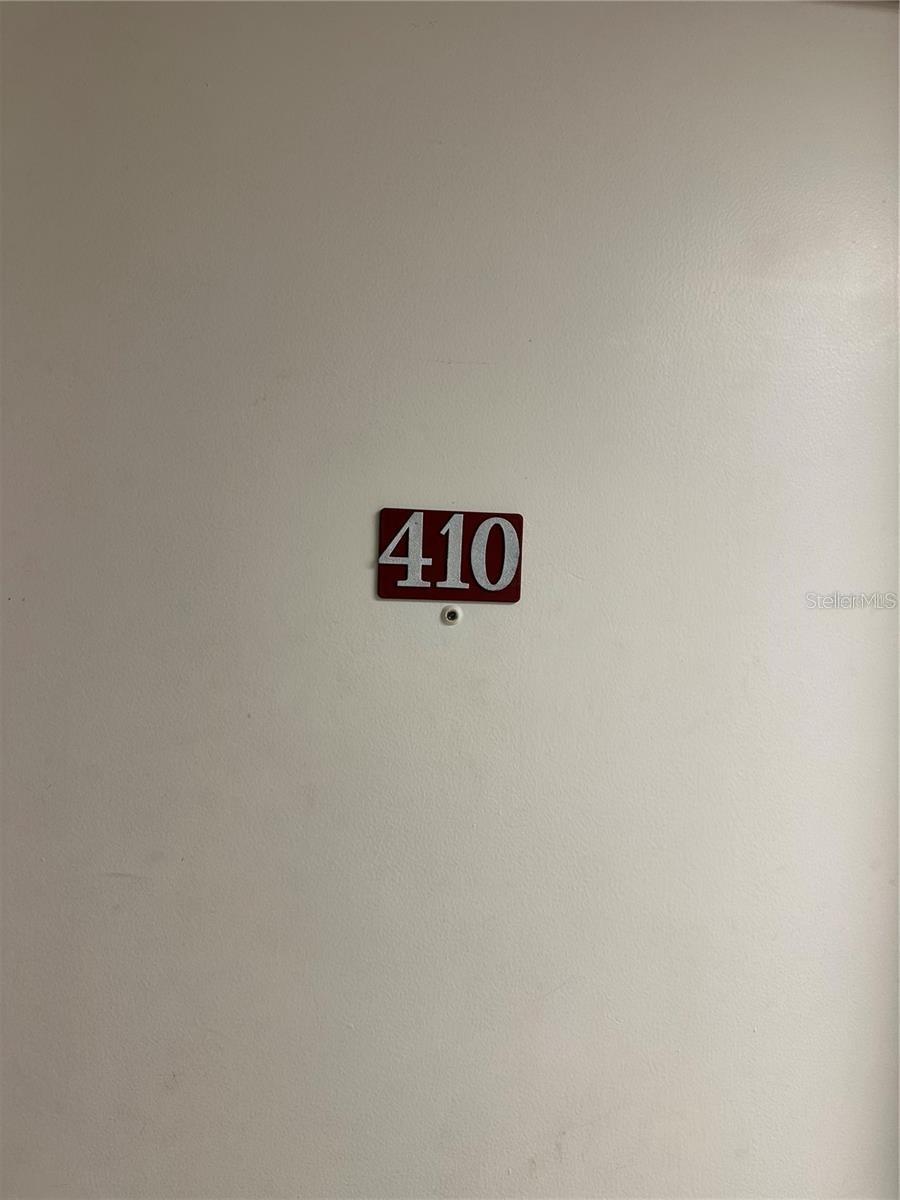
701 S MADISON AVE #410, CLEARWATER, 33756


Property highlights

  • MLS#: TB8532129
  • Year built: 1985
  • Floor: 1
  • Pool: Community pool
  • Listed: 07/23/2026
  • Taxes: $2,194.93
  • HOA fees (monthly): $558.86
  • Average Monthly Fees (not including CDD, if any): $558.86
  • Maintenance fee includes: Common Area Taxes, Pool, Escrow Reserves Fund, Insurance, Internet, Maintenance Structure, Maintenance Grounds, Maintenance, Management, Pest Control, Private Road, Recreational Facilities, Security, Sewer, Trash and Water
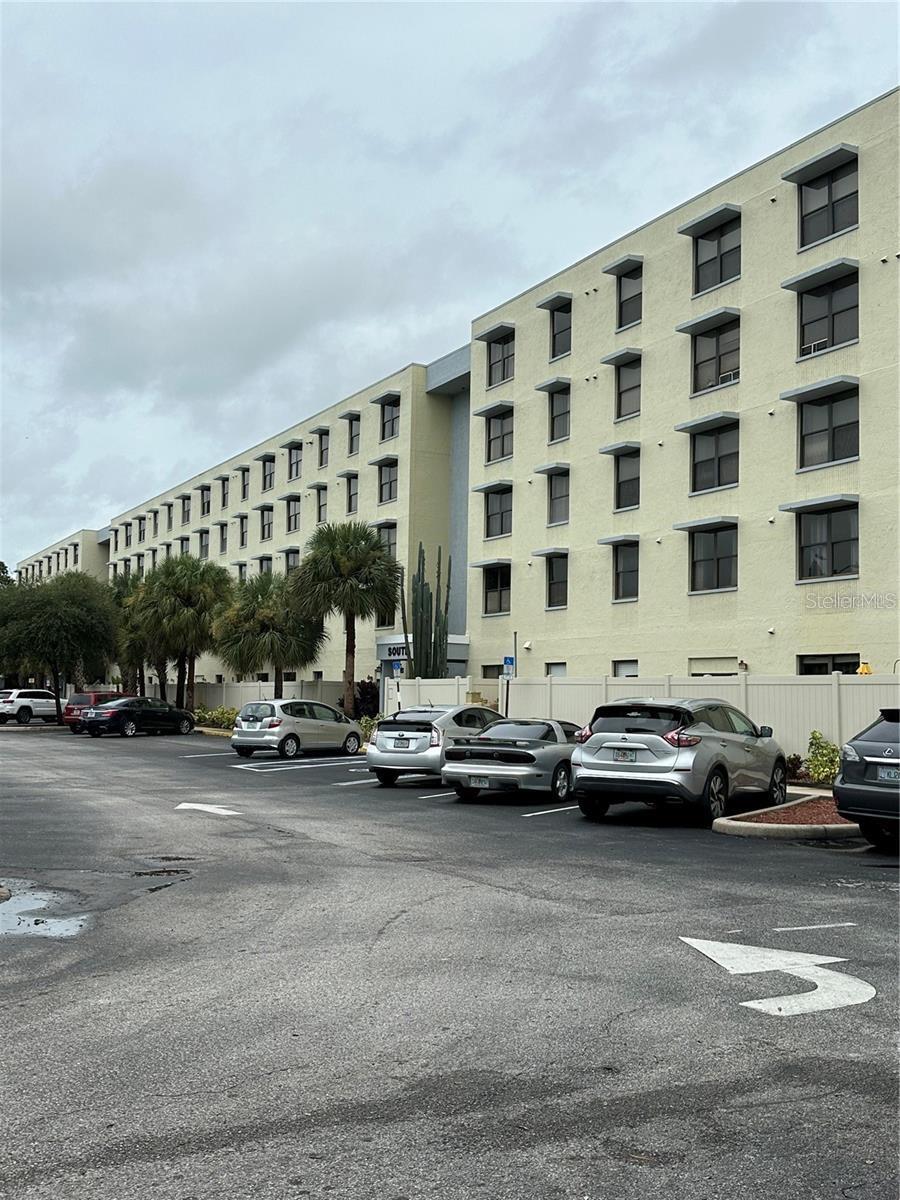
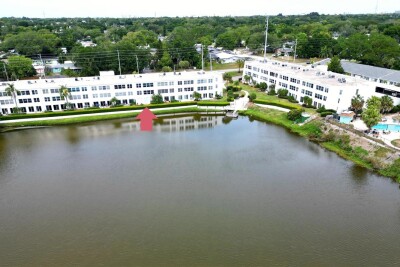
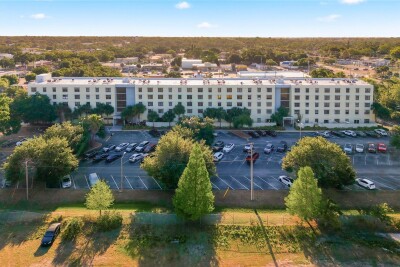
  • Building Name: LAKESIDE CROSSING
  • Virtual Tour

Property Overview

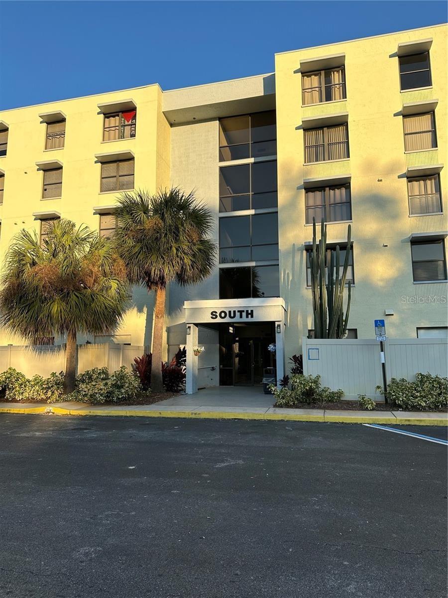
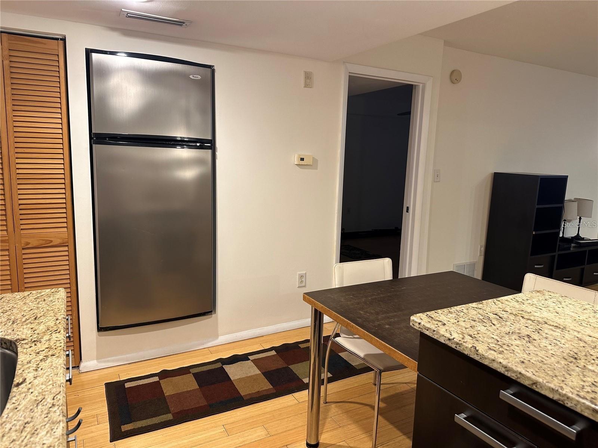
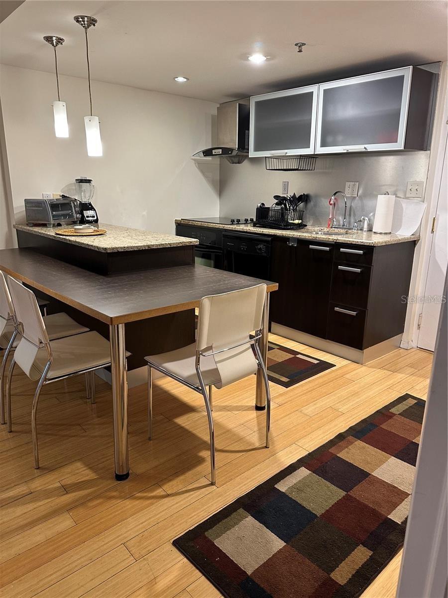
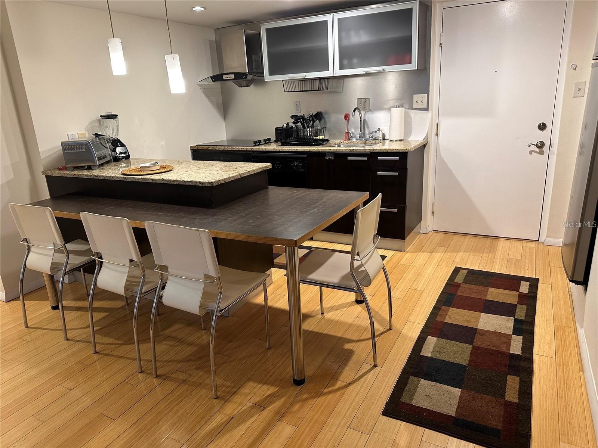
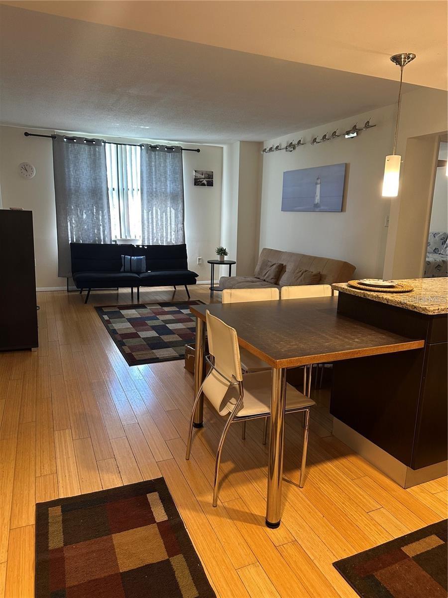
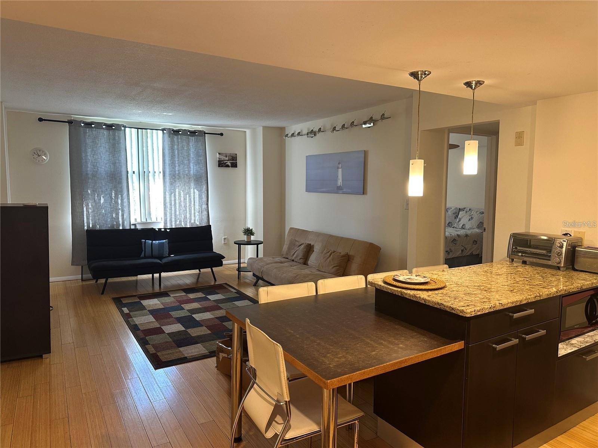
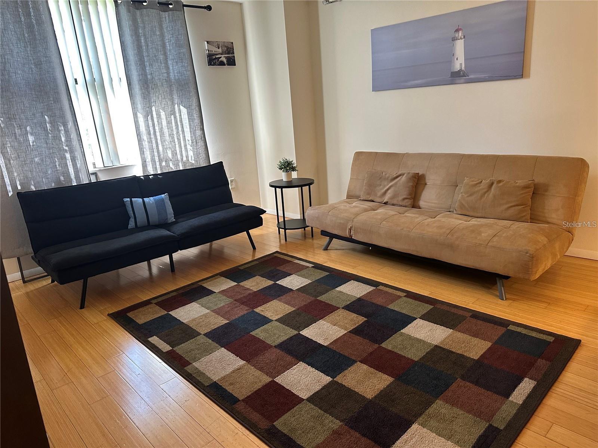
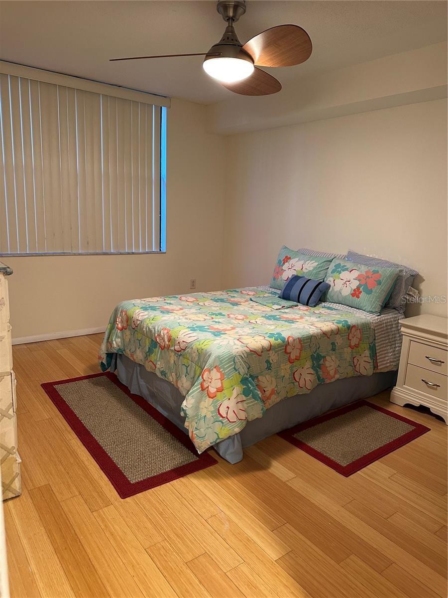
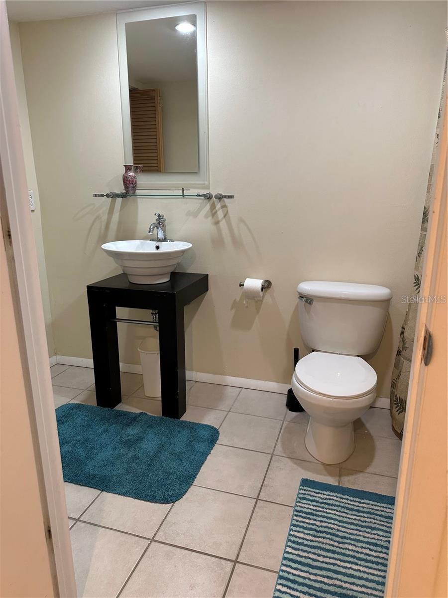
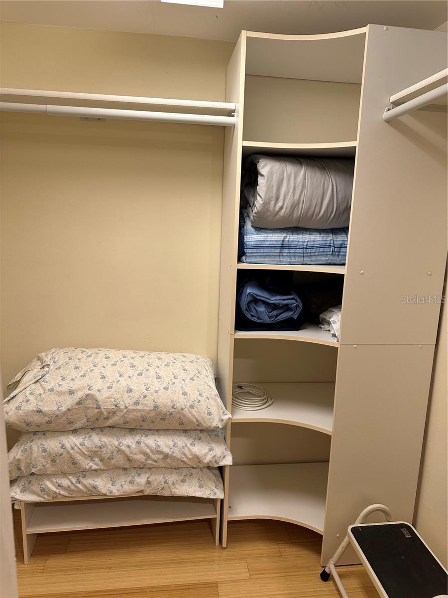
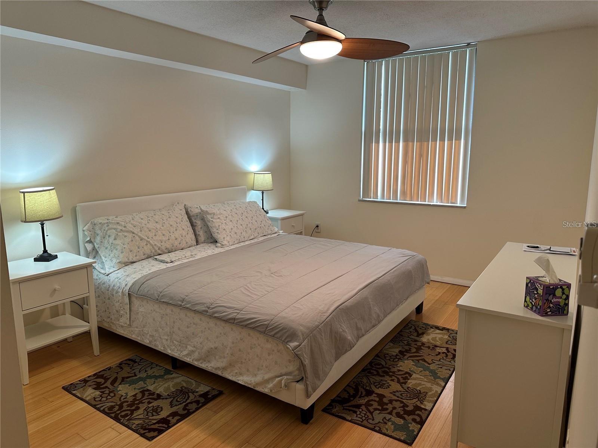
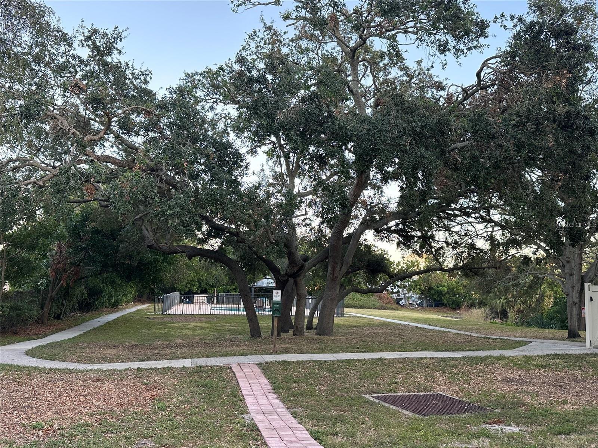
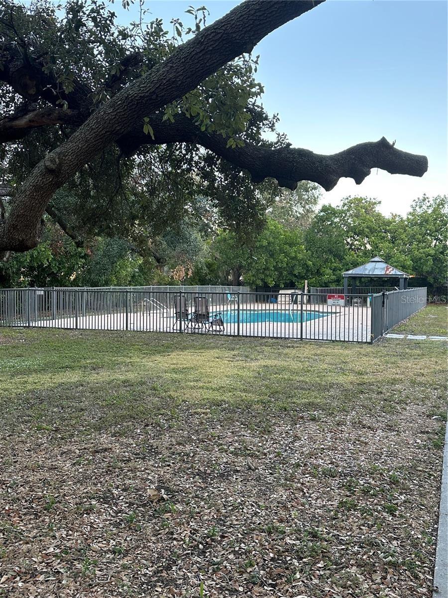
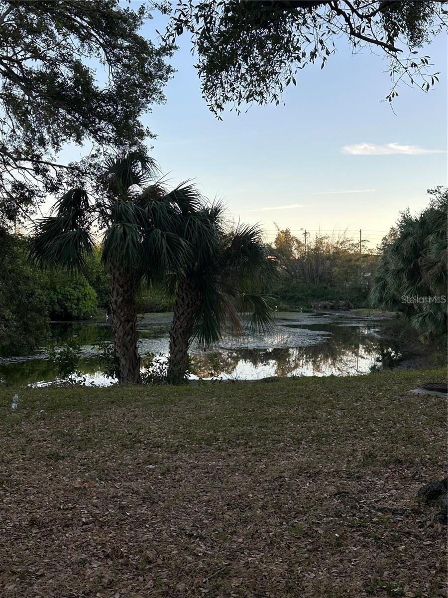
Welcome to your new home !!!Modern Living 2 Bed / 2 Bath Condo in Building with pool, gym, REC Room. Great location with several amenities! in a vibrant, well-maintained community offering comfort, convenience, and lifestyle! This spacious 2-bedroom, 2-bath condo features an open layout with plenty of natural light, in-unit washer and dryer, and a well-equipped kitchen—perfect for both relaxing and entertaining.Enjoy the building's amenities, including a sparkling pool, recreation room, and fully equipped gym. Located just minutes from downtown, beaches, airports, and all major local attractions, this home offers unbeatable access to everything you need.Whether you're a first-time buyer, downsizing, or looking for a vacation home, you'll love the friendly and welcoming environment this community provides. Don’t miss out—schedule your showing TODAY!!!!

Driving directions : From US 19, exit on Gulf to Bay, go strait all the way to Misoouri, make a left on S Missouri, Right on Druid, Right on Madison to Building South Entrance.

Property Features

Rooms Dimension Description
Kitchen 8x8 First level , Bamboo
Living Room 20x15 First level , Bamboo
Primary Bedroom 12x20 First level , Bamboo
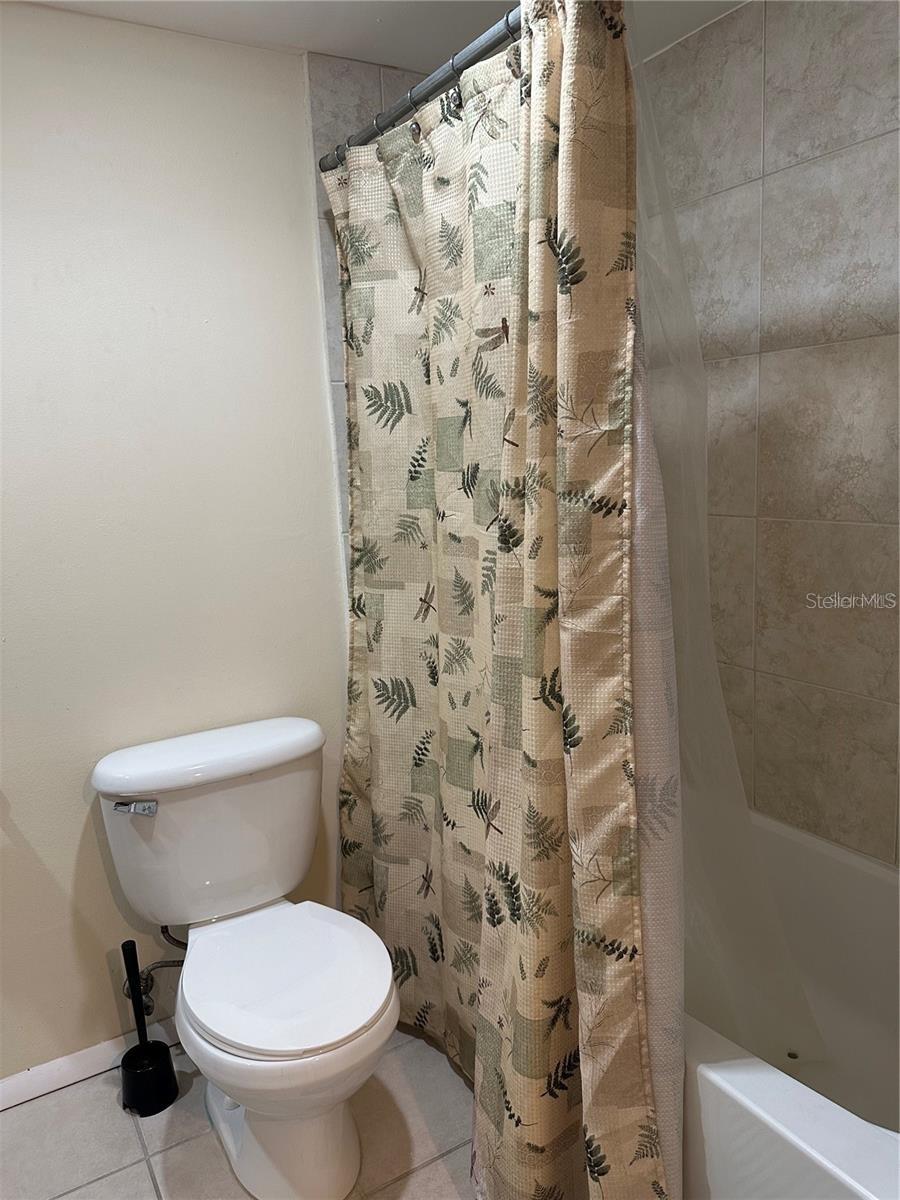
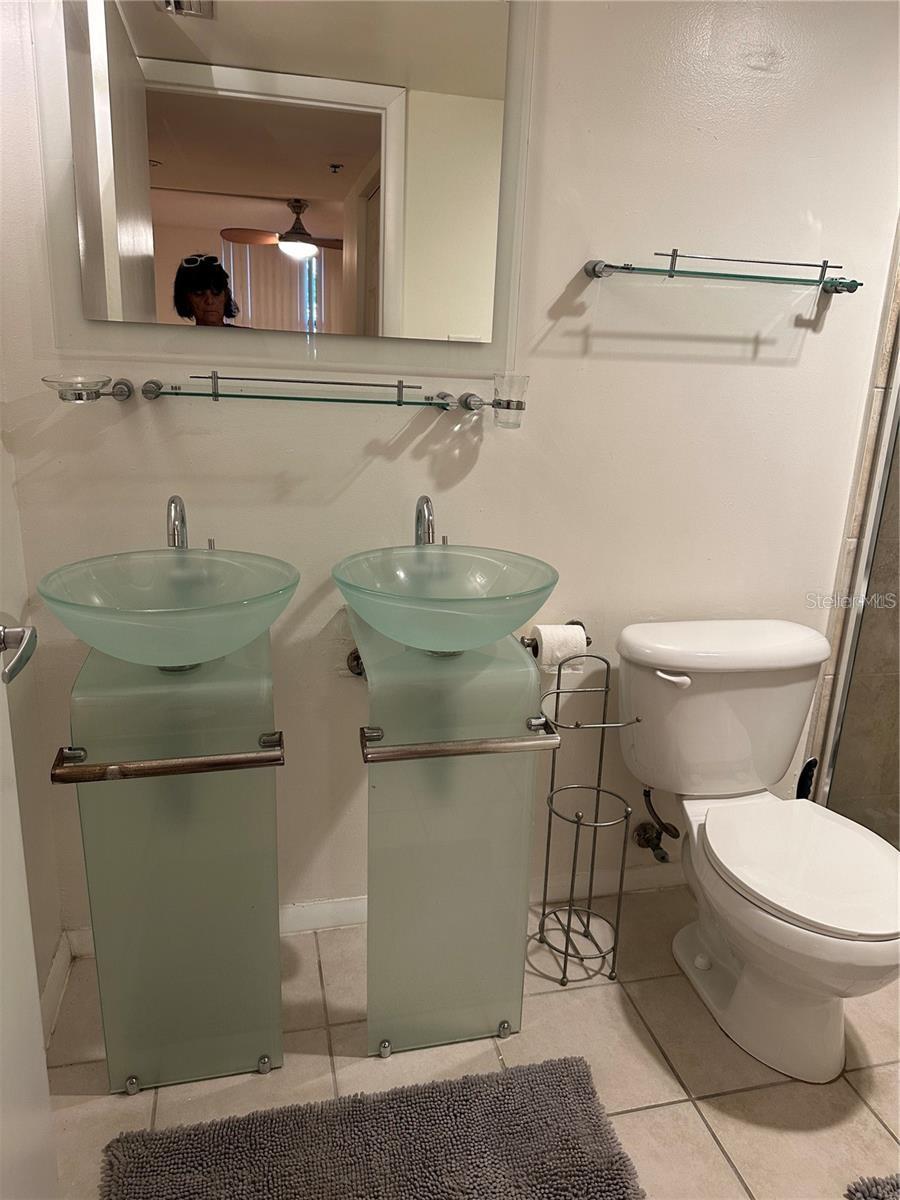
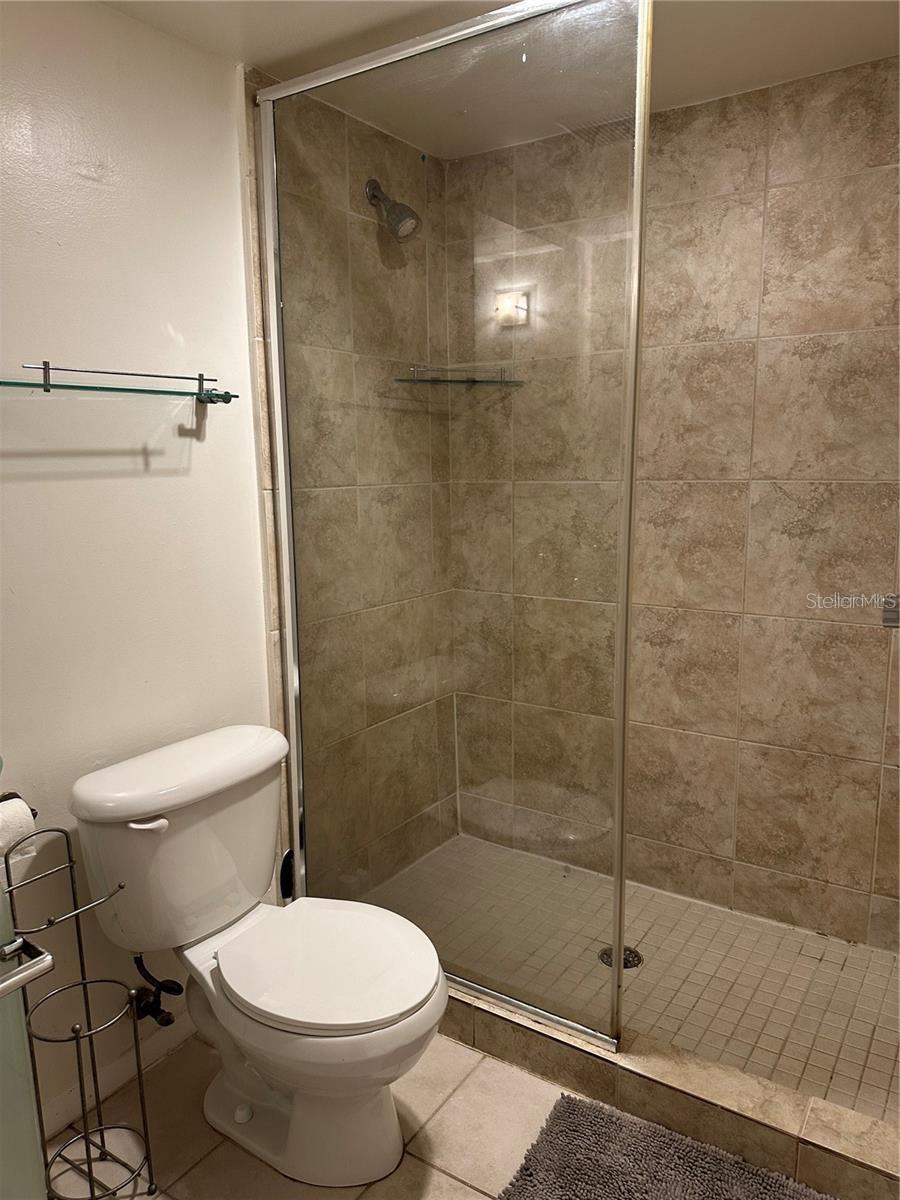
Primary Bathroom 8x8 First level
Bedroom 2 12x12 First level , Ceramic Tile
Bathroom 2 8x8 First level

Interior Features

  • Ceiling Fans(s)
  • Eat-in Kitchen
  • Elevator
  • Kitchen/Family Room Combo
  • Open Floorplan
  • Primary Bedroom Main Floor
  • Solid Surface Counters
  • Split Bedroom
  • Thermostat

Appliances

  • Built-In Oven
  • Cooktop
  • Dishwasher
  • Disposal
  • Dryer
  • Electric Water Heater
  • Microwave
  • Refrigerator
  • Washer

Heating

  • Central
  • Electric

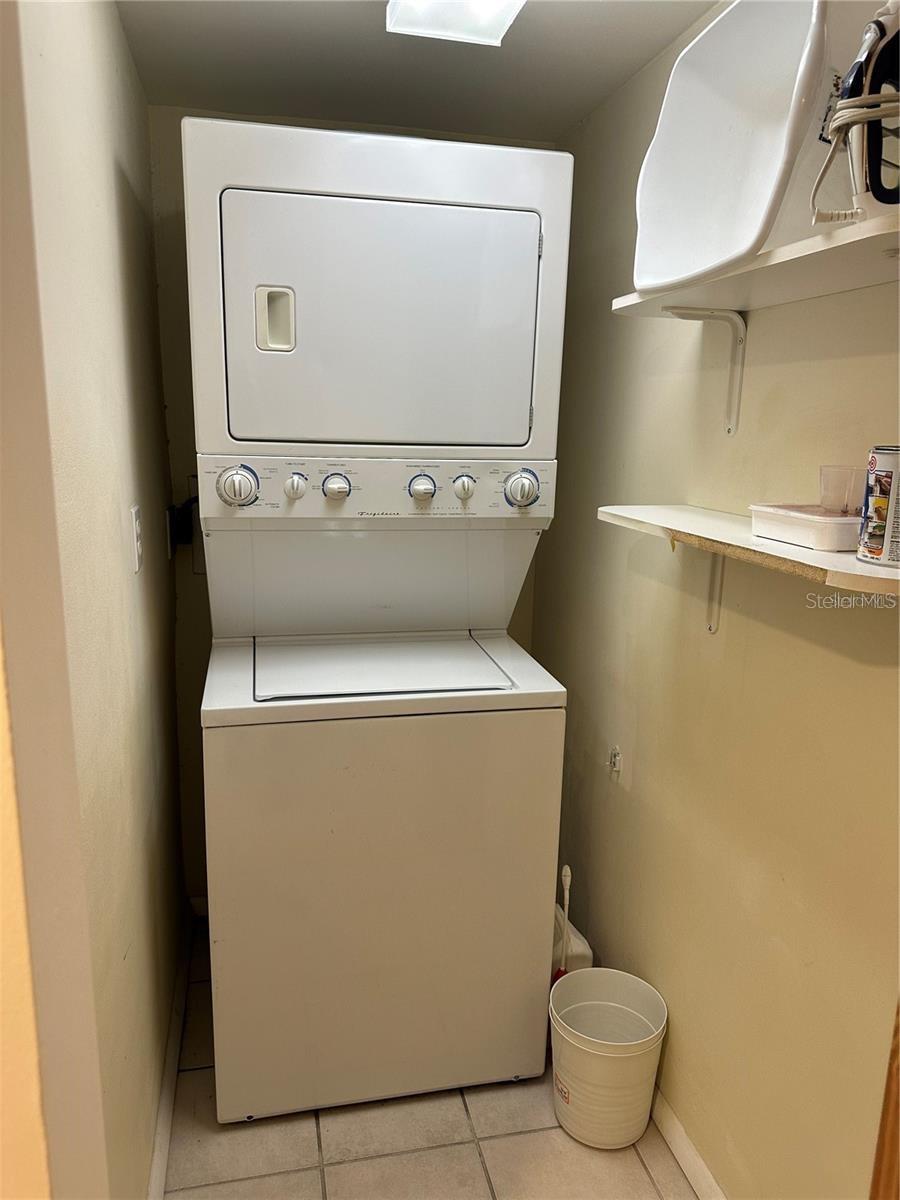
Laundry features

  • Electric Dryer Hookup
  • Laundry Room

Air Conditioning

  • Central Air

Floor Covering

  • Bamboo
  • Ceramic Tile

Utilities

  • Electricity Connected
  • Public
  • Sewer Connected
  • Water Connected

Exterior features

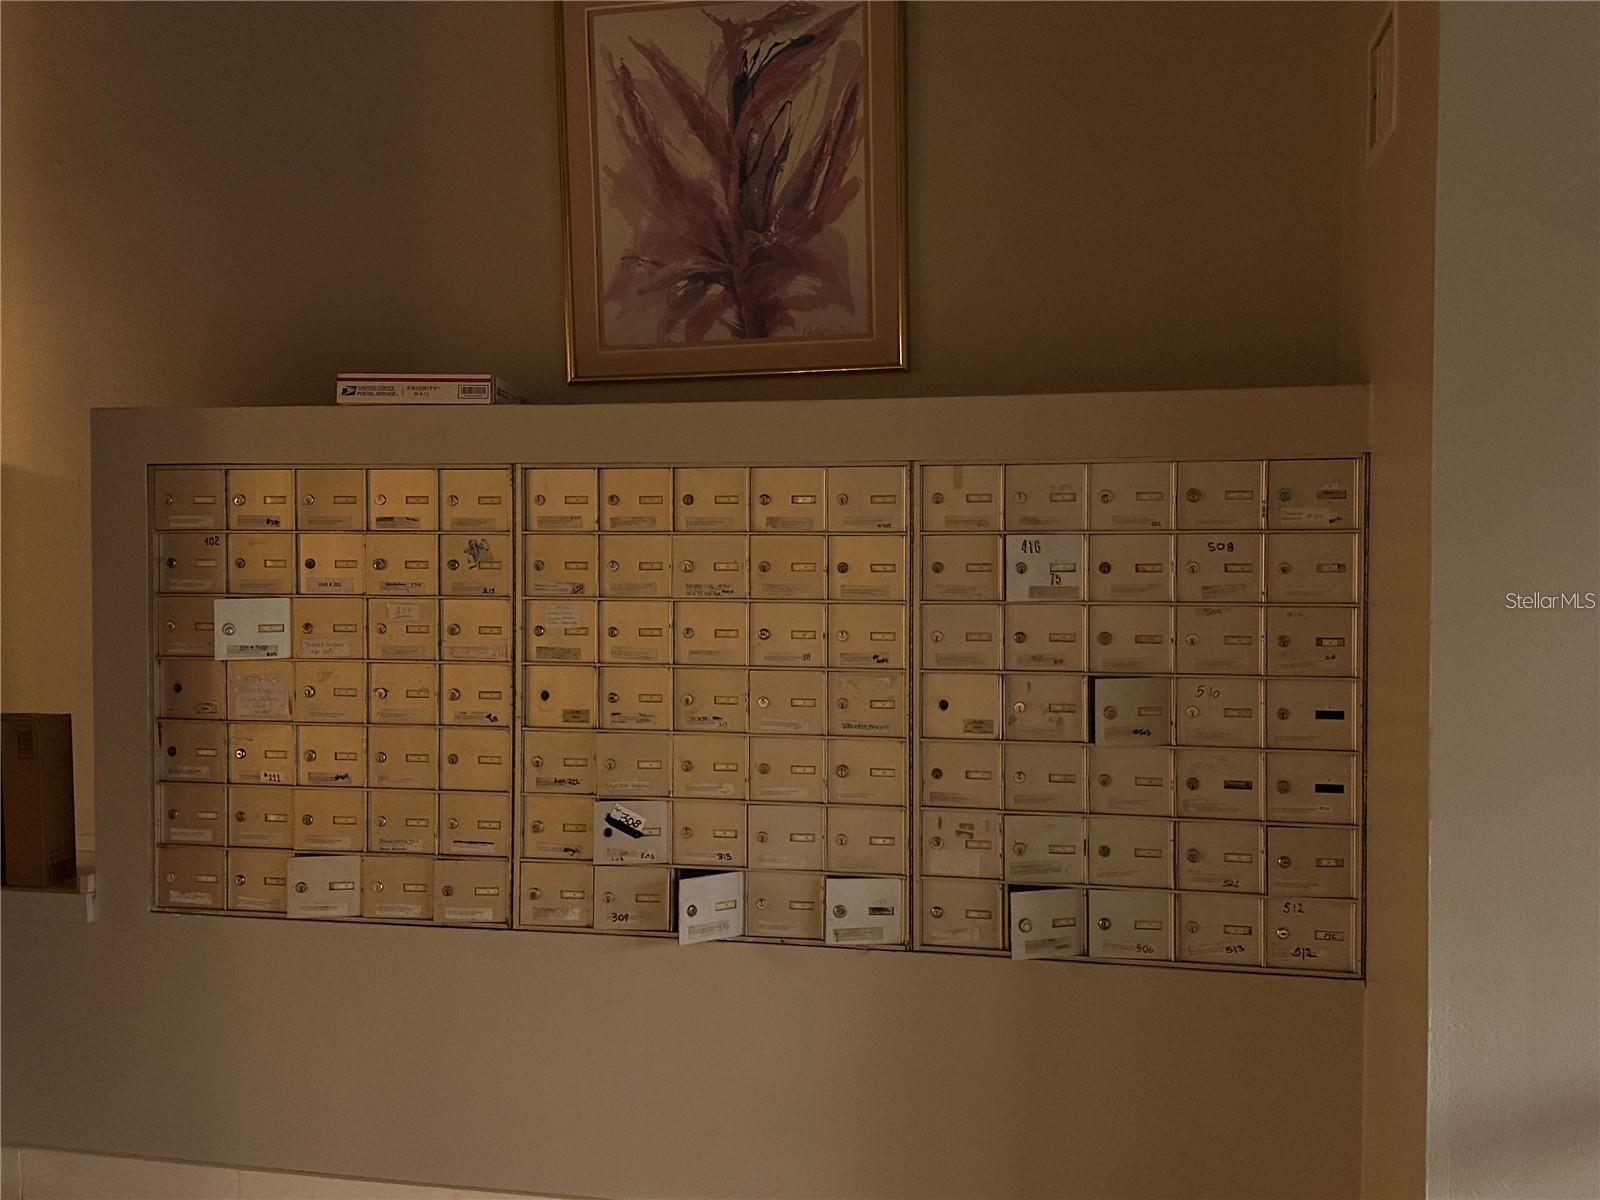
  • Private Mailbox
  • Sidewalk

Pool features

  • Gunite
  • In Ground

Parking features

  • Open

Pets restrictions

  • No aggressive breed
  • 1 pet(s) allowed
  • Very Small (Under 15 Lbs.)

Community Features

  • Association Recreation - Owned
  • Buyer Approval Required
  • Community Mailbox
  • Fitness Center
  • Pool
  • Sidewalks

Construction Materials

  • Block
  • Concrete

Road Surface Type

  • Asphalt

Roof

  • Concrete

Foundation

  • Block

Listing information courtesy of INT'L REALTY INC

All listing information is deemed reliable but not guaranteed and should be independently verified through personal inspection by appropriate professionals. Listings displayed on this website may be subject to prior sale or removal from sale; availability of any listing should always be independently verified.
Listing information is provided for consumer personal, non-commercial use, solely to identify potential properties for potential purchase; all other use is strictly prohibited and may violate relevant federal and state law.
Listing data comes from My Florida Regional MLS.