6502 MAIDEN SEA DR
Apollo Beach / Waterset Спільнота
4, 4, 3,174ft²
MLS#: TB8469049
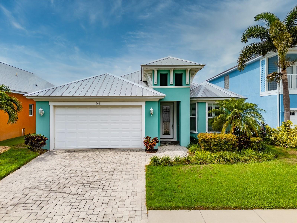
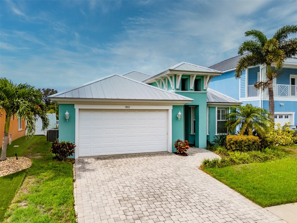
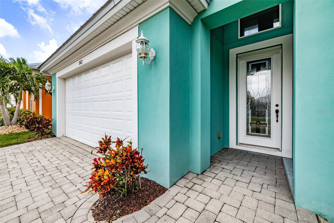
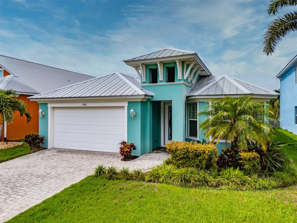
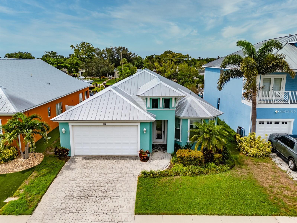
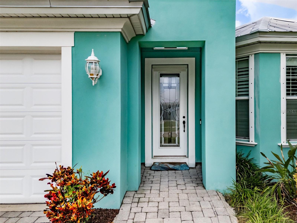
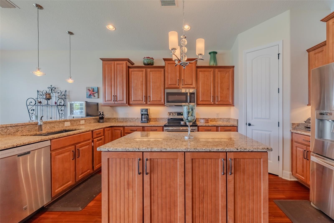
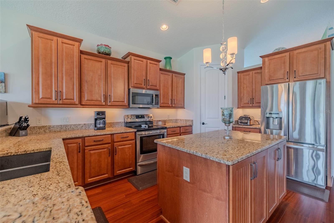
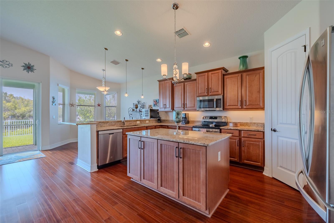
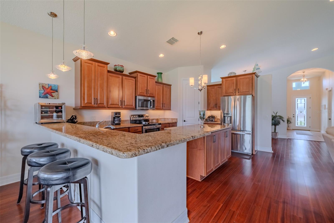
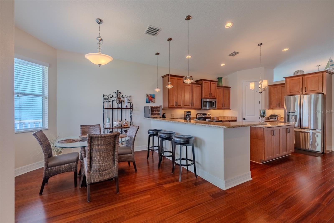
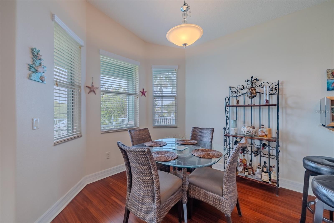
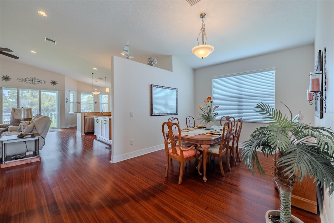
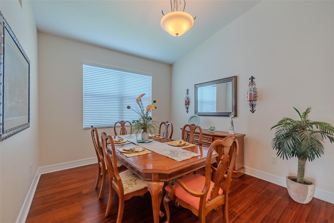
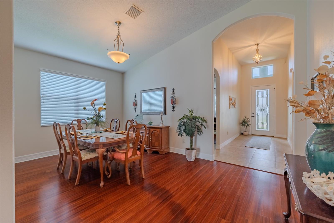
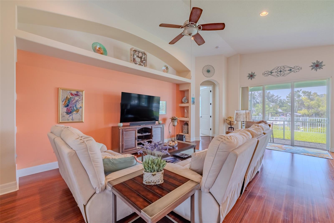
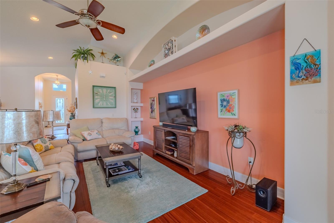
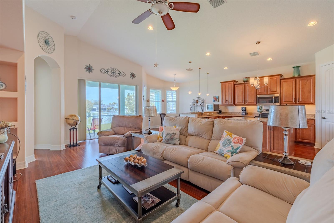
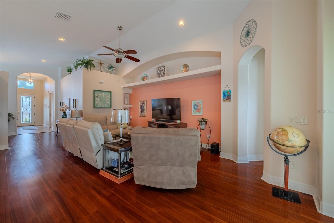
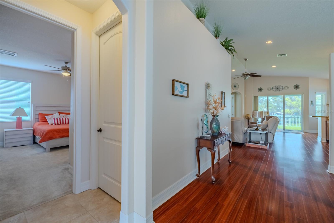
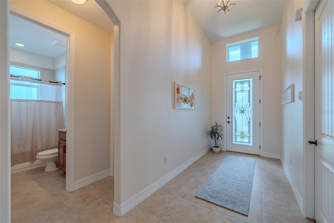
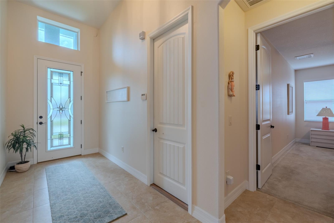
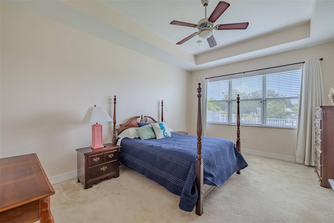
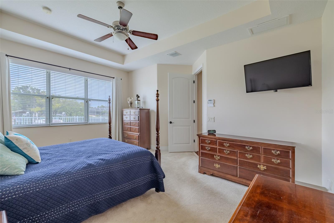
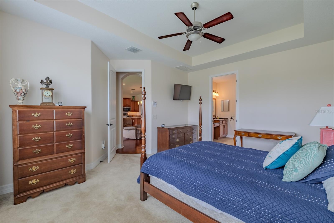
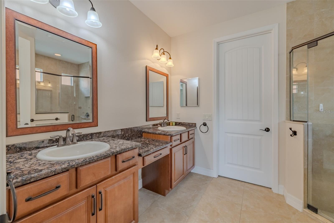
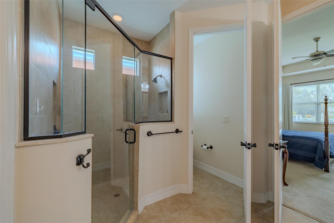
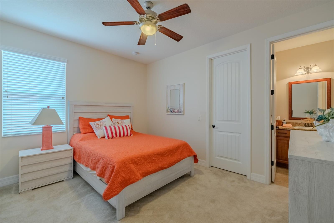
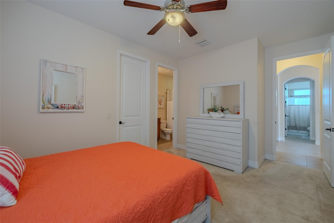
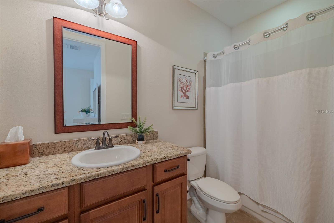
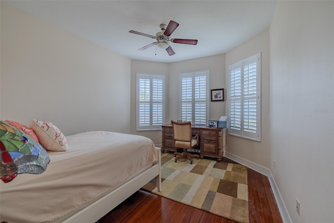
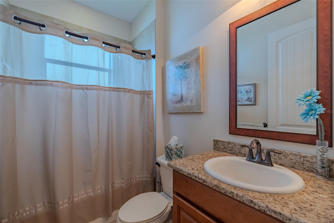
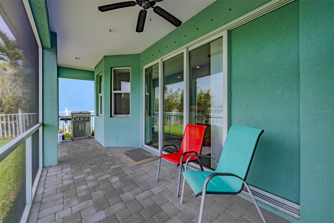
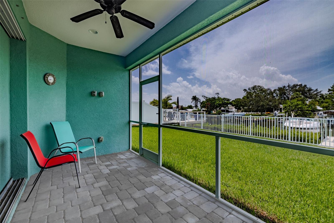
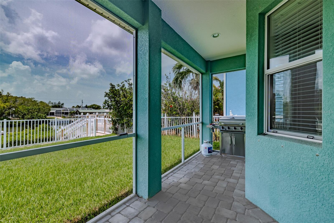
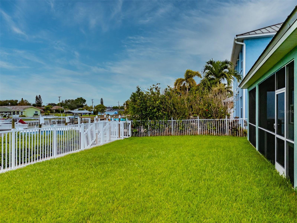
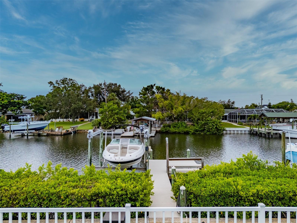
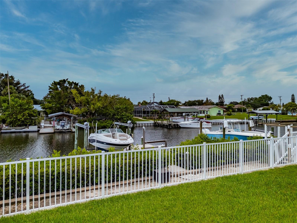
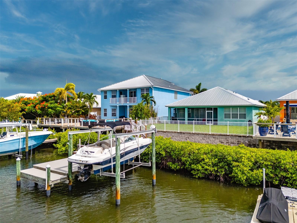
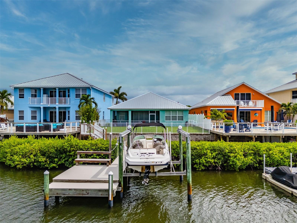
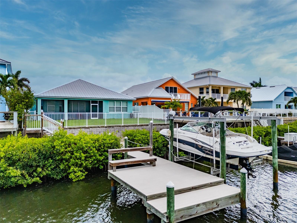
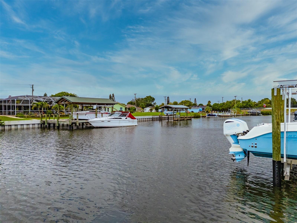
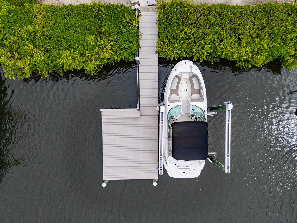
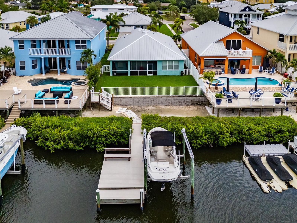
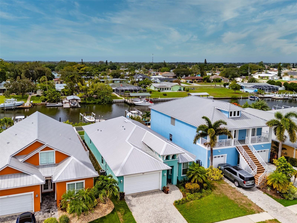
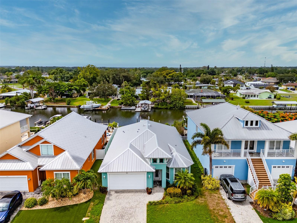
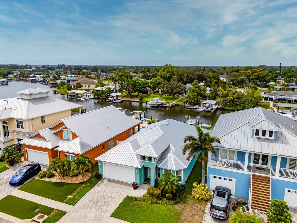
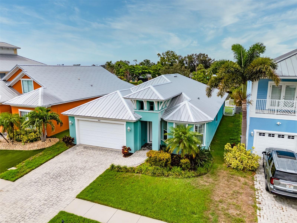
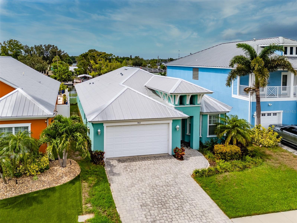
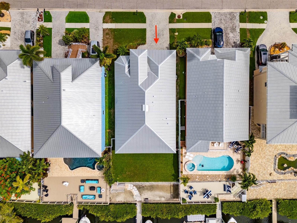
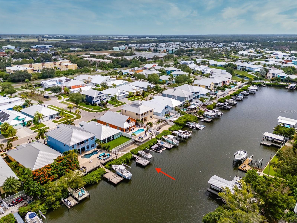
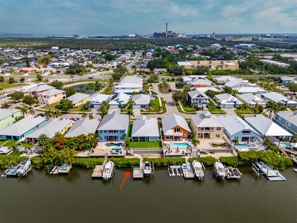
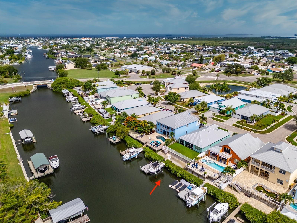
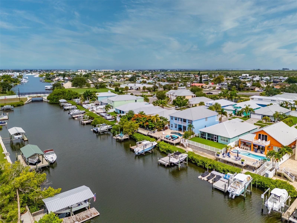
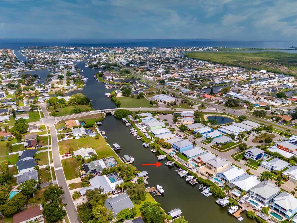
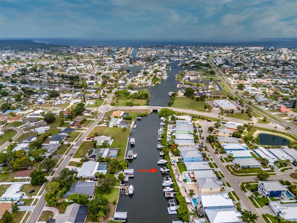
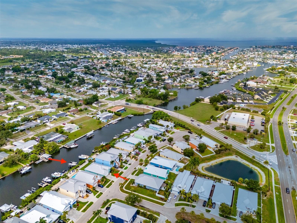
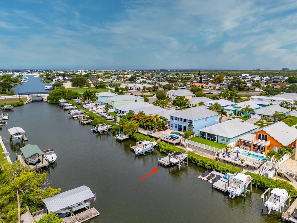
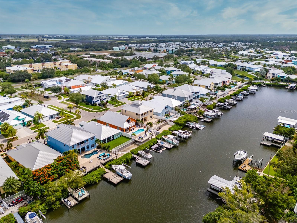
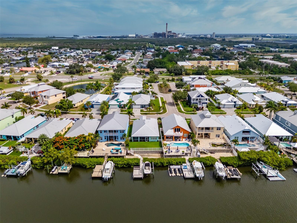
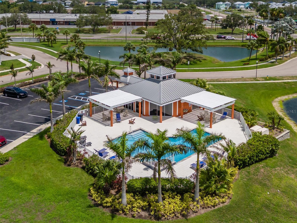
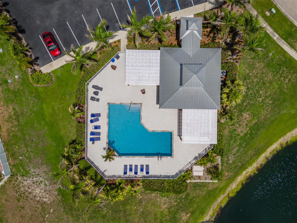
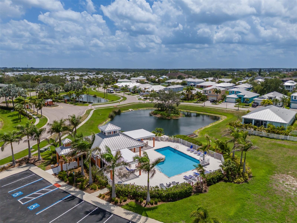
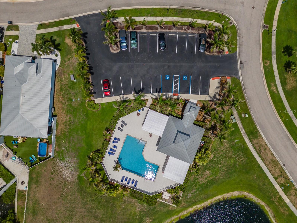
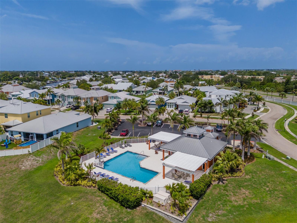
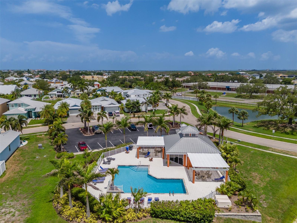
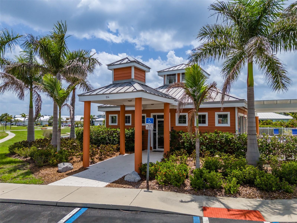
Welcome to 562 Bimini Bay Boulevard, located in the gated coastal community of Bimini Bay in Apollo Beach. Situated on a deep-water canal with direct boating access to Tampa Bay and the Gulf, this exceptional home features a private dock and a 10,000-pound boat lift, making it ready for your boat from day one. Inside, the open and airy kitchen features granite countertops, stacked cabinetry, stainless steel appliances, pendant lighting, a breakfast bar for casual dining, and a center island with additional drawers and storage. The adjoining breakfast nook showcases a bay window overlooking the backyard and waterfront. The spacious family room offers soaring ceilings, recessed lighting, built-in shelving, and triple sliding glass doors that fill the home with natural light while framing beautiful water views. A separate dining room provides the perfect setting for family dinners and entertaining. The large primary suite overlooks the backyard and canal and includes a private en-suite bathroom with dual vanities, a walk-in shower, and an oversized walk-in closet. The secondary bedrooms are generously sized, and one includes its own private bathroom—ideal for guests or extended family. Start your mornings with coffee on the screen-enclosed, brick-paver lanai, spend your afternoons fishing from the dock, and unwind in the evenings with a cocktail while watching the sunset over the water. The fenced backyard offers plenty of room for pets to play. Enjoy a short boat ride to open water and popular waterfront dining destinations. Bimini Bay residents also enjoy access to a community pool, clubhouse, and scenic walking paths. Conveniently located just minutes from shopping, dining, and major highways, this home offers the perfect combination of waterfront relaxation and everyday convenience.
Driving directions : US 41 South to Apollo Beach Blvd, Left into Bimini Bay.
| Rooms | Dimension | Description |
|---|---|---|
| Kitchen | 13x10 | First level |
| Living Room | 18x14 | First level |
| Dining Room | 10x10 | First level |
| Primary Bedroom | 16x14 | First level |
Apollo Beach / Waterset Спільнота
4, 4, 3,174ft²
MLS#: TB8469049
Apollo Beach / Waterset Спільнота
4, 3, 2,504ft²
MLS#: TB8529288
Apollo Beach / Waterset Спільнота
4, 3, 2,766ft²
MLS#: TB8515526
3, 2, 1,553ft²
MLS#: TB8507339