English / Español / Русский

Julia Vakulenko - Broker -

TB8531951 Virtually Staged TB8531951 Virtually Staged Virtually Staged TB8531951 Virtually Staged Virtually Staged TB8531951 TB8531951 TB8531951 TB8531951 TB8531951 TB8531951 TB8531951 TB8531951 TB8531951 TB8531951 TB8531951 TB8531951 TB8531951 TB8531951 TB8531951 TB8531951 TB8531951 TB8531951 TB8531951 TB8531951 TB8531951 TB8531951 TB8531951 TB8531951 TB8531951 TB8531951
Loading map ...
Loading map ...

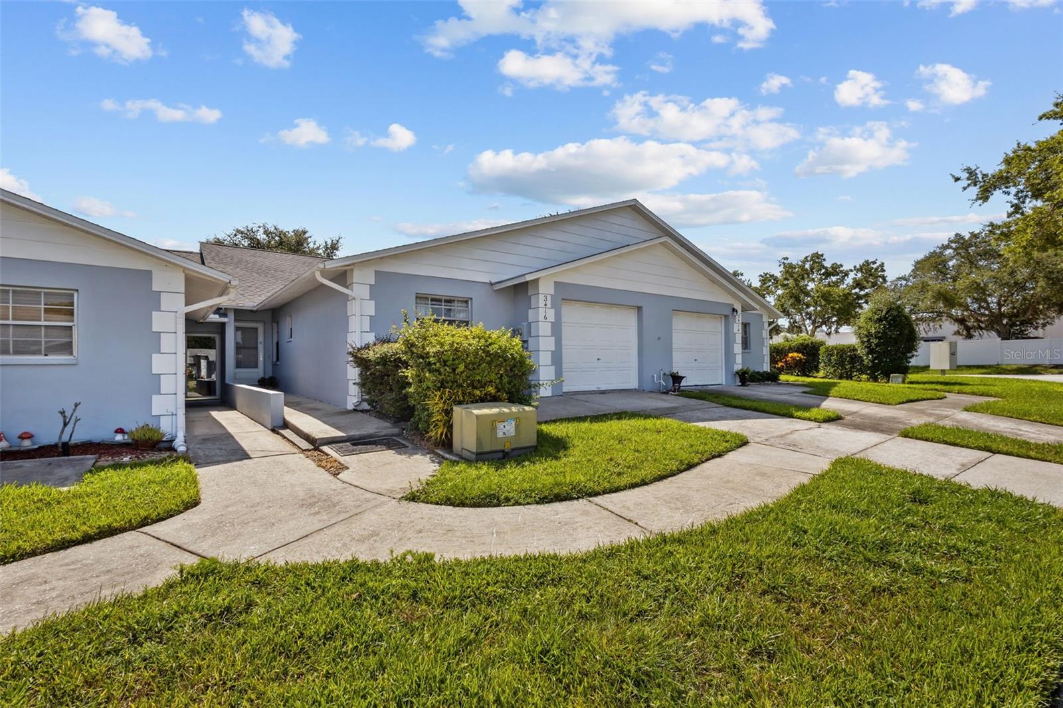
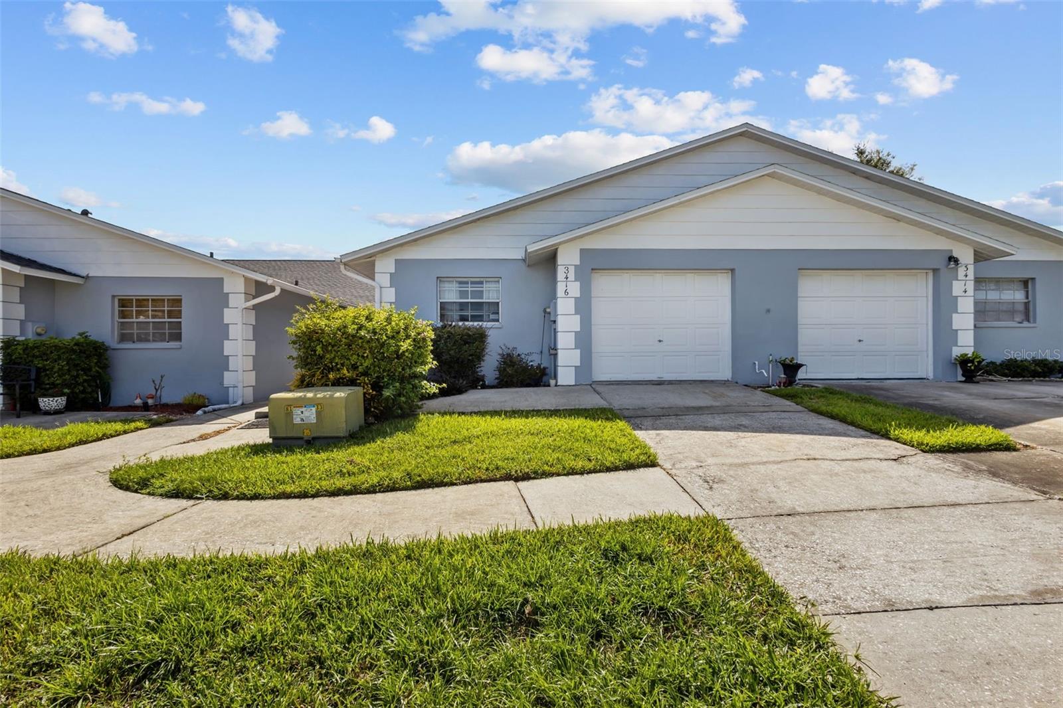
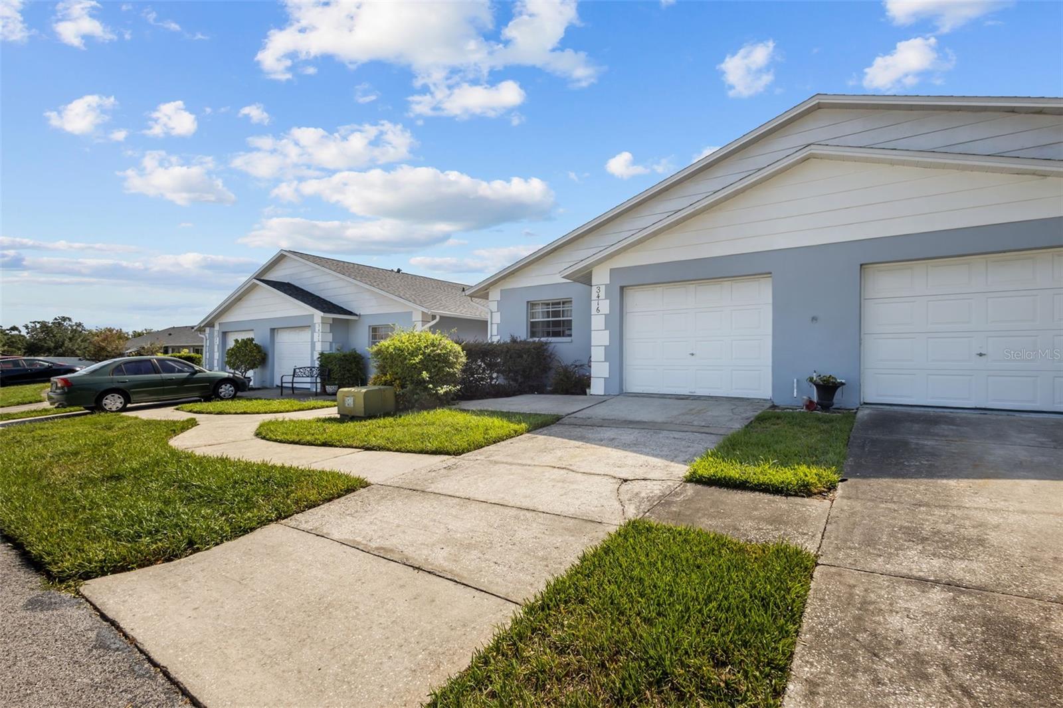
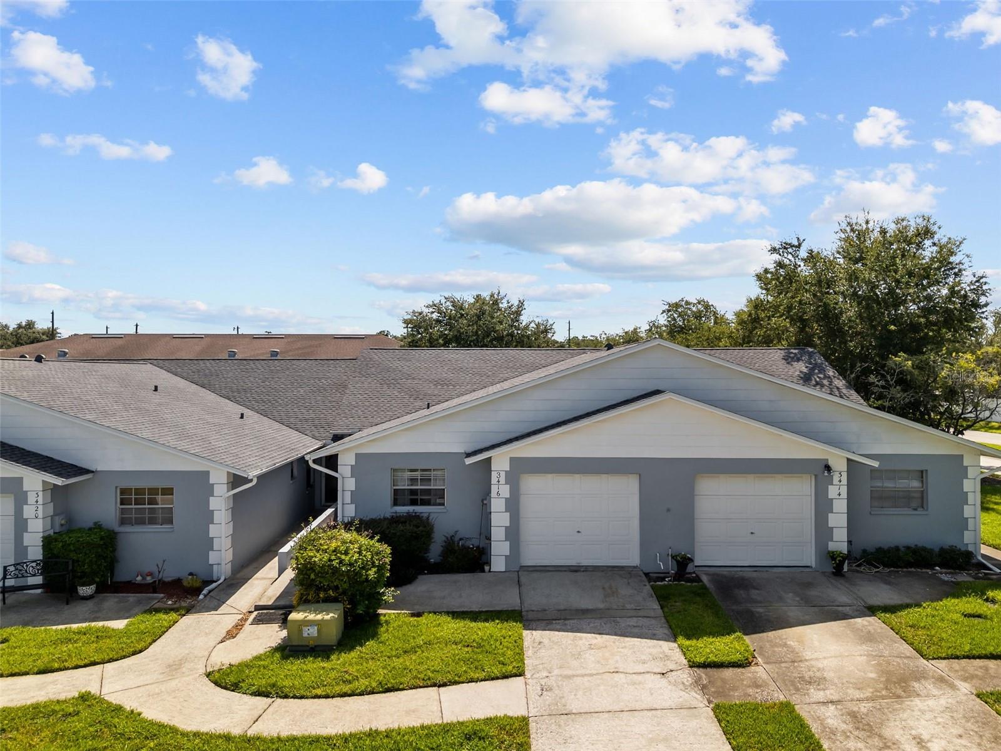
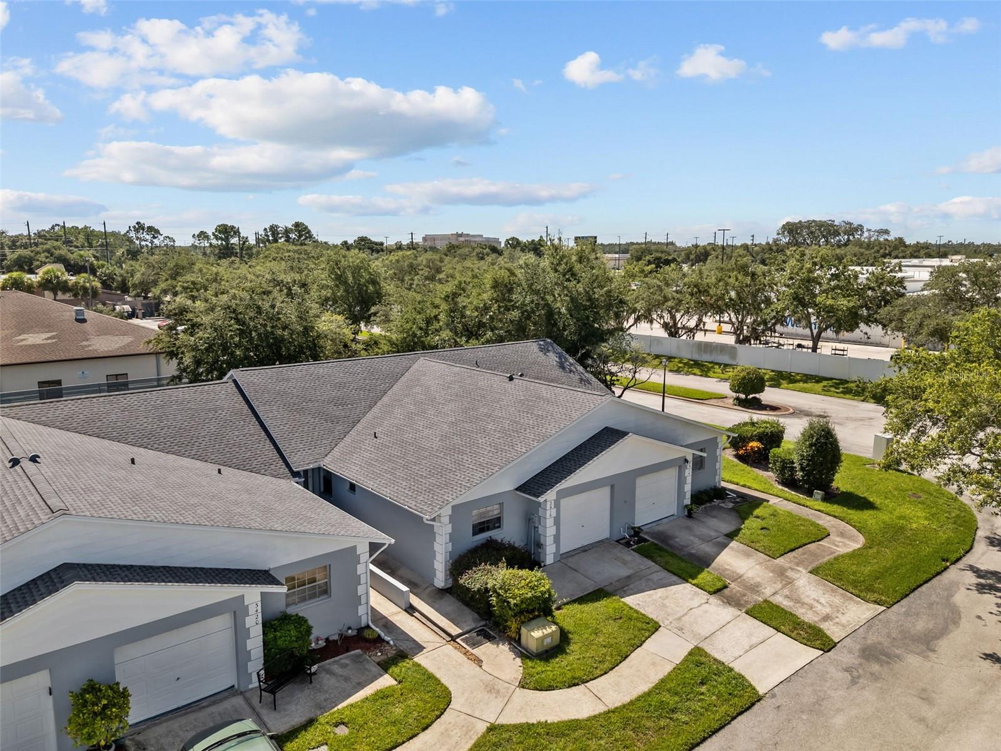
3416 CLAIRES CT, NEW PORT RICHEY, 34655


Property highlights

  • MLS#: TB8531951
  • 1,353.00 lot size Sq.Ft.
  • Year built: 1986
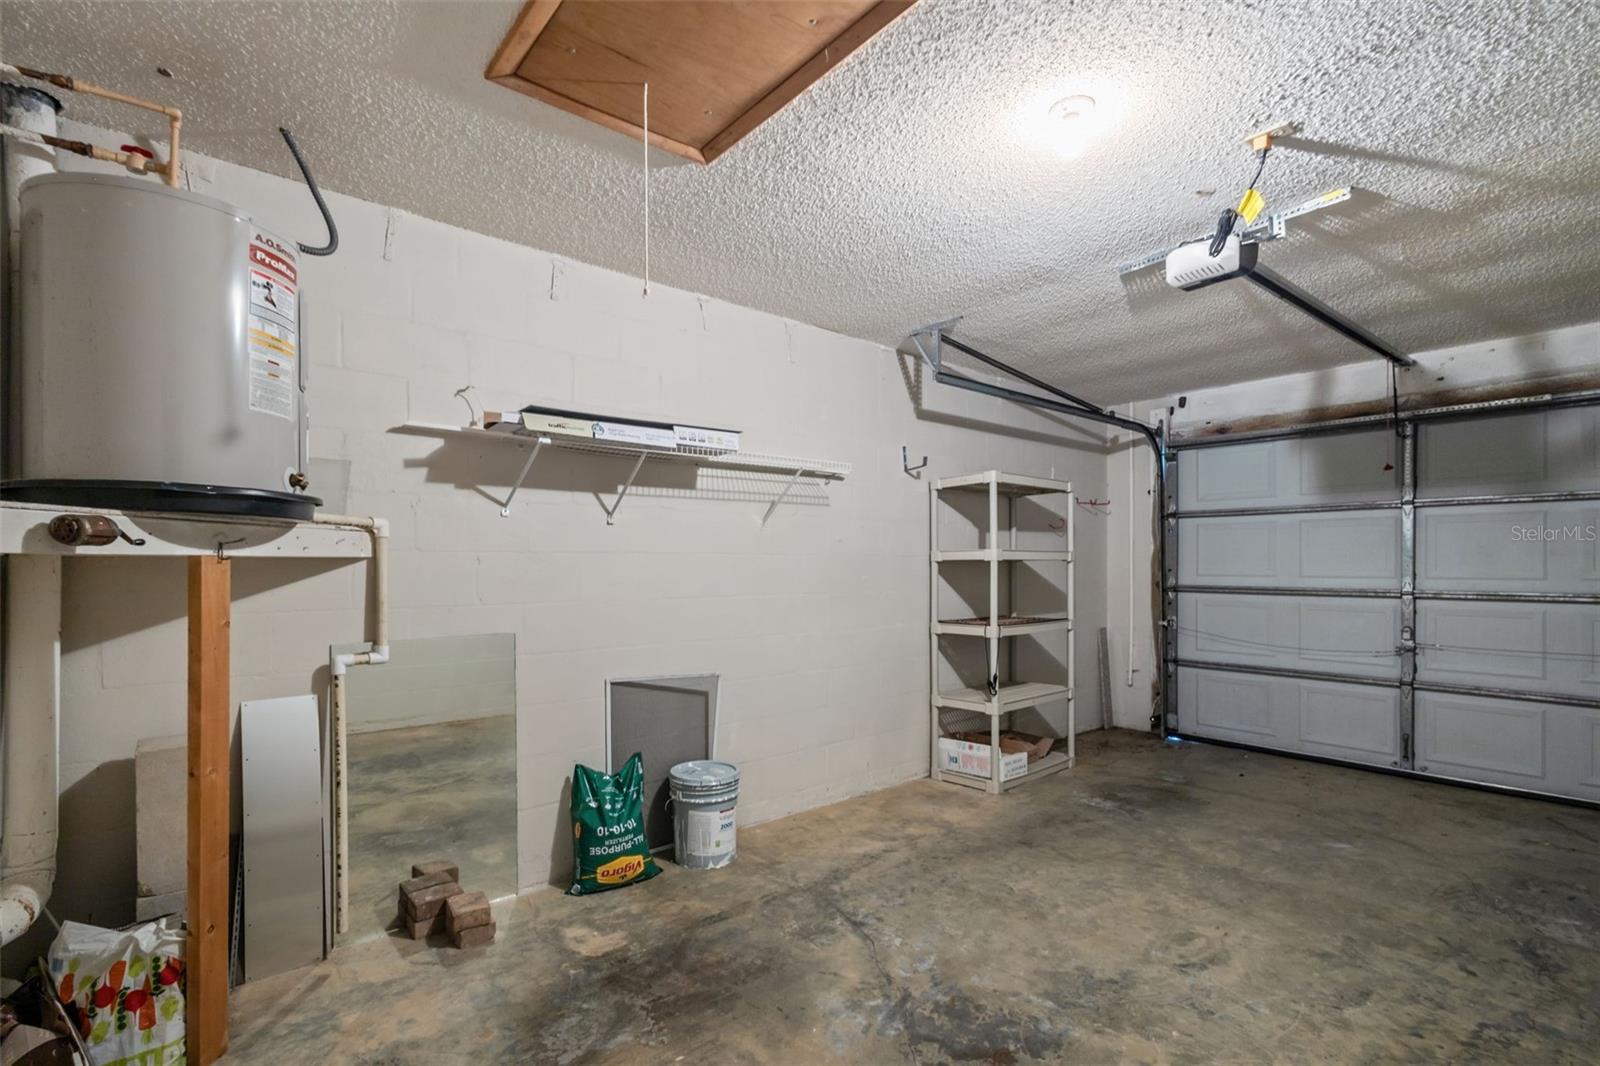
  • Parking spaces: 1
  • Listed: 07/24/2026
  • Taxes: $2,261.00
  • Condo maintenance: $430.00 Monthly
  • Average Monthly Fees (not including CDD, if any): $430.00
  • Maintenance fee includes: Cable TV, Insurance, Maintenance Structure, Management and Trash
  • Virtual Tour

Property Overview

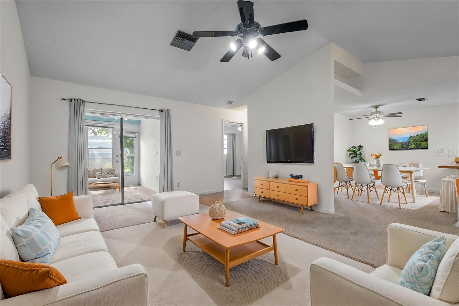
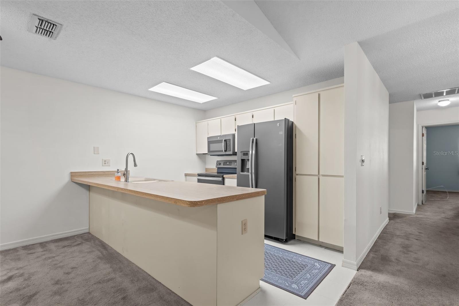
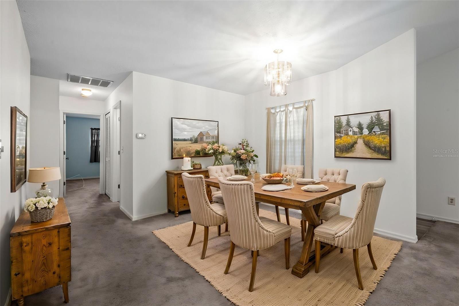
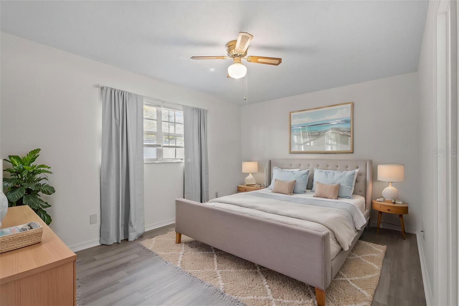
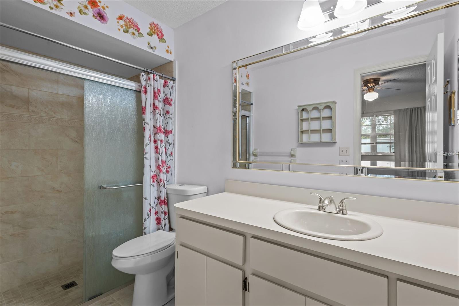
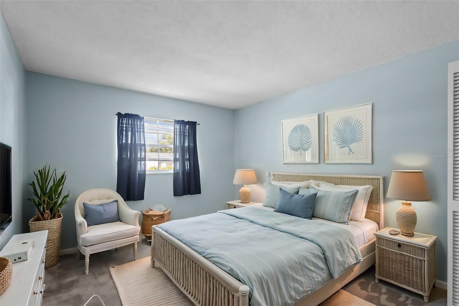
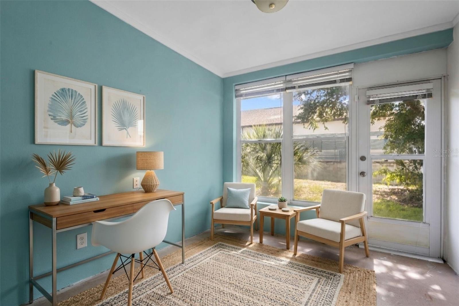
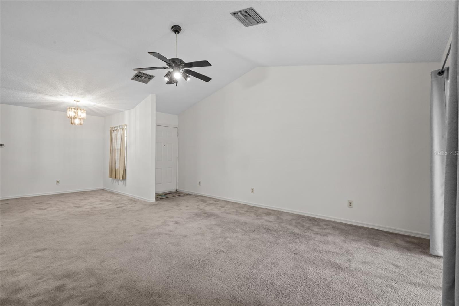
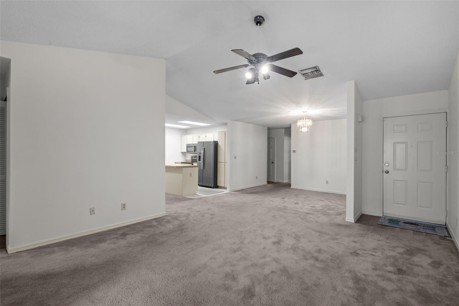
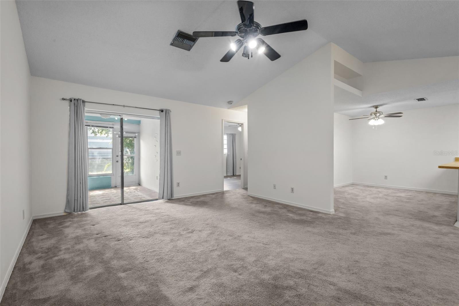
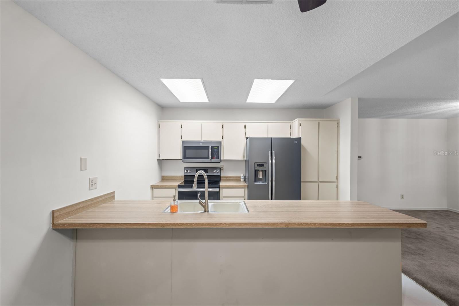
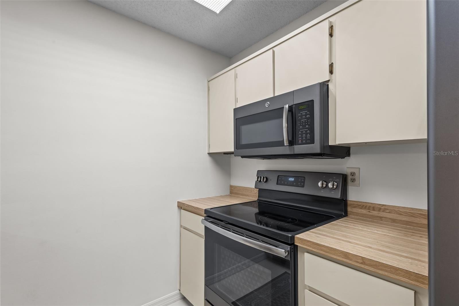
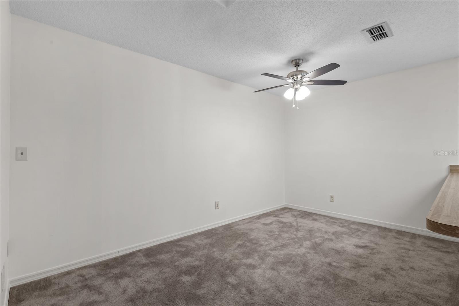
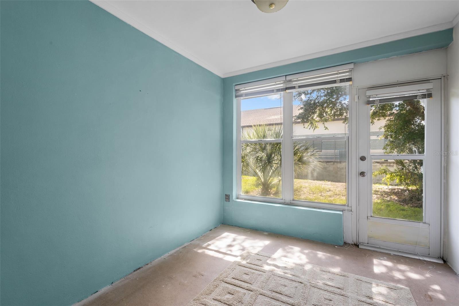
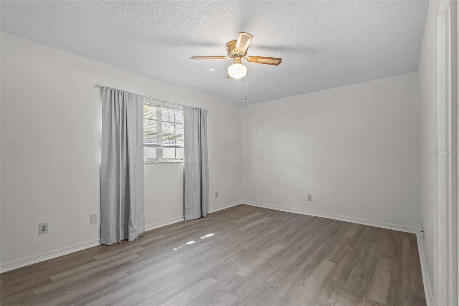
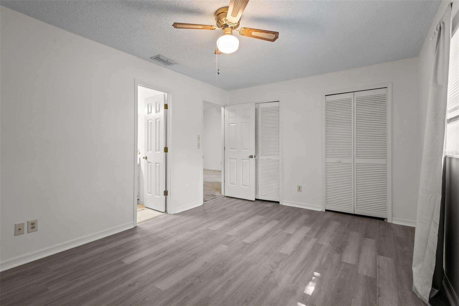
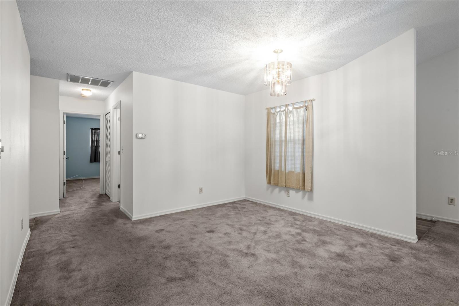
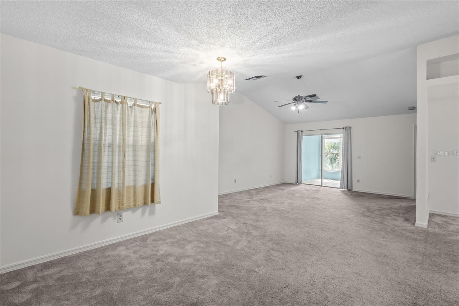
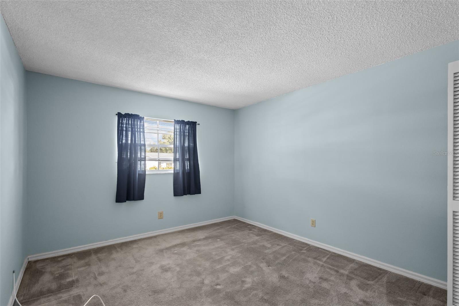
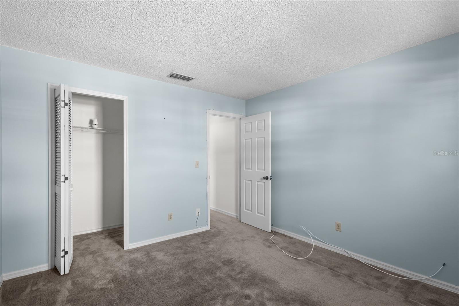
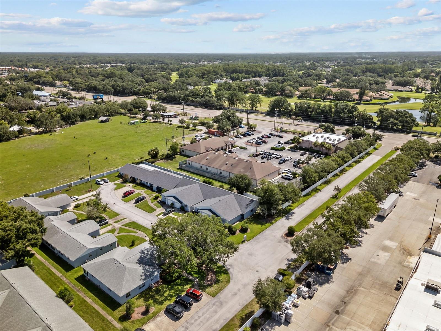
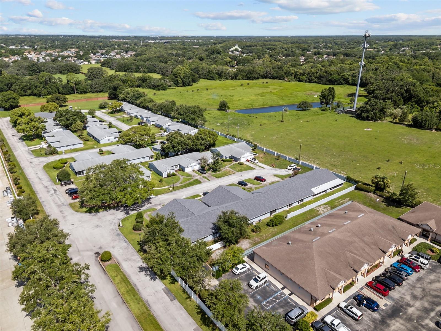
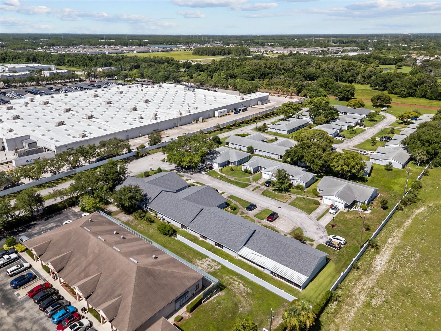
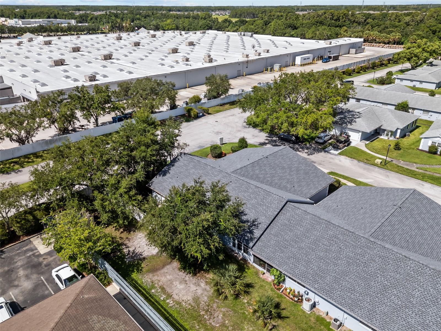
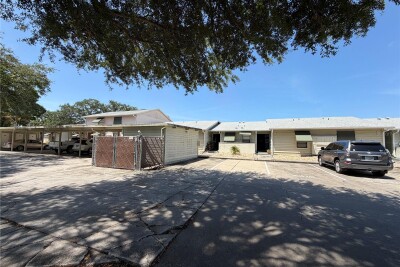
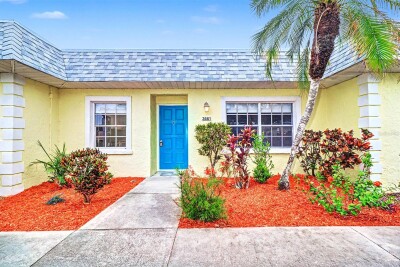
Virtually Staged. Welcome to effortless Florida living in an unbeatable Trinity location! Offered at an incredible newly improved price, this bright and spacious 2-bedroom, 2-bathroom villa features over 1,300 square feet of low-maintenance comfort. The ideal split floor plan centers around an oversized eat-in kitchen complete with a massive island made for meal prep, casual dining, and easy entertaining. Freshly painted throughout, the home seamlessly transitions outdoors to a private screened-in lanai where you can relax and soak up the sunshine. Nestled within a fully-fenced community with ample guest parking, exterior maintenance is completely taken care of so you can spend your time enjoying the Florida lifestyle. Zoned for highly sought-after Pasco County schools and conveniently located just minutes from championship golf, dining, shopping, Gulf beaches, and Tampa International Airport, this turn-key villa is ideal whether you are looking to downsize or escape for the winter.

Driving directions : Heading West on SR54, turn right onto Little Road. Turn left onto Spring Haven Blvd (next to the Trinity Sports Grill). Turn right on Claires Court. Home is on your right.

Property Features

Rooms Dimension Description
Living Room First level , Carpet
Kitchen First level , Tile
Dining Room First level , Carpet
Primary Bedroom First level , Laminate
Primary Bathroom First level , Tile
Bedroom 2 First level , Carpet
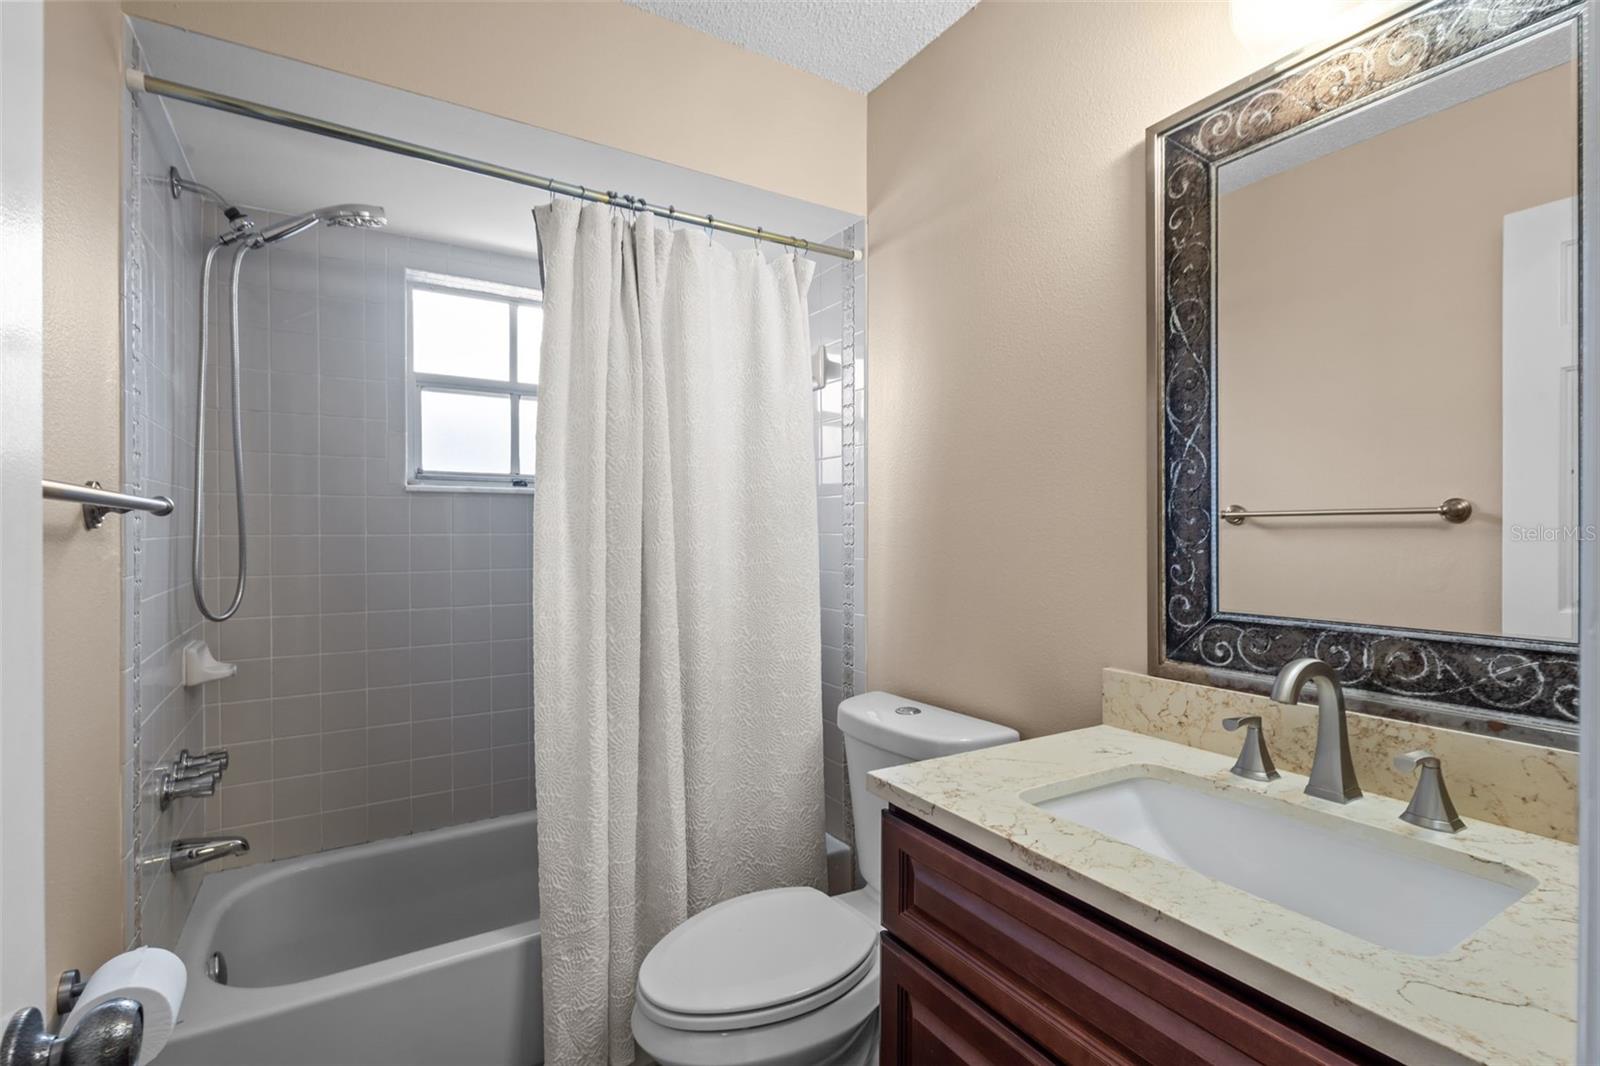
Bathroom 2 First level , Tile
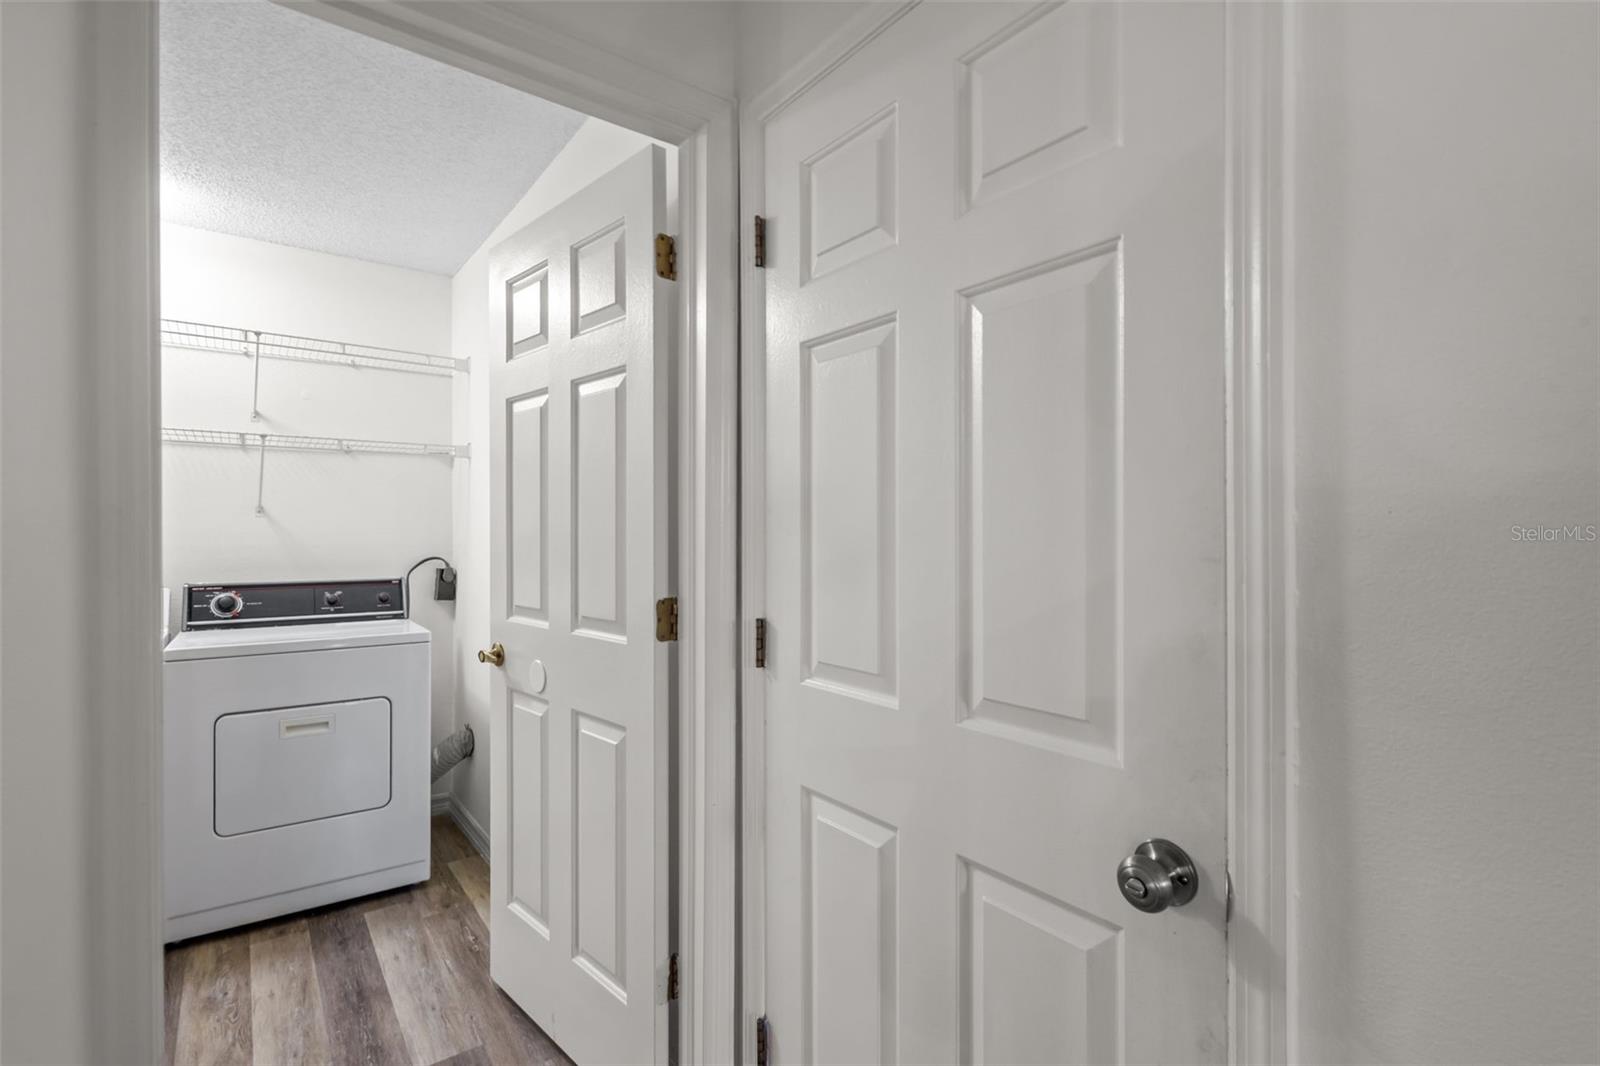
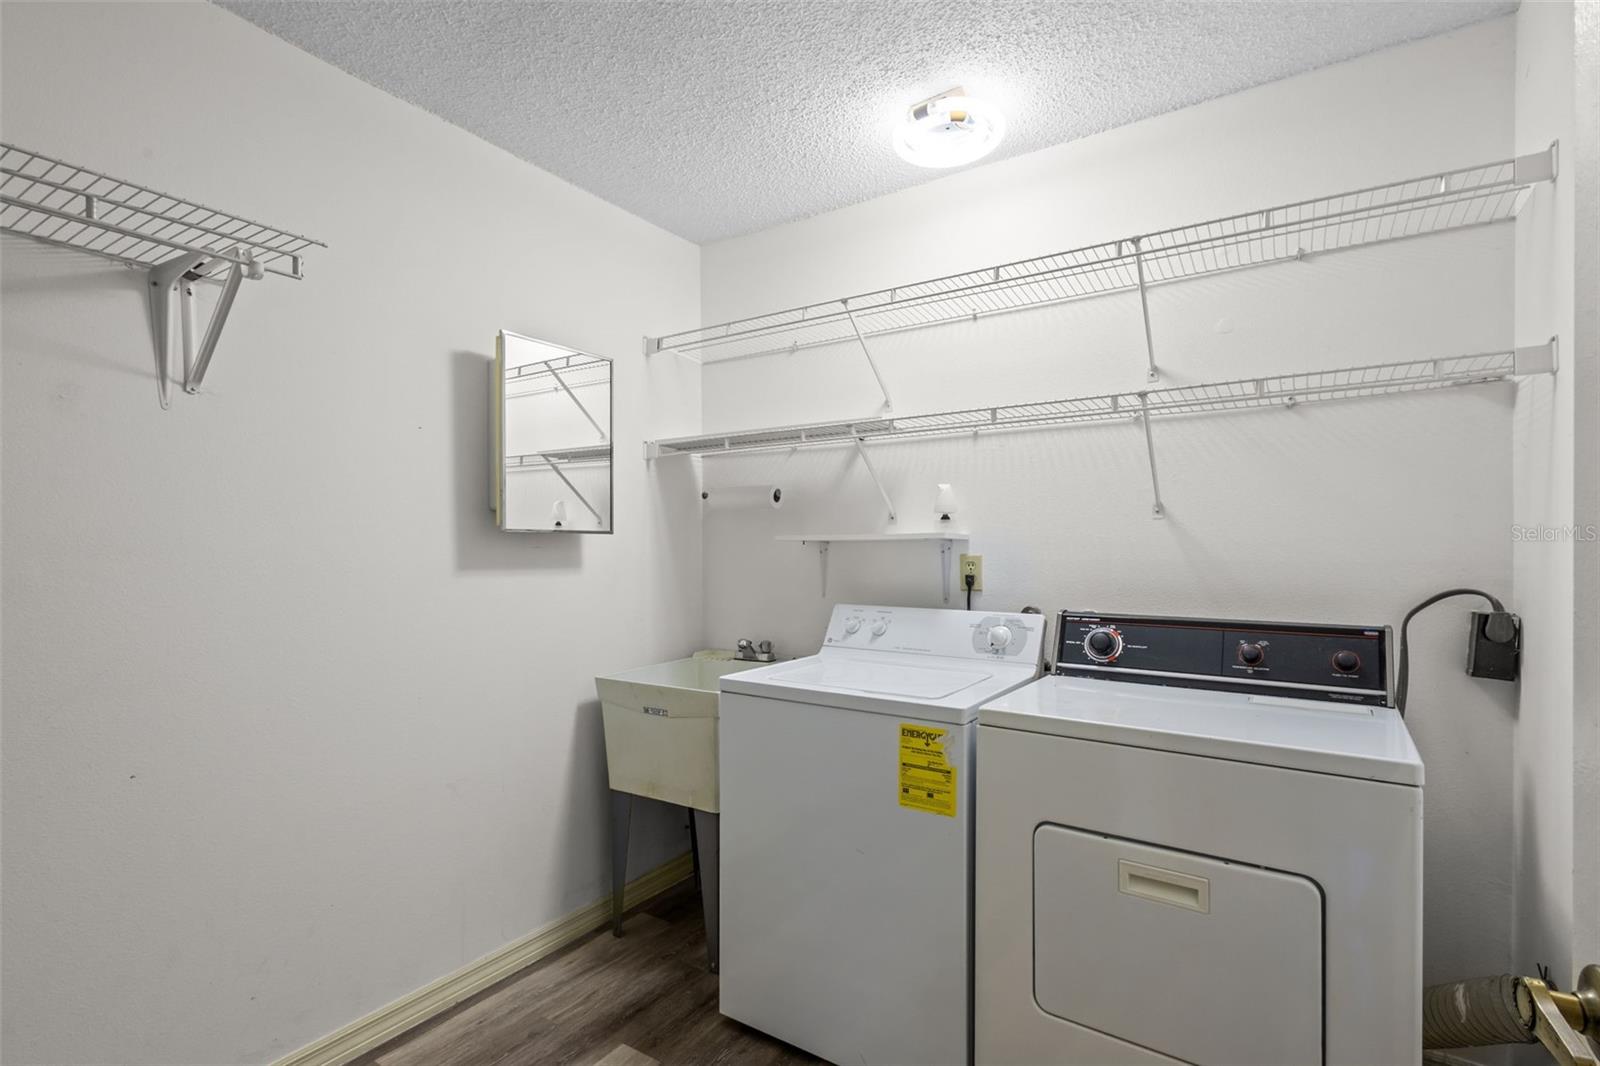
Laundry First level , Tile

Interior Features

  • Eat-in Kitchen
  • Open Floorplan
  • Primary Bedroom Main Floor
  • Thermostat
  • Window Treatments

Appliances

  • Dishwasher
  • Dryer
  • Electric Water Heater
  • Range
  • Refrigerator
  • Washer

Heating

  • Central

Laundry features

  • Laundry Room

Air Conditioning

  • Central Air

Floor Covering

  • Carpet
  • Tile

Utilities

  • Cable Connected
  • Electricity Connected
  • Sewer Connected
  • Water Connected

Exterior features

  • Sidewalk

Patio and porch features

  • Rear Porch
  • Screened

Pets restrictions

  • Confirm with Association

Community Features

  • Community Mailbox
  • Deed Restrictions
  • Street Lights

Construction Materials

  • Block
  • Stucco

Road Surface Type

  • Paved

Roof

  • Shingle

Foundation

  • Slab

School Information


Listing information courtesy of REAL BROKER, LLC

All listing information is deemed reliable but not guaranteed and should be independently verified through personal inspection by appropriate professionals. Listings displayed on this website may be subject to prior sale or removal from sale; availability of any listing should always be independently verified.
Listing information is provided for consumer personal, non-commercial use, solely to identify potential properties for potential purchase; all other use is strictly prohibited and may violate relevant federal and state law.
Listing data comes from My Florida Regional MLS.