English / Español / Русский

Julia Vakulenko - Broker -

TB8531899 TB8531899 TB8531899
Loading map ...
Loading map ...

3904 ROCKY ISLAND RD, NEW PORT RICHEY, 34655


Property highlights

  • MLS#: TB8531899
  • 6,098.00 lot size Sq.Ft.
  • Year built: 2026
  • Parking spaces: 2
  • Pool: Community pool
  • Listed: 07/23/2026
  • Taxes: $366.30
  • Annual CDD fee (inc. in Taxes): $3,636.00
  • HOA fees (monthly): $15.42
  • Average Monthly Fees (not including CDD, if any): $15.42
  • Maintenance fee includes: Management

Property Overview

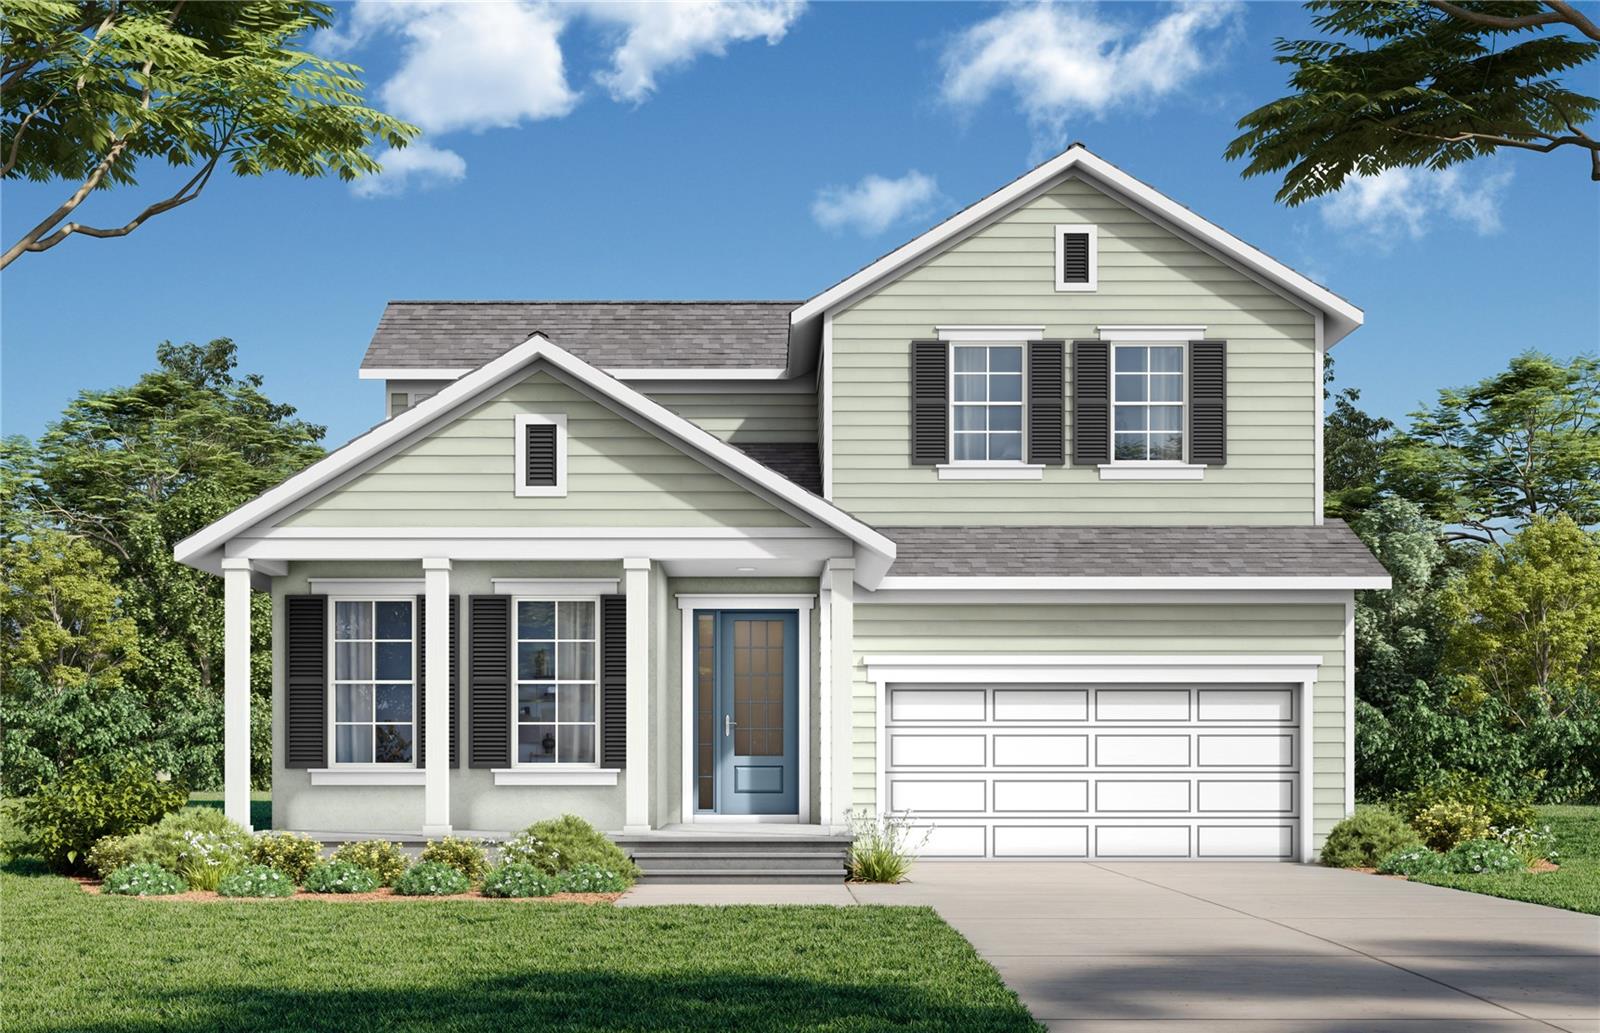
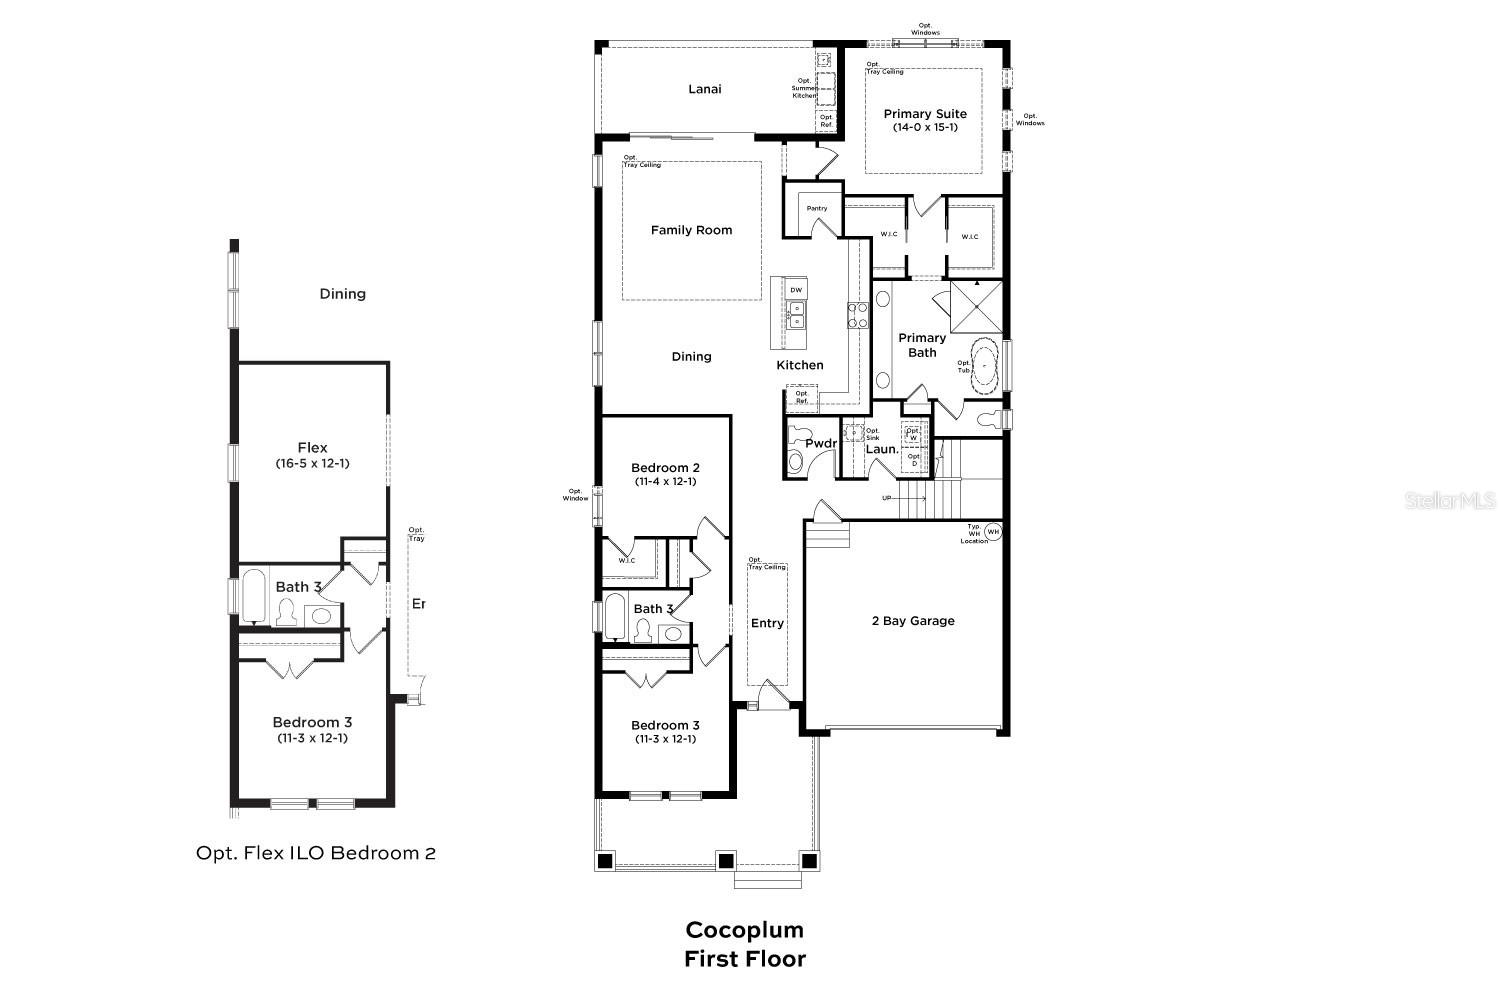
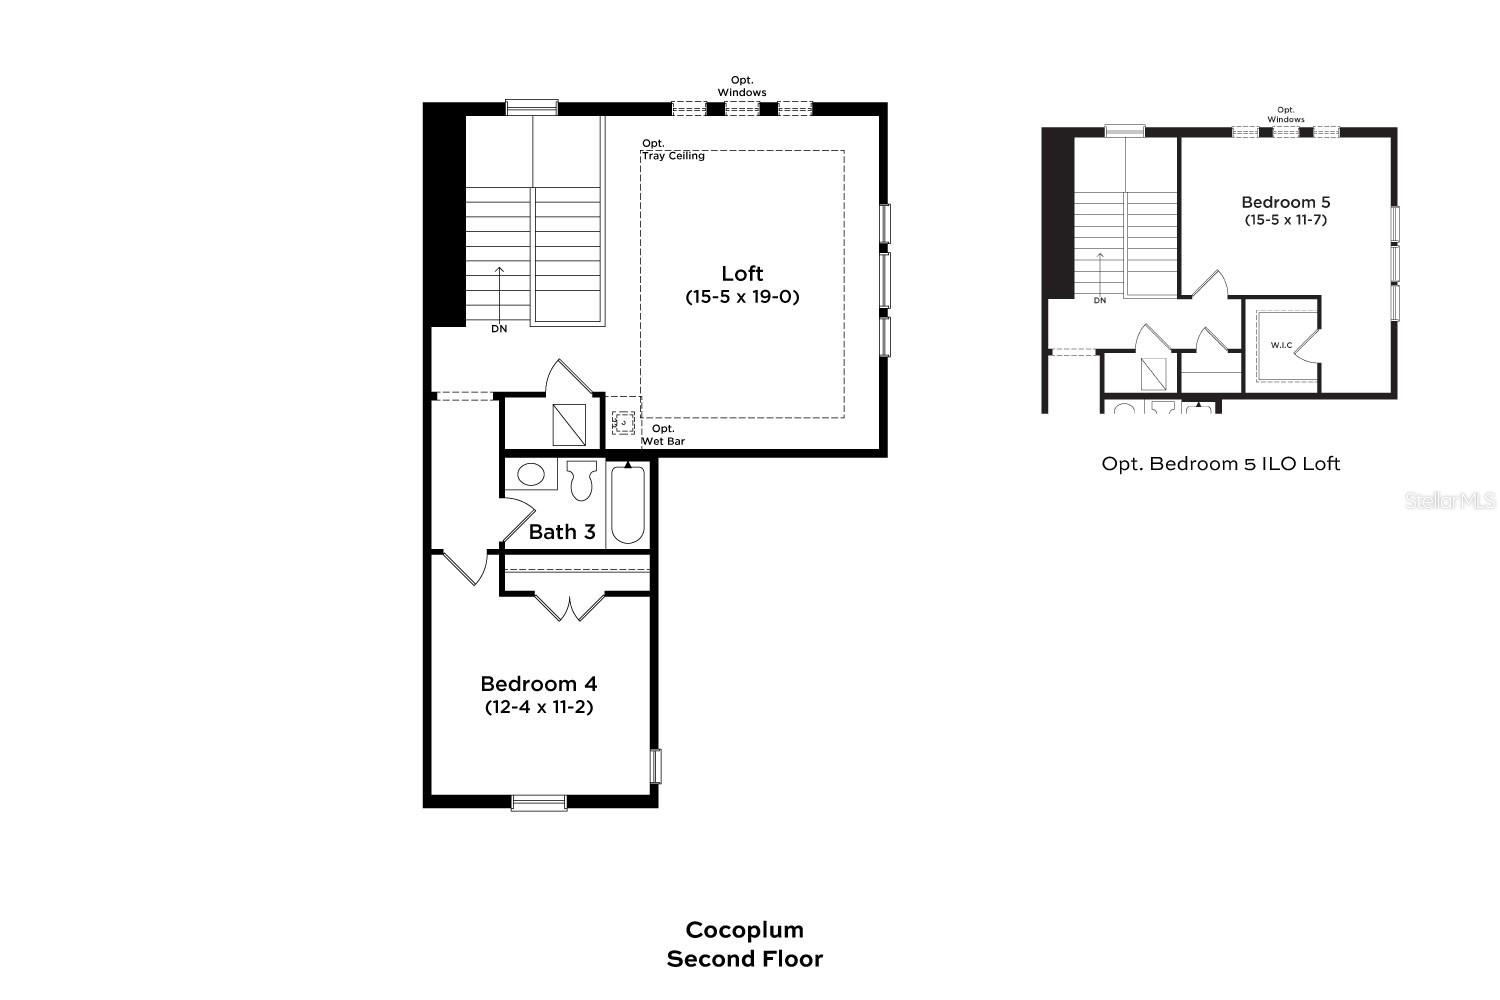
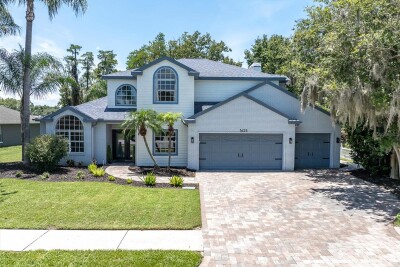
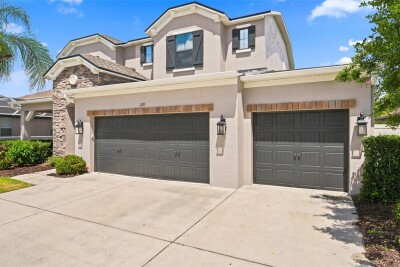
Under Construction. Welcome to your dream home in Primrose at Longleaf, New Port Richey, FL—a beautifully designed Cocoplum Home Plan featuring a two-story, 4-bedroom, 3.5-bathroom residence with a Louisiana French front elevation that exudes timeless curb appeal. Inside, soft beige Luxury Plank Vinyl Flooring (LVP) graces the main floor, leading to a gourmet kitchen with light and bright cabinets, elegant countertops, and Kohler fixtures. The LVP continues into the primary bedroom, where an optional window package invites natural light, and the primary en-suite bath offers a freestanding tub, his and her closets, and quartz countertops and cabinets paired with Kohler fixtures for a spa-like experience. Ascend the LVP stairs to the bright and airy upstairs loft, an ideal alternate living space with additional windows. The home also includes thoughtful upgrades like a garage door upgrade, Progress lighting fixtures in the dining room and bathrooms, and pool pre-plumb for easy backyard expansion. Nestled in one of New Port Richey’s most desirable neighborhoods, this Cocoplum is ready for you to make it your own—schedule your tour today and step into the home of your dreams!

Driving directions : Take FL-589 N/FL-589 Toll N to FL-54 W in Odessa. Take exit 19 from FL-589 N/FL-589 Toll N. Turn Left onto FL-54 W. Turn Right on Starkey Blvd. Travel 1 mile and turn left on Fanning Springs, turn left on Rocky Island Road.

Property Features

Rooms Dimension Description
Kitchen First level , Luxury Vinyl
Living Room First level , Luxury Vinyl
Primary Bedroom 14x15 First level , Luxury Vinyl
Primary Bathroom First level , Tile
Bedroom 2 11x12 First level , Carpet
Bedroom 3 11x12 First level , Carpet
Bedroom 4 12x11 Second level , Carpet
Bathroom 2 First level , Tile
Bathroom 3 Second level , Tile
Bathroom 4 First level , Luxury Vinyl
Loft 15x19 Second level , Luxury Vinyl
Laundry First level , Luxury Vinyl

Interior Features

  • High Ceilings
  • Primary Bedroom Main Floor
  • Stone Counters
  • Thermostat
  • Walk-In Closet(s)

Appliances

  • Built-In Oven
  • Cooktop
  • Dishwasher
  • Disposal
  • Electric Water Heater
  • Microwave
  • Range Hood

Heating

  • Central
  • Electric

Laundry features

  • Electric Dryer Hookup
  • Inside
  • Laundry Room
  • Washer Hookup

Air Conditioning

  • Central Air

Floor Covering

  • Carpet
  • Luxury Vinyl
  • Tile

Utilities

  • BB/HS Internet Available
  • Cable Available
  • Electricity Connected
  • Public
  • Sewer Connected
  • Underground Utilities
  • Water Connected

Exterior features

  • Gray Water System
  • Hurricane Shutters
  • Sidewalk
  • Sliding Doors
  • Sprinkler Metered

Parking features

  • Driveway
  • Garage Door Opener

Patio and porch features

  • Covered
  • Front Porch
  • Patio

Architectural Style

  • Traditional

Community Features

  • Community Mailbox
  • Dog Park
  • Playground
  • Pool
  • Sidewalks

Association Amenities

  • Playground
  • Pool

Security Features

  • Smoke Detector(s)

Construction Materials

  • Block
  • Concrete
  • HardiPlank Type

Road Surface Type

  • Asphalt
  • Paved

Property Condition

  • Under Construction

Roof

  • Shingle

Foundation

  • Slab

Vegetation

  • Trees/Landscaped

Lot Features

  • Cleared
  • In County
  • Landscaped
  • Sidewalk
  • Paved

School Information


Listing information courtesy of DRB GROUP REALTY, LLC

All listing information is deemed reliable but not guaranteed and should be independently verified through personal inspection by appropriate professionals. Listings displayed on this website may be subject to prior sale or removal from sale; availability of any listing should always be independently verified.
Listing information is provided for consumer personal, non-commercial use, solely to identify potential properties for potential purchase; all other use is strictly prohibited and may violate relevant federal and state law.
Listing data comes from My Florida Regional MLS.