English / Español / Русский

Julia Vakulenko - Broker -

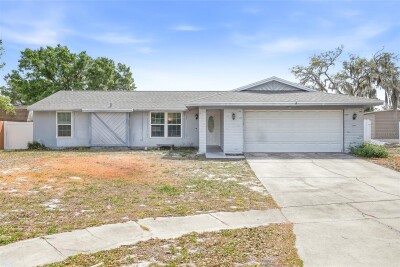
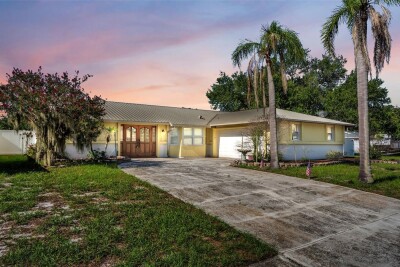
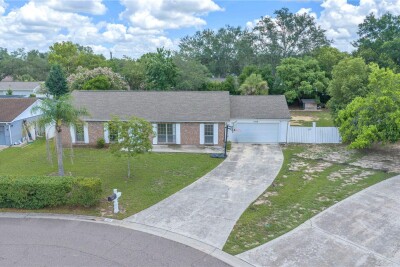
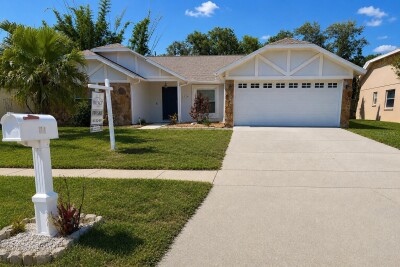
TB8531834 Front of Home and Garage Front of Home TB8531834 Front Screened Porch Front Door Front Foyer Living Room Living Room Living Room New Appliances New Appliances New Appliances Kitchen Kitchen Kitchen Dining room Dining room Front of home Primary Bedroom Primary Bedroom Primary Bathroom Primary Bathroom Primary Bathroom Office or Craft Room Office or Craft Room Office or Craft Room Bedroom #2 Bedroom #3 Bathroom #2 Inside Laundry TB8531834 TB8531834 TB8531834 Fully fenced backyard Fully fenced backyard TB8531834 TB8531834
Loading map ...
Loading map ...

1005 HALLWOOD LOOP, BRANDON, 33511


Property highlights

  • MLS#: TB8531834
  • 8,250.00 lot size Sq.Ft.
  • Year built: 1970
  • Parking spaces: 1

Property Overview

Welcome to this beautifully updated Brandon home where modern upgrades meet everyday comfort and best of all, there's NO HOA or CDD! This move-in ready property features brand-new kitchen appliances including a gas stove (July 2026), luxury vinyl plank flooring installed throughout the home in 2023, a new HVAC system (2025), and a water heater installed in 2018, giving buyers peace of mind for years to come.
Enjoy Florida living in the screened porch and patio, perfect for relaxing or entertaining year-round. The fully fenced backyard offers privacy and plenty of room for pets, play, or gardening, while the irrigation system helps keep the lawn looking its best.

Conveniently located in the heart of Brandon, you'll be just minutes from shopping, dining, parks, schools, and major commuter routes. With tasteful updates, major mechanical improvements already completed, and the freedom of no HOA or CDD fees, this home is the perfect combination of value, comfort, and convenience.

Driving directions : Traveling East on Bloomingdale Ave from 301, turn right on to Kings Ave, Right on Greenbriar. Take a left on Plainview and a right on Hallwood Loop. Home is on the left.

Property Features

Rooms Dimension Description
Living Room 15x13 First level , Luxury Vinyl
Primary Bedroom 14x11 First level , Luxury Vinyl
Bedroom 2 10x12 First level , Luxury Vinyl
Bedroom 3 11x13 First level , Luxury Vinyl
Kitchen 10x10 First level , Luxury Vinyl

Interior Features

  • Open Floorplan
  • Primary Bedroom Main Floor
  • Split Bedroom
  • Thermostat
  • Window Treatments

Appliances

  • Dishwasher
  • Disposal
  • Microwave
  • Range
  • Refrigerator

Heating

  • Central

Laundry features

  • Inside
  • Laundry Room

Air Conditioning

  • Central Air

Floor Covering

  • Luxury Vinyl

Utilities

  • Electricity Connected
  • Natural Gas Connected
  • Public

Exterior features

  • Private Mailbox
  • Private Yard
  • Sidewalk

Security Features

  • Security System

Construction Materials

  • Block

Road Surface Type

  • Paved

Roof

  • Shingle

Foundation

  • Slab

School Information


Listing information courtesy of YELLOWFIN REALTY

All listing information is deemed reliable but not guaranteed and should be independently verified through personal inspection by appropriate professionals. Listings displayed on this website may be subject to prior sale or removal from sale; availability of any listing should always be independently verified.
Listing information is provided for consumer personal, non-commercial use, solely to identify potential properties for potential purchase; all other use is strictly prohibited and may violate relevant federal and state law.
Listing data comes from My Florida Regional MLS.