English / Español / Русский

Julia Vakulenko - Broker -

TB8531825 TB8531825 TB8531825 TB8531825 TB8531825 TB8531825 TB8531825 TB8531825 TB8531825 TB8531825 TB8531825 TB8531825 TB8531825 TB8531825 TB8531825 TB8531825 TB8531825 TB8531825 TB8531825 TB8531825 TB8531825 TB8531825 TB8531825 TB8531825 TB8531825 TB8531825 TB8531825 TB8531825 TB8531825 TB8531825 TB8531825 TB8531825 TB8531825 TB8531825 TB8531825 TB8531825 TB8531825 TB8531825 TB8531825 TB8531825 TB8531825 TB8531825
Loading map ...
Loading map ...

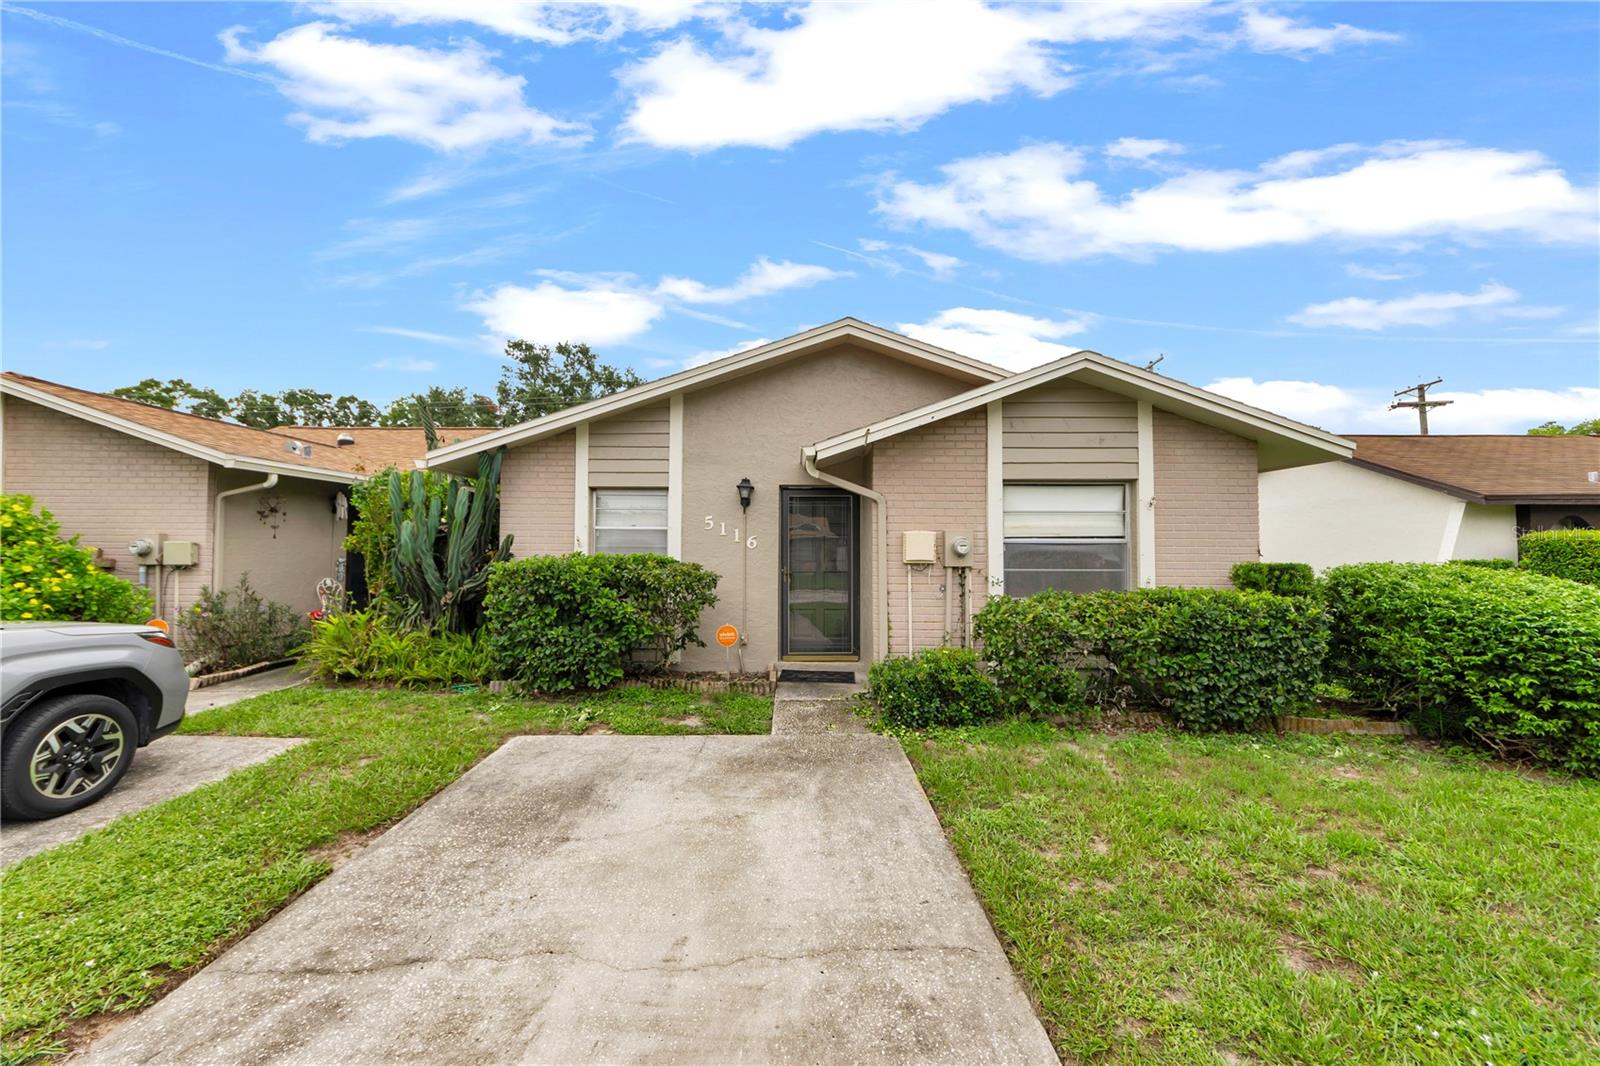
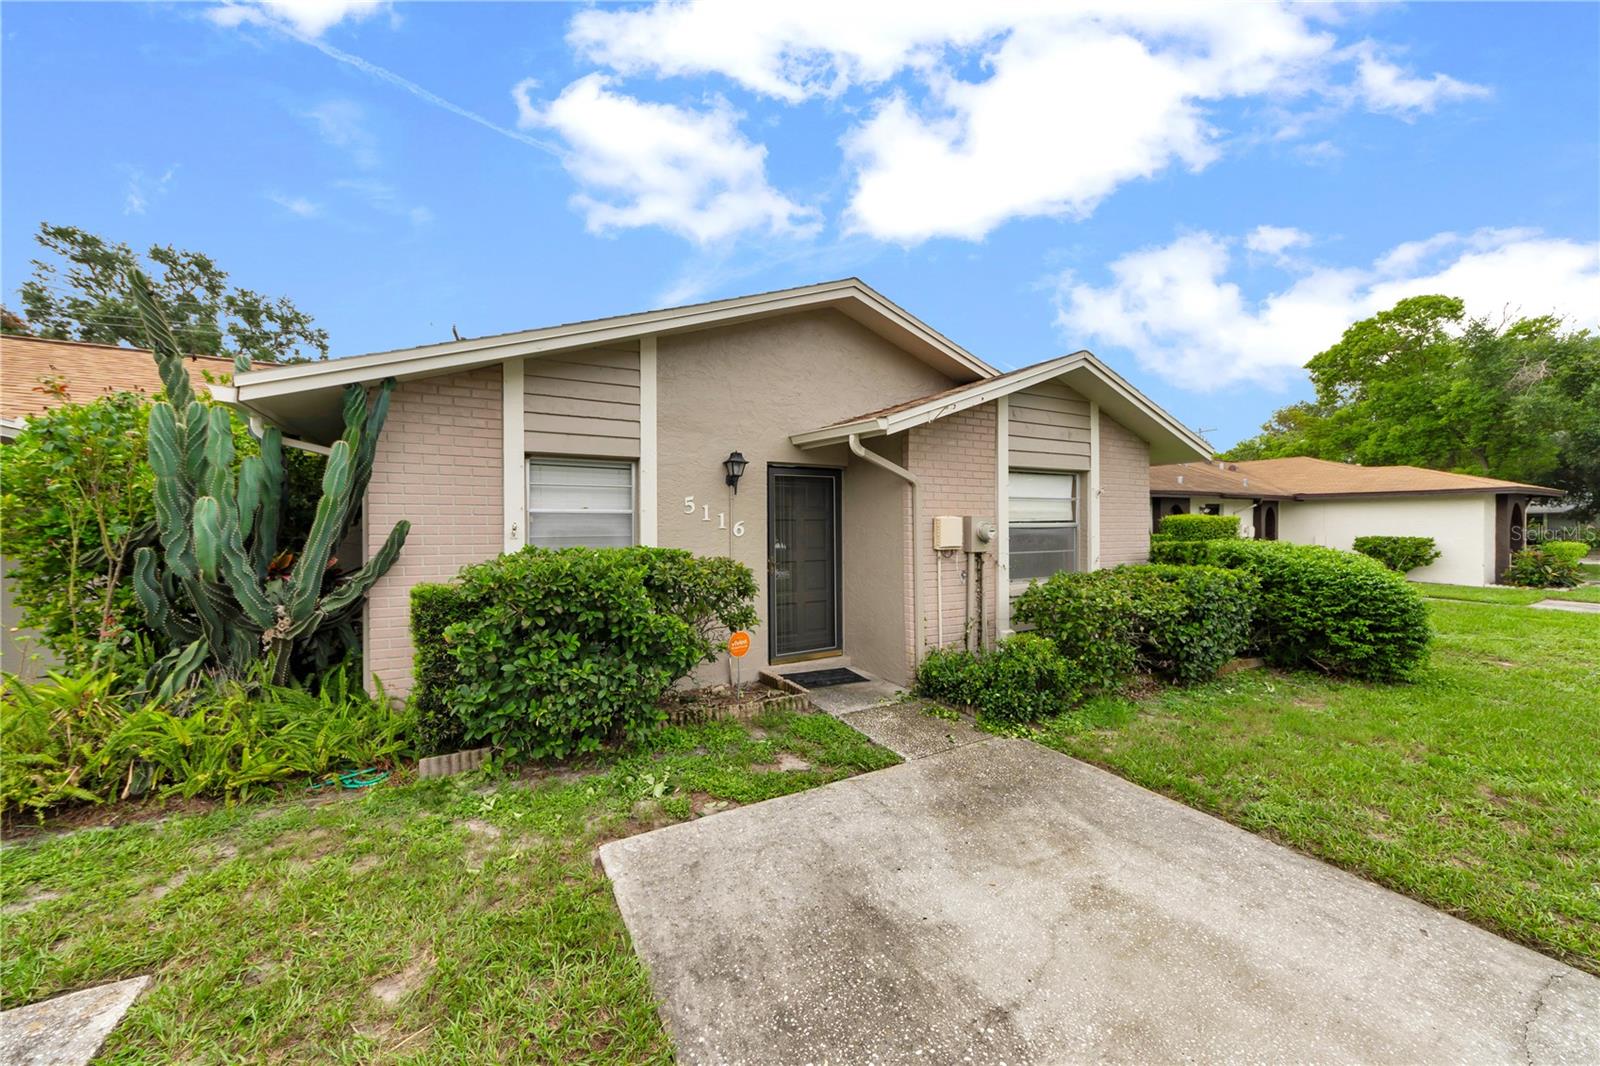
5116 LESHER CT, TAMPA, 33624


Property highlights

  • MLS#: TB8531825
  • 3,838.00 lot size Sq.Ft.
  • Year built: 1984
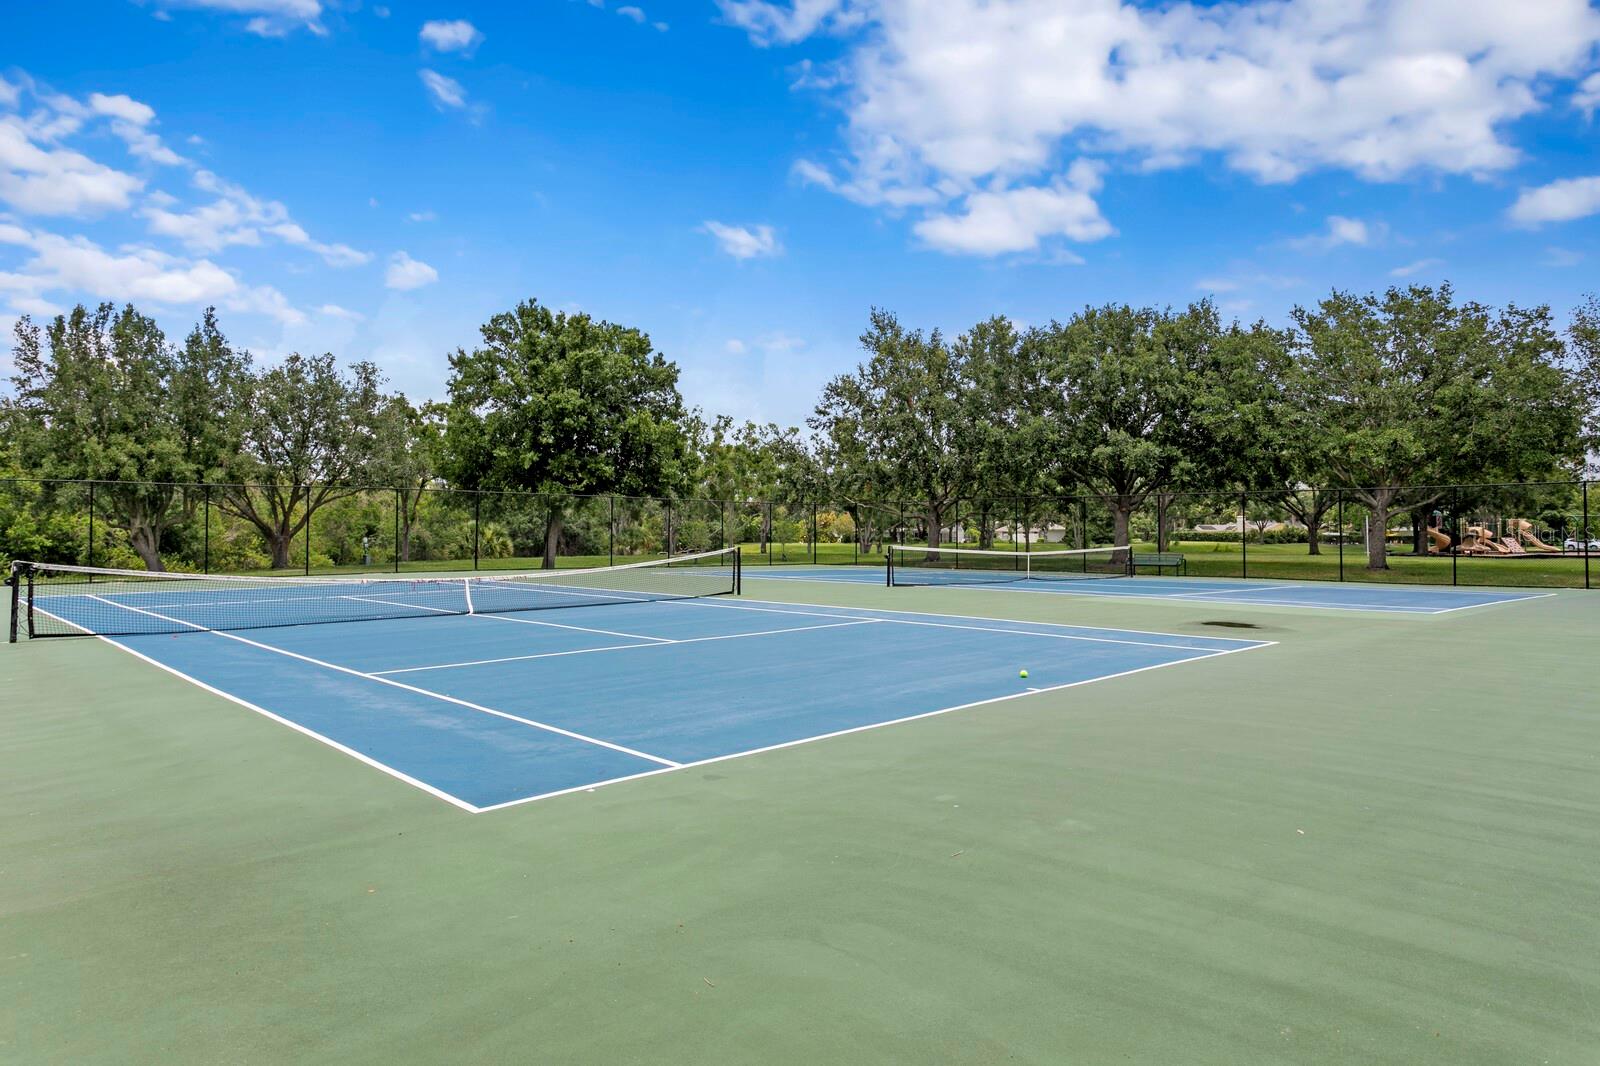
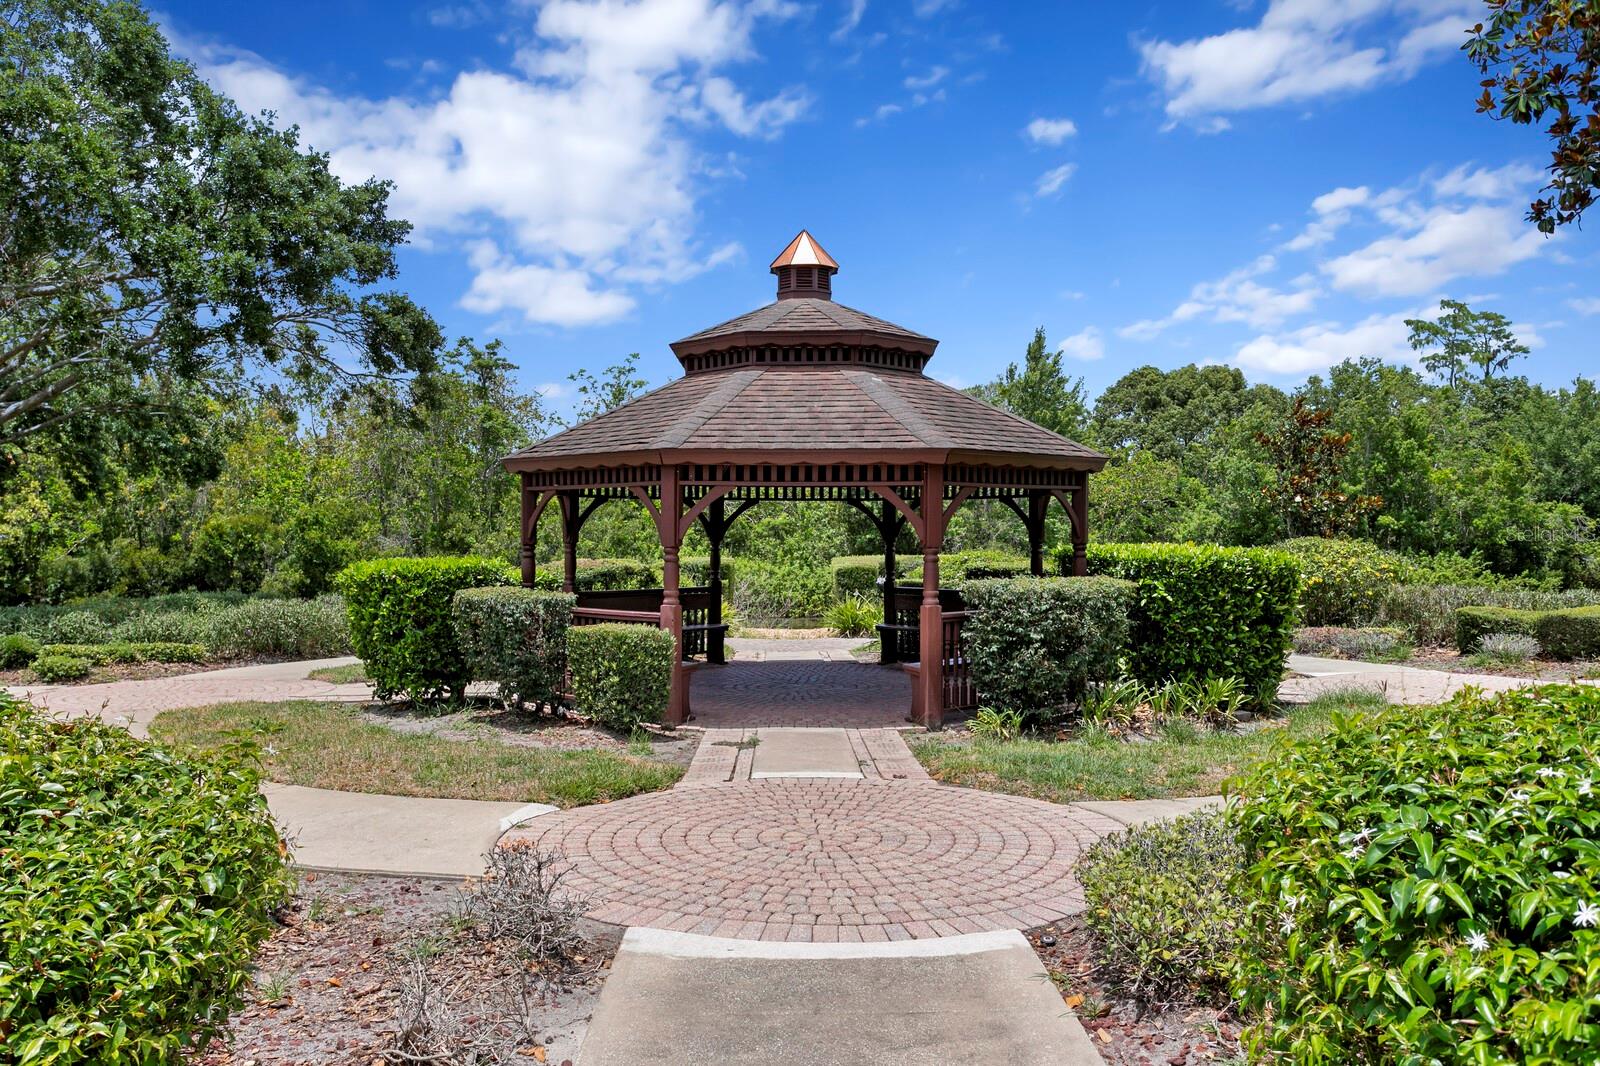
  • Pool: Community pool
  • Listed: 07/22/2026
  • Taxes: $1,598.84
  • HOA fees (monthly): $136.86
  • Average Monthly Fees (not including CDD, if any): $136.86
  • Maintenance fee includes: Pool
  • Virtual Tour

Property Overview

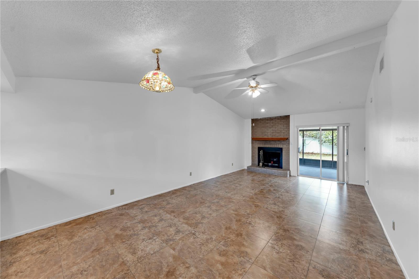
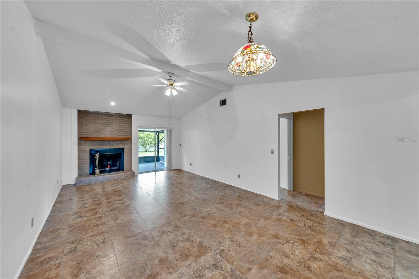
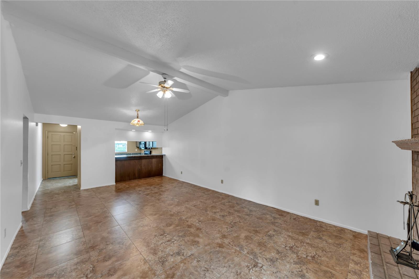
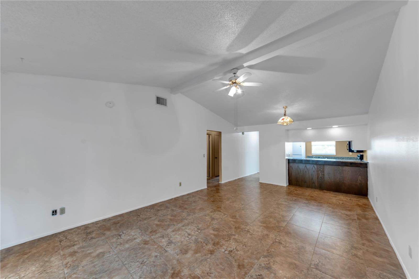
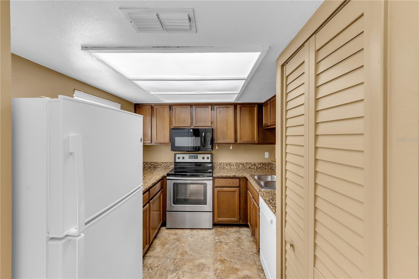
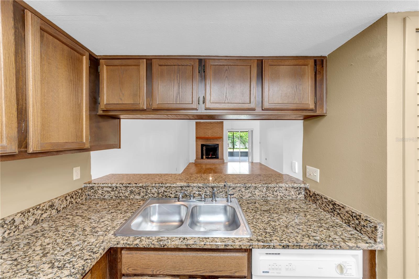
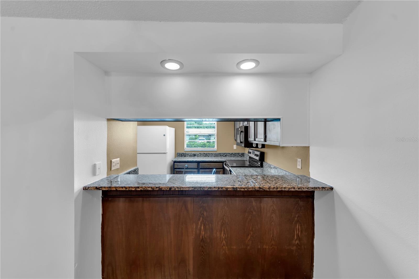
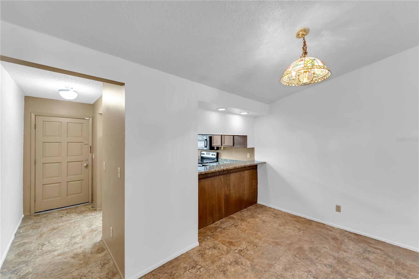
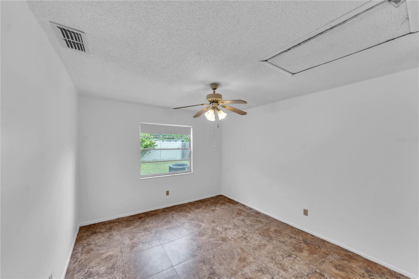
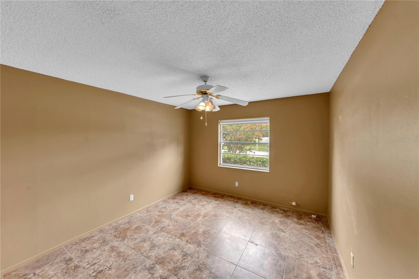
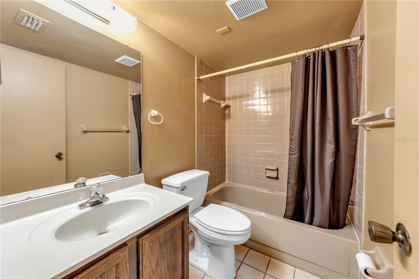
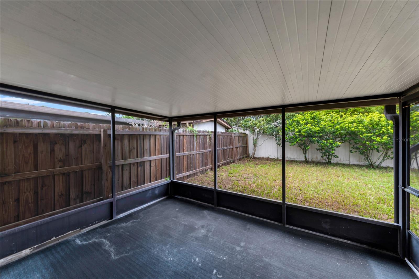
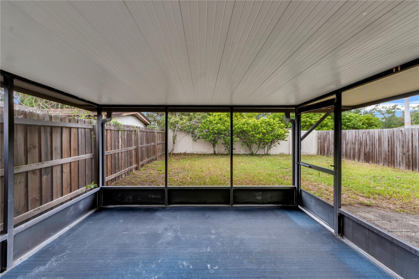
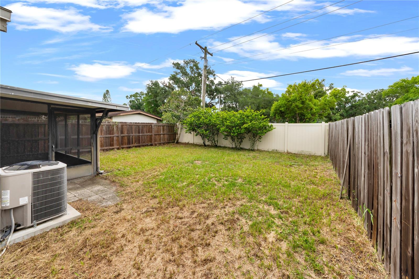
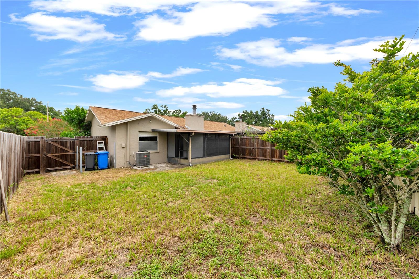
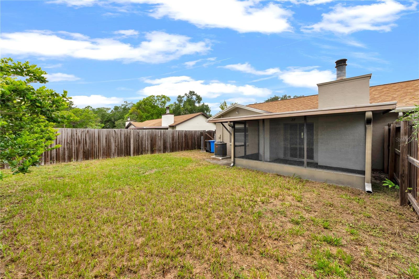
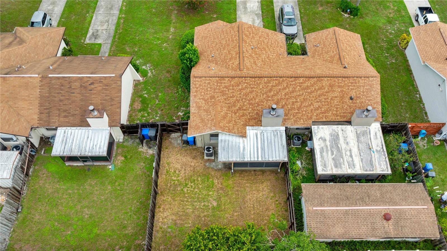
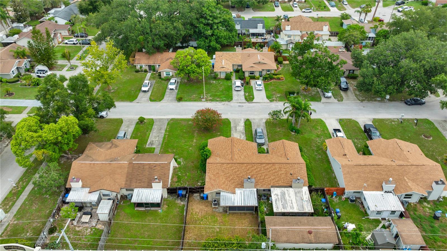
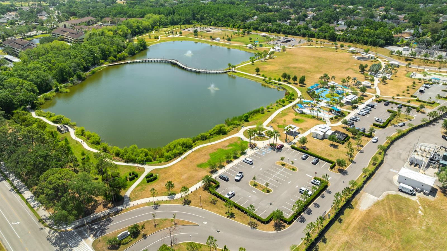
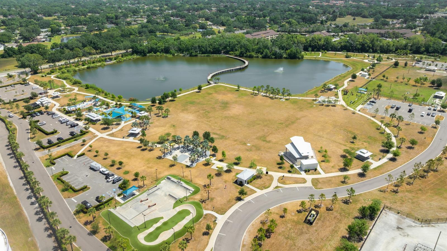
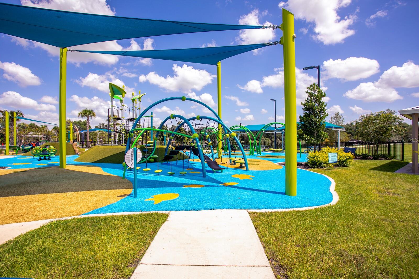
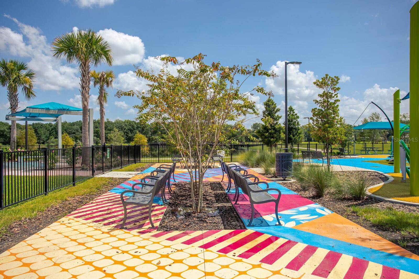
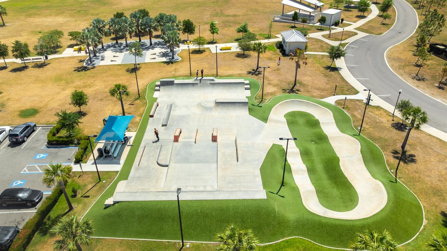
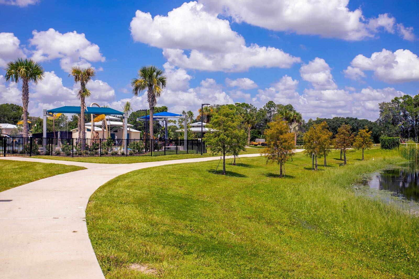
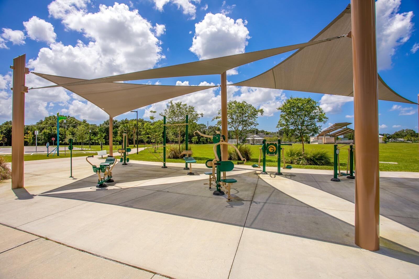
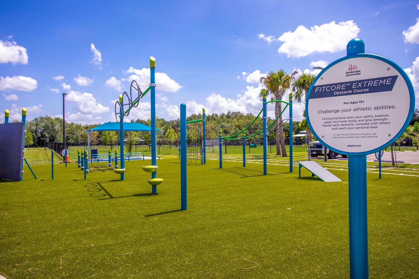
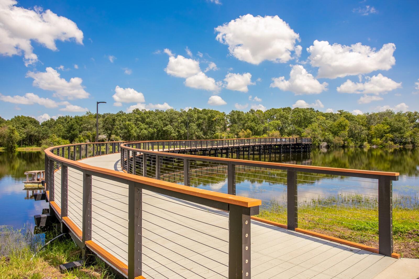
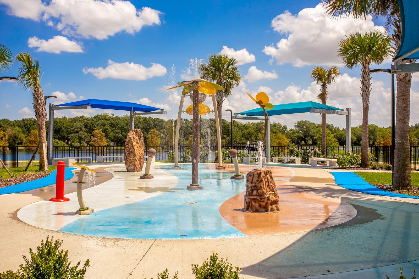
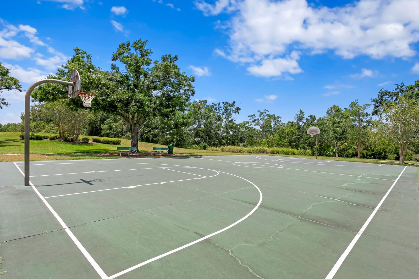
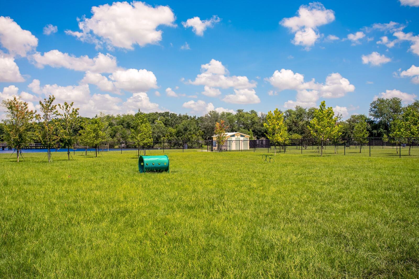
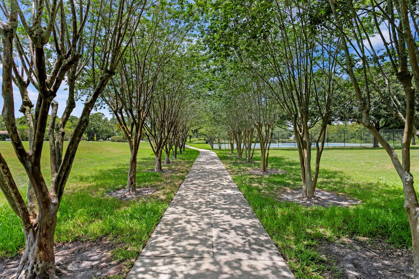
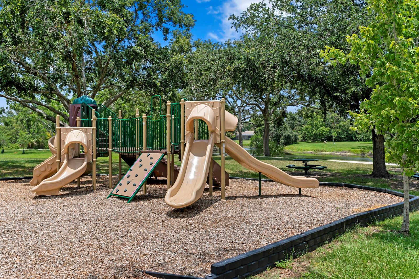
Welcome to this charming 2-bedroom, 2-bathroom single-family home located in the desirable Carrollwood area. The open floor plan creates a comfortable and inviting layout, perfect for everyday living. Situated along a quiet, peaceful road, the home offers a relaxing setting while remaining conveniently close to everyday necessities, restaurants, grocery stores, shopping, and major roadways. Step outside to enjoy the screened-in patio overlooking the quiet, fully fenced backyard, providing privacy and plenty of space for pets, outdoor gatherings, or simply unwinding. Residents also have access to a community pool, offering another great way to enjoy the Florida lifestyle. The home is located approximately one mile from Carrollwood Village Park, where you can enjoy walking trails, playgrounds, sports courts, a splash pad, and additional outdoor recreation. EOS Fitness is also conveniently located approximately two miles away. With Tampa International Airport about 30 minutes away and the nearest beach approximately 45 minutes away, this home offers a wonderful combination of comfort, privacy, recreation, and accessibility.
Driving directions : Head north on N Dale Mabry Hwy toward S Village Dr. Turn left onto S Village Dr. Turn right onto Lowell Rd. Turn left onto Casey Rd. Turn left onto Ehrlich Rd. Turn left onto Hampton Park Blvd. Turn right onto Lesher Ct. The destination, 5116 Lesher Ct, will be on your left.

Property Features

Rooms Dimension Description
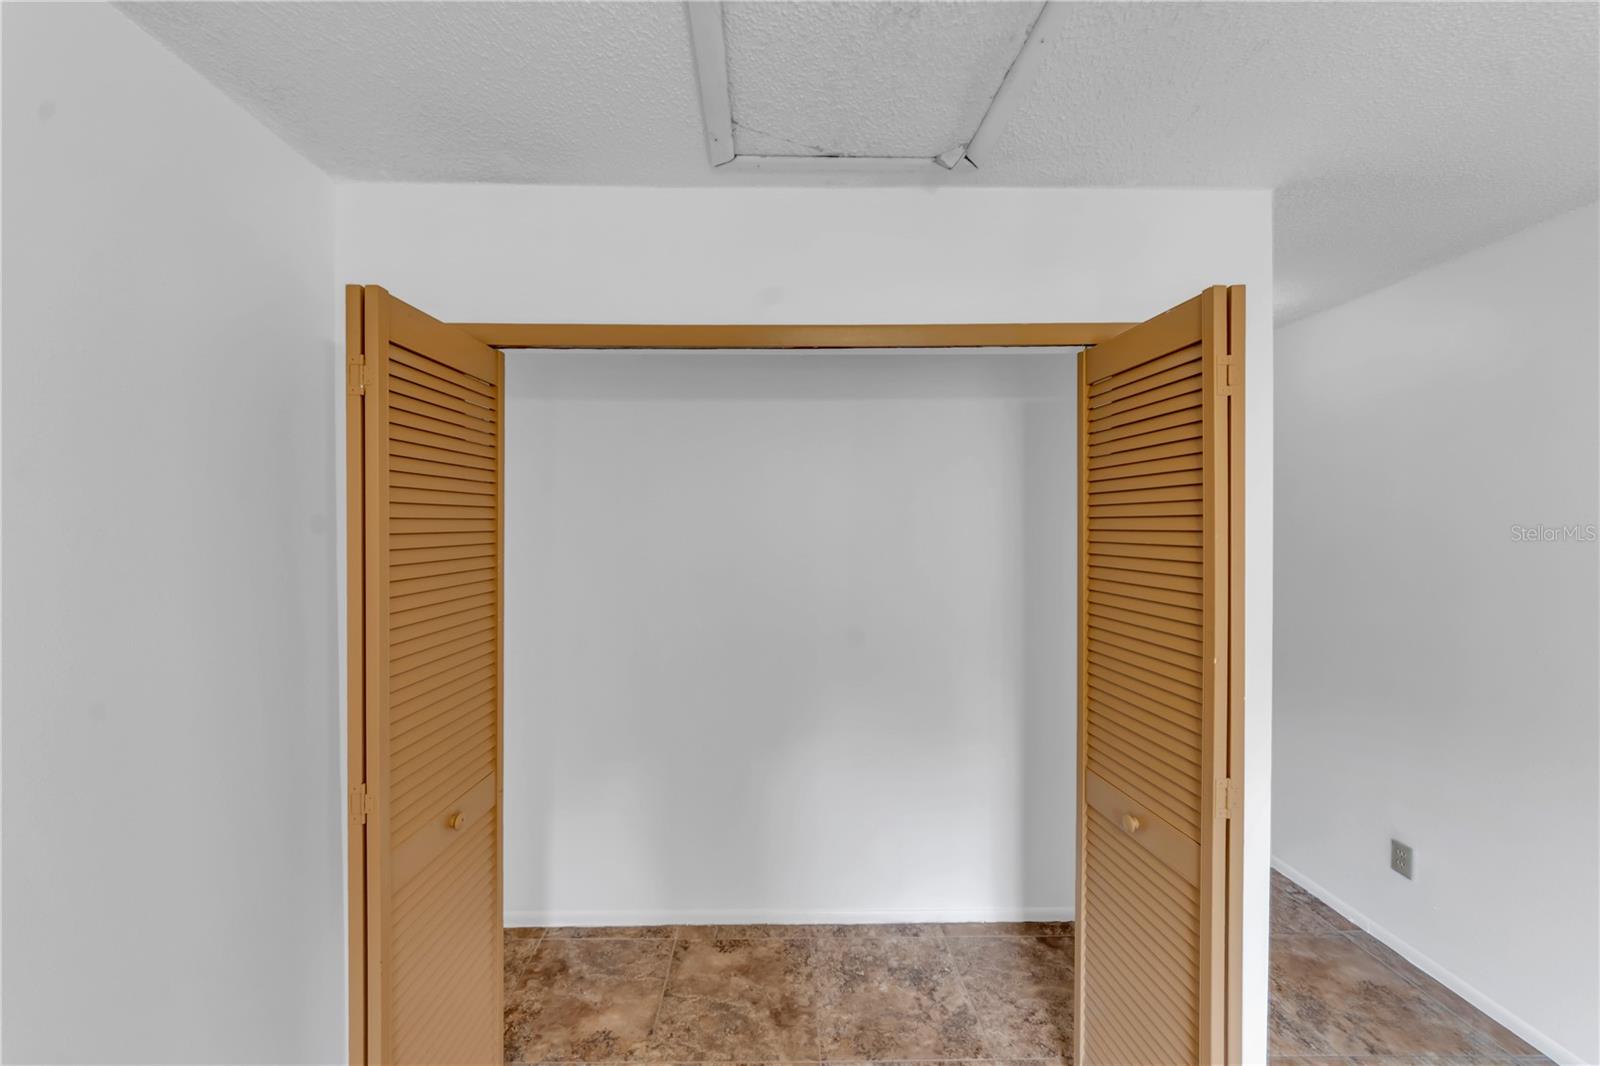
Primary Bedroom First level , Ceramic Tile , Ceiling Fan(s)
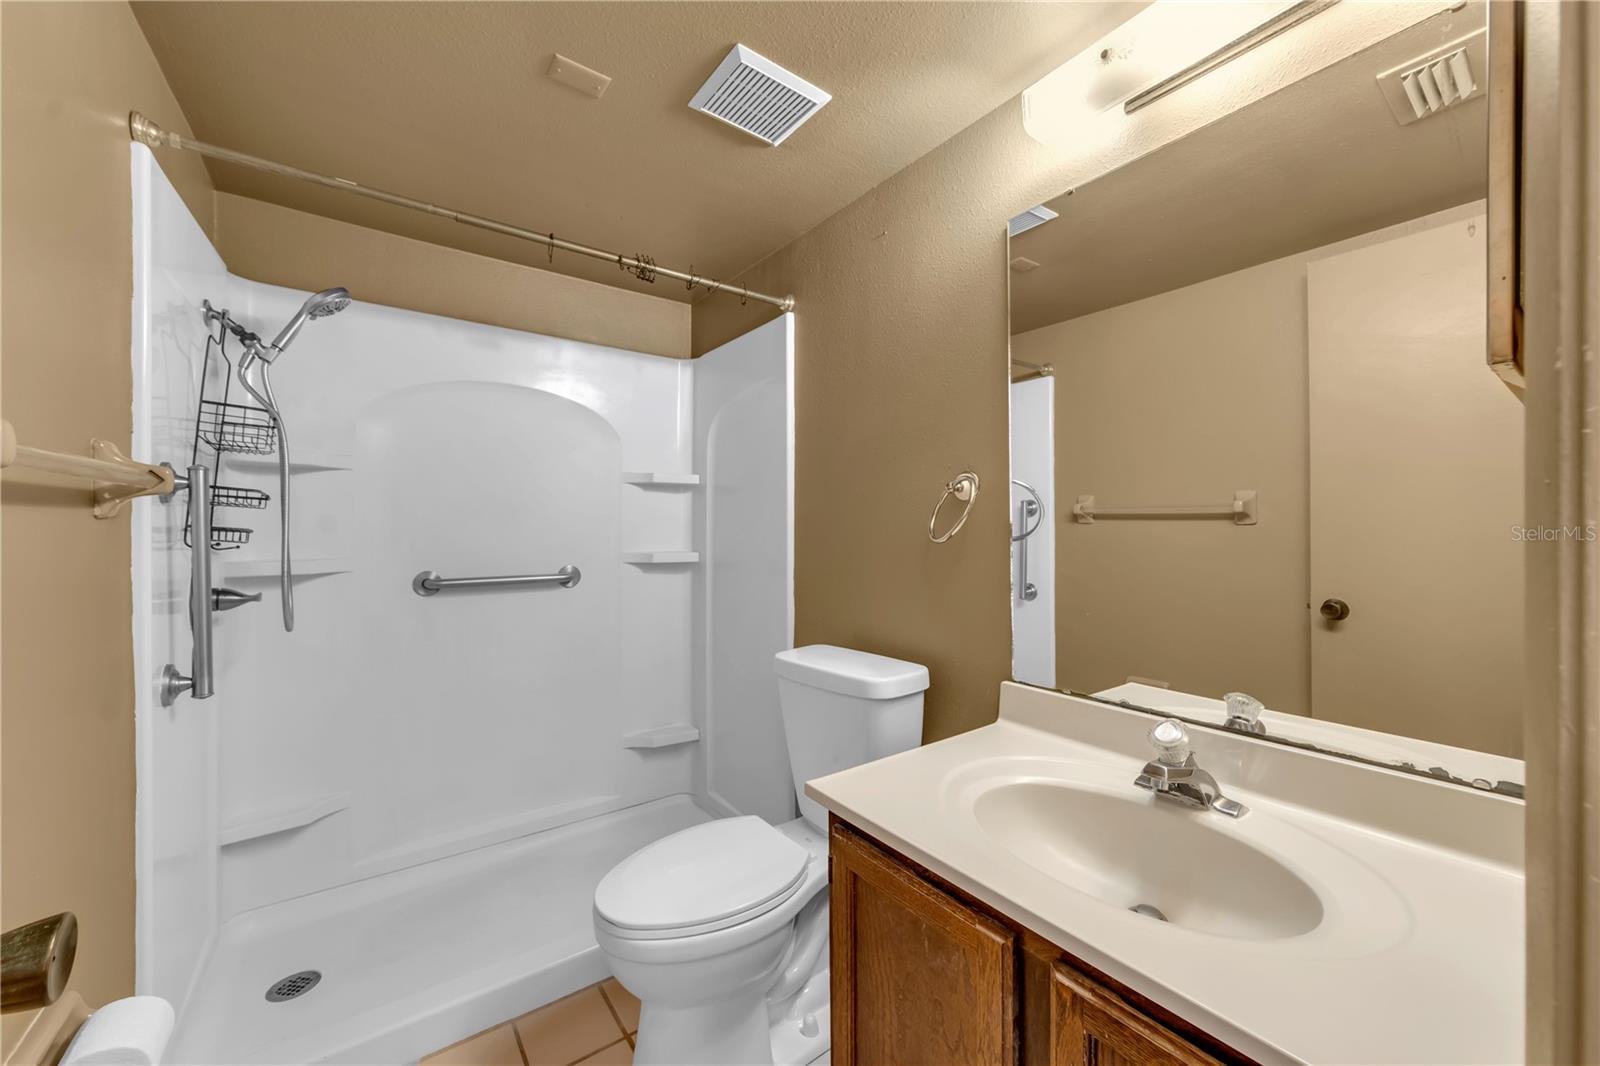
Primary Bathroom First level , Tile
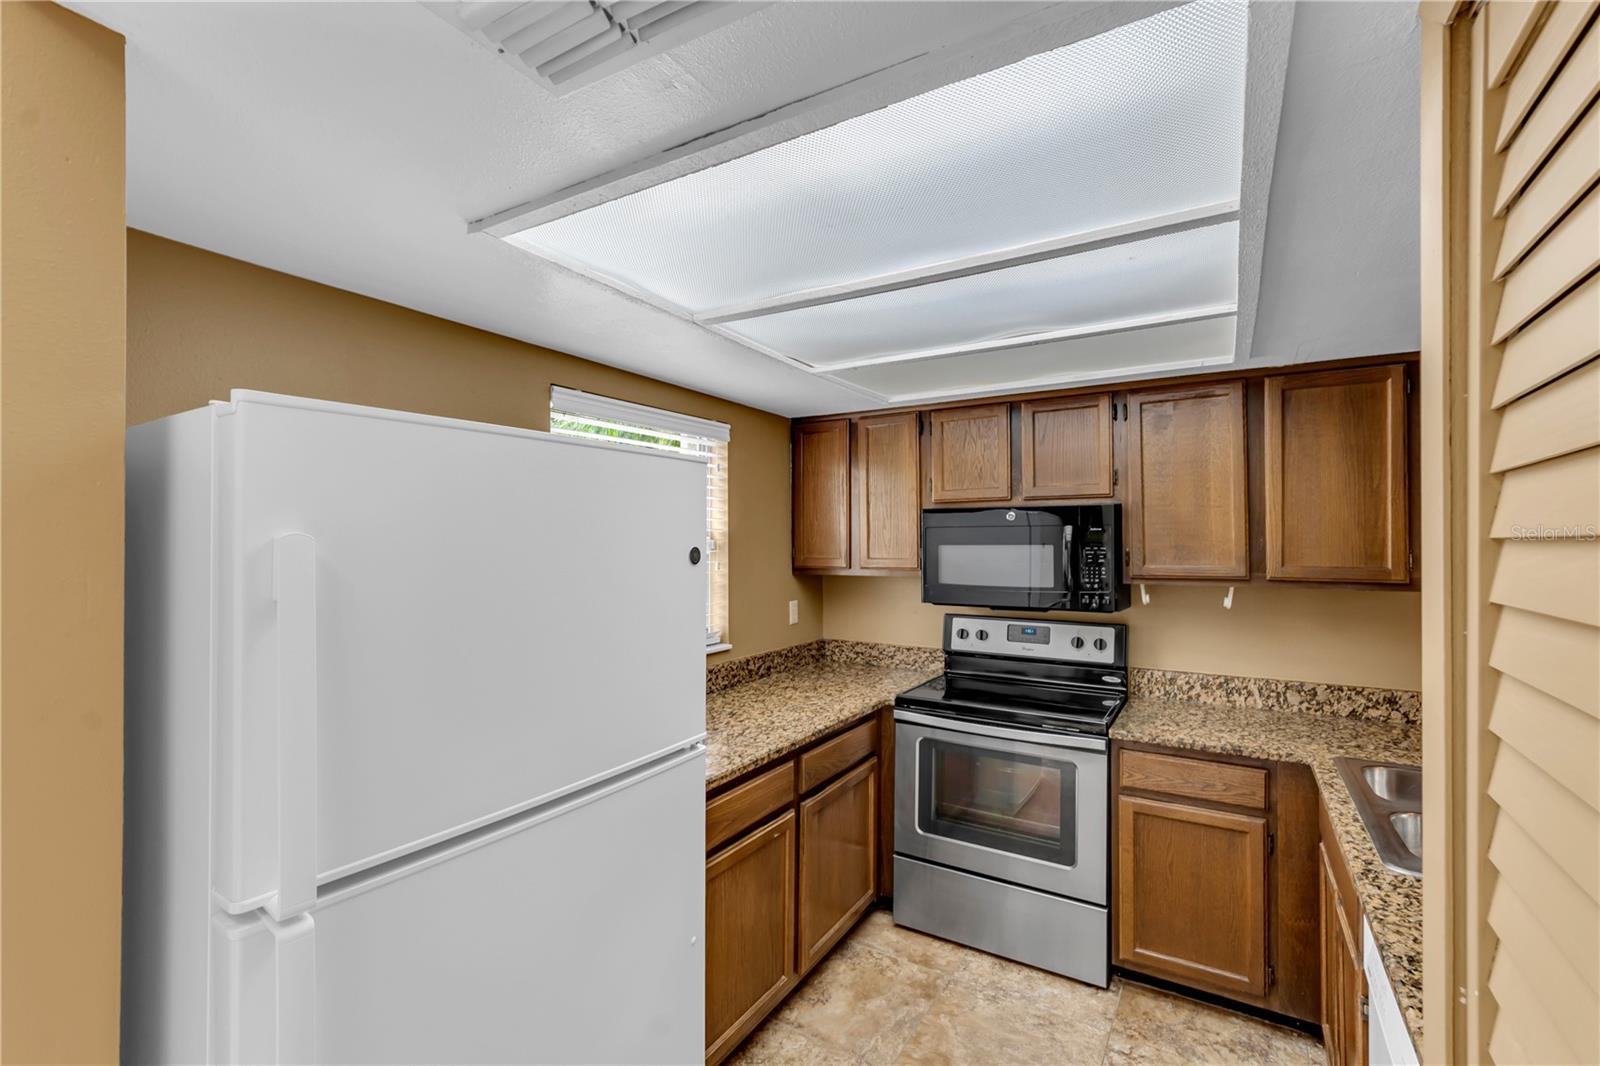
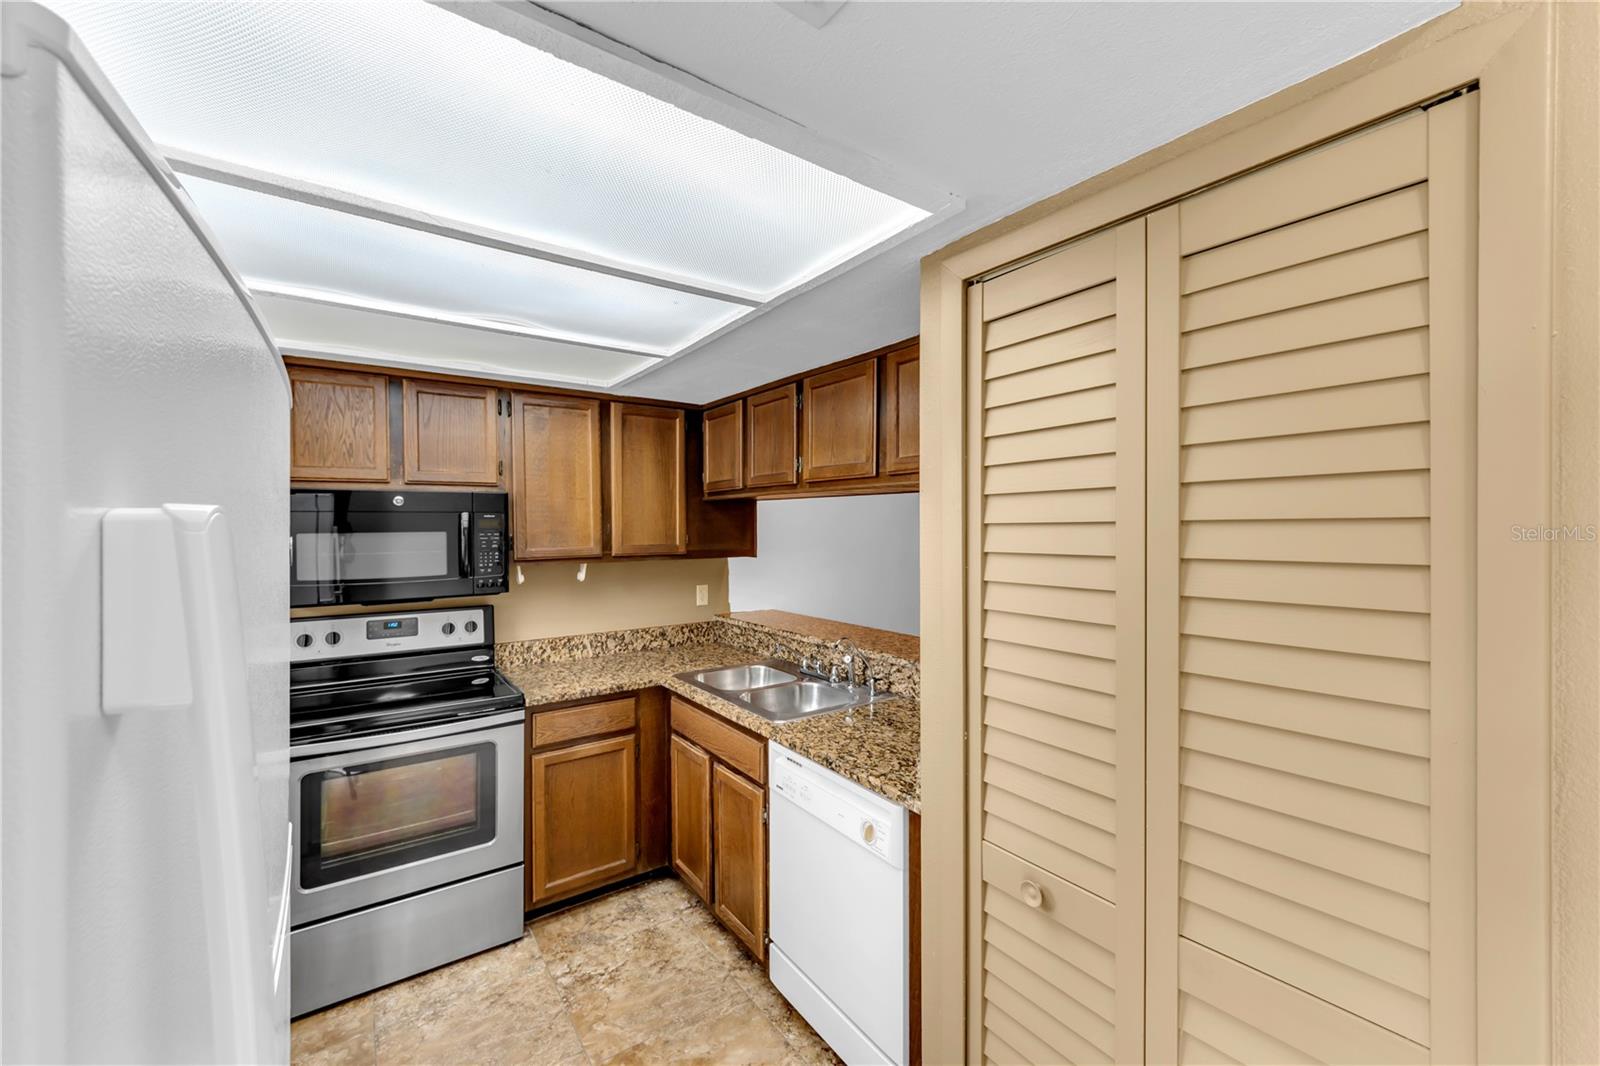
Kitchen First level , Ceramic Tile
Living Room First level , Ceramic Tile
Bedroom 1 First level , Ceramic Tile , Ceiling Fan(s)
Bathroom 1 First level , Tile

Interior Features

  • Ceiling Fans(s)
  • Open Floorplan
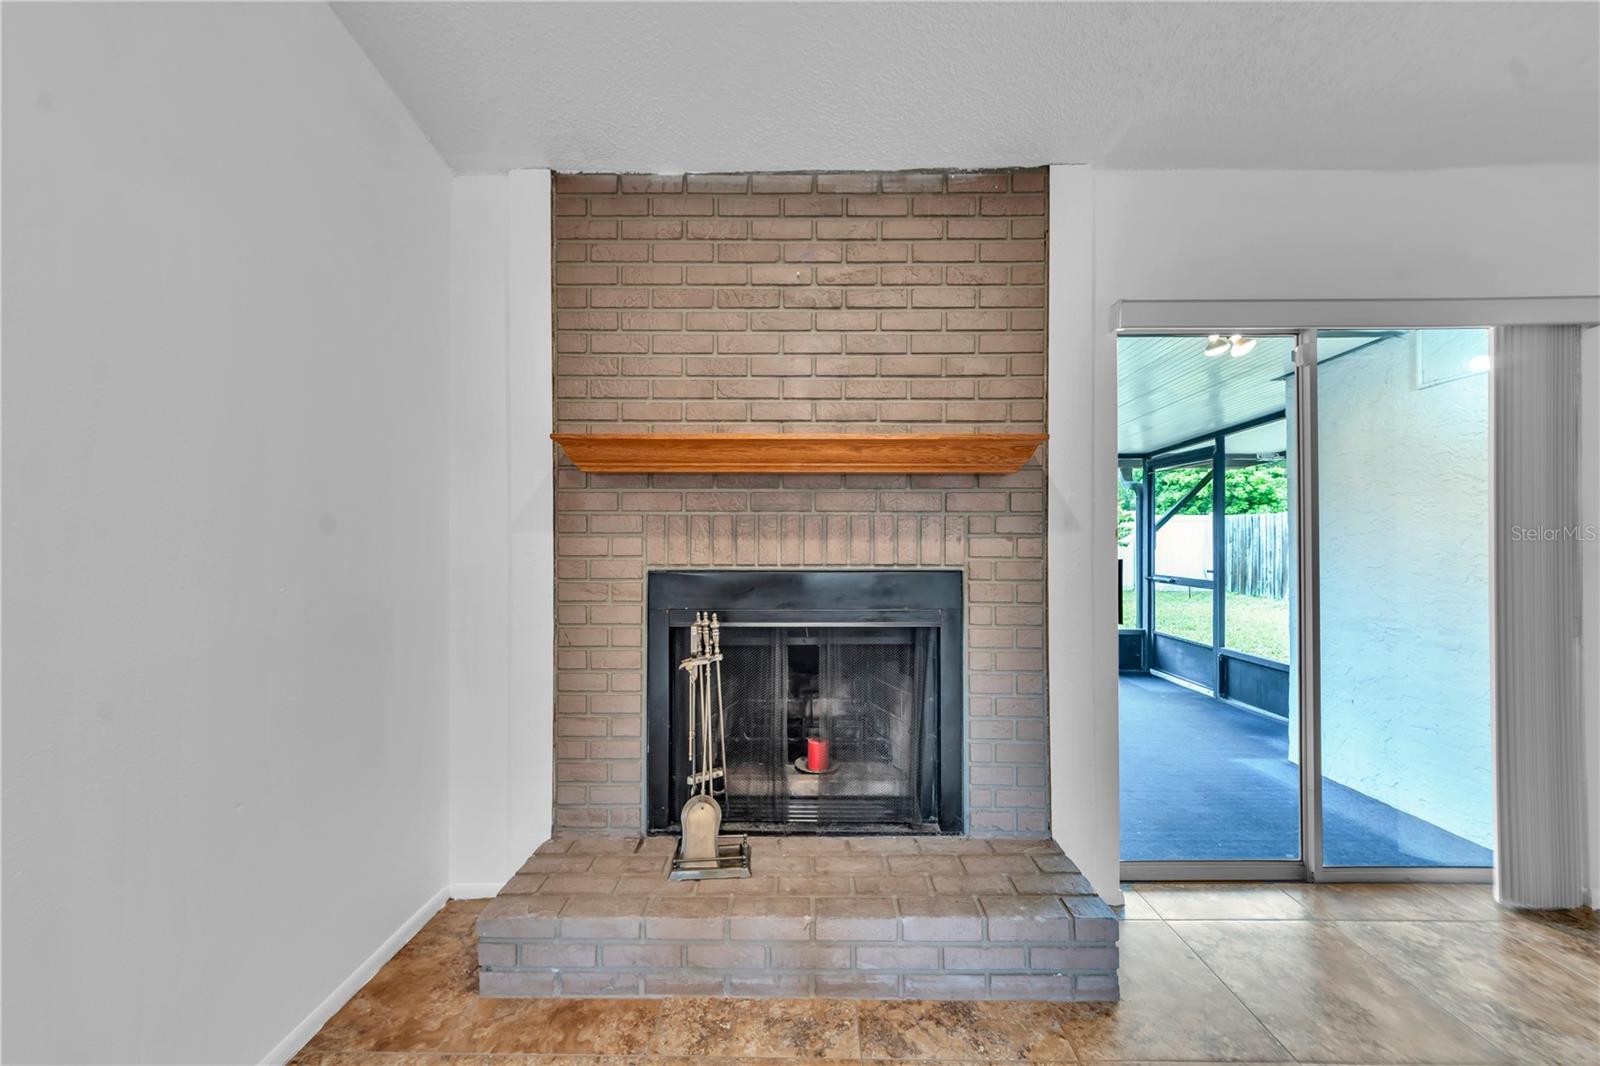
  • Vaulted Ceiling(s)

Appliances

  • Dishwasher
  • Microwave
  • Range
  • Refrigerator

Heating

  • Central
  • Electric

Laundry features

  • None

Air Conditioning

  • Central Air

Fireplace

  • Living Room

Floor Covering

  • Ceramic Tile

Utilities

  • Cable Available
  • Electricity Connected
  • Sewer Connected
  • Water Connected

Exterior features

  • Sidewalk

Parking features

  • Parking Pad

Patio and porch features

  • Rear Porch
  • Screened

Pets restrictions

  • Contact HOA for lease restrictions
  • Small (16-35 Lbs.)

Community Features

  • Park
  • Pool
  • Sidewalks

Association Amenities

  • Pool

Construction Materials

  • Stucco

Road Surface Type

  • Paved

Roof

  • Shingle

Foundation

  • Slab

Vegetation

  • Trees/Landscaped

Lot Features

  • Landscaped
  • Sidewalk
  • Paved

Listing information courtesy of FLORIDA EXECUTIVE REALTY

All listing information is deemed reliable but not guaranteed and should be independently verified through personal inspection by appropriate professionals. Listings displayed on this website may be subject to prior sale or removal from sale; availability of any listing should always be independently verified.
Listing information is provided for consumer personal, non-commercial use, solely to identify potential properties for potential purchase; all other use is strictly prohibited and may violate relevant federal and state law.
Listing data comes from My Florida Regional MLS.