English / Español / Русский

Julia Vakulenko - Broker -

TB8531711 TB8531711 TB8531711 TB8531711 TB8531711 TB8531711 TB8531711 TB8531711 TB8531711 TB8531711 TB8531711 TB8531711 TB8531711 TB8531711 TB8531711 TB8531711 TB8531711 TB8531711 TB8531711 TB8531711 TB8531711 TB8531711 TB8531711 TB8531711 TB8531711 TB8531711 TB8531711 TB8531711 TB8531711 TB8531711 TB8531711 TB8531711 TB8531711 TB8531711 TB8531711 TB8531711 TB8531711 TB8531711 TB8531711 TB8531711 TB8531711 TB8531711 TB8531711 TB8531711 TB8531711 TB8531711 TB8531711
Loading map ...
Loading map ...

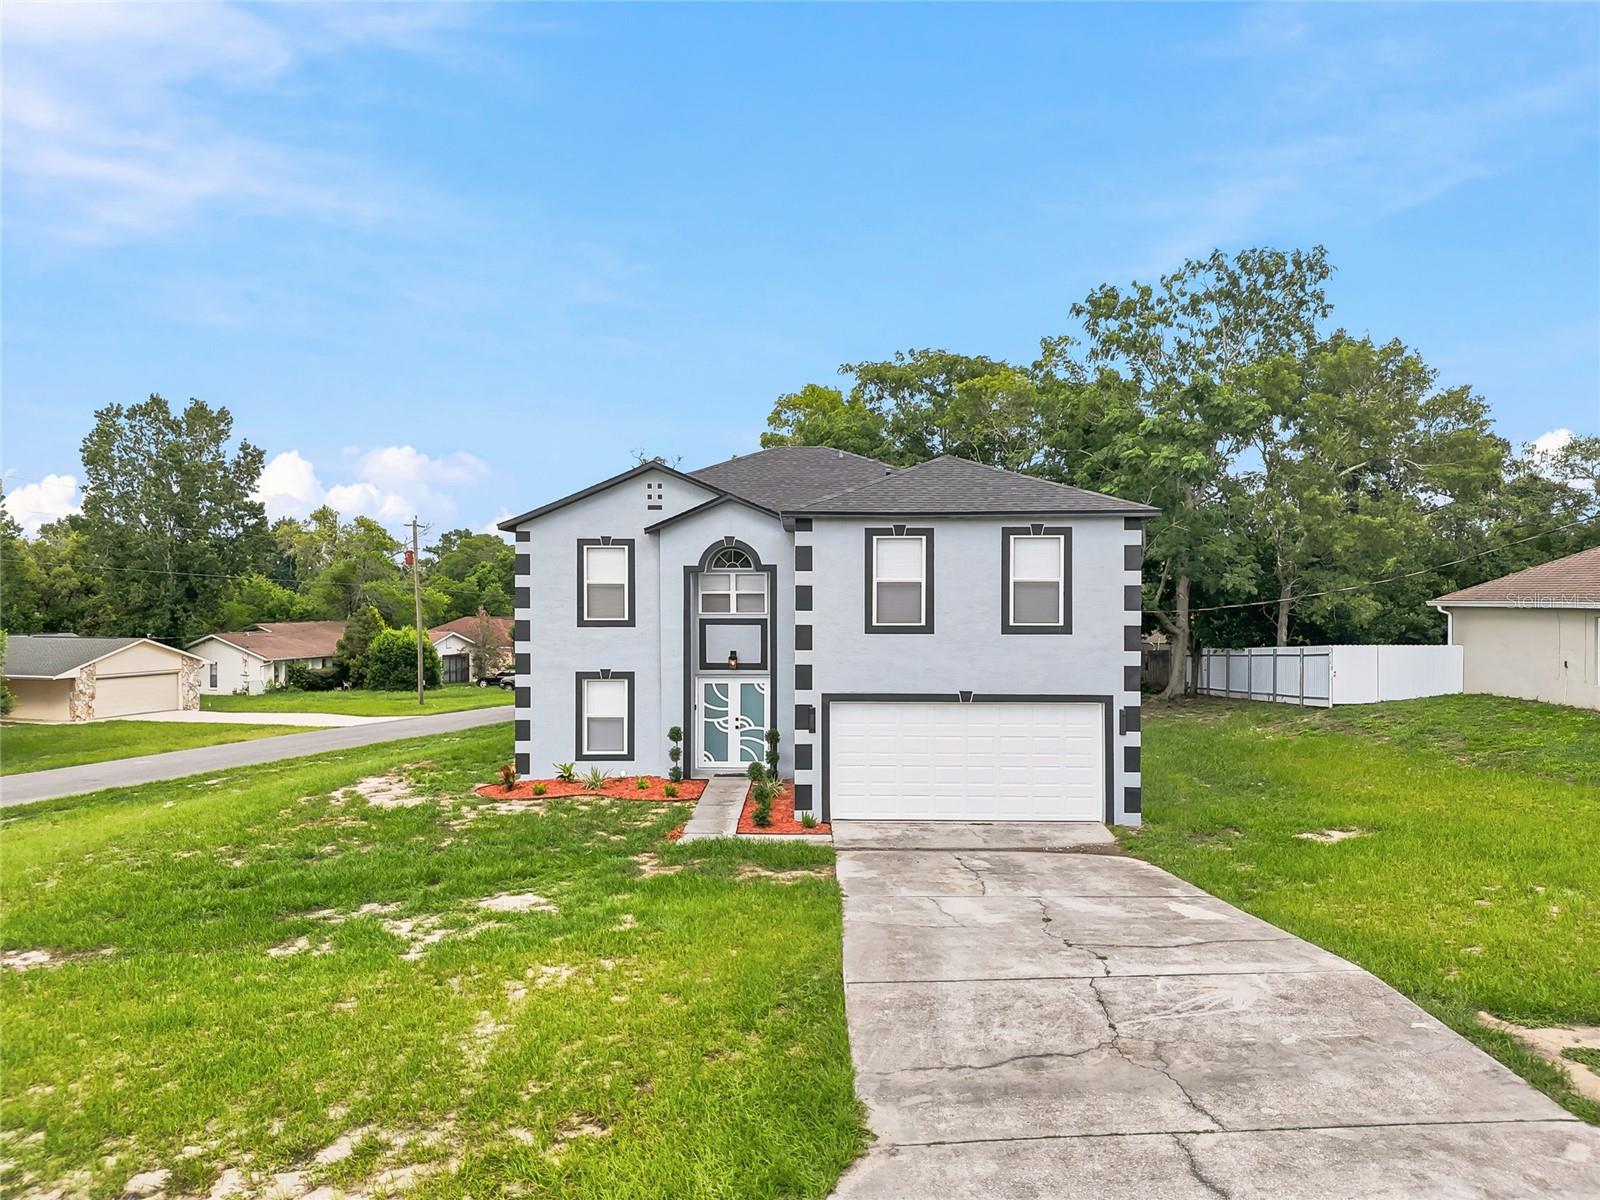
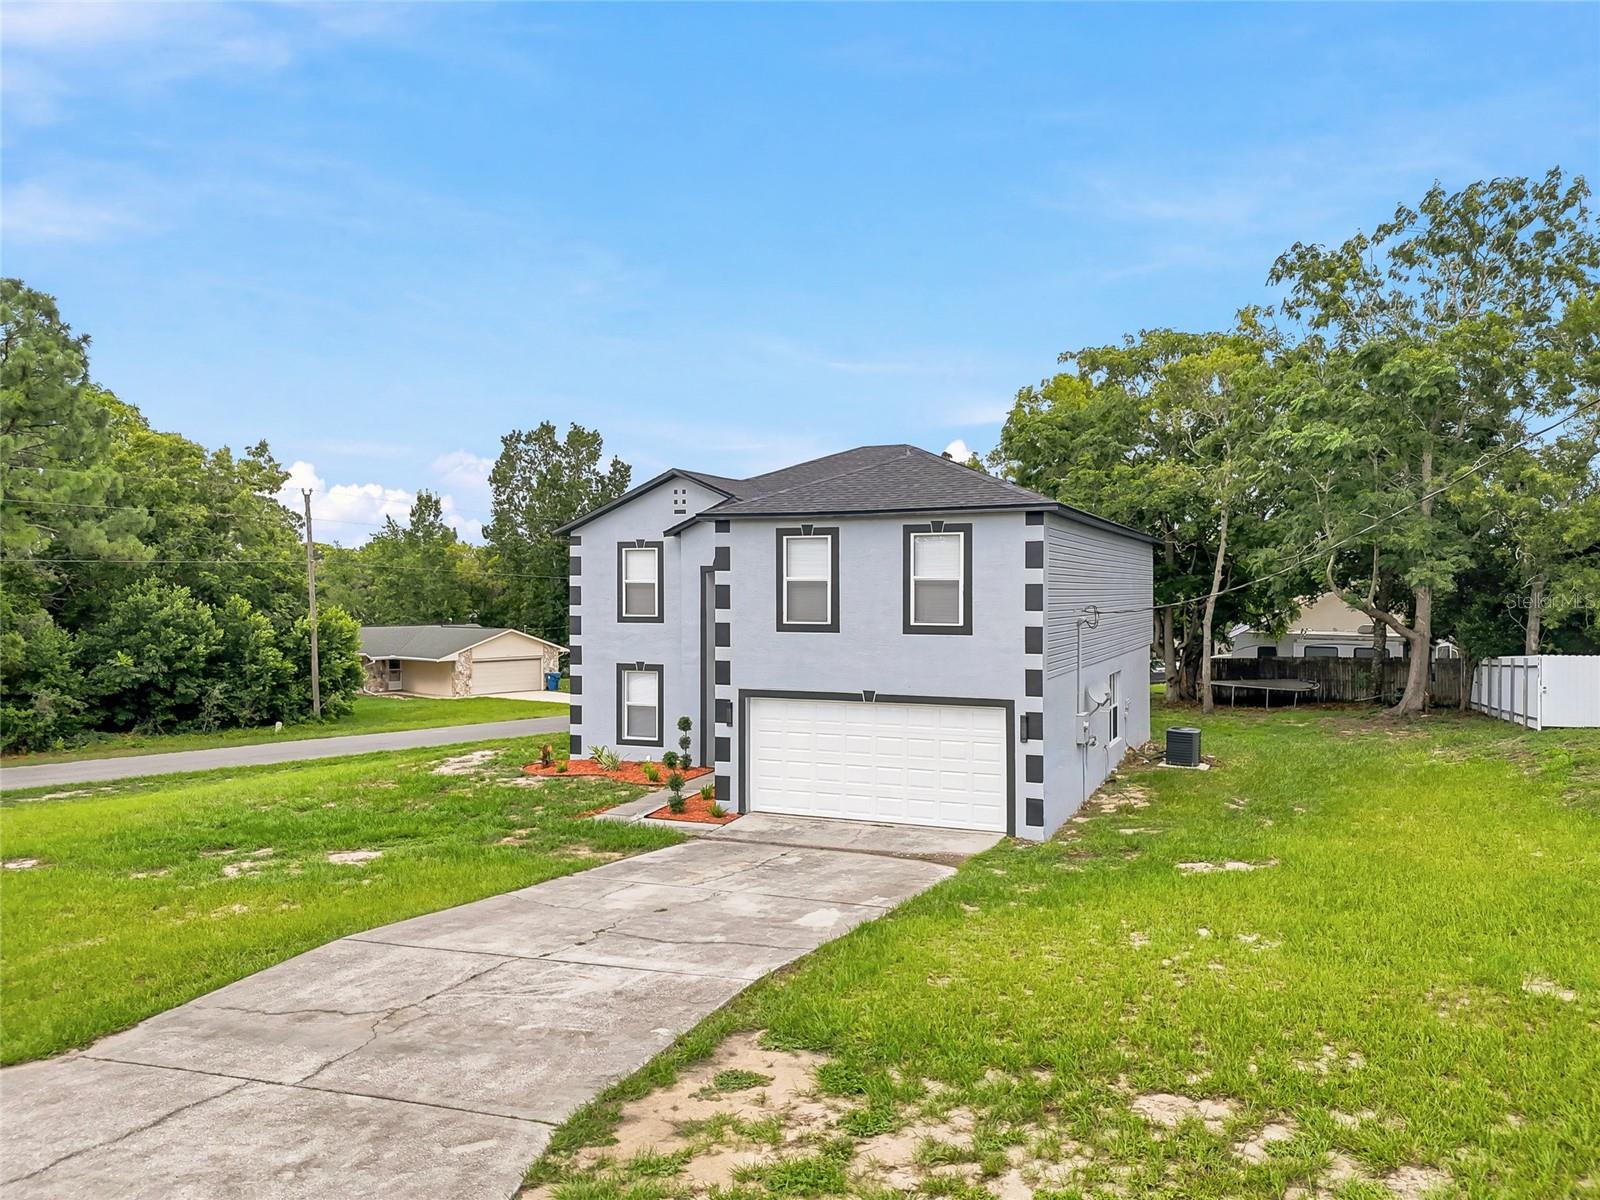
5292 DENVER AVE, SPRING HILL, 34608

  • $465,000
  • 4 Beds, 2 Baths (and 1 half-baths) , 2,820 Sq.Ft
  • County: Hernando
  • Subdivision: SPRING HILL


Property highlights

  • MLS#: TB8531711
  • 13,155.00 lot size Sq.Ft.
  • Year built: 2005
  • Parking spaces: 2
  • Listed: 07/22/2026
  • Taxes: $5,419.00

Property Overview

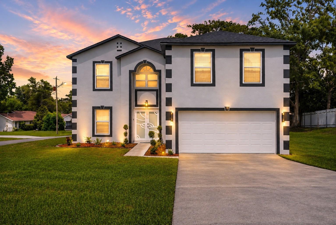
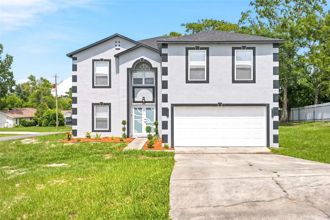
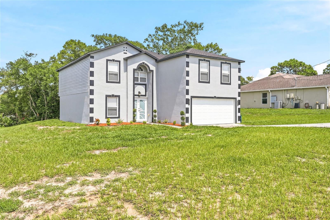
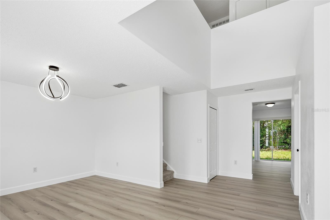
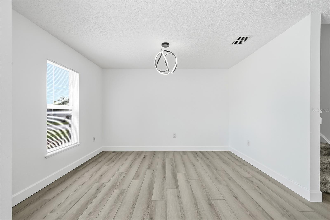
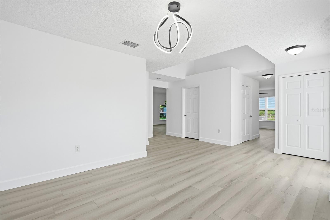
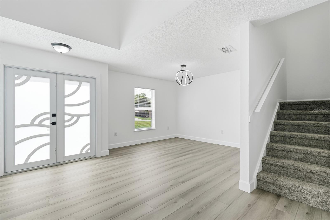
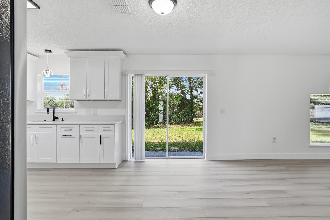
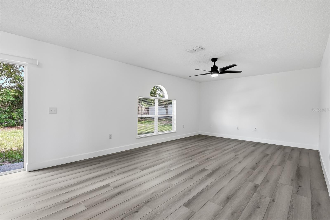
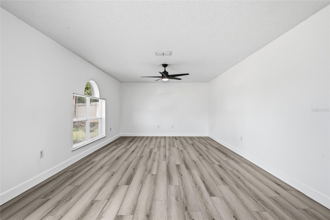
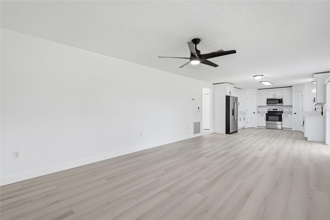
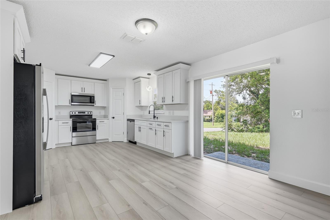
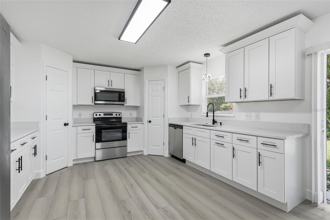
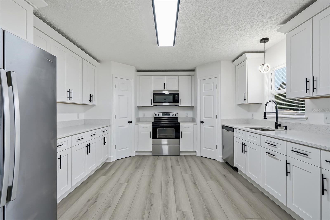
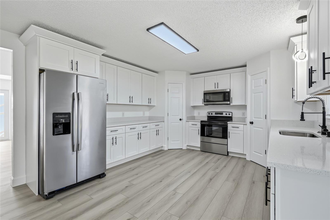
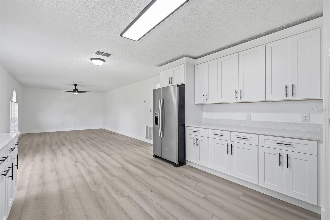
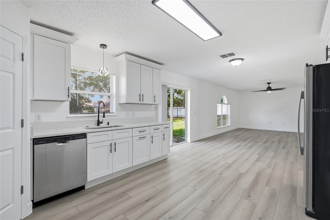
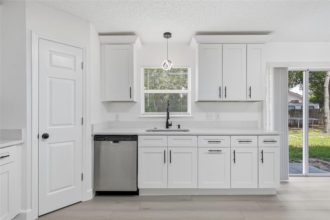
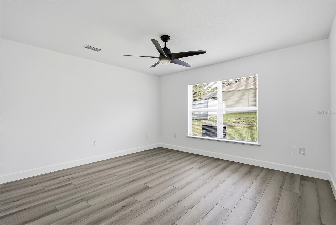
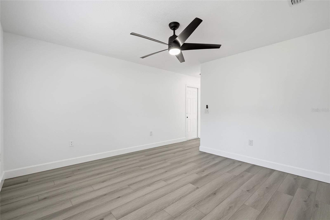
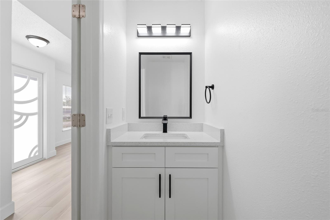
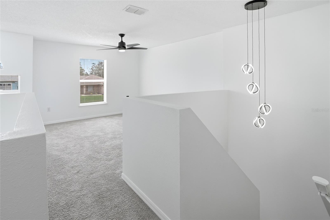
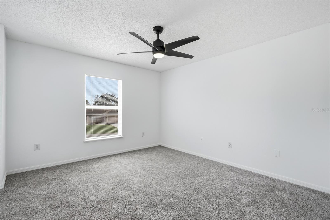
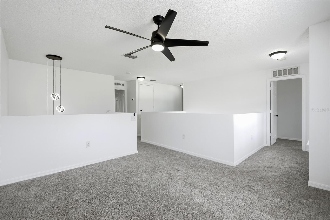
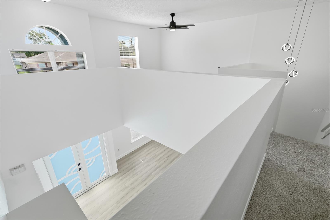
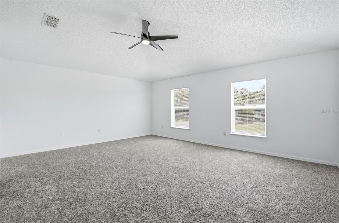
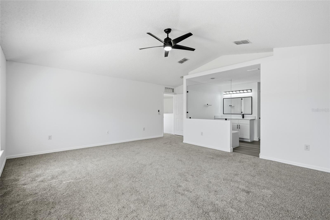
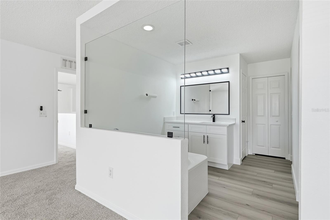
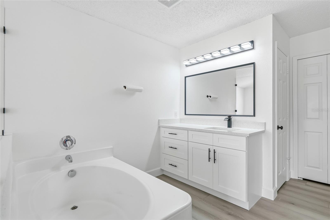
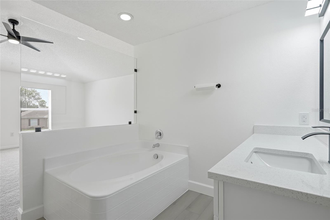
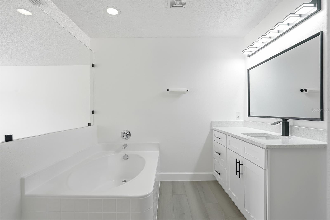
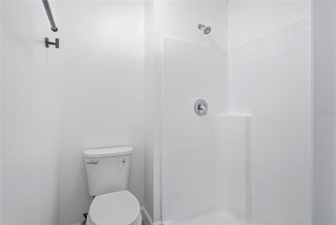
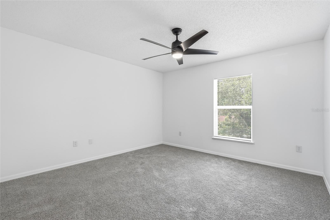
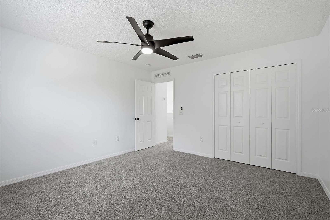
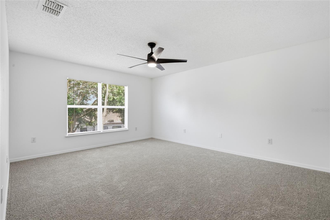
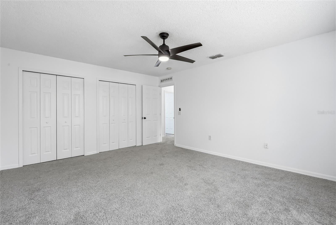
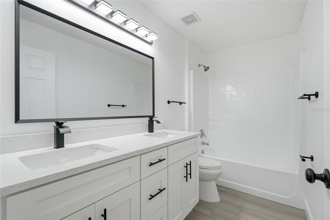
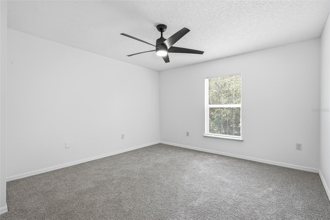
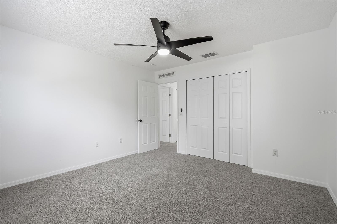
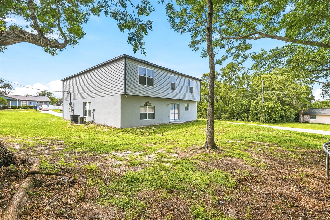
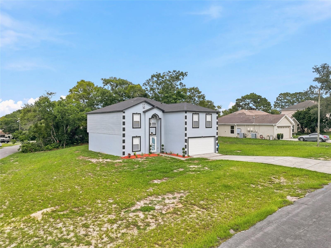
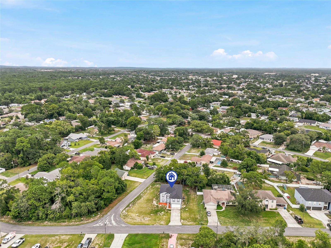
Welcome to this beautifully remodeled 4-bedroom, 2.5-bath home offering an impressive 2,820 square feet of thoughtfully designed living space in the heart of Spring Hill. Completely renovated from top to bottom, New front door, flooring, light fixtures, kitchen, baths, carpet on the 2nd floor, Roof, water heater, 1 of 2 HVAC units, garage door opener, freshly painted interior and exterior. This move-in-ready home showcases quality updates throughout, blending modern style with everyday comfort. Designed with both entertaining and daily living in mind, the spacious floor plan features a large family room, a separate living room, a formal dining room, and generously sized bedrooms, providing plenty of space for everyone. Every detail has been updated, creating a fresh, contemporary feel you'll appreciate from the moment you walk through the door. Whether you're hosting family gatherings, working from home, or simply enjoying your own private retreat, this home offers the space and versatility you've been searching for. Conveniently located near shopping, dining, parks, schools, and major roadways, this exceptional property truly has it all. Don't miss your opportunity to own this stunning, fully remodeled home—schedule your private showing today!

Driving directions : Barclay towards North Rd, right on Elgin Blvd to Birchwood Rd right on Denver corner house.

Property Features

Rooms Dimension Description
Kitchen 10x10 First level
Living Room 10x10 First level
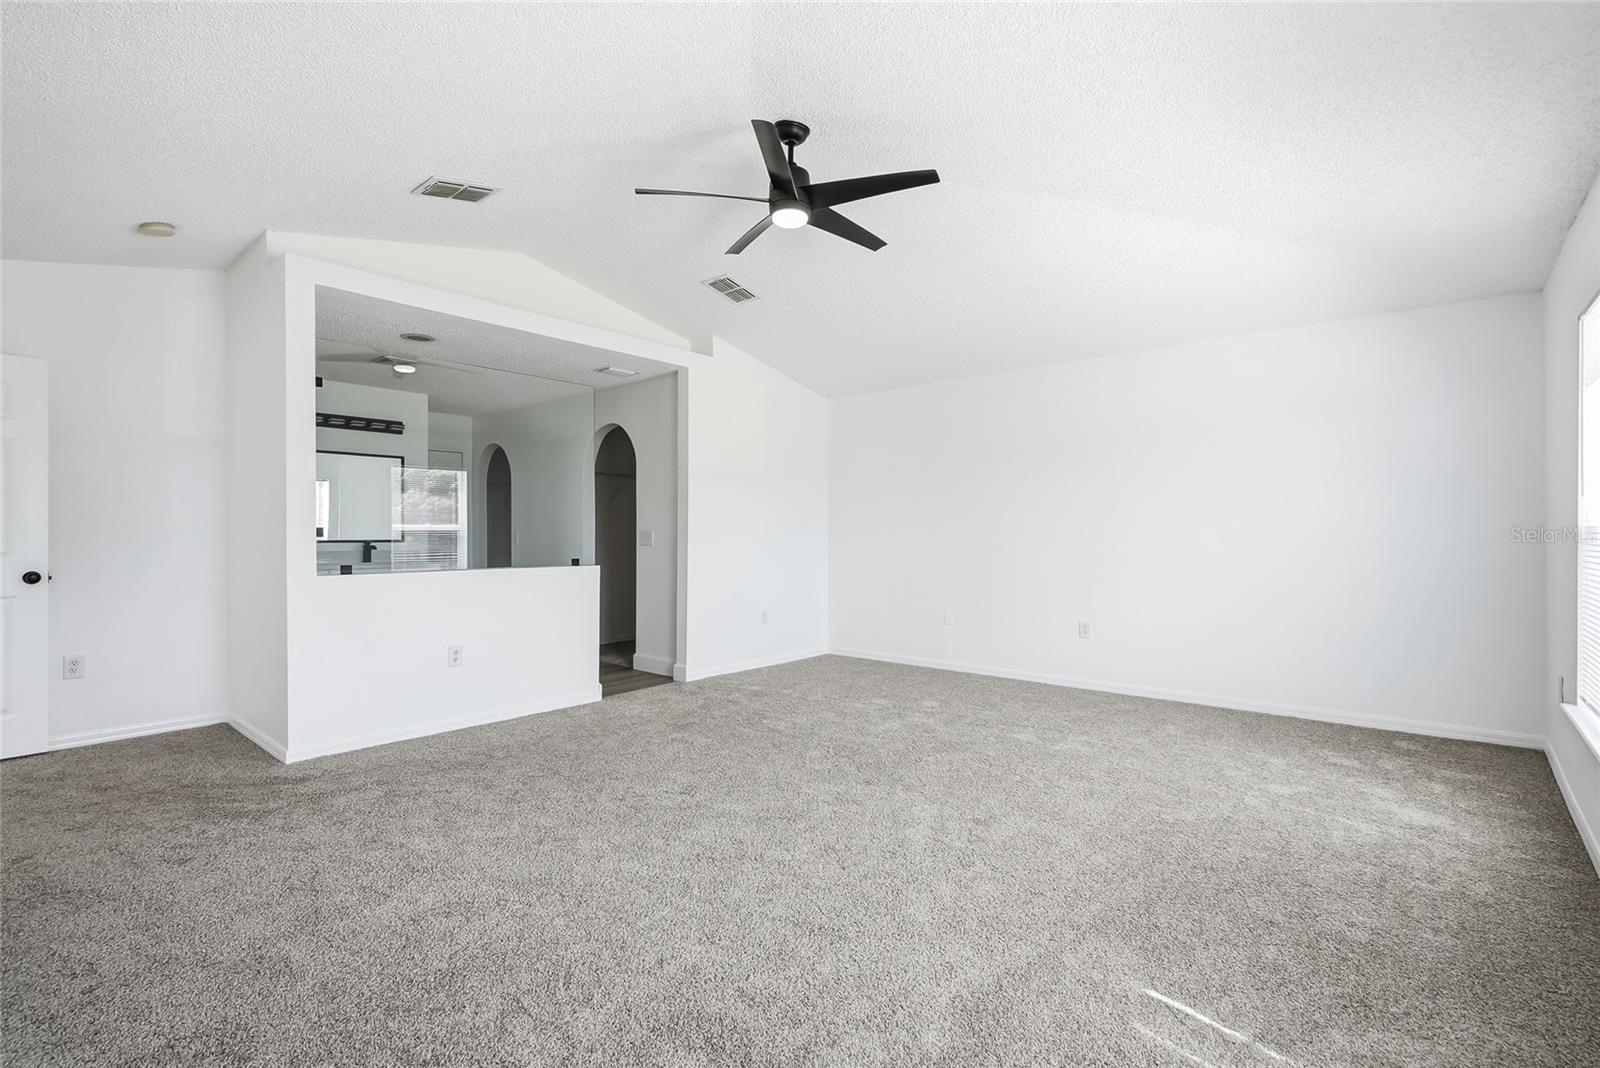
Primary Bedroom 20x20 Second level

Interior Features

  • Kitchen/Family Room Combo
  • PrimaryBedroom Upstairs
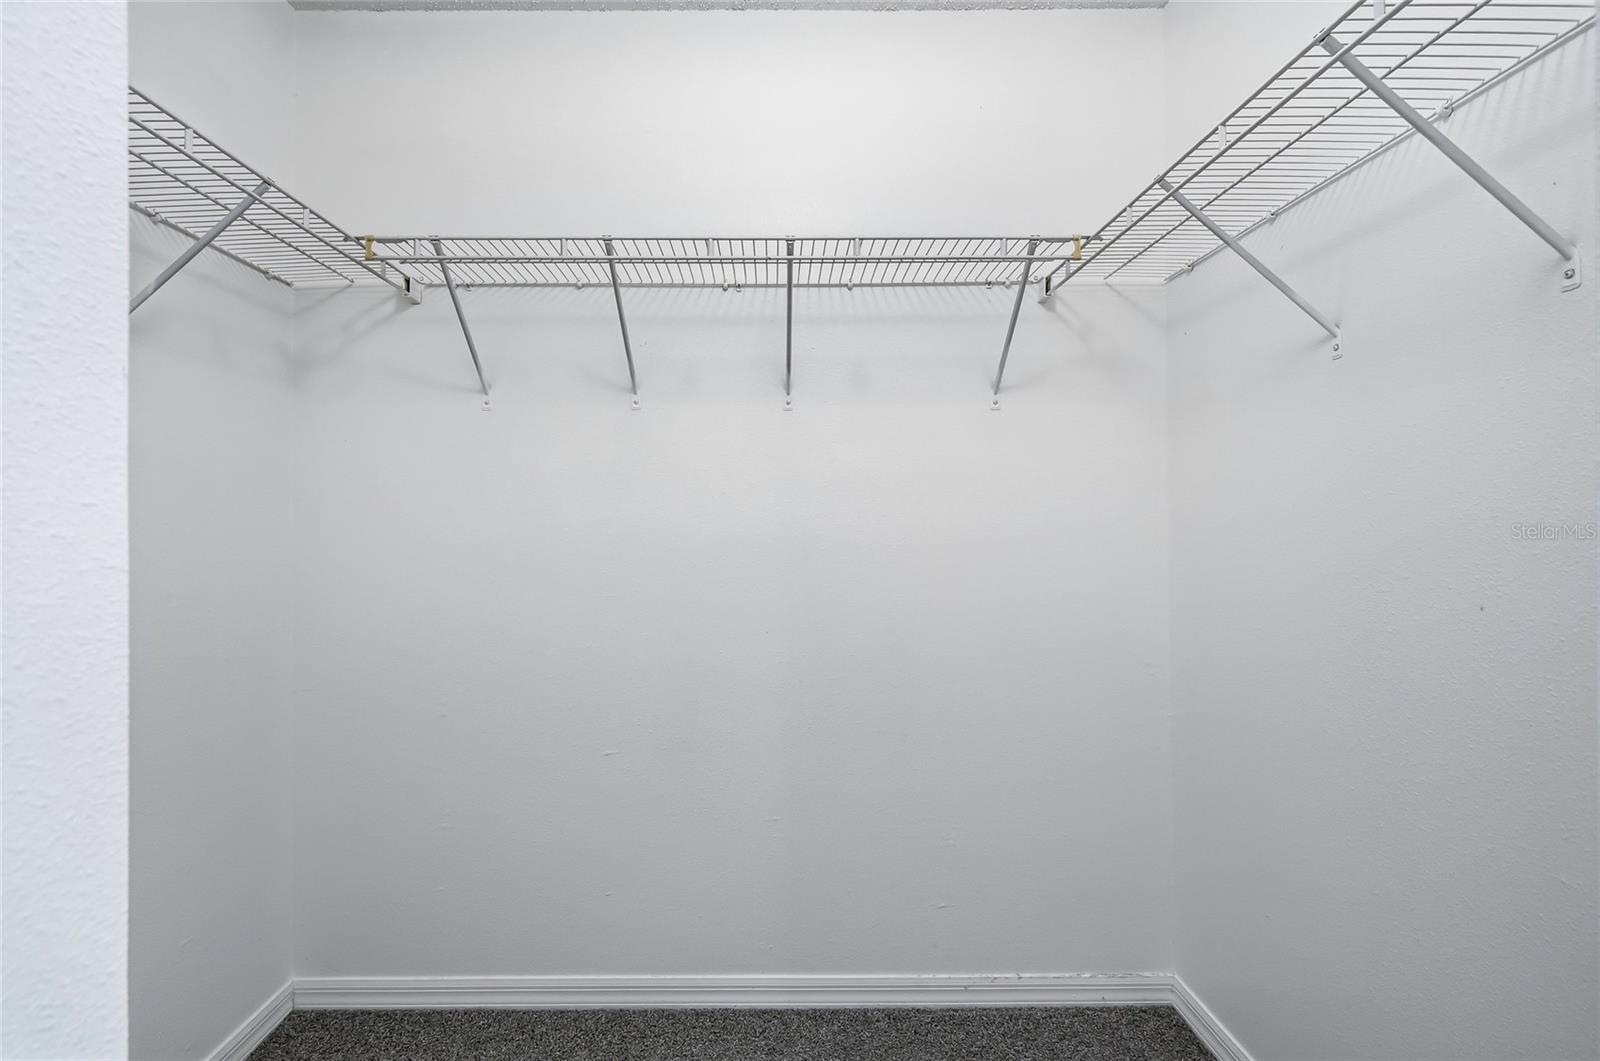
  • Walk-In Closet(s)

Appliances

  • Dishwasher
  • Microwave
  • Range
  • Refrigerator

Heating

  • Central

Laundry features

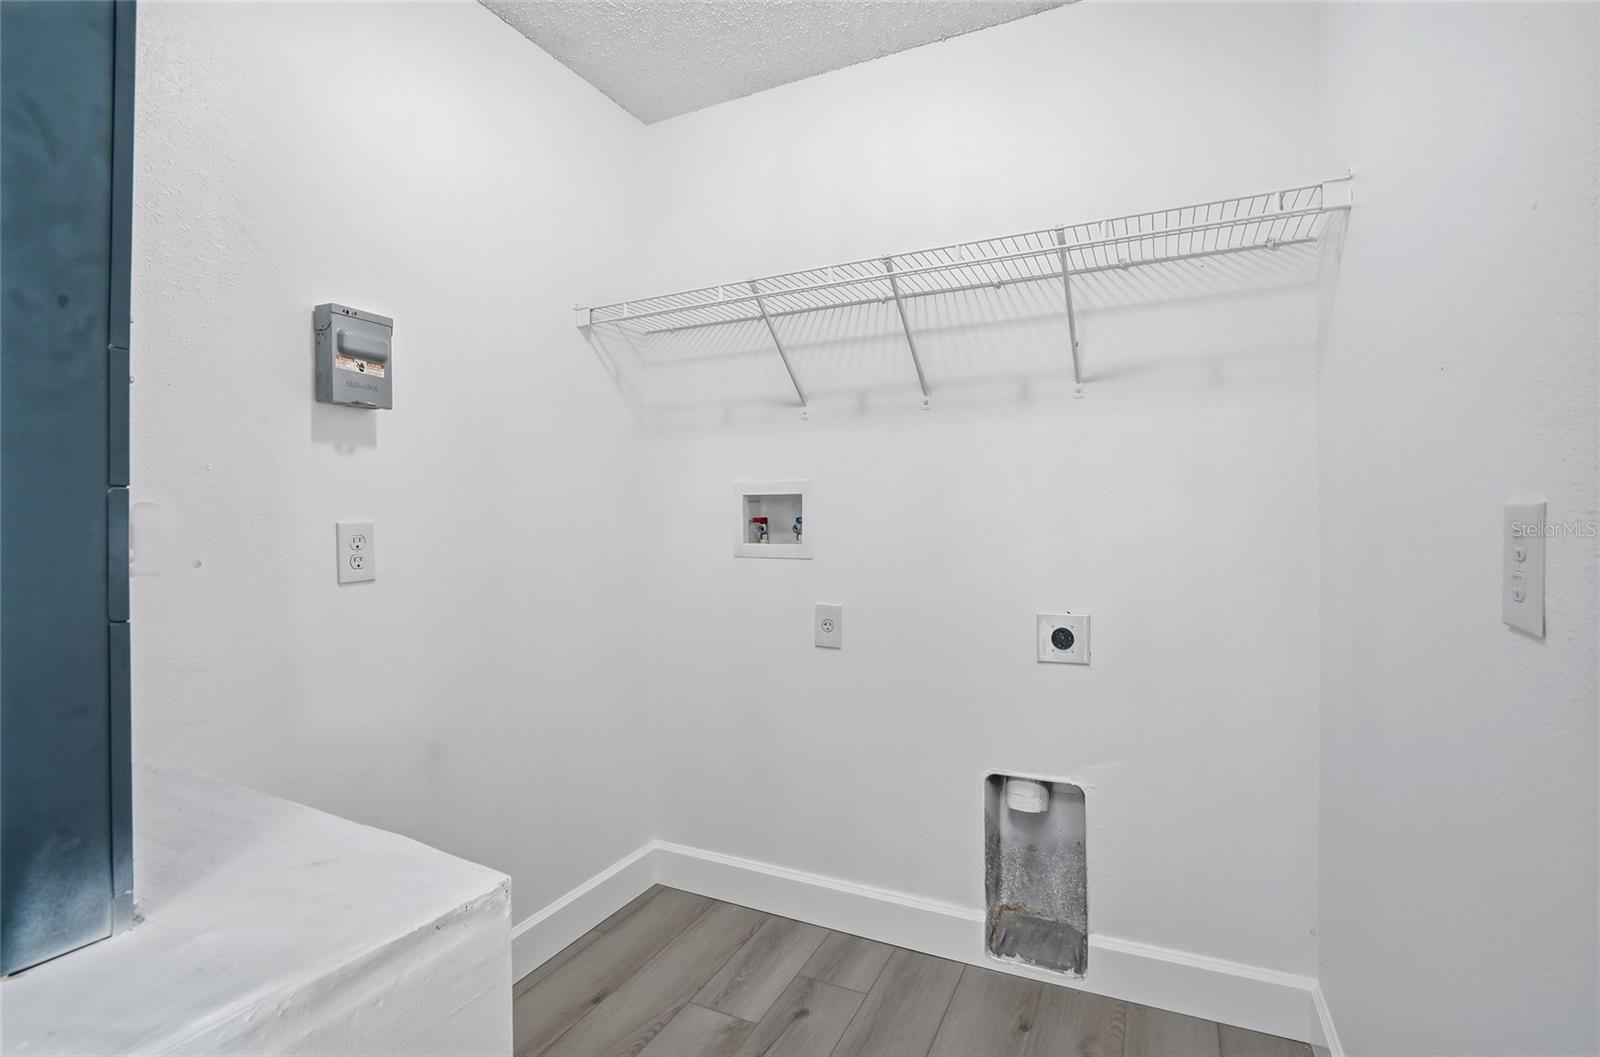
  • Inside
  • Laundry Room

Air Conditioning

  • Central Air

Floor Covering

  • Luxury Vinyl

Utilities

  • Cable Connected

Exterior features

  • None

Construction Materials

  • Block

Road Surface Type

  • Paved

Roof

  • Shingle

Foundation

  • Slab

Listing information courtesy of EXCLUSIVE HOMES REALTY, INC.

All listing information is deemed reliable but not guaranteed and should be independently verified through personal inspection by appropriate professionals. Listings displayed on this website may be subject to prior sale or removal from sale; availability of any listing should always be independently verified.
Listing information is provided for consumer personal, non-commercial use, solely to identify potential properties for potential purchase; all other use is strictly prohibited and may violate relevant federal and state law.
Listing data comes from My Florida Regional MLS.