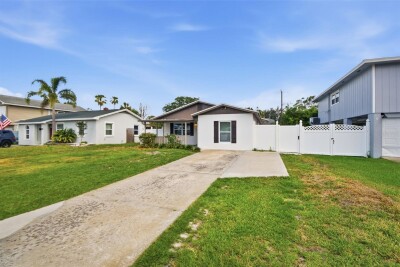
1842 SHORE ACRES BLVD NE
3, 2, 1,330ft²
MLS#: O6424211
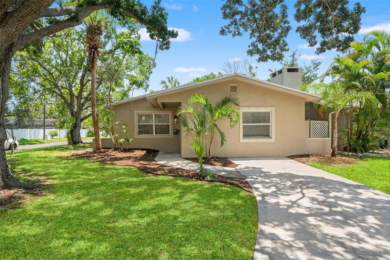
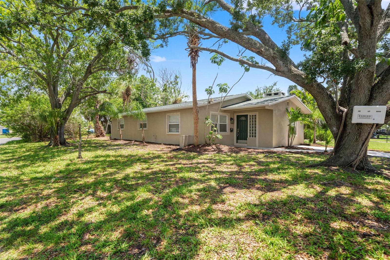
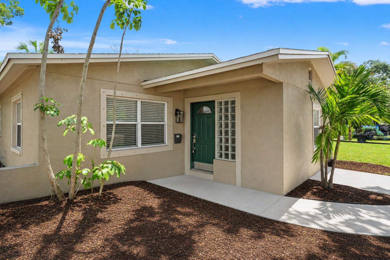
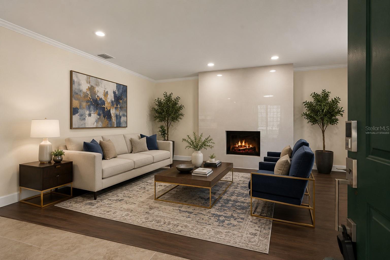
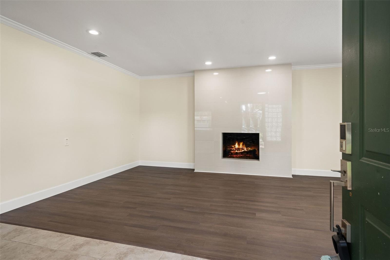
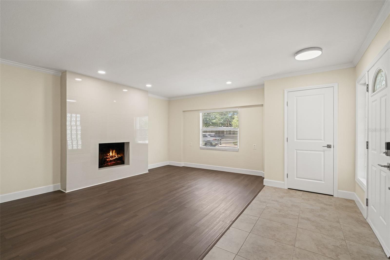
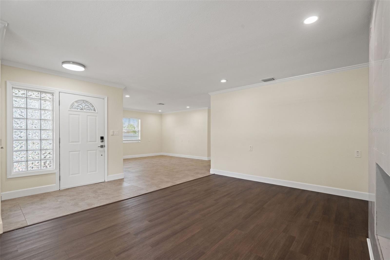
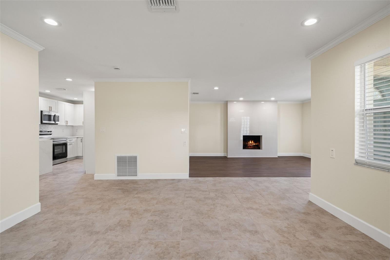
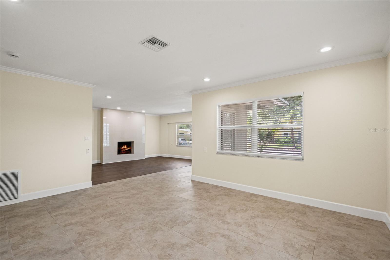
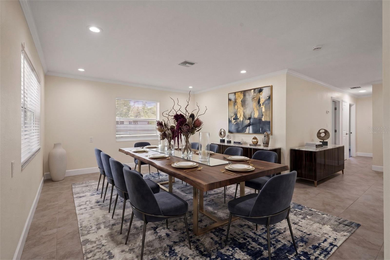
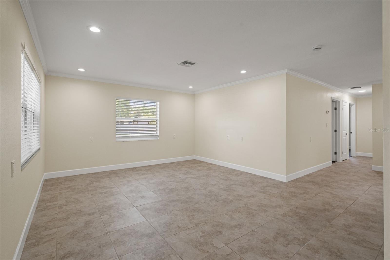
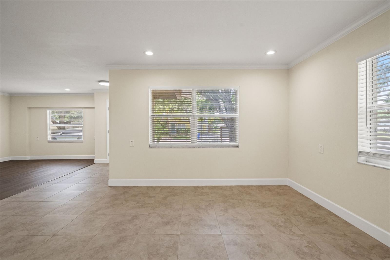
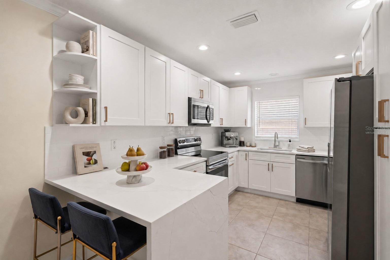
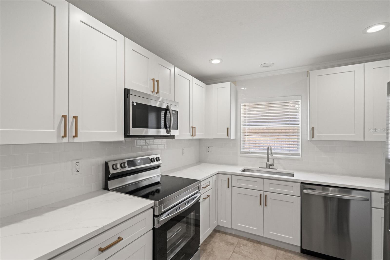
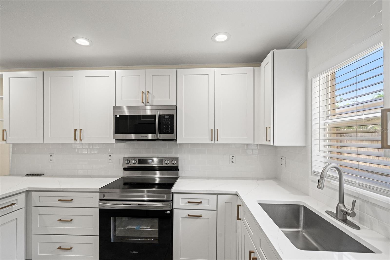
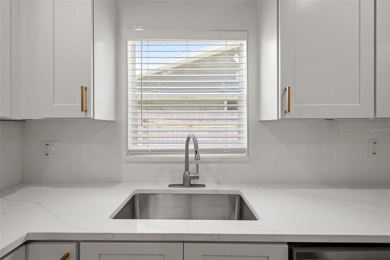
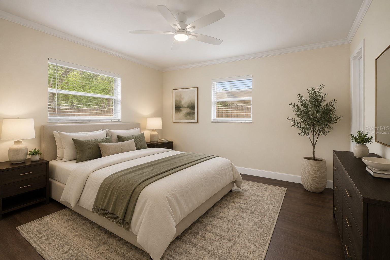
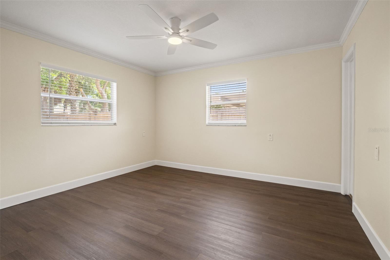
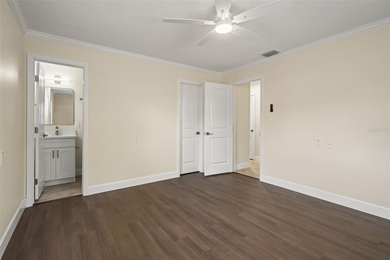
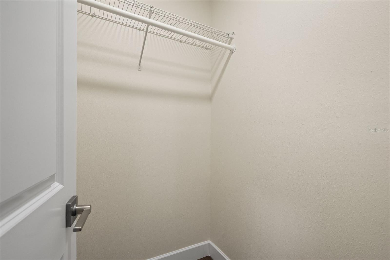
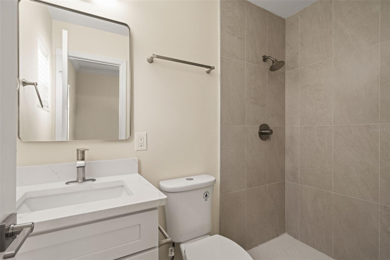
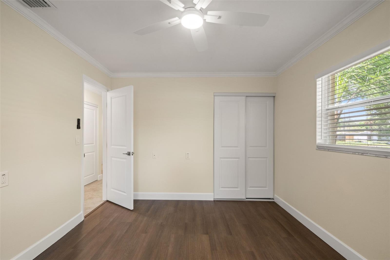
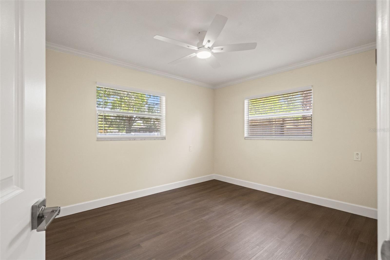
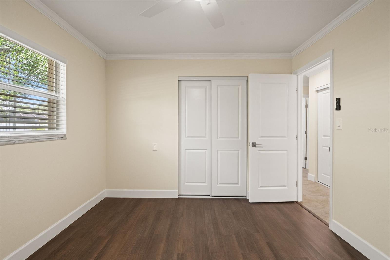
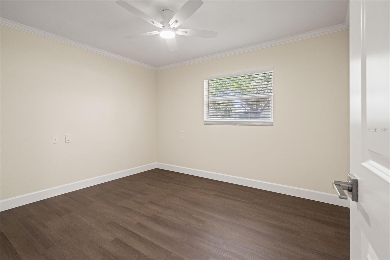
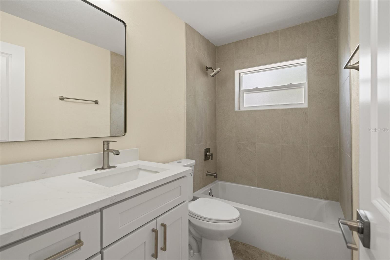
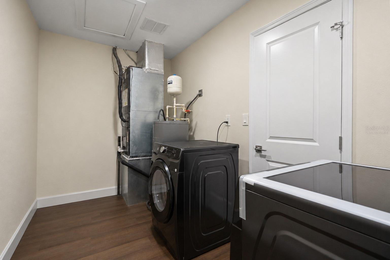
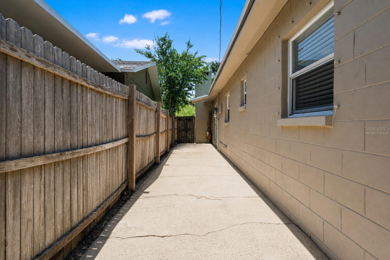
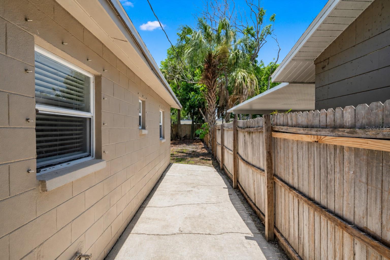
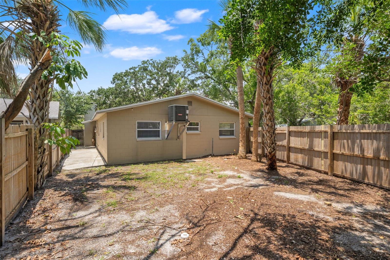
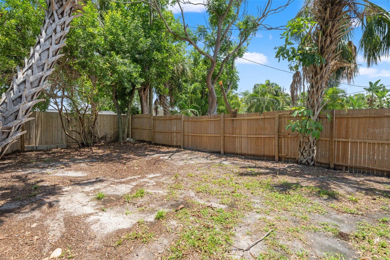
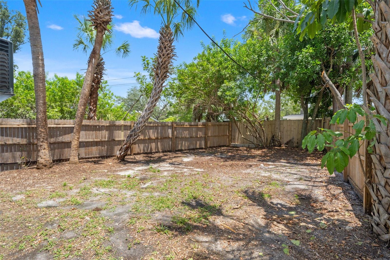
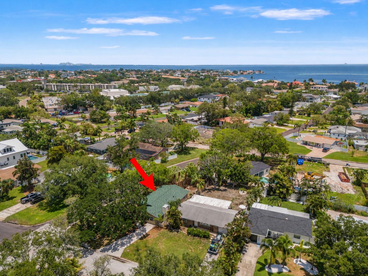
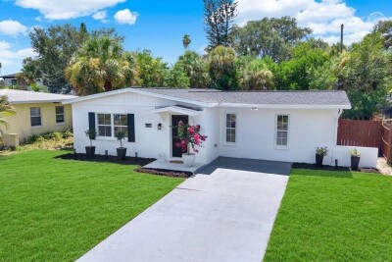
Welcome to your fully renovated 3 bedroom, 2 bathroom corner lot home. This large 1,500 square feet home is where modern upgrades meet the relaxed coastal lifestyle that makes Shore Acres in Northeast St. Petersburg one of Tampa Bay's most sought-after locations. Perfectly positioned just minutes from the sparkling waters of Tampa Bay, vibrant downtown St. Petersburg, and an endless variety of waterfront parks, dining, shopping, and entertainment, this completely renovated home offers the opportunity to enjoy Florida living at its finest.
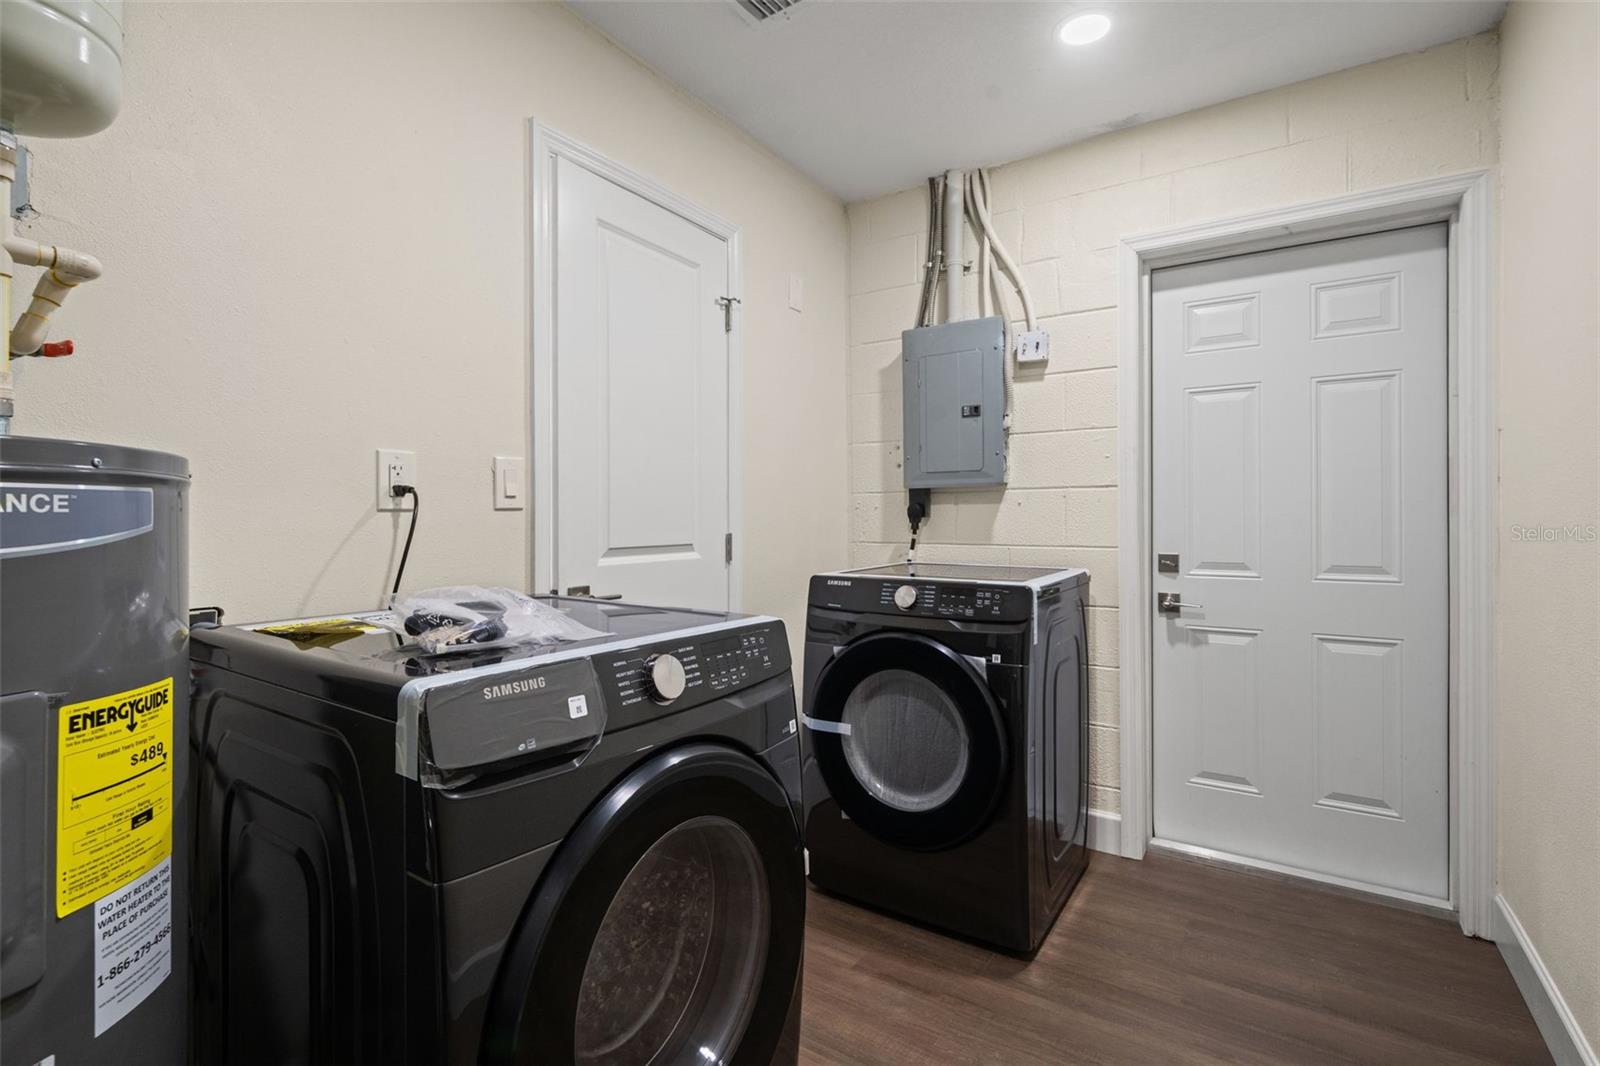
Thoughtfully rebuilt from top to bottom, this home has undergone a comprehensive renovation with full permitting, inspections, and code-compliant improvements, giving buyers confidence and peace of mind. Major updates include a brand-new roof with architectural shingles, new underlayment, and flashing, along with a new Goodman HVAC system featuring a new exterior condenser and interior air handler. The family and laundry room floor has been raised for a seamless flow throughout the home. Plumbing improvements include a new water heater, kitchen sink, faucet, garbage disposal, and updated bathroom fixtures. The electrical system has also been modernized with outlets raised to current code, new switches, receptacles, and wiring for updated lighting throughout the home.
Inside, you'll find a bright, open interior designed for today's lifestyle. The beautifully remodeled kitchen features new cabinetry, elegant quartz countertops, a stylish tile backsplash, and brand-new appliances that create the perfect space for entertaining or everyday living. Fresh interior paint, new baseboards, insulation, drywall improvements, and new bedroom, family, & laundry room luxury vinyl flooring give the home a crisp, contemporary feel. Additional upgrades include new interior doors, updated hardware, new mirrors, and designer finishes throughout, creating a truly move-in-ready home.
Living in this location means embracing everything that makes St. Petersburg special. Spend weekends kayaking or paddleboarding along Tampa Bay, launch your boat from nearby marinas, or bike the scenic waterfront trails. Explore the award-winning restaurants, breweries, museums, and nightlife of vibrant downtown St. Pete, or relax on the world-famous beaches just a short drive away. Nearby waterfront parks, golf courses, fitness trails, and countless year-round festivals create an unmatched Florida lifestyle where every day feels like a vacation.
Whether you're searching for a primary residence, seasonal getaway, or investment opportunity, this home offers the rare combination of a fully renovated, move-in-ready home and one of St. Petersburg's most desirable coastal locations. Schedule your private showing today and experience everything this exceptional property and waterfront community has to offer.
Driving directions : From south on Shore Acres Blvd NE towards 40th Ave NE, Turn left onto Arkansas Ave NE, Slight left onto Connecticut Ave NE, Turn left onto Helena St NE, Destination will be on the right.
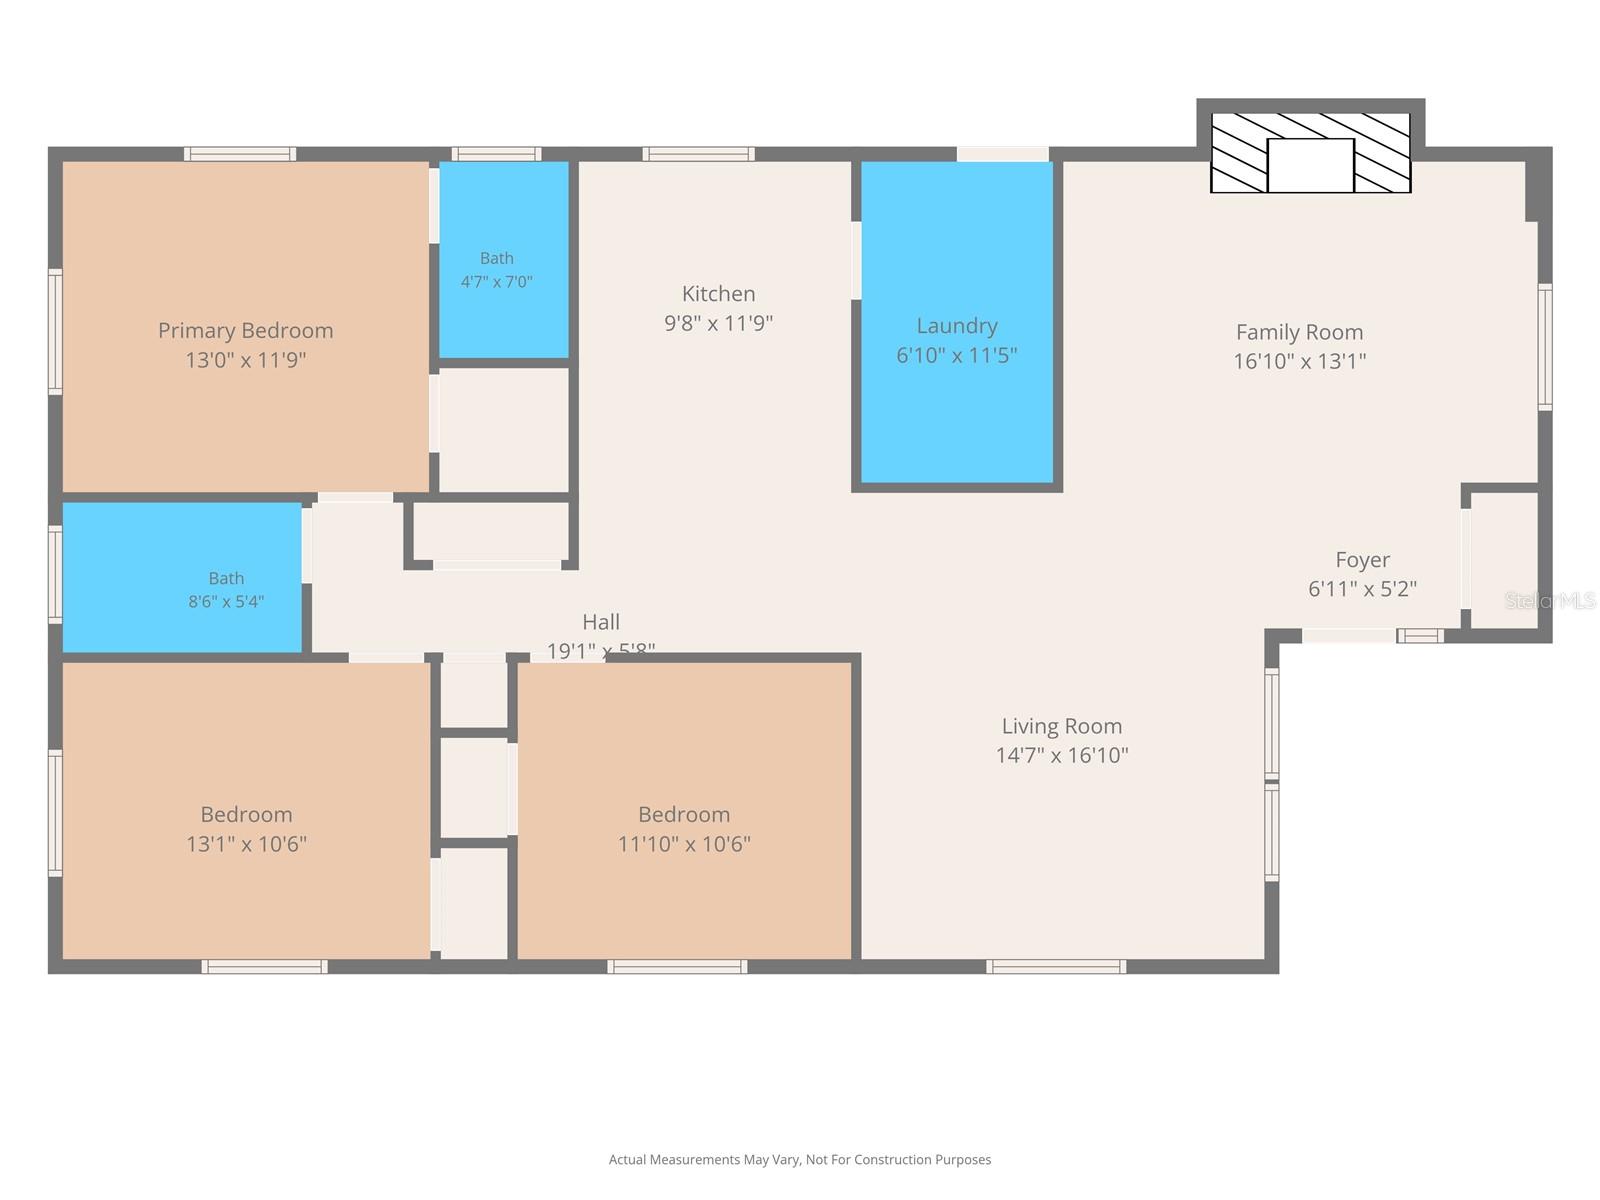
| Rooms | Dimension | Description |
|---|---|---|
| Family Room | 17x13 | First level , Luxury Vinyl |
| Foyer | 7x5 | First level , Ceramic Tile |
| Kitchen | 10x12 | First level , Ceramic Tile |
| Dining Room | 15x17 | First level , Ceramic Tile |
| Laundry | 7x12 | First level , Luxury Vinyl |
| Primary Bedroom | 13x12 | First level , Luxury Vinyl |
| Bedroom 2 | 13x11 | First level , Luxury Vinyl |
| Bedroom 3 | 12x11 | First level , Luxury Vinyl |
3, 2, 1,330ft²
MLS#: O6424211
St. Petersburg / Shore Acres Спільнота
4, 2, 1,547ft²
MLS#: TB8525701
St. Petersburg / Shore Acres Спільнота
3, 2, 1,606ft²
MLS#: TB8487250
3, 1, 1,054ft²
MLS#: TB8527692