English / Español / Русский

Julia Vakulenko - Broker -

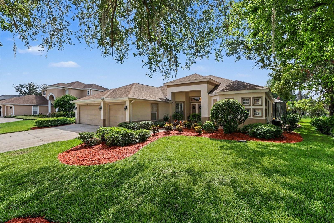
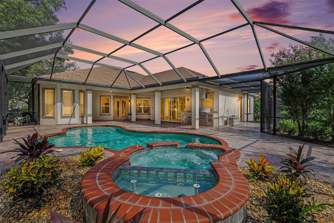
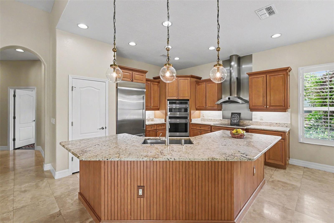
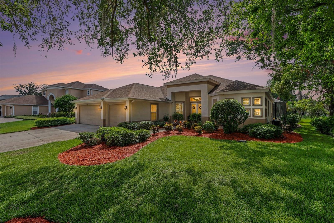
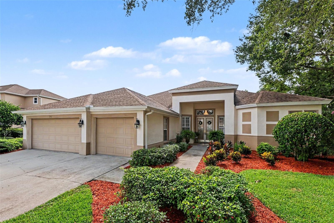
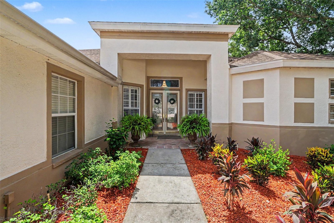
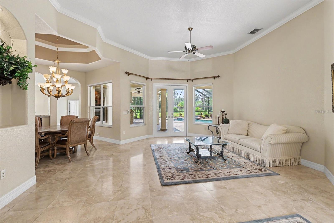
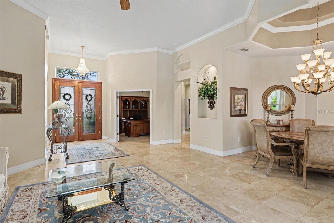
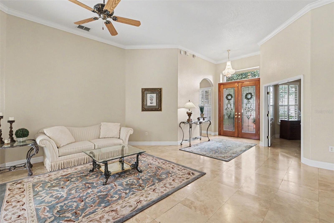
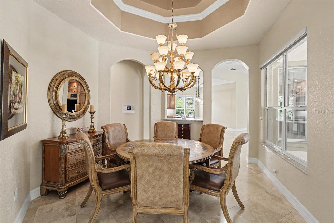
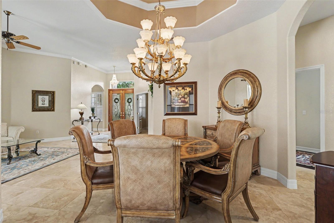
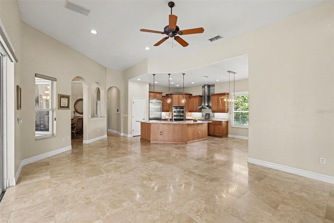
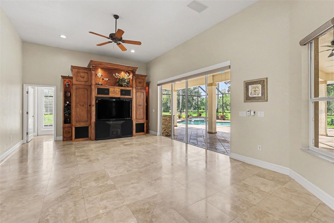
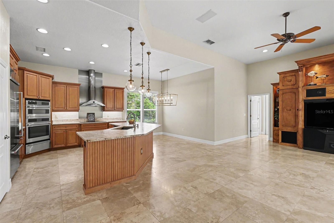
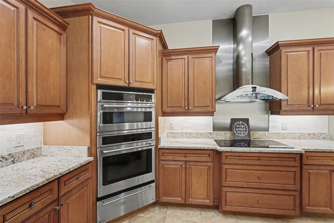
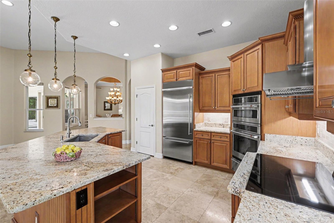
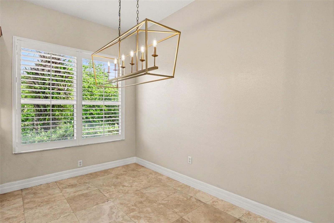
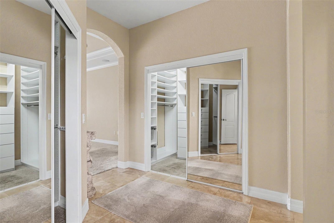
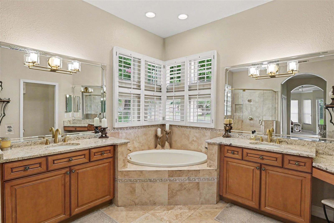
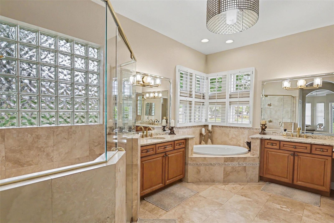
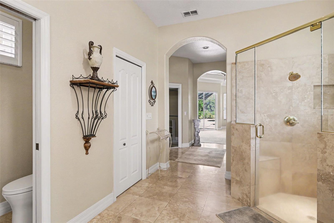
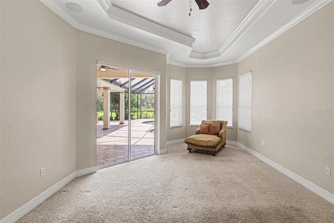
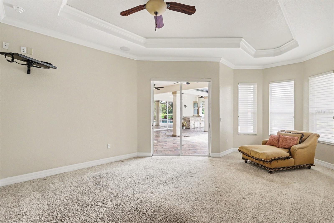
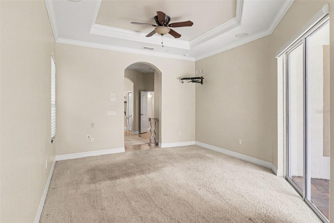
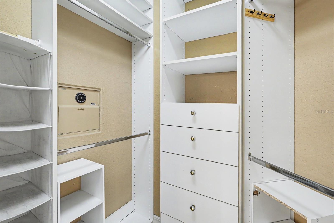
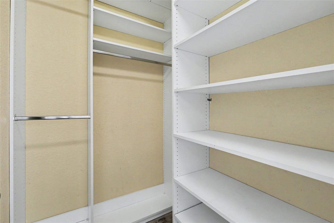
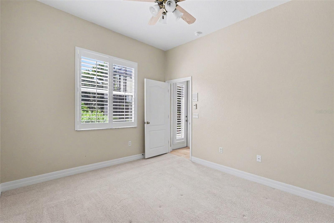
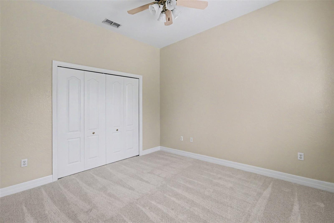
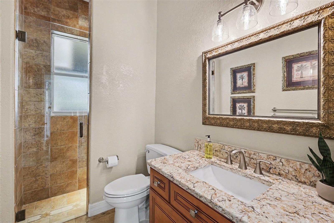
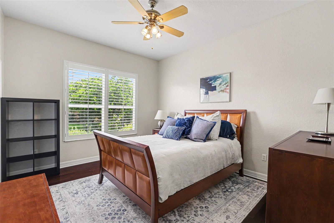
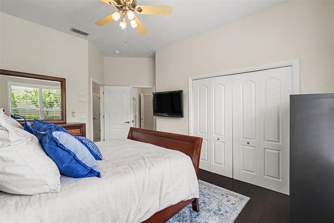
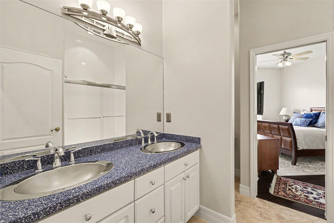
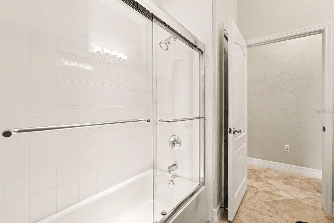
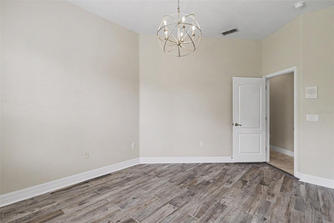
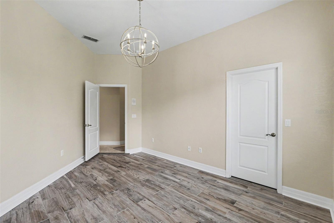
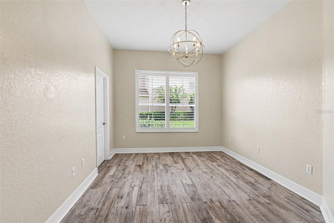
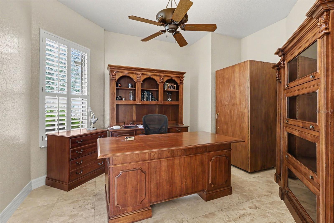
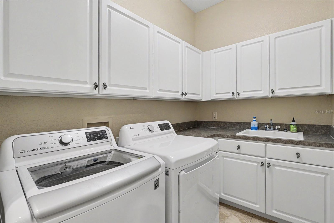
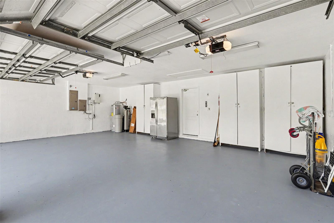
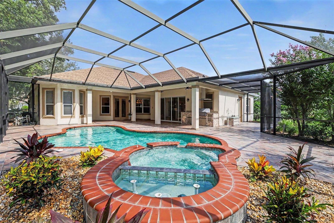
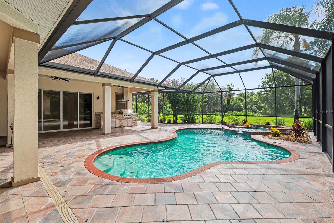
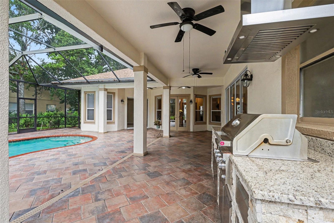
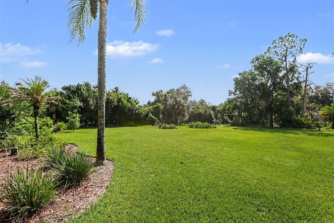
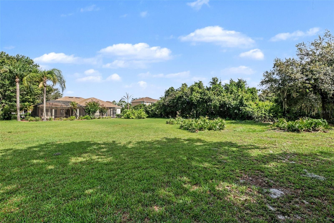
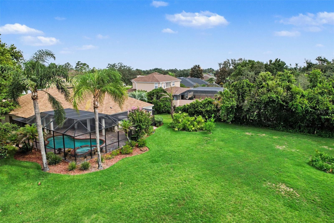
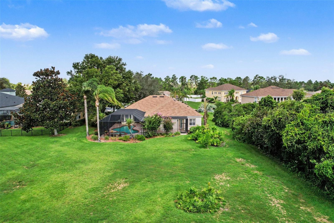
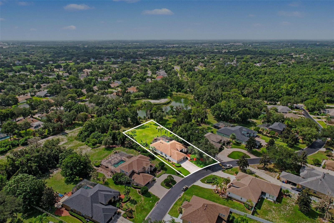
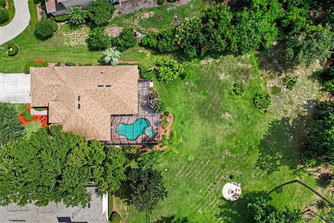
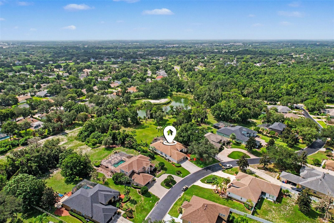
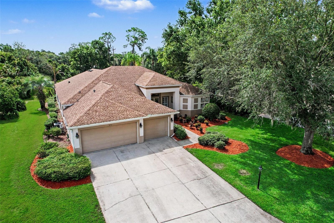
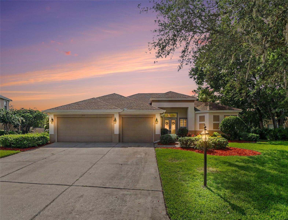
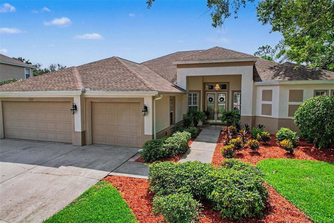
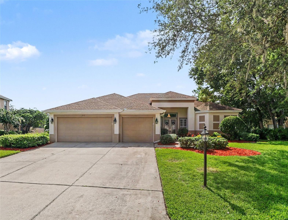
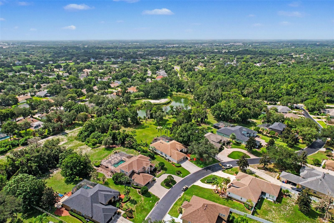
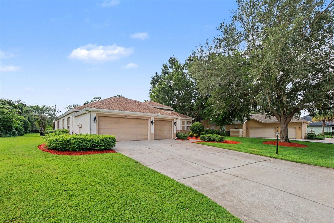
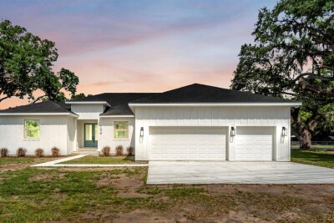
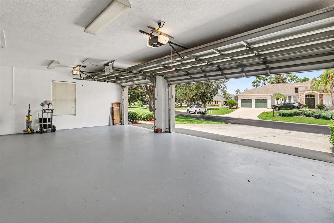
Front view Salt pool and heated spa Granite countertops and top of the line appliances Elegance throughout Welcoming front entrance Double Mahogany lead glass front doors View from the front entry overlooking formal living out to the pool Travertine marble flows from the front door throughout the formal living and dining area Formal living area highlighted with crown molding Elegant formal dining accented with tray ceiling and crown molding Stunning chandelier in formal dining area Travertine marble flooring in the Great Room Custom built entertainment center in Great Room Open Kitchen and Great Room Induction cook top, microwave, refrigerator 2021 All new appliances and granite counter top 2021 Kitchen dining area Foyer into Owner Retreat New vanities tops and fixtures Primary bath with garden tub and separate shower In Suite bath with Primary bedroom Primary bedroom has recessed nook Primary bedroom sliders open to lanai and pool area Primary bedroom features tray ceiling with crown molding Custom closet with built in safe in Owners Retreat Custom closet in Owners Retreat Guest suite located at the rear of the house has exterior entrance/exit door Guest suite Guest Suite full bath with walk in shower Bedroom #2 features wood flooring Nice size closet bedroom #2 Guest bath with double sinks Guest bath has glass tub/shower enclosure Wood look tile flooring bedroom #3 Bedroom #3 Bedroom #3 Office features travertine marble floor Laundry room has built in cabinets and sink Freshly painted floor in garage Storage space in 3 car garage Beautiful salt pool and spa Salt pool with LED lighting Custom built grilling area with vented hood Spacious back yard Rear view of the home from back yard Rear view Large back yard Aerial view with lot lines TB8531660 Subject property New roof and gutters 2022 TB8531660 Beautifully landscaped front yard Front view from the street TB8531660 Side view from the street
Loading map ...
Loading map ...

2912 HAMPTON PLACE CT, PLANT CITY, 33566


Property highlights

  • MLS#: TB8531660
  • 25,938.00 lot size Sq.Ft.
  • Year built: 2002
  • Parking spaces: 3
  • Pool: Private pool
  • Listed: 07/23/2026
  • Taxes: $4,976.00
  • HOA fees (monthly): $100.00
  • Average Monthly Fees (not including CDD, if any): $164.33

Property Overview

Welcome home to this Beautiful, Elegant, Updated home located in Hampton Place, the exclusive gated section of Walden Lake. Upon entering the front door, you are immediately drawn to the view of the pool and large backyard. Travertine marble flooring flows thru the formal areas into the Great Room and kitchen. Beautiful chandelier, tray ceiling and crown molding accent the formal dining area. The open Great Room which overlooks the pool features a custom-built entertainment center. The kitchen was updated with new granite countertops, top of the line appliances and light fixtures. Elegance radiates in the Owners Retreat with crown molding and custom built in closets. Beautiful In-Suite bathroom features double vanities with new granite countertops, garden tub and separate shower and new fixtures. The separate Guest Suite also has an In-Suite bathroom with new granite top and fixtures. One secondary bedroom has direct access to a full bath. Double doors open to the office which has travertine marble flooring. Enjoy great Florida living outside in the oversized screened lanai area that includes a custom built in grill, saltwater pool and spa and overlooks a beautiful back yard. A private well is used to irrigate the lawn and shrubs.

Driving directions : From Timberlane Dr turn west on Griffin Bld then proceed to Hampton Place.

Property Features

Rooms Dimension Description
Kitchen 14x13 First level , Travertine
Great Room 22x16 First level , Travertine
Dining Room 14x11 First level , Travertine
Living Room 19x15 First level , Travertine
Primary Bedroom 21x14 First level , Carpet
Bedroom 2 16x12 First level , Wood
Bedroom 3 16x11 First level , Tile
Bedroom 4 12x11 First level , Carpet
Office 14.6x14 First level , Travertine

Interior Features

  • Ceiling Fans(s)
  • Crown Molding
  • Kitchen/Family Room Combo
  • Split Bedroom
  • Walk-In Closet(s)
  • Window Treatments

Appliances

  • Cooktop
  • Dishwasher
  • Disposal
  • Electric Water Heater
  • Exhaust Fan
  • Microwave
  • Range Hood
  • Refrigerator
  • Water Softener

Heating

  • Central
  • Heat Pump

Laundry features

  • Inside
  • Laundry Room

Air Conditioning

  • Central Air

Floor Covering

  • Carpet
  • Hardwood
  • Travertine

Utilities

  • Sewer Connected
  • Sprinkler Well

Exterior features

  • Sliding Doors

Pool features

  • Gunite
  • Heated
  • Lighting
  • Screen Enclosure
  • Self Cleaning

Parking features

  • Garage Door Opener

Patio and porch features

  • Covered
  • Front Porch
  • Rear Porch
  • Screened

Architectural Style

  • Contemporary

Community Features

  • Deed Restrictions
  • Dog Park
  • Playground
  • Sidewalks

Association Amenities

  • Park

Security Features

  • Gated Community
  • Security System

Construction Materials

  • Block
  • Stucco

Road Surface Type

  • Paved

Roof

  • Shingle

Foundation

  • Slab

Vegetation

  • Mature Landscaping

Lot Features

  • Landscaped
  • Paved
  • Private

School Information


Listing information courtesy of BHHS FLORIDA PROPERTIES GROUP

All listing information is deemed reliable but not guaranteed and should be independently verified through personal inspection by appropriate professionals. Listings displayed on this website may be subject to prior sale or removal from sale; availability of any listing should always be independently verified.
Listing information is provided for consumer personal, non-commercial use, solely to identify potential properties for potential purchase; all other use is strictly prohibited and may violate relevant federal and state law.
Listing data comes from My Florida Regional MLS.