English / Español / Русский

Julia Vakulenko - Broker -

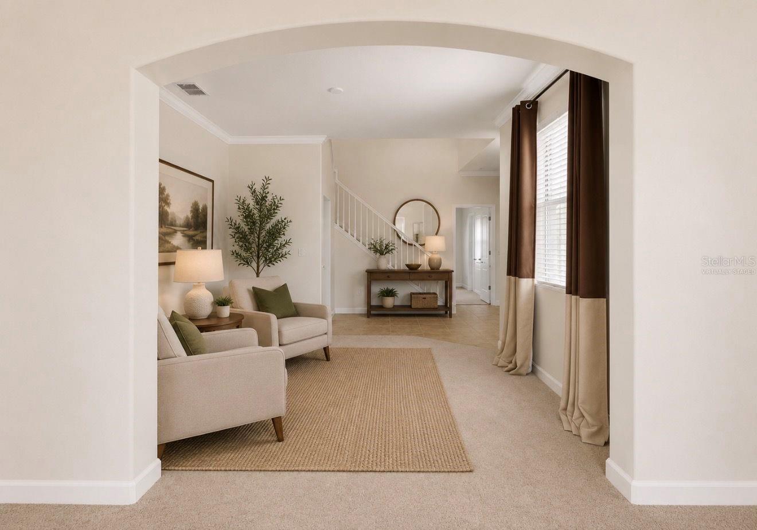
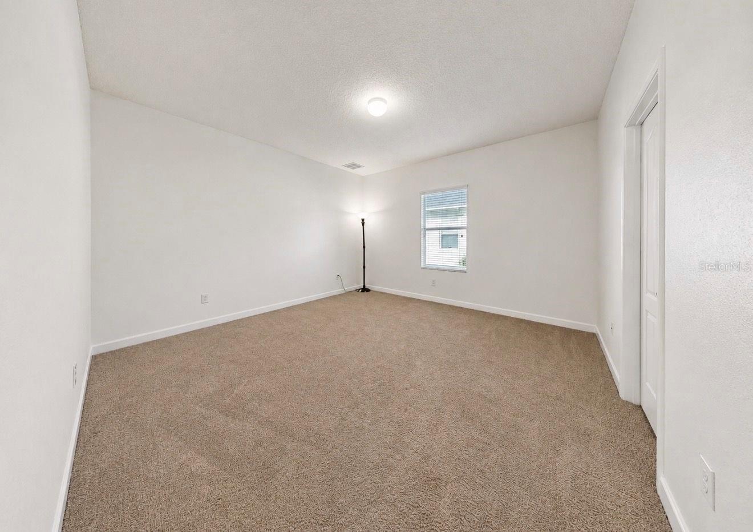
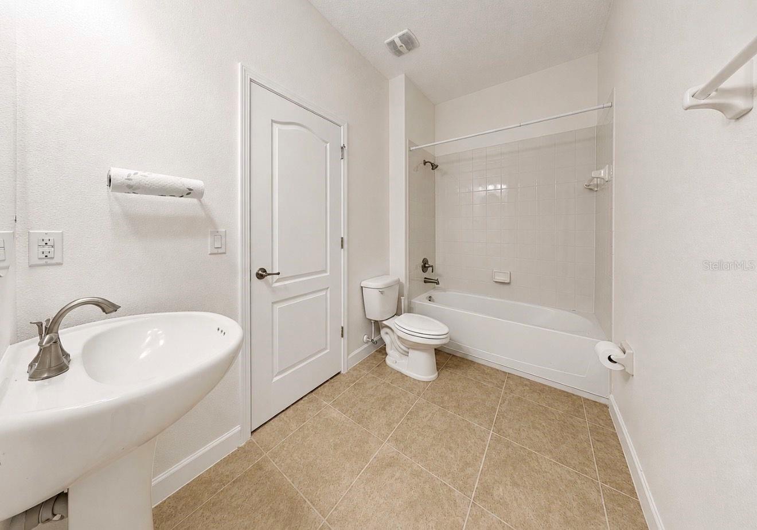
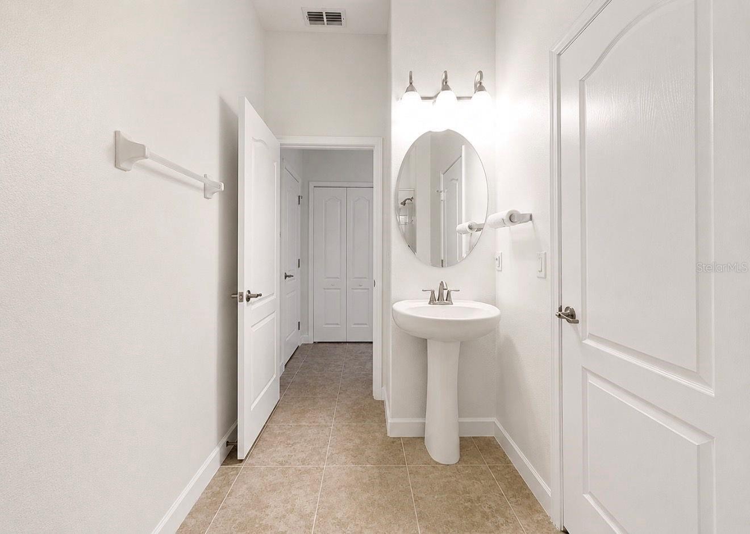
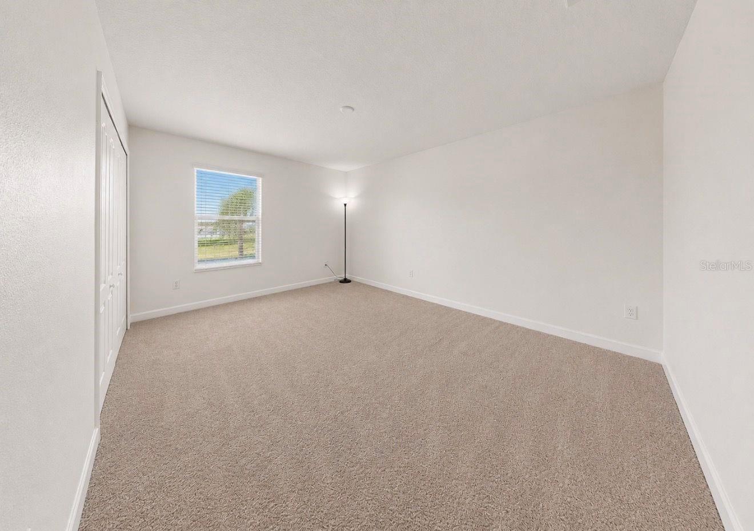
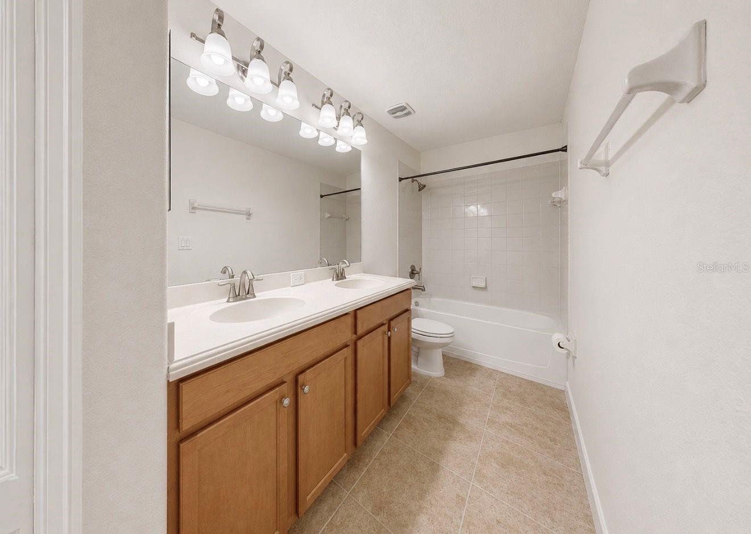
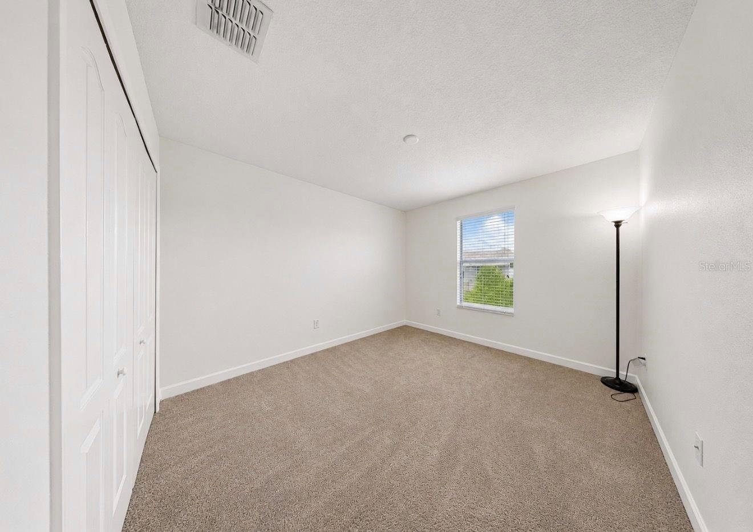
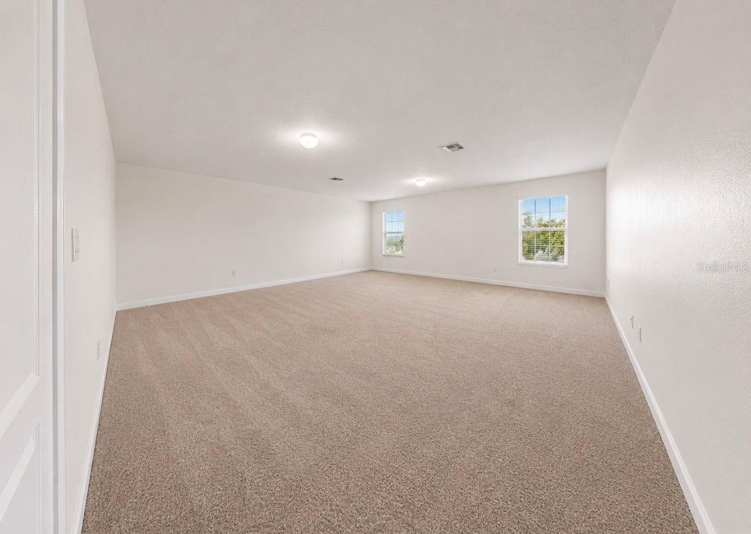
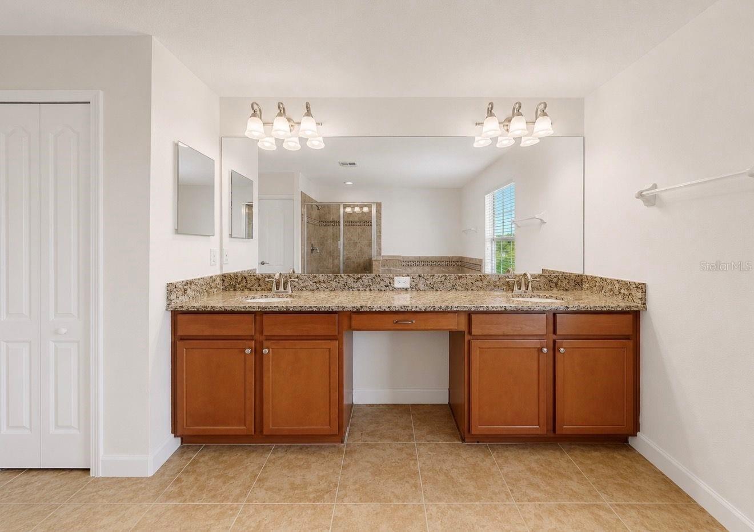
TB8531573 TB8531573 Virtually Staged TB8531573 TB8531573 Formal Living Room - Virtually Staged TB8531573 TB8531573 TB8531573 TB8531573 Formal Dining Room -Virtually Staged TB8531573 TB8531573 TB8531573 TB8531573 TB8531573 TB8531573 TB8531573 Virtually Staged TB8531573 TB8531573 TB8531573 TB8531573 Family Room - Virtually Staged TB8531573 TB8531573 TB8531573 TB8531573 Bedroom 5 - First Floor Bathroom - First Floor TB8531573 TB8531573 TB8531573 TB8531573 Owners Suite Primary Suite Primary Suite - Sitting Area Primary En-Suite Primary En-Suite Primary En-Suite Bedroom 2 Bedroom 3 Guest Bath Bedroom 4 Media Room TB8531573 TB8531573 TB8531573 Virtually Staged TB8531573 TB8531573 TB8531573 TB8531573 TB8531573 TB8531573 TB8531573 TB8531573 TB8531573 TB8531573 TB8531573 TB8531573 TB8531573 TB8531573 TB8531573 TB8531573
Loading map ...
Loading map ...

125 ORANGE MILL AVE, RUSKIN, 33570


Property highlights

  • MLS#: TB8531573
  • 10,408.00 lot size Sq.Ft.
  • Year built: 2013
  • Parking spaces: 3
  • Pool: Community pool
  • Listed: 07/22/2026
  • Taxes: $12,823.51
  • Annual CDD fee (inc. in Taxes): $3,742.00
  • HOA fees (monthly): $17.83
  • Average Monthly Fees (not including CDD, if any): $80.83
  • Maintenance fee includes: Pool and Recreational Facilities
  • Virtual Tour

Property Overview

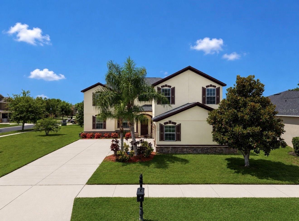
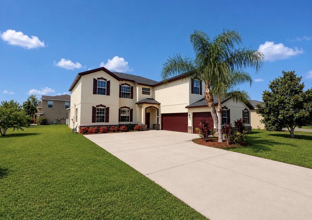
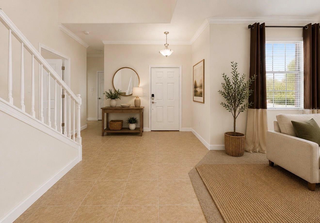
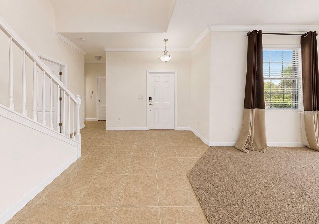
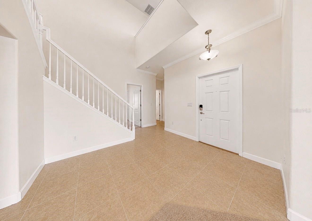
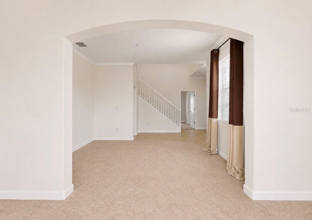
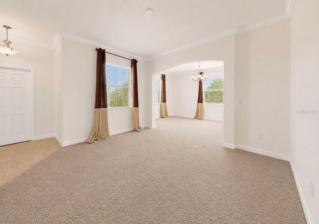
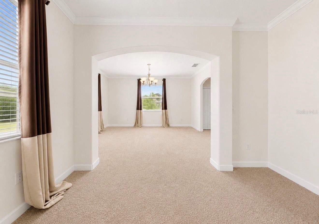
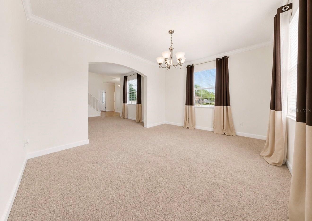
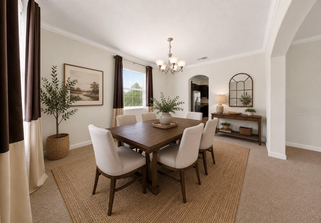
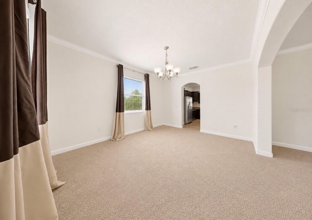
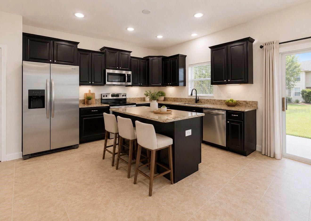
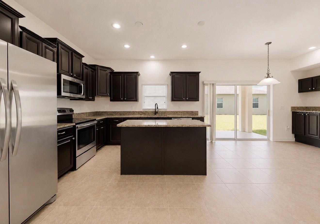
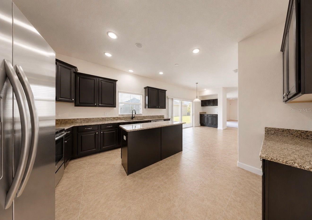
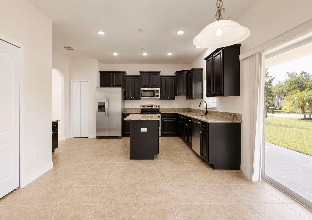
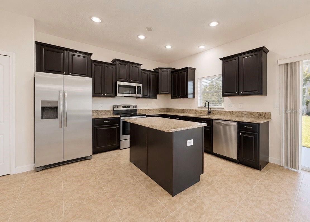
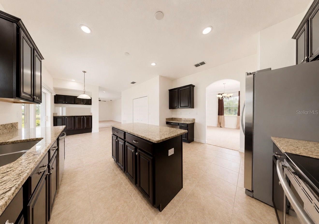
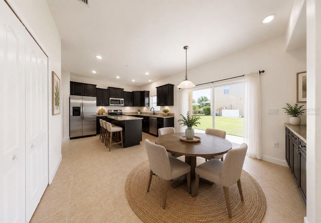
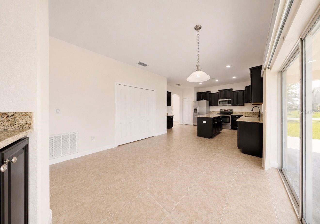
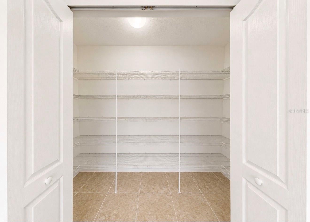
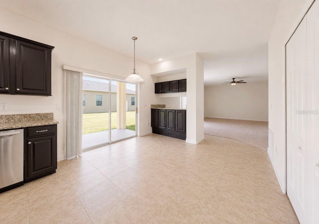
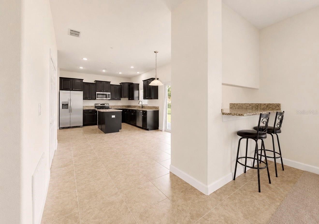
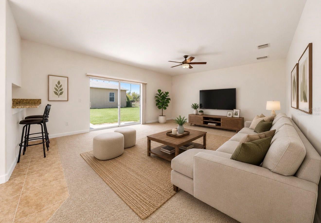
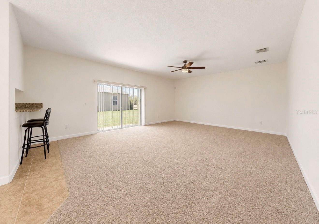
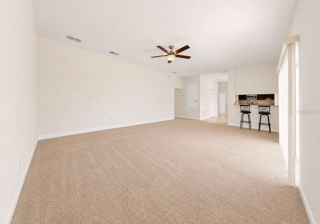
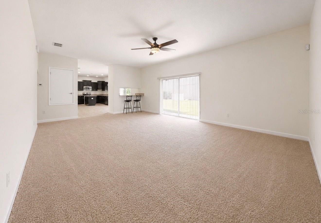
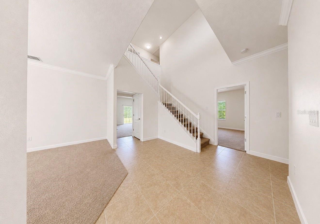
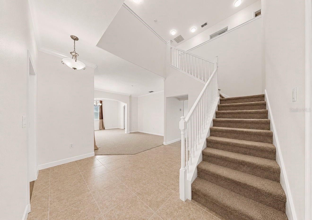
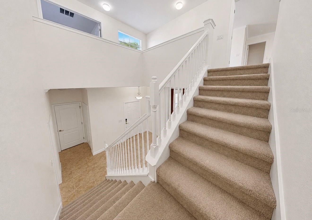
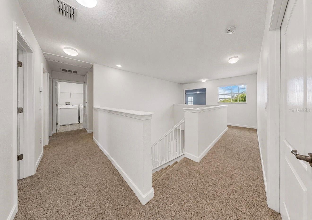
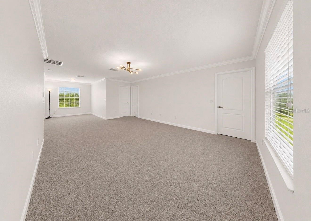
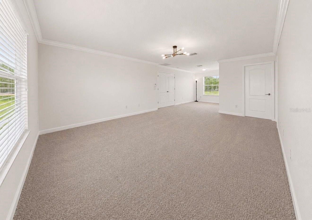
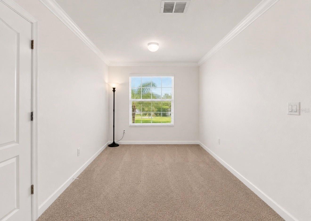
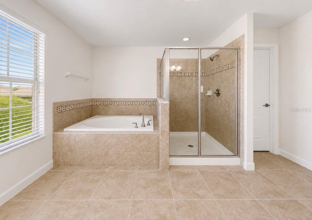
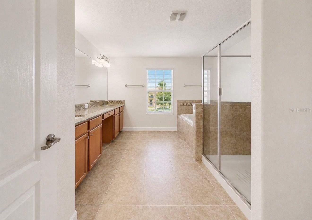
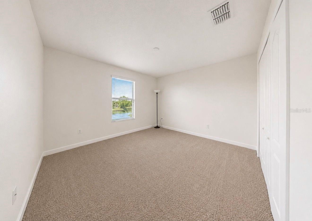
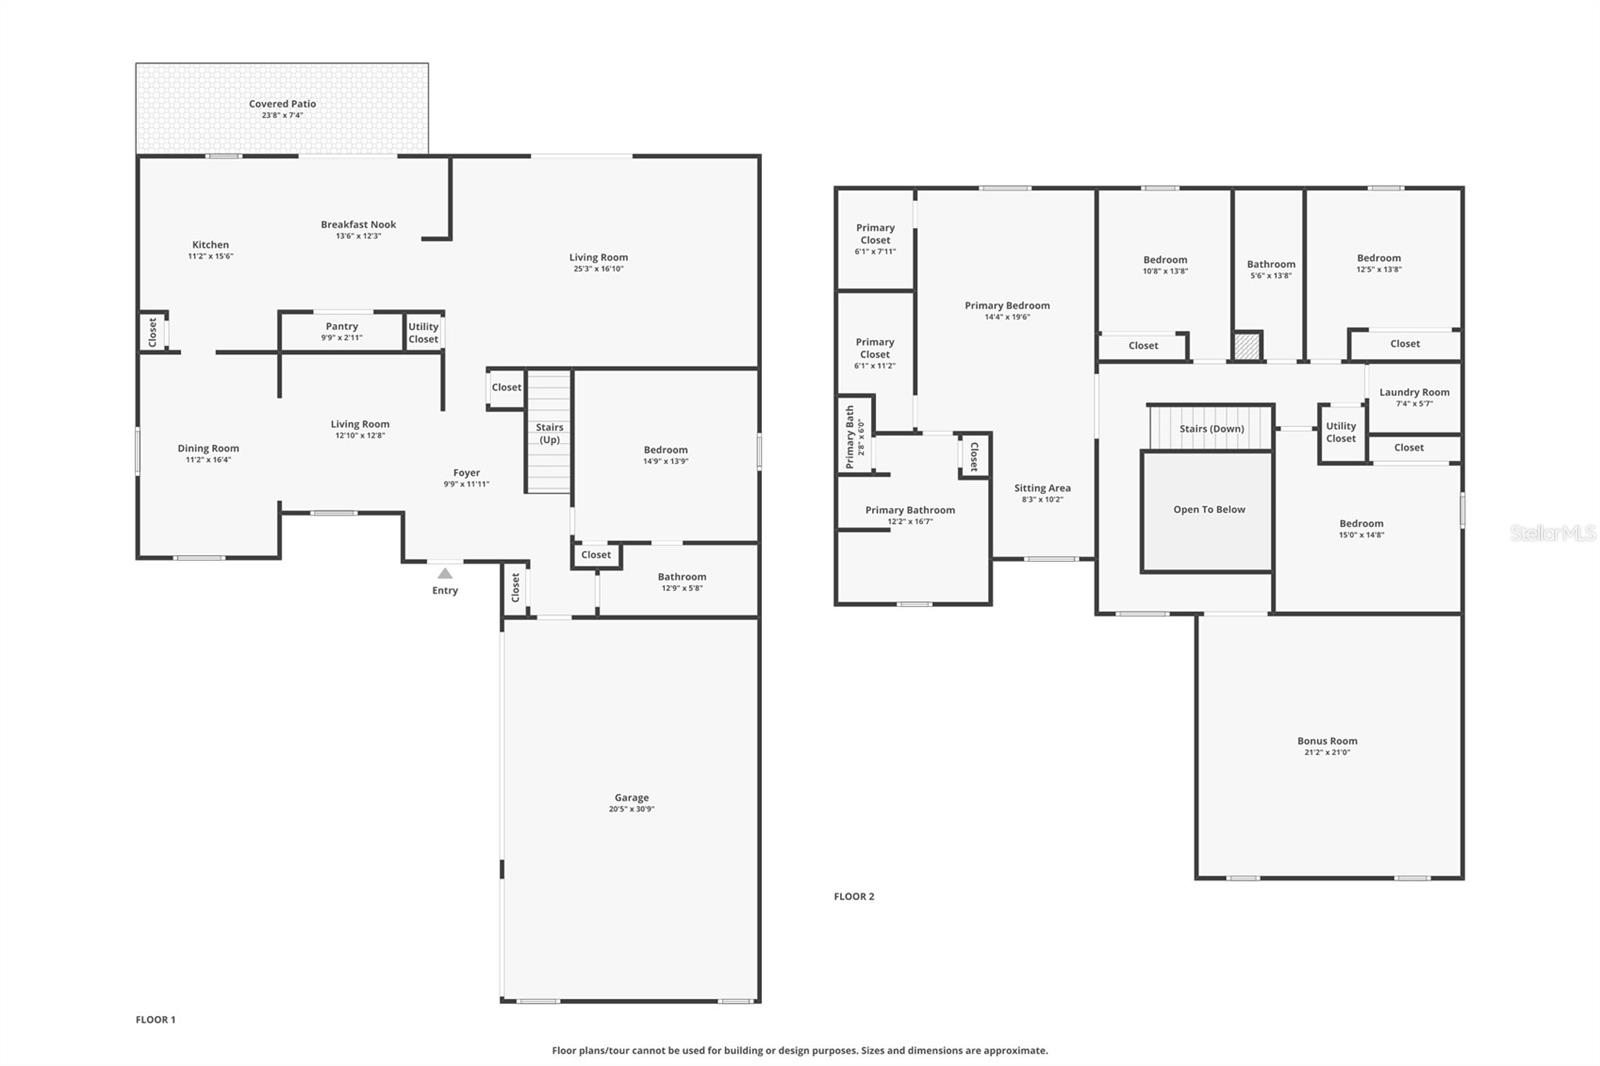
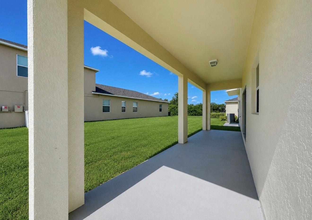
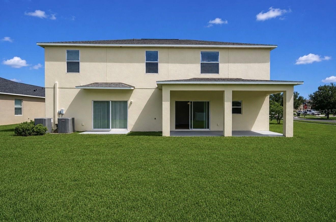
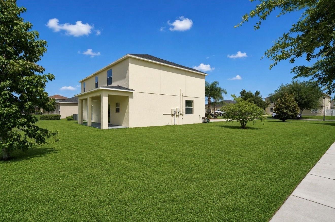
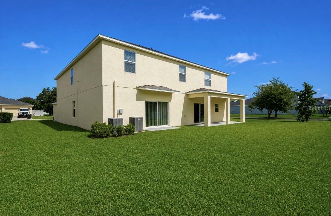
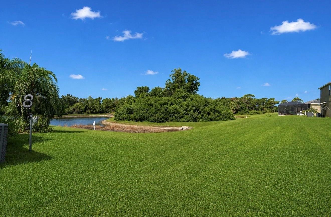
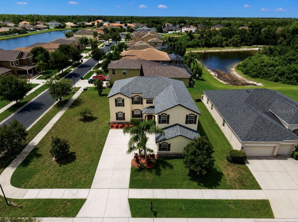
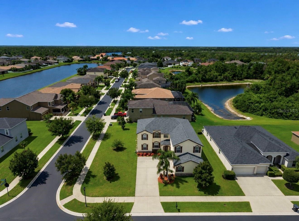
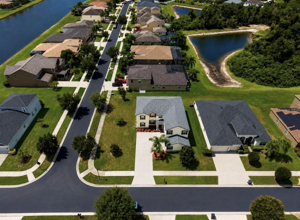
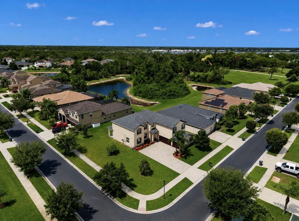
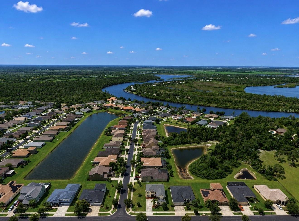
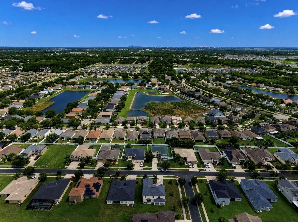
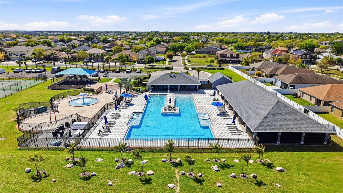
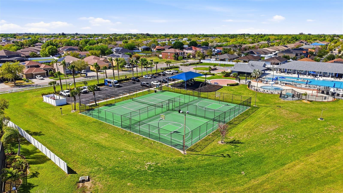
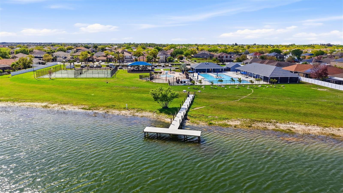
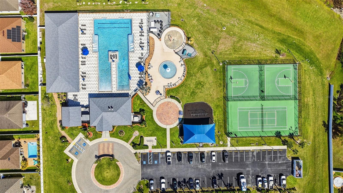
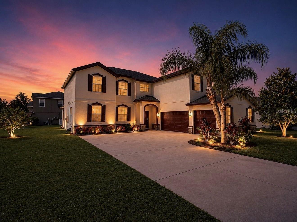
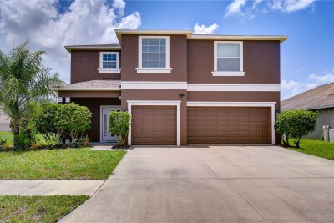
Virtually Staged. Situated on a Large Corner Lot in the Gated community of Spyglass at Riverbend, this beautiful home is move in ready with unlimited potential! With over 3600sq ft under air, the floorplan is bright, open and inviting- with plenty of space for everyone! Recent updates include NEW ROOF, a freshly painted interior and exterior, and crown molding in the living room, dining room and entryway. If you enjoy entertaining, this home is perfect! The large eat-in kitchen includes tons of cabinetry, with pull-out drawers, granite countertops, center island, stainless appliances, and multiple pantries. The kitchen overlooks the large family room with views of the outdoors and covered lanai. Back inside, there is a formal living and dining room, as well as a large Bedroom and Full bathroom on the first floor. Upstairs, the large primary suite with sitting area and en-suite bathroom is the perfect place to unwind and offers 2 walk-in closets! The secondary bedrooms and bathroom are spacious. For the movie buff/sports fan, the media bonus room offers tons of extra space to create the ultimate entertainment zone. The oversized 3-car garage has plenty of room for storage, cars, and toys. Located in a NON Flood Zone, River Bend offers tons of amenities that include a Clubhouse, Fitness Center, New Resort Style Pool, Dog Park, Dock over the Little Manatee River, Walking Trails and Community Events. It is conveniently located close to major highways, shopping, and restaurants! This is truly The BEST of Florida living!

Driving directions : Take I-75 South to exit 240B (Ruskin). Head West on College Ave. towards US Hwy 41. Left onto 6th Street. Right onto 21st Street. Turn left onto River Briar Blvd. Right onto Orange Mill Ave through gate to home on left.

Property Features

Rooms Dimension Description
Living Room 12x12 First level , Carpet
Dining Room 11x16 First level , Carpet
Kitchen 11x15 First level , Ceramic Tile , Breakfast Bar , Closet Pantry , Desk Built-In , Granite Counters , Kitchen Island , Walk-In Pantry
Family Room 25x16 First level , Carpet , Ceiling Fan(s)
Bedroom 5 14x13 First level , Carpet
Primary Bedroom 14x19 Second level , Carpet , En Suite Bathroom
Primary Bathroom 12x16 Second level , Ceramic Tile , Double Vanity , Exhaust Fan , Garden Bath , Granite Counters , Makeup/Vanity Space , Tub with Separate Shower Stall , Water Closet/Priv Toilet , Window/Skylight in Bath
Bedroom 2 10x13 Second level , Carpet
Bedroom 3 12x13 Second level , Carpet
Bedroom 4 15x14 Second level , Carpet
Media Room 21x21 Second level , Carpet

Interior Features

  • Ceiling Fans(s)
  • Crown Molding
  • Eat-in Kitchen
  • In Wall Pest System
  • Open Floorplan
  • PrimaryBedroom Upstairs
  • Split Bedroom
  • Stone Counters
  • Thermostat
  • Walk-In Closet(s)

Appliances

  • Dishwasher
  • Disposal
  • Dryer
  • Electric Water Heater
  • Microwave
  • Range
  • Refrigerator
  • Washer

Heating

  • Central

Laundry features

  • Inside
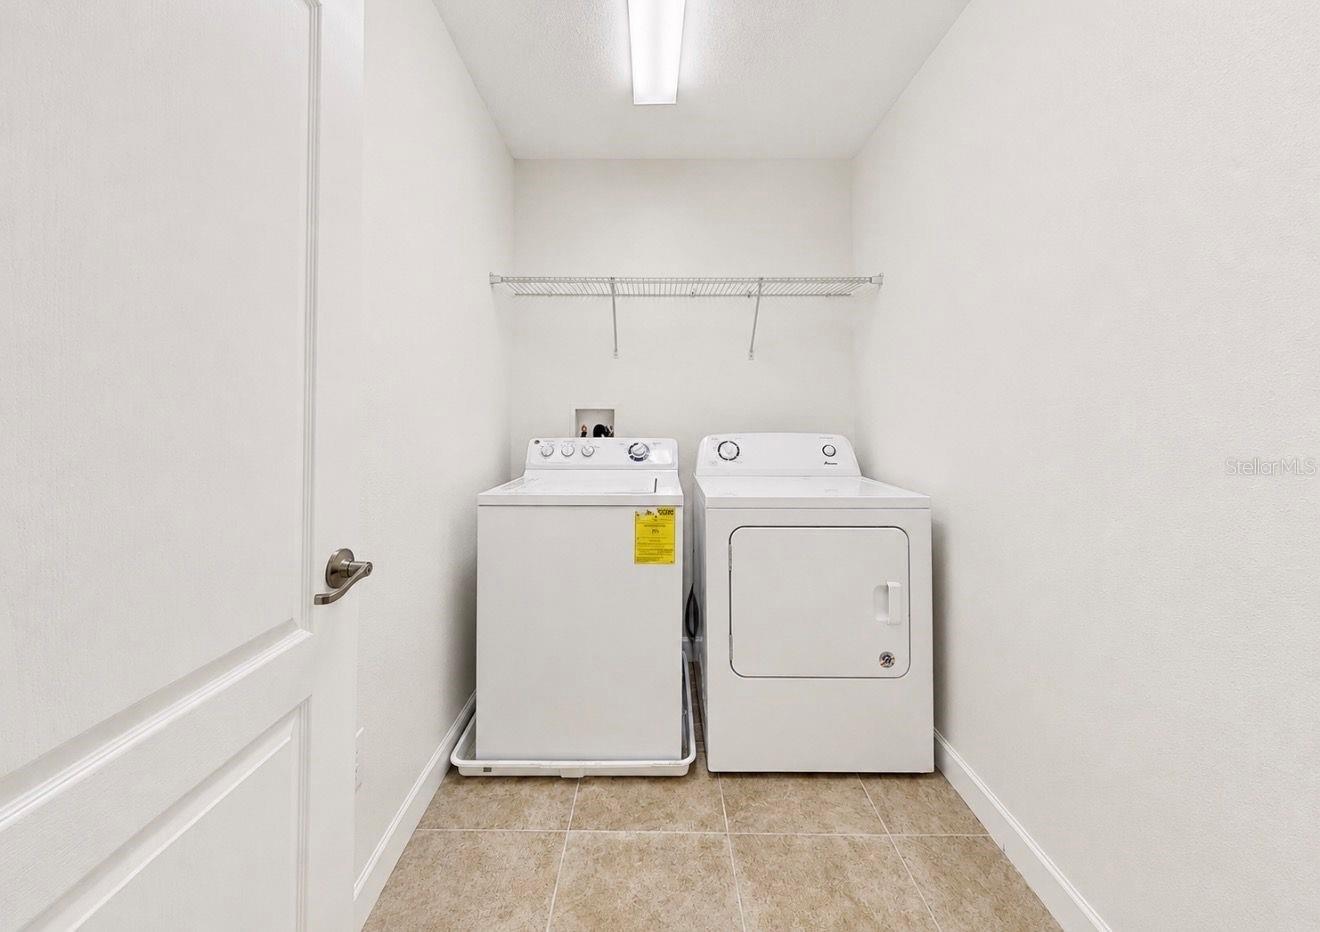
  • Laundry Room
  • Upper Level

Air Conditioning

  • Central Air

Floor Covering

  • Carpet
  • Ceramic Tile

Utilities

  • BB/HS Internet Available
  • Cable Available
  • Electricity Connected
  • Public
  • Underground Utilities

Exterior features

  • Hurricane Shutters
  • Lighting
  • Sidewalk
  • Sliding Doors

Parking features

  • Driveway
  • Garage Door Opener

Patio and porch features

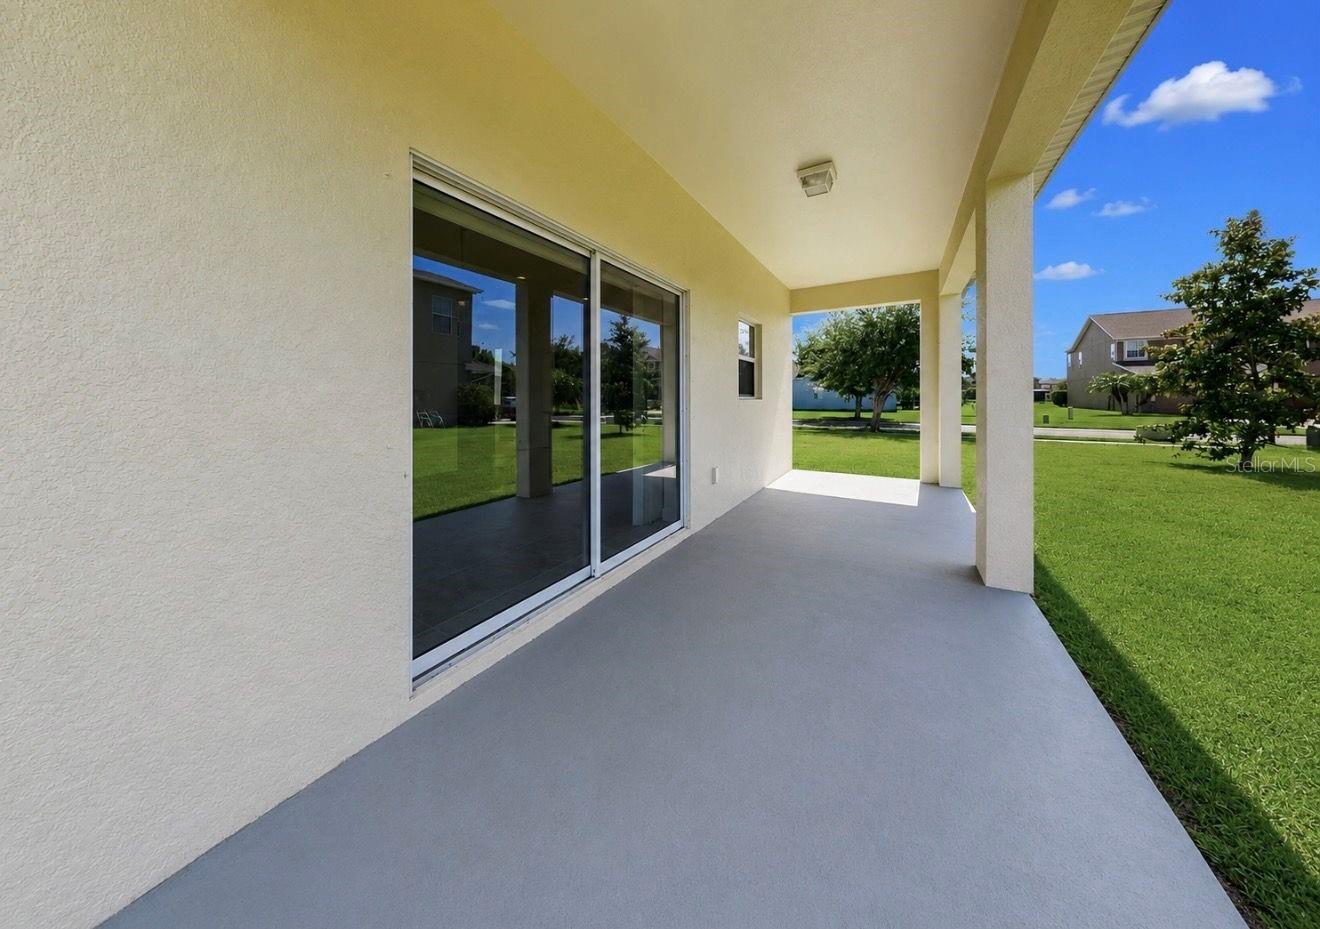
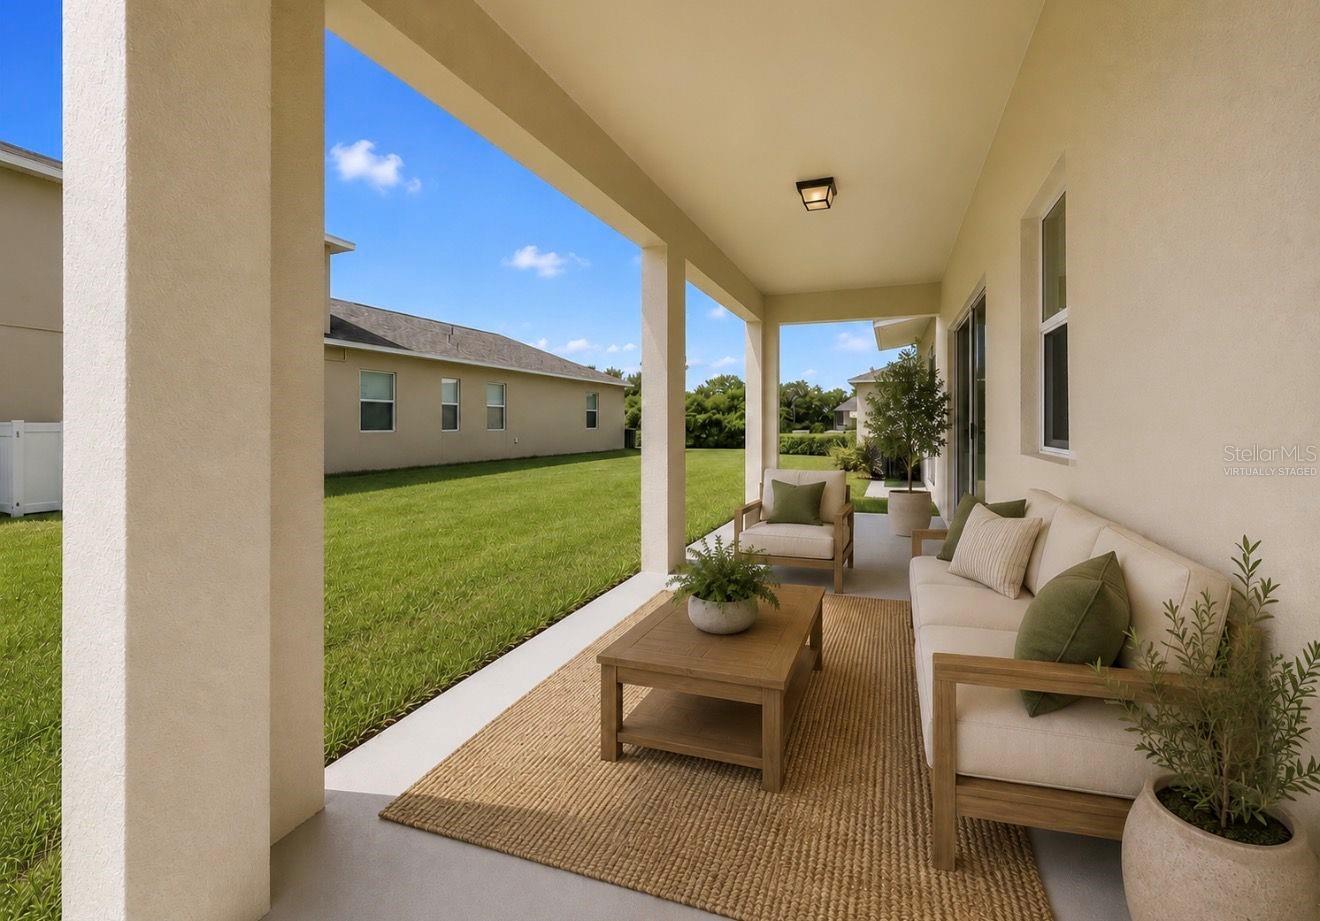
  • Covered
  • Rear Porch

Pets restrictions

  • Buyer/Buyers Agent to confirm all pet restrictions with HOA and county

Community Features

  • Deed Restrictions
  • Dog Park
  • Fitness Center
  • Gated Community - No Guard
  • Park
  • Playground
  • Pool
  • Sidewalks
  • Tennis Court(s)
  • Street Lights

Association Amenities

  • Clubhouse
  • Fitness Center
  • Gated
  • Park
  • Playground
  • Pool
  • Recreation Facilities
  • Tennis Court(s)

Security Features

  • Gated Community
  • Smoke Detector(s)

Construction Materials

  • Block
  • Stucco

Road Surface Type

  • Asphalt
  • Paved

Roof

  • Shingle

Foundation

  • Slab

Vegetation

  • Trees/Landscaped

Lot Features

  • Corner Lot
  • In County
  • Landscaped
  • Oversized Lot
  • Sidewalk
  • Paved

School Information


Listing information courtesy of RE/MAX REALTY UNLIMITED

All listing information is deemed reliable but not guaranteed and should be independently verified through personal inspection by appropriate professionals. Listings displayed on this website may be subject to prior sale or removal from sale; availability of any listing should always be independently verified.
Listing information is provided for consumer personal, non-commercial use, solely to identify potential properties for potential purchase; all other use is strictly prohibited and may violate relevant federal and state law.
Listing data comes from My Florida Regional MLS.