English / Español / Русский

Julia Vakulenko - Broker -

TB8531559 TB8531559 TB8531559 TB8531559 TB8531559 TB8531559 TB8531559 TB8531559 TB8531559 TB8531559 TB8531559 TB8531559 TB8531559 TB8531559 TB8531559 TB8531559 TB8531559 TB8531559 TB8531559 TB8531559 TB8531559 TB8531559 TB8531559 TB8531559 TB8531559 TB8531559 TB8531559 TB8531559 TB8531559 TB8531559 TB8531559 TB8531559 TB8531559 TB8531559
Loading map ...
Loading map ...

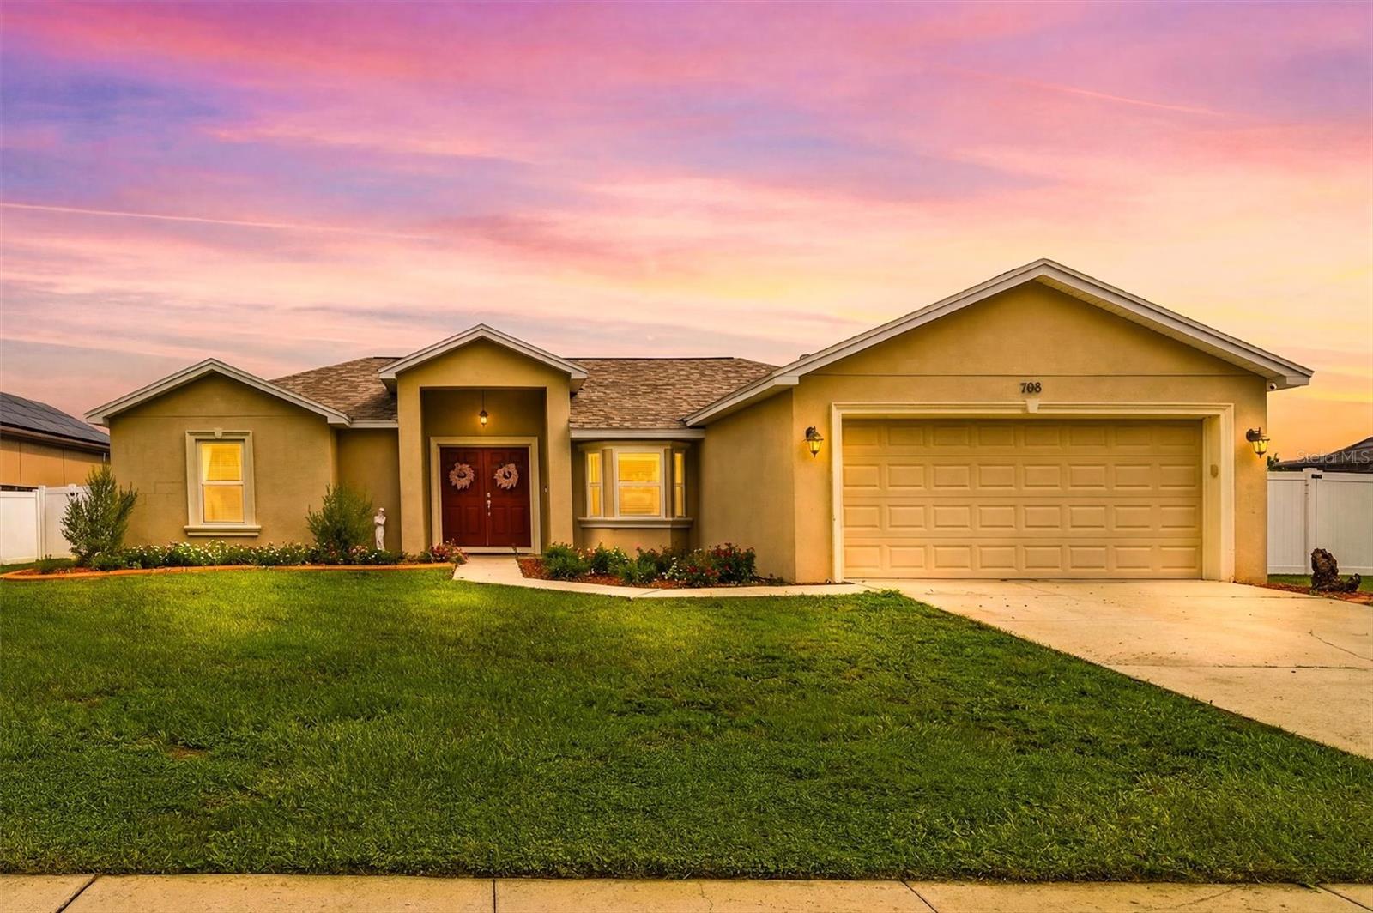
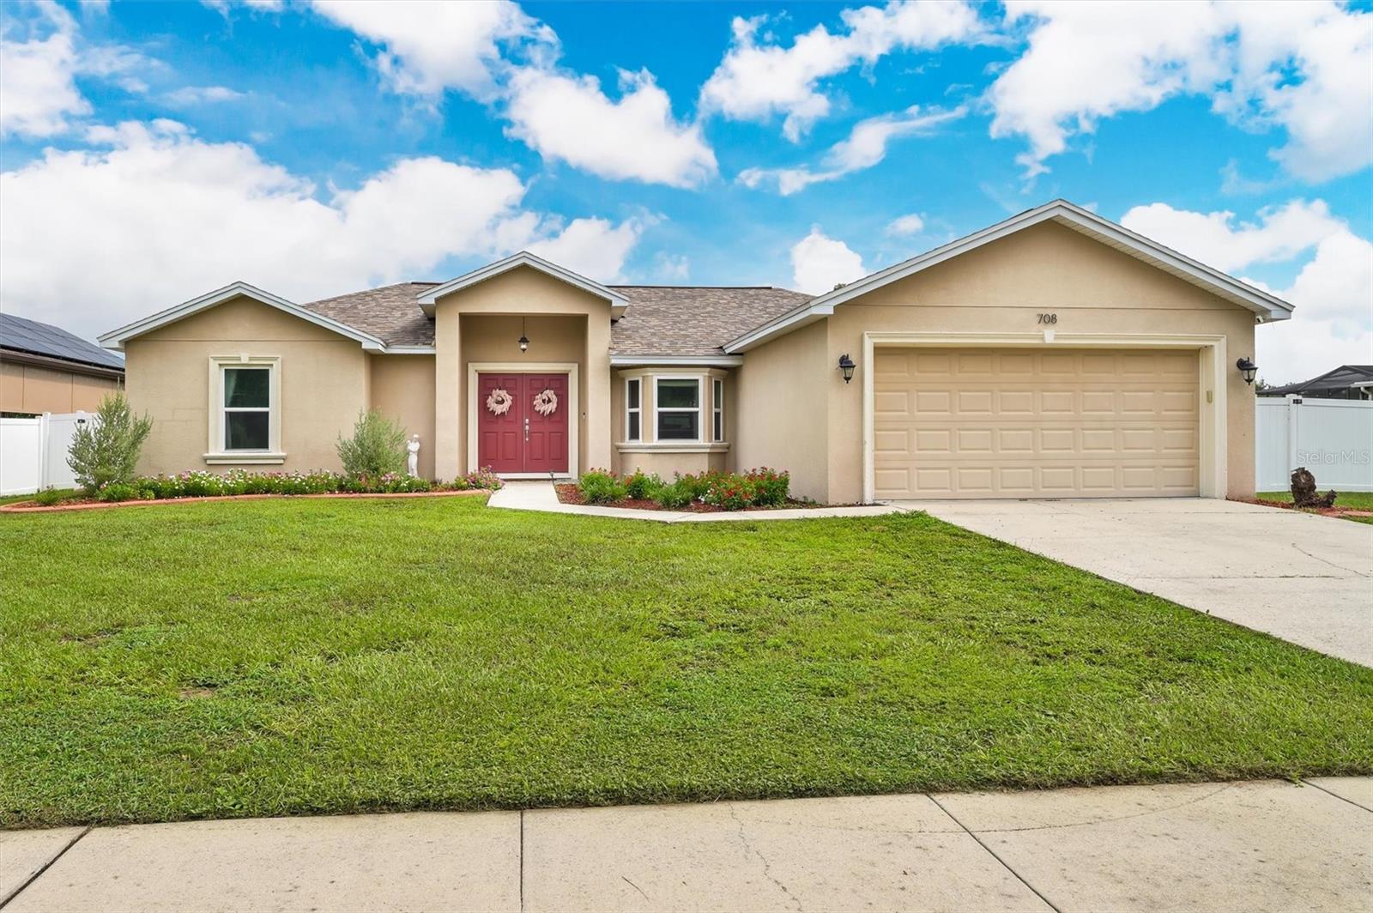
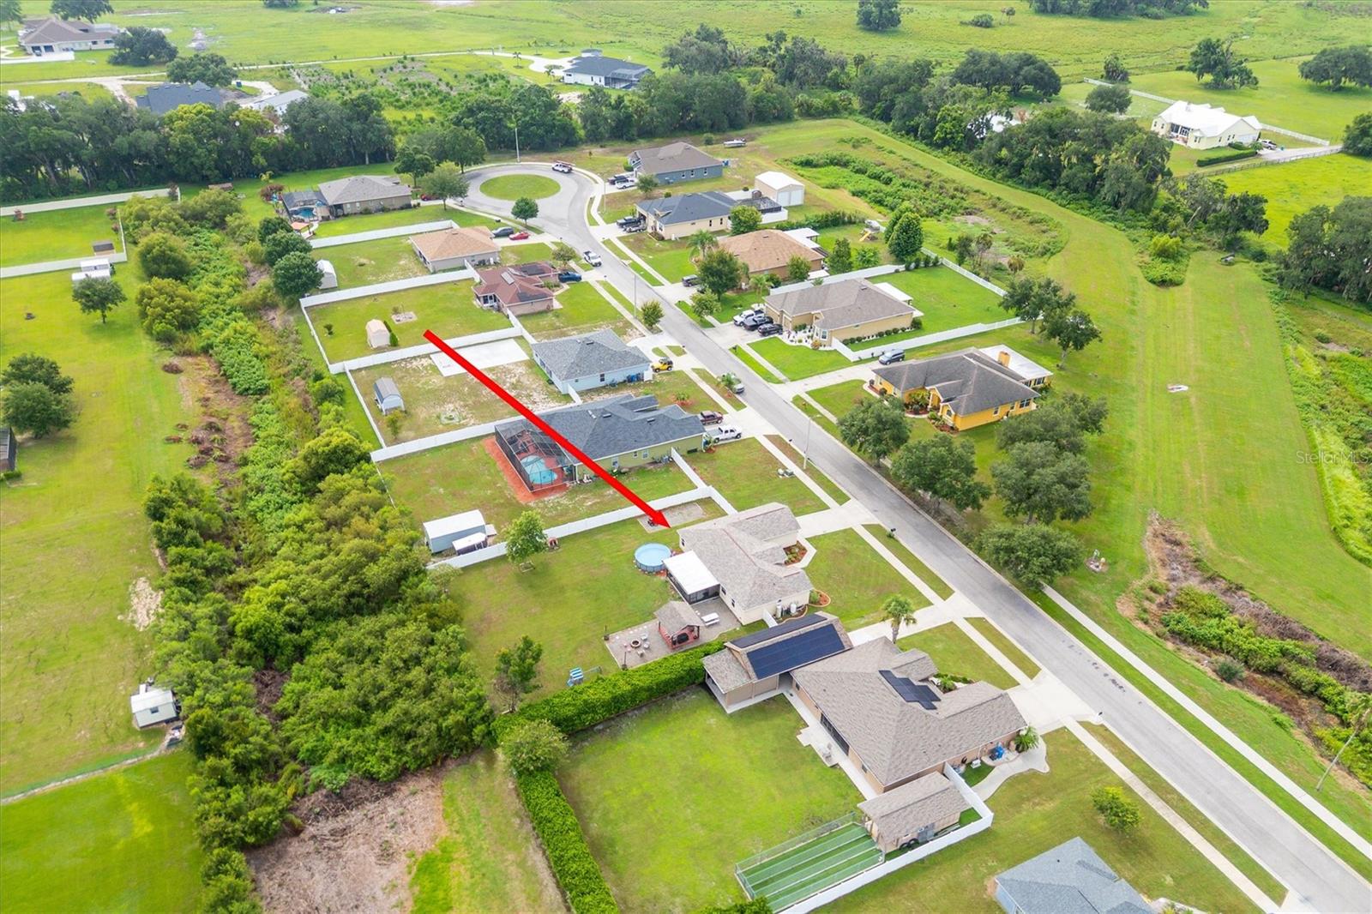
708 TOWER GROVE DR, PLANT CITY, 33567


Property highlights

  • MLS#: TB8531559
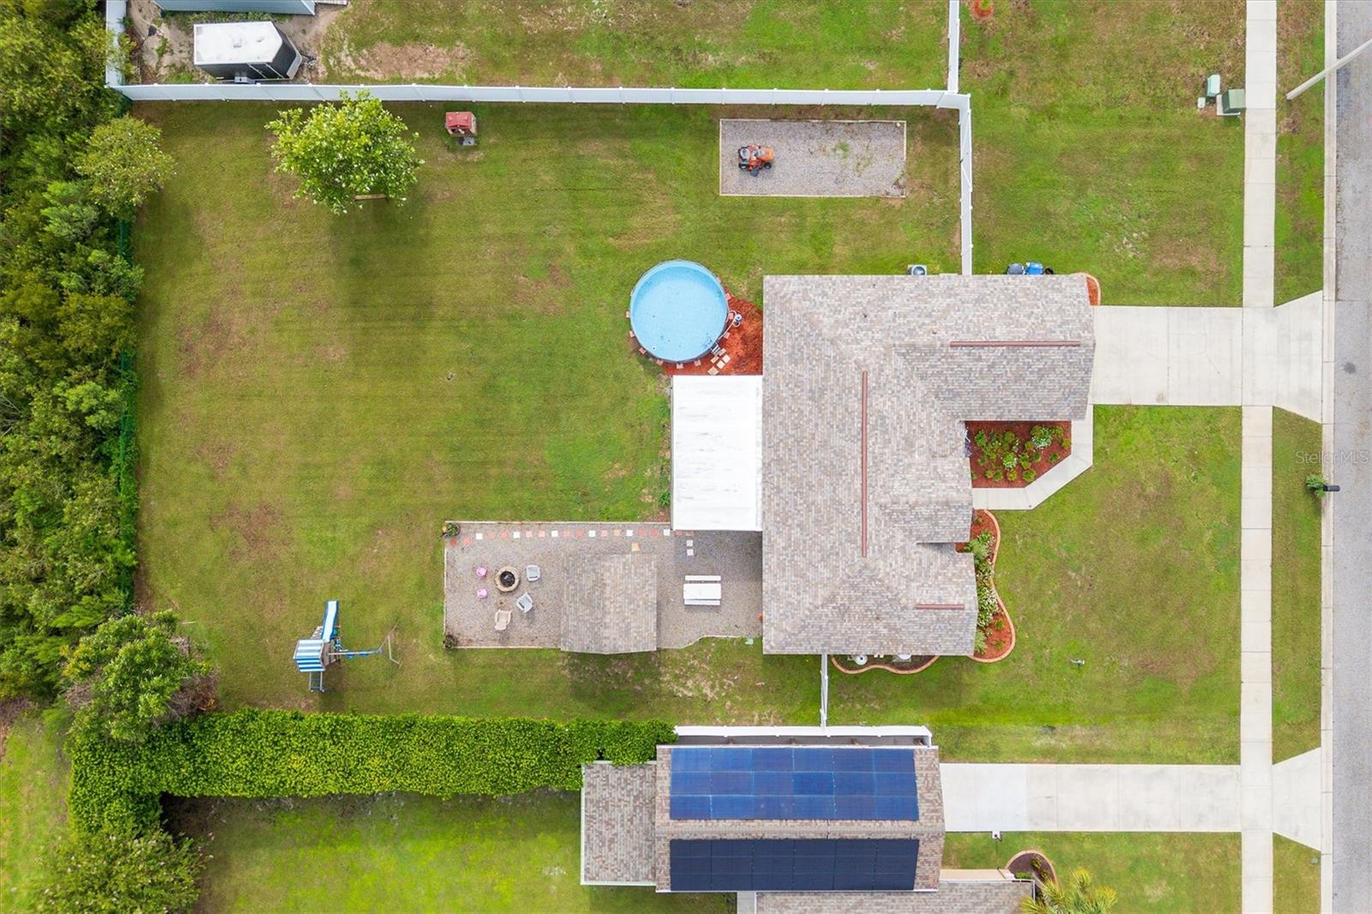
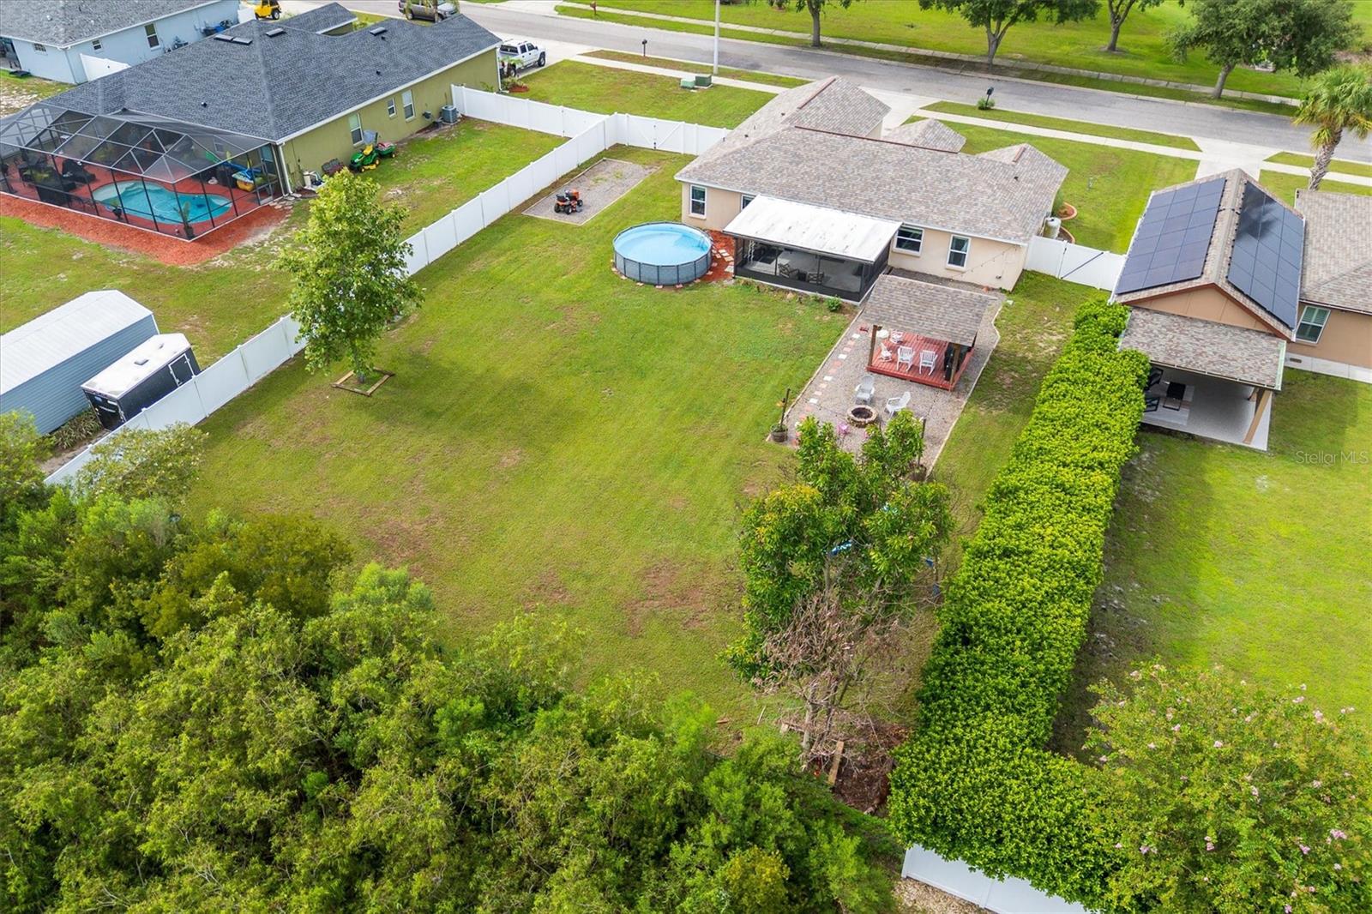
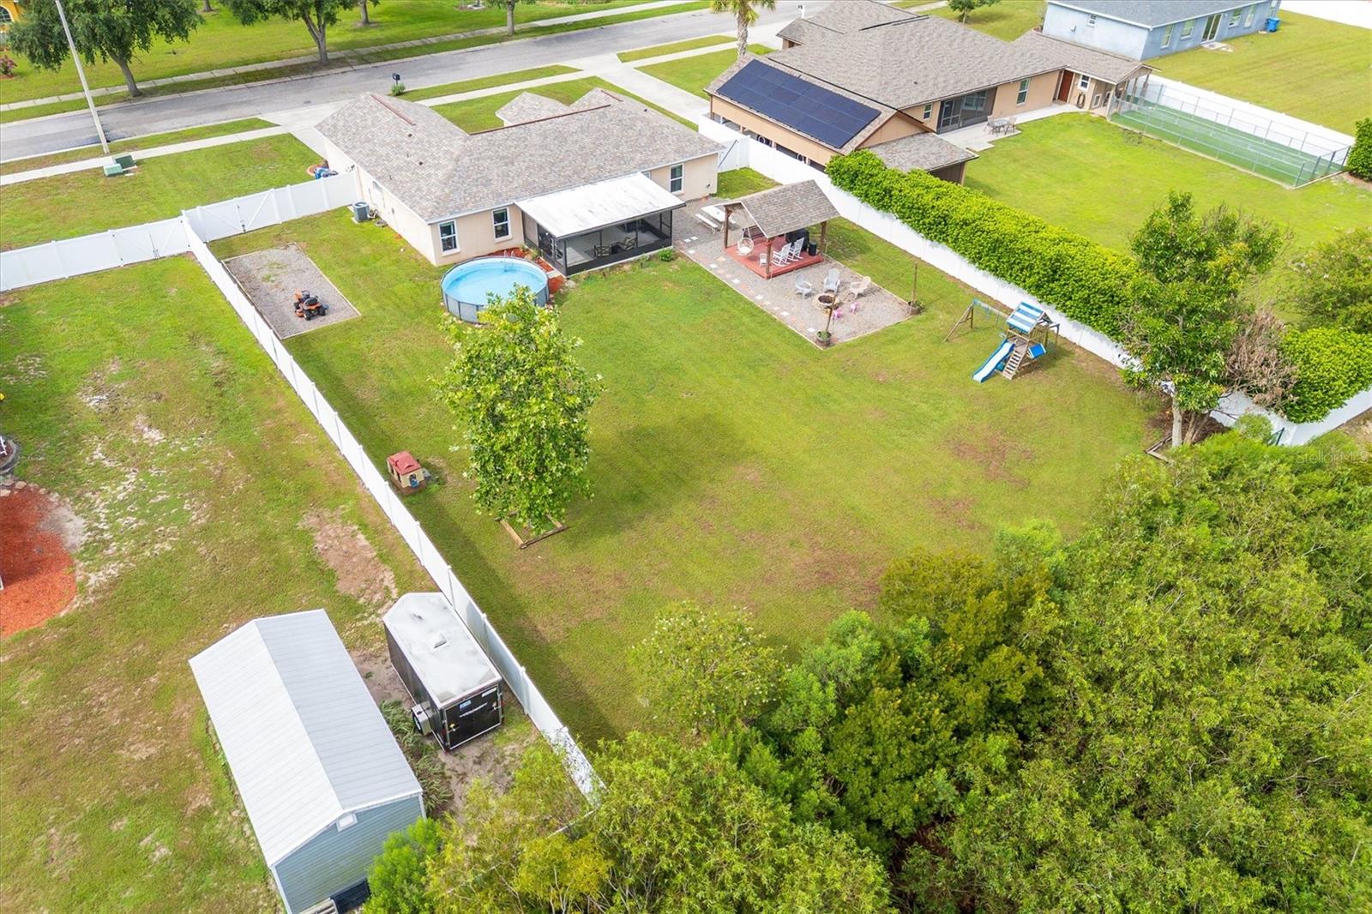
  • 22,651.00 lot size Sq.Ft.
  • Year built: 2014
  • Parking spaces: 2
  • Listed: 07/21/2026
  • Taxes: $3,023.16
  • HOA fees (monthly): $83.33
  • Average Monthly Fees (not including CDD, if any): $83.33

Property Overview

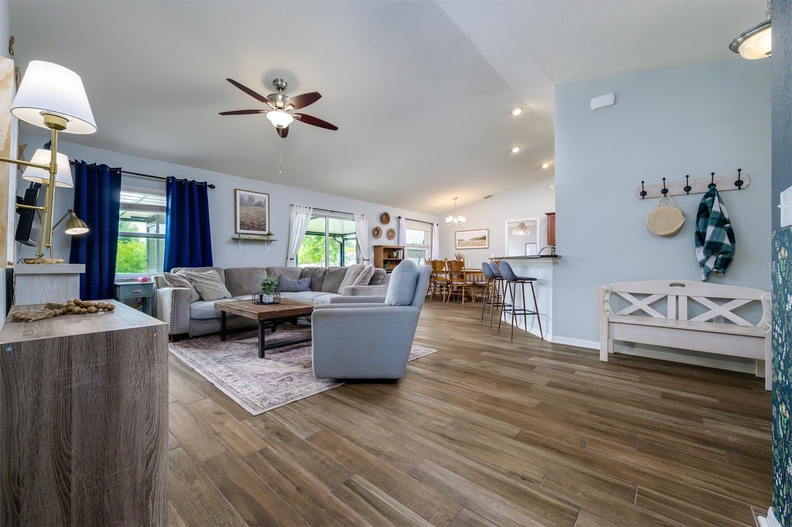
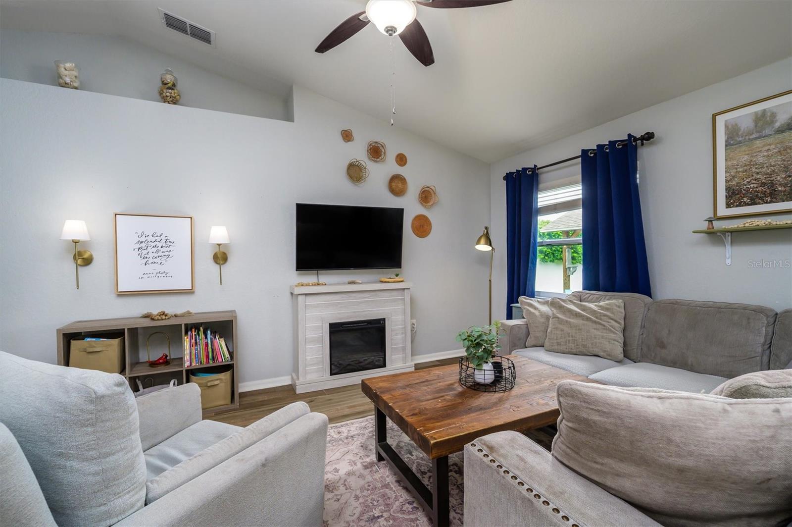
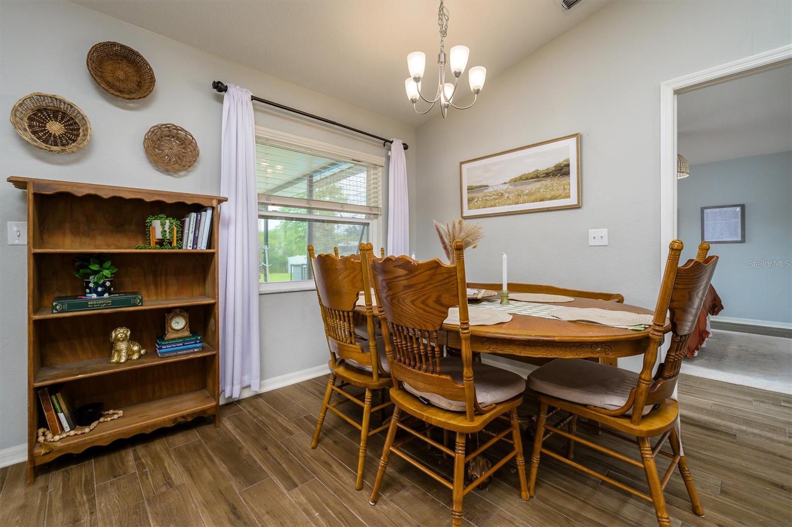
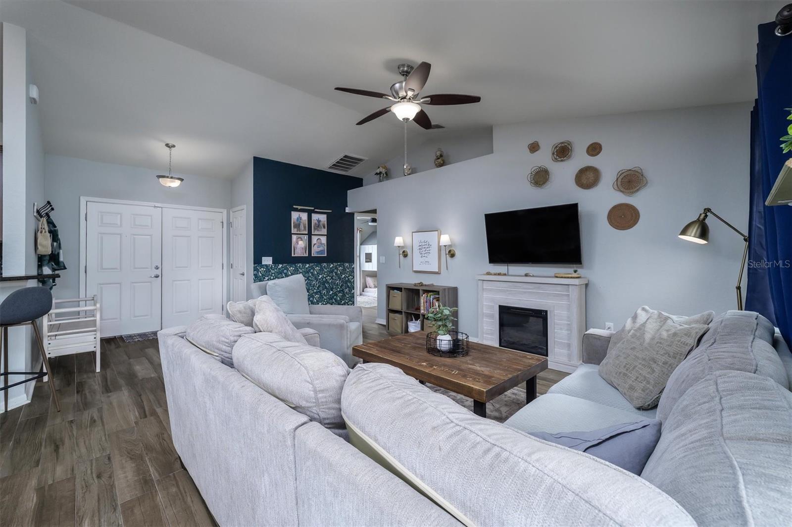
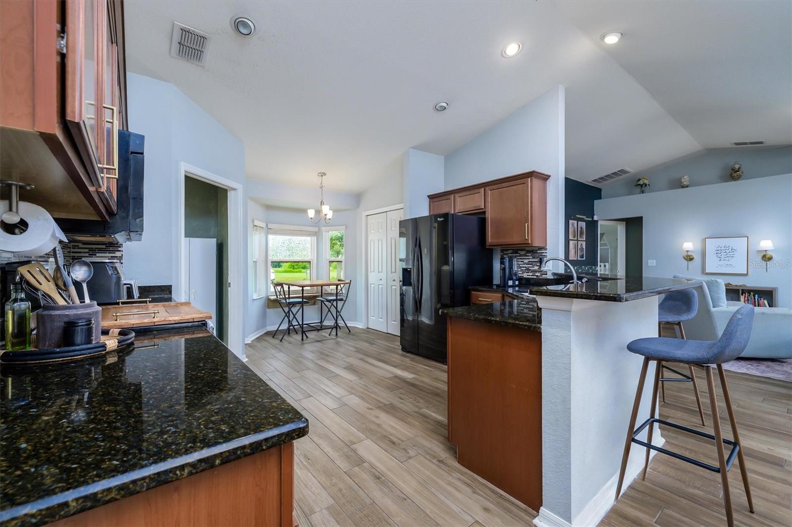
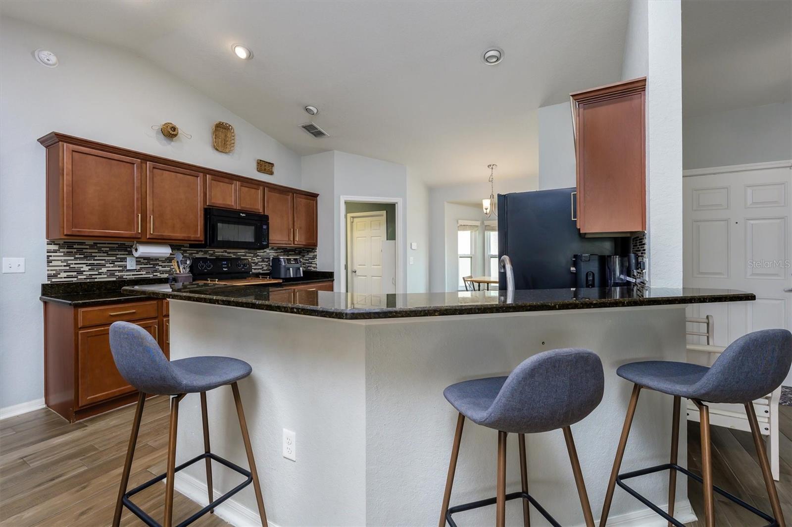
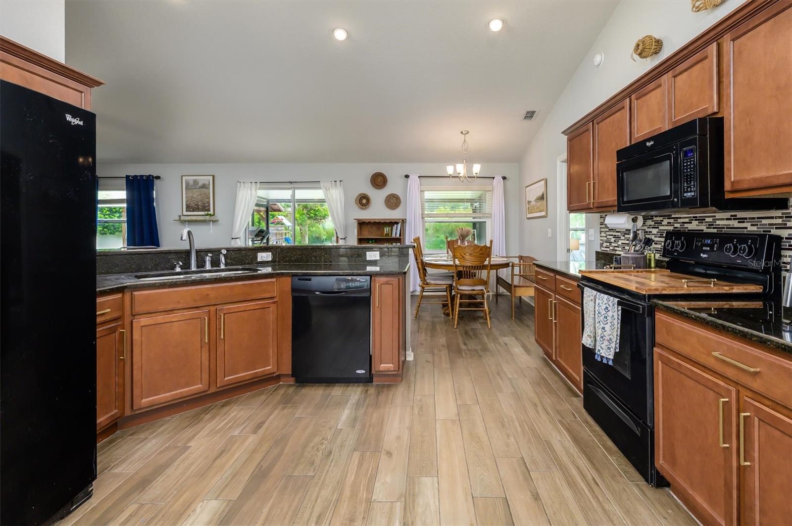
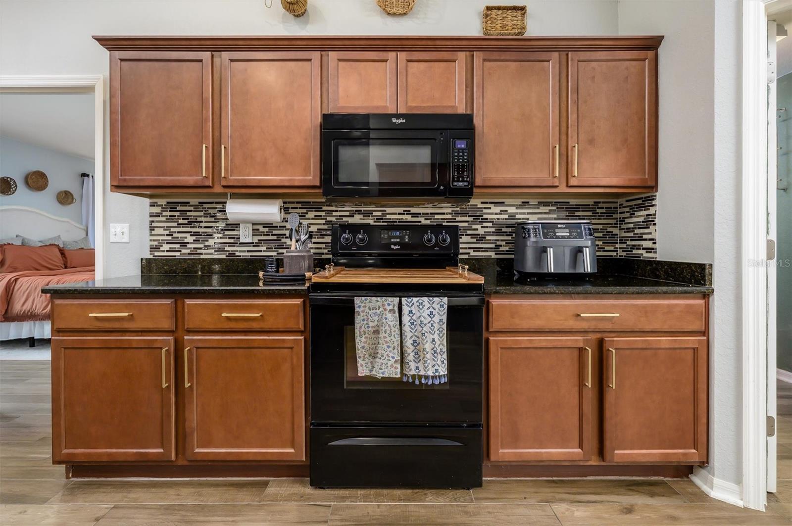
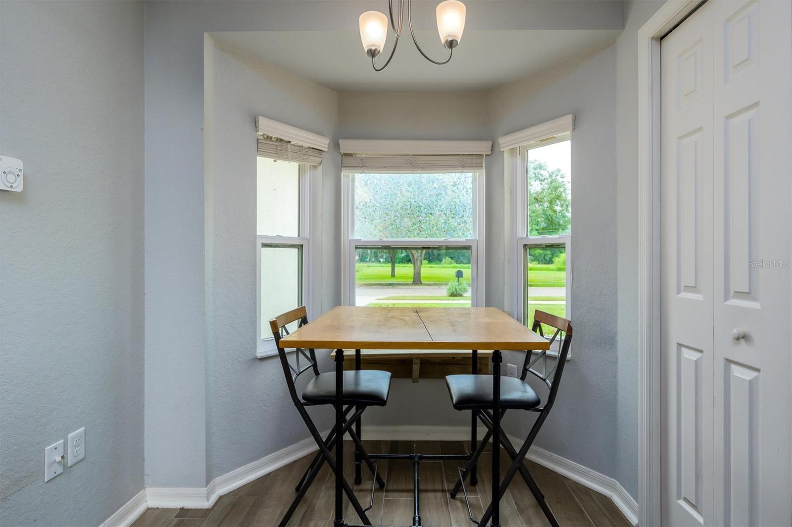
Welcome home! Located in the sought-after community of Tower Grove Estates, this home offers peaceful and convenient living. The interior boasts vaulted ceilings, recessed lighting, and a bright and open concept living space. The kitchen has stone countertops, a pantry, and an eat-in breakfast space. The floors are a beautiful ceramic tile throughout, thoughtfully designed for maximum impact.

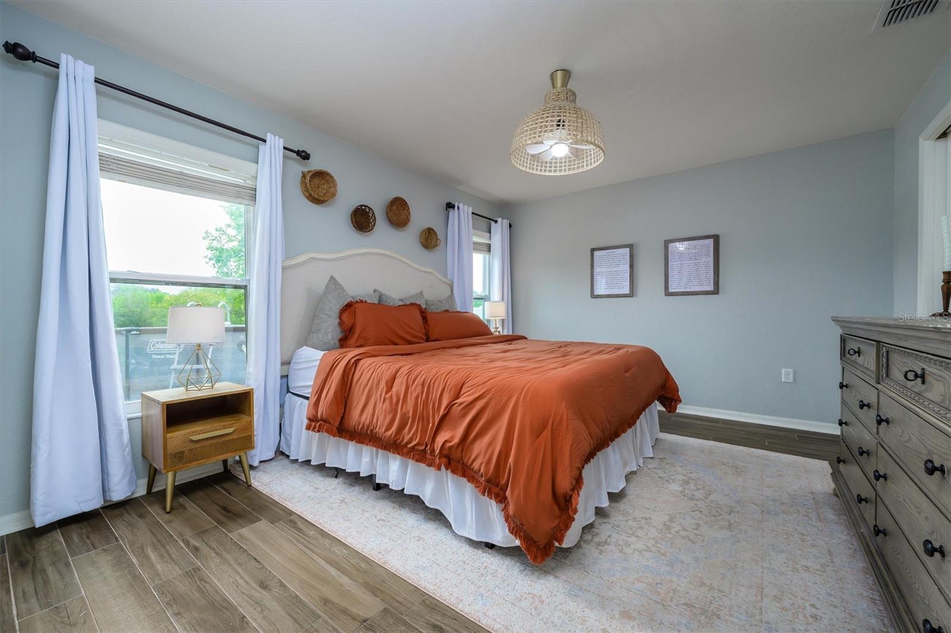
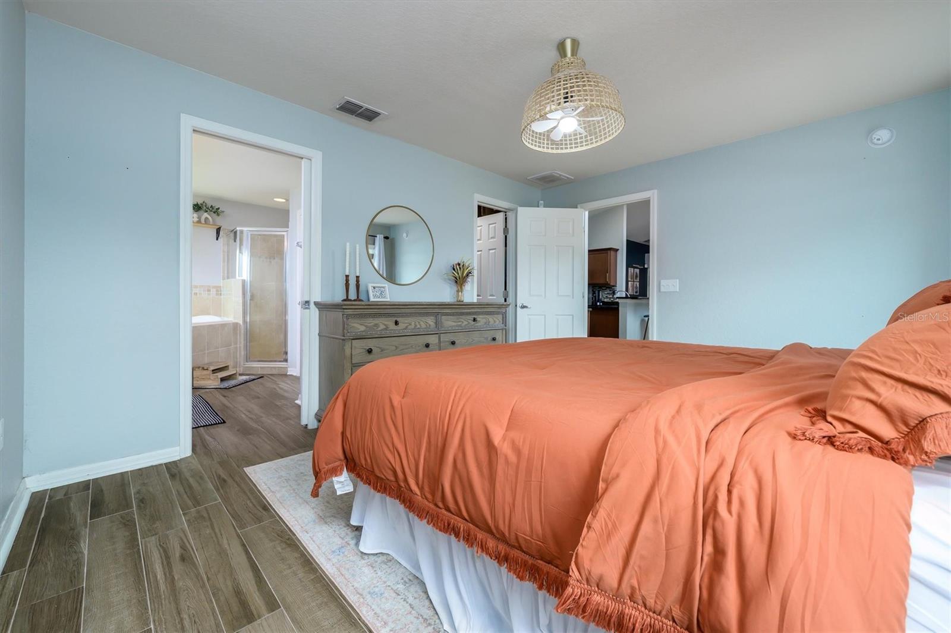
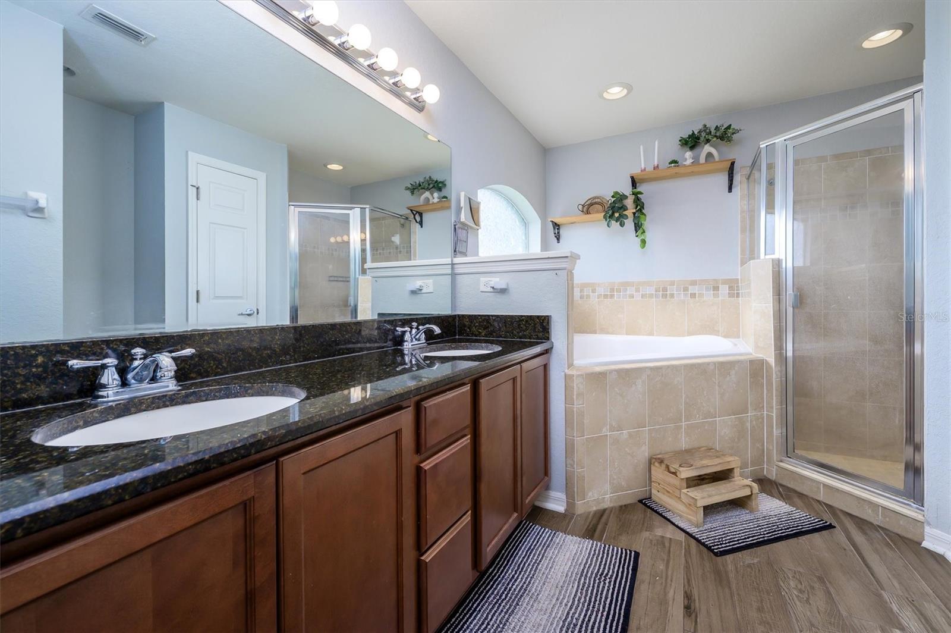
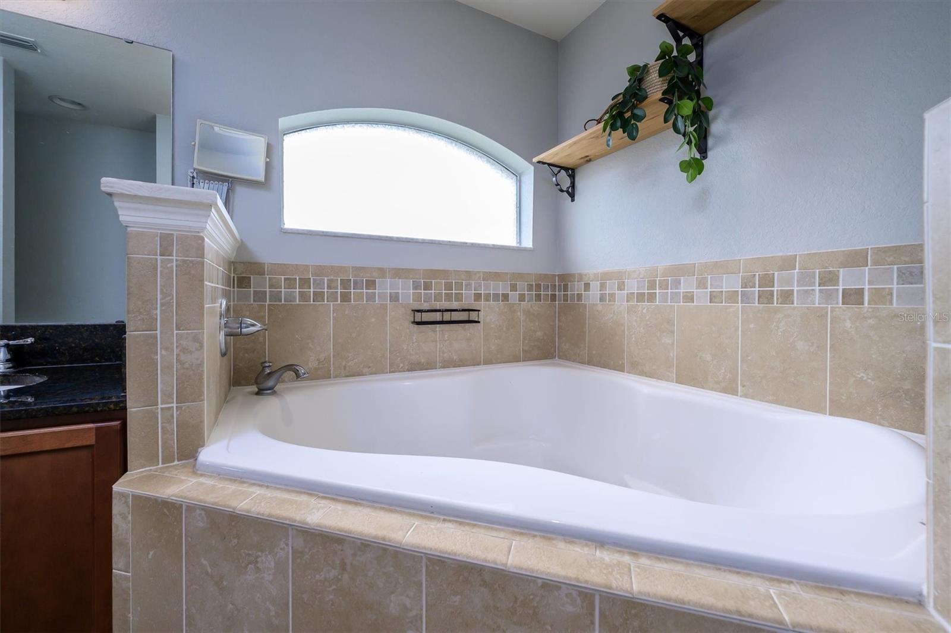
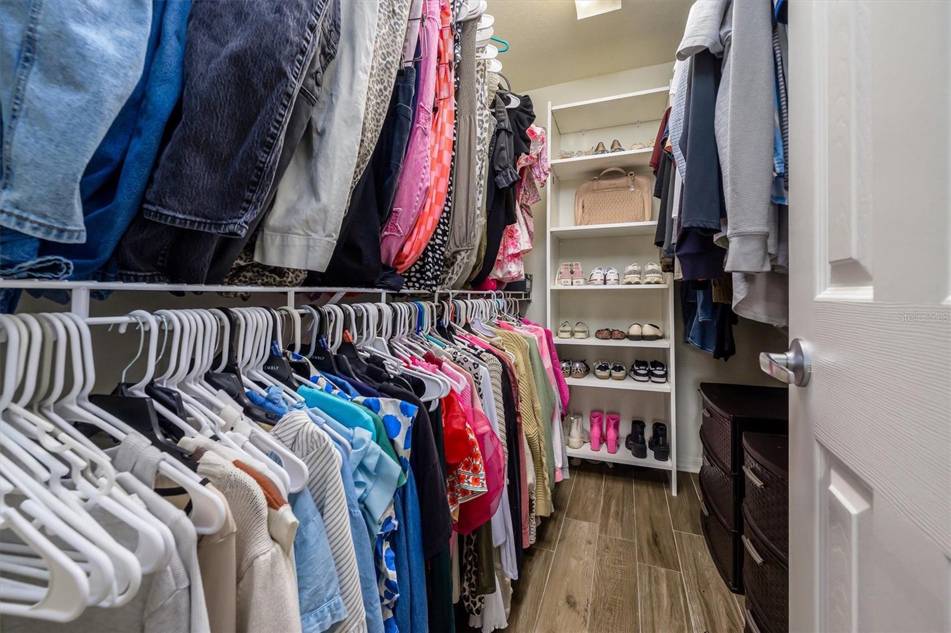
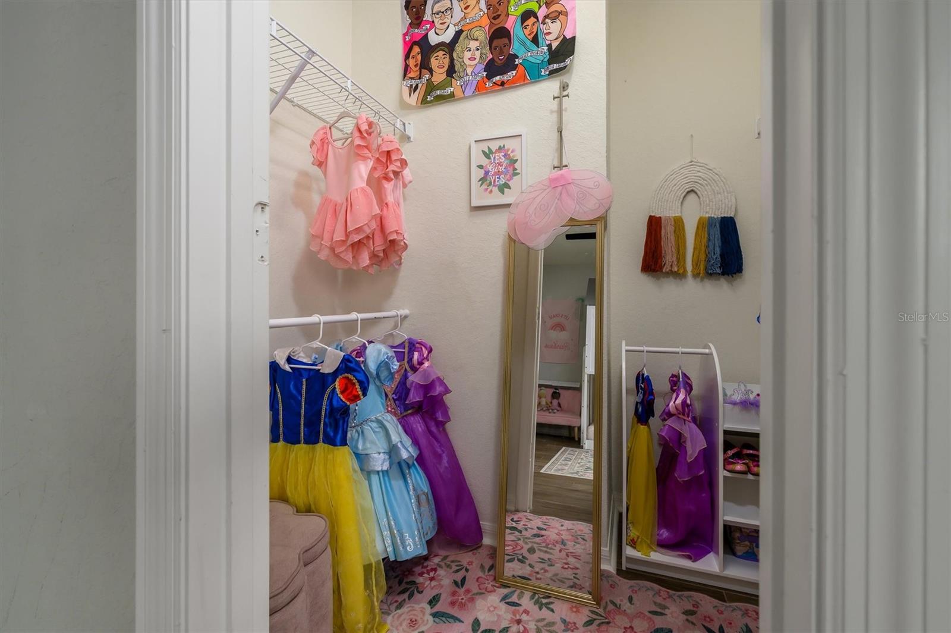
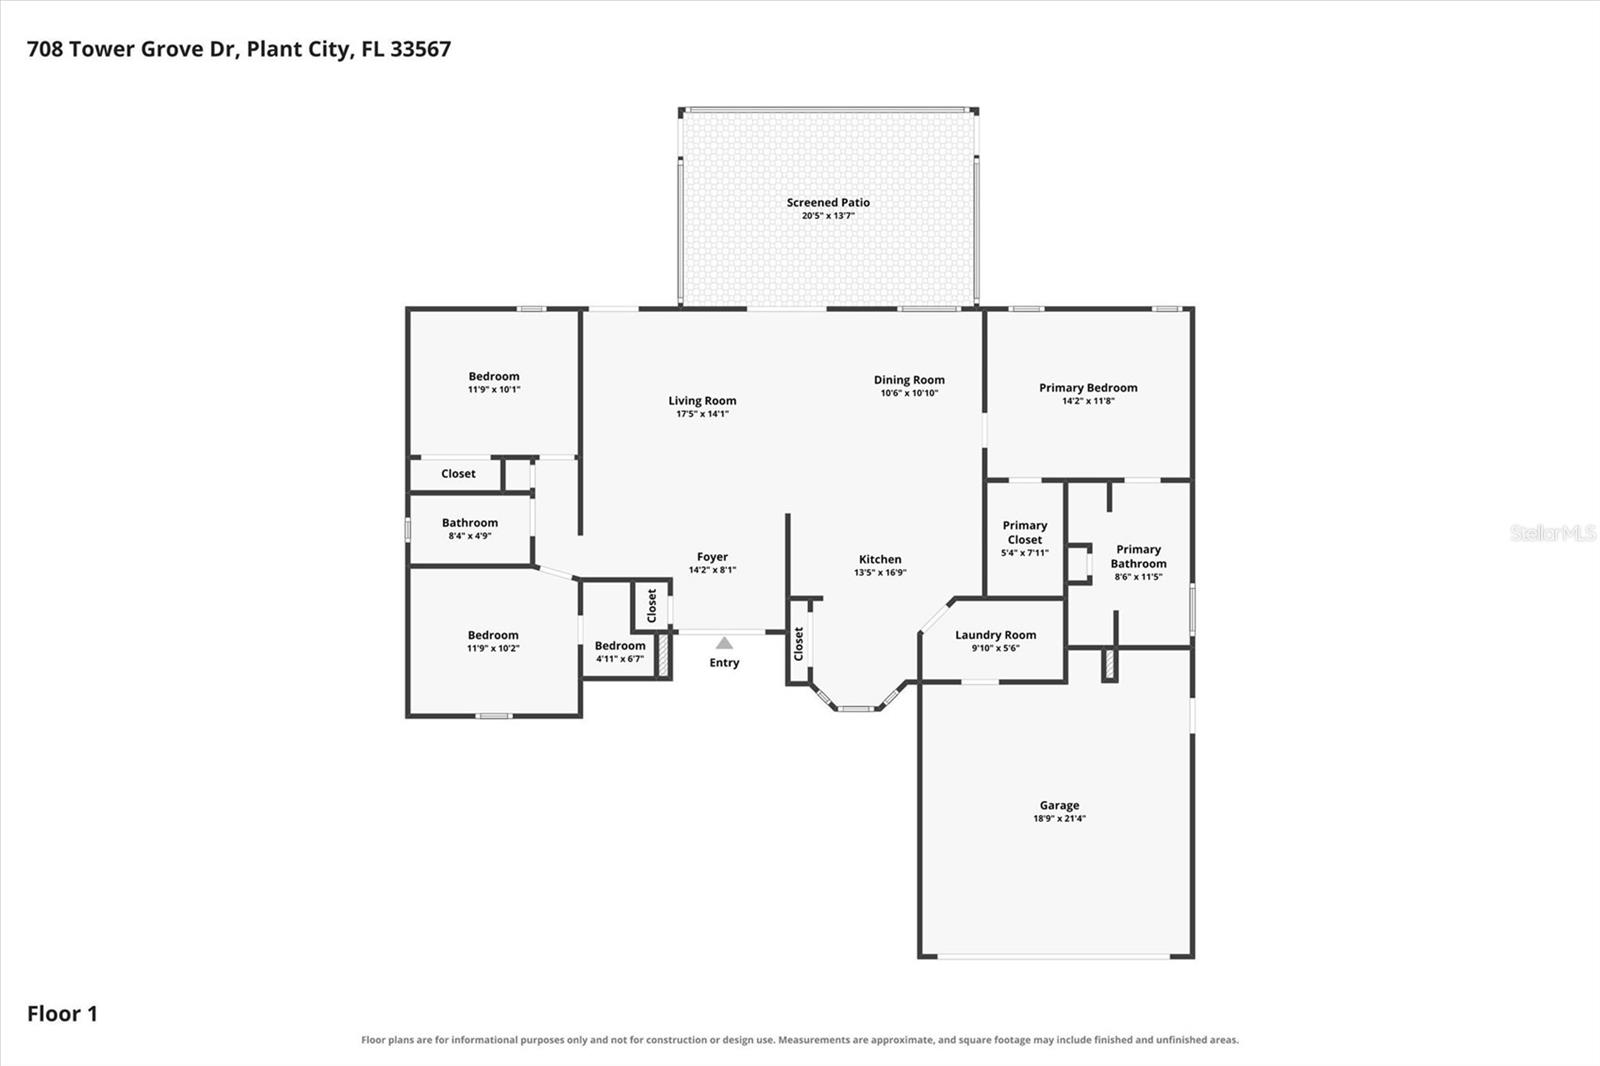
The split-bedroom floor plan offers a primary bedroom with a walk-in closet (with built in shelving for ultimate organization), and an en-suite bathroom with a garden tub.

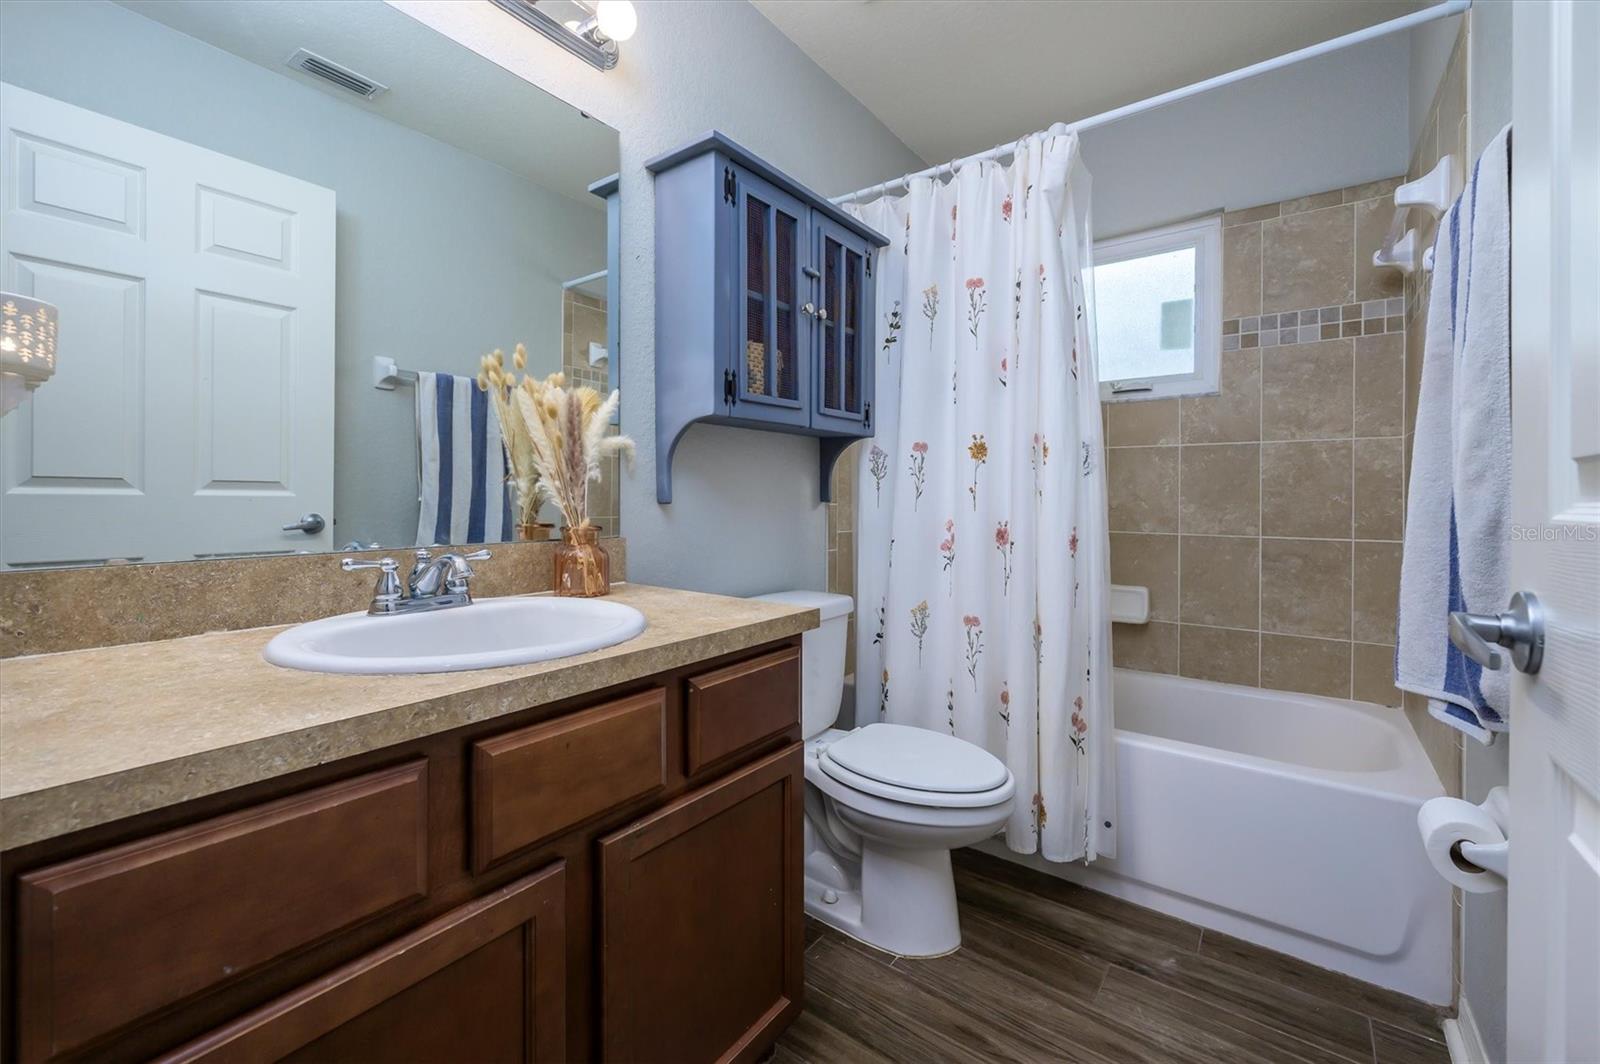
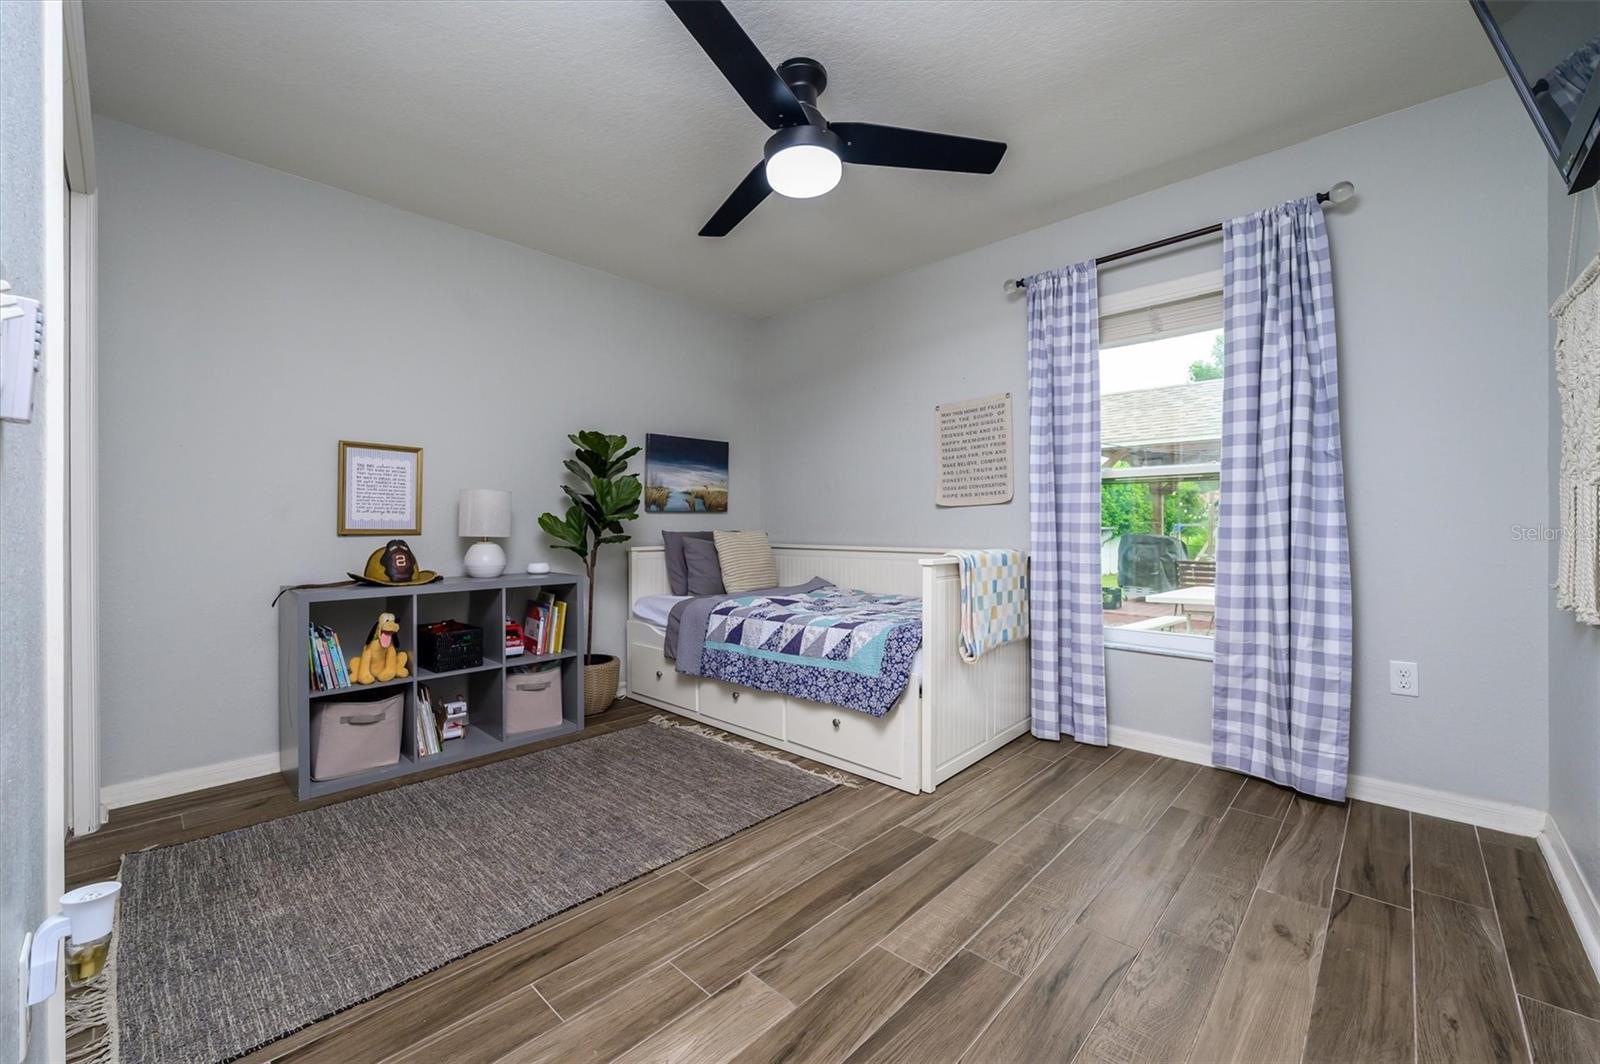
Two additional bedrooms and a bathroom round out the well-laid out interior.

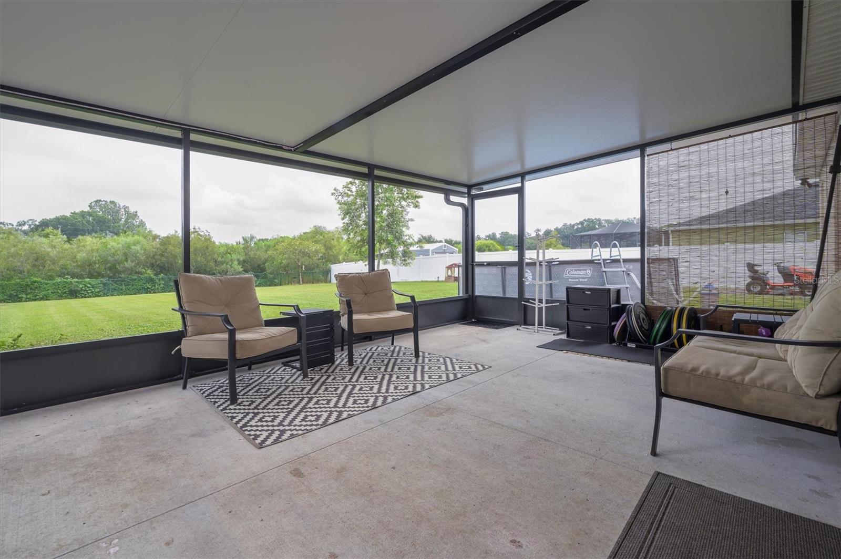
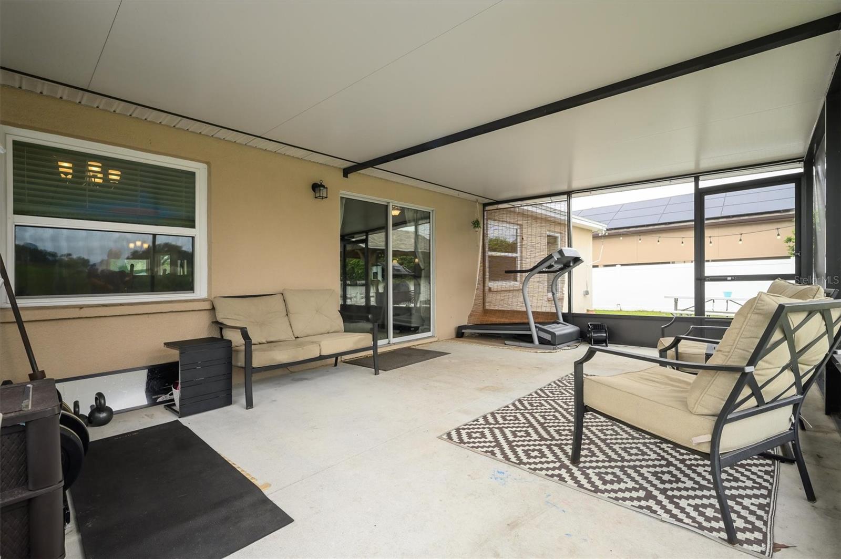
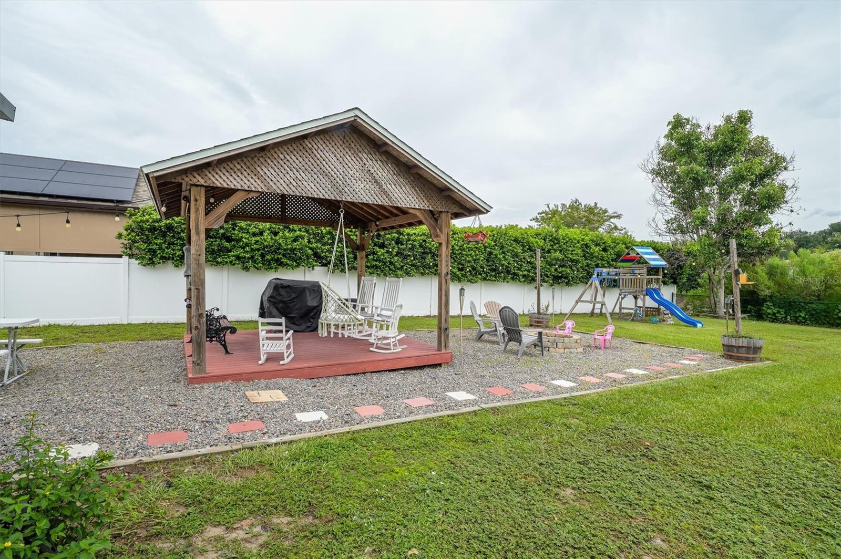
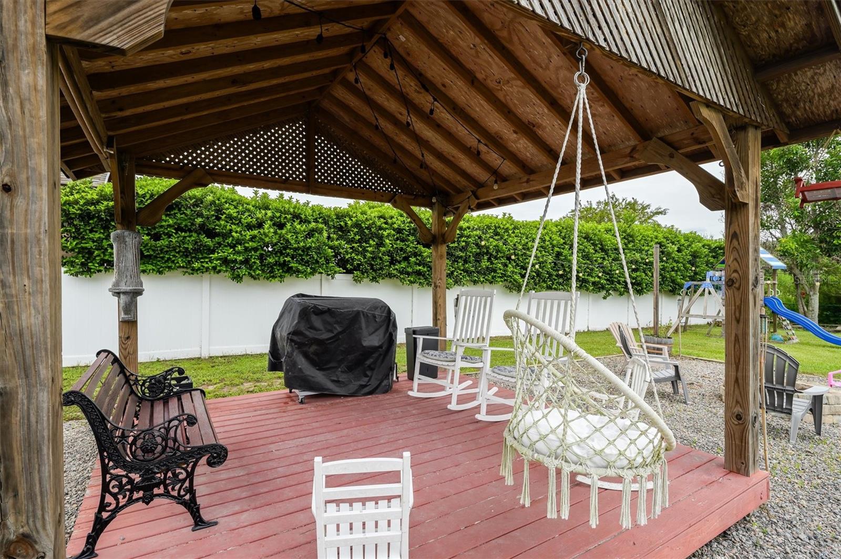
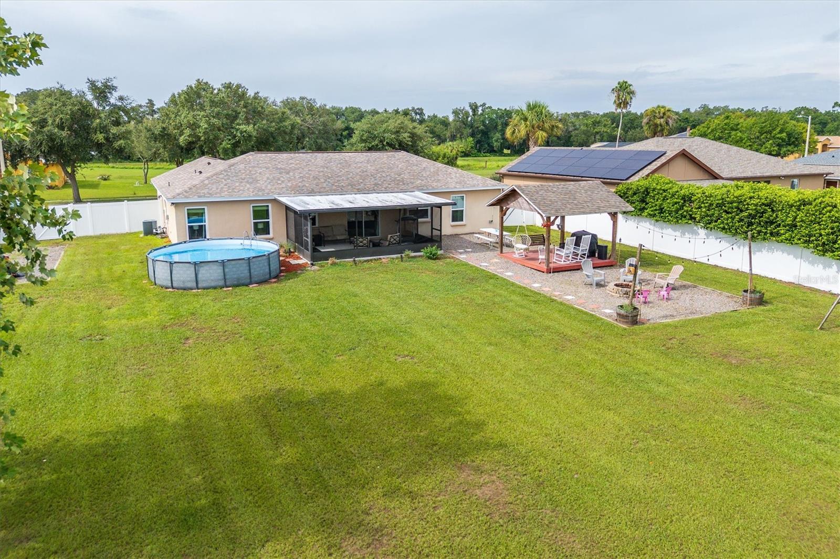
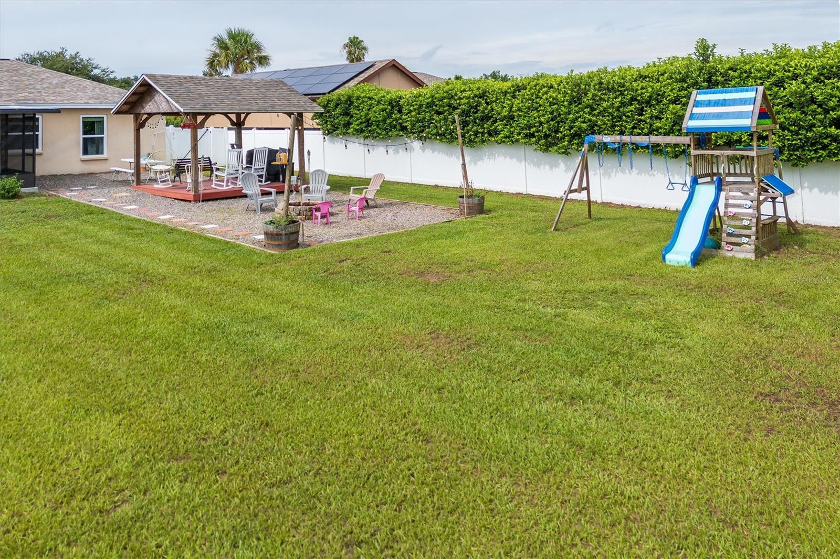
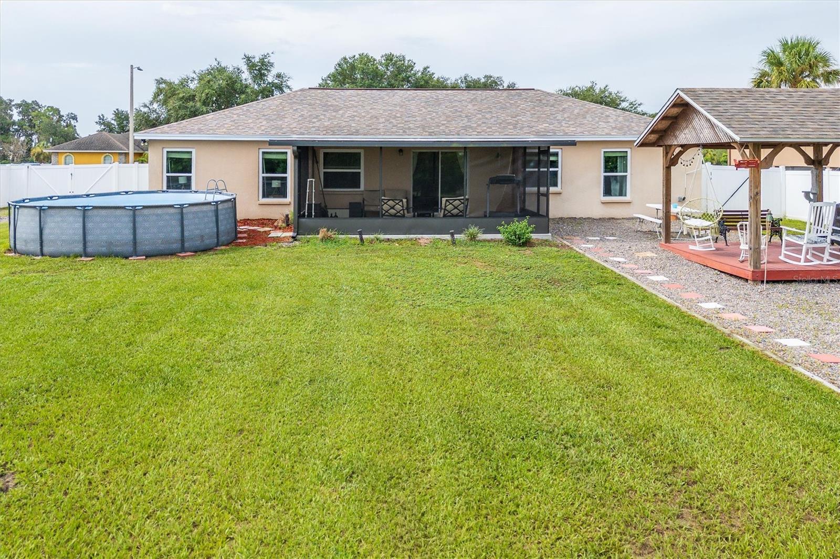
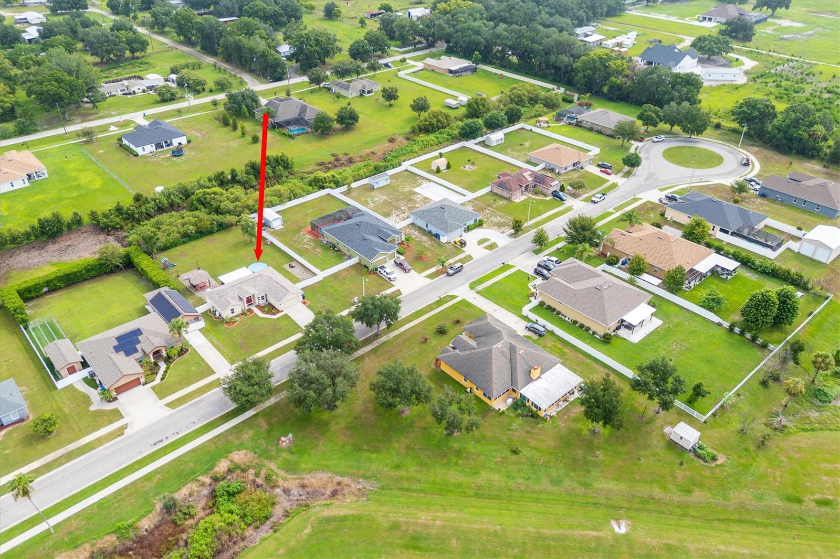
While the eye is drawn to the home's obvious charm inside, there is so much more to love. The outside offers an oversized backyard on a half-acre with a pond view. There is plenty of space to entertain with a gazebo, and an above ground pool.

No need to worry about paying for a new roof- as it was just replaced, along with the windows, in 2023.

Driving directions : Head S on I-75, E on SR 60, Left on James L Redman Pkwy, Right on Colson Rd, left on Hawkins Rd, Right on Tower Grove Dr

Property Features

Rooms Dimension Description
Kitchen 13x18 First level , Ceramic Tile , Stone Counters
Family Room 14x19 First level , Ceramic Tile , Ceiling Fan(s)
Primary Bedroom 11x14 First level , Built-In Shelving
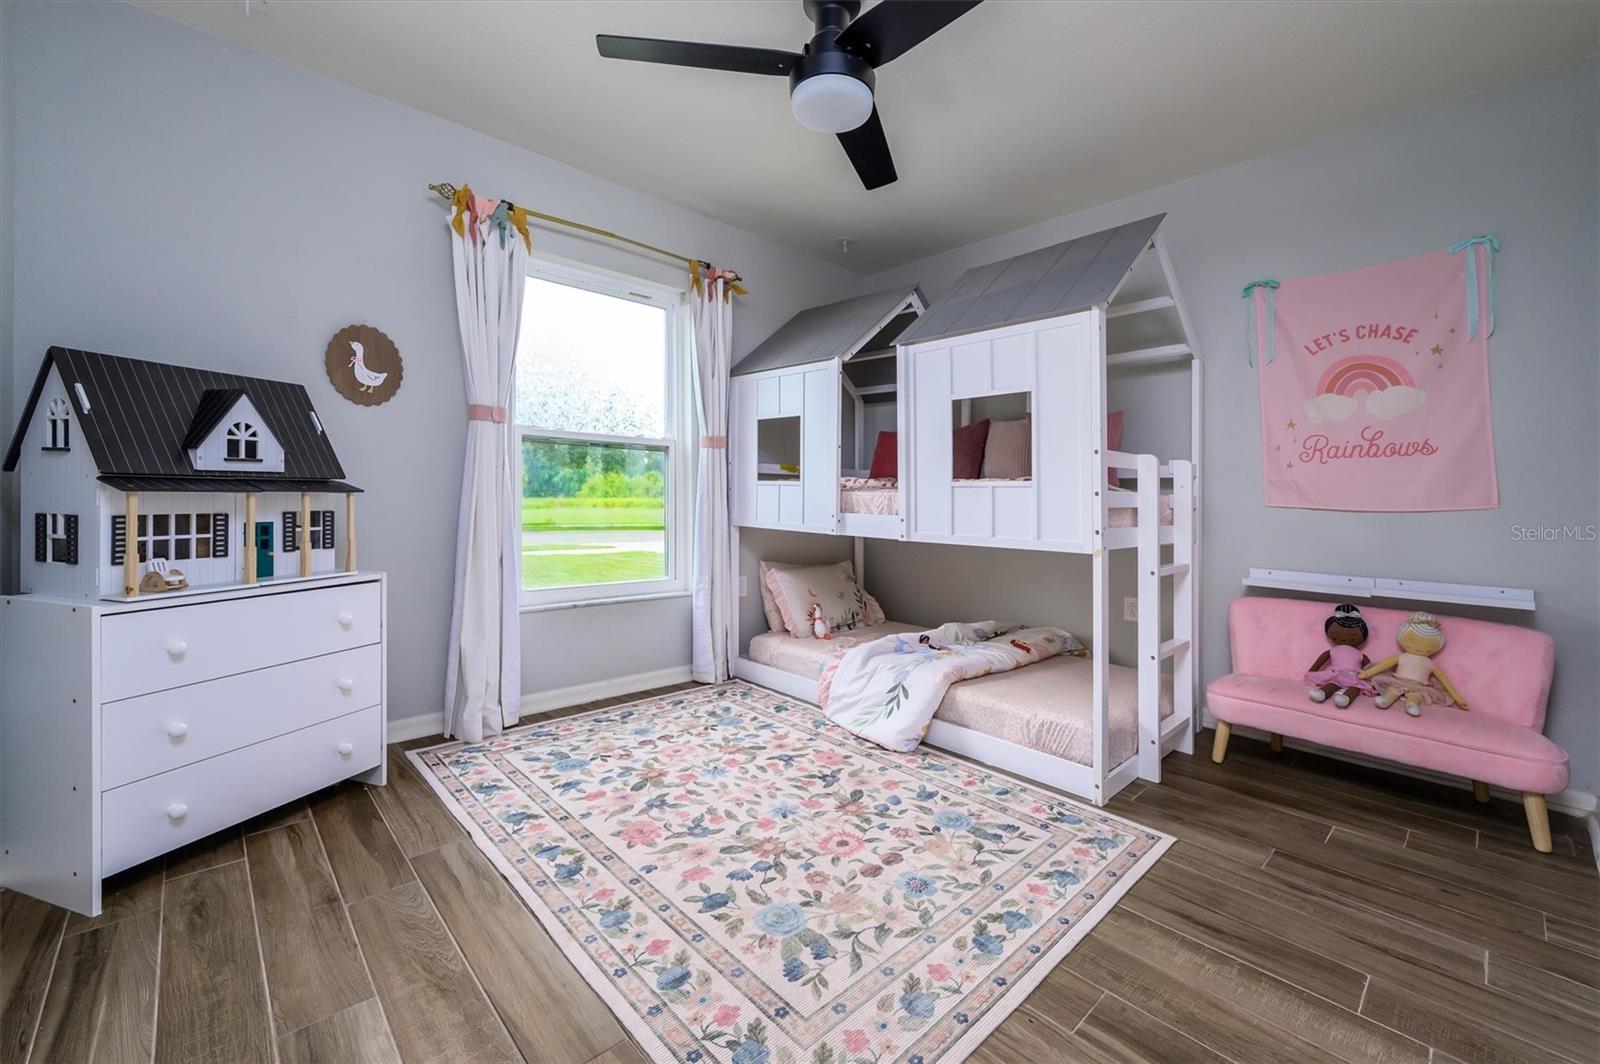
Bedroom 2 10x12 First level , Ceramic Tile
Bedroom 3 10x12 First level , Ceramic Tile

Interior Features

  • Ceiling Fans(s)
  • Eat-in Kitchen
  • Living Room/Dining Room Combo
  • Open Floorplan
  • Split Bedroom
  • Stone Counters
  • Vaulted Ceiling(s)
  • Walk-In Closet(s)

Appliances

  • Dishwasher
  • Electric Water Heater
  • Range
  • Refrigerator
  • Water Softener

Heating

  • Electric

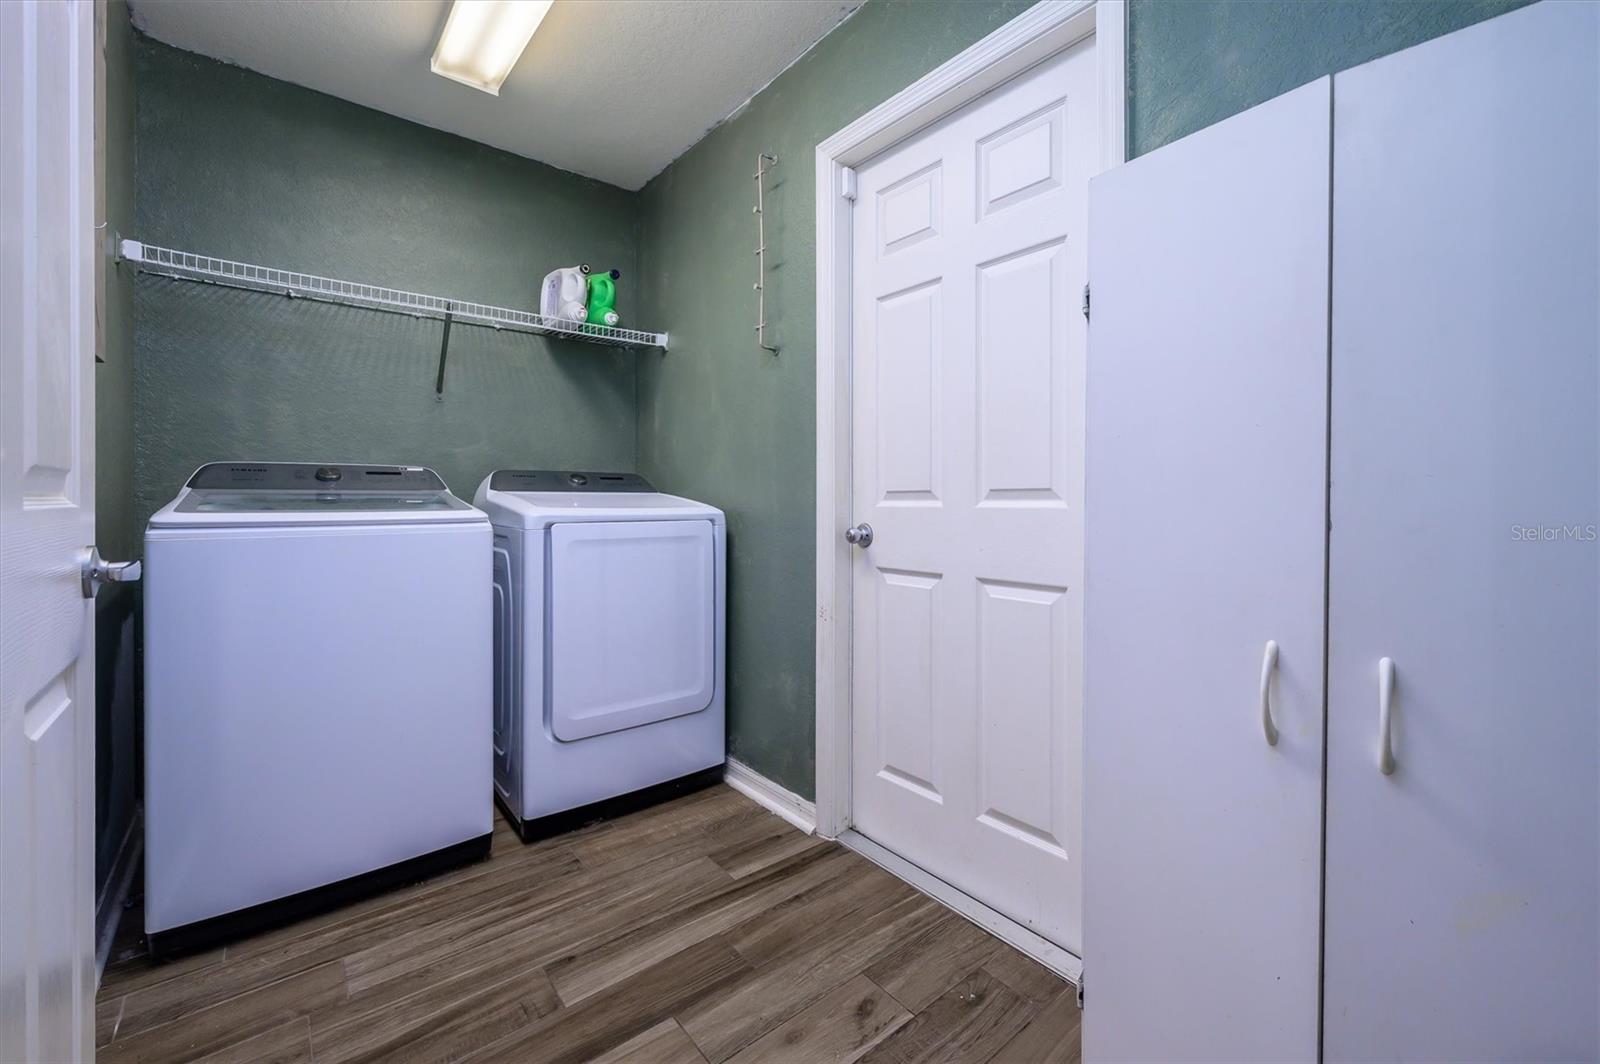
Laundry features

  • Electric Dryer Hookup
  • Laundry Room
  • Washer Hookup

Air Conditioning

  • Central Air

Floor Covering

  • Tile

Utilities

  • Cable Connected
  • Electricity Connected
  • Fiber Optics
  • Phone Available
  • Underground Utilities

Exterior features

  • Lighting
  • Sidewalk
  • Sliding Doors

Community Features

  • Street Lights

Construction Materials

  • Block
  • Stucco

Other Structures

  • Gazebo

Road Surface Type

  • Asphalt

Property Condition

  • Completed

Roof

  • Shingle

Foundation

  • Slab

Lot Features

  • Oversized Lot

Listing information courtesy of FOUNDATION REALTY GROUP

All listing information is deemed reliable but not guaranteed and should be independently verified through personal inspection by appropriate professionals. Listings displayed on this website may be subject to prior sale or removal from sale; availability of any listing should always be independently verified.
Listing information is provided for consumer personal, non-commercial use, solely to identify potential properties for potential purchase; all other use is strictly prohibited and may violate relevant federal and state law.
Listing data comes from My Florida Regional MLS.