English / Español / Русский

Julia Vakulenko - Broker -

TB8531184 TB8531184 TB8531184 TB8531184 TB8531184 TB8531184 TB8531184 TB8531184 TB8531184 TB8531184 TB8531184 TB8531184 TB8531184 TB8531184 TB8531184 TB8531184 TB8531184 TB8531184 TB8531184 TB8531184 TB8531184 TB8531184 TB8531184 TB8531184 TB8531184 TB8531184 TB8531184 TB8531184 TB8531184 TB8531184 TB8531184 TB8531184 TB8531184 TB8531184 TB8531184 TB8531184 TB8531184
Loading map ...
Loading map ...

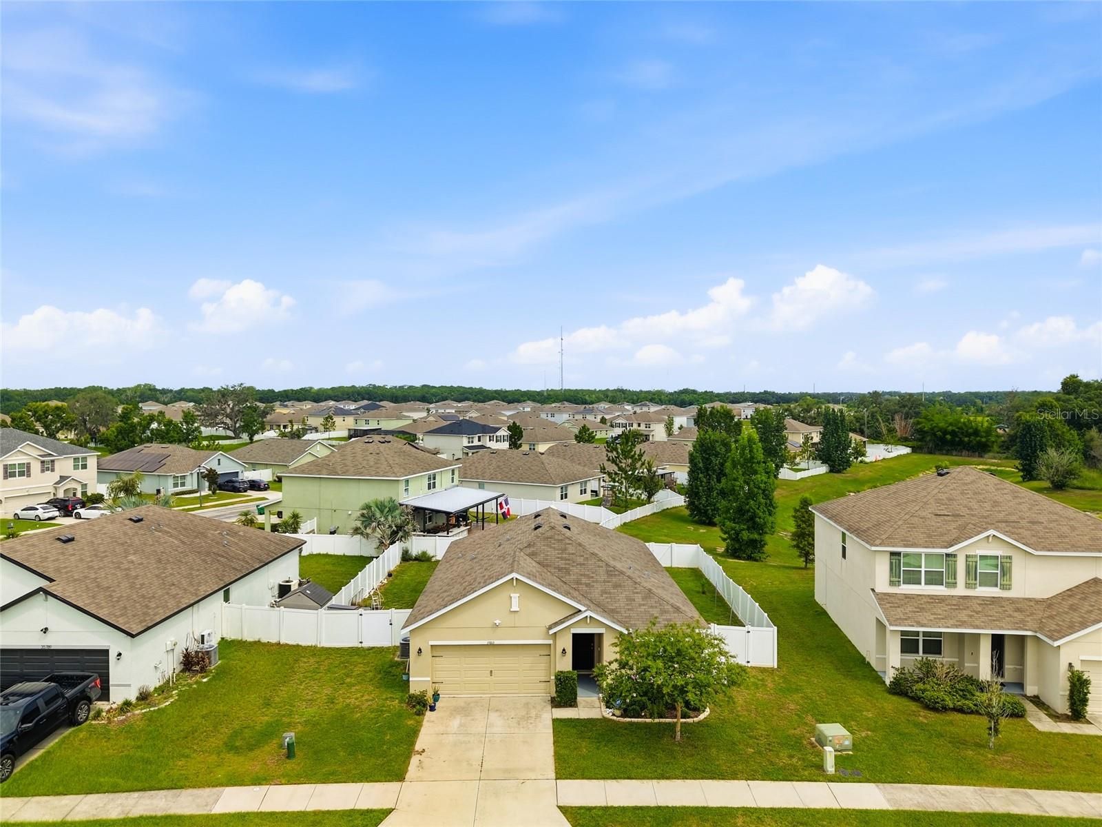
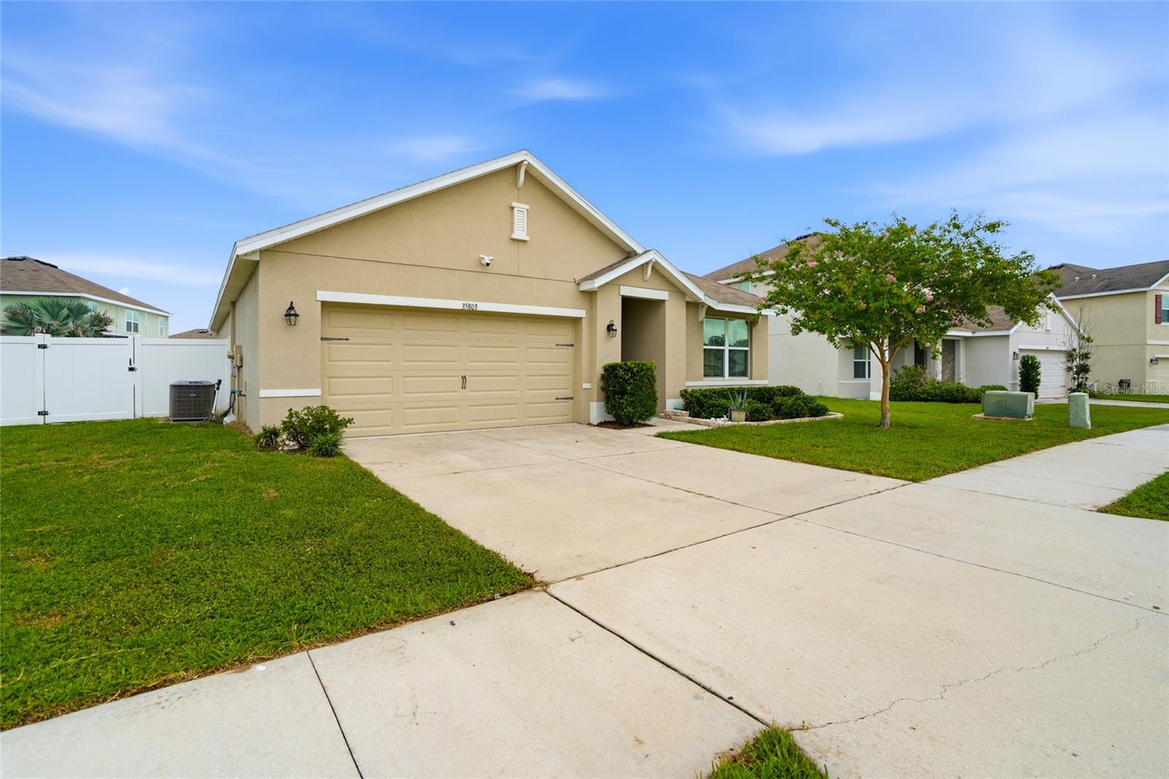
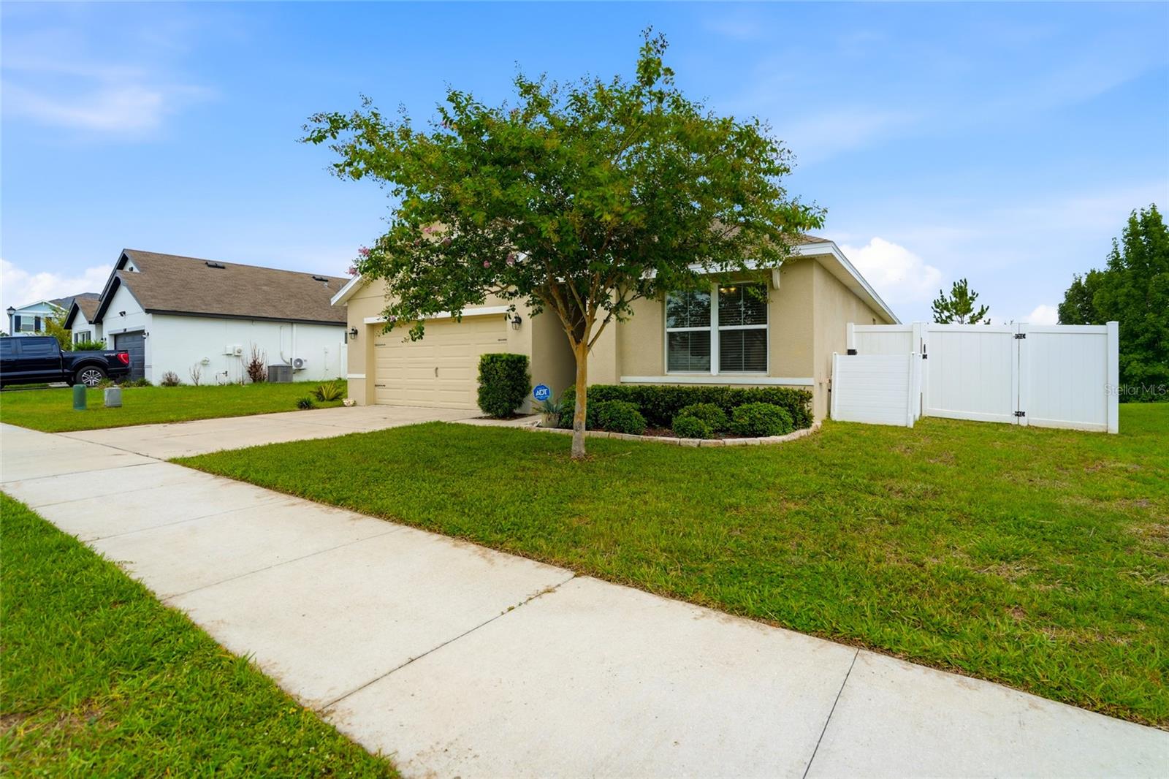
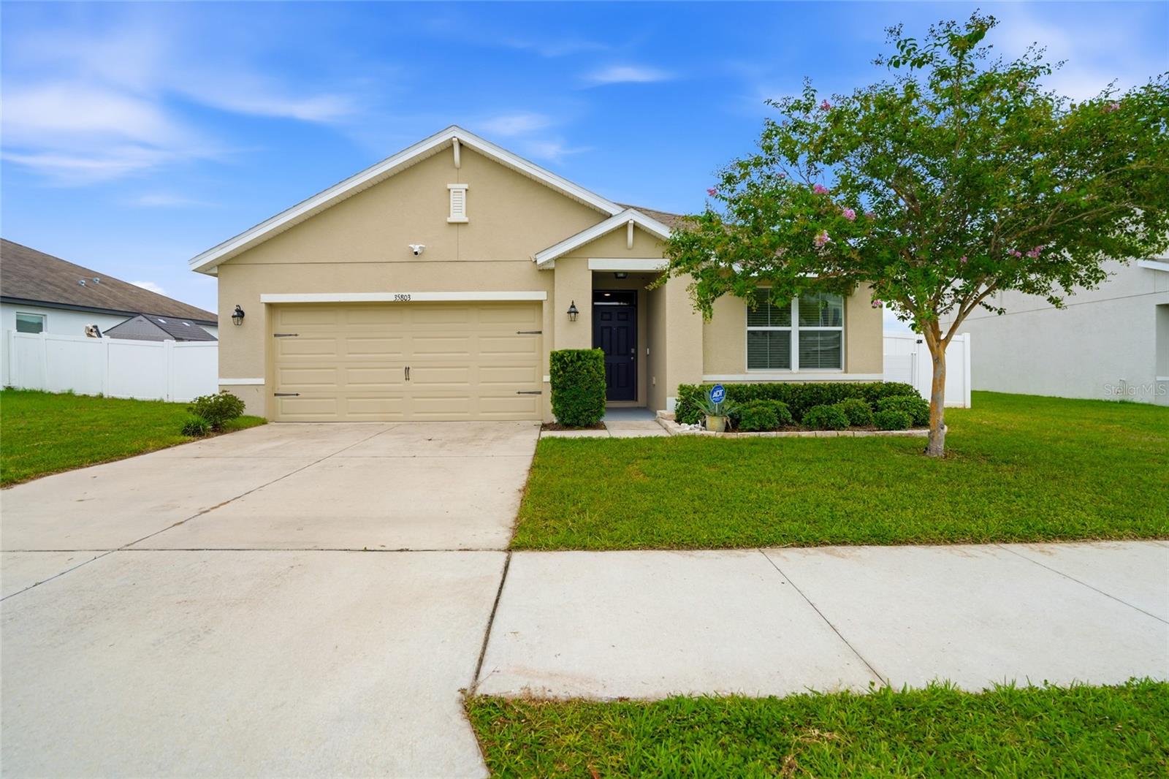
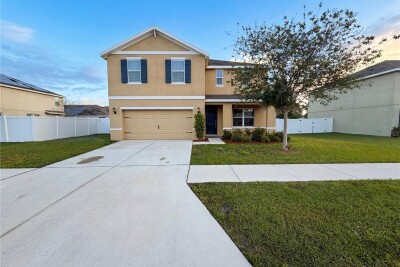
35803 HILLBROOK AVE, ZEPHYRHILLS, 33541


Property highlights

  • MLS#: TB8531184
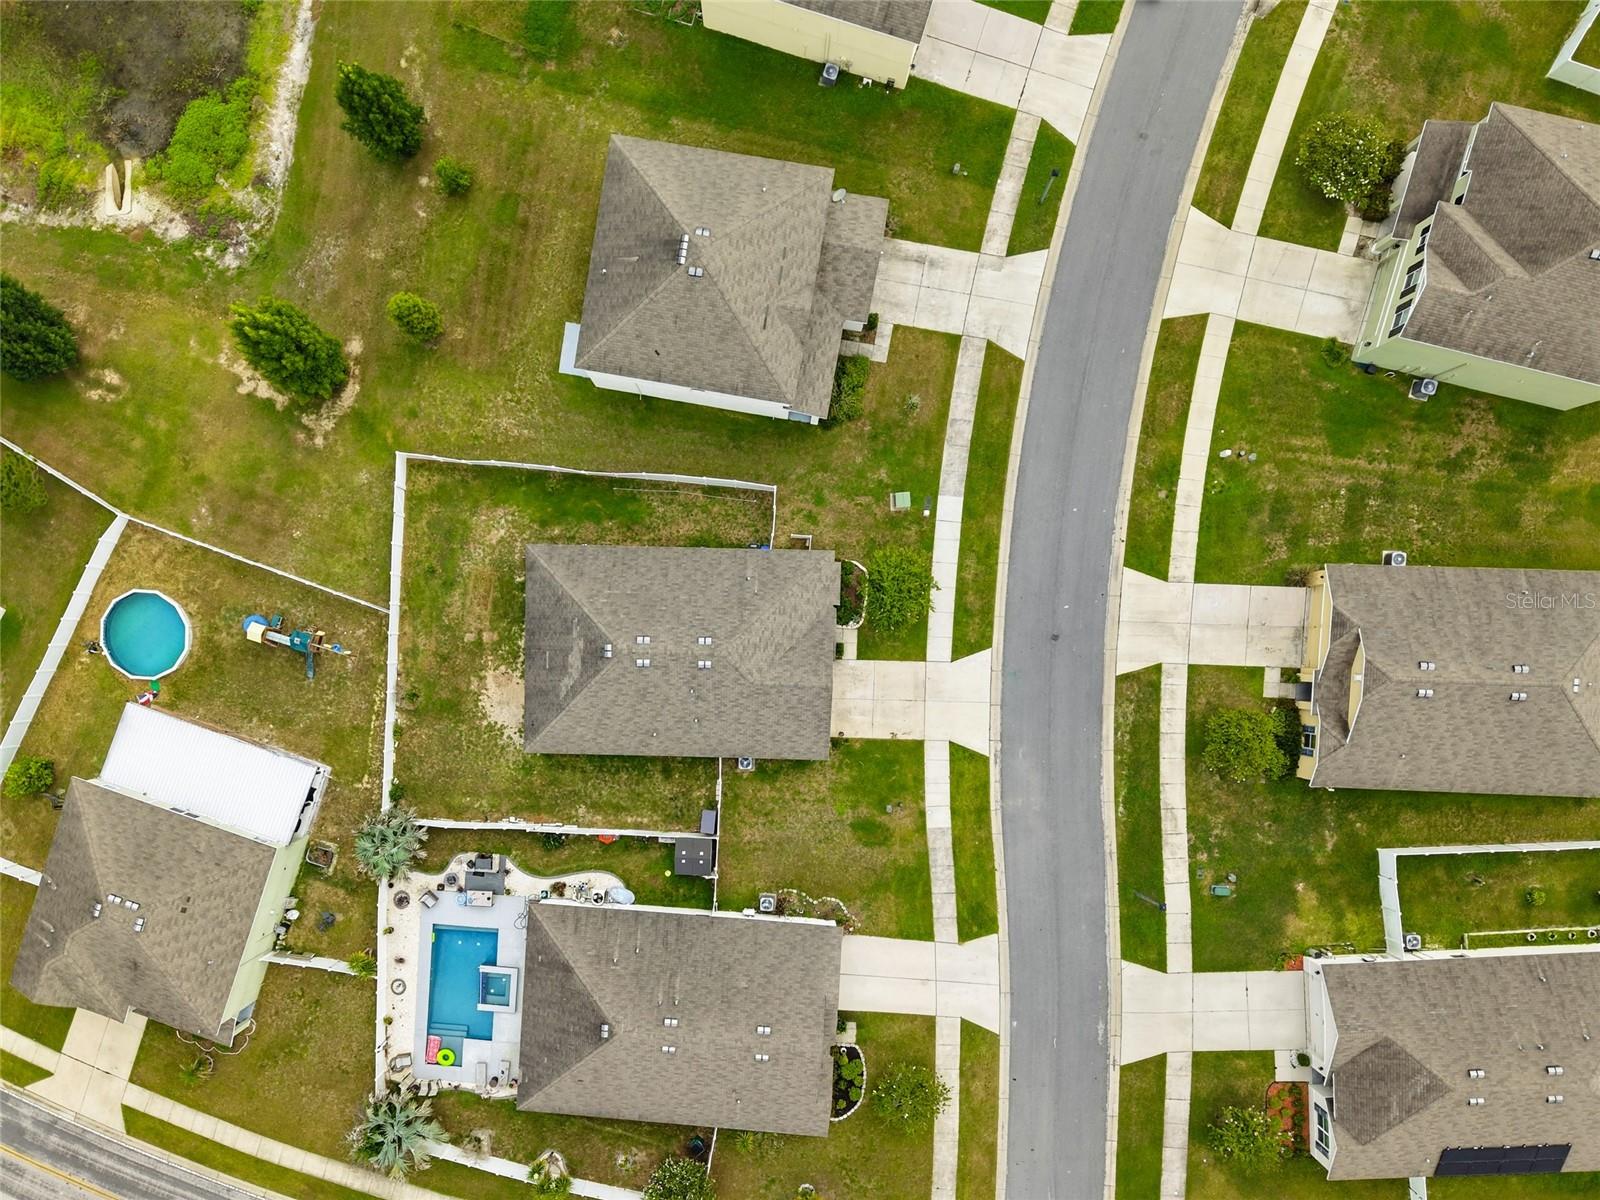
  • 7,747.00 lot size Sq.Ft.
  • Year built: 2019
  • Parking spaces: 2
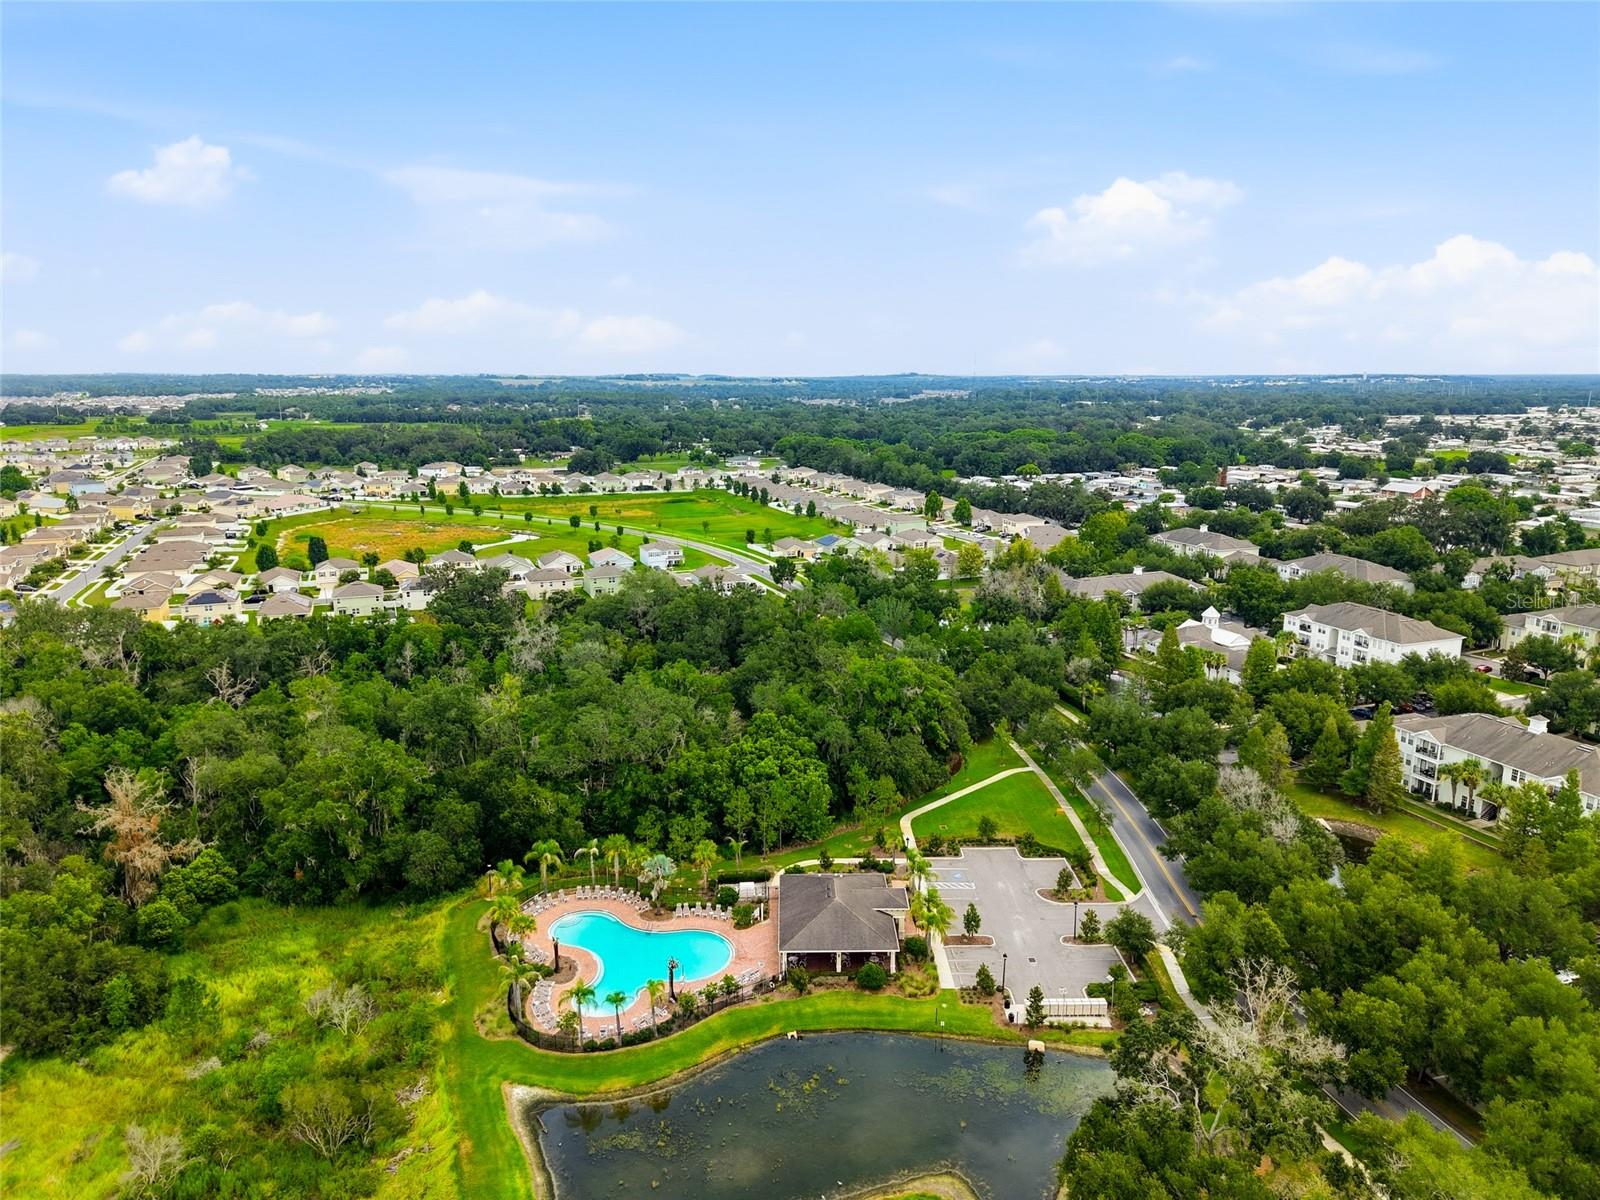
  • Pool: Community pool
  • Listed: 07/22/2026
  • Taxes: $5,266.38
  • Annual CDD fee (inc. in Taxes): $2,223.00
  • HOA fees (monthly): $12.00
  • Average Monthly Fees (not including CDD, if any): $12.00
  • Maintenance fee includes: Common Area Taxes, Pool and Escrow Reserves Fund
  • Virtual Tour

Property Overview

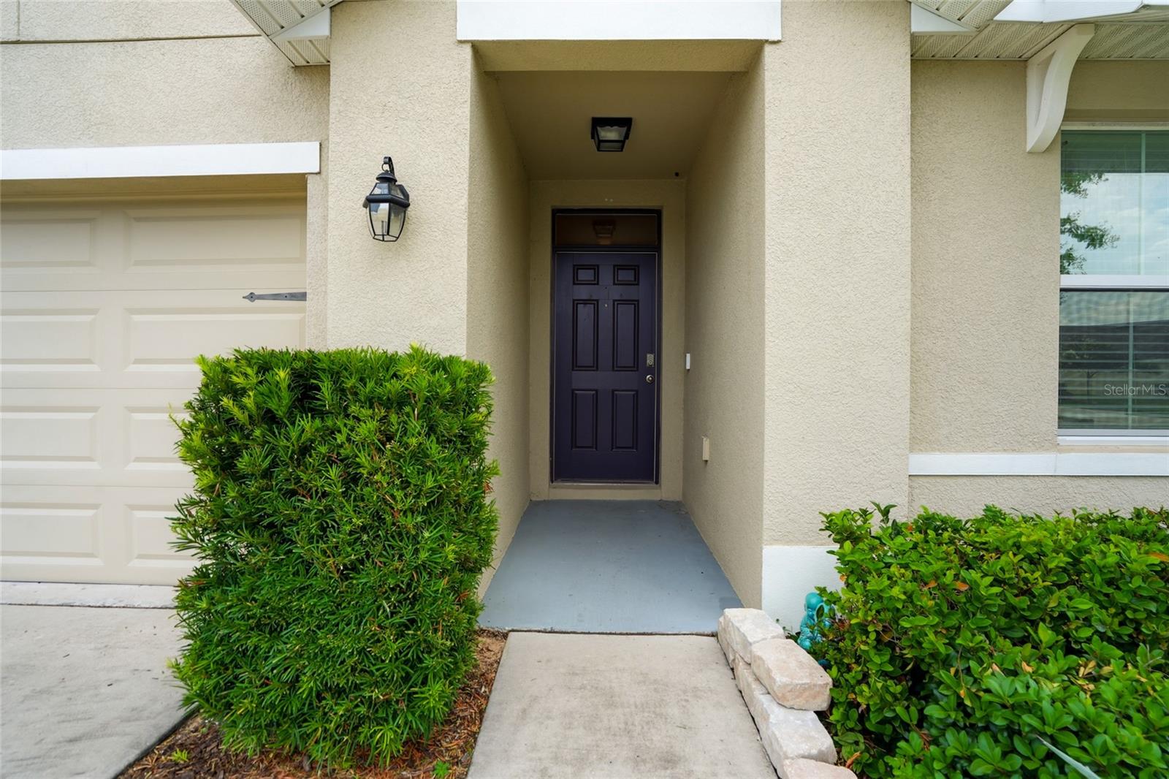
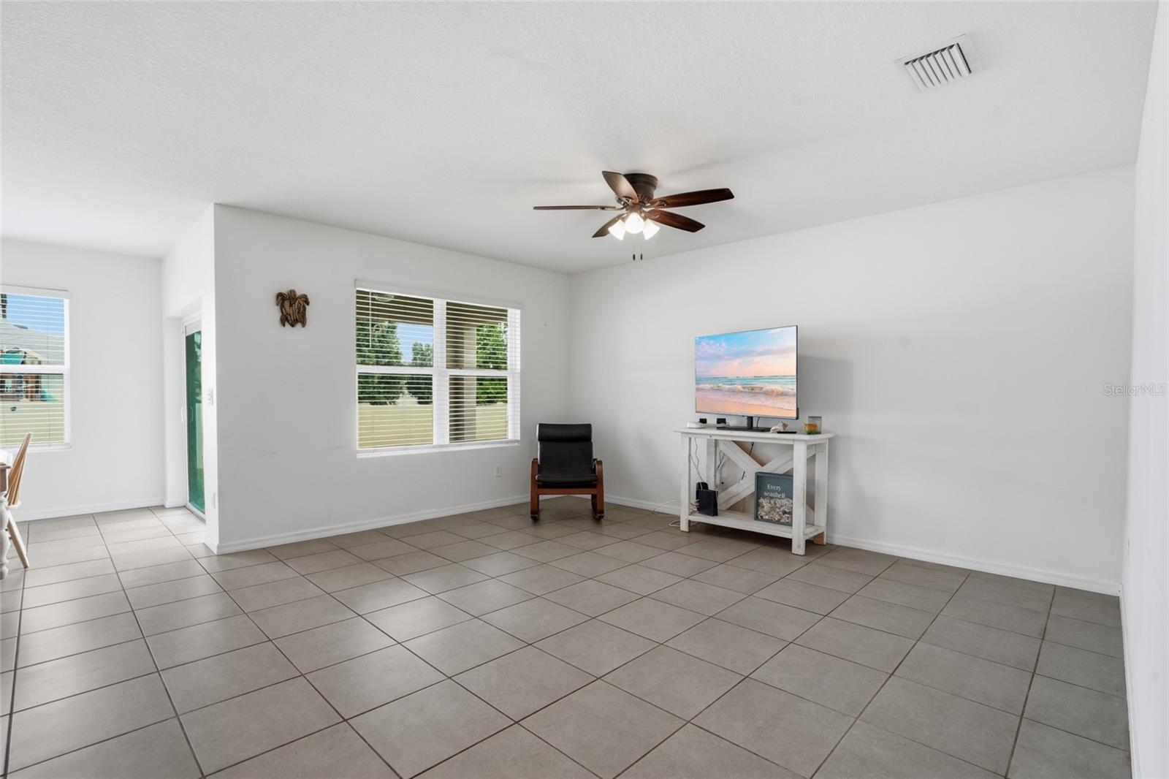
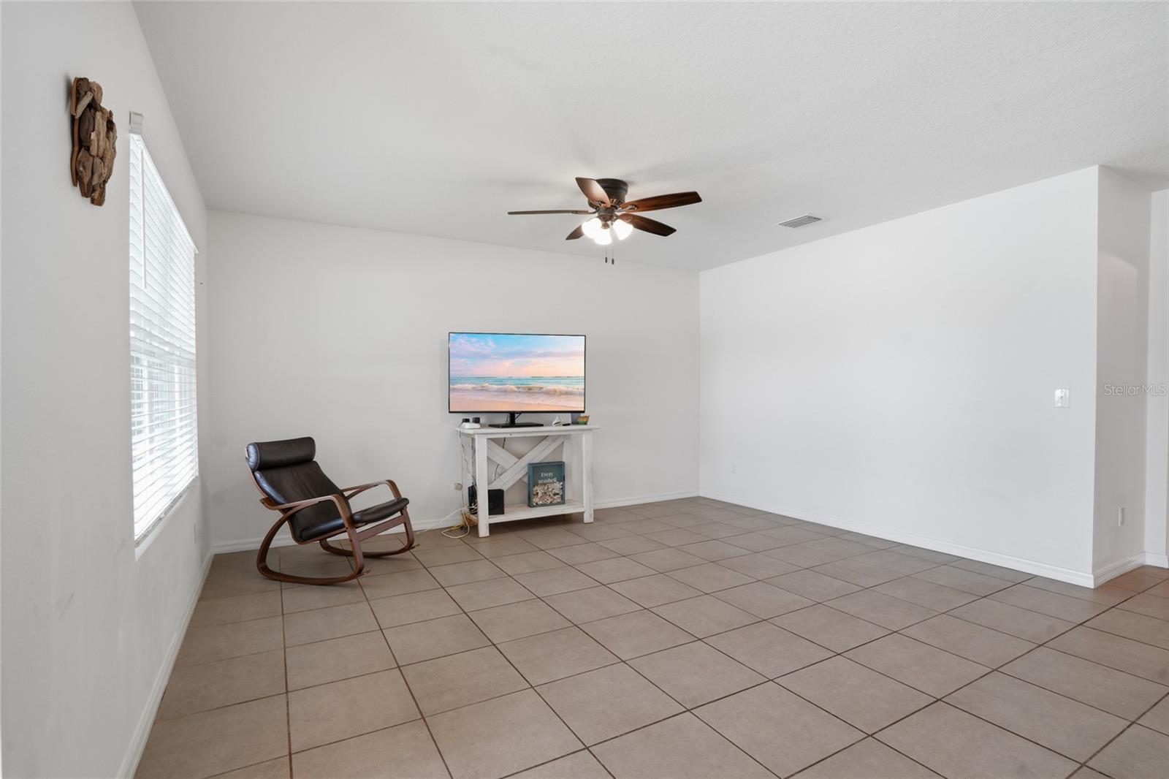
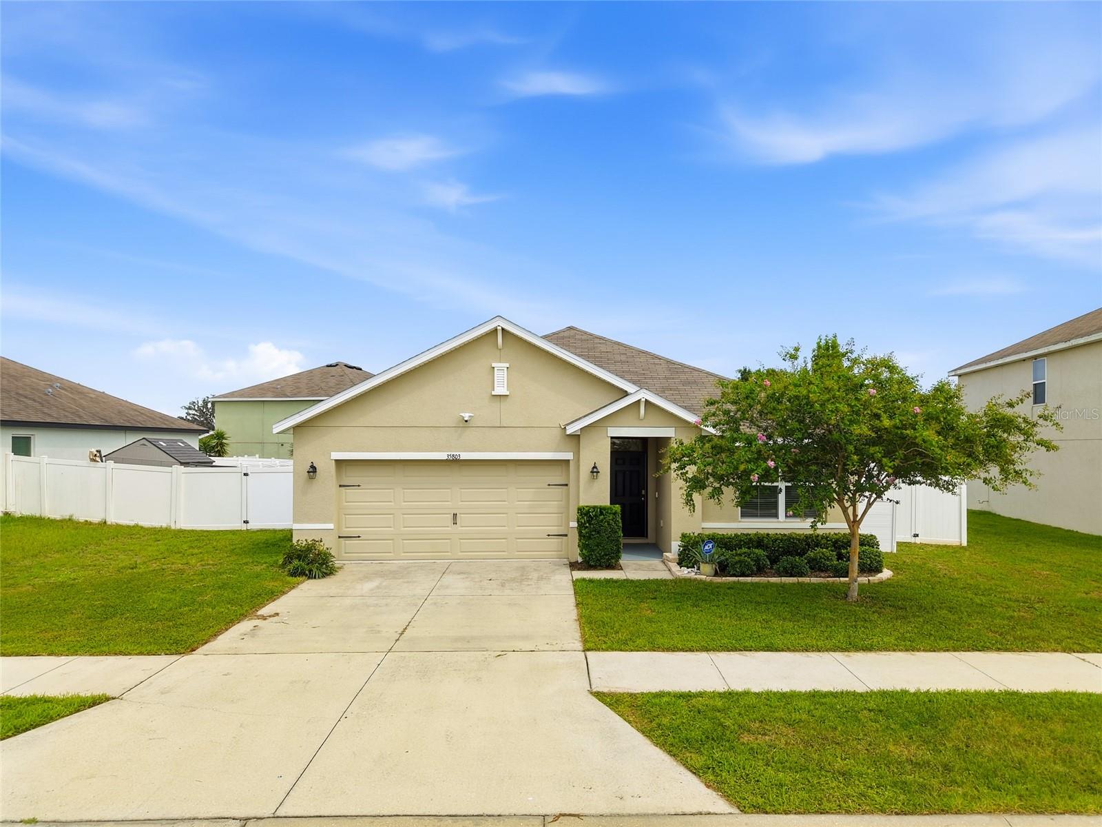
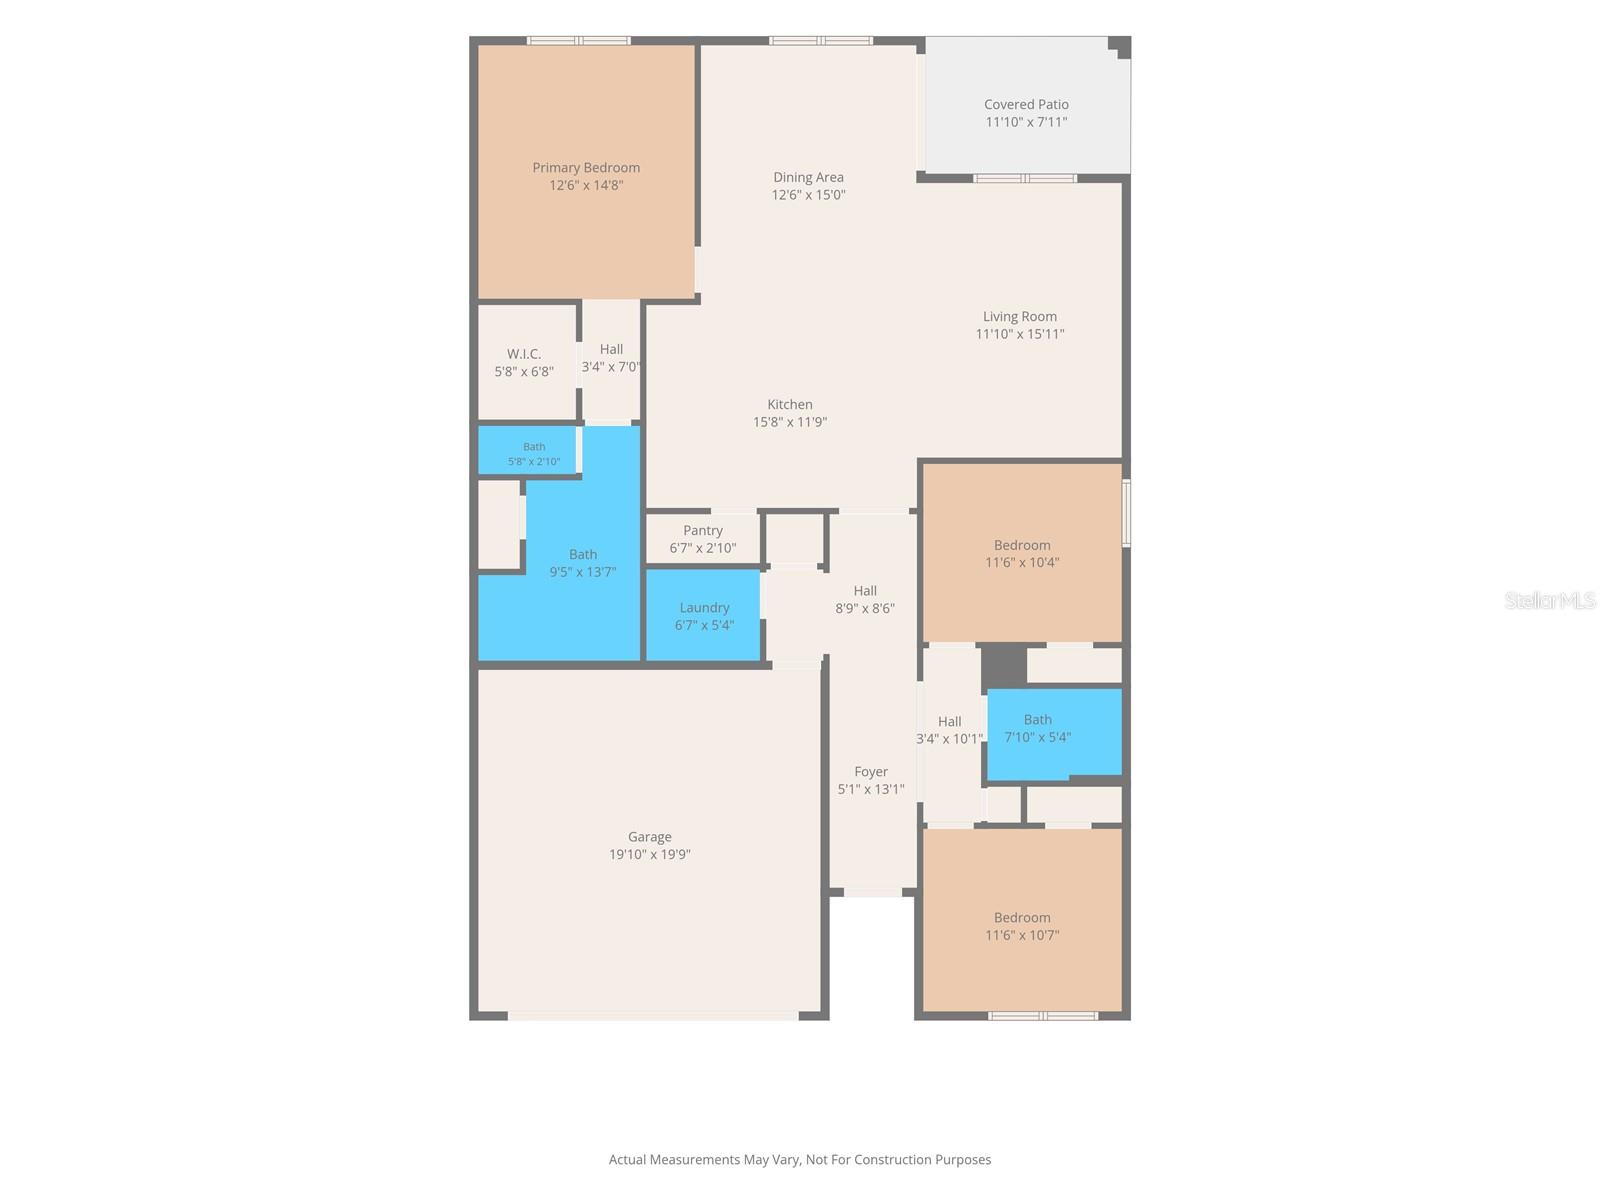
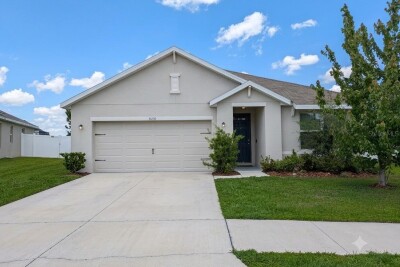
Welcome home to this beautifully maintained 3-bedroom, 2-bath home in the desirable Zephyr Ridge community! Built in 2019, this move-in-ready home offers nearly 1,700
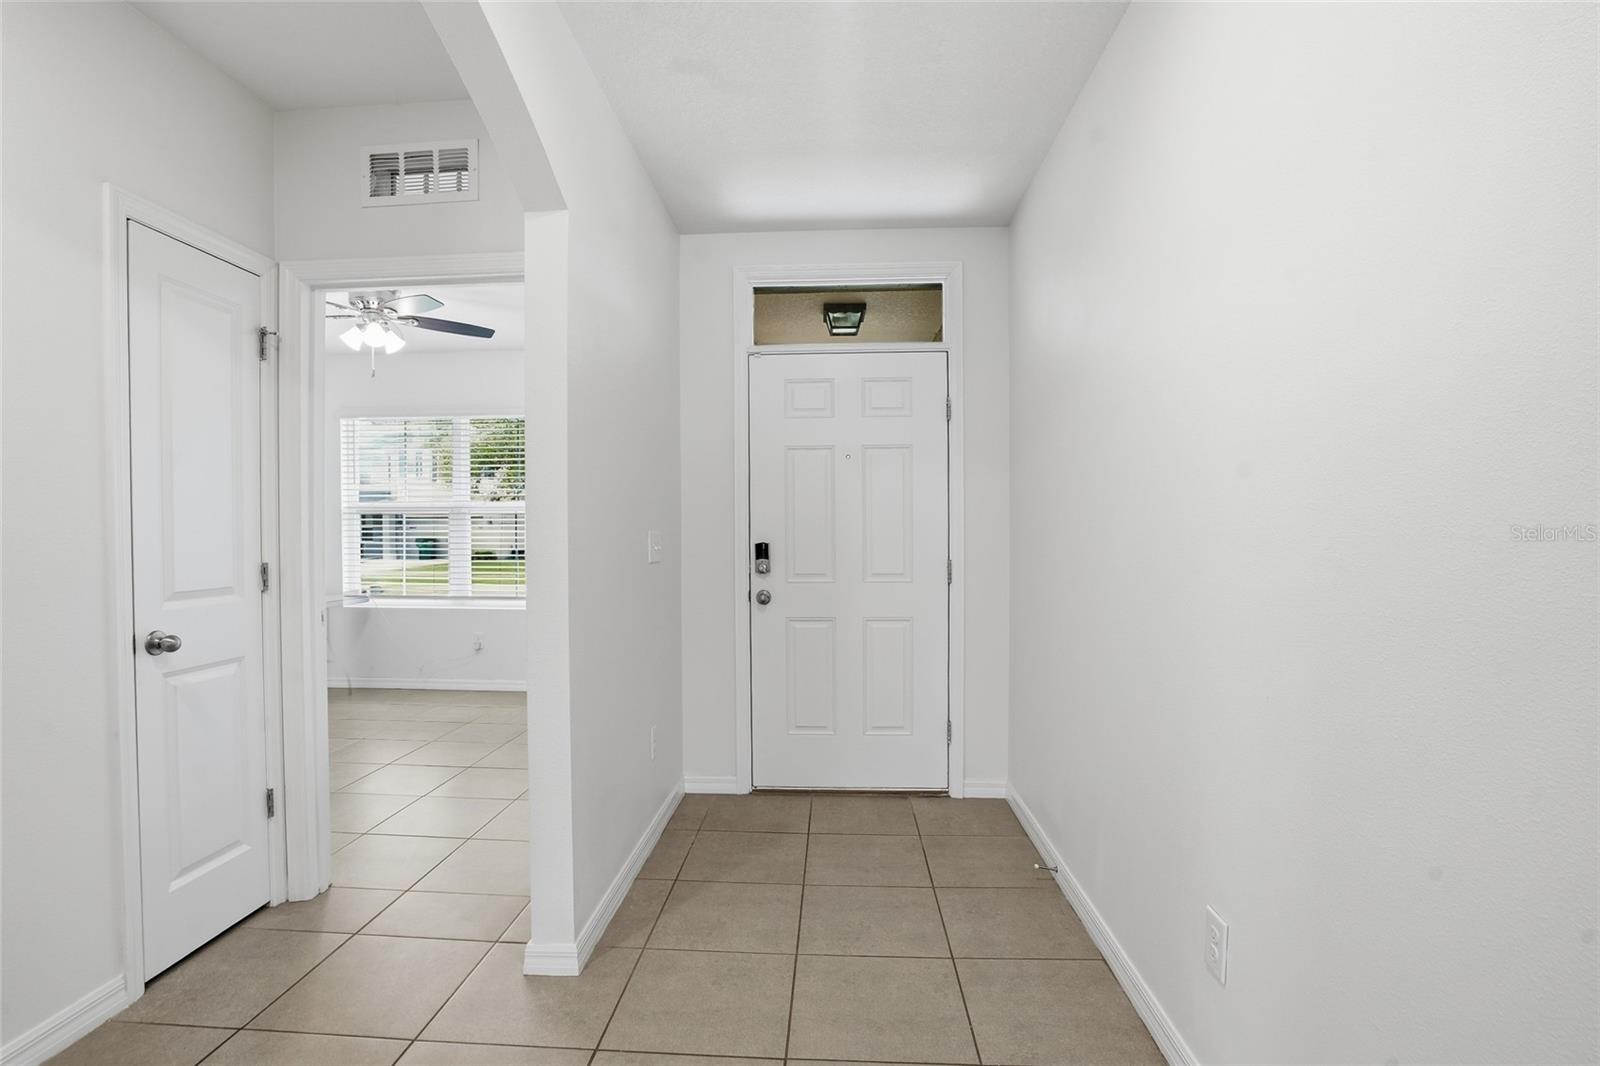
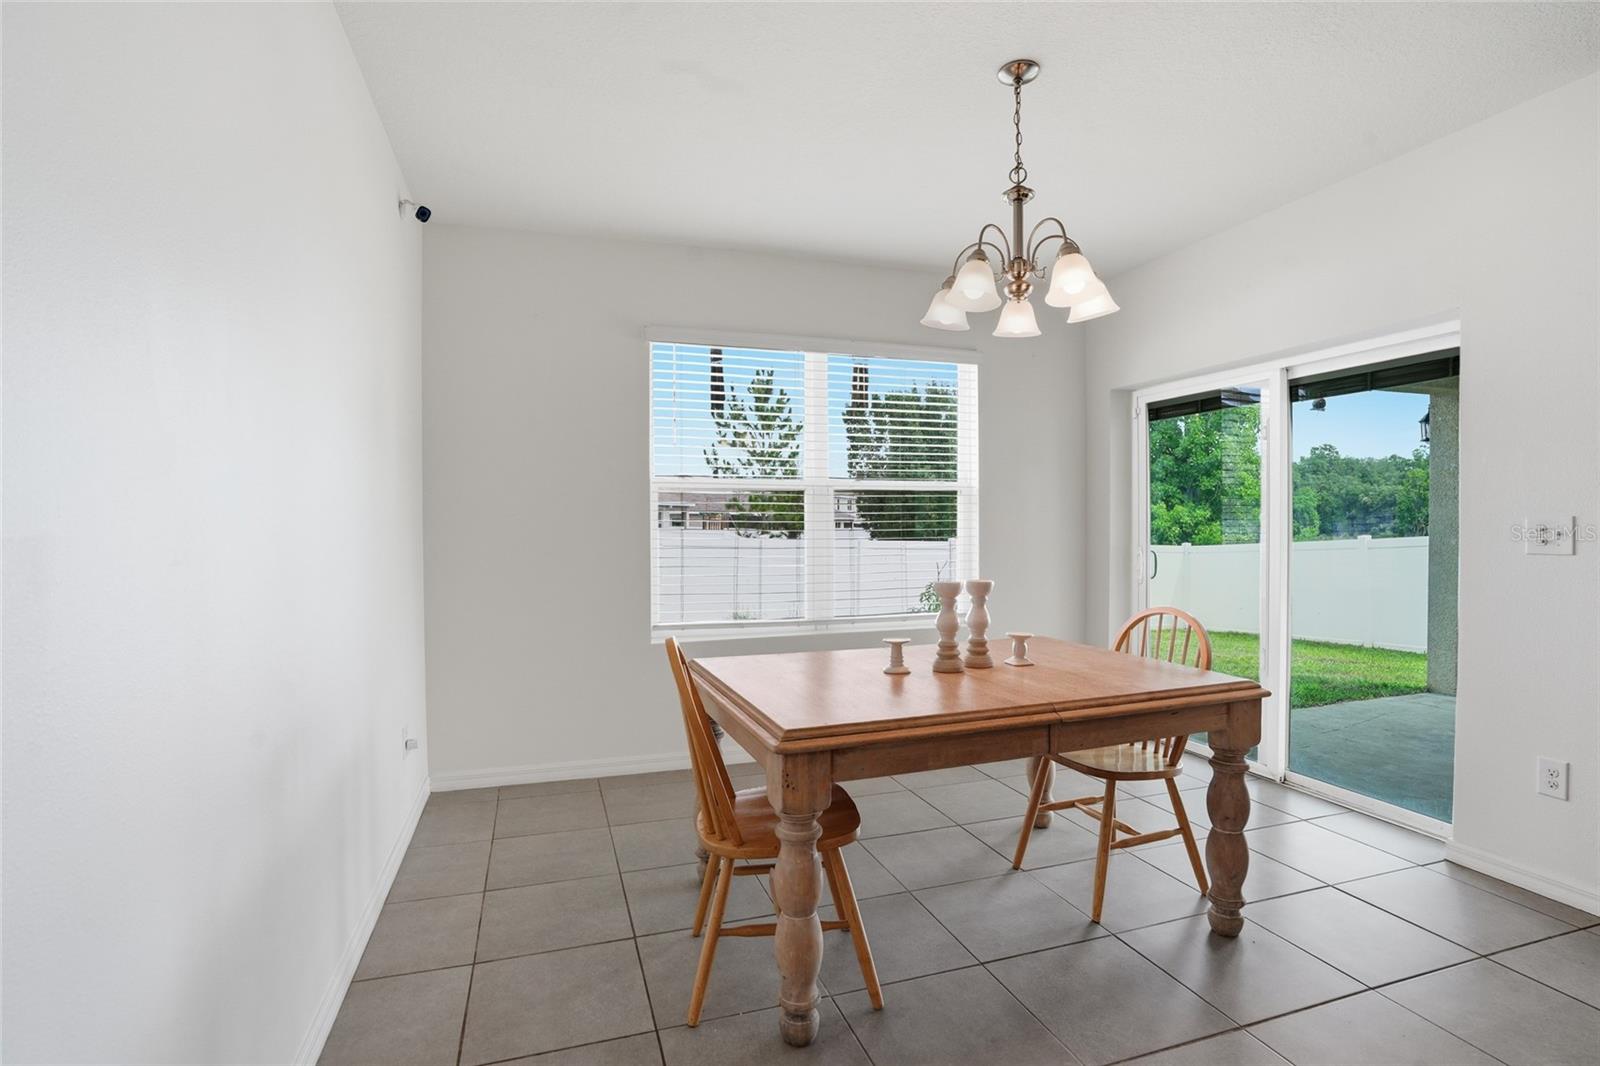
square feet of thoughtfully designed living space with an open-concept floor plan, soaring ceilings, and a desirable split-bedroom layout. Ceramic tile flooring throughout
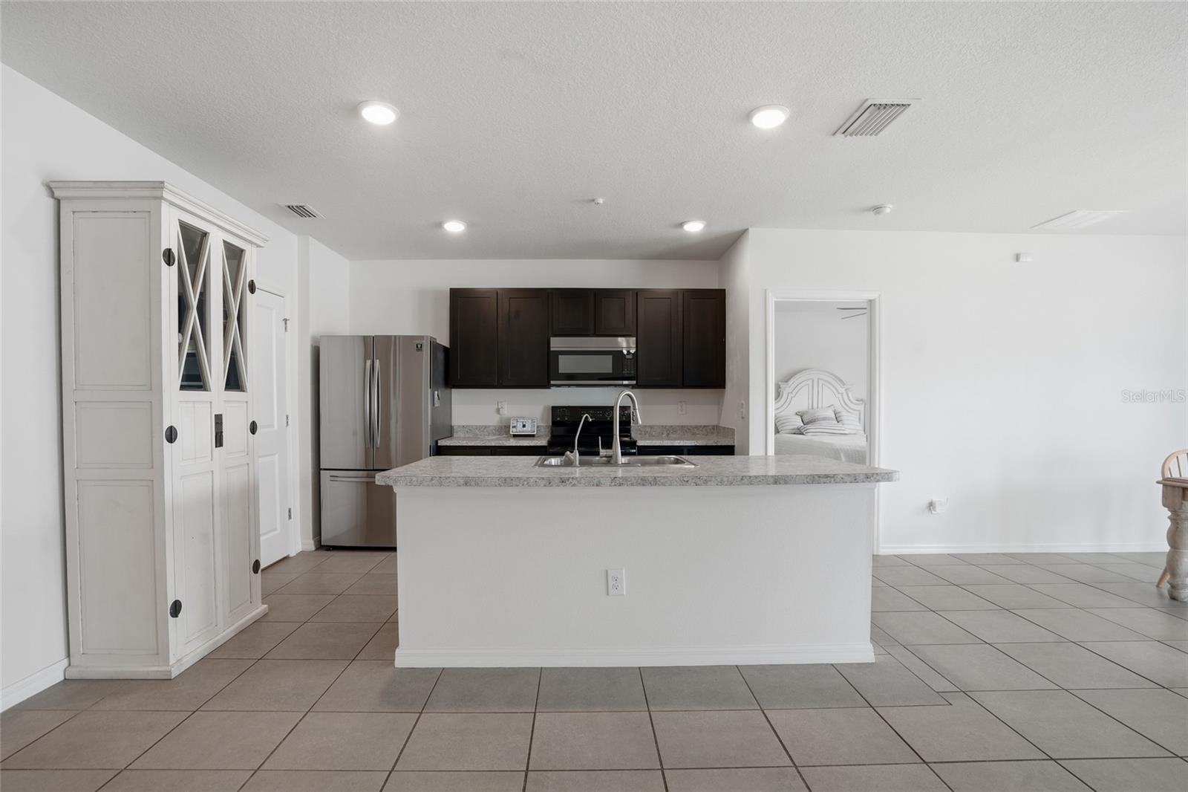
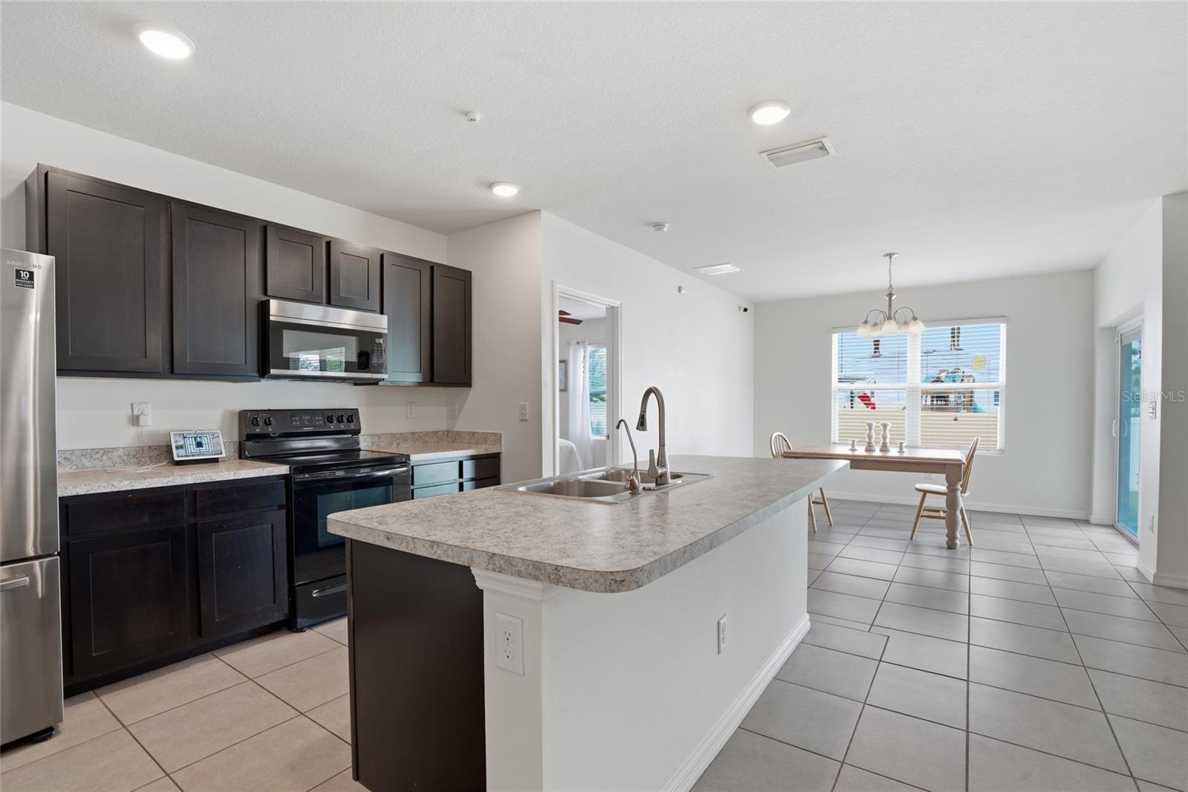
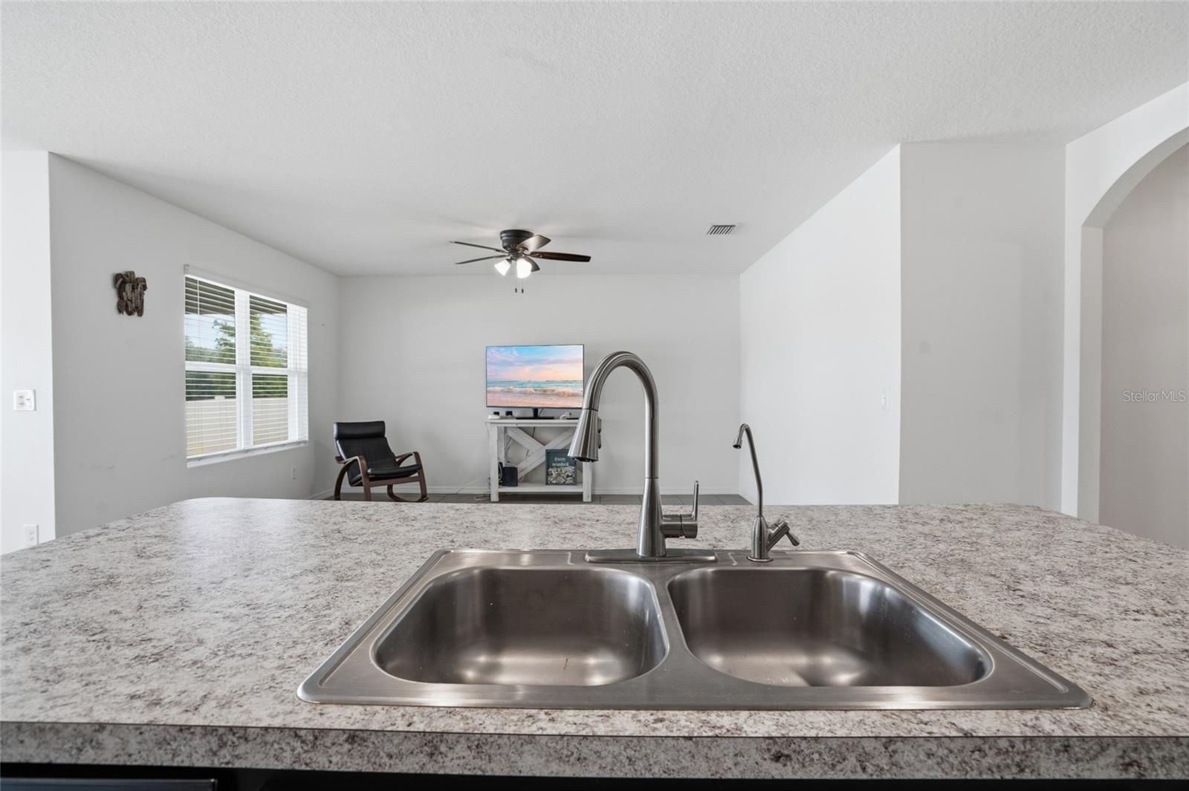
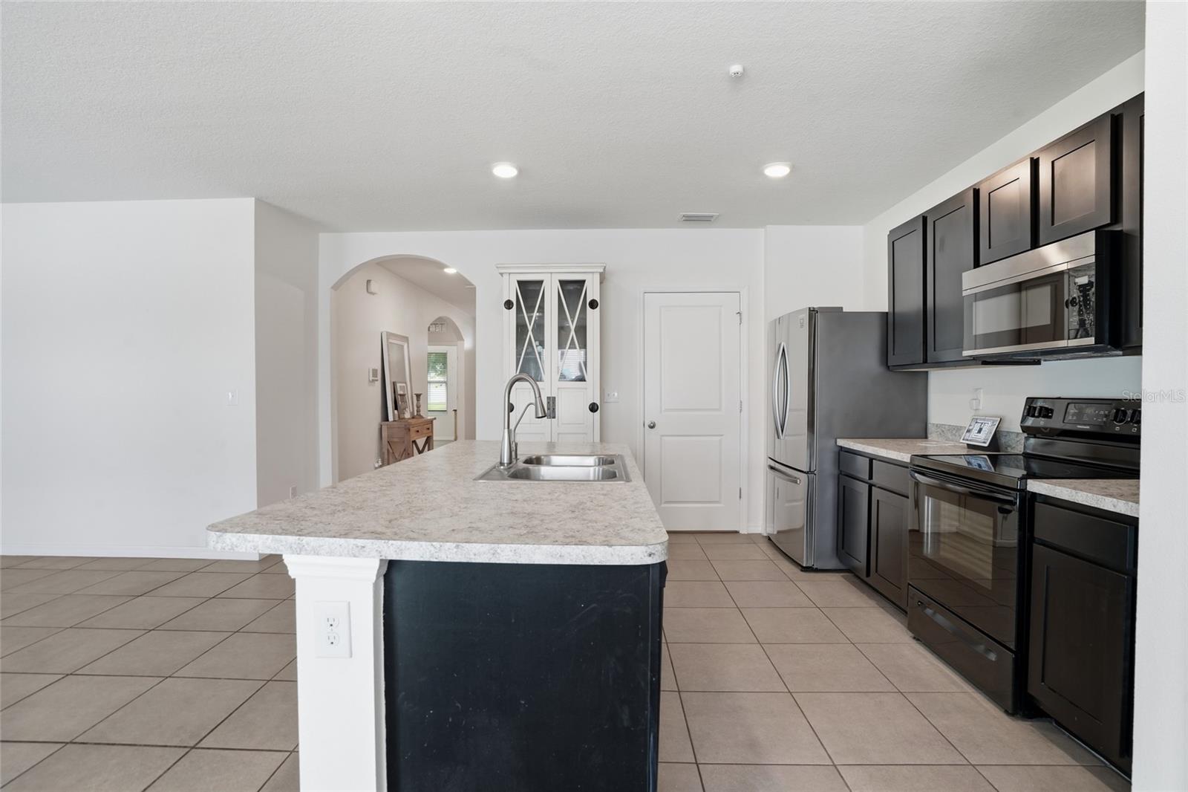
means there’s no carpet to maintain. The spacious kitchen is the heart of the home, featuring stainless steel appliances, a large pantry, abundant cabinetry, and plenty of
counter space overlooking the living and dining areas perfect for entertaining or everyday living.
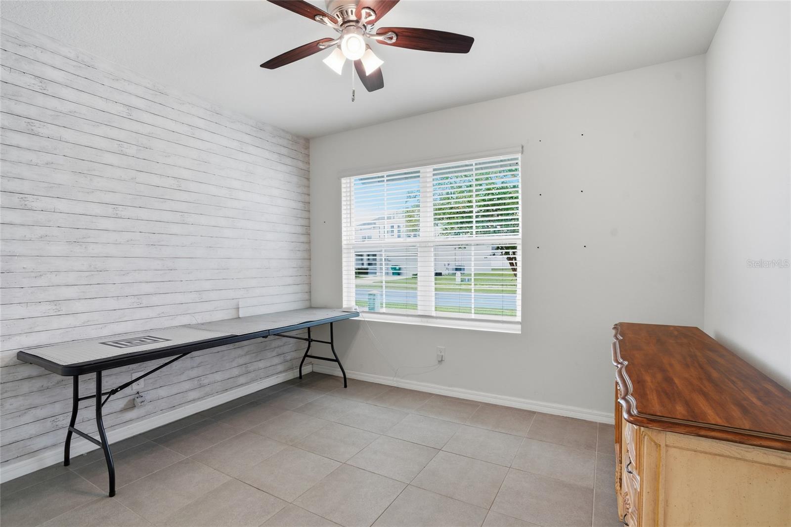
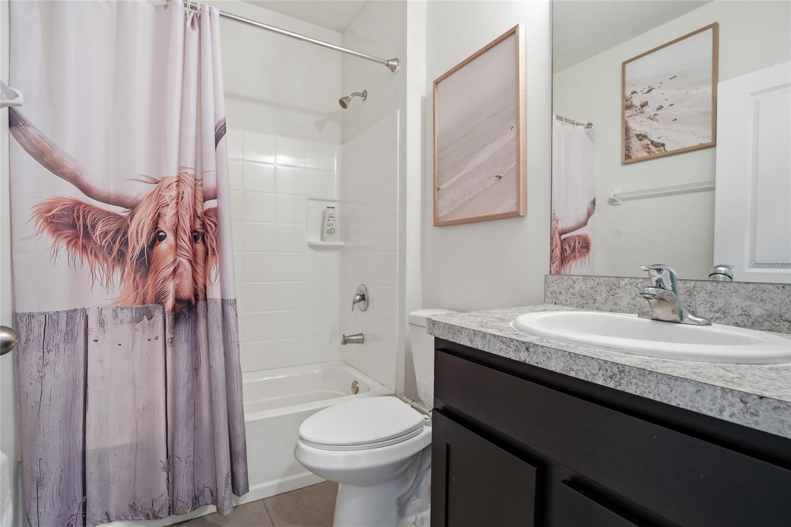
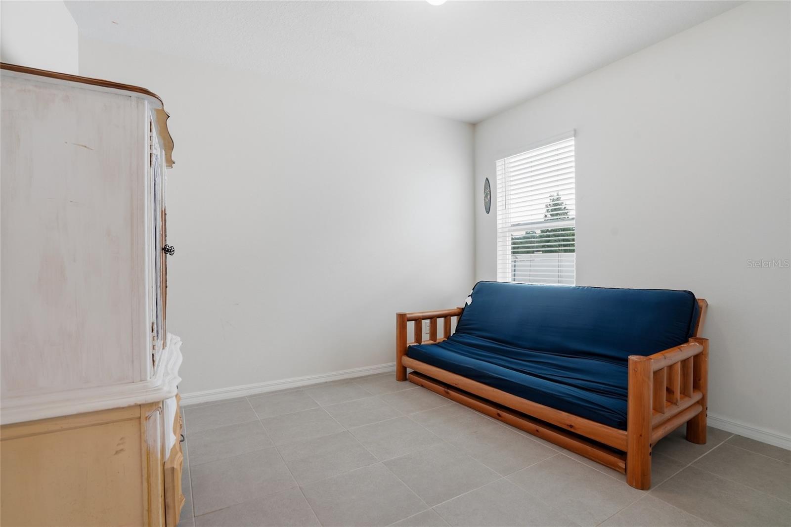
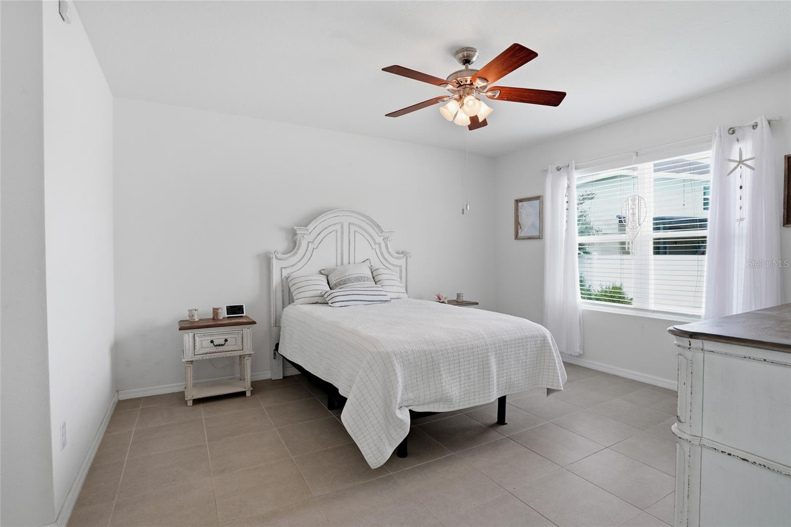
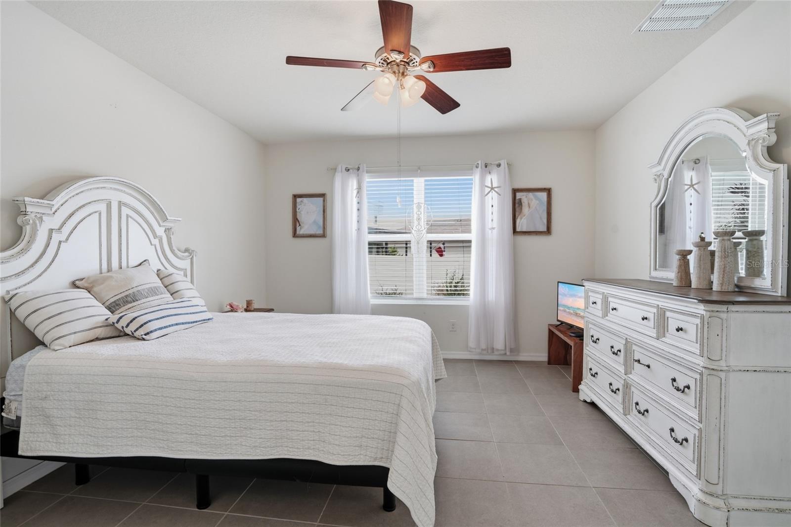
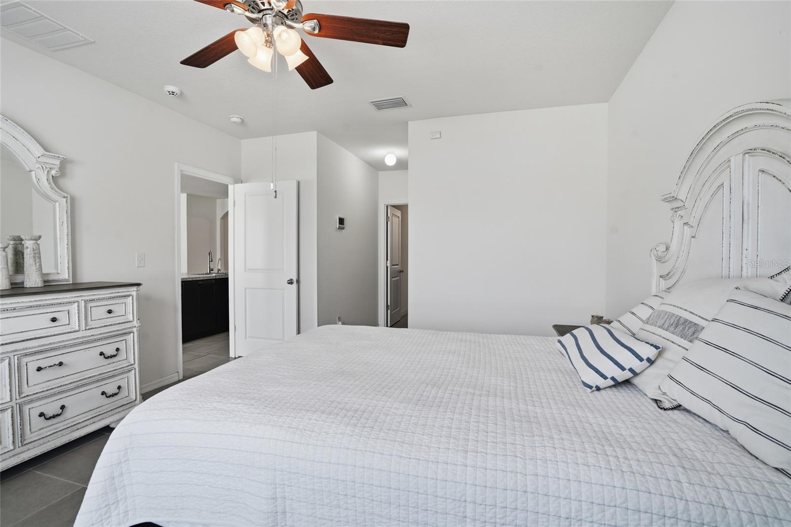
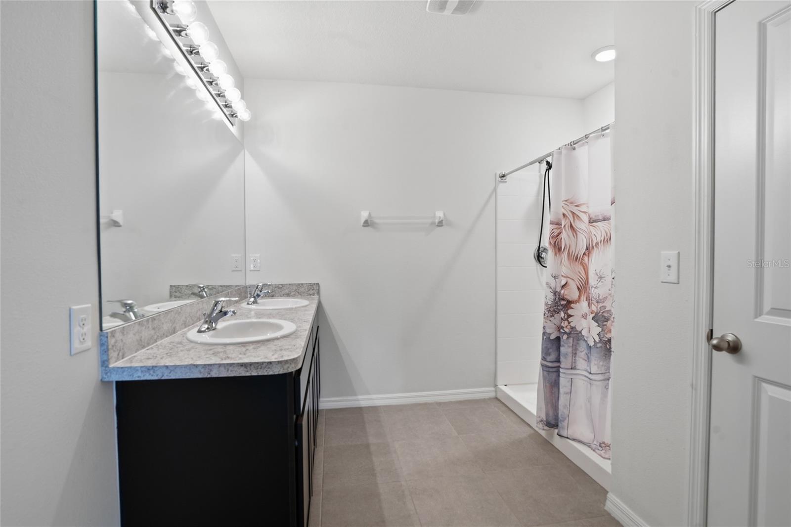
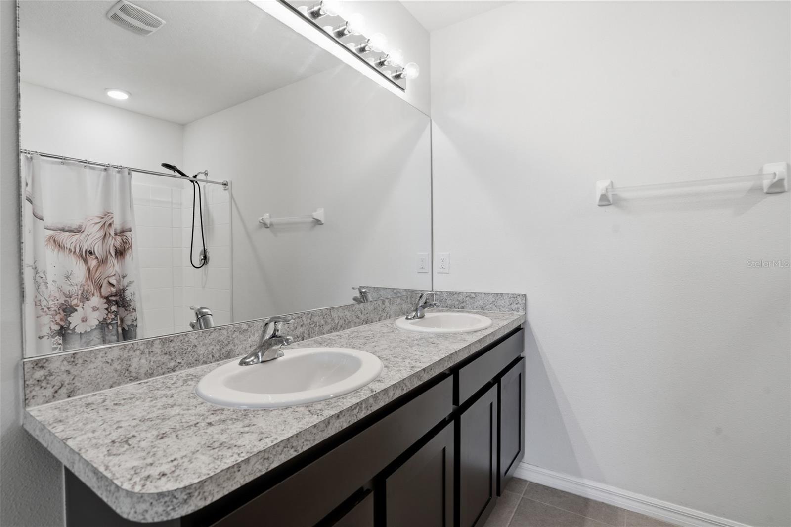
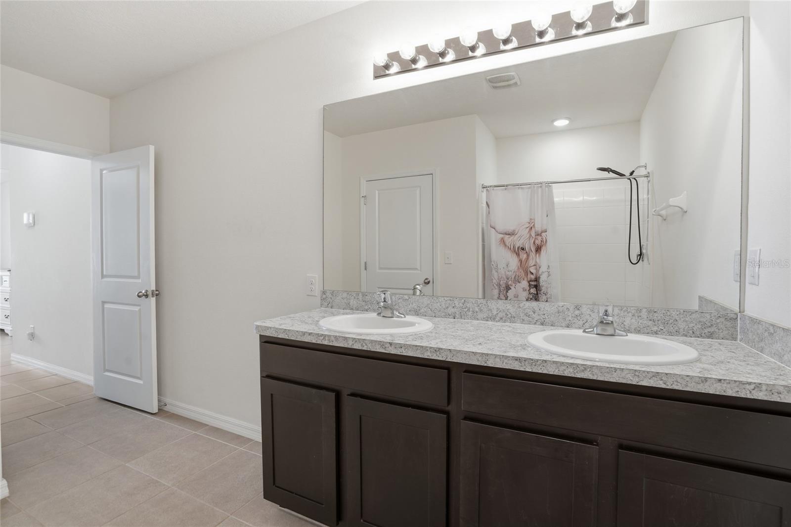
The private primary suite includes dual closets, including a walk-in closet, double vanities, and a spacious walk-in shower. Two additional bedrooms and a full bath provide
flexibility for family, guests, or a home office.
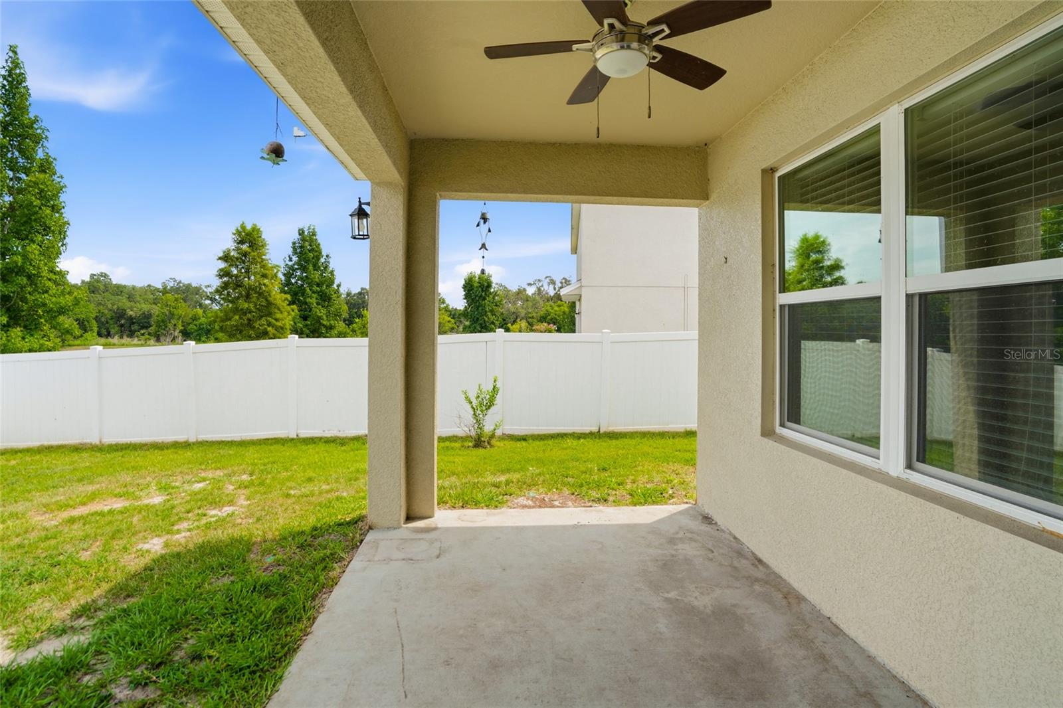
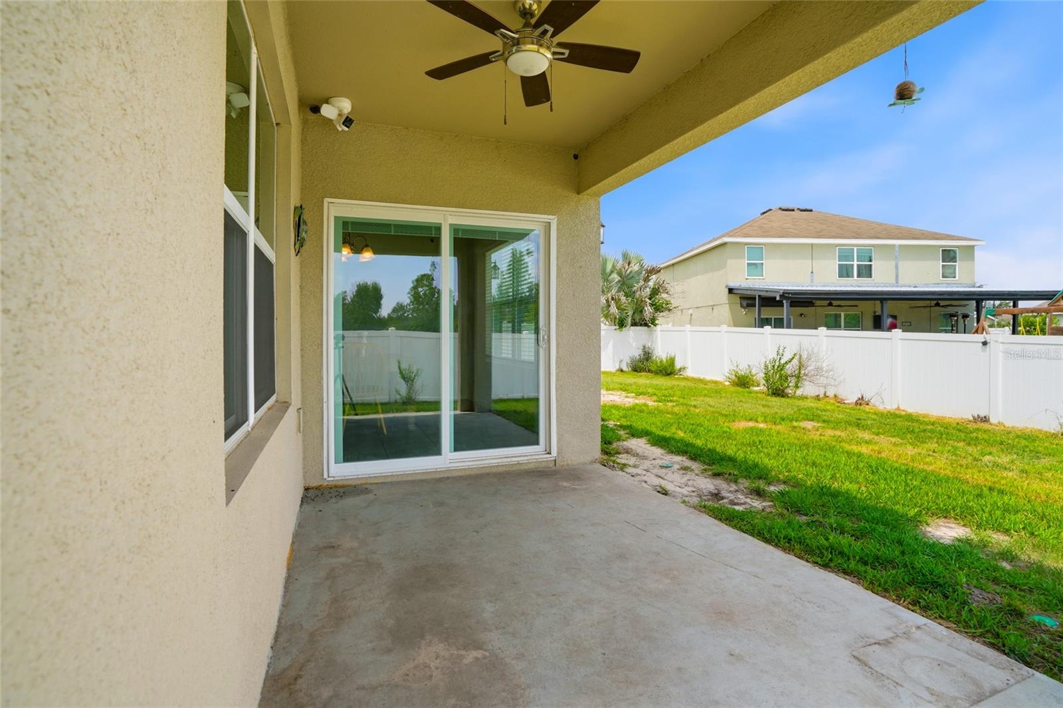
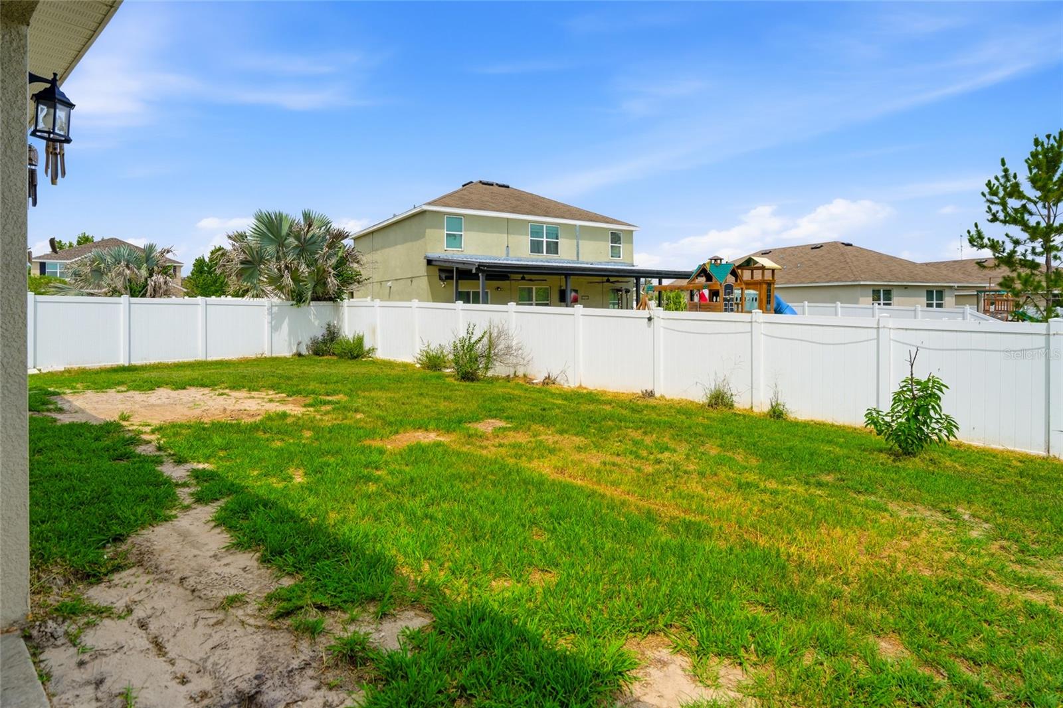
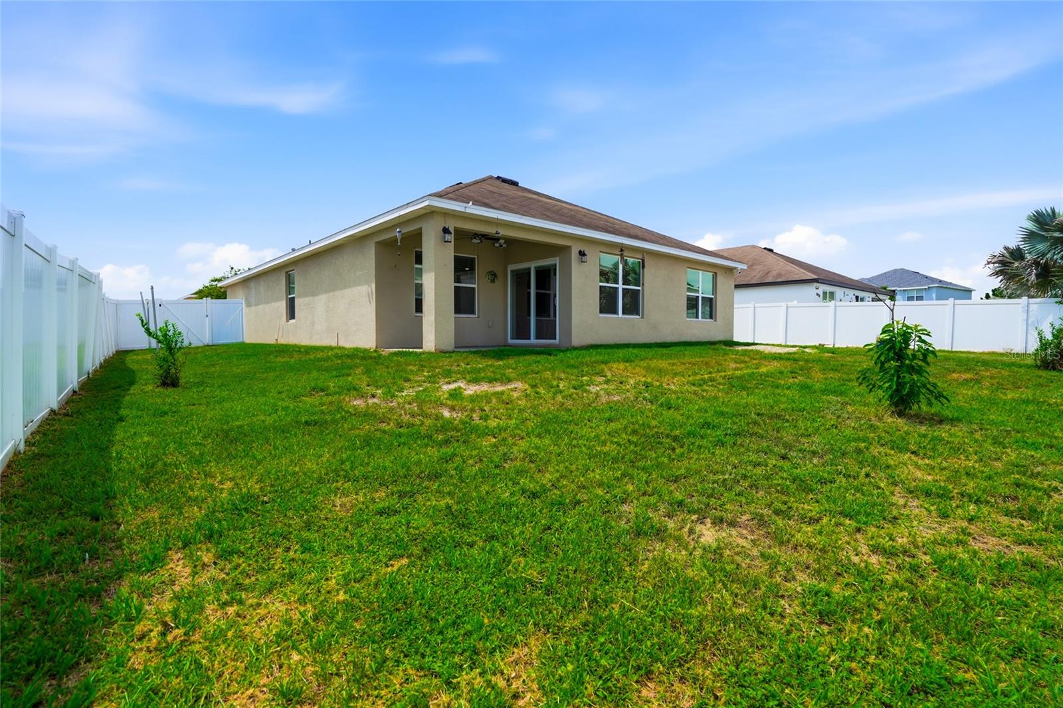
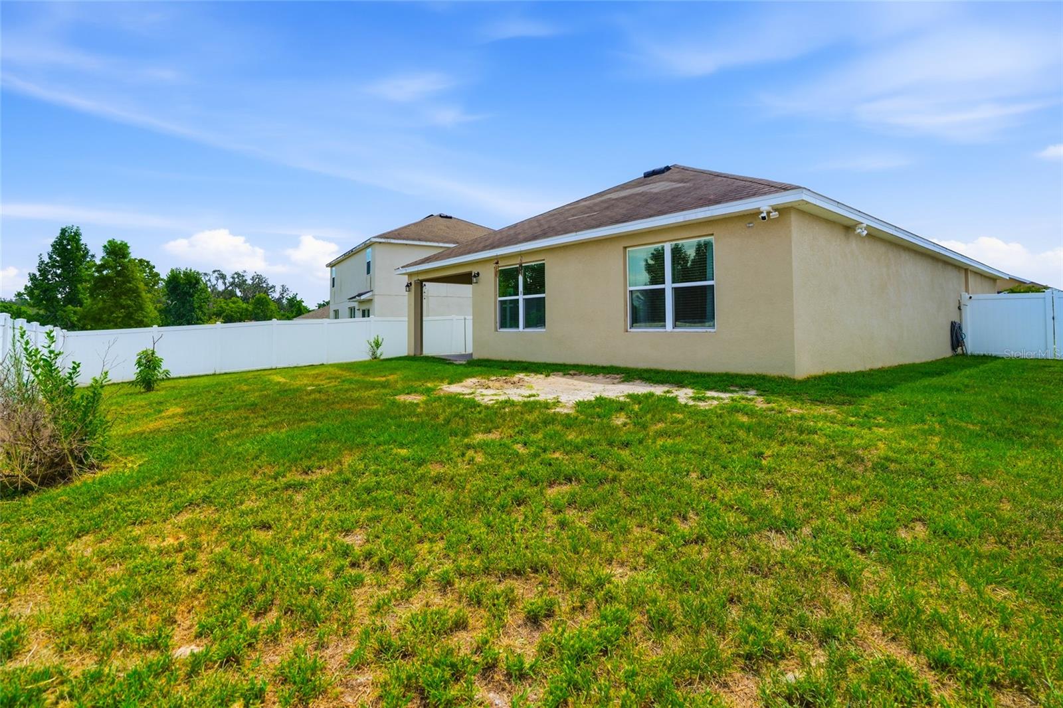
Step outside to enjoy the covered lanai overlooking the fully fenced backyard with ample room for pets, play, or gardening.
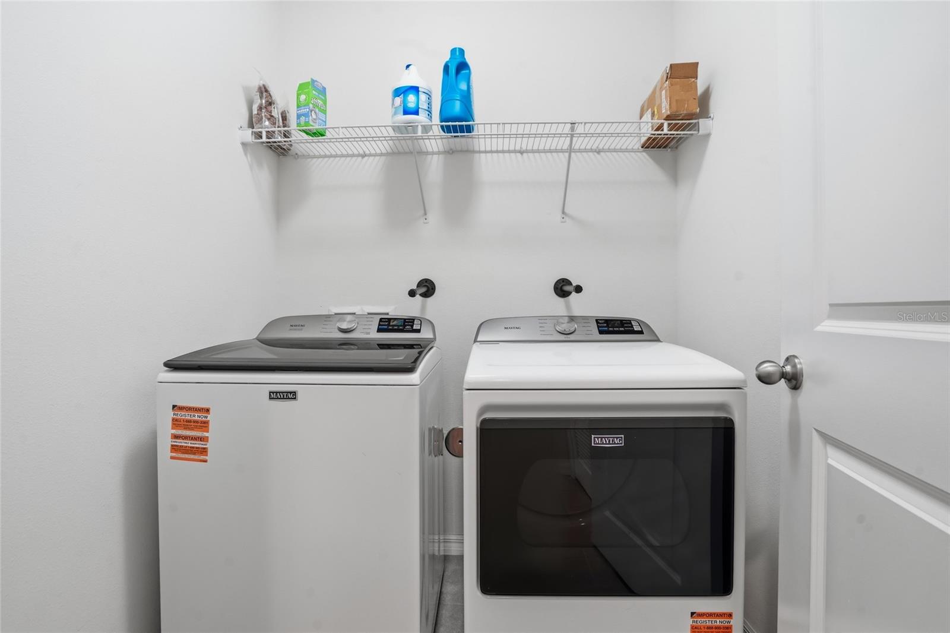
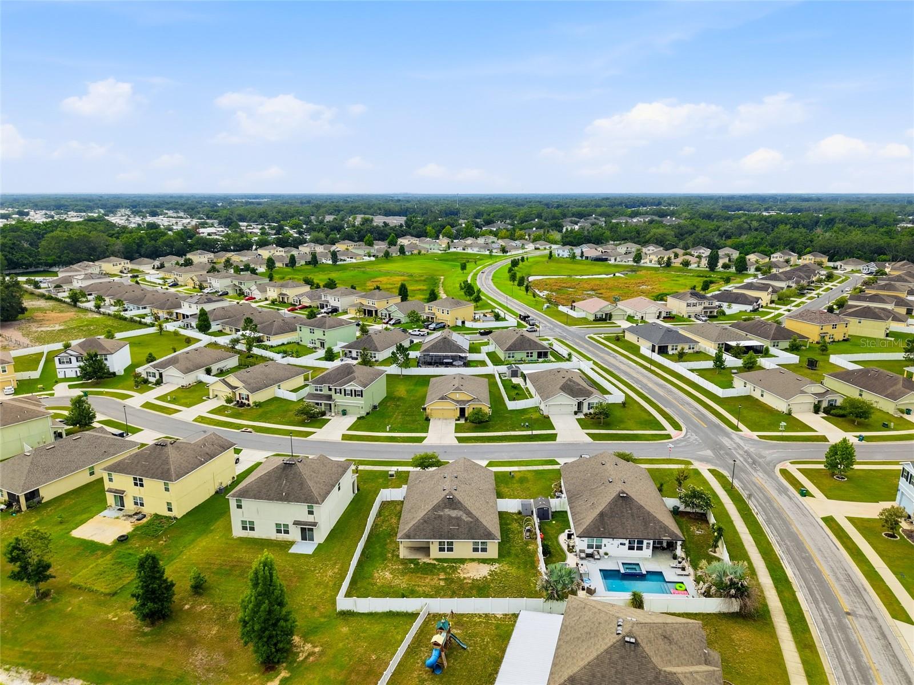
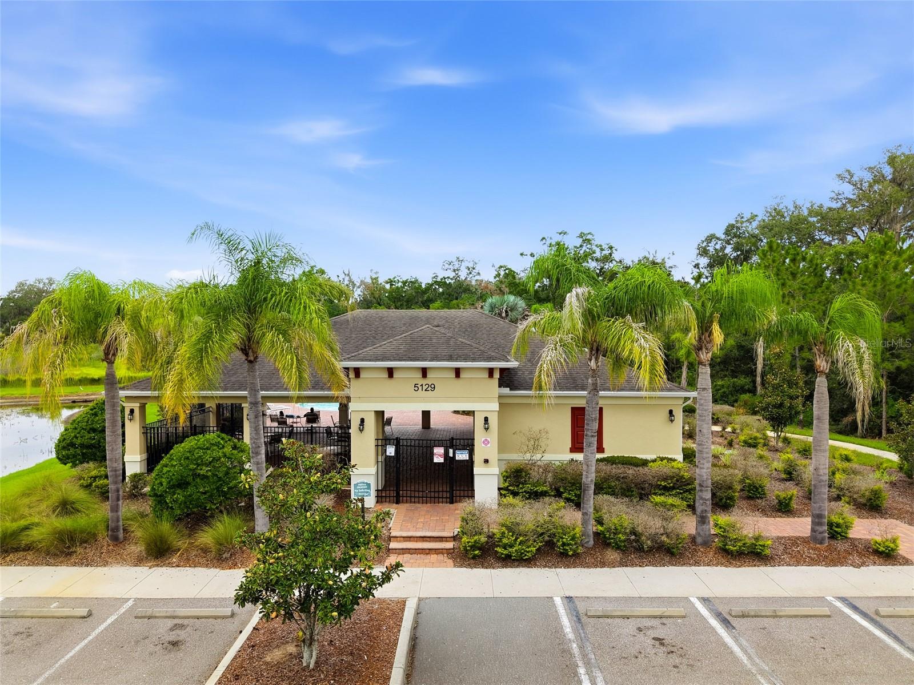
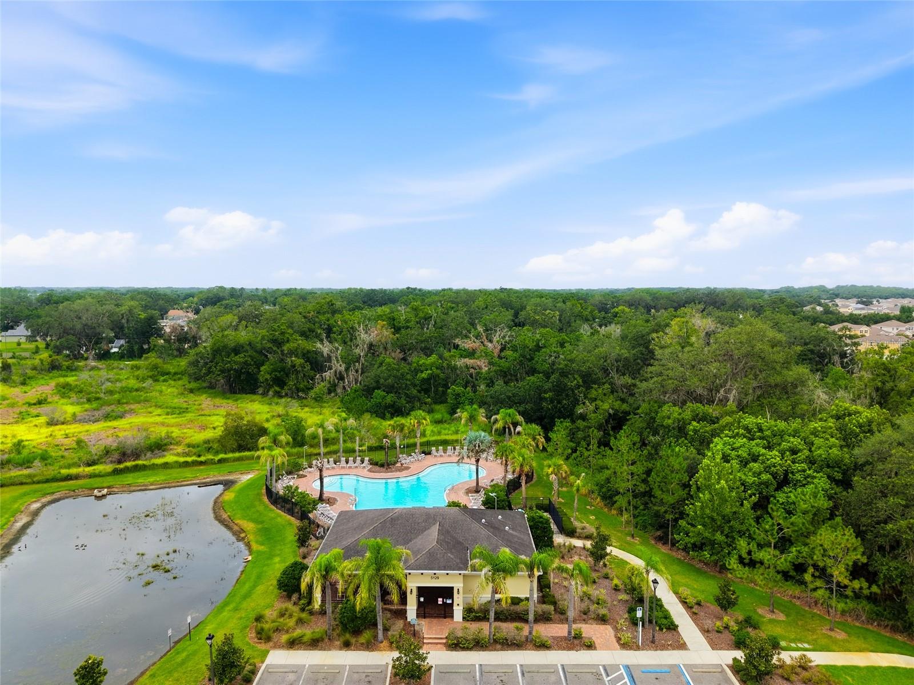
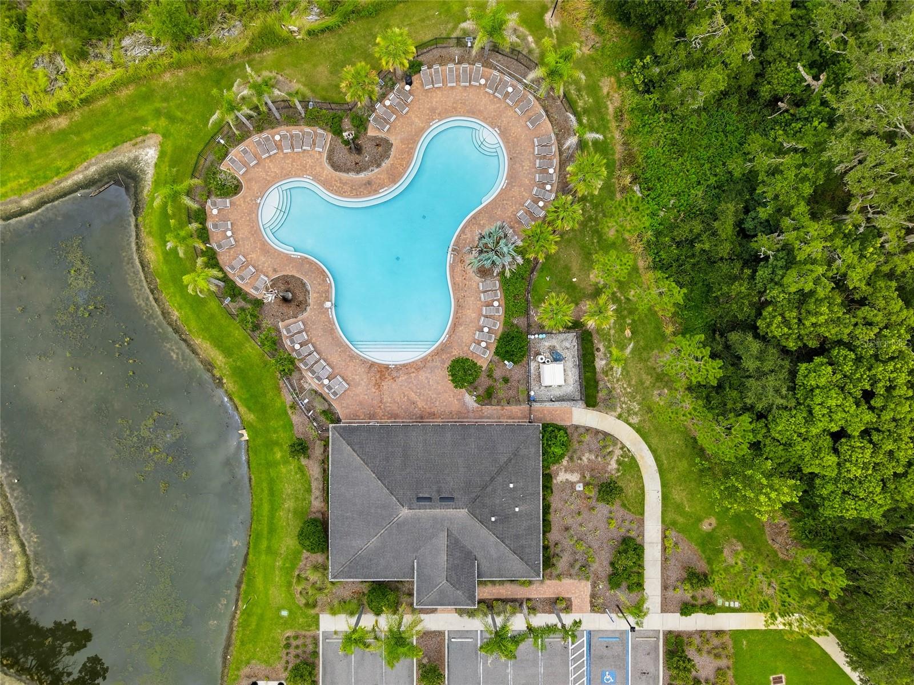
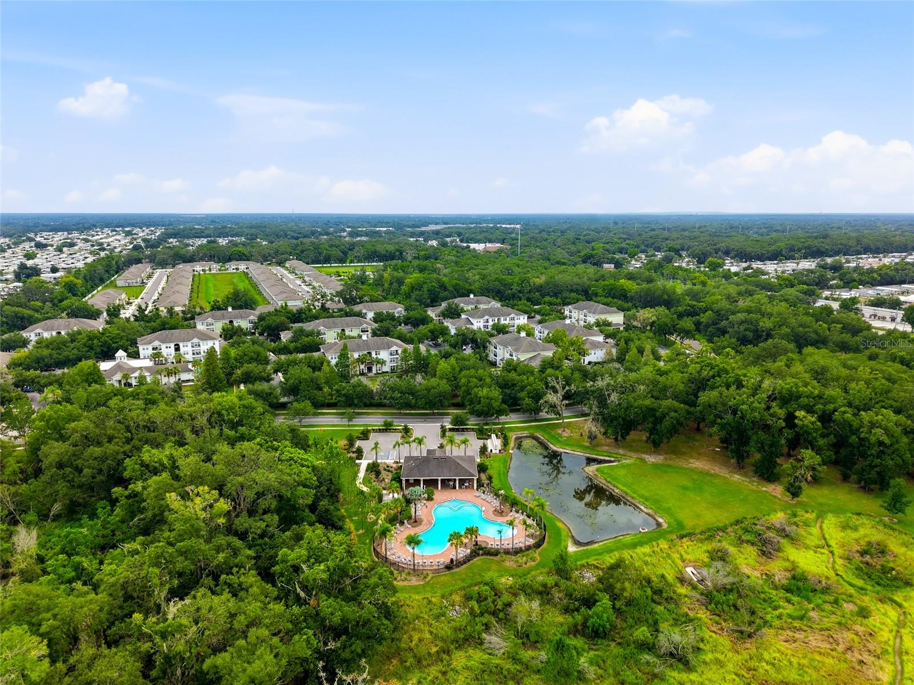
Additional features include an inside laundry room, 2-car garage, irrigation system, and low HOA fees. Residents enjoy access to the community pool and sidewalks
throughout the neighborhood.
Conveniently located near SR 56, I-75, shopping, dining, Wiregrass Mall, Tampa Premium Outlets, and the exciting growth of Avalon Park, this home offers the perfect
combination of comfort, convenience, and value. Schedule your private showing today!

Driving directions : From SR 54 turn onto Geiger Estates Drive make left onto Hillbrook Ave., home is on the left

Property Features

Rooms Dimension Description
Kitchen 11x17 First level , Ceramic Tile
Living Room 16x16 First level , Ceramic Tile
Primary Bathroom 10x14 First level , Ceramic Tile
Primary Bedroom 15x13 First level , Ceramic Tile
Bedroom 2 12x11 First level , Ceramic Tile
Bedroom 3 12x11 First level , Ceramic Tile
Laundry 6x6 First level , Ceramic Tile
Balcony/Porch/Lanai 8x12 First level , Concrete

Interior Features

  • Ceiling Fans(s)
  • Eat-in Kitchen
  • Kitchen/Family Room Combo
  • Open Floorplan
  • Walk-In Closet(s)

Appliances

  • Dishwasher
  • Disposal
  • Electric Water Heater
  • Kitchen Reverse Osmosis System
  • Microwave
  • Range
  • Refrigerator
  • Water Softener

Heating

  • Central
  • Electric

Laundry features

  • Electric Dryer Hookup
  • Inside
  • Laundry Room
  • Washer Hookup

Air Conditioning

  • Central Air

Floor Covering

  • Tile

Utilities

  • BB/HS Internet Available
  • Underground Utilities
  • Water Connected

Exterior features

  • Private Yard
  • Sidewalk
  • Sliding Doors

Parking features

  • Driveway
  • Garage Door Opener

Patio and porch features

  • Covered
  • Screened

Pets restrictions

  • See HOA docs

Architectural Style

  • Ranch

Community Features

  • Deed Restrictions
  • Sidewalks
  • Street Lights

Security Features

  • Fire Alarm
  • Security System
  • Smoke Detector(s)

Construction Materials

  • Block
  • Stucco

Road Surface Type

  • Asphalt

Property Condition

  • Completed

Roof

  • Shingle

Foundation

  • Block

Vegetation

  • Trees/Landscaped

School Information


Listing information courtesy of RE/MAX PREMIER GROUP

All listing information is deemed reliable but not guaranteed and should be independently verified through personal inspection by appropriate professionals. Listings displayed on this website may be subject to prior sale or removal from sale; availability of any listing should always be independently verified.
Listing information is provided for consumer personal, non-commercial use, solely to identify potential properties for potential purchase; all other use is strictly prohibited and may violate relevant federal and state law.
Listing data comes from My Florida Regional MLS.