English / Español / Русский

Julia Vakulenko - Broker -

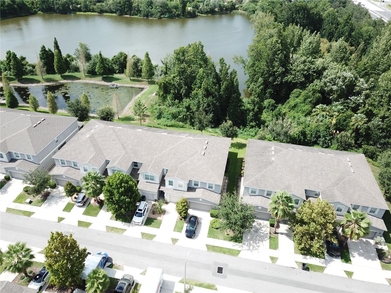
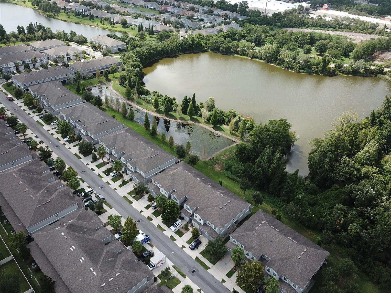
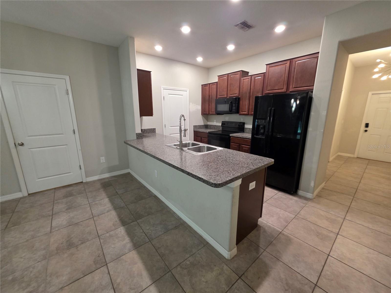
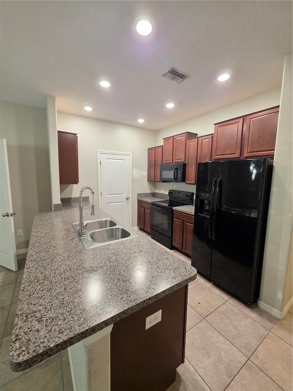
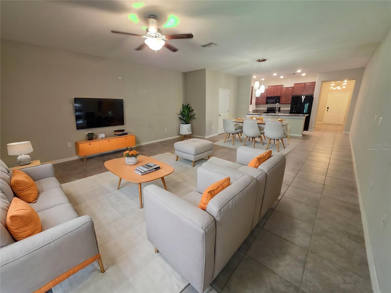
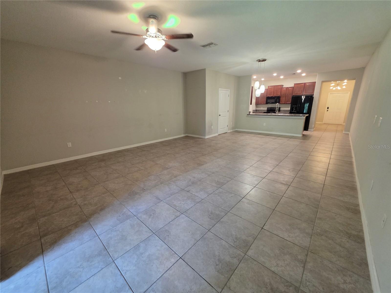
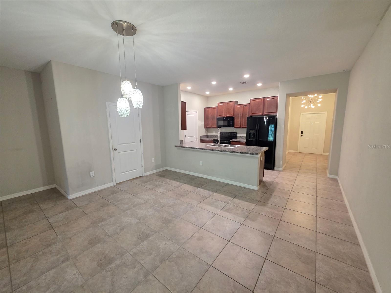
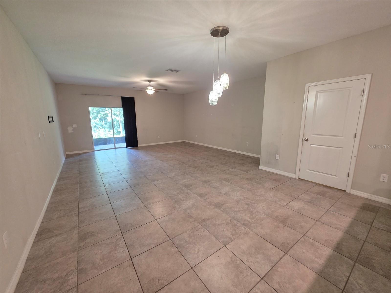
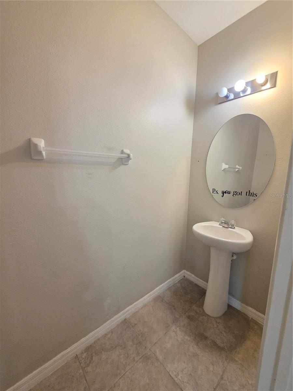
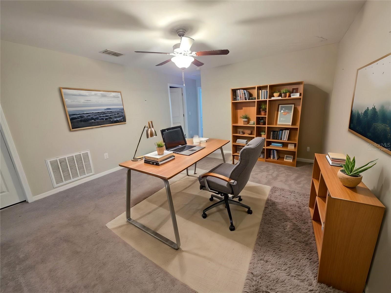
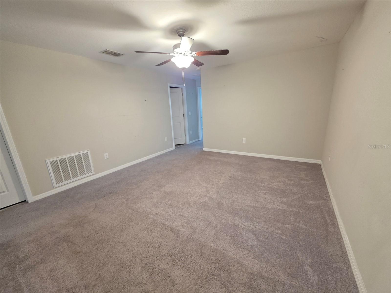
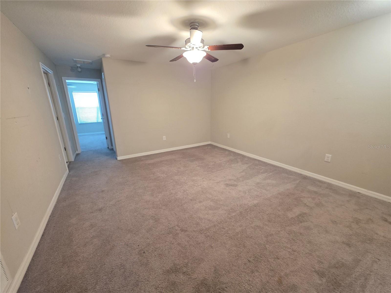
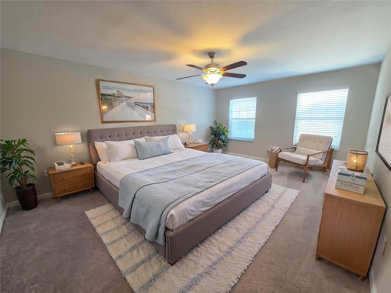
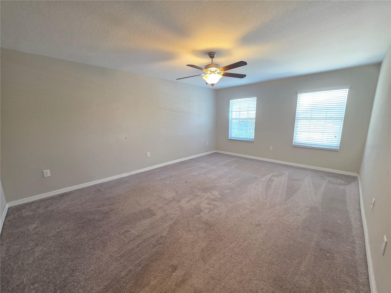
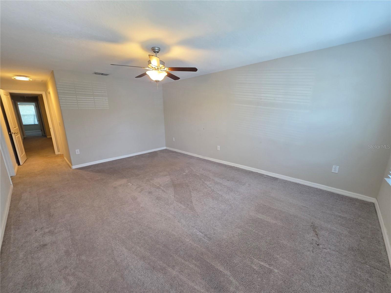
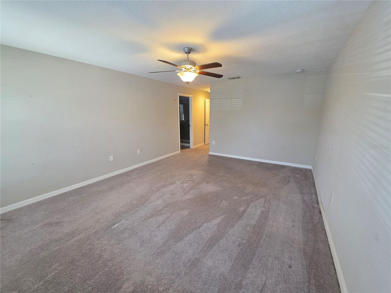
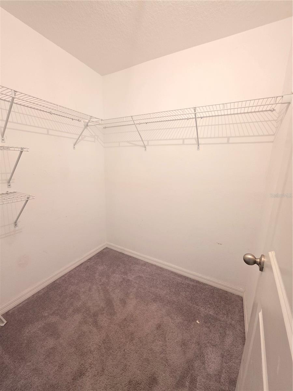
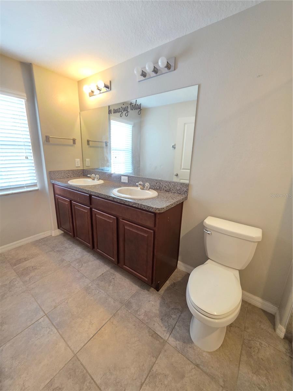
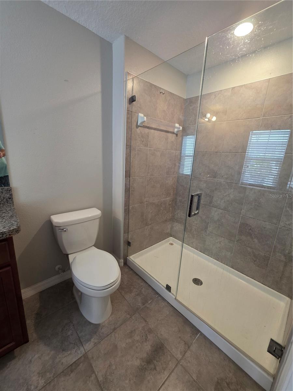
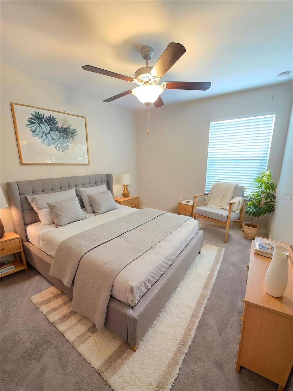
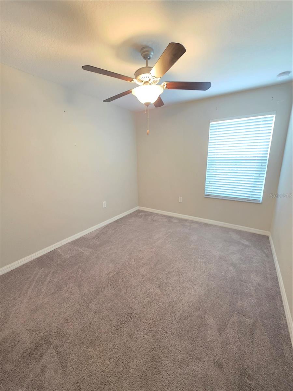
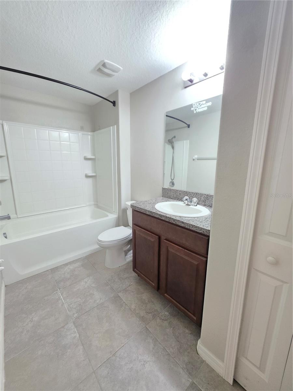
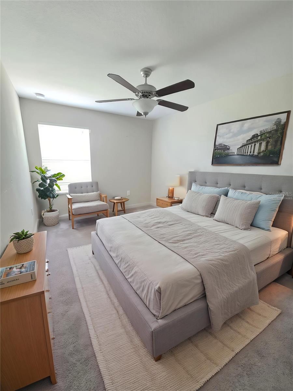
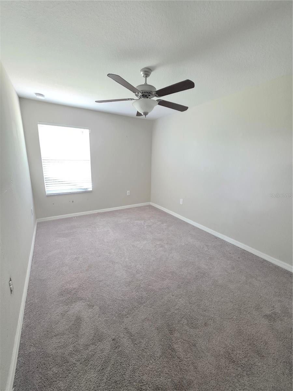
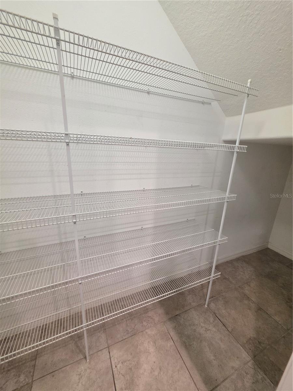
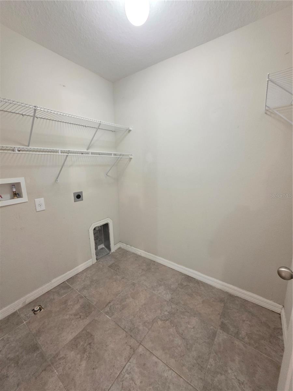
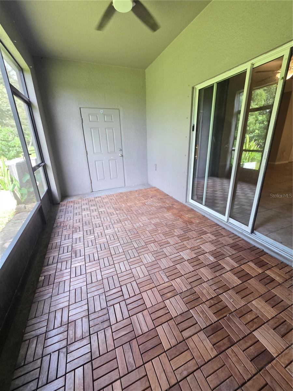
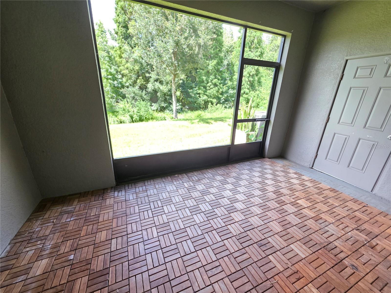
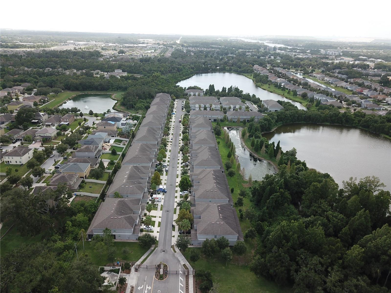
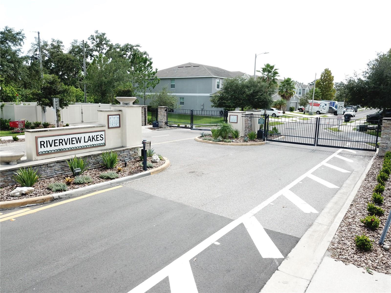
TB8531171 TB8531171 TB8531171 TB8531171 TB8531171 TB8531171 Virtually Staged Living Room and Dining Room TB8531171 Large Dining Room and large bar to kitchen. TB8531171 1/2 bath downstairs Virtually Staged Bonus Room - Great for office, play room, etc. TB8531171 TB8531171 Virtually Staged Primary Bedroom TB8531171 TB8531171 TB8531171 Walk in closet for primary bedroom. Large en-suite bath for primary bedroom TB8531171 Virtually staged bedroom. TB8531171 2nd bath. Virtually Staged Bedroom TB8531171 Large walk-in pantry. Laundry room upstairs. Large Screened Patio with enclosed storage room. Large Screens patio with a great view of conservation area. TB8531171 Gated community!
Loading map ...
Loading map ...

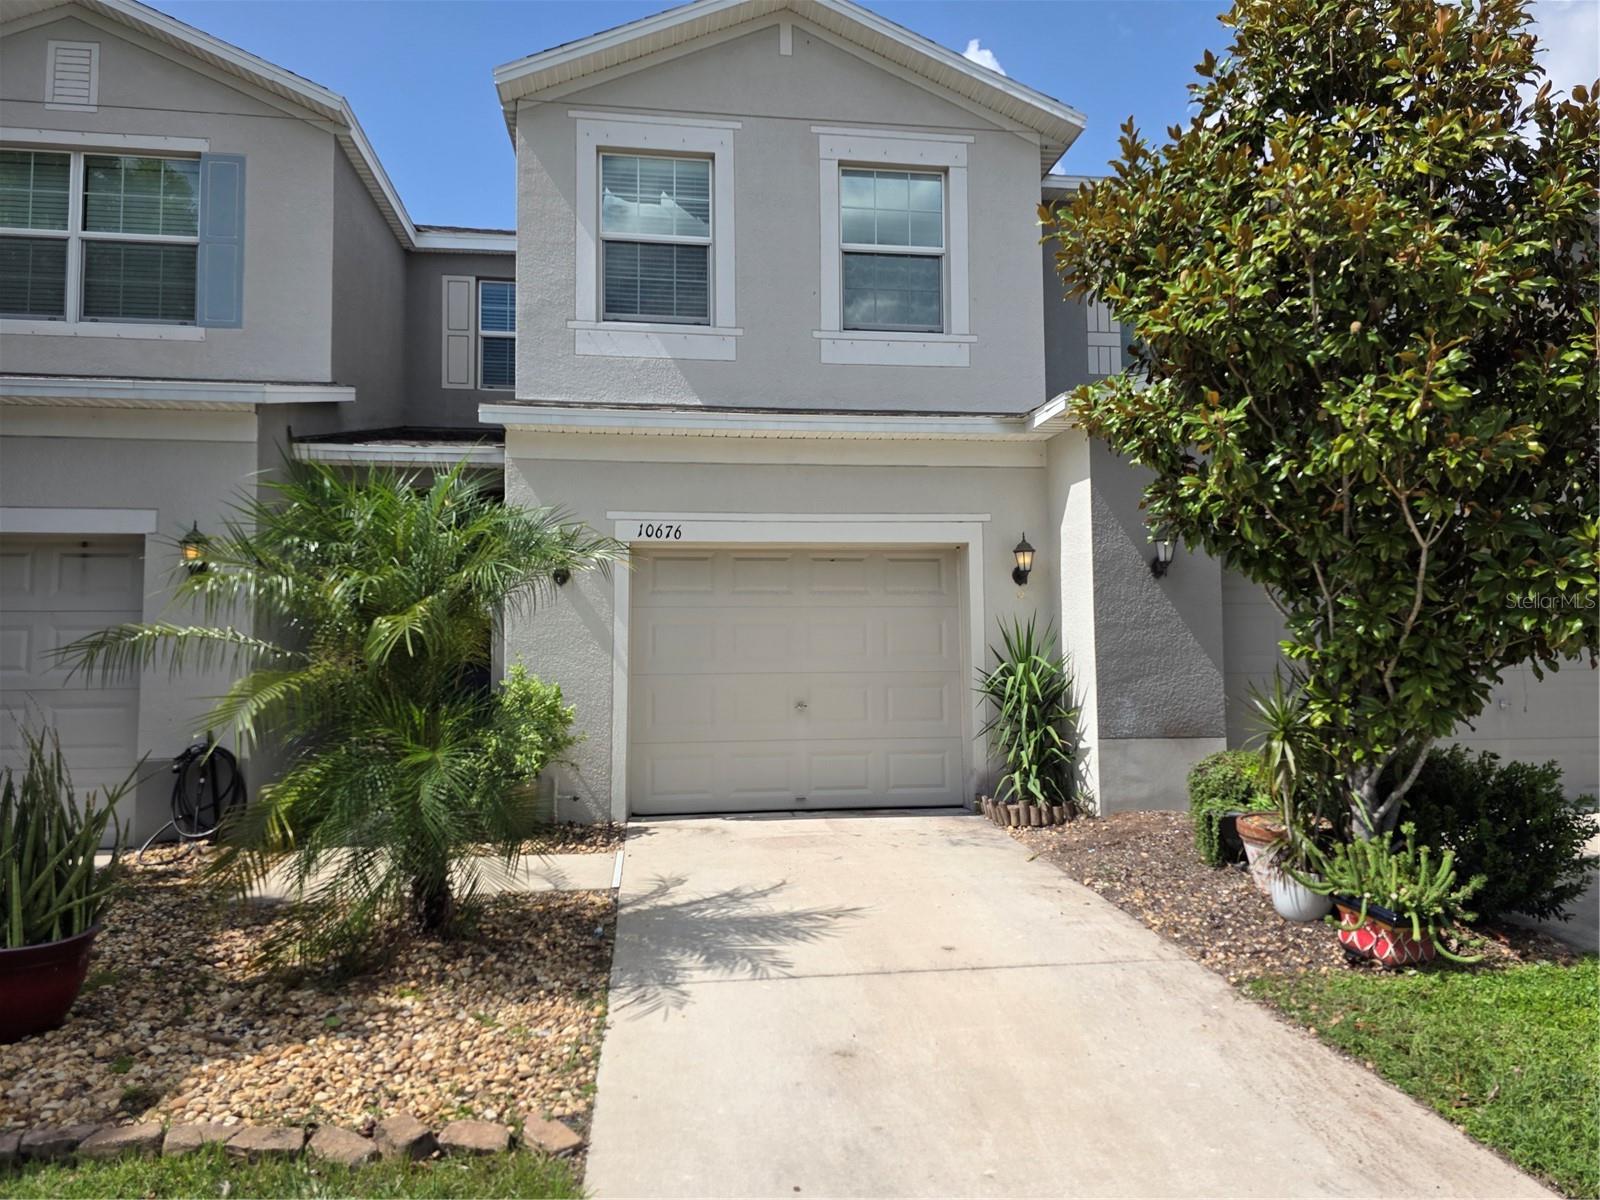
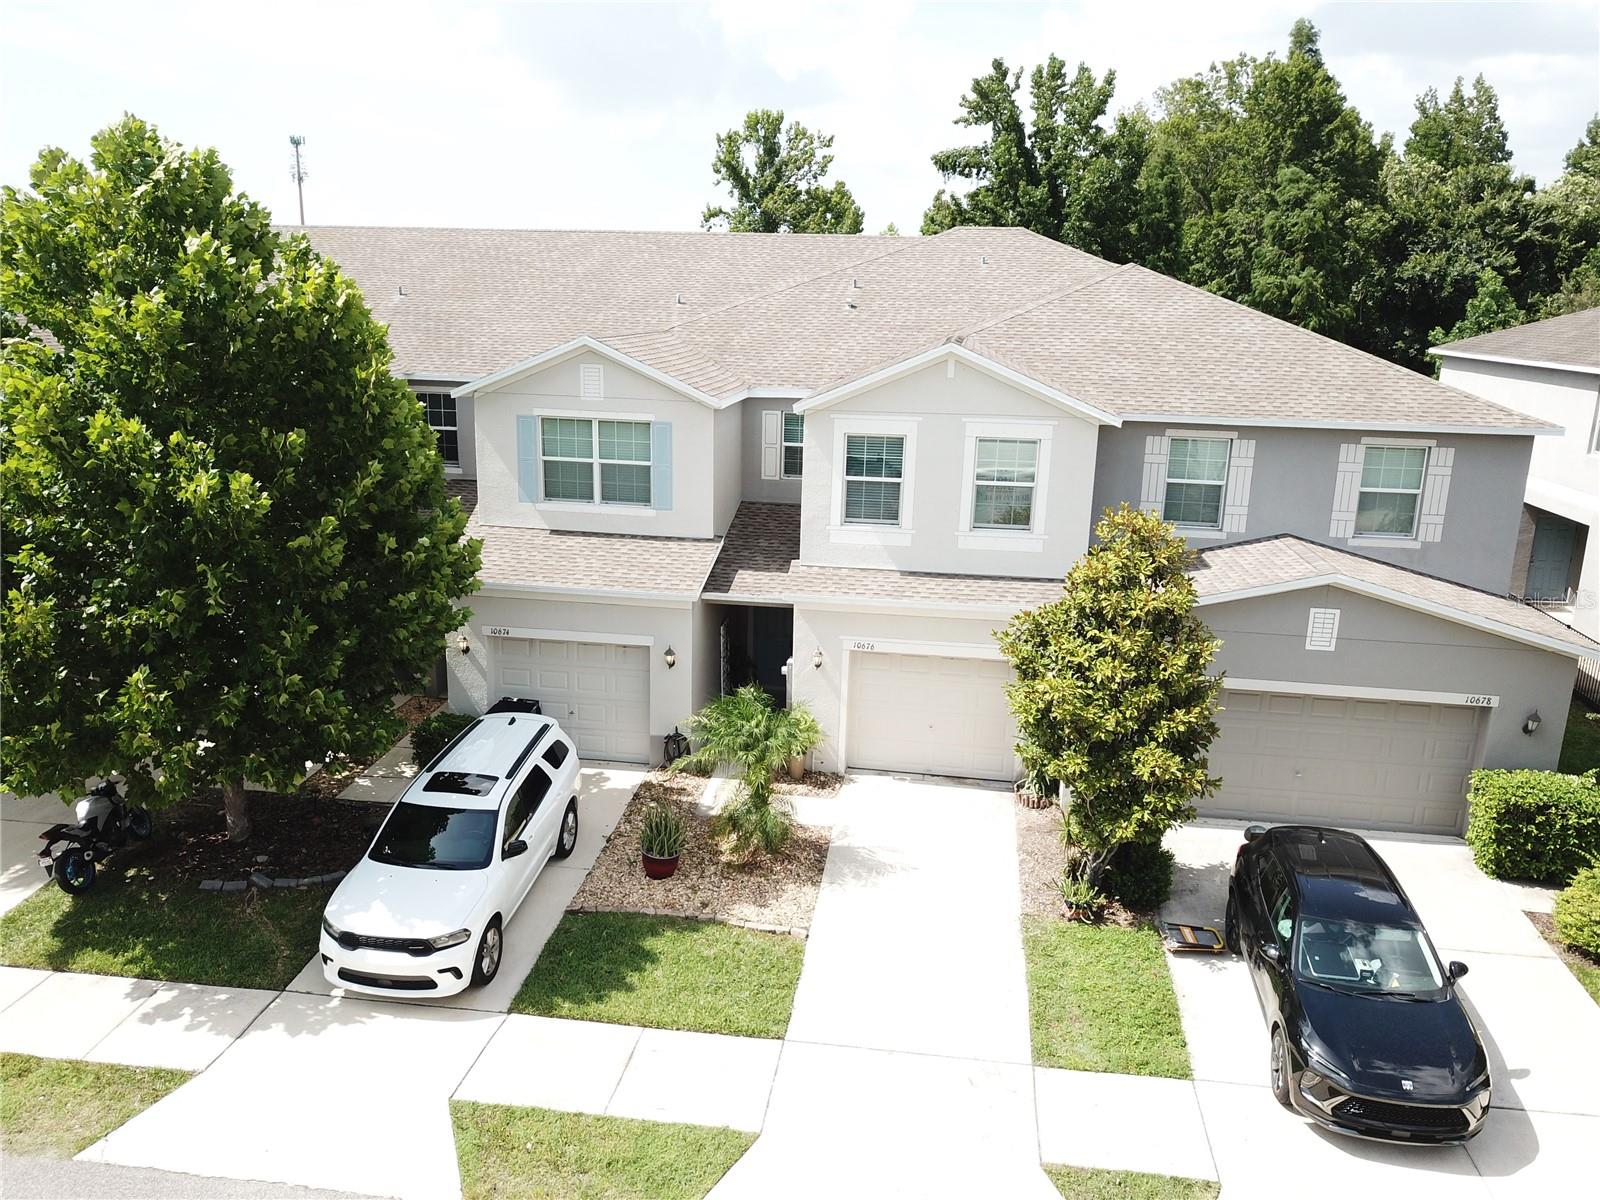
10676 LAKE MONTAUK DR, RIVERVIEW, 33578


Property highlights

  • MLS#: TB8531171
  • 2,080.00 lot size Sq.Ft.
  • Year built: 2018
  • Parking spaces: 1
  • Listed: 07/22/2026
  • Taxes: $3,376.67
  • HOA fees (monthly): $334.00
  • Average Monthly Fees (not including CDD, if any): $334.00
  • Maintenance fee includes: Water
  • Building Name: 10676

Property Overview

Virtually Staged. Welcome to this spacious 3-bedroom, 2.5-bath townhome located in a desirable gated community. Offering a functional floor plan with all bedrooms conveniently located upstairs and a half bath on the main level for guests, this home provides a fantastic opportunity to add your own personal style and updates. The living area opens through sliding glass doors to a screened rear patio, creating a great space to relax or entertain, and includes an attached exterior storage room for added convenience. A one-car garage provides additional storage and parking.
This home is priced to reflect its current condition and is being sold strictly As-Is. While it will benefit from interior paint, new flooring, and some basic updates, it offers an excellent opportunity for buyers looking to build equity and customize a home to their own taste. This home is priced well below comparable homes in the community, this is a rare chance to purchase in a gated neighborhood at an exceptional value. Don't miss the opportunity to make this townhome your own!

Driving directions : From Gibstonton Dr and US 301, go south on US 301, turn right onto Lake Montauk Dr. Property will be on your right.

Property Features

Rooms Dimension Description
Living Room 19x19 First level , Ceramic Tile
Kitchen 15x10 First level , Ceramic Tile
Dining Room 15x10 First level , Ceramic Tile
Bonus Room 14.5x13 Second level , Carpet
Primary Bedroom 18x13 Second level , Carpet
Bedroom 2 13.5x9.5 Second level , Carpet
Bedroom 3 11.5x9.5 Second level , Carpet

Interior Features

  • Ceiling Fans(s)
  • PrimaryBedroom Upstairs
  • Walk-In Closet(s)

Appliances

  • Dishwasher
  • Electric Water Heater
  • Microwave
  • Range
  • Refrigerator

Heating

  • Central

Laundry features

  • Inside
  • Upper Level

Air Conditioning

  • Central Air

Floor Covering

  • Carpet
  • Ceramic Tile

Utilities

  • Electricity Connected
  • Sewer Connected
  • Water Connected

Exterior features

  • Sidewalk
  • Sliding Doors
  • Storage

Community Features

  • Community Mailbox
  • Gated Community - No Guard

Security Features

  • Gated Community

Construction Materials

  • Stucco

Road Surface Type

  • Paved

Roof

  • Shingle

Foundation

  • Slab

Listing information courtesy of KEY LIME REAL ESTATE INC

All listing information is deemed reliable but not guaranteed and should be independently verified through personal inspection by appropriate professionals. Listings displayed on this website may be subject to prior sale or removal from sale; availability of any listing should always be independently verified.
Listing information is provided for consumer personal, non-commercial use, solely to identify potential properties for potential purchase; all other use is strictly prohibited and may violate relevant federal and state law.
Listing data comes from My Florida Regional MLS.