236 W NORTH ST
6, 5, 2,713ft²
MLS#: TB8521847
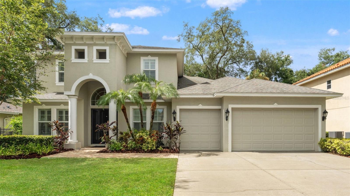
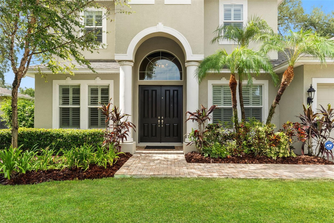
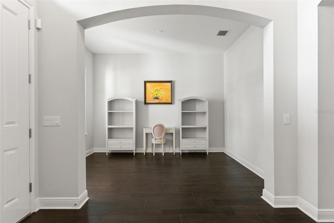
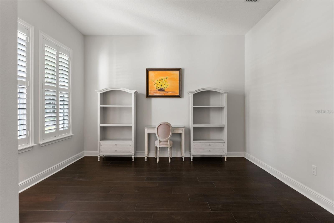
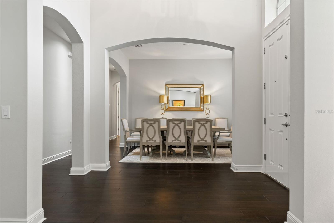
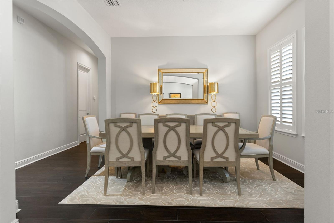
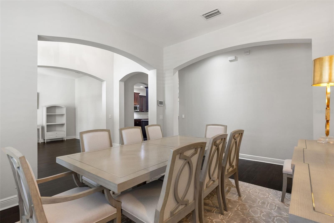
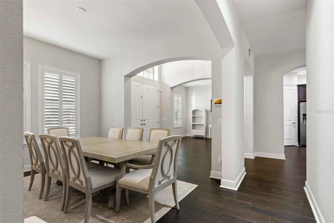
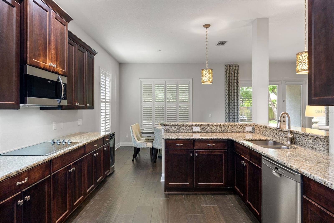
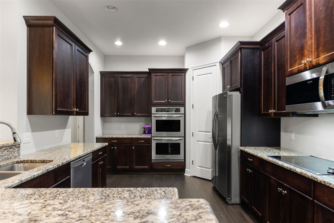
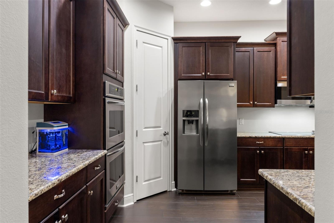
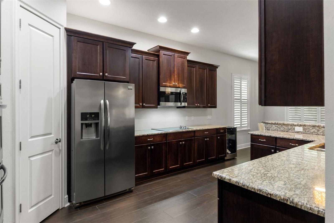
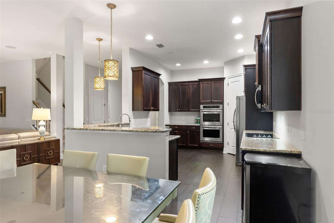
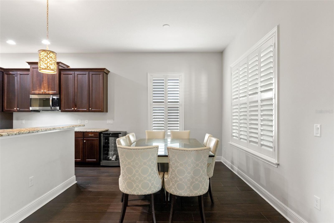
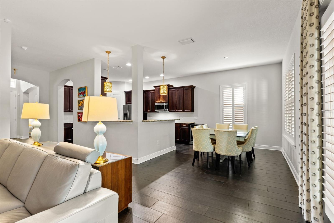
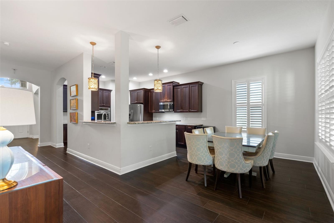
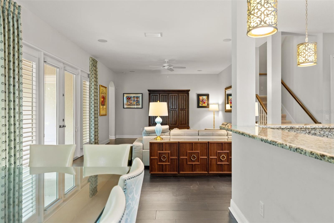
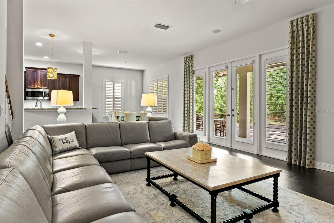
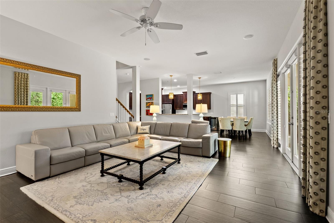
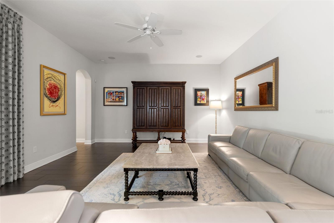
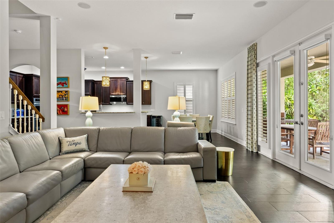
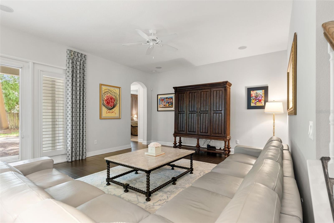
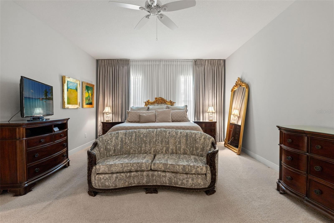
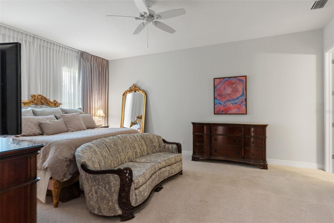
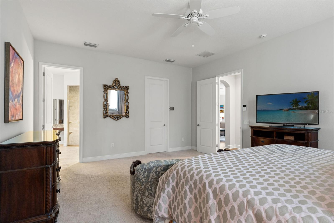
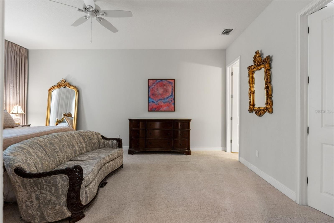
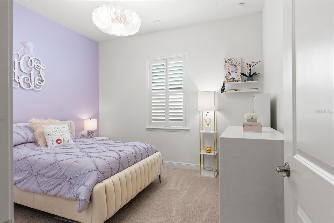
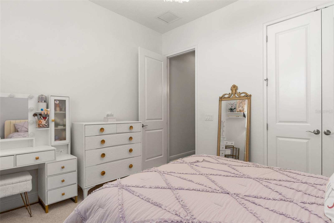
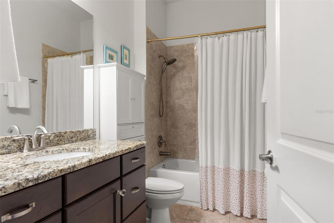
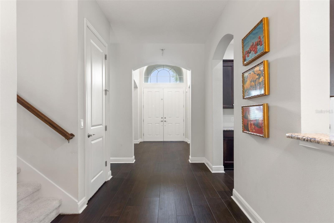
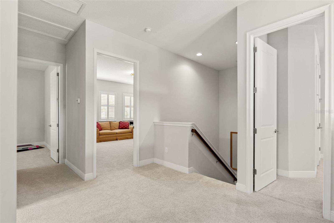
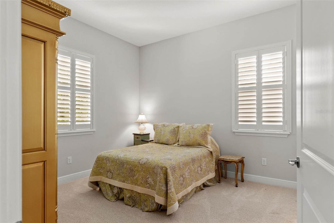
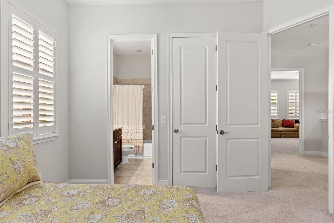
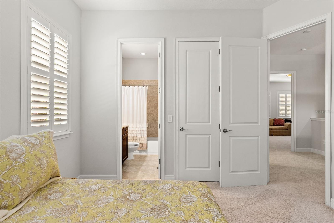
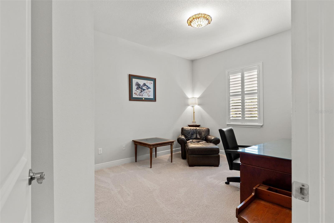
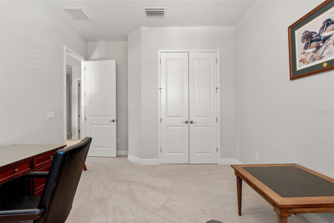
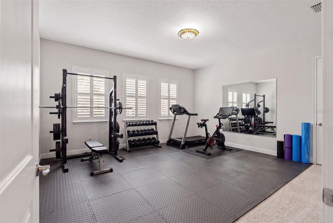
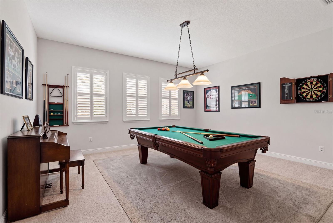
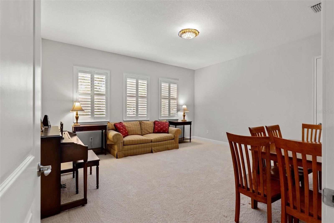
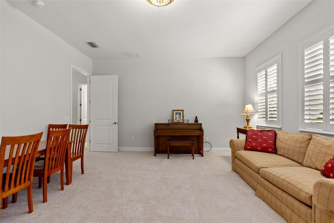
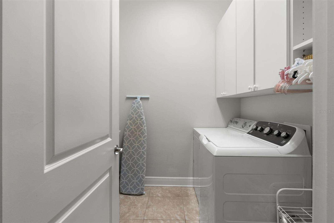
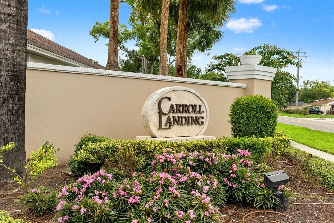
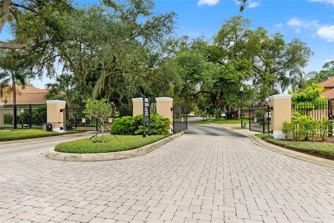
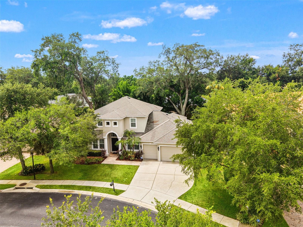
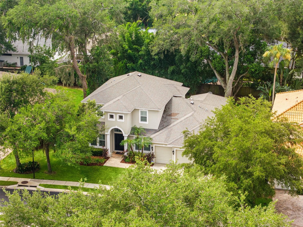
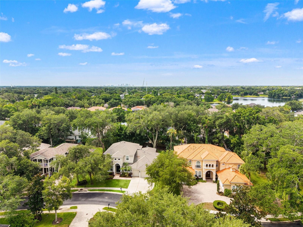
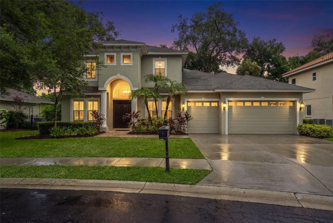
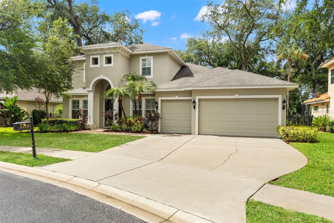
Welcome to one of the LARGEST executive homes in Carroll Landing, an exclusive, private gated community near Lake Carroll. This stunning traditional-style estate has 3,720 square foot of living space, 5-bedroom, 4.5-bath, bonus room, 3 car garage and sits on an oversized 11,554 sq ft lot. Built for both everyday living and effortless entertaining, this residence features a true flexible layout and space for growth.
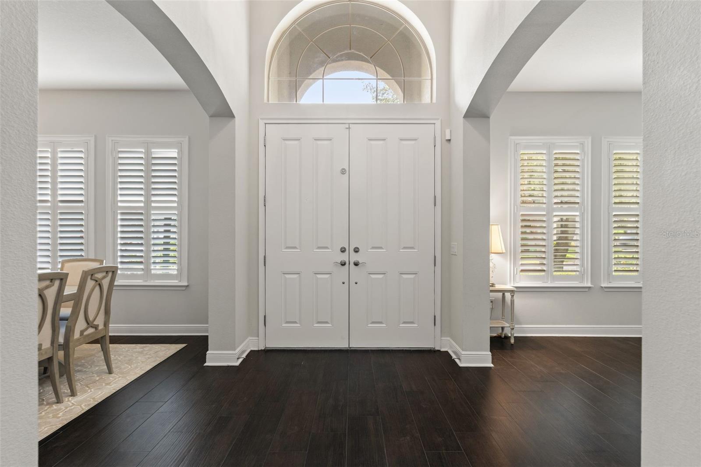
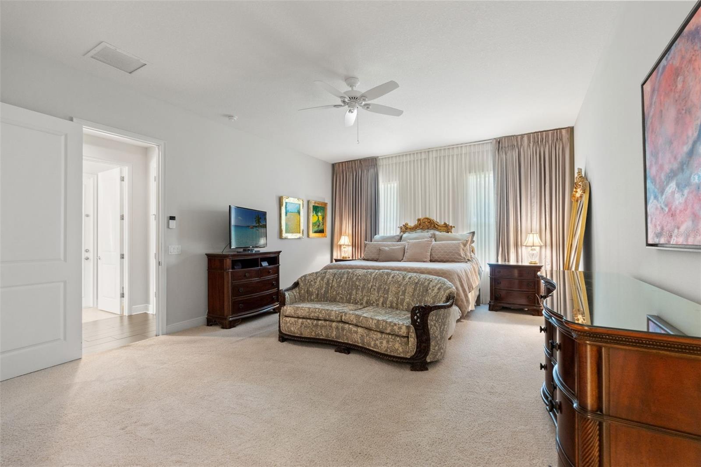
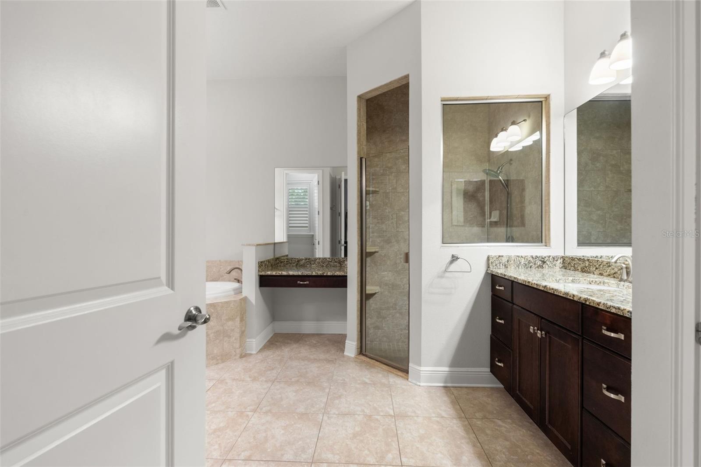
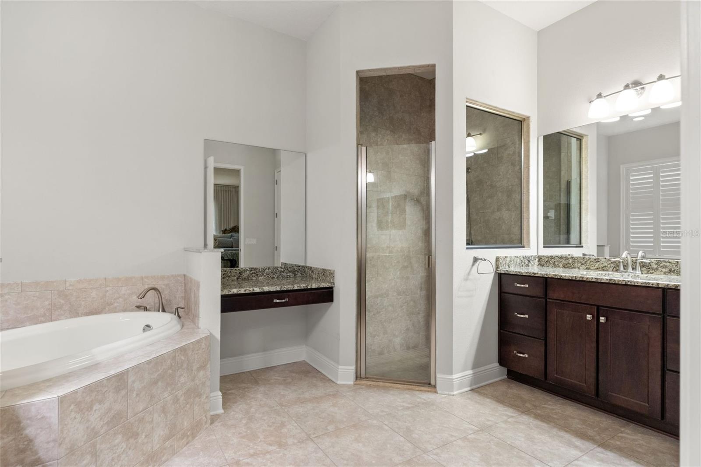
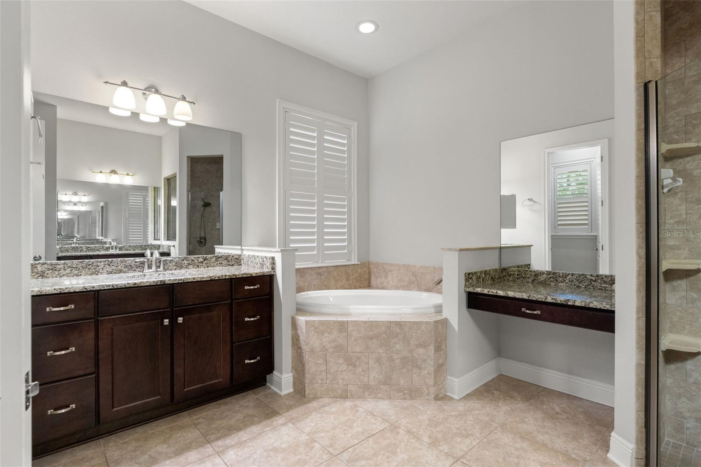
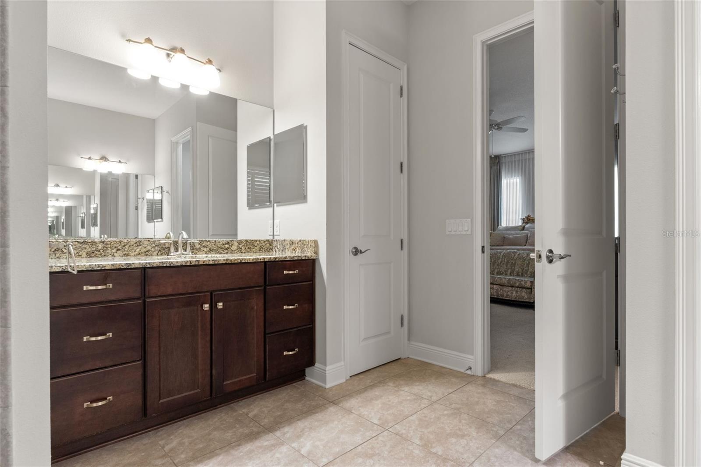
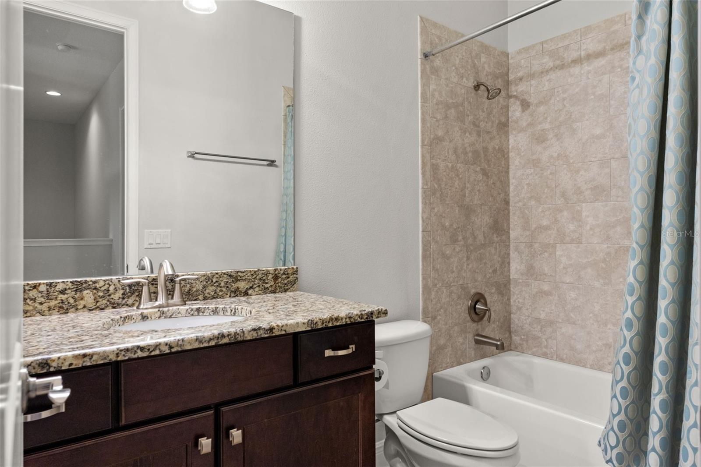
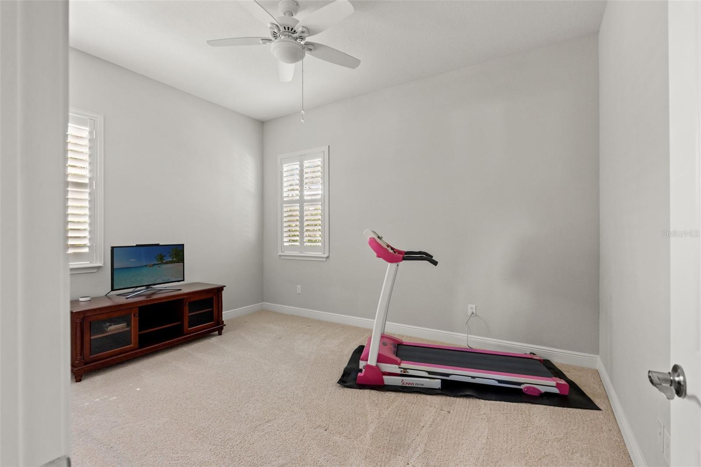
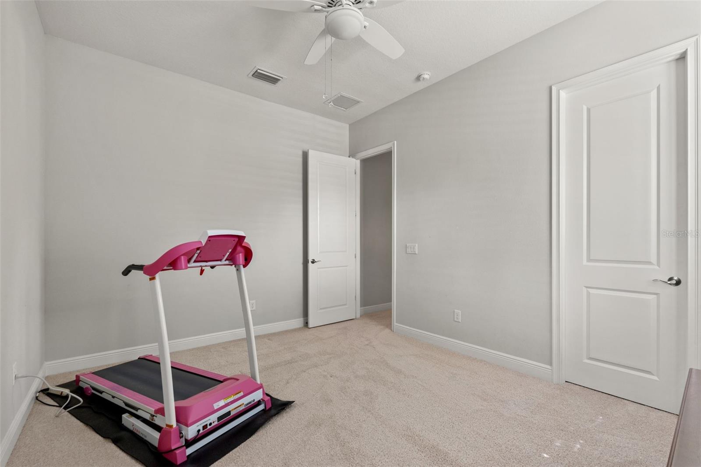
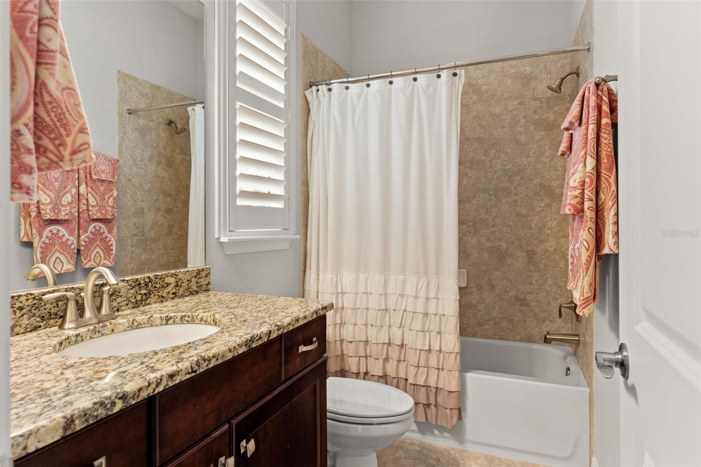
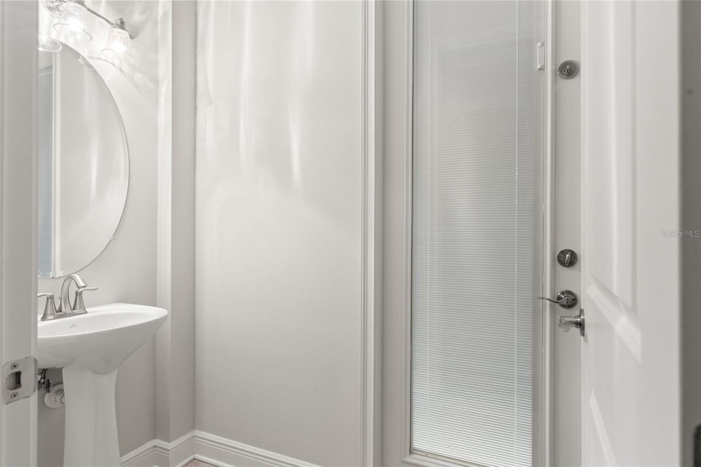
The main floor welcomes you with soaring 10-foot ceilings and chocolate wide plank tile flooring throughout, a formal dining room, a dedicated sitting room/office, and a spacious living room that flows into a beautifully appointed eat-in kitchen. Wood shutters dress the windows throughout the home, adding timeless character to every room. The kitchen features rich cherry wood cabinetry, granite countertops, a breakfast bar, stainless steel appliances, and a generous eat-in space for casual dining. Ideally situated on the first floor, the primary suite offers a private retreat with an en-suite bath featuring a soaking tub, walk-in shower, and a massive walk-in closet. A second first-floor guest suite with a full bath, plus a convenient half bath, round out the main level a true standout in this floor plan. Upstairs, 10-foot ceilings continue throughout, where three additional bedrooms are complemented by a large bonus room ideal for a media room, playroom, or second office.
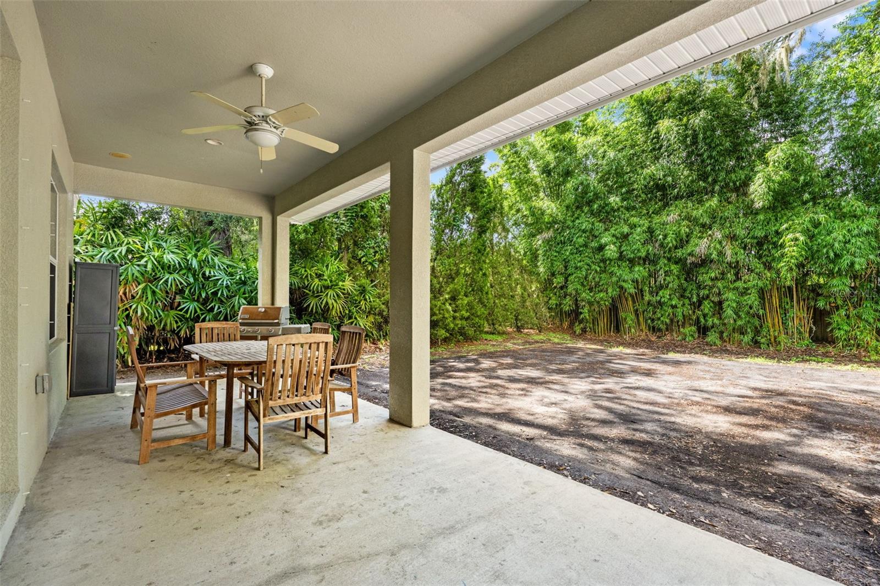
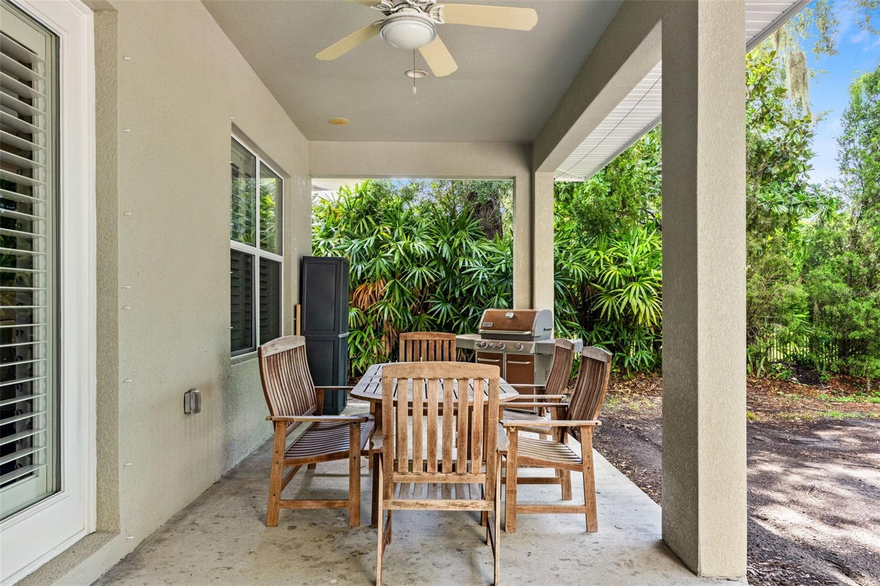
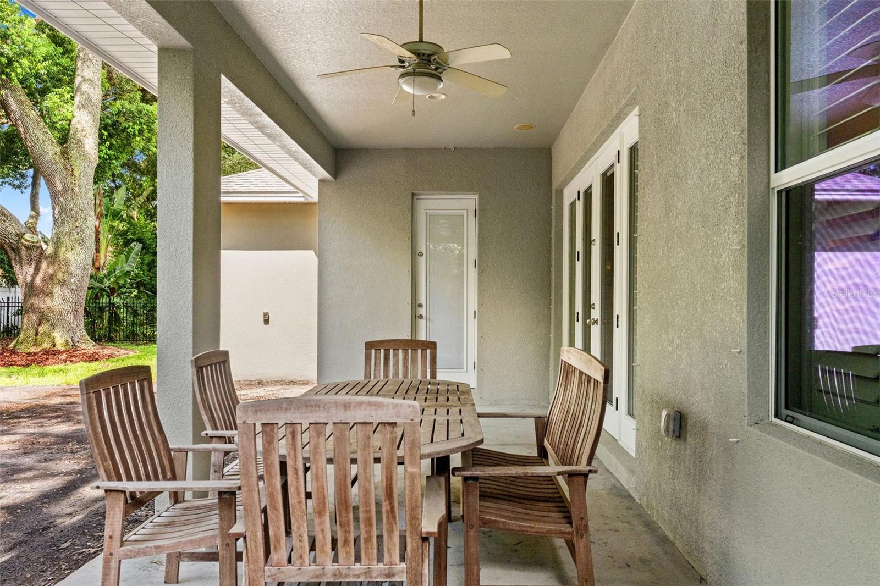
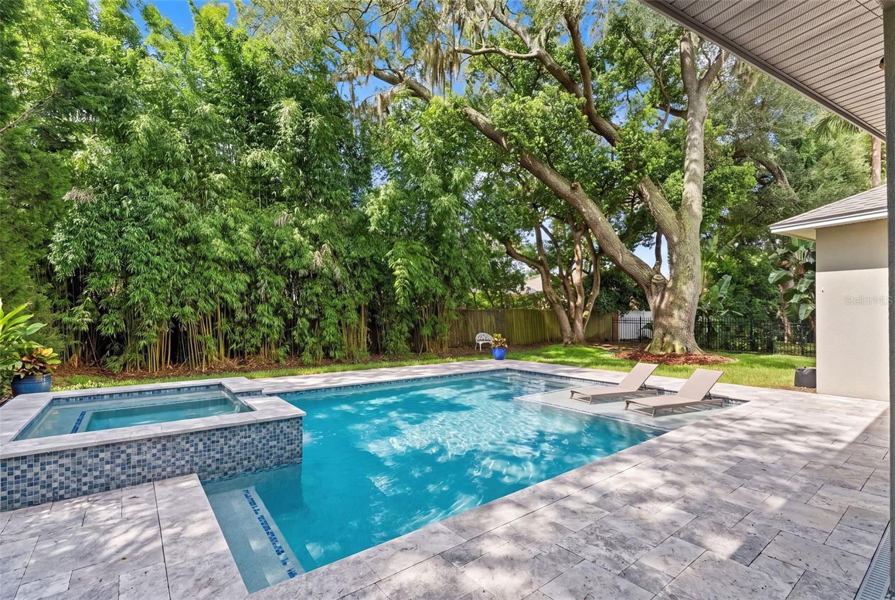
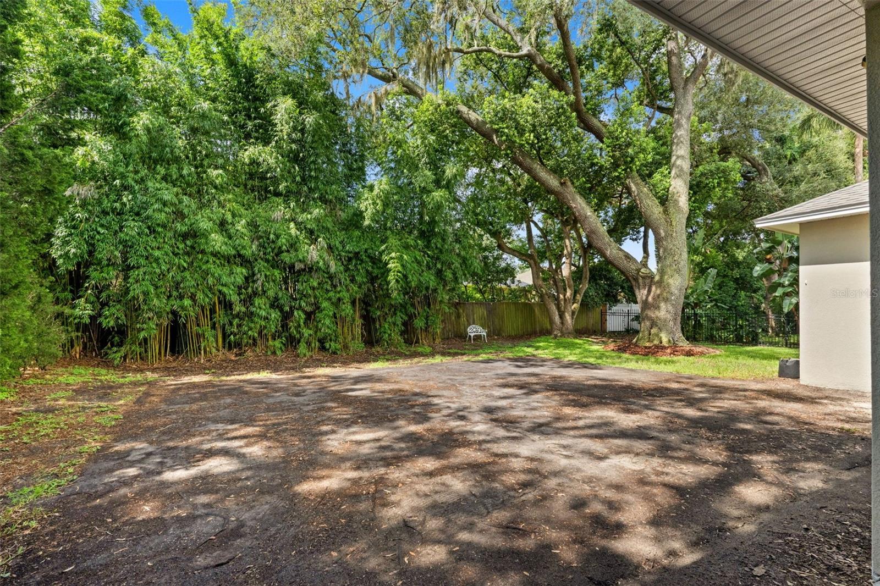
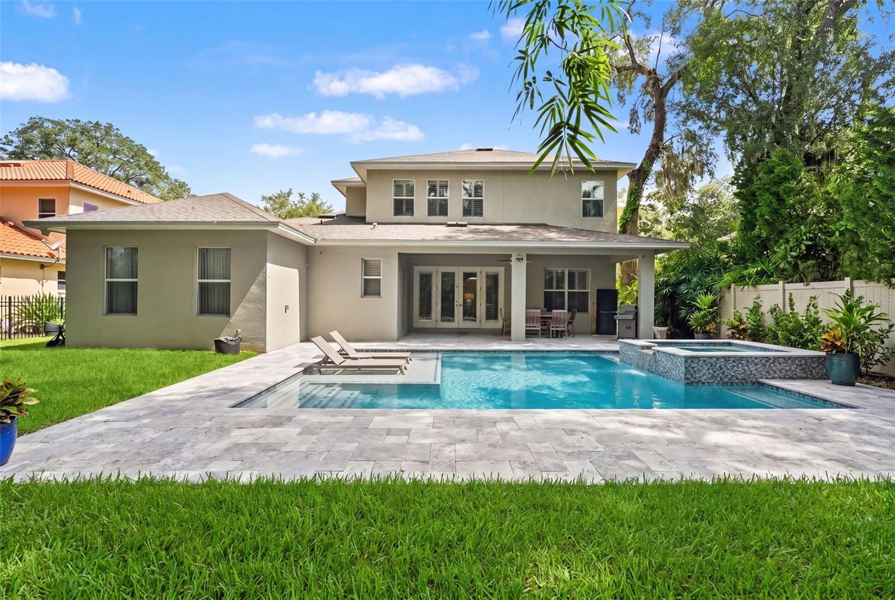
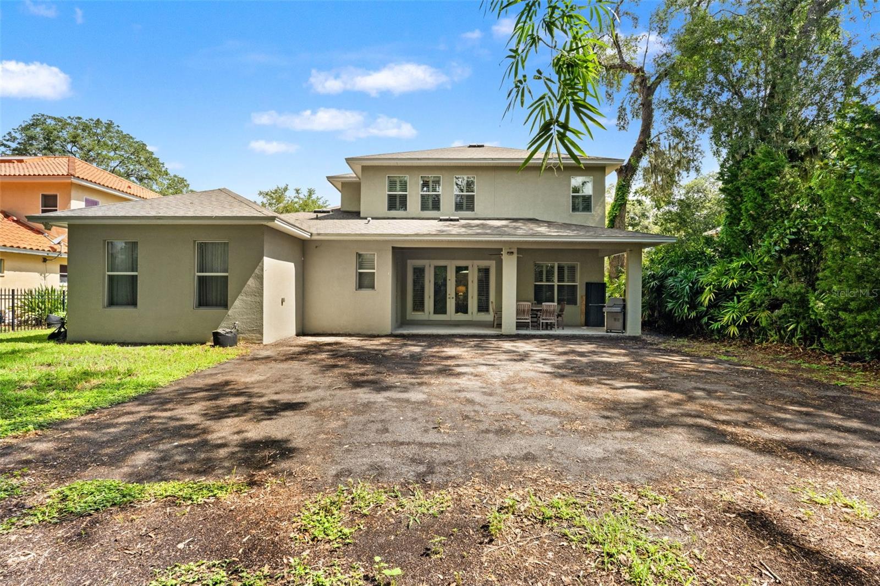
Step outside to a covered rear porch overlooking a massive backyard with plenty of room to add a pool a rare find in this size. The 3-car garage adds further everyday convenience. Ideally located, this home puts you minutes from Carrollwood's best shopping, dining, and coffee shops, with easy access to I-275 and Tampa International Airport, an unbeatable combination of privacy and convenience.
Driving directions : From Bush Blvd, N on Armenia to Carroll Landing Dr on the right
| Rooms | Dimension | Description |
|---|---|---|
| Family Room | 16x24 | First level , Ceramic Tile |
| Office | 13x11 | First level , Ceramic Tile |
| Dining Room | 13x11 | First level , Ceramic Tile |
| Kitchen | 24x12 | First level , Ceramic Tile |
| Primary Bedroom | 20x15 | First level , Ceiling Fan(s) , Double Vanity , En Suite Bathroom , Garden Bath , Granite Counters , Makeup/Vanity Space , Shower No Tub |
| Bedroom 2 | 12x11 | First level |
| Bedroom 3 | 12x12 | Second level , En Suite Bathroom , Granite Counters , Tub With Shower |
| Bedroom 4 | 11x14 | Second level |
| Bedroom 5 | 13x12 | Second level |
| Bonus Room | 16x17 | Second level |
6, 5, 2,713ft²
MLS#: TB8521847
3, 3, 2,372ft²
MLS#: TB8508080
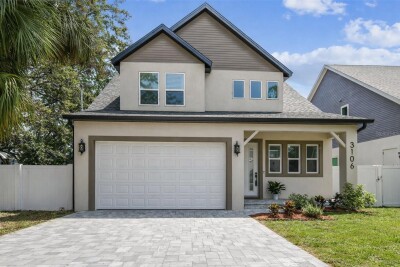
5, 4, 3,040ft²
MLS#: TB8490502
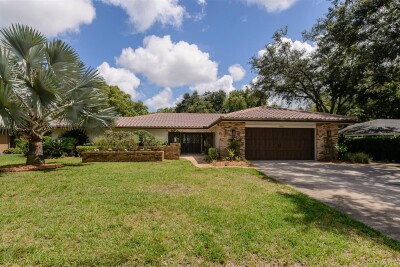
3, 2, 2,826ft²
MLS#: TB8520420