12960 CONQUISTADOR LOOP
4, 2, 1,964ft²
MLS#: TB8497605
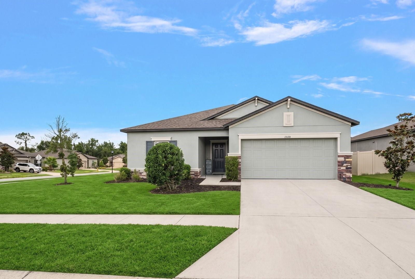
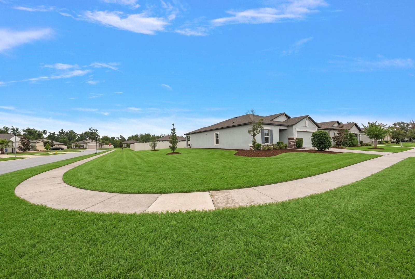
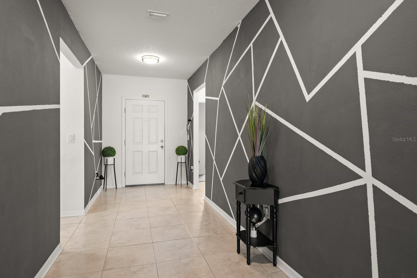
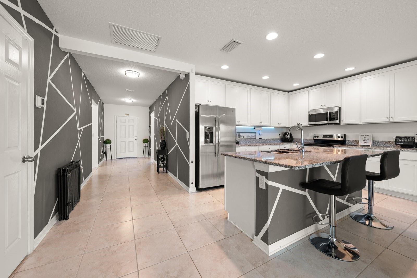
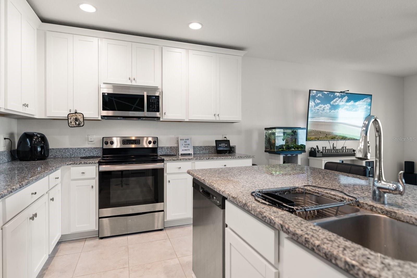
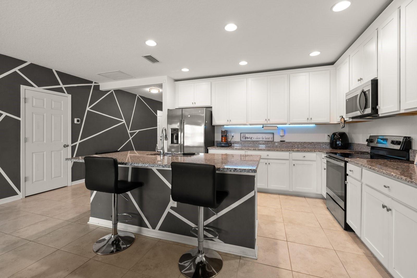
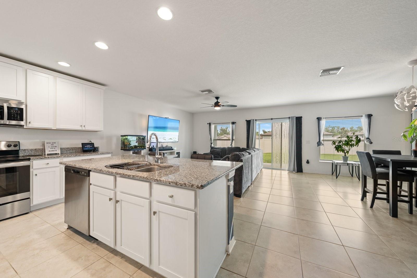
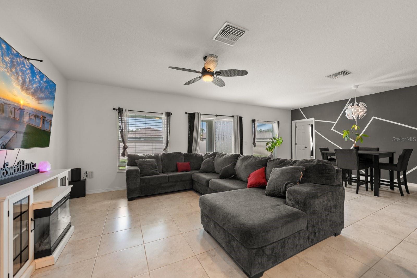
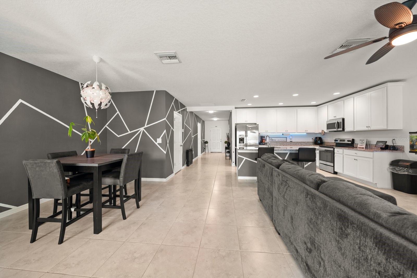
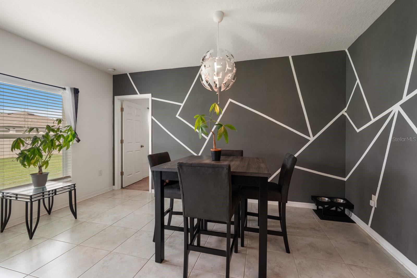
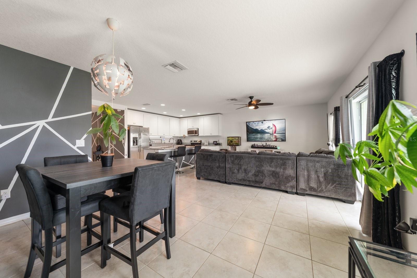
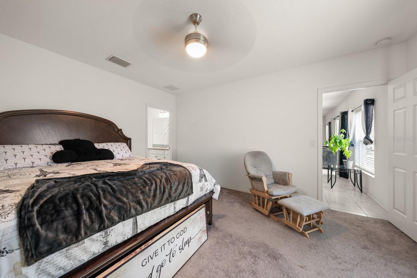
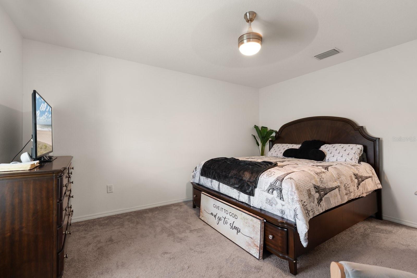
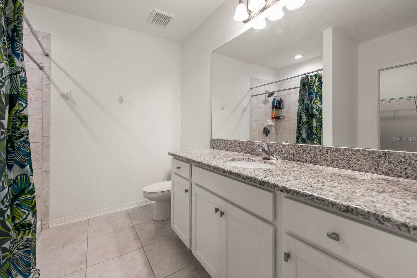
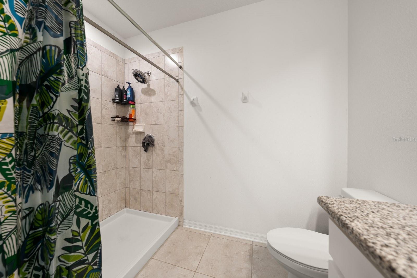
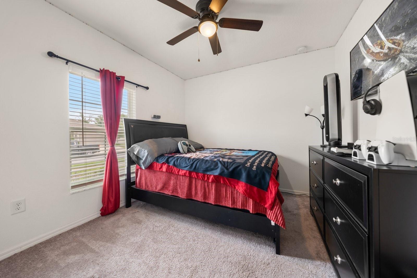
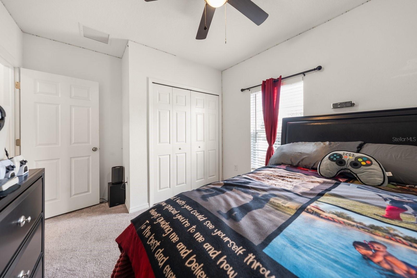
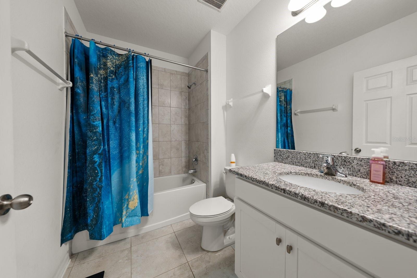
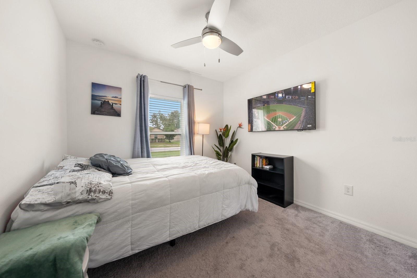
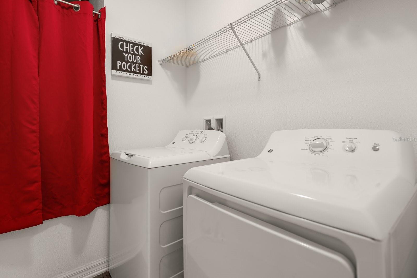
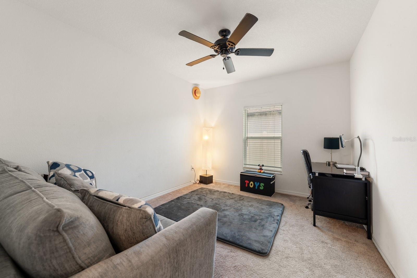
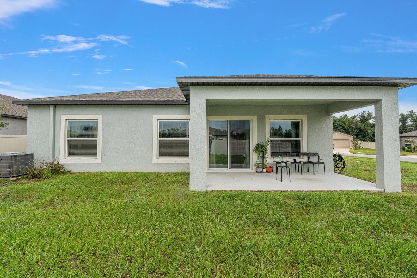
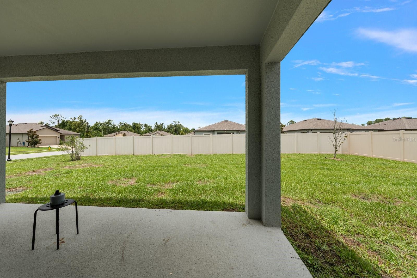
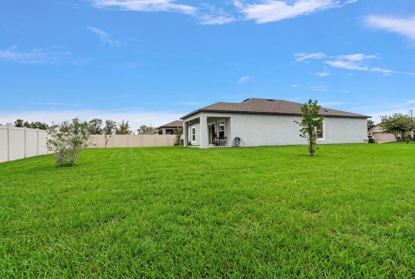
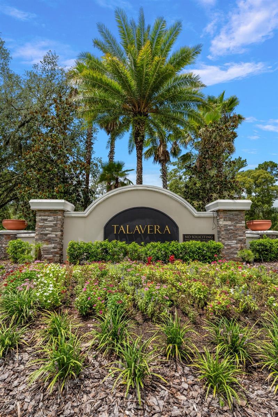
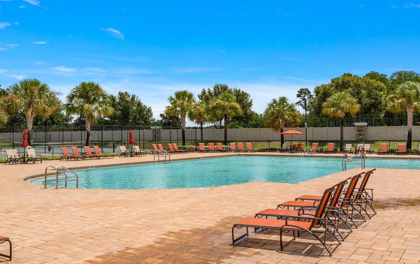
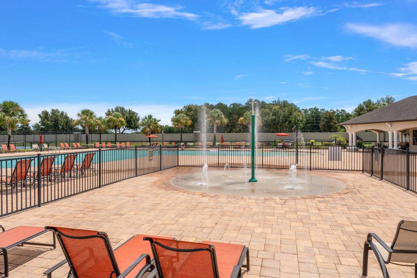
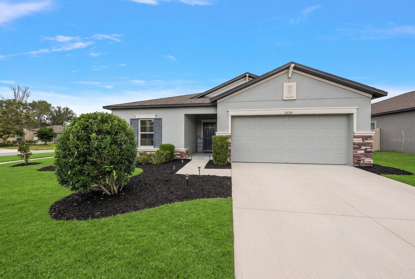
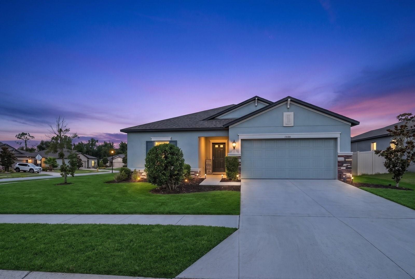
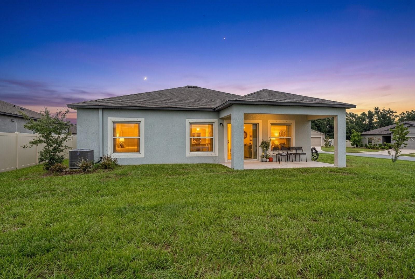
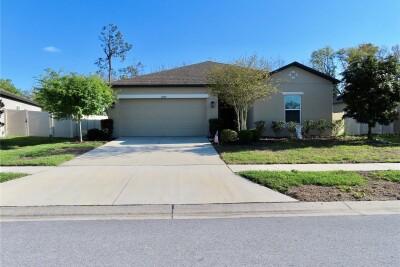
Better Than New...Welcome to Talavera. Why wait to build when you can own a home that has already been thoughtfully upgraded and impeccably maintained? Built in 2021 by M/I Homes, this beautifully designed Sentinel Model offers the perfect balance of timeless style, modern comfort, and everyday functionality. Lovingly cared for by its original owner, this residence includes approximately $25,000 in builder upgrades and is truly move-in ready. Perfectly positioned on a premium .26-acre corner homesite in a non-flood zone, this exceptional home offers 3 bedrooms, a private flex room/office, 2 full baths, and a 2-car garage. Enhanced with an upgraded stone-accent elevation, the curb appeal is both elegant and inviting from the moment you arrive. Inside, soaring ceilings, abundant natural light, window treatments, white faux wood blinds, inside laundry room and a desirable three-way split floor plan create a bright, open atmosphere designed for today's lifestyle. At the heart of the home, the spacious kitchen seamlessly connects to the living and dining areas, creating an inviting setting for entertaining family and friends. Ample cabinetry and countertop space, a generous breakfast bar, and an oversized walk-in pantry make this kitchen as functional as it is beautiful. Tucked away for maximum privacy, the owner's suite serves as a relaxing retreat featuring a spacious walk-in closet and en-suite bath complete with a large walk-in shower and oversized vanity. Two generously sized guest bedrooms are thoughtfully separated from the primary suite and share a well-appointed guest bath. The versatile flex room offers endless possibilities as a home office, media room, fitness studio, playroom, or guest space. Step outside and unwind beneath the expansive covered lanai overlooking the oversized corner lot—offering additional privacy and plenty of room to design the backyard oasis you've always imagined. For added peace of mind, the home also includes custom hurricane shields. Life in Talavera extends beyond your front door. Residents enjoy resort-style amenities including a sparkling zero-entry pool, splash pad, clubhouse, playground, basketball and tennis courts, all complemented by a remarkably low HOA. Meticulously maintained, beautifully upgraded, and offering the feel of a brand-new home without the wait, this exceptional residence is ready to welcome its next owner. A rare opportunity to enjoy modern Florida living in one of the area's most desirable communities.
Driving directions : Land O Lakes Blvd, to left on Talavera Pkwy, than make a right on Baragan Way, Next, take a left ono Cortes Creek Blvd and a right on Moorish Pl. Then take a right on Conquistador Loop.
| Rooms | Dimension | Description |
|---|---|---|
| Living Room | 20x14 | First level , Ceramic Tile |
| Kitchen | 13x11 | First level , Ceramic Tile , Breakfast Bar |
| Primary Bedroom | 15x13 | First level , Carpet , En Suite Bathroom |
| Bedroom 2 | 13x11 | First level , Carpet |
| Bedroom 3 | 13x11 | First level , Carpet |
4, 2, 1,964ft²
MLS#: TB8497605
3, 2, 1,508ft²
MLS#: TB8510779
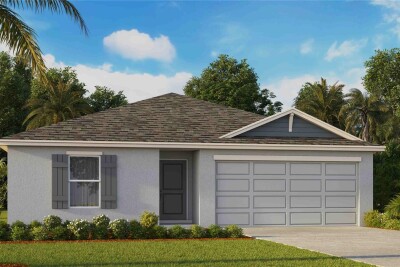
3, 2, 1,508ft²
MLS#: TB8490740
4, 2, 1,498ft²
MLS#: TB8527566