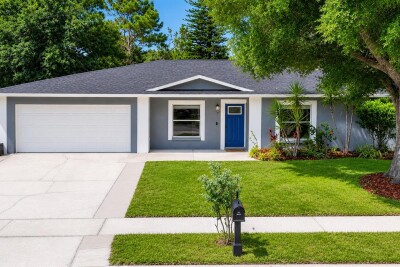
4113 HOLLOW HILL DR
4, 2, 2,133ft²
MLS#: TB8532114
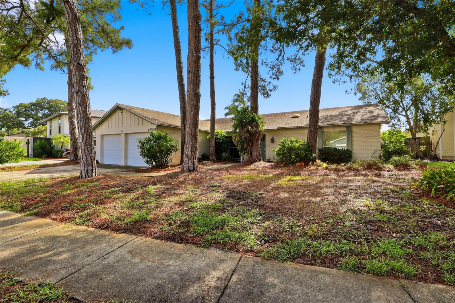
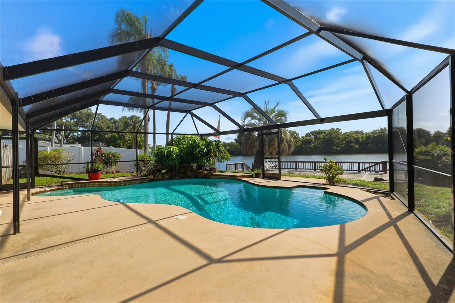
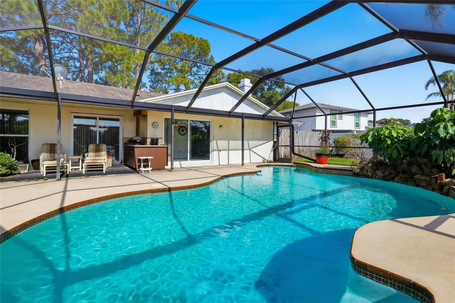
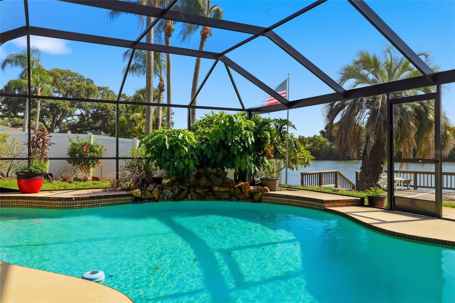
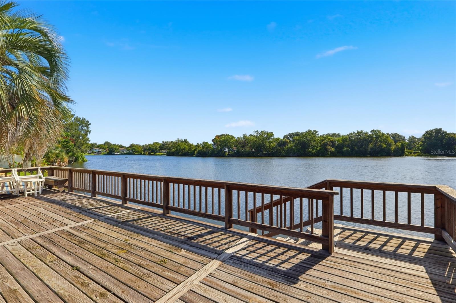
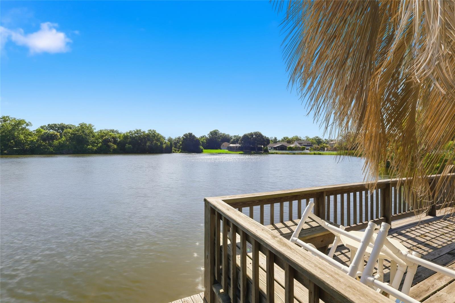
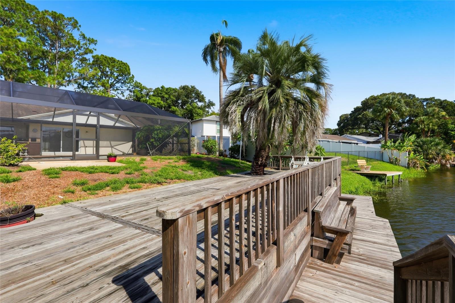
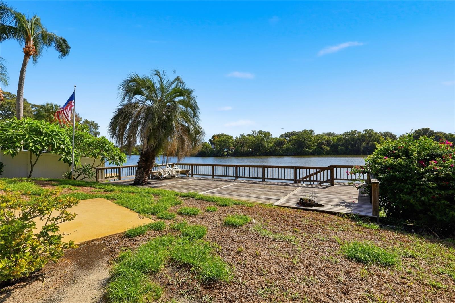
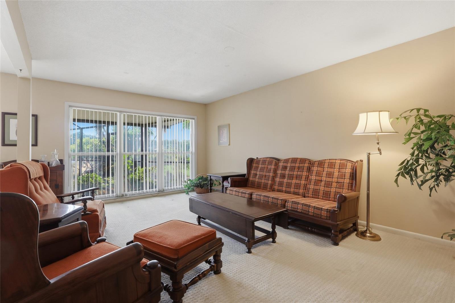
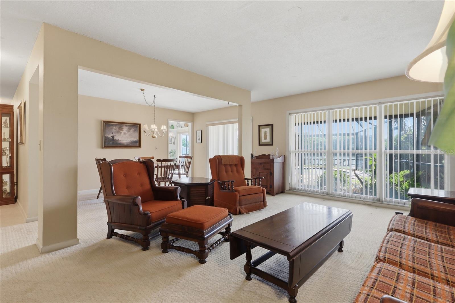
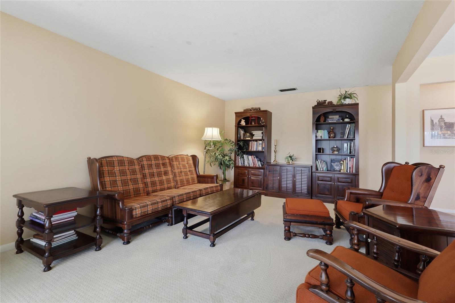
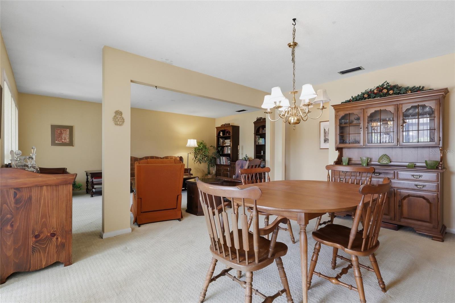
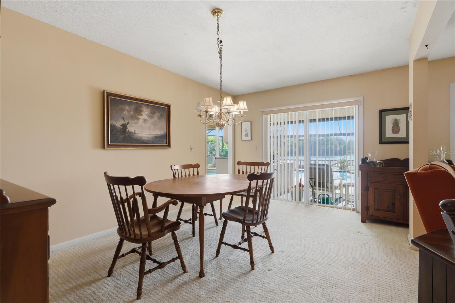
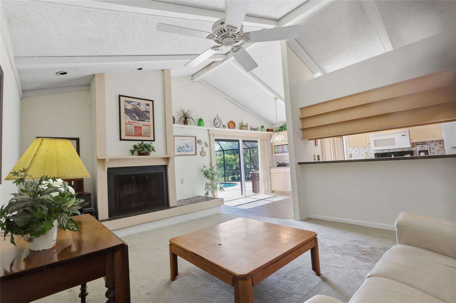
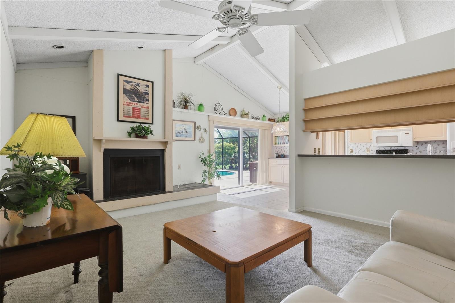
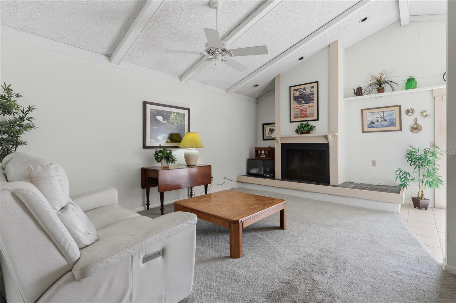
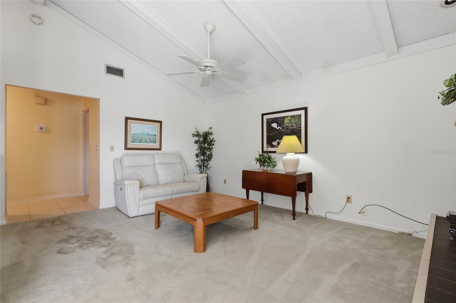
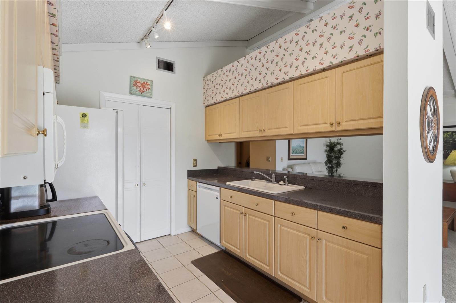
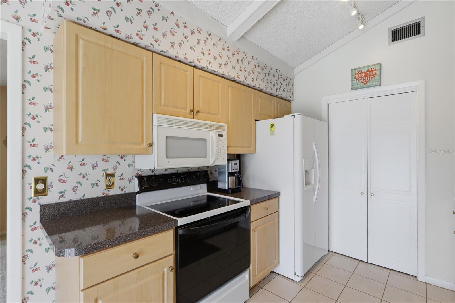
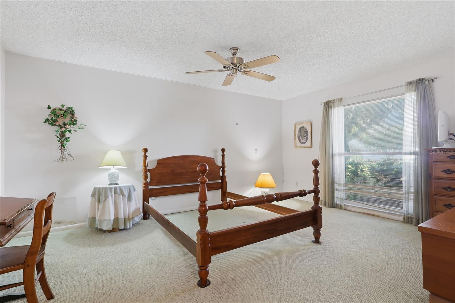
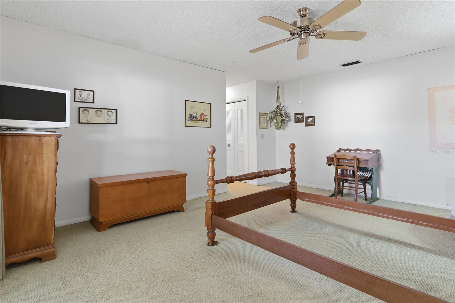
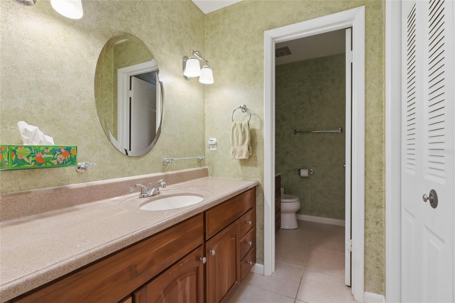
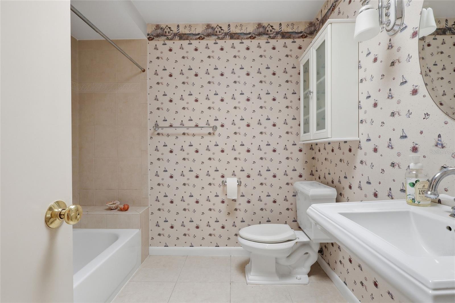
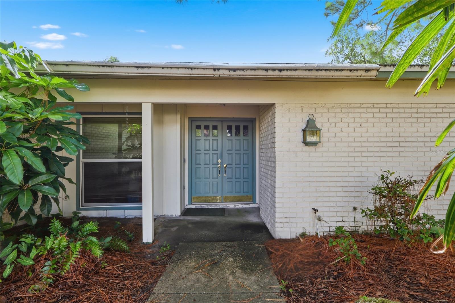
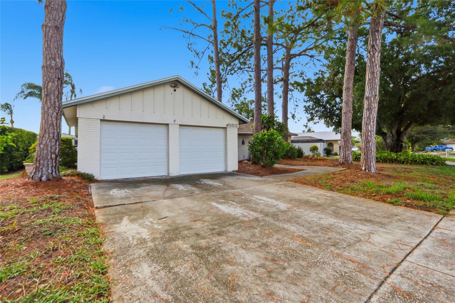
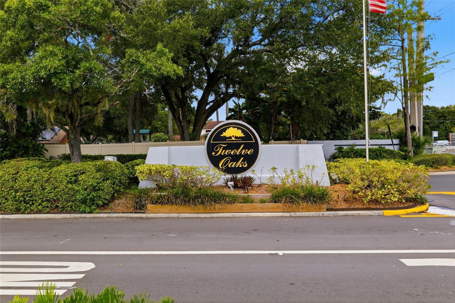
Wake up to peaceful lake views! This 4 bedroom, 2 bath, single-story pool home offers the perfect opportunity to personalize and update to your own style while enjoying a lifestyle that's hard to find. This property features a private dock, making it easy to launch a kayak or paddleboard or simply relax and take in the beautiful water views. Spend your weekends enjoying the pool, the new screened pool lanai, and the spacious backyard with plenty of room to entertain, play, or unwind. Location is everything, and this home delivers. You are just minutes from Raymond James Stadium, International Plaza, Citrus Park Town Center, downtown Tampa, Clearwater, Gulf beaches, major highways, shopping, dining, and everyday conveniences. Whether you're searching for a forever home, a vacation retreat, or an investment opportunity, this property offers endless potential in one of Tampa's most convenient and established communities. Residents of Twelve Oaks enjoy easy access to Publix, Target, Walmart, Lowe's, BJ's Wholesale Club, restaurants and more. Bring your vision and transform this property into the home you've always imagined while enjoying the best of Florida living.
Driving directions : From the Veterans Expressway head west on Waters. Turn left on Twelve Oaks Blvd. Right on Kirkwood Drive. Home will be on your left.
| Rooms | Dimension | Description |
|---|---|---|
| Kitchen | First level , Tile , Closet Pantry | |
| Great Room | First level , Carpet | |
| Primary Bedroom | First level , Carpet , Ceiling Fan(s) , En Suite Bathroom | |
| Bedroom 2 | First level , Carpet , Ceiling Fan(s) | |
| Bedroom 3 | First level , Carpet , Ceiling Fan(s) | |
| Bedroom 4 | First level , Carpet , Ceiling Fan(s) | |
| Family Room | First level , Carpet , Ceiling Fan(s) |
4, 2, 2,133ft²
MLS#: TB8532114
3, 2, 1,542ft²
MLS#: TB8520696
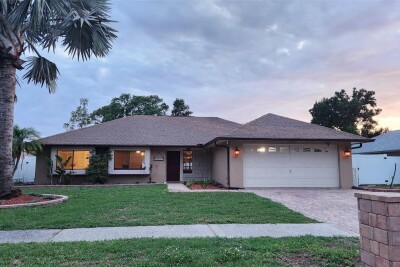
3, 2, 1,545ft²
MLS#: TB8516865
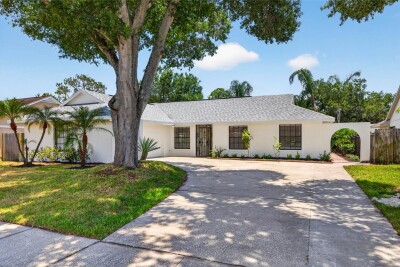
4, 3, 1,978ft²
MLS#: TB8523481