19343 PADDOCK VIEW DR
5, 3, 3,822ft²
MLS#: TB8531396
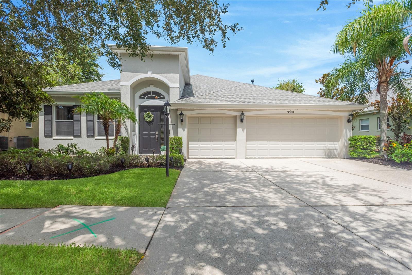
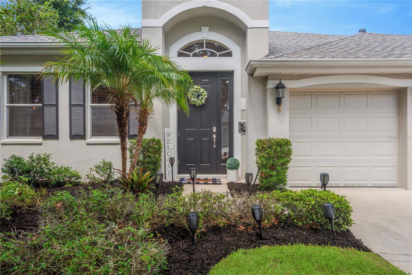
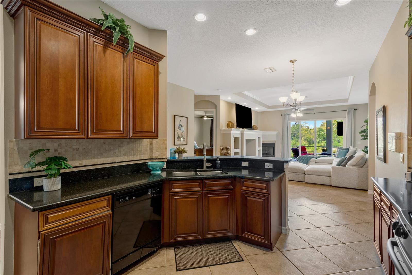
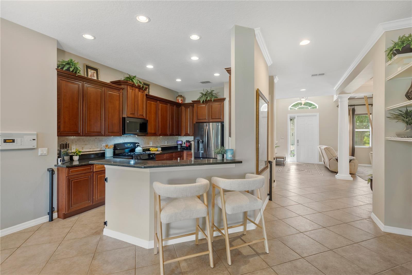
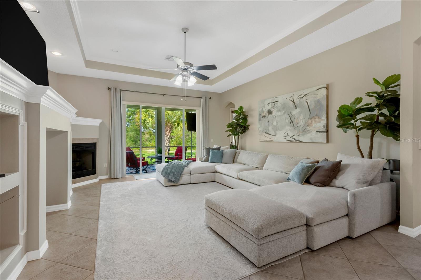
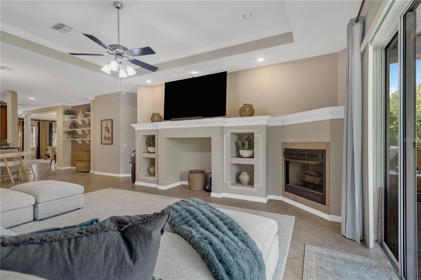
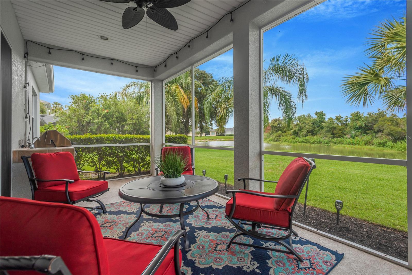
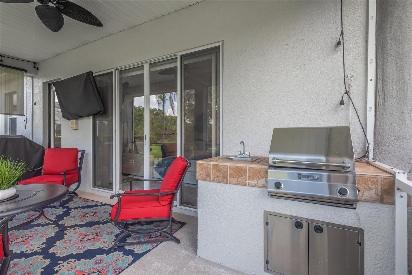
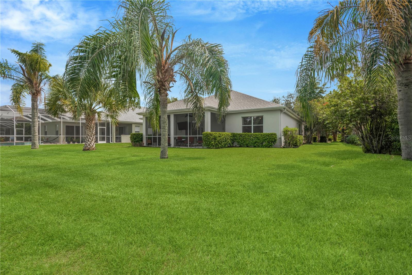
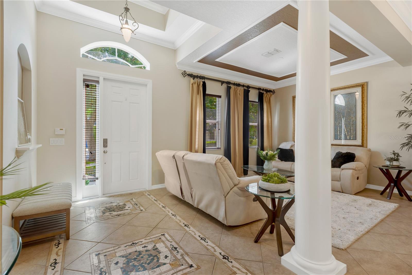
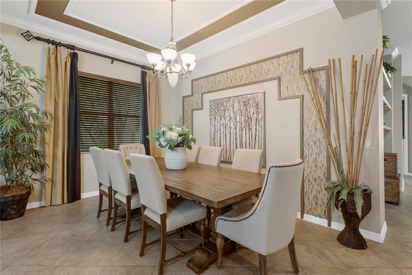
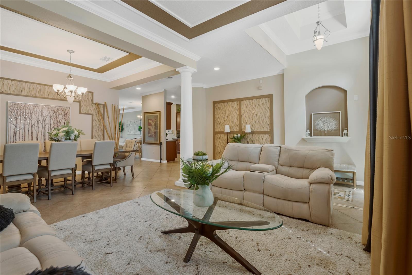
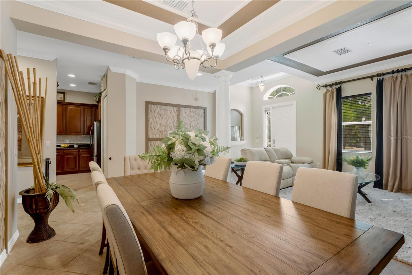
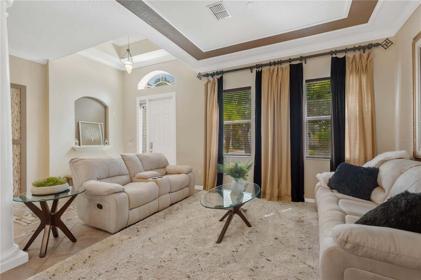
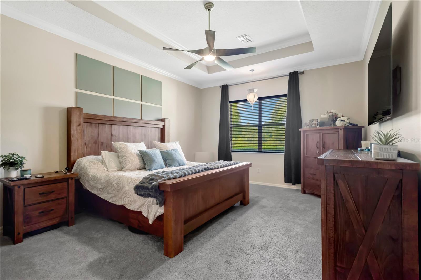
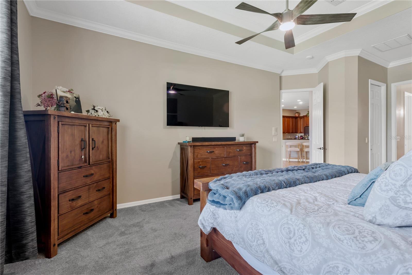
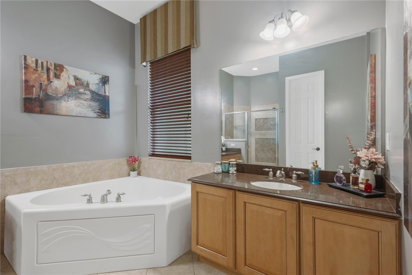
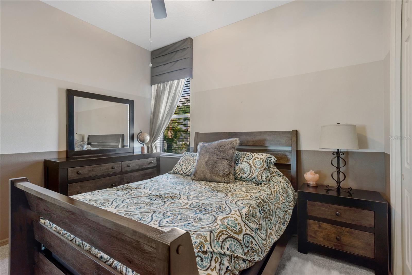
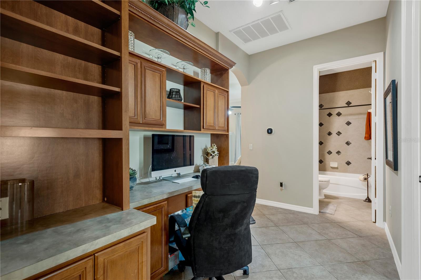
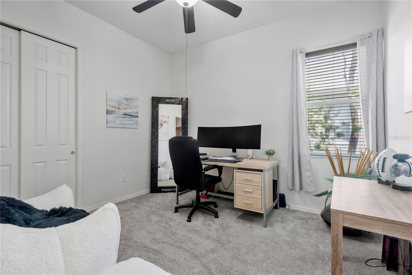
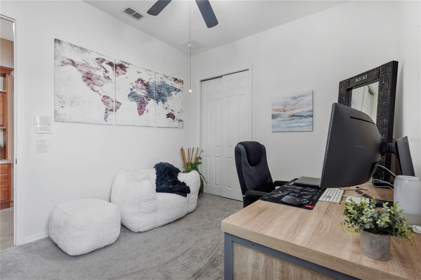
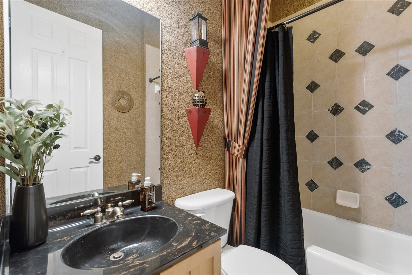
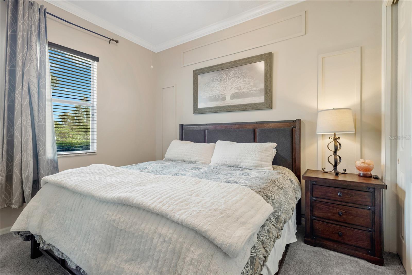
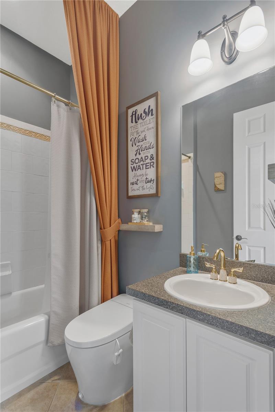
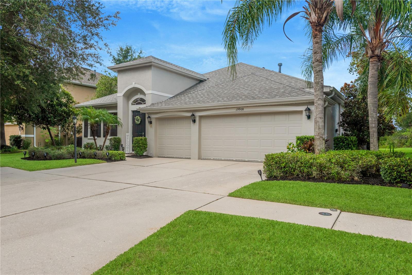
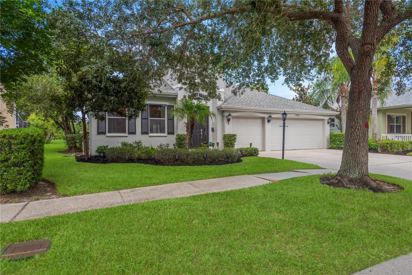
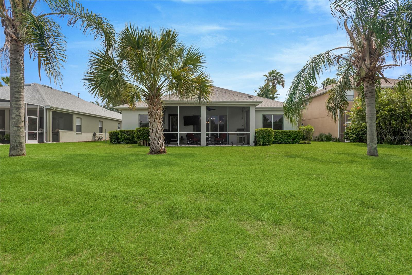
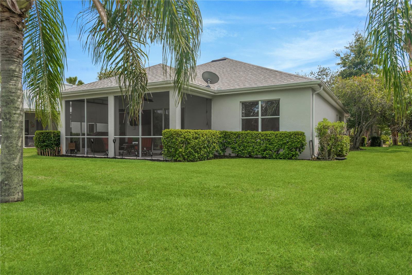


Welcome to this exceptional residence nestled within the highly sought-after gated community of Live Oak Preserve, where timeless design, generous living spaces, and an outstanding Tampa location come together to create an extraordinary place to call home. This elegant former builder's Executive Model offers 4 bedrooms, 3 full bathrooms, and a thoughtfully designed split-bedroom floor plan, this beautifully maintained home effortlessly balances everyday comfort with refined elegance.
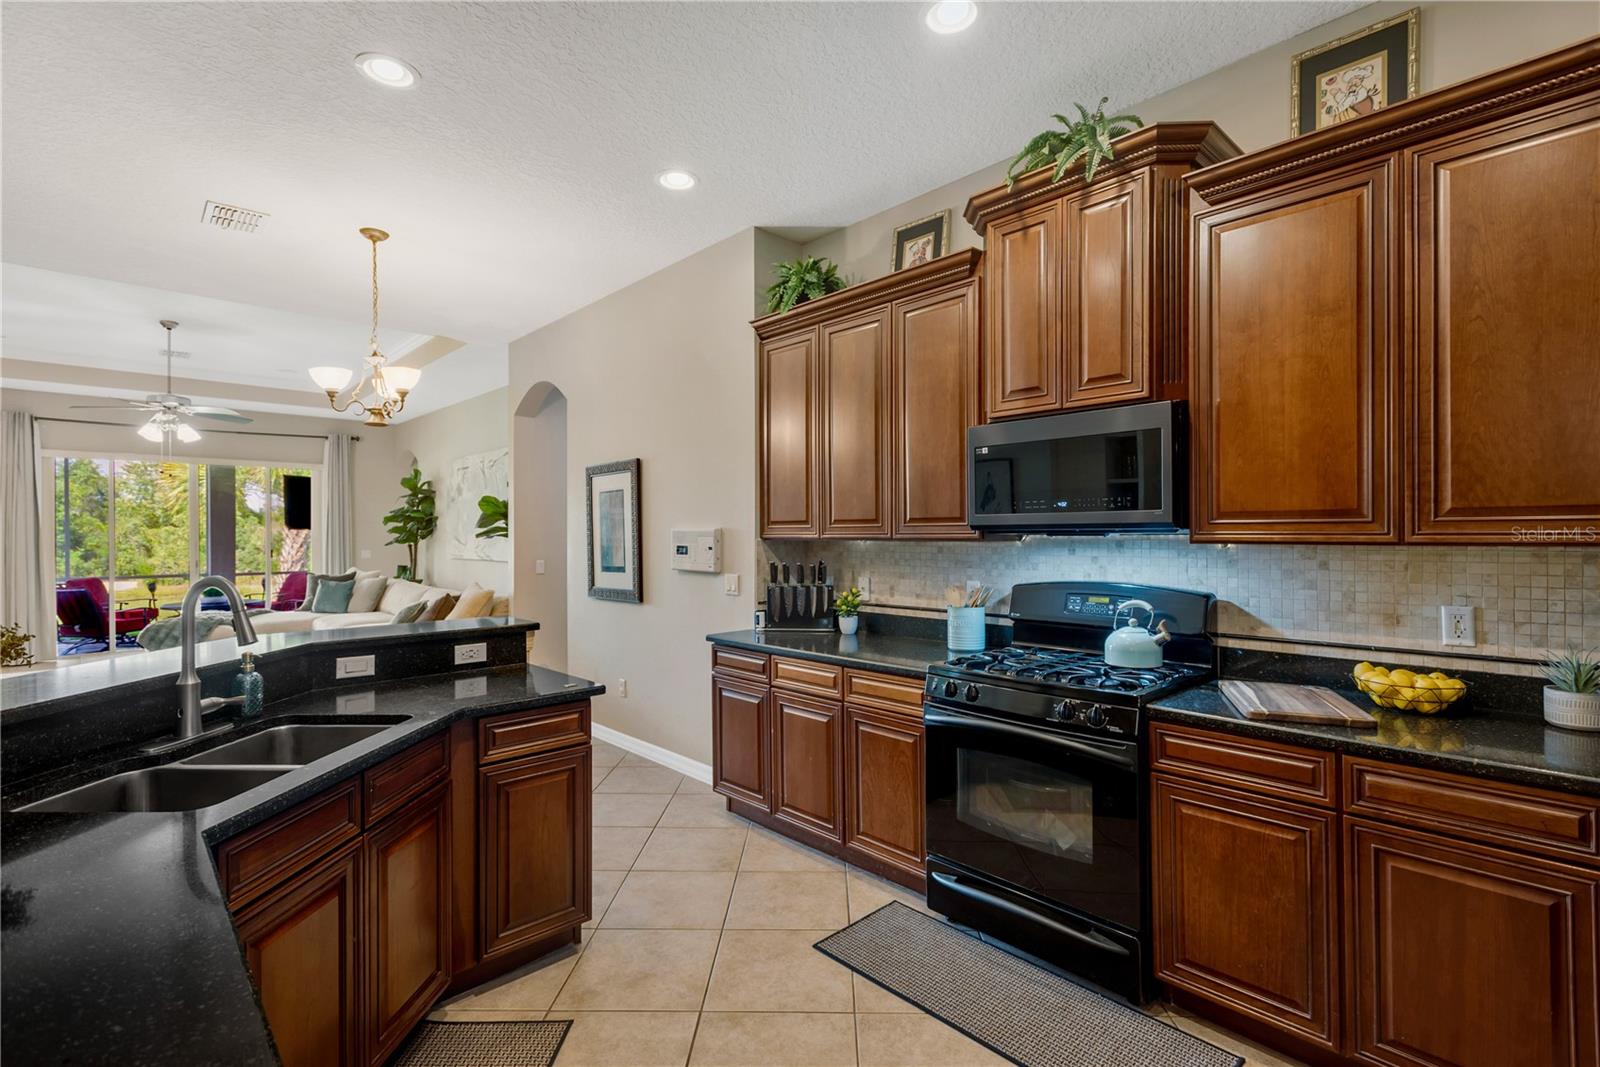
From the moment you enter, you'll FALL IN LOVE with the soaring 10ft ceilings throughout, recessed lighting and 8ft doors. You are greeted with a beautiful foyer with inlaid mosaic tile. The home's inviting open-concept design, enhanced by crown molding, custom wall features, tray ceilings, built-in architectural details, and an abundance of natural light. The spacious living and dining areas flow seamlessly into the expansive kitchen and family room, creating the ideal setting for both everyday living and entertaining. The kitchen is designed to impress with beautiful stone countertops, abundant cabinetry, a dedicated dining area, and an effortless connection to the heart of the home.
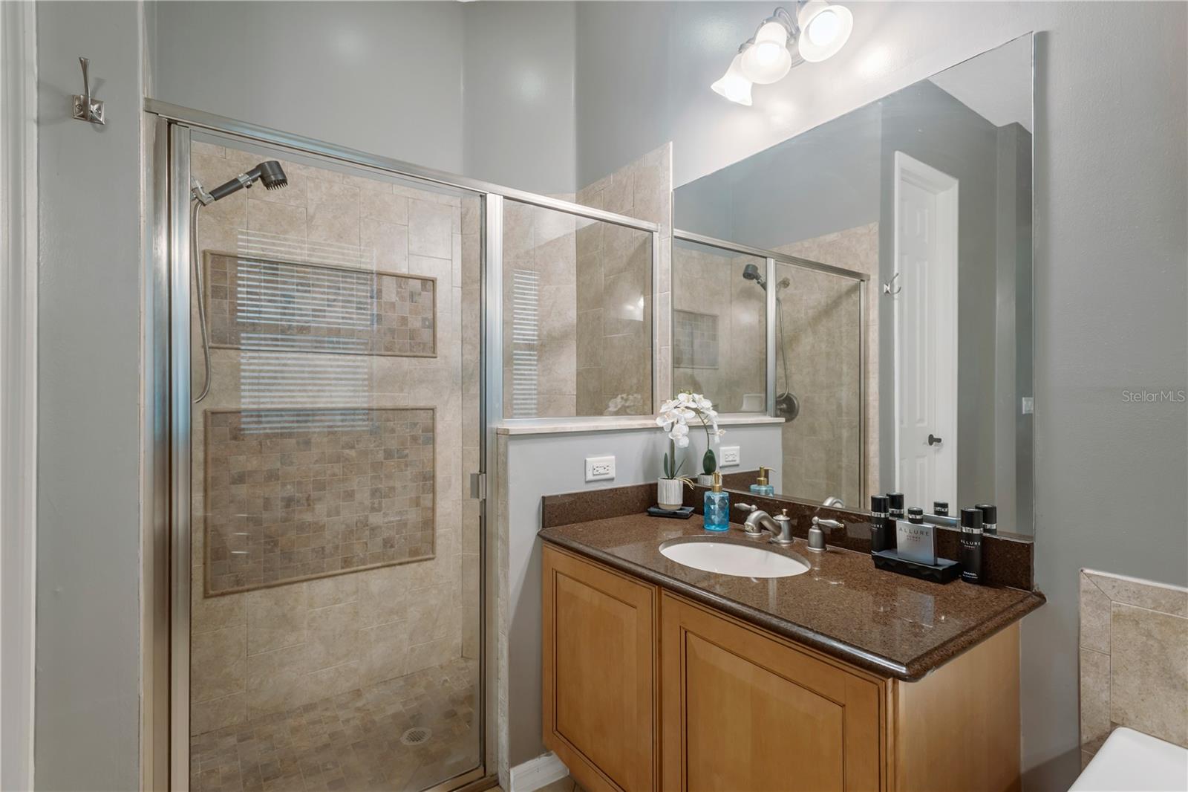
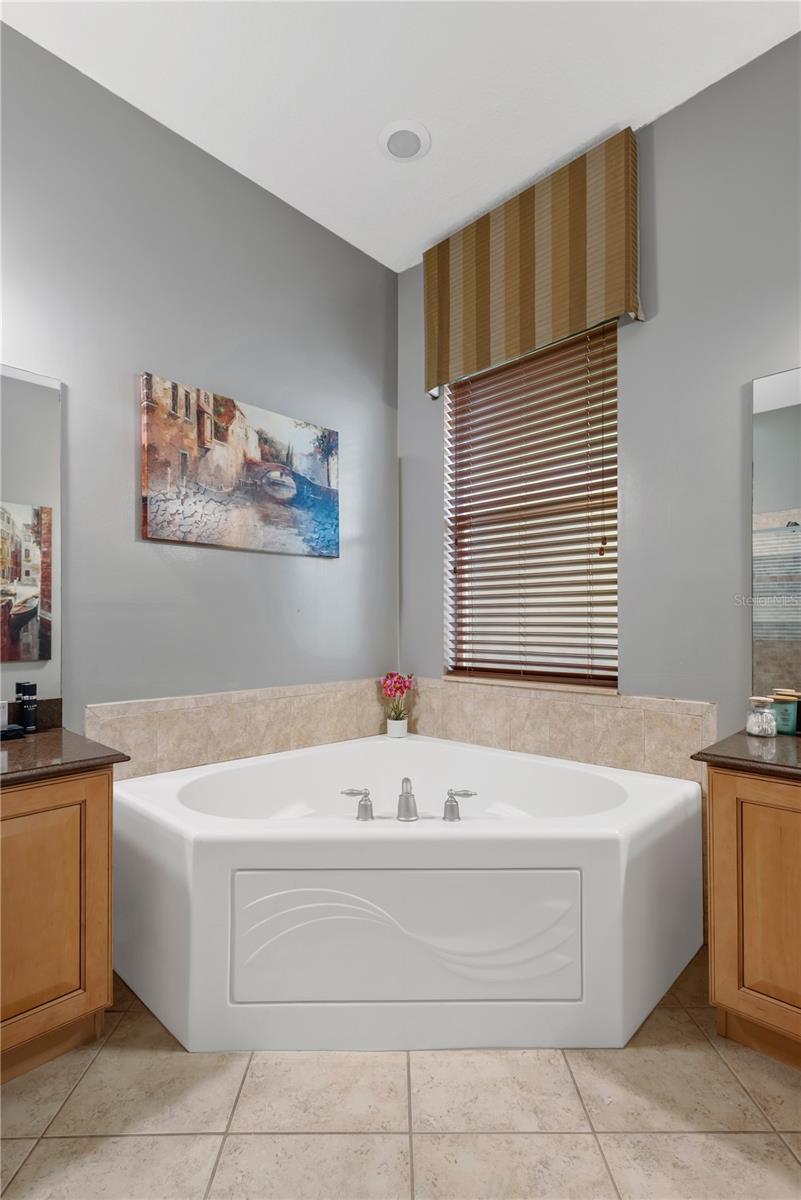
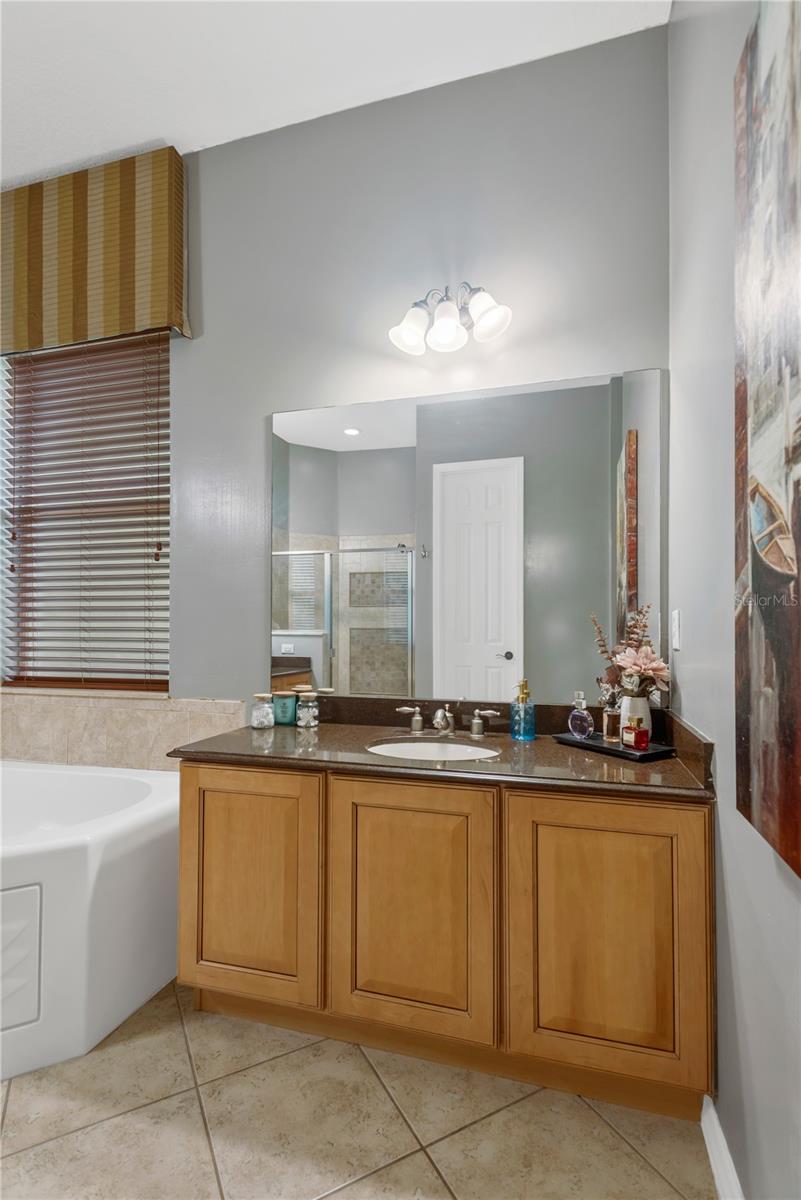
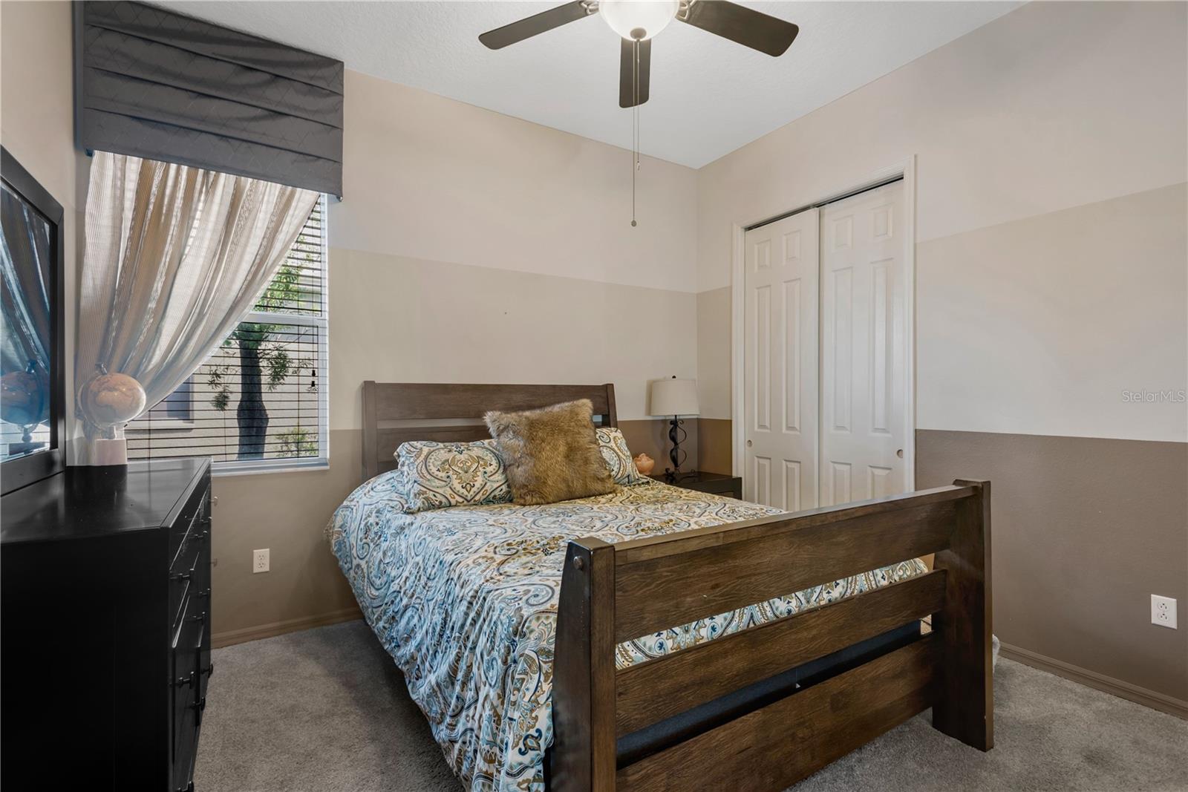
The private primary suite serves as a peaceful retreat, featuring a spacious layout, an oversized walk-in closet, and a luxurious ensuite bath designed for relaxation. A desirable split-bedroom configuration provides privacy for family members and guests, while the additional bedrooms offer flexibility for a home office, guest accommodations, or multigenerational living.
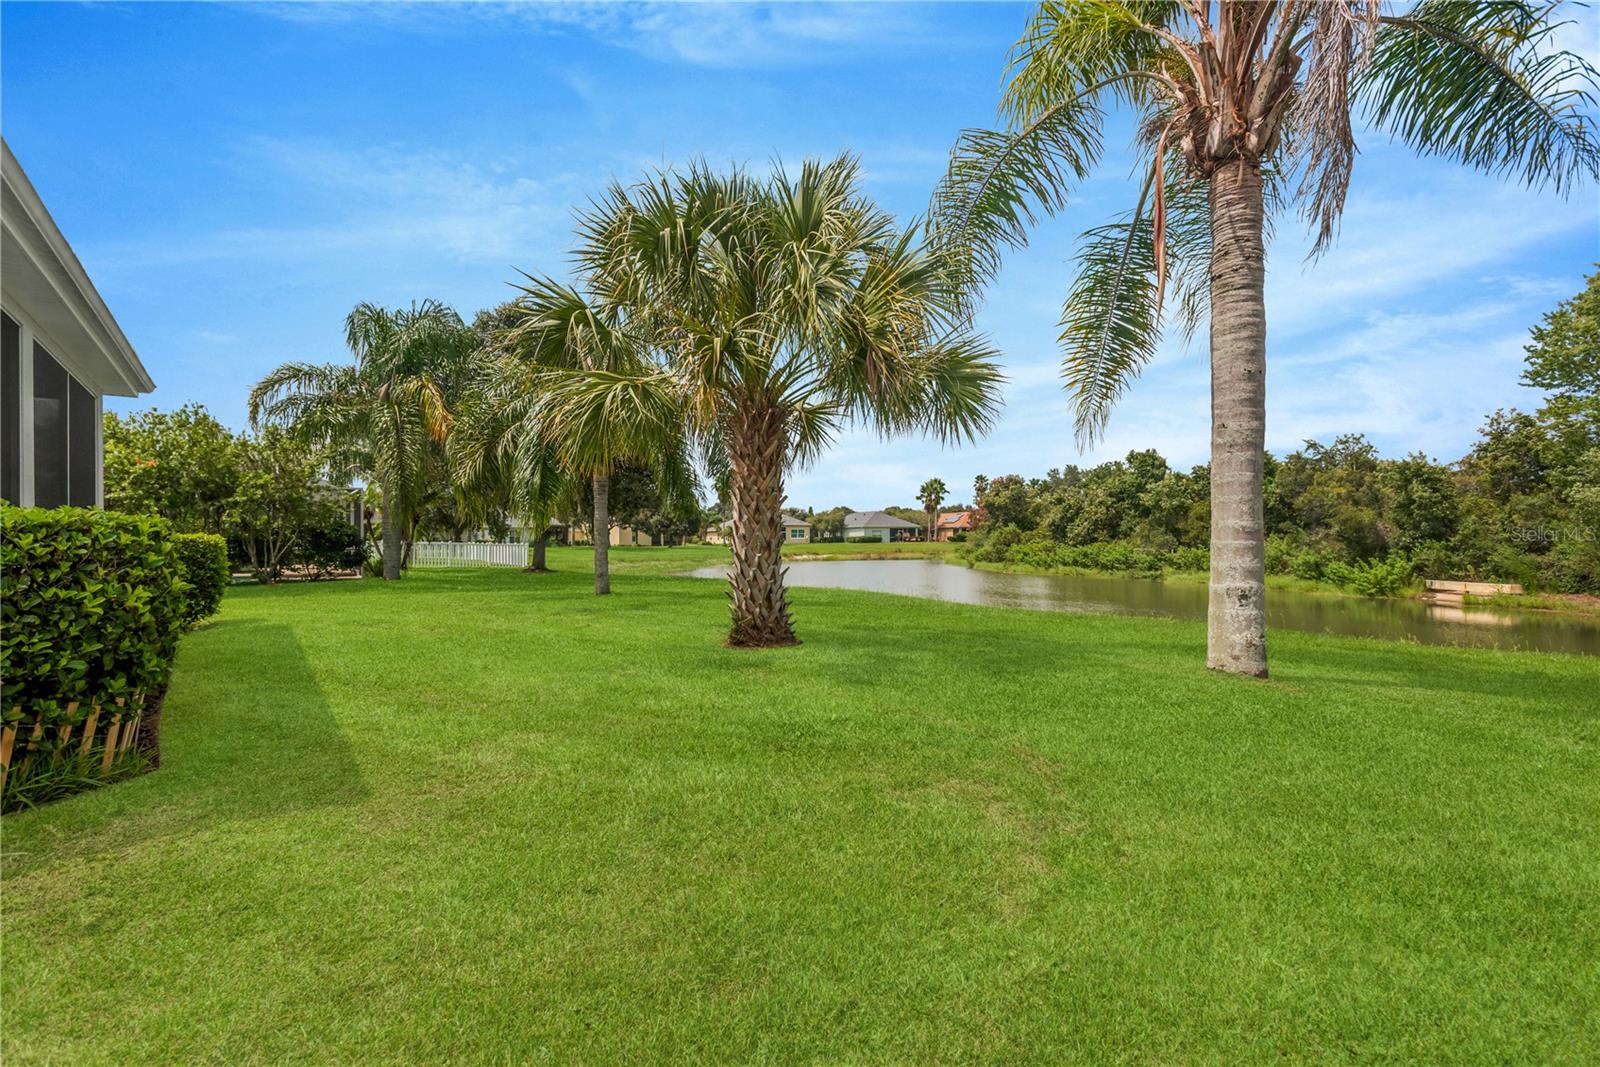
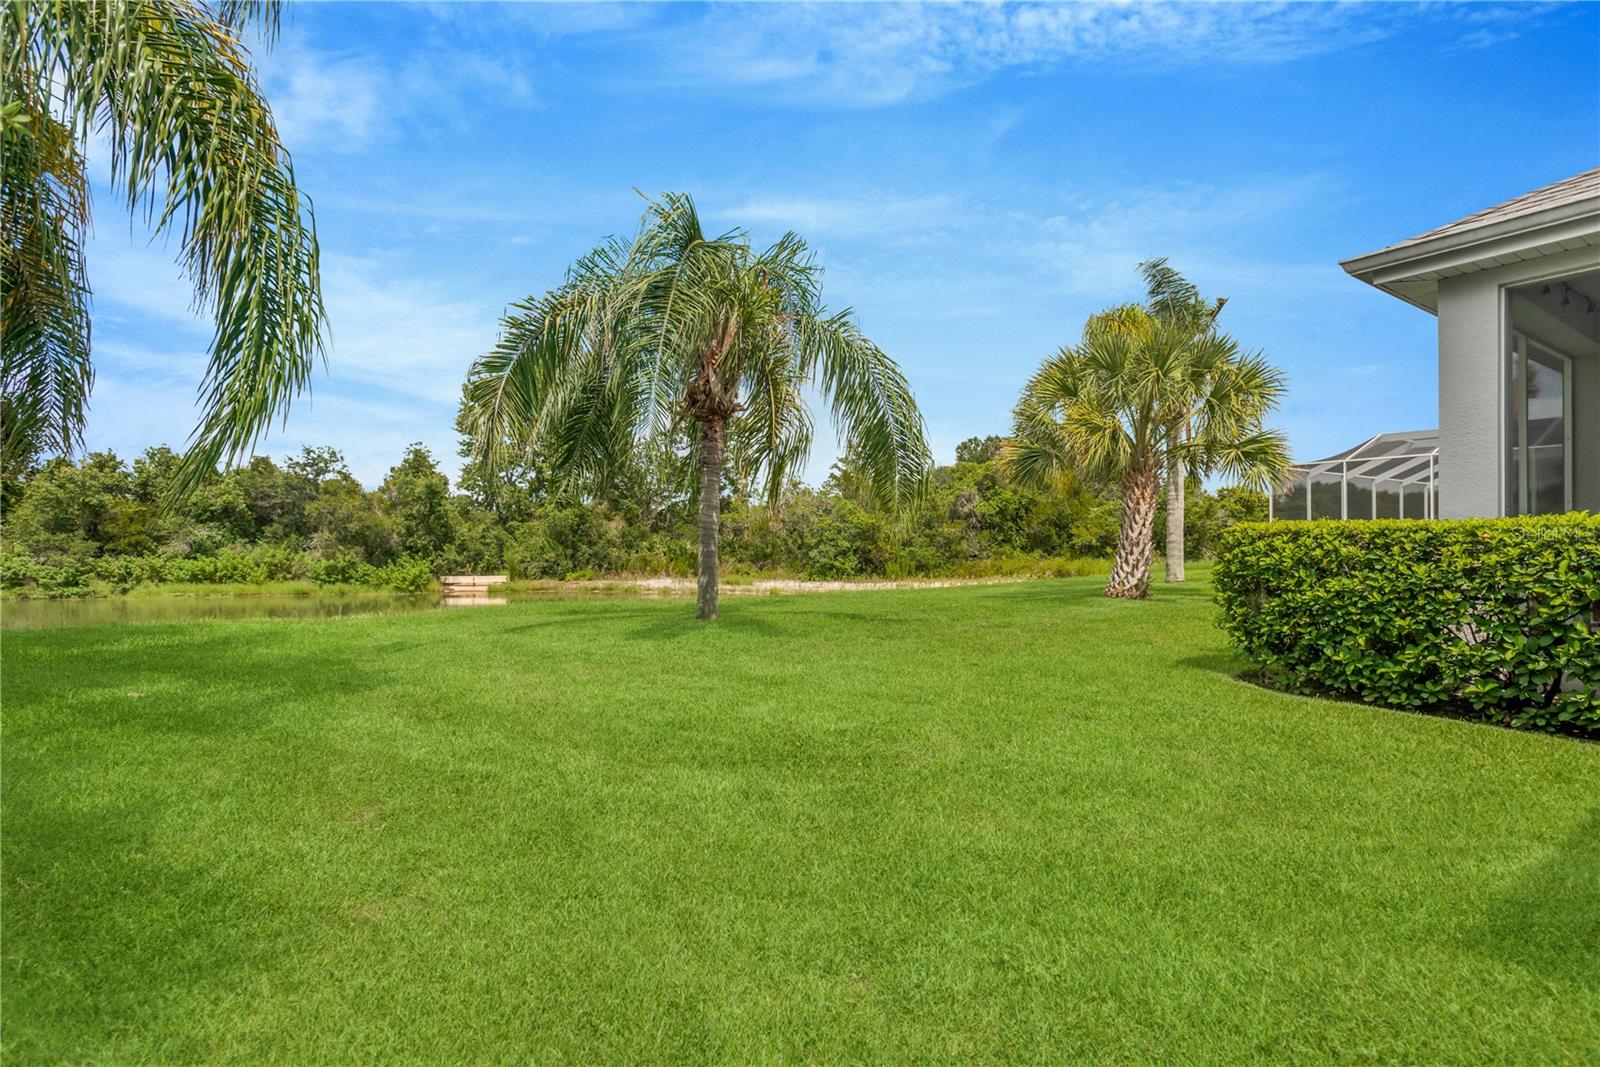
This home is on a premium lot with a water view of the pond and no rear neighbors!
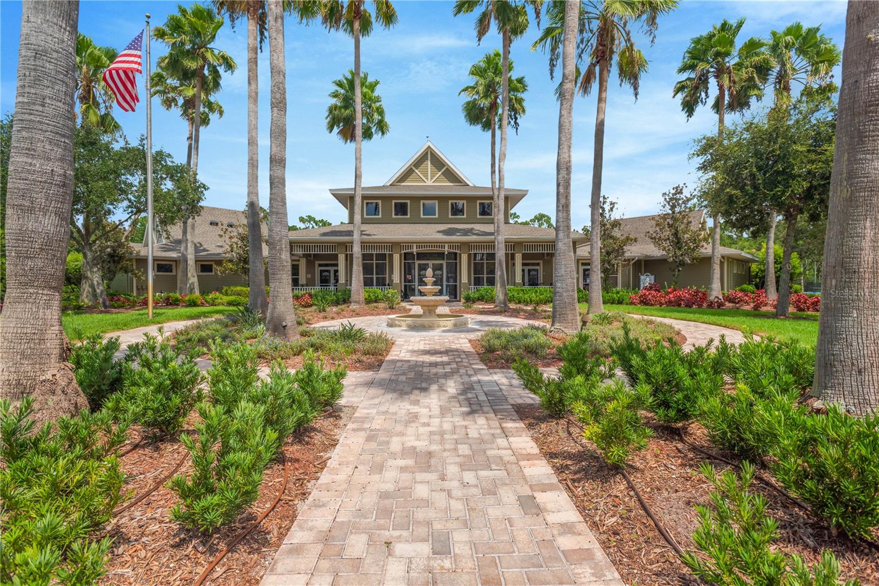
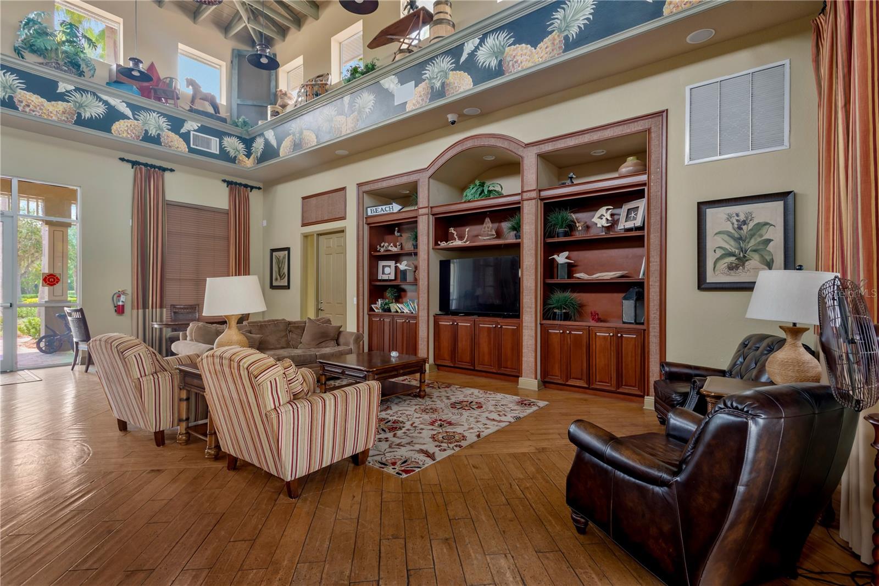
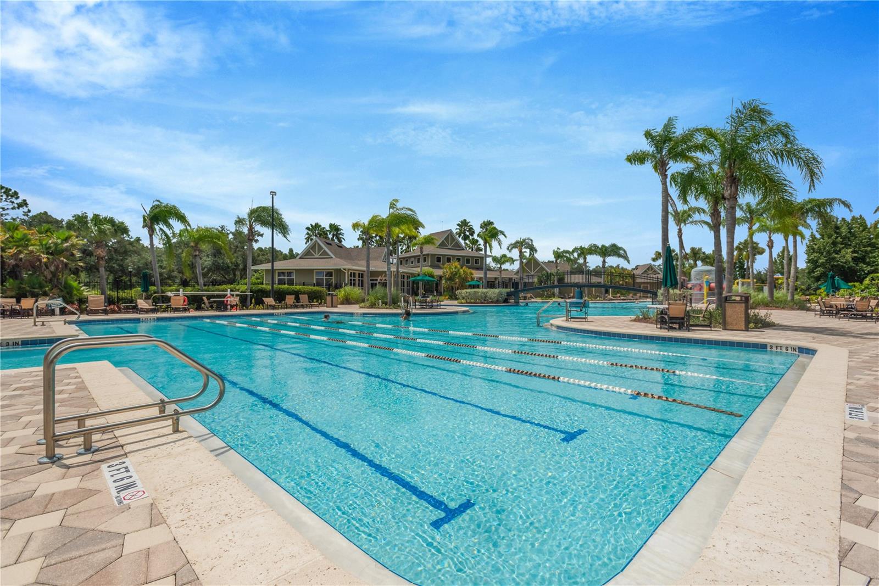
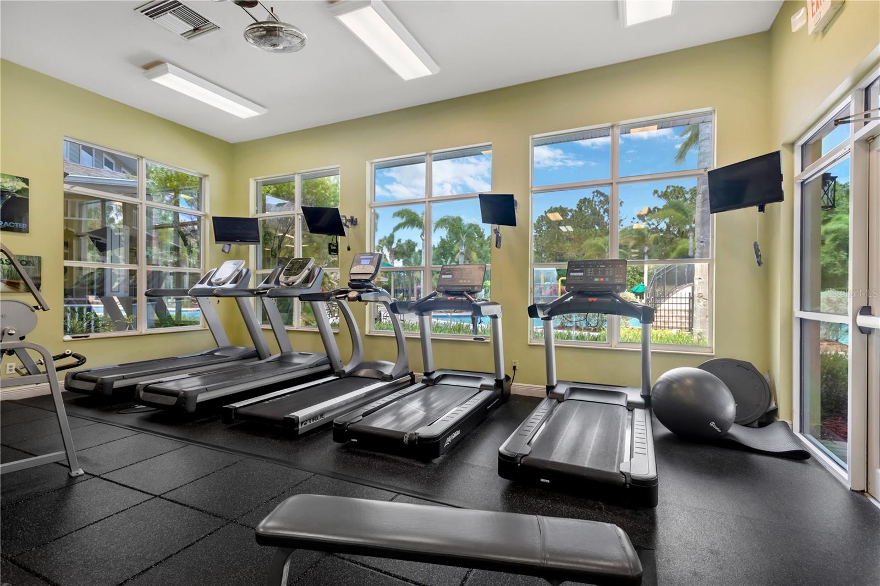
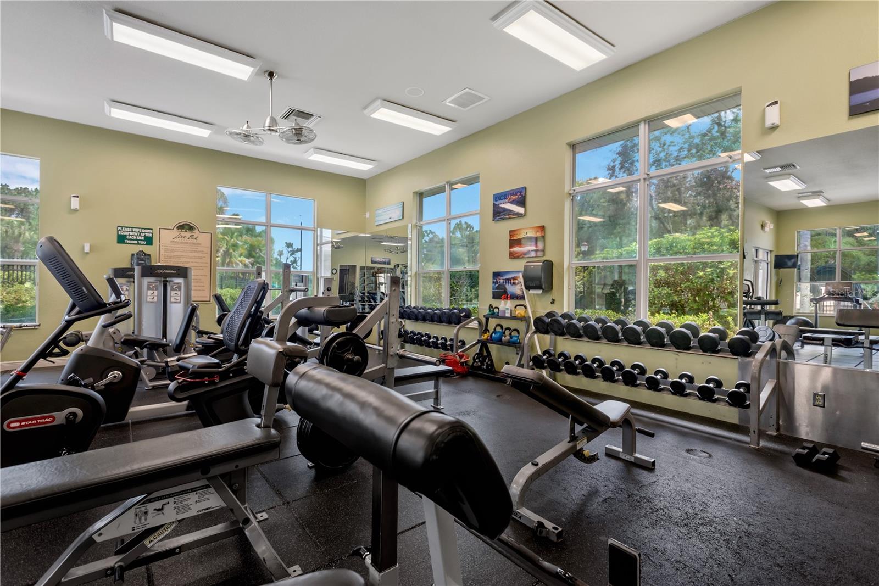
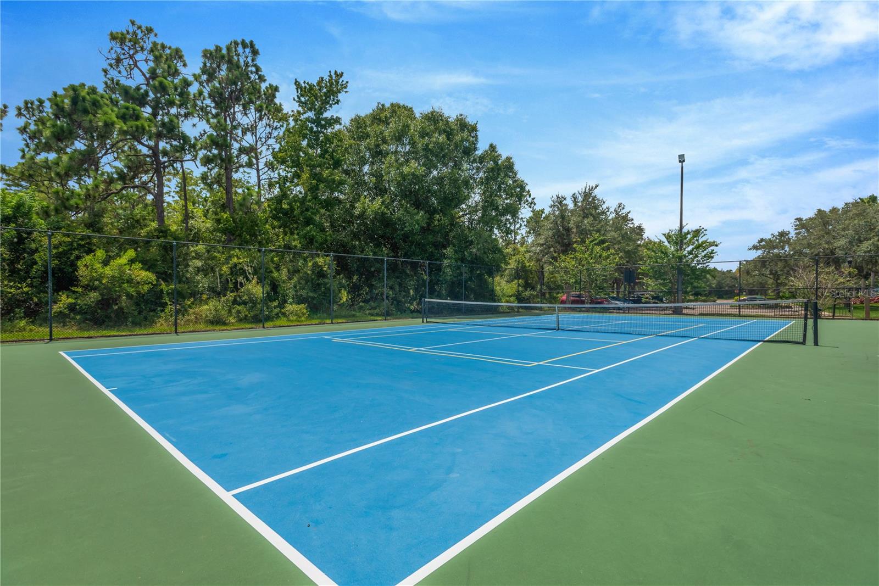
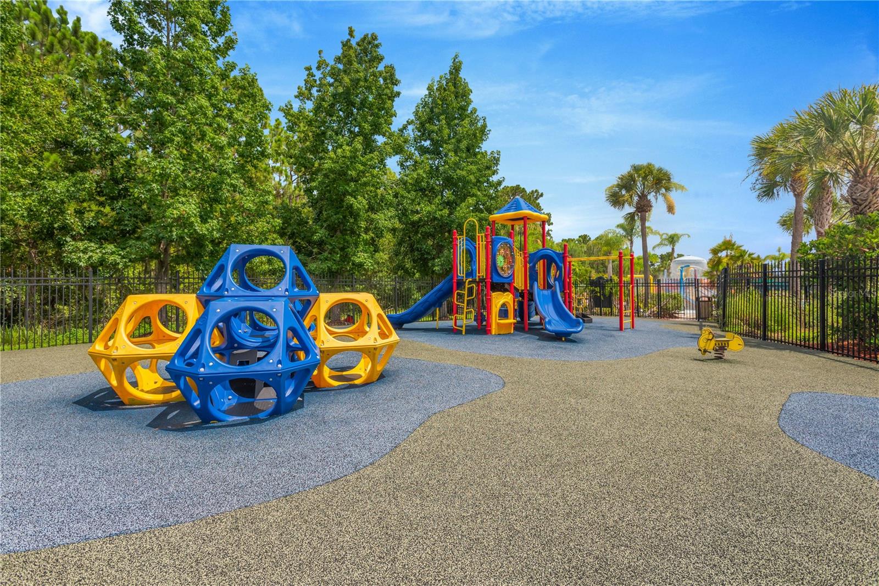
Beyond the interior, you'll discover the true appeal of living in Live Oak Preserve, a beautifully maintained gated community known for its picturesque surroundings, mature landscaping, and exceptional amenities. Residents enjoy a community clubhouse, resort-style swimming pool, fitness center, tennis courts, playgrounds, parks, and scenic walking trails.
Perfectly positioned in the heart of New Tampa, this exceptional home places you just minutes from premier shopping, dining, top-rated schools, medical facilities, golf courses, nature preserves, and convenient access to Interstate 75, making commuting throughout the Tampa Bay area effortless. Recent updates include: Roof 2023, HVAC 2022, AC ducts 2023, exterior paint, new door and frame, gutters and water heater 2023, water softener and carpet 2022.
Offering an exceptional combination of architectural character, functional design, and an unbeatable location, this is a rare opportunity to own a beautifully appointed home in one of New Tampa's most desirable gated communities. Experience the perfect blend of sophistication, comfort, and Florida living. Schedule your showing today!
Driving directions : Bruce B. Downs to Oak Preserve (Live Oak main entrance). Take an immediate right on Bluff Blvd (Laurel Oak Village) to home.
| Rooms | Dimension | Description |
|---|---|---|
| Primary Bedroom | 14x18 | First level |
| Living Room | 12x14 | First level |
| Kitchen | 11x14 | First level , Breakfast Bar |
| Bedroom 2 | 12x12 | First level |
| Bedroom 3 | 12x12 | First level |
| Bedroom 4 | 11x12 | First level |
5, 3, 3,822ft²
MLS#: TB8531396
5, 3, 3,807ft²
MLS#: TB8496889
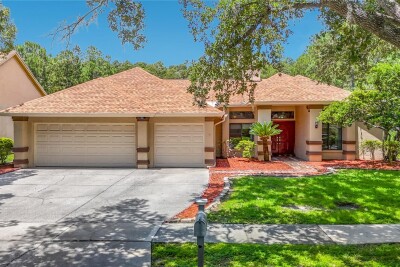
5, 3, 2,135ft²
MLS#: TB8532133
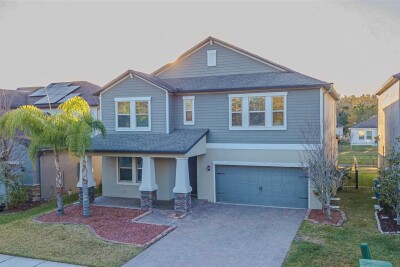
5, 3, 3,834ft²
MLS#: TB8470549