English / Español / Русский

Julia Vakulenko - Broker -

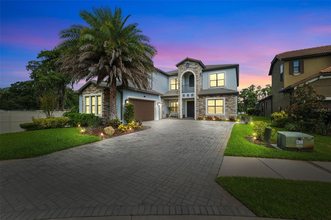
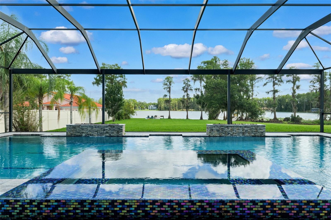
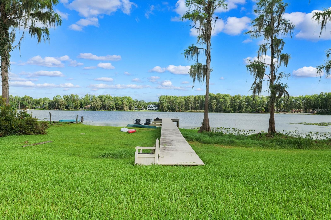
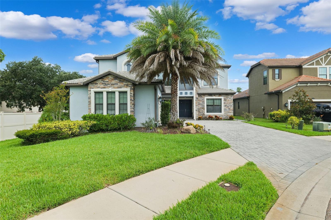
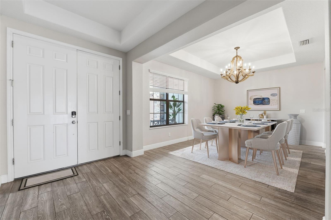
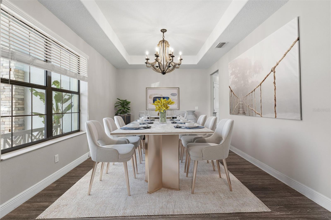
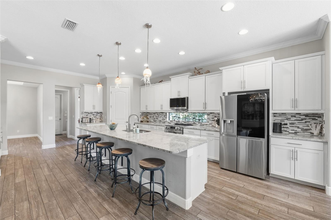
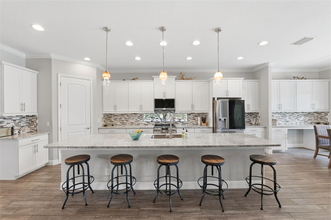
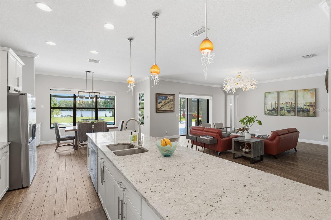
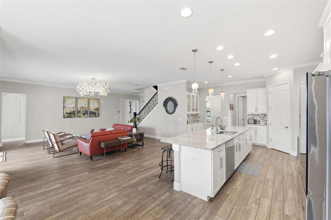
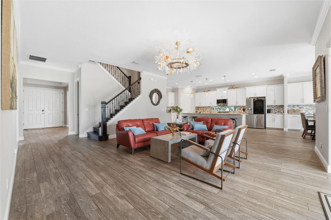
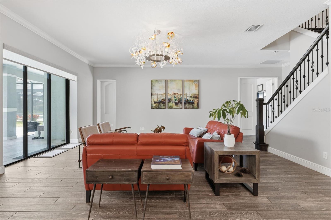
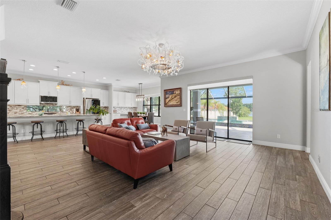
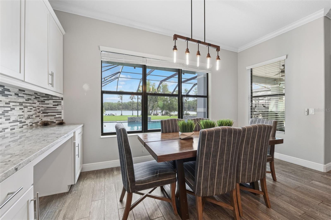
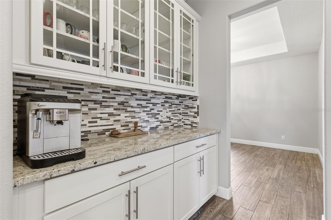
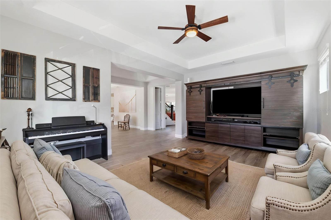
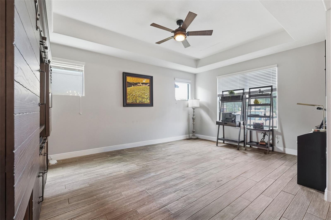
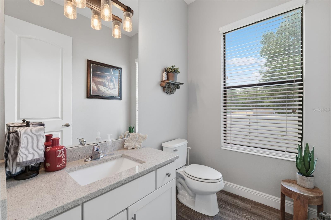
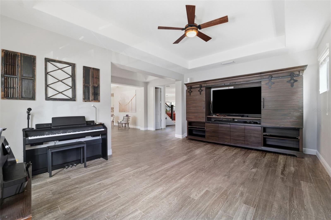
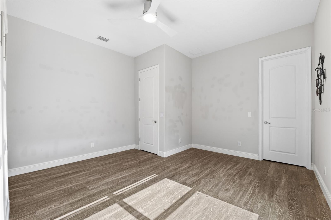
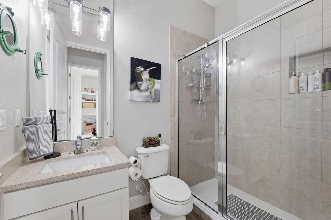
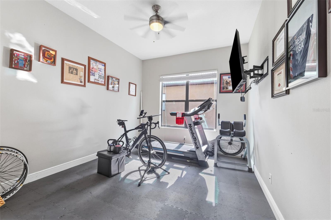
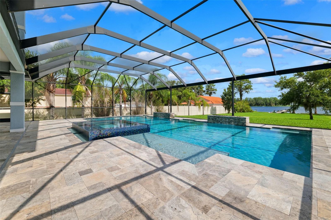
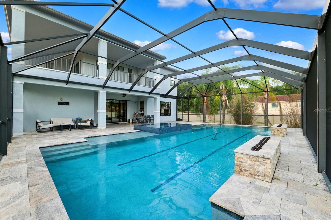
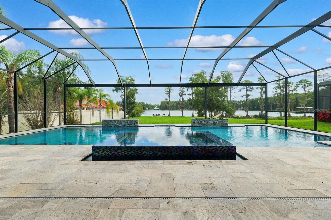
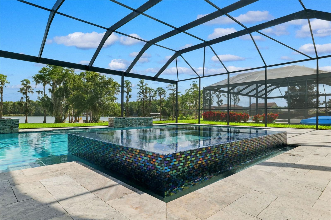
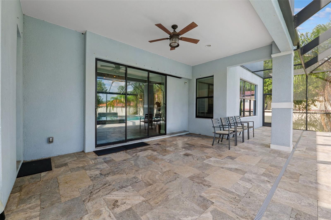
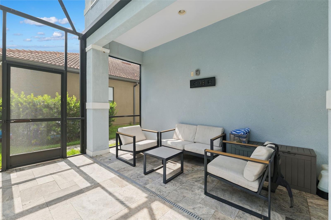
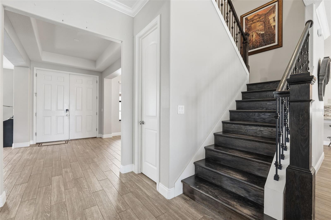
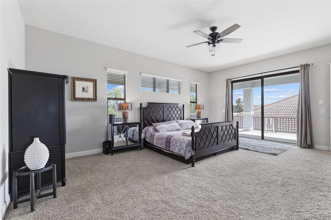
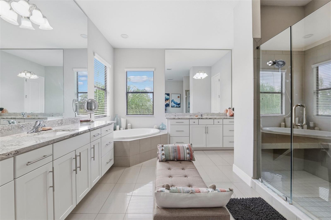
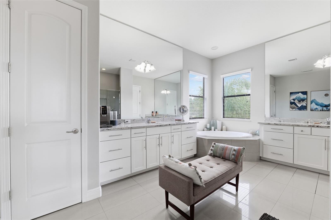
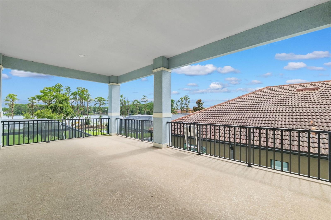
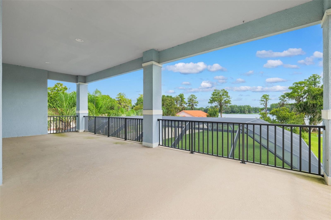
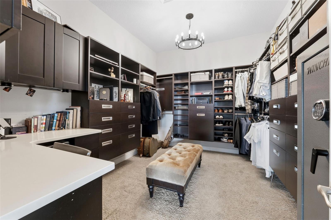
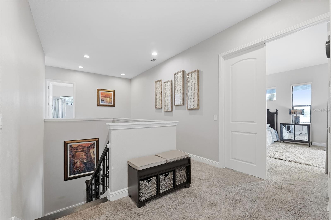
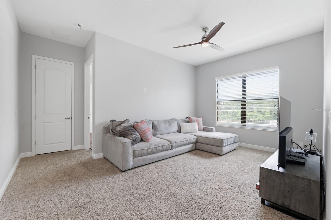
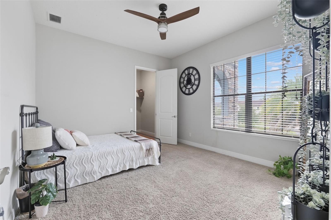
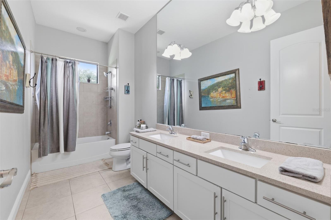
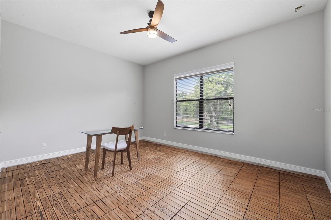
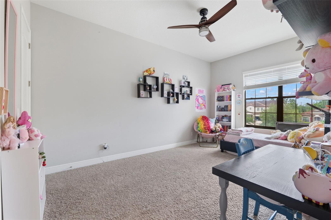
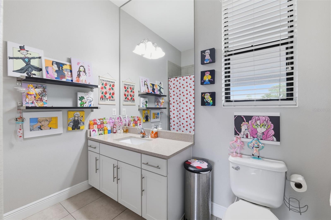
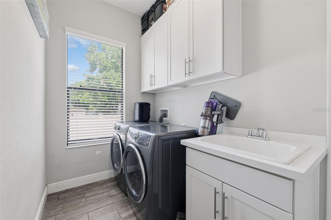
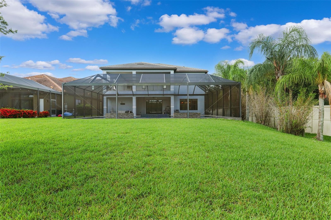
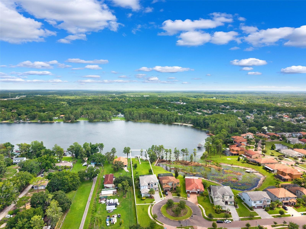
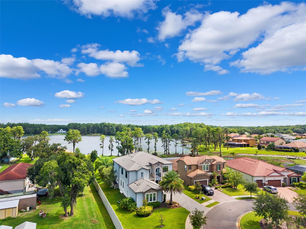
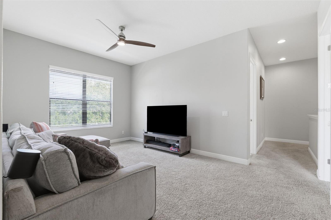
Grand Waterfront Living Begins Here Your Private Outdoor Paradise Breathtaking Lakefront Views Prime Cul-de-Sac Location Room to Gather, Dine & Celebrate Generous Dining Space for Every Occasion Where Cooking Meets Conversation Luxury Meets Everyday Functionality Cook with Panoramic Views of Lake LeClare Spacious Open Floor Plan Designed to Gather Grand Living Space with Room to Relax TB8530952 Expansive Living Area with Stunning Lake & Pool Views Dinner with a View You'll Never Outgrow Dedicated Space for Coffee, Cocktails & More Host Every Big Game in Style TB8530952 Elegant Downstairs Powder Bath TB8530952 A Welcoming Space for Overnight Stays Convenient Full Bath with Outdoor Access Private Office Space Designed for Work or Wellness Dive Into 45 Feet of Resort-Style Waterfront Living TB8530952 The Ultimate Backyard Oasis: Pool, Spa & Lake Views Relax in Your Luxurious Iridescent Stone Spa The Perfect Outdoor Space for Games & Family Fun Shaded Outdoor Living Perfect for Warm Florida Days Optimal Storage Space Thoughtfully Throughout the Home Primary Suite Retreat with Private Balcony Overlooking the Water A Luxorious Primary Bathroom with Separate Vanities and Elegant Tub Your Own Waterfront Escape Awaits Enjoy a Full Outdoor Lounge Morning Coffee, Evening Sunsets & Endless Lake Views Massive Walk-In Closet with Dedicated Work Space Upstairs Living Designed for Comfort & Privacy Cozy Family Nights Begin Here Beautiful Natural Light & Walk-In Closet TB8530952 A Functional Shared Bath with Ample Counter Space Expansive Corner Bedroom with Walk-In Closet Another Private Bedroom Offering En-Suite Convenience TB8530952 Dedicated Laundry Space with Utility Sink & Storage Room to Run, Play & Make Lasting Memories Launch into Adventure from Your Private Dock TB8530952 An Unmatched Homesite in the Community Private Ski Lake Living at Its Finest TB8530952 TB8530952 TB8530952 TB8530952 TB8530952 TB8530952
Loading map ...
Loading map ...

5167 LAKECASTLE DR, TAMPA, 33624


Property highlights

  • MLS#: TB8530952
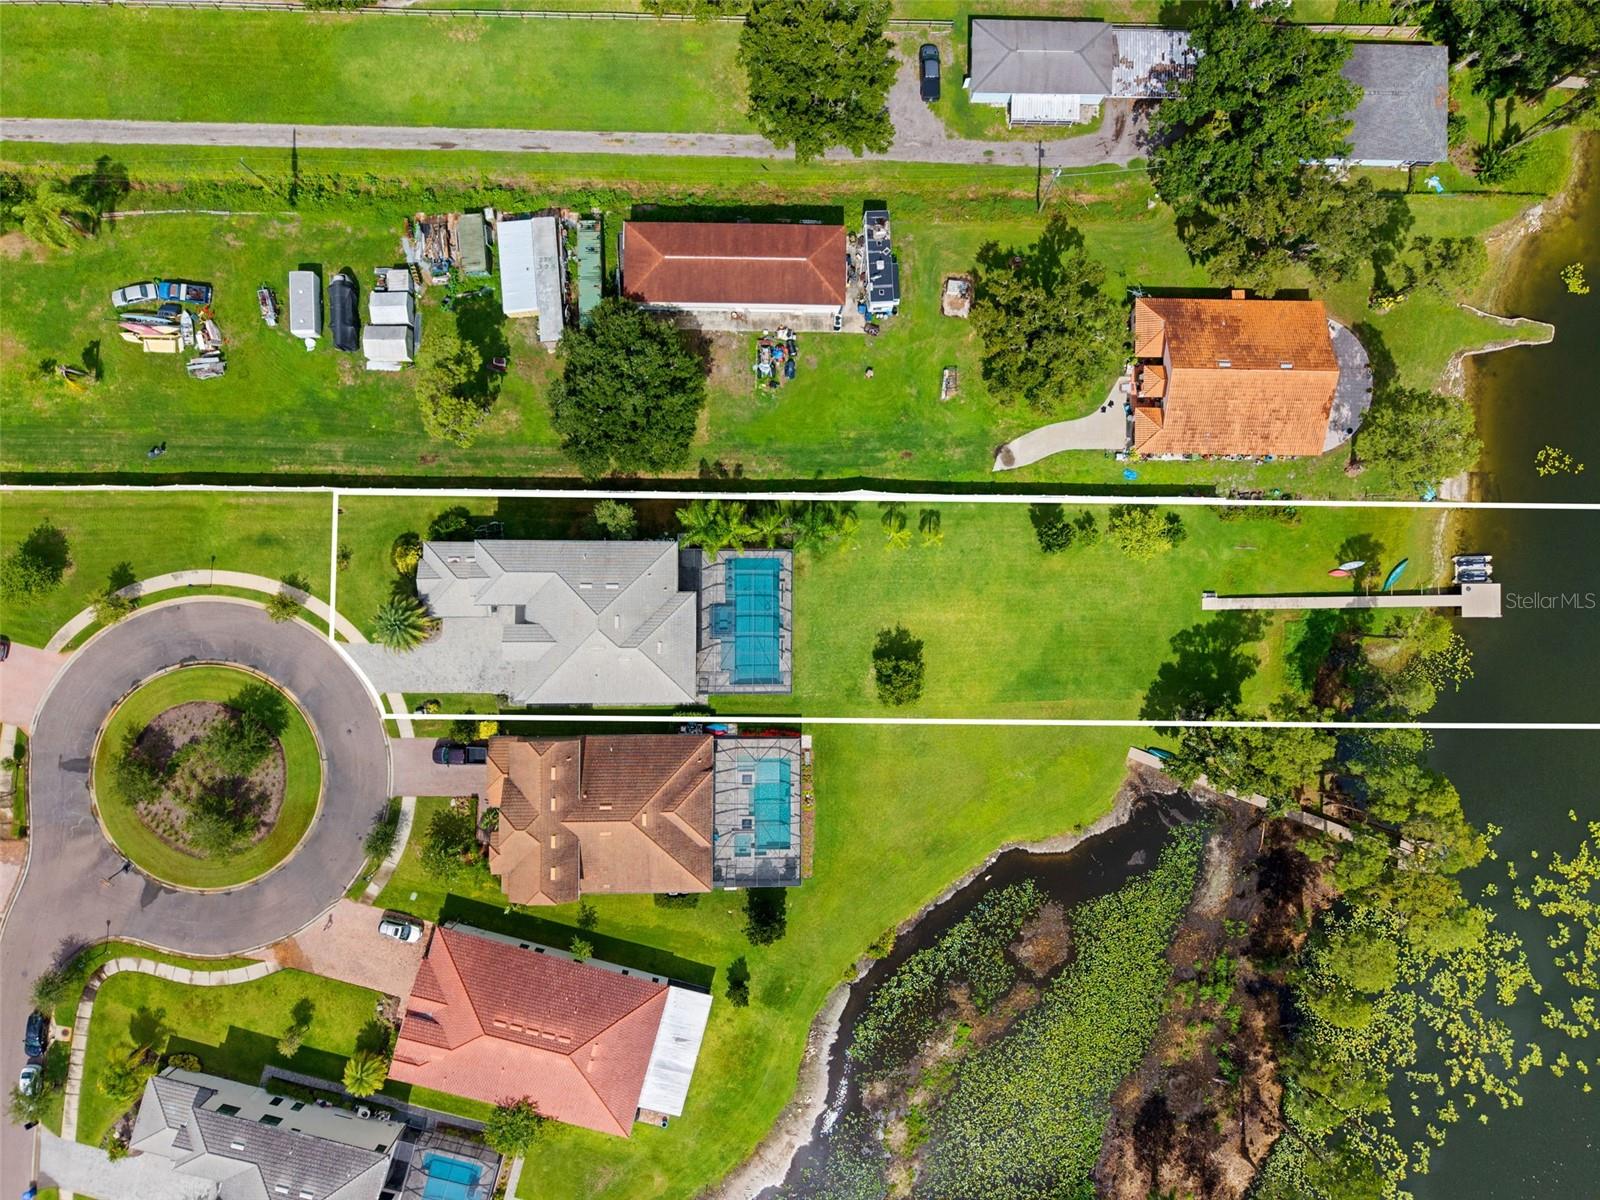
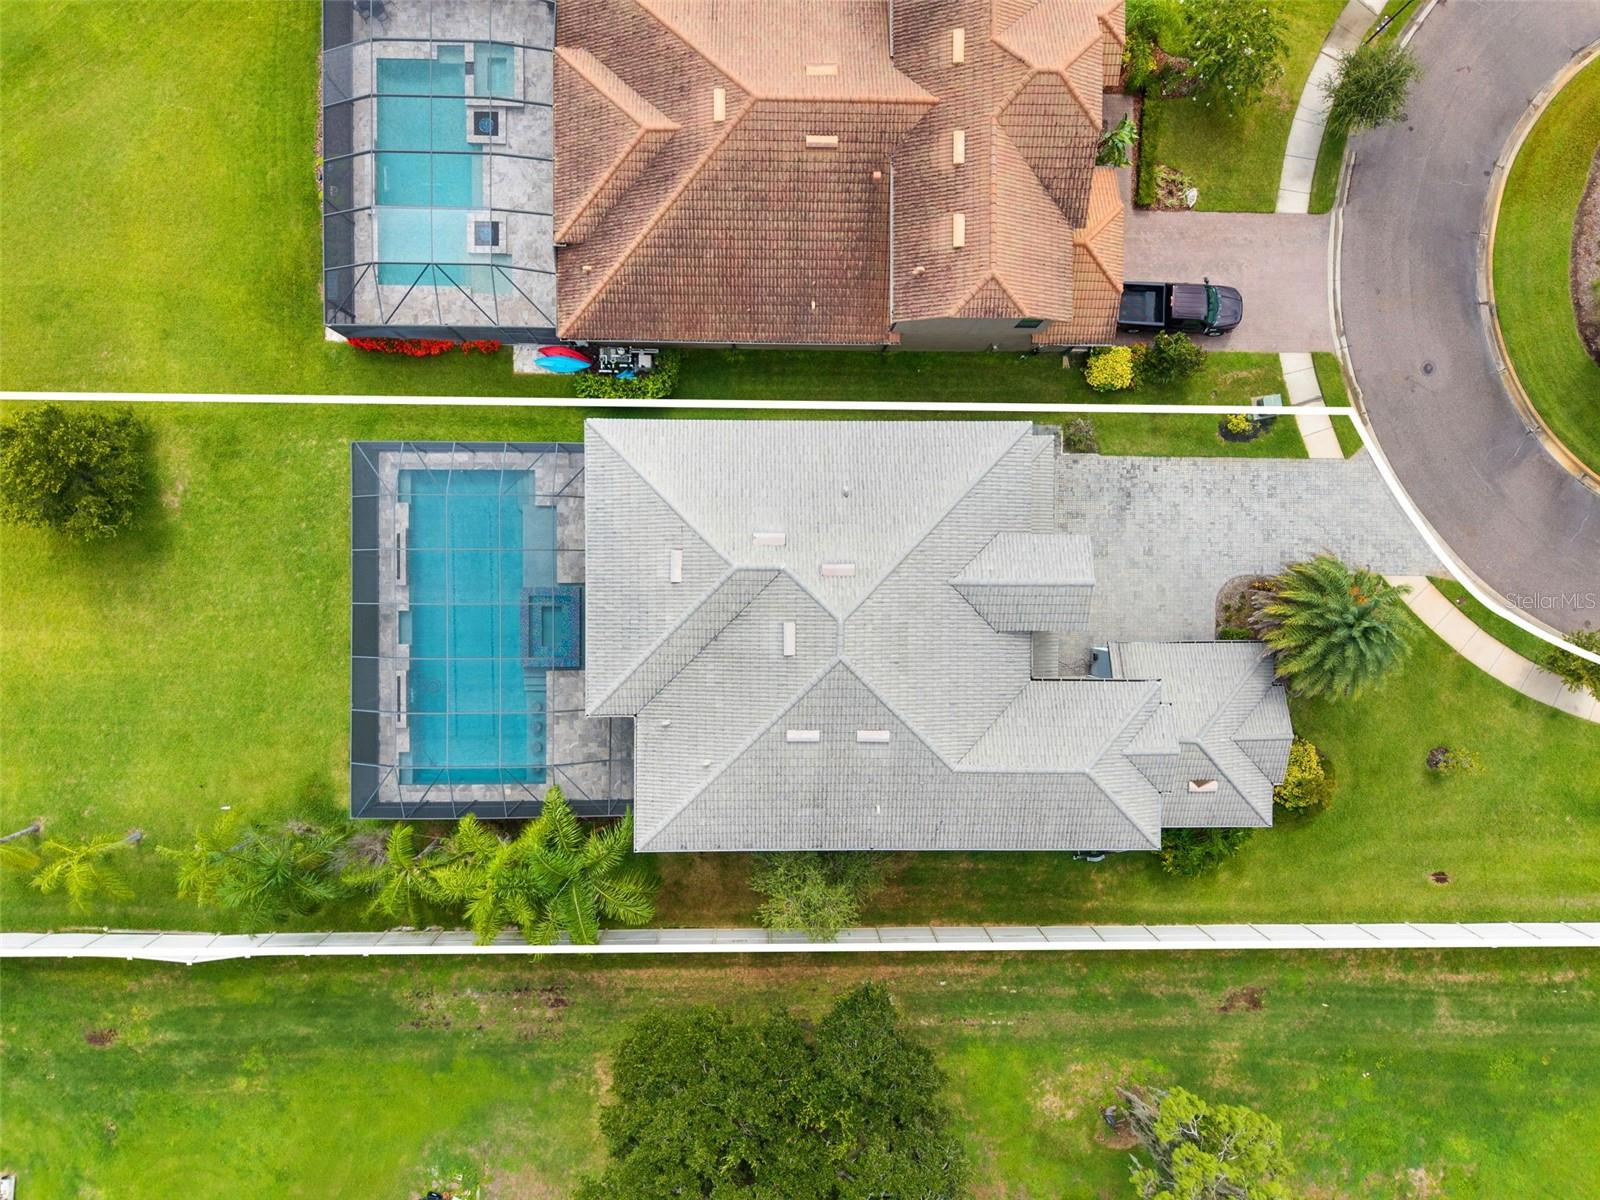
  • 26,726.00 lot size Sq.Ft.
  • Year built: 2016
  • Parking spaces: 3
  • Pool: Private pool
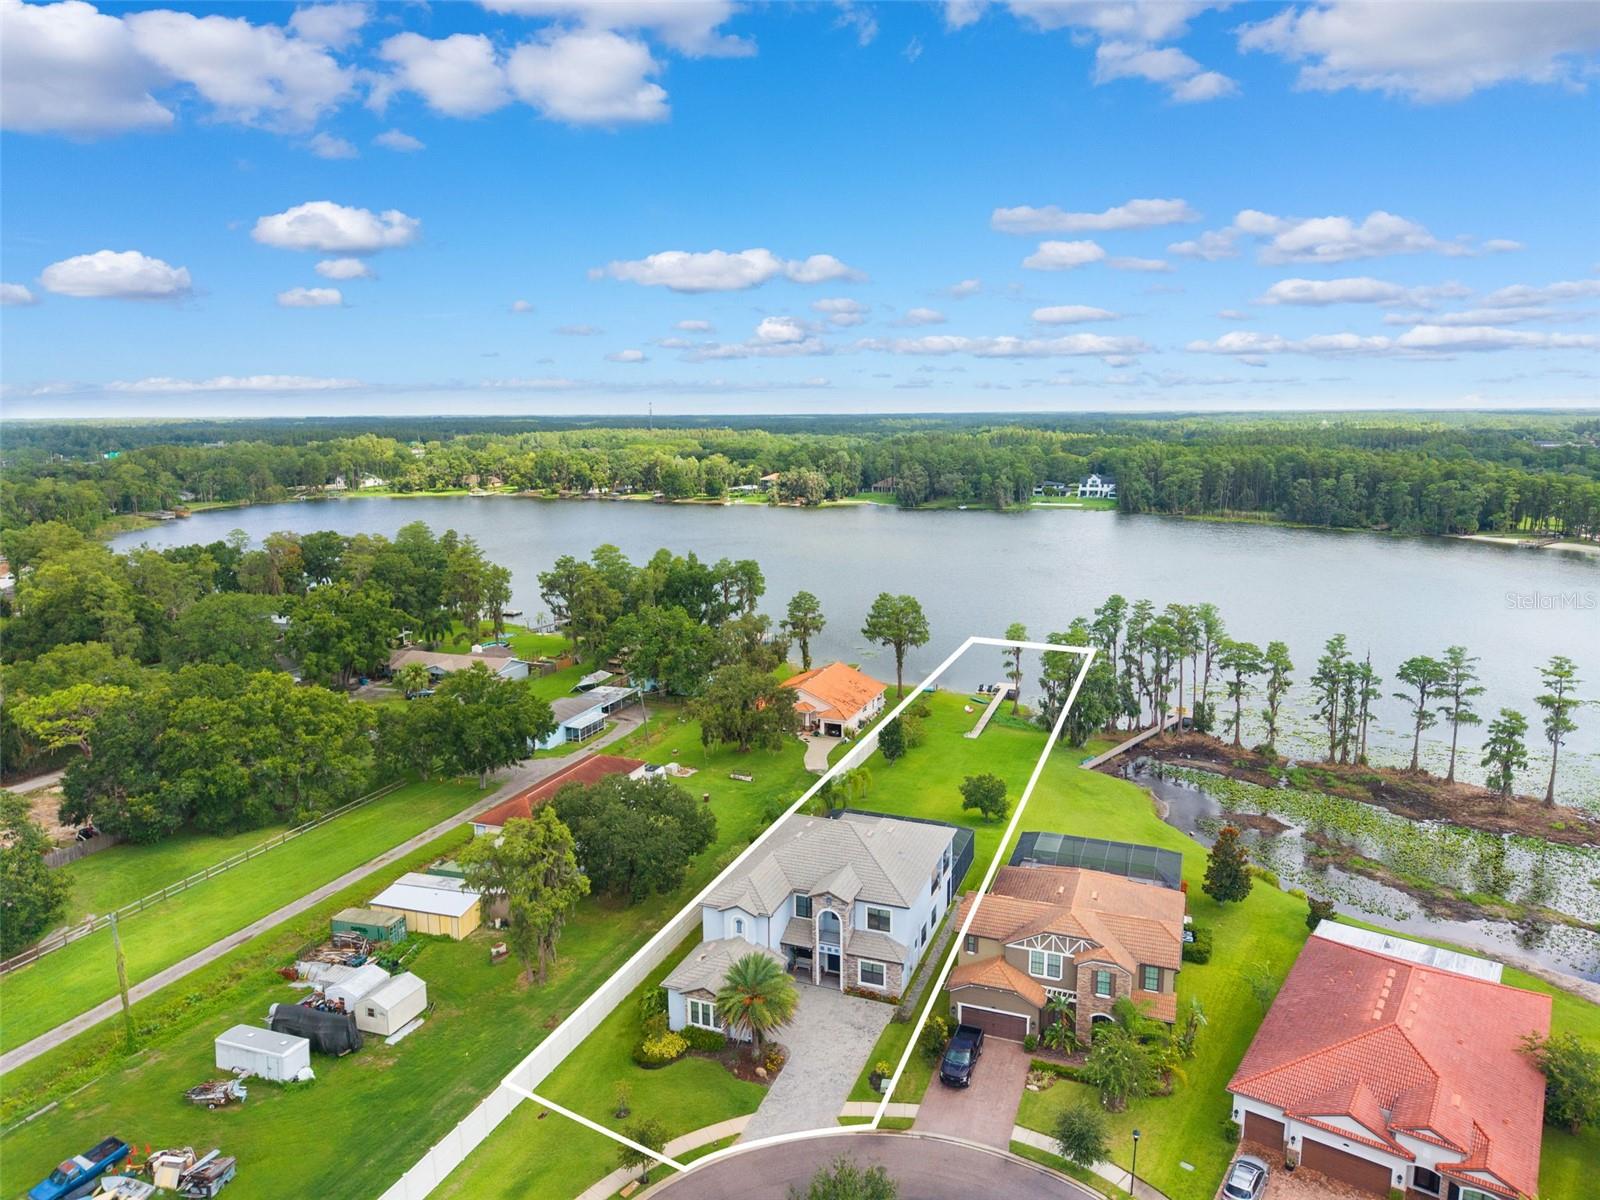
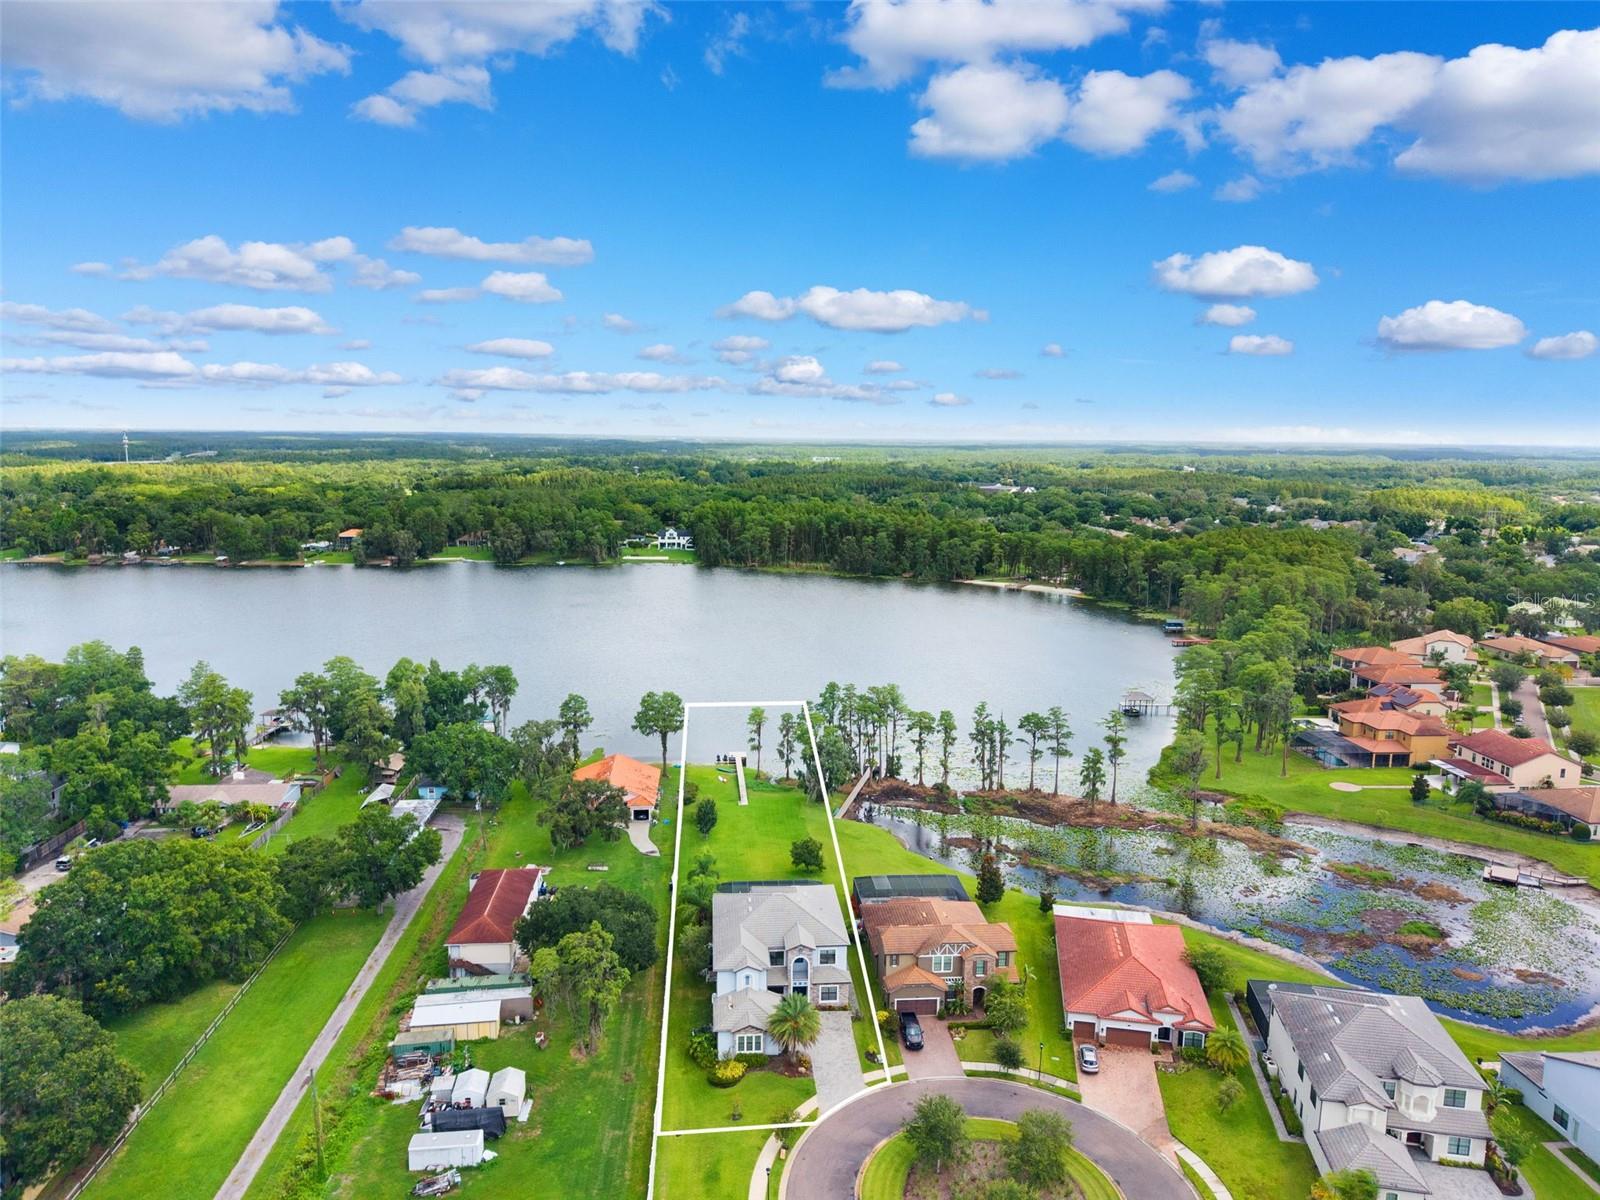
  • Waterfront: (150 ft)
  • Listed: 07/23/2026
  • Taxes: $14,902.00
  • HOA fees (monthly): $201.00
  • Average Monthly Fees (not including CDD, if any): $201.00
  • Virtual Tour

Property Overview

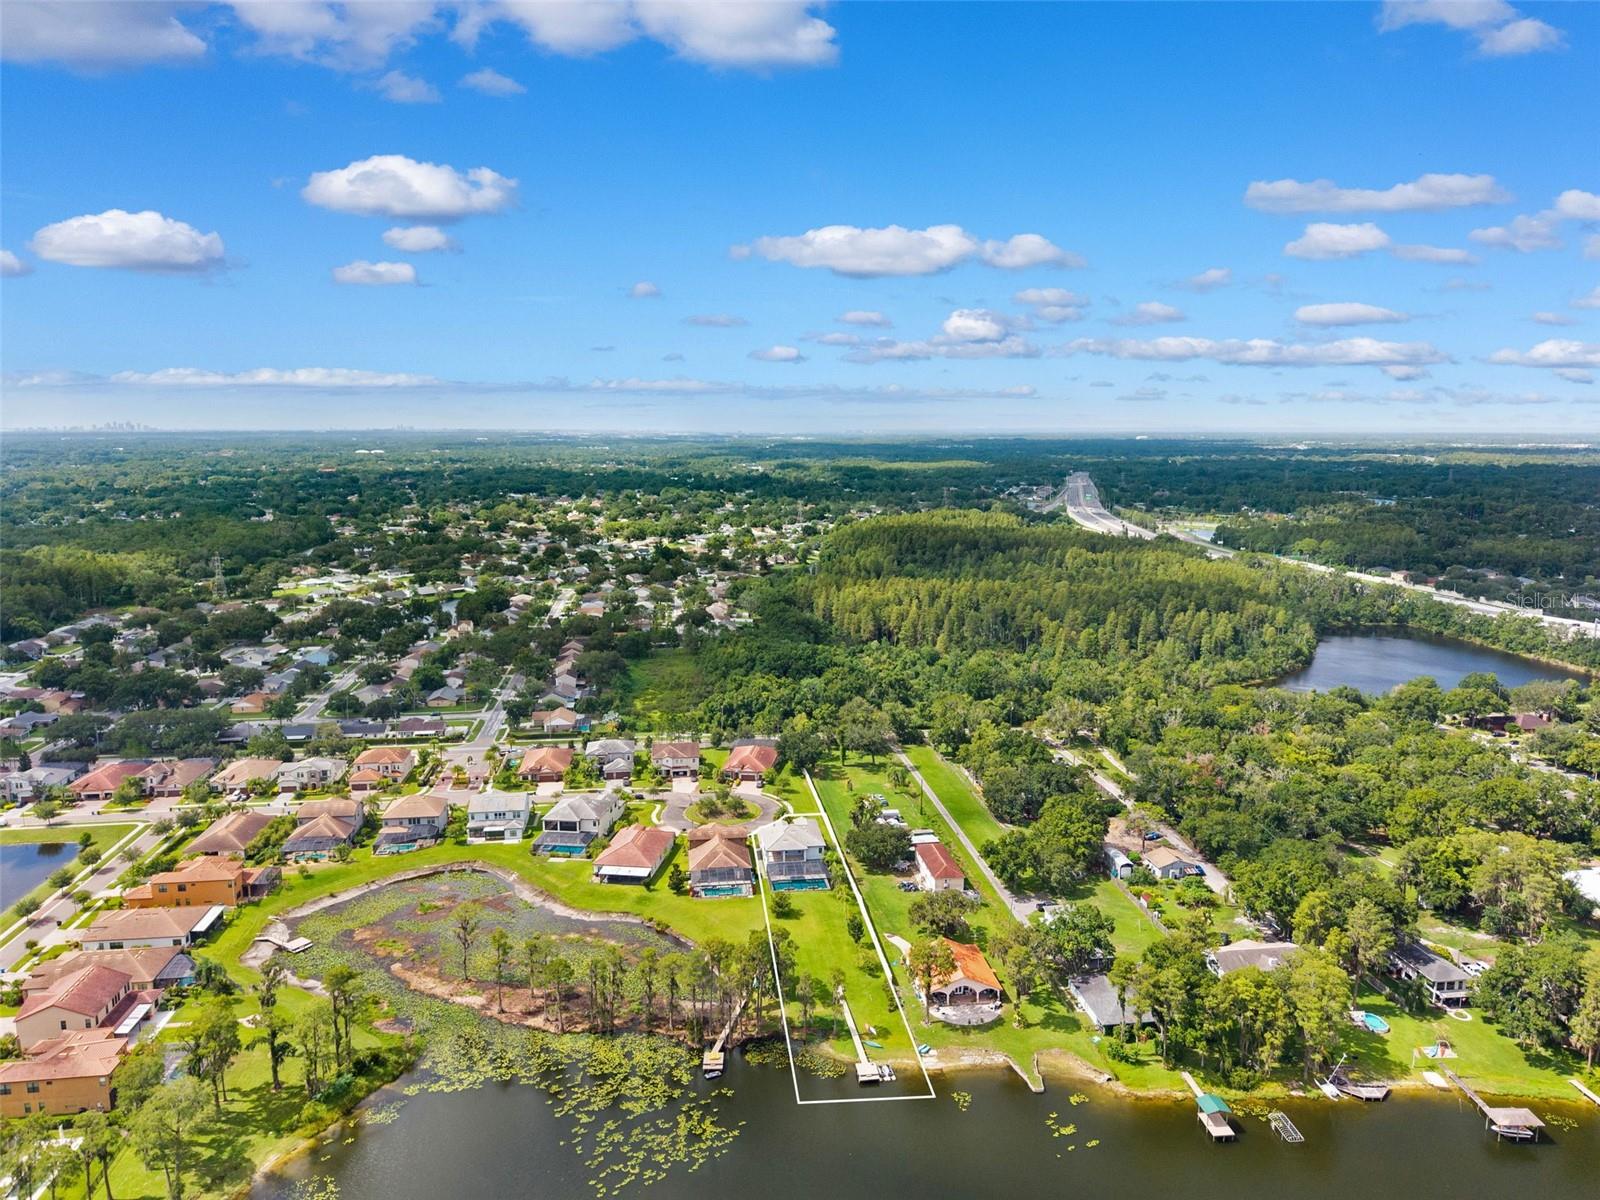
Rare Luxury Waterfront Estate on Lake LeClare!

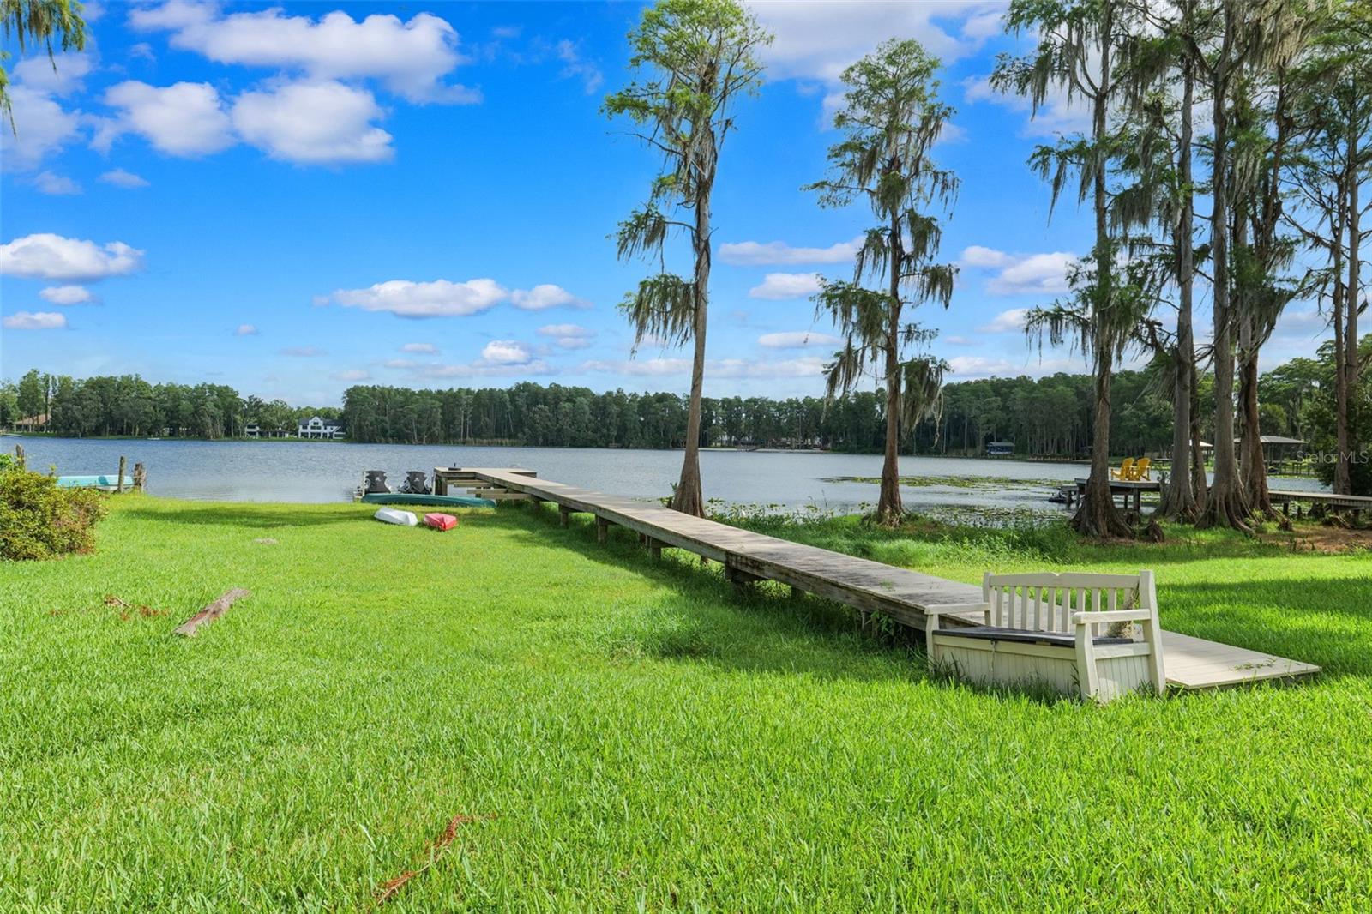
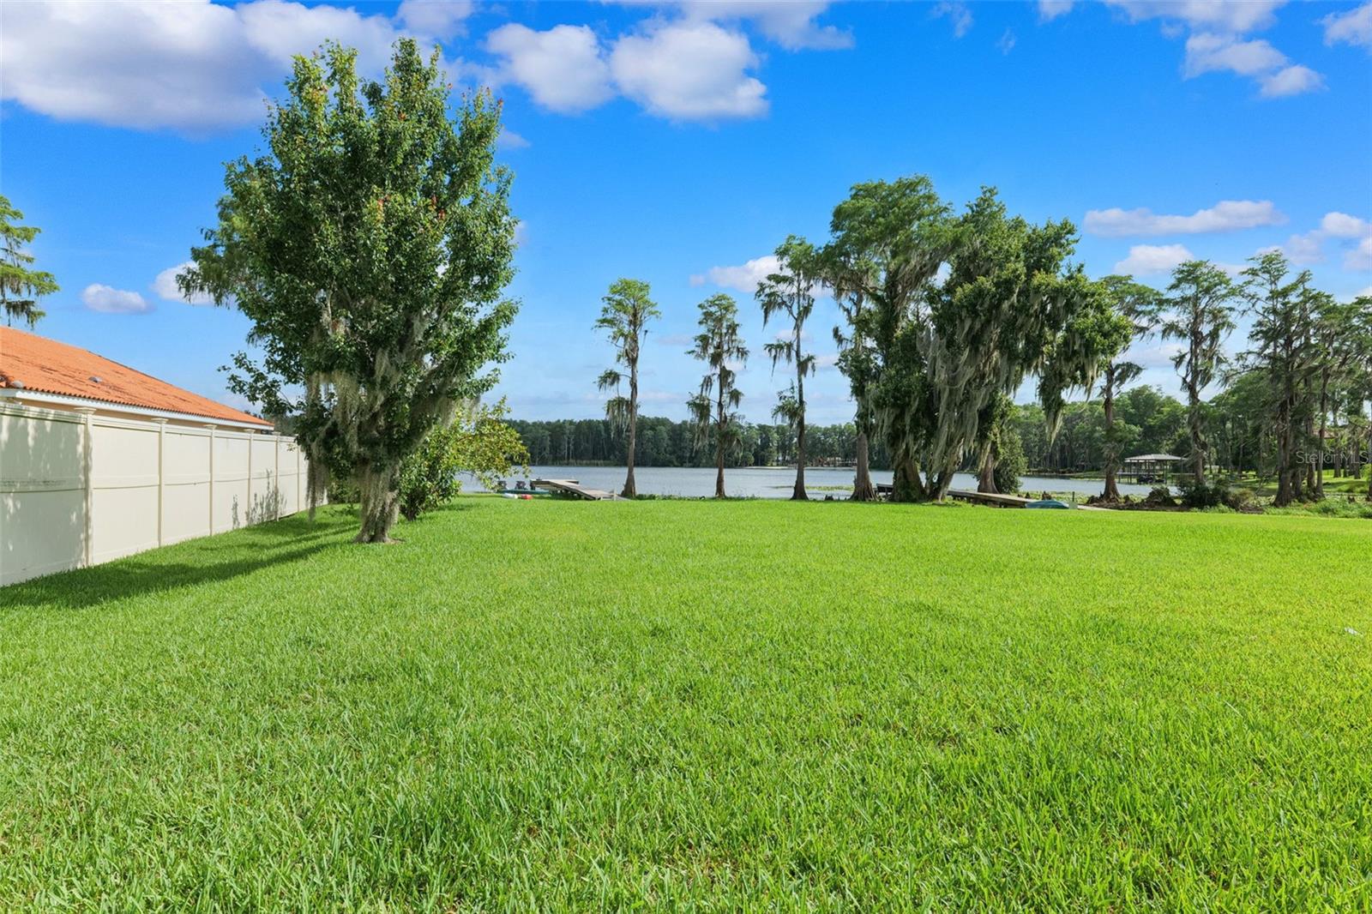
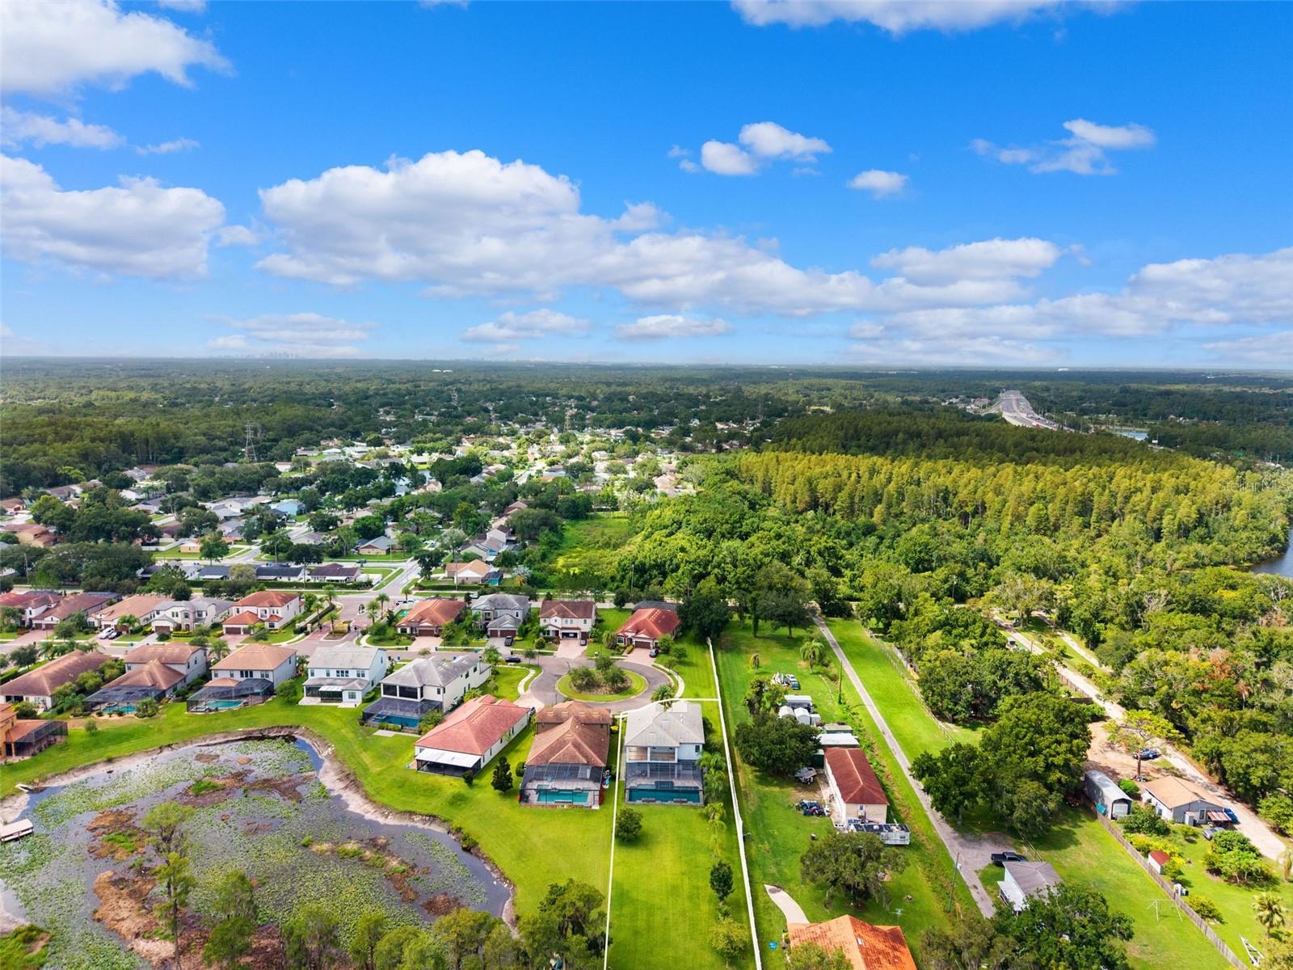
Dive into luxury with a stunning 45-foot resort-style pool, heated iridescent stone spa, expansive waterfront backyard, and private dock on beautiful Lake LeClare, a private ski lake. Situated on the largest lot in the community, this extraordinary outdoor oasis offers the ultimate Florida waterfront lifestyle with endless space to entertain, relax, play, boat, ski, and enjoy breathtaking sunsets.

This exceptional 5-bedroom, 4.5-bath residence is tucked away on a quiet cul-de-sac in one of Northdale's desirable boutique communities. Inside, discover expansive living spaces that flow effortlessly from room to room, creating the perfect setting for both everyday living and grand entertaining.

Every bedroom features a walk-in closet, while the luxurious upstairs primary suite boasts a private waterfront balcony, creating the perfect retreat for morning coffee and unforgettable evening sunsets. Additional highlights include a 3-car garage, spacious living and dining areas, generous storage throughout, and seamless indoor-outdoor living designed for effortless entertaining.

Ideally located just minutes from the Veterans Expressway, Tampa International Airport, premier shopping, dining, and entertainment, this home offers the perfect blend of tranquil waterfront living and everyday convenience.

Luxury. Privacy. Waterfront. Welcome home.

Driving directions : From North Dale Mabry Hwy, turn onto Lake Le Clare Rd. Continue straight into The Reserve at Lake LeClare. Turn onto Lakecastle Dr. The home is on the left-hand side at 5167 Lakecastle Dr.

Property Features

Rooms Dimension Description
Primary Bedroom 21x15 Second level
Kitchen 14x20 First level
Living Room 19x19 First level
Bedroom 1 12x16 Second level
Bedroom 2 13x12 Second level
Bedroom 3 7x8 Second level
Bedroom 4 14x15 First level

Interior Features

  • Ceiling Fans(s)
  • Crown Molding
  • High Ceilings
  • PrimaryBedroom Upstairs
  • Solid Wood Cabinets

Appliances

  • Convection Oven
  • Dishwasher
  • Freezer
  • Range
  • Range Hood
  • Refrigerator
  • Water Filtration System
  • Water Purifier
  • Water Softener

Heating

  • Electric

Laundry features

  • Inside

Air Conditioning

  • Central Air

Floor Covering

  • Carpet
  • Ceramic Tile
  • Tile

Utilities

  • Cable Available
  • Propane
  • Sewer Available

Exterior features

  • Hurricane Shutters
  • Rain Gutters

Pool features

  • Gunite
  • Heated
  • In Ground
  • Lighting
  • Salt Water
  • Screen Enclosure
  • Tile

Parking features

  • Driveway
  • Electric Vehicle Charging Station(s)
  • Garage Door Opener

View

  • Water

Patio and porch features

  • Covered
  • Rear Porch
  • Screened

Community Features

  • Street Lights

Security Features

  • Closed Circuit Camera(s)
  • Fire Alarm
  • Gated Community
  • Security Gate
  • Security Lights

Construction Materials

  • Block
  • Stucco

Water access details

  • Lake
  • Skiing Allowed

Road Surface Type

  • Asphalt

Property Condition

  • Completed

Roof

  • Tile

Foundation

  • Block

Vegetation

  • Bamboo
  • Fruit Trees
  • Oak Trees
  • Trees/Landscaped

Lot Features

  • Cul-De-Sac

School Information


Listing information courtesy of BHHS FLORIDA PROPERTIES GROUP

All listing information is deemed reliable but not guaranteed and should be independently verified through personal inspection by appropriate professionals. Listings displayed on this website may be subject to prior sale or removal from sale; availability of any listing should always be independently verified.
Listing information is provided for consumer personal, non-commercial use, solely to identify potential properties for potential purchase; all other use is strictly prohibited and may violate relevant federal and state law.
Listing data comes from My Florida Regional MLS.