English / Español / Русский

Julia Vakulenko - Broker -

TB8530907 TB8530907 TB8530907 TB8530907 TB8530907 TB8530907 TB8530907 TB8530907 TB8530907 TB8530907 TB8530907 TB8530907 TB8530907 TB8530907 TB8530907 TB8530907 TB8530907 TB8530907 TB8530907 TB8530907 TB8530907 TB8530907 TB8530907 TB8530907 TB8530907 TB8530907 TB8530907 TB8530907 TB8530907
Loading map ...
Loading map ...

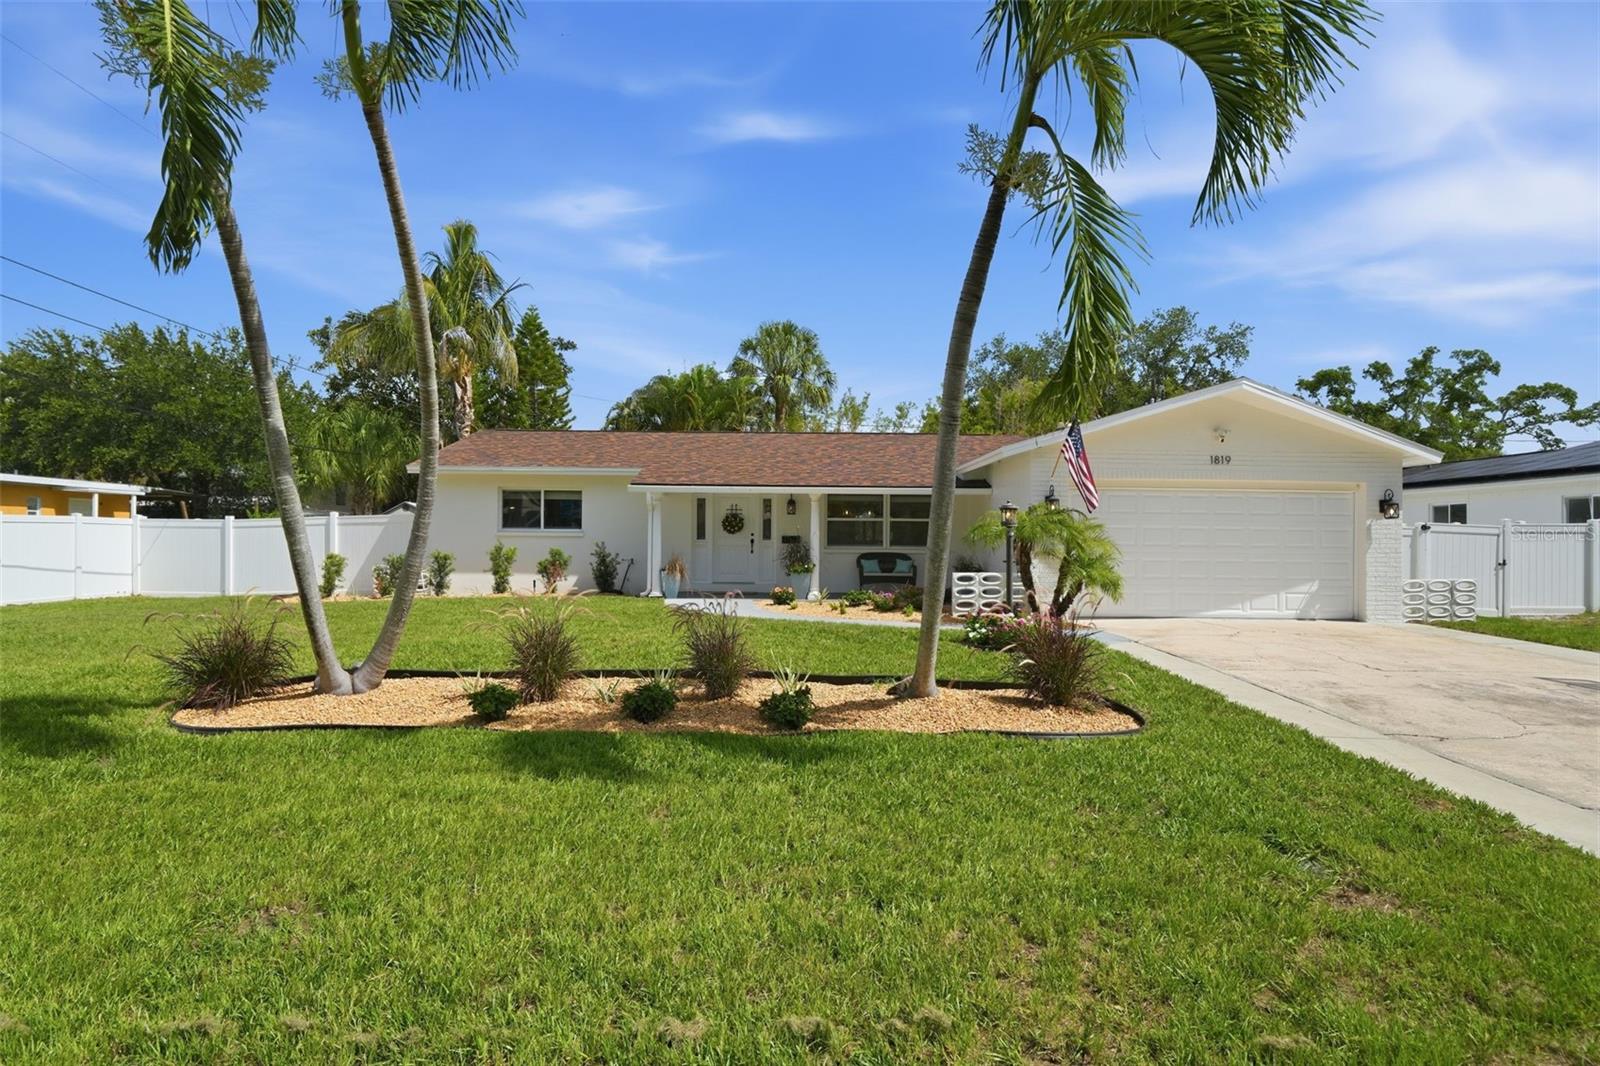
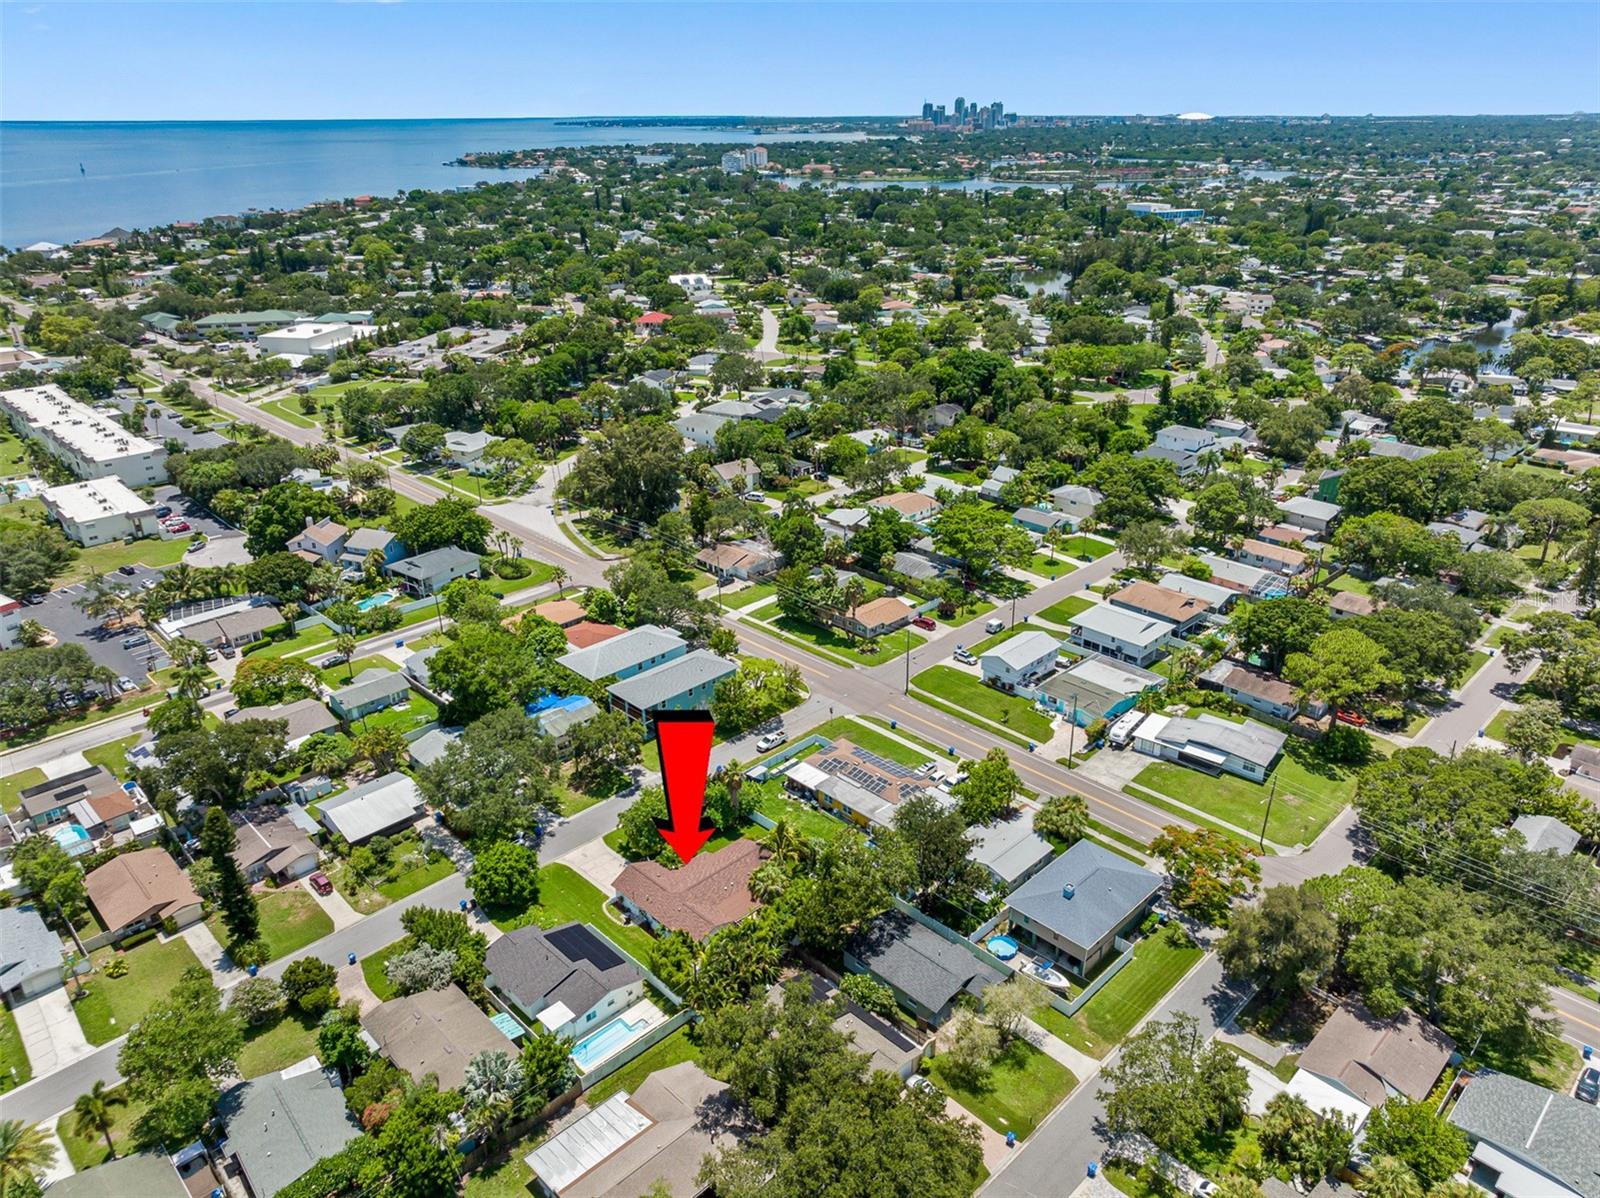
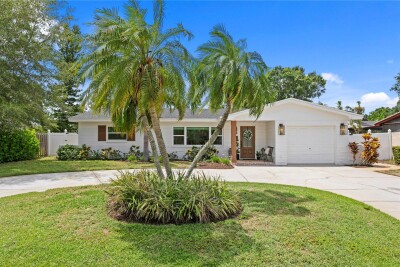
1819 MARYLAND AVE NE, ST PETERSBURG, 33703


Property highlights

  • MLS#: TB8530907
  • 10,110.00 lot size Sq.Ft.
  • Year built: 1967
  • Floor: 1
  • Parking spaces: 2
  • Pool: Community pool

Property Overview

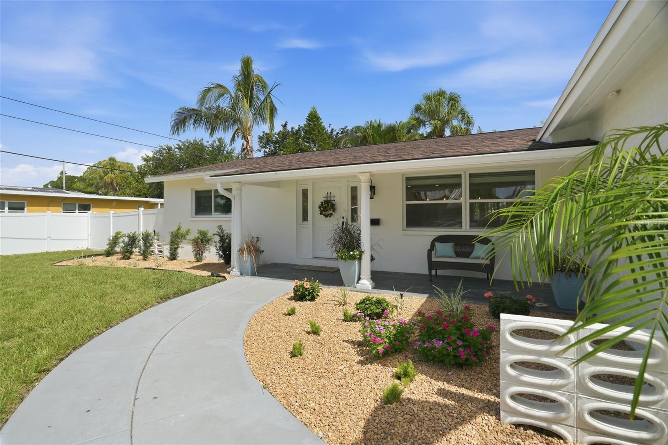
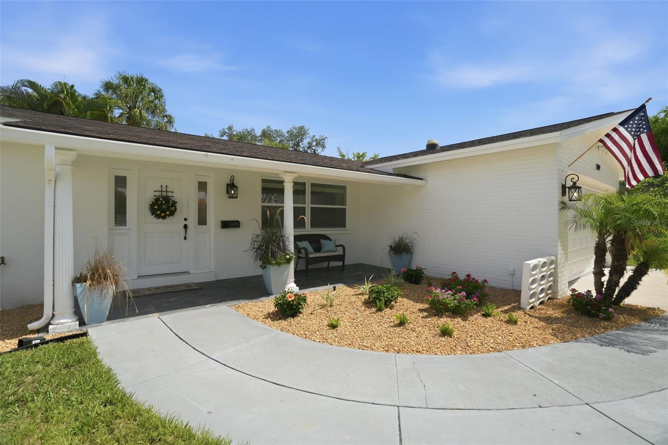
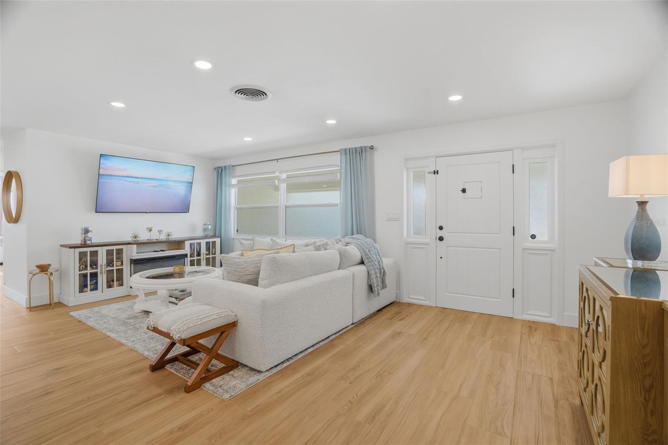
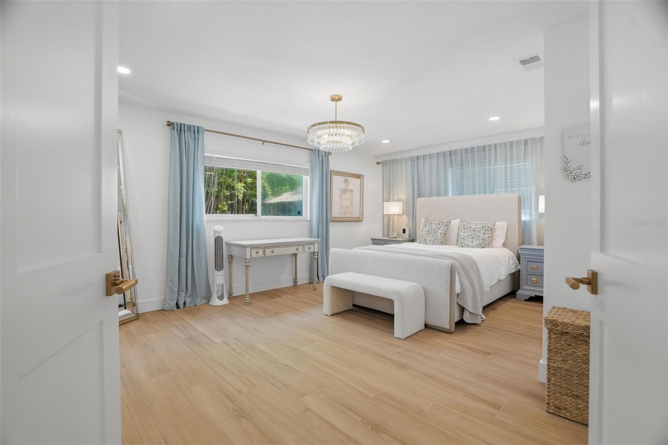
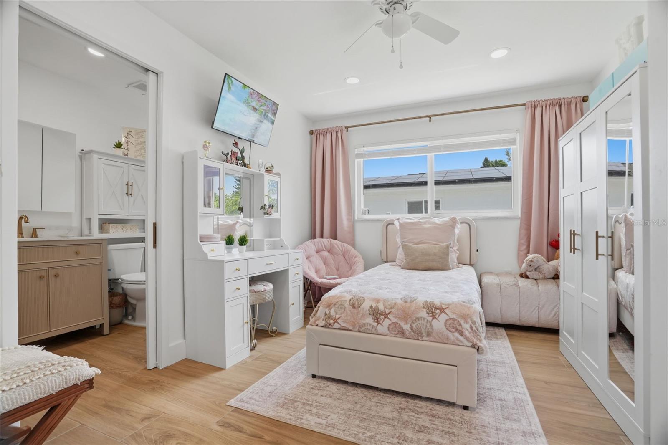
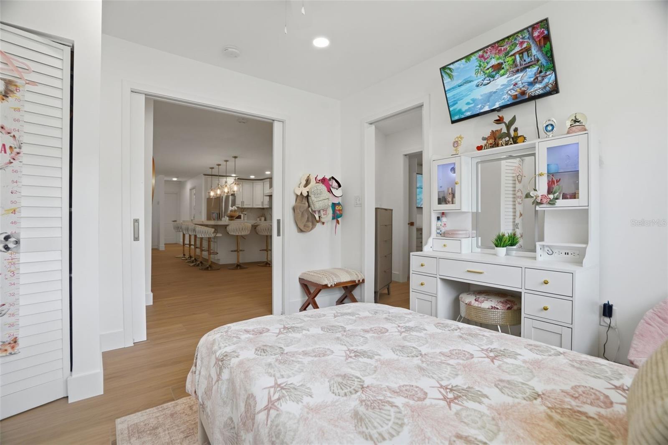
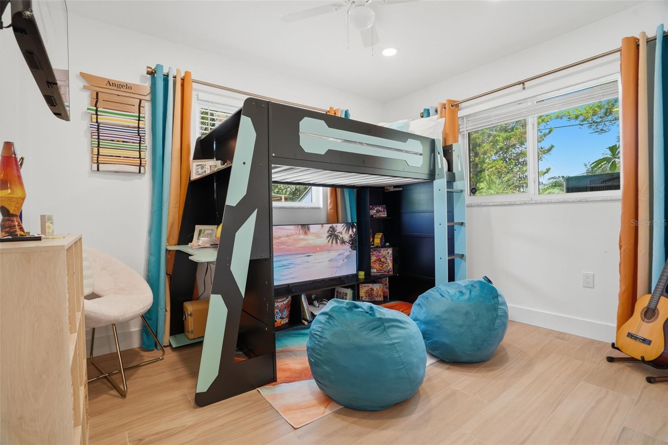
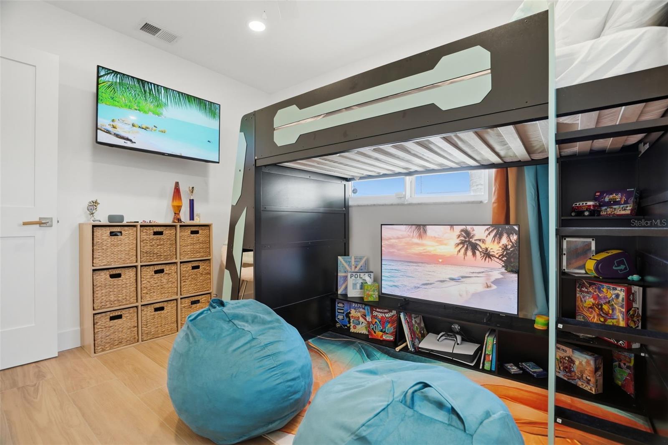
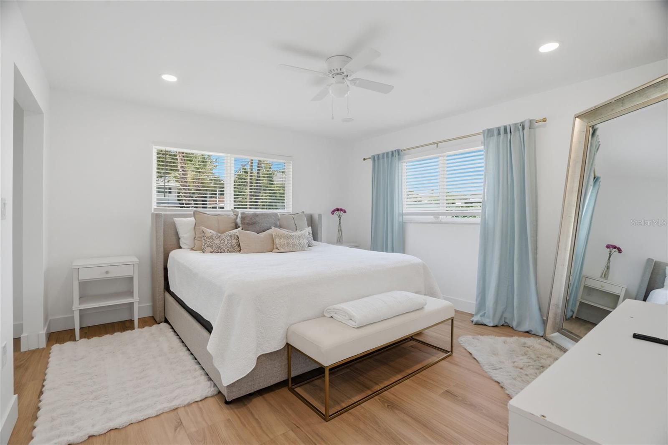
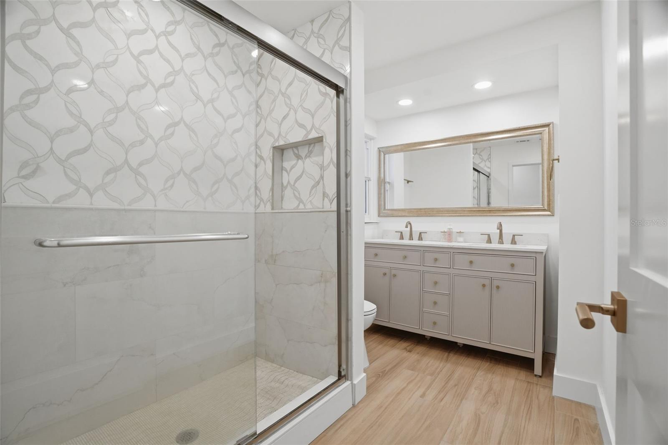
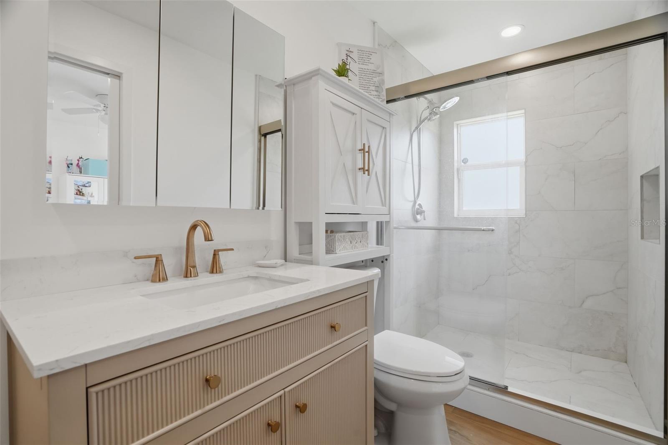
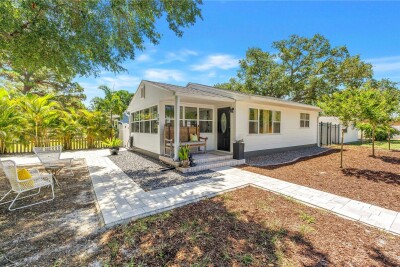
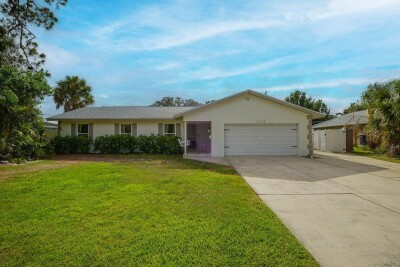
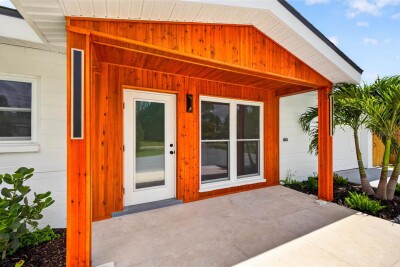
Completely renovated from the studs up, this exceptional home sits on a double lot, and offers the perfect blend of modern design, quality craftsmanship, and peace of mind. Every major system has been replaced, including all-new framing, plumbing, electrical, and a brand-new tankless water heater, creating a truly move-in-ready home.

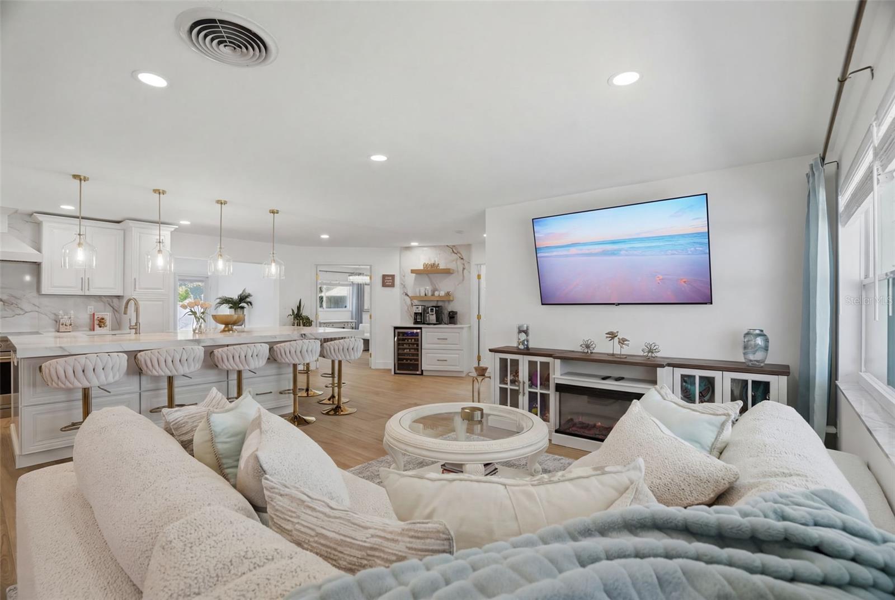
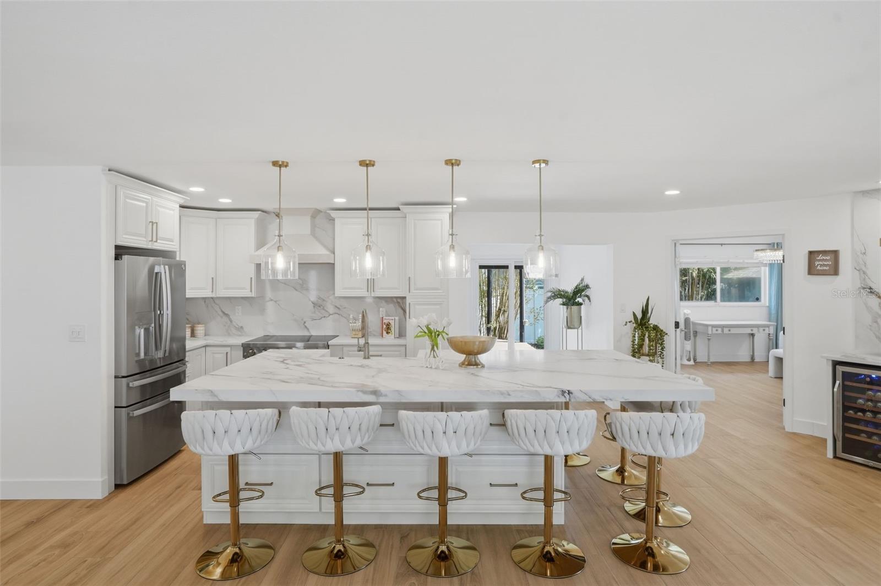
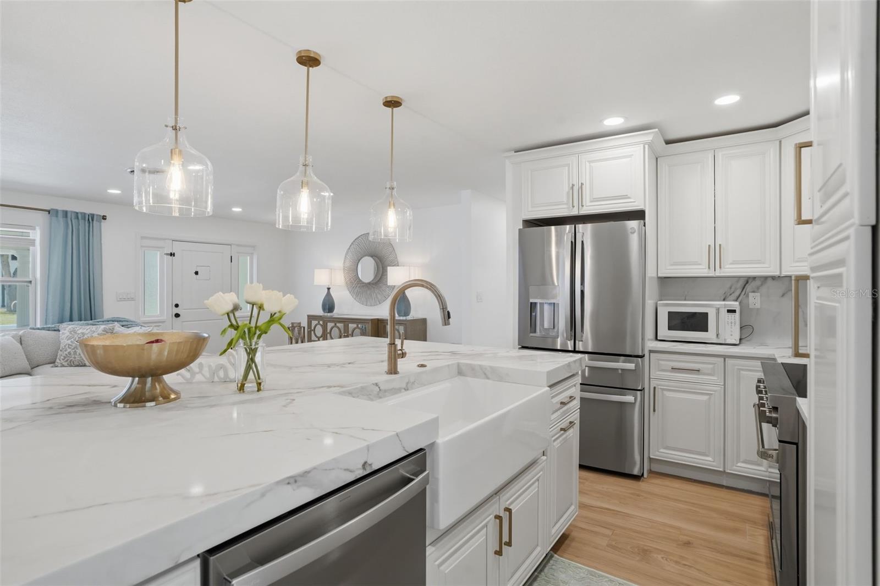
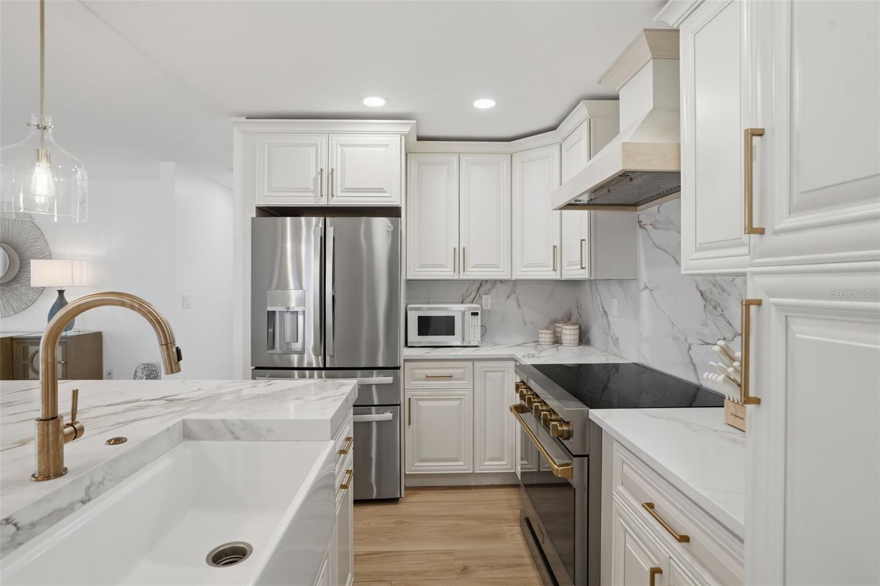
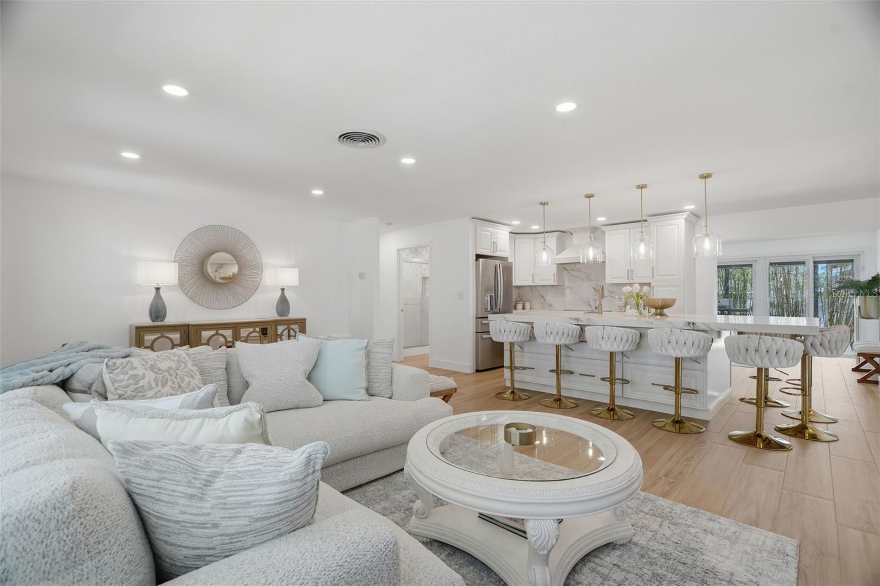
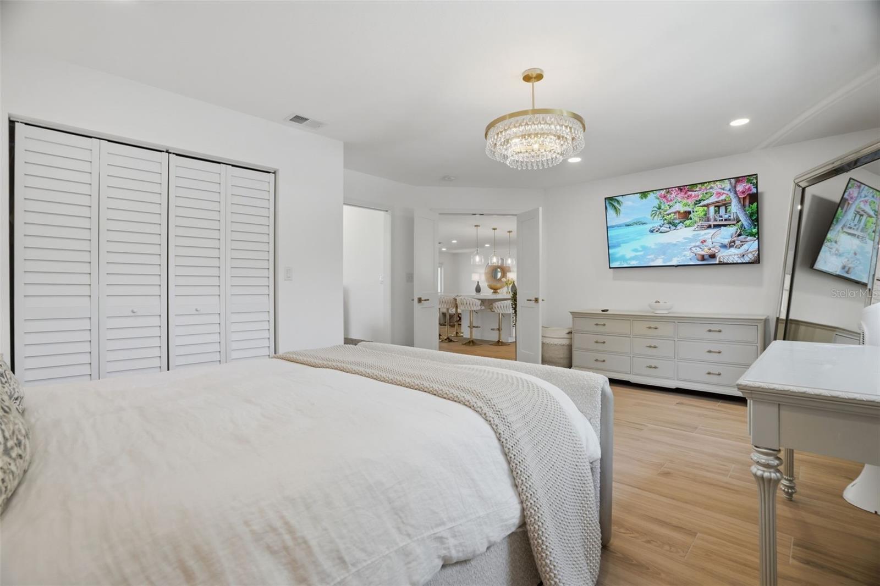
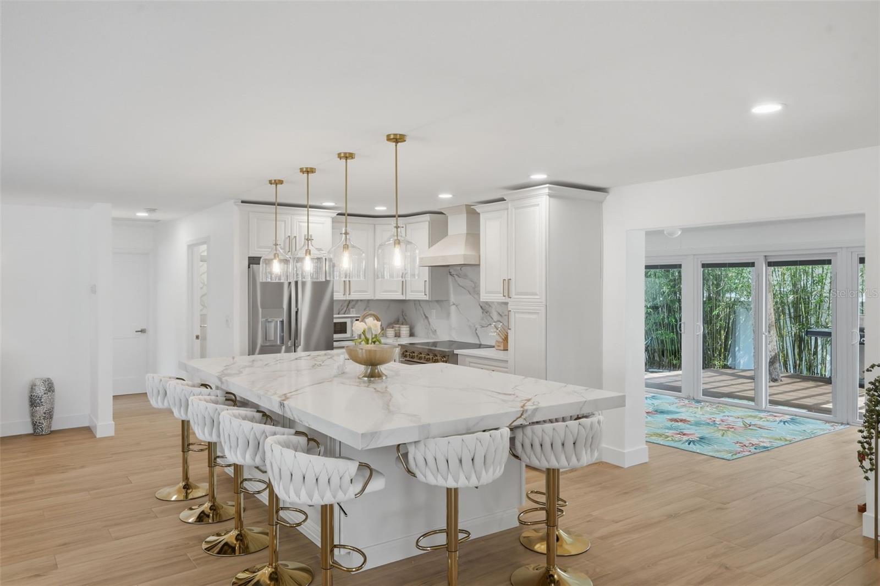
The thoughtfully redesigned open-concept floor plan includes an additional bedroom and centers around a stunning chef's kitchen featuring custom cabinetry, designer lighting, an oversized quartz island with ample seating, sleek quartz countertops, and brand-new GE stainless steel appliances—perfect for entertaining and everyday living.

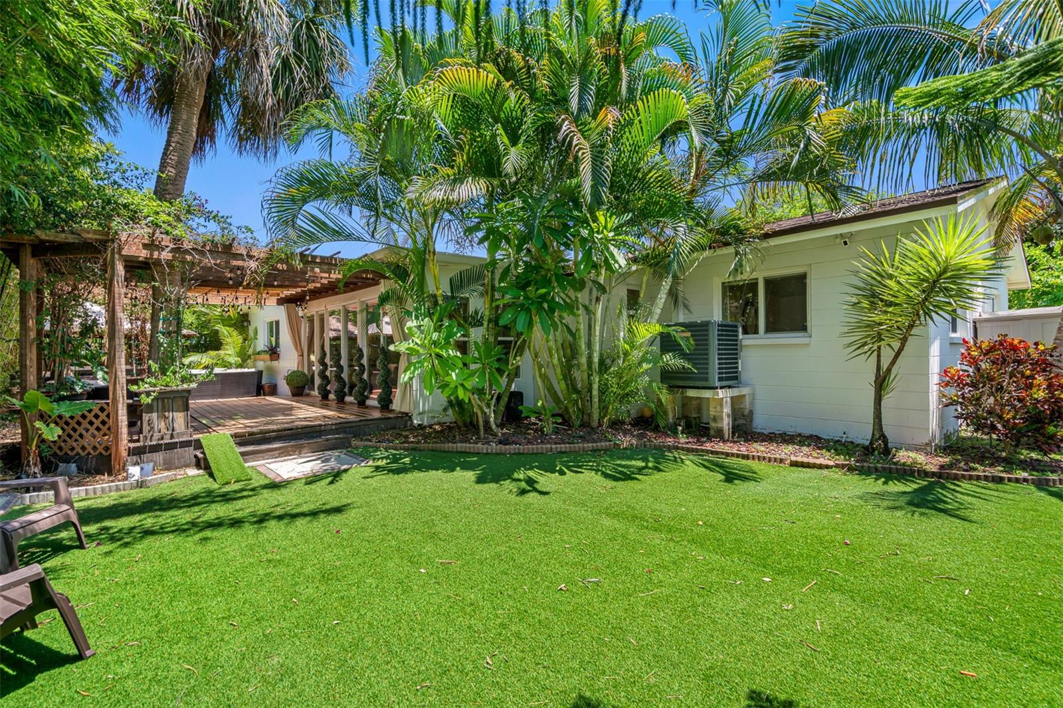
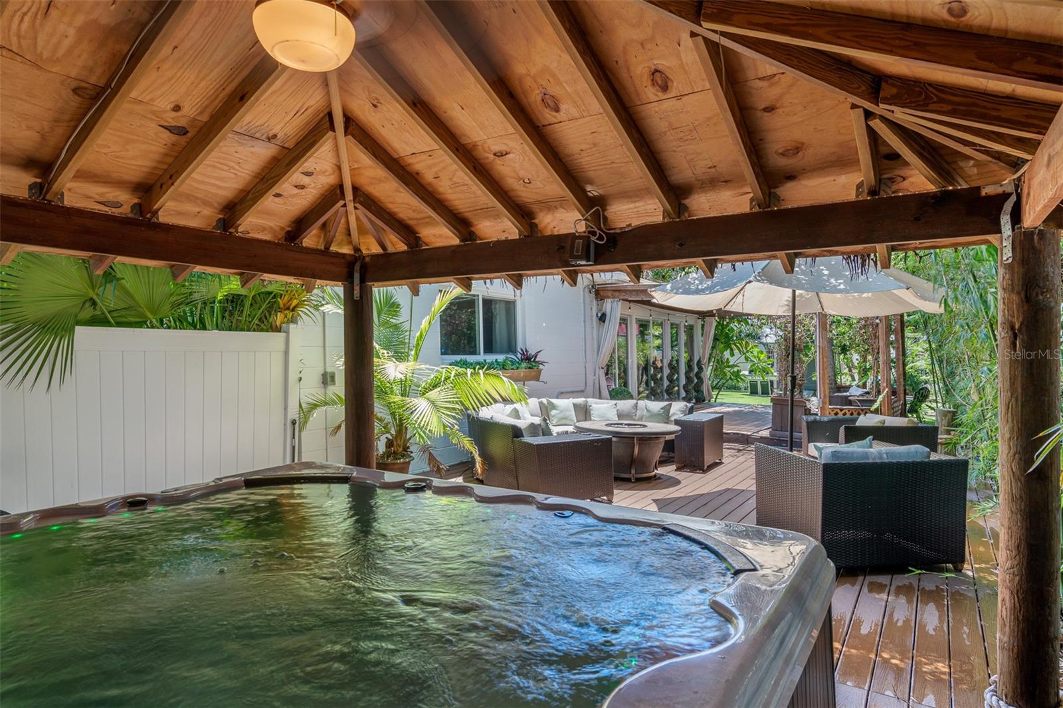
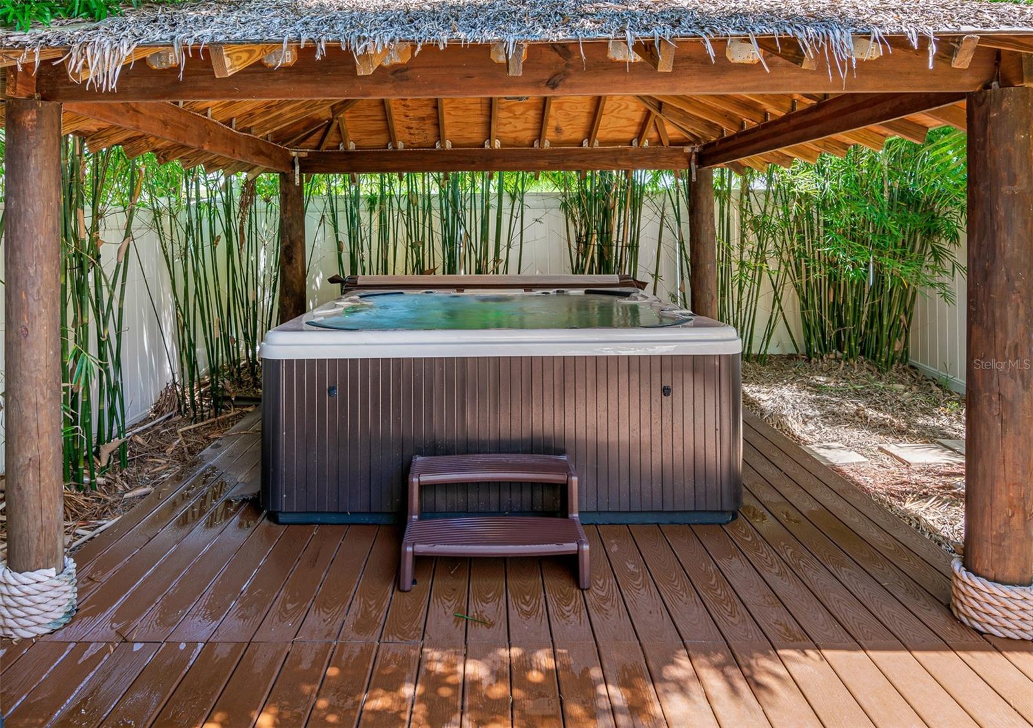
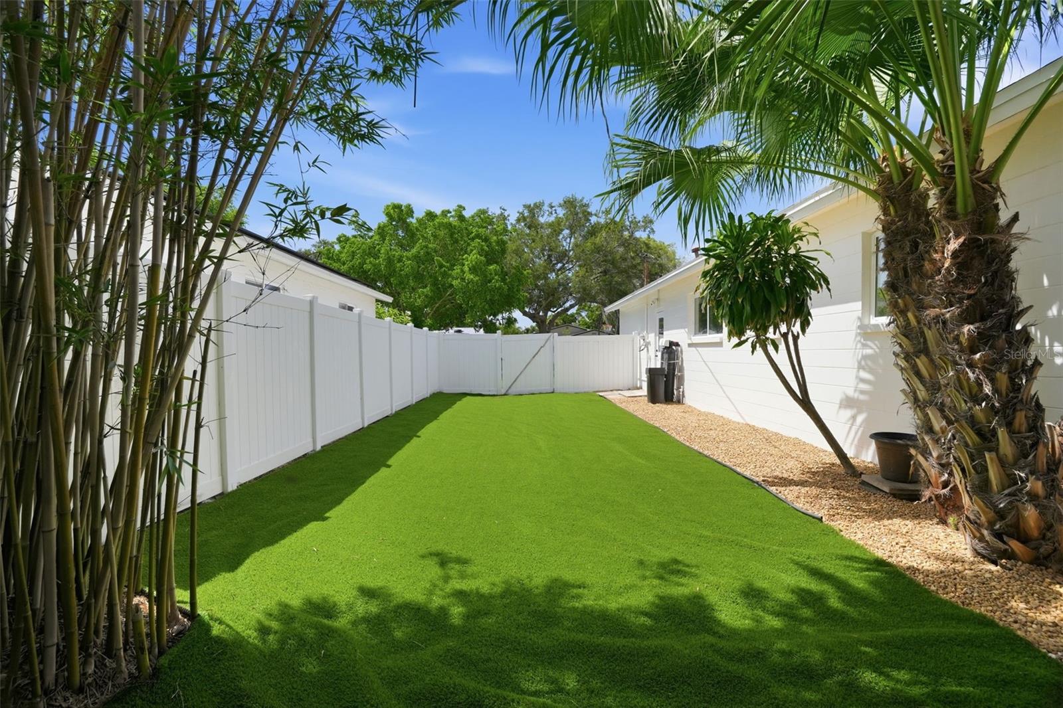
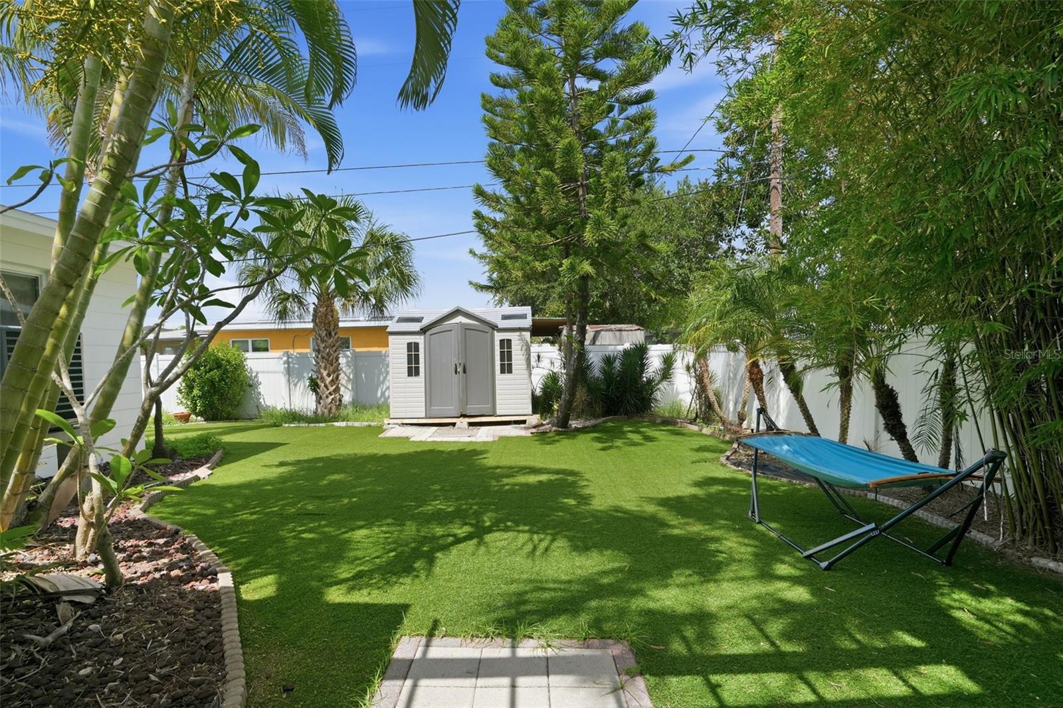
Additional upgrades include a new roof (2020), new HVAC system (2020), brand-new irrigation, fresh front-yard sod, and a low-maintenance backyard complete with premium artificial turf, a fully fenced yard, Trex decking, and a heated spa—your own private outdoor retreat.

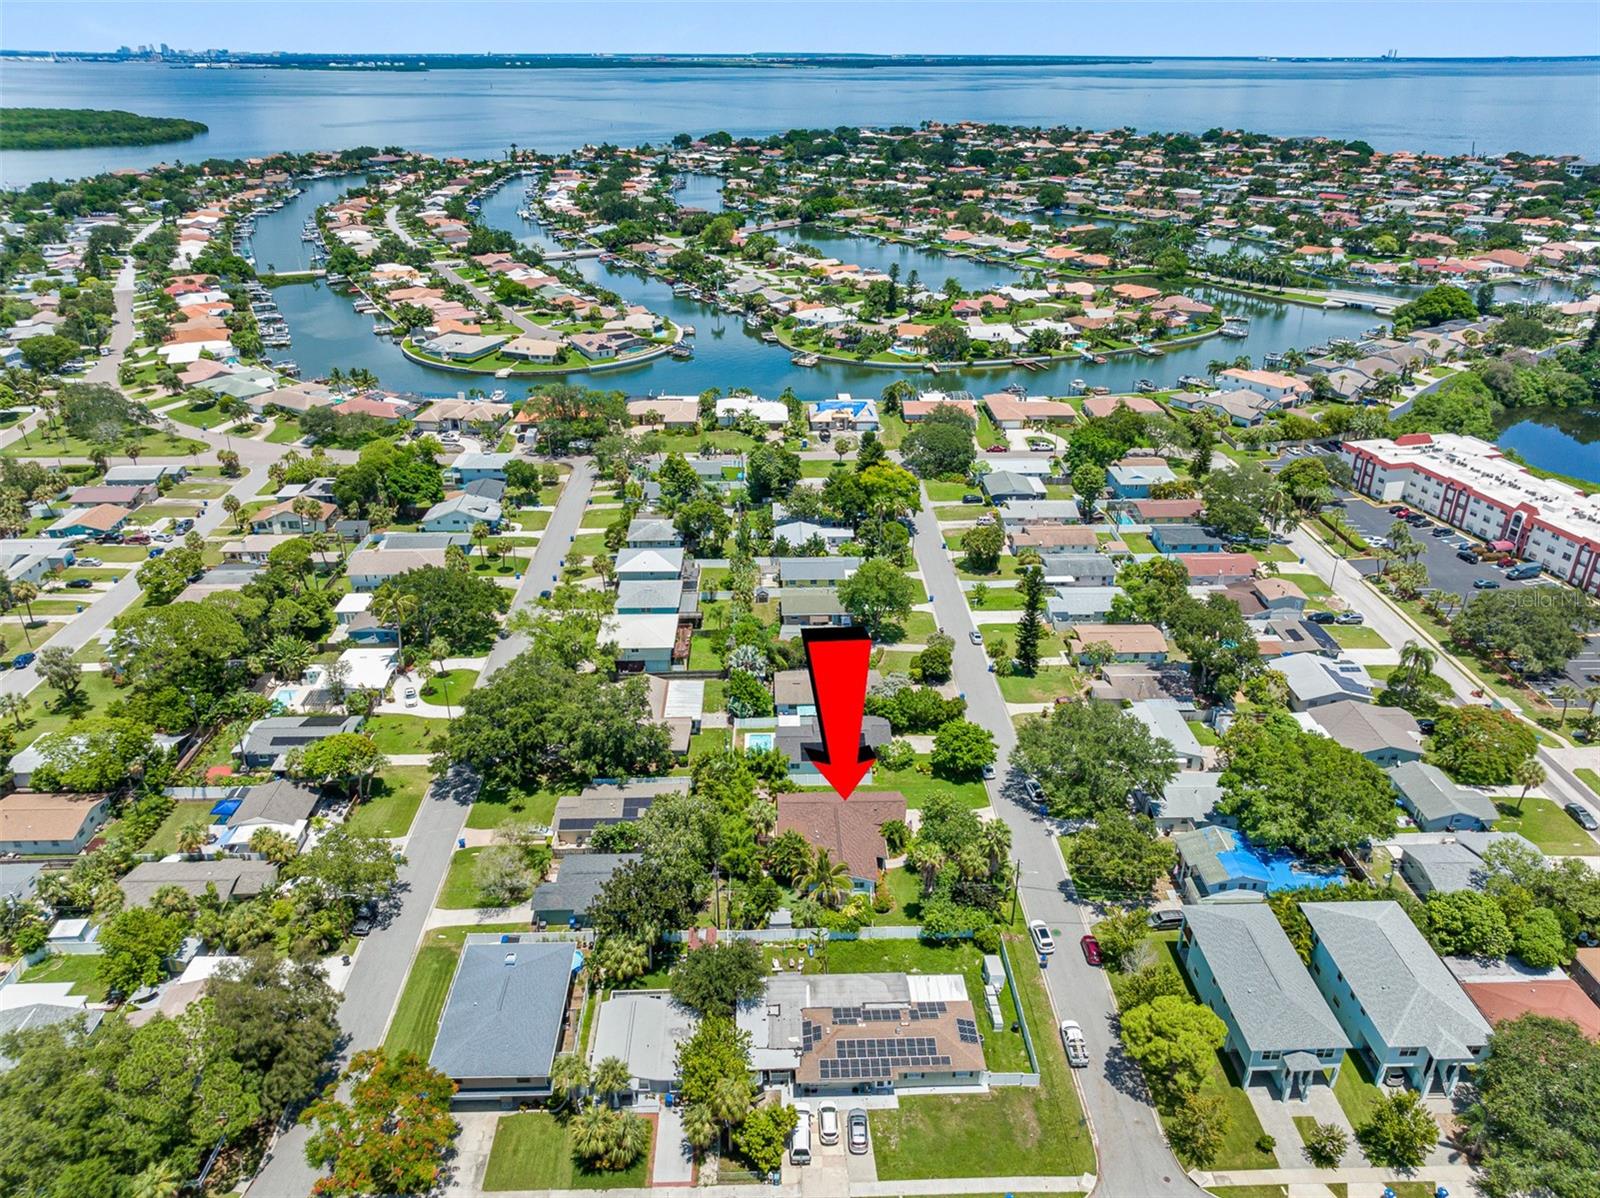
Ideally located just minutes from vibrant Downtown St. Petersburg, enjoy convenient access to award-winning restaurants, shopping, waterfront parks, the Recreation Center, and the new YMCA facility. This is a rare opportunity to own a beautifully reimagined home in one of St. Pete's most desirable locations.

Driving directions : LEFT ON MARYLAND AVE

Property Features

Rooms Dimension Description
Primary Bedroom First level , Porcelain Tile , Built-In Shelving
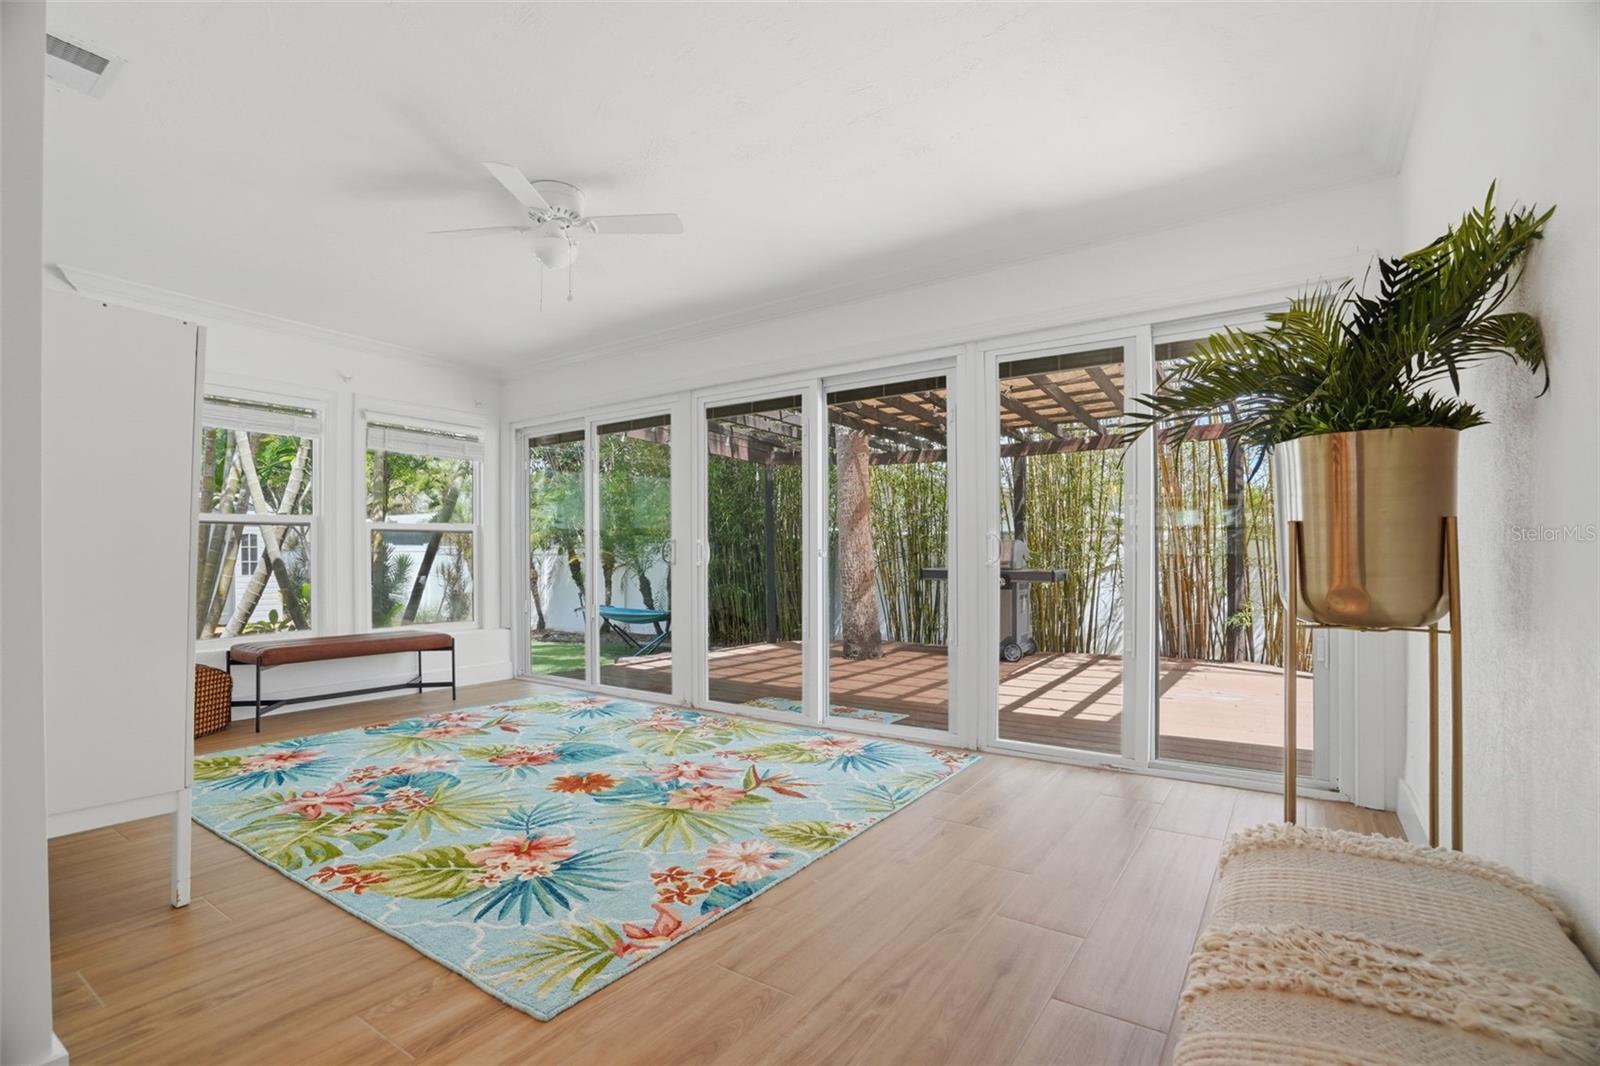
Family Room First level , Porcelain Tile , Bar
Kitchen First level , Porcelain Tile , Bar , Breakfast Bar , Cooking Island , Exhaust Fan , Kitchen Island , Pantry , Stone Counters

Interior Features

  • Built-in Features
  • Ceiling Fans(s)
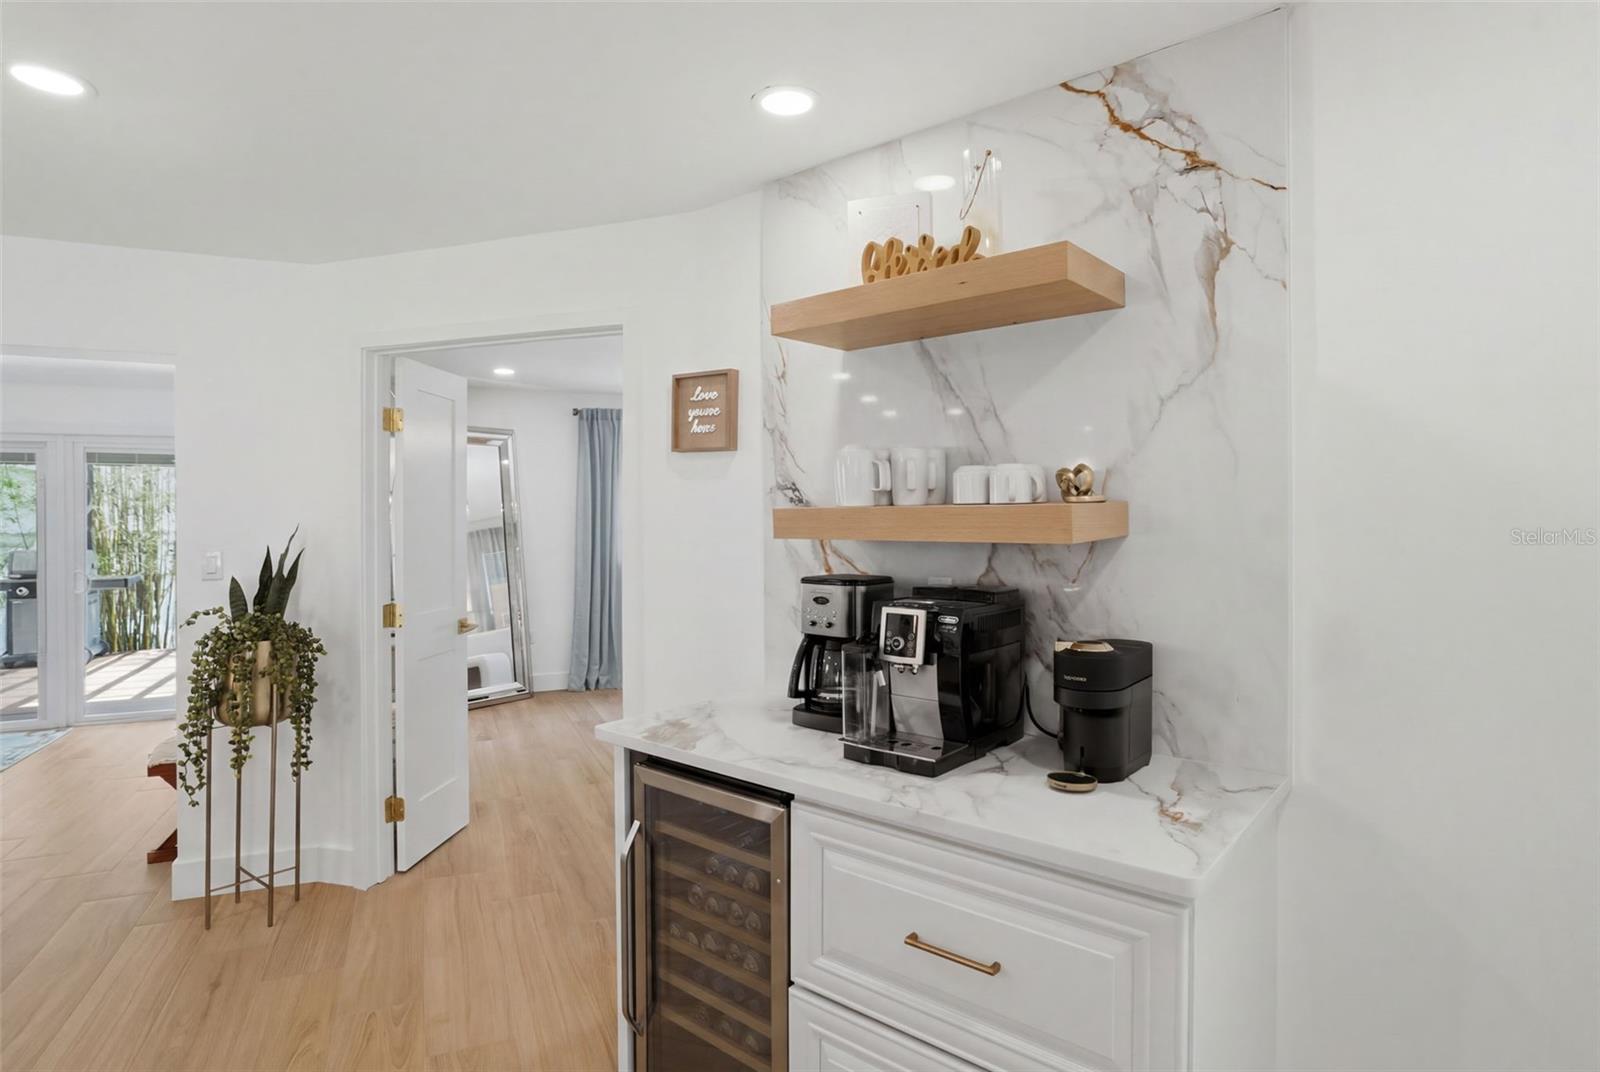
  • Dry Bar
  • Eat-in Kitchen
  • Kitchen/Family Room Combo
  • Open Floorplan
  • Primary Bedroom Main Floor
  • Stone Counters
  • Thermostat
  • Window Treatments

Appliances

  • Bar Fridge
  • Built-In Oven
  • Dishwasher
  • Disposal
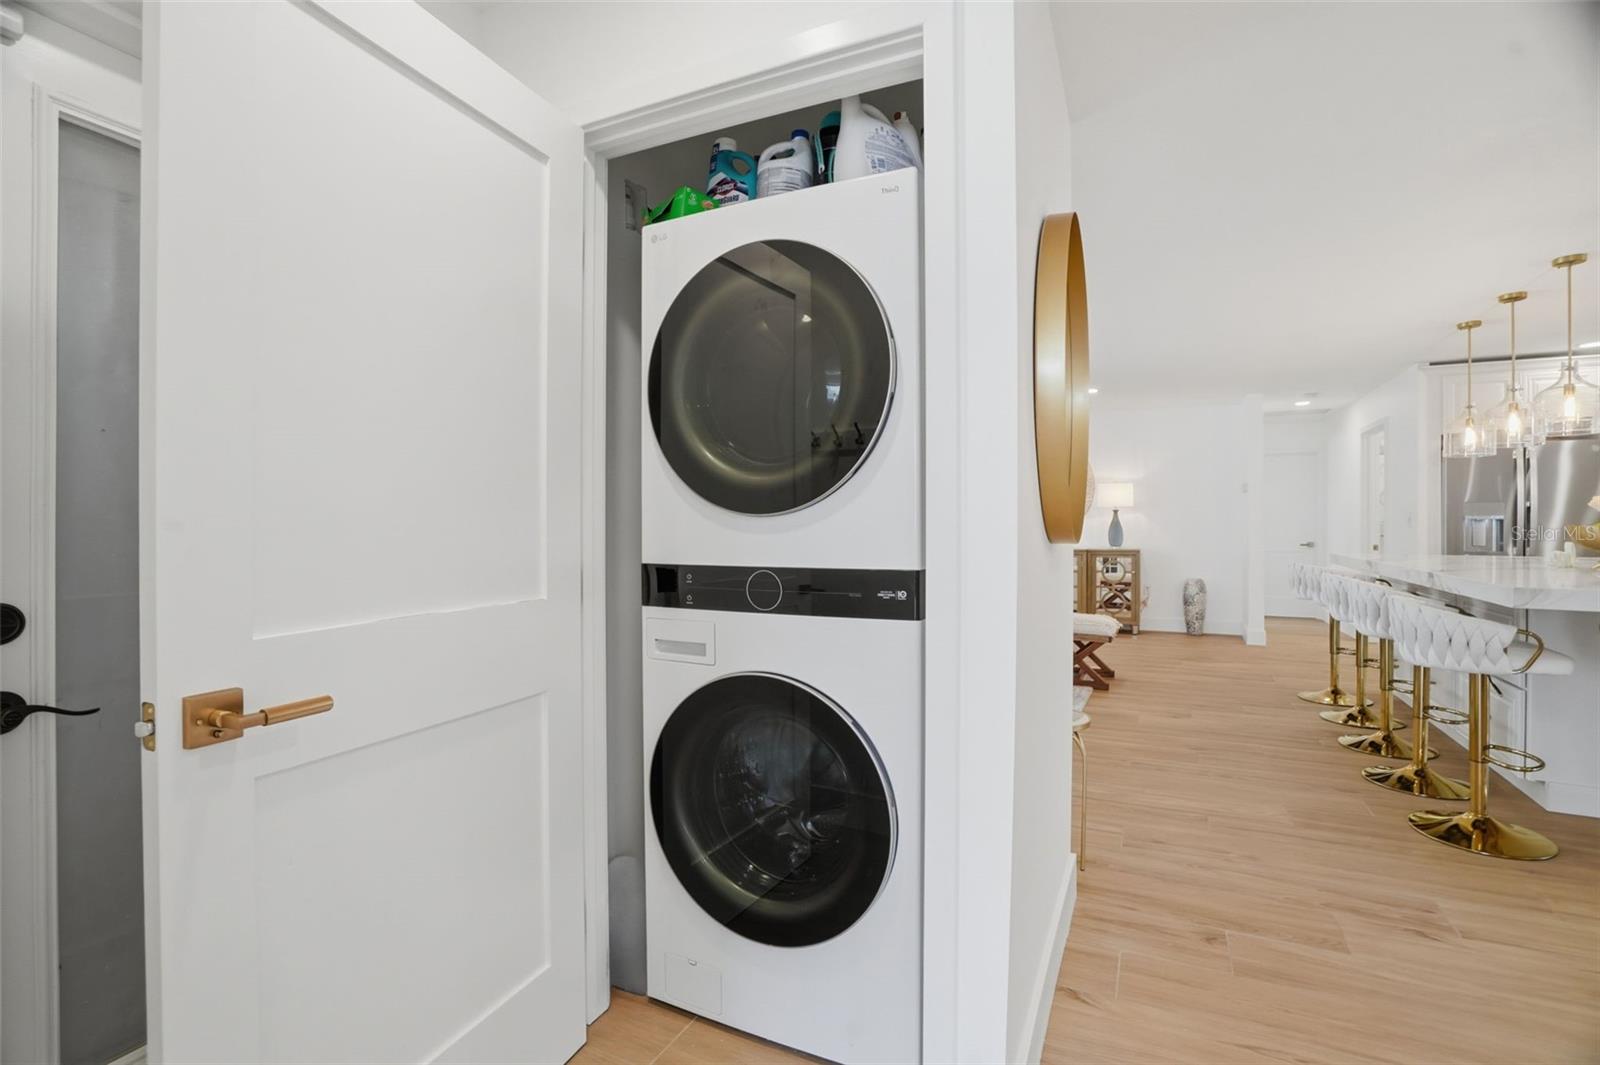
  • Dryer
  • Exhaust Fan
  • Freezer
  • Ice Maker
  • Microwave
  • Range
  • Range Hood
  • Refrigerator
  • Tankless Water Heater
  • Washer
  • Water Softener
  • Wine Refrigerator

Heating

  • Electric

Laundry features

  • Common Area
  • Electric Dryer Hookup
  • Inside
  • Laundry Closet

Air Conditioning

  • Central Air

Floor Covering

  • Tile

Utilities

  • BB/HS Internet Available
  • Cable Connected
  • Electricity Connected
  • Fiber Optics
  • Natural Gas Available
  • Phone Available
  • Public
  • Sewer Connected
  • Water Connected

Exterior features

  • Garden
  • Private Mailbox
  • Private Yard
  • Rain Gutters
  • Sliding Doors
  • Sprinkler Metered
  • Storage

Parking features

  • Driveway
  • Garage Door Opener
  • Ground Level
  • Guest
  • Off Street
  • On Street
  • Oversized

View

  • Garden

Patio and porch features

  • Covered
  • Deck
  • Front Porch
  • Porch

Architectural Style

  • Coastal
  • Cottage
  • Patio Home

Community Features

  • Park
  • Playground
  • Pool
  • Street Lights

Security Features

  • Fire Alarm
  • Security Lights
  • Security System
  • Smoke Detector(s)

Construction Materials

  • Block
  • Stucco

Other Structures

  • Cabana
  • Storage

Road Surface Type

  • Asphalt
  • Paved

Property Condition

  • Completed

Roof

  • Shingle

Foundation

  • Block
  • Slab

Vegetation

  • Bamboo
  • Trees/Landscaped

Lot Features

  • Flood Insurance Required
  • City Limits
  • Landscaped
  • Oversized Lot
  • Paved

School Information


Listing information courtesy of WINWAY REALTY

All listing information is deemed reliable but not guaranteed and should be independently verified through personal inspection by appropriate professionals. Listings displayed on this website may be subject to prior sale or removal from sale; availability of any listing should always be independently verified.
Listing information is provided for consumer personal, non-commercial use, solely to identify potential properties for potential purchase; all other use is strictly prohibited and may violate relevant federal and state law.
Listing data comes from My Florida Regional MLS.