4853 GRAND BANKS DR
Wimauma / Valencia Lakes Спільнота
3, 2, 2,268ft²
MLS#: TB8502715
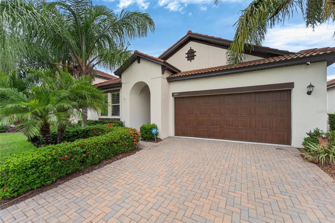
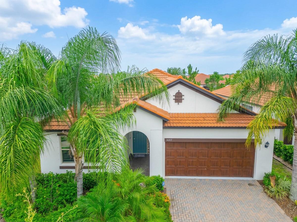
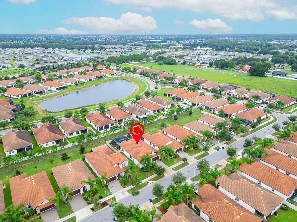
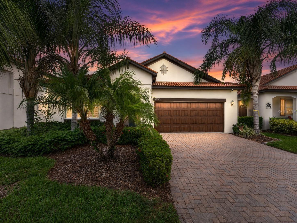
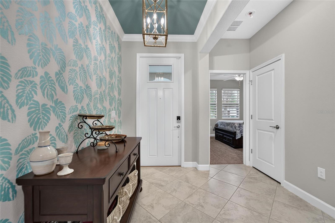
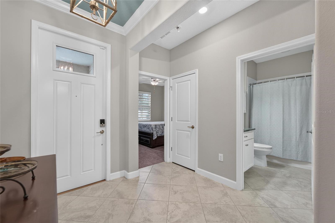
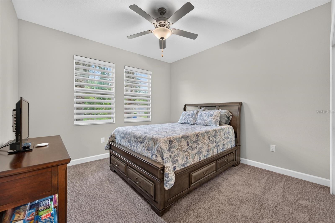
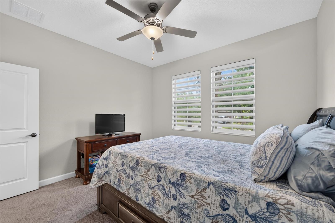
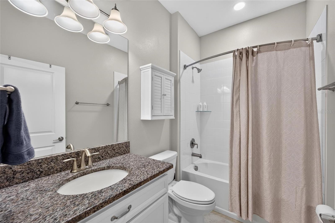
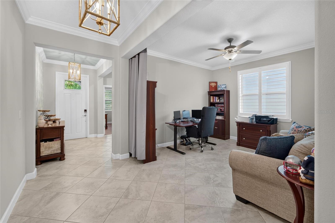
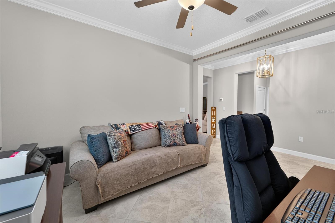
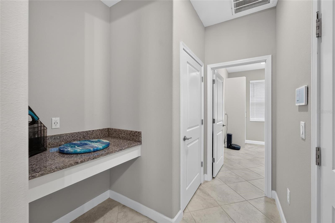
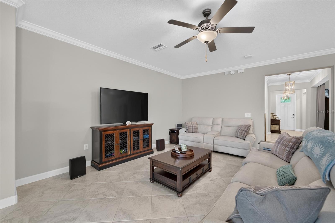
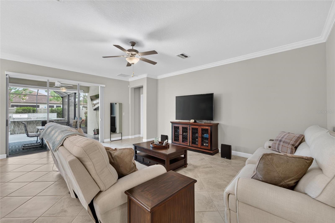
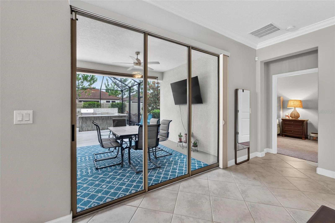
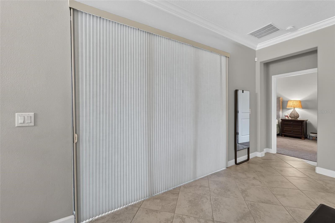
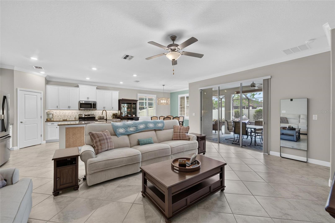
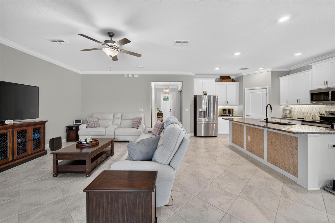
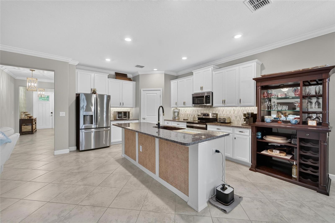
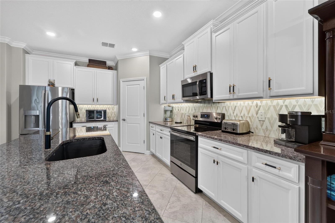
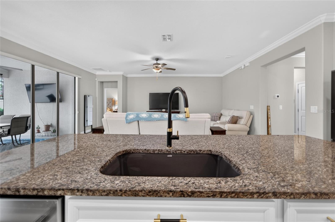
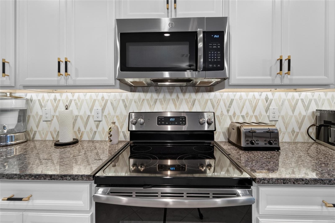
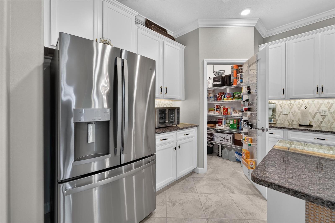
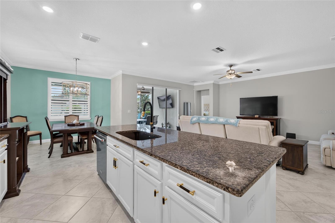
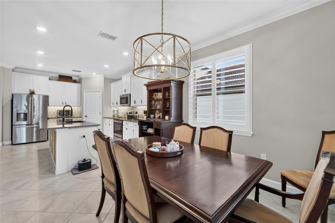
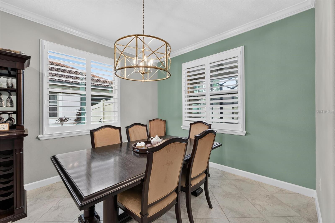
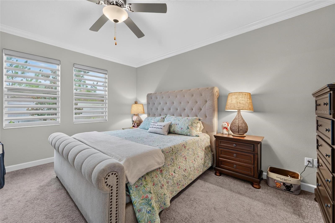
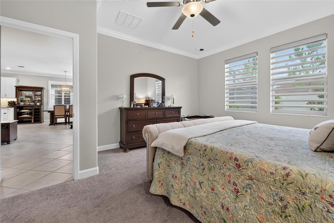
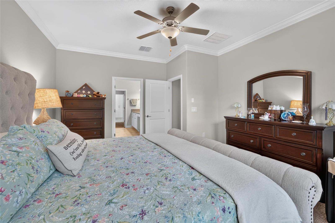
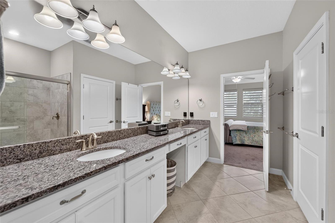
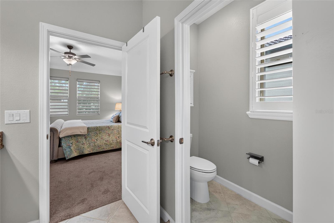
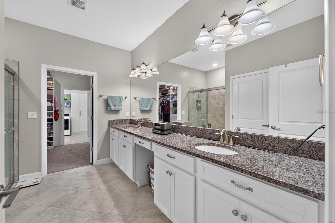
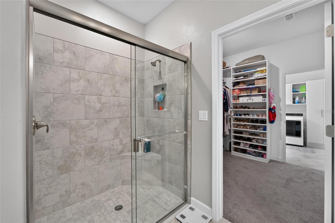
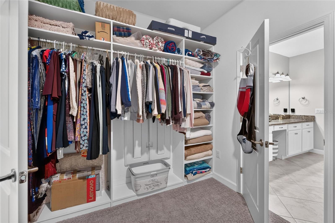
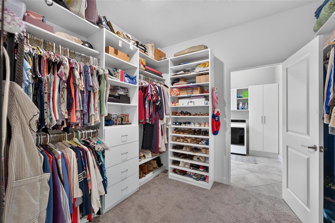
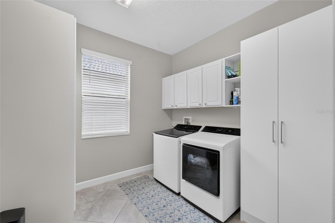
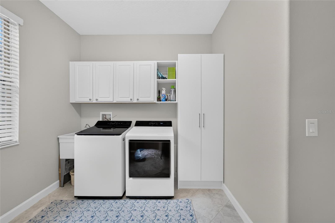
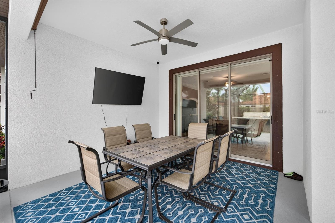
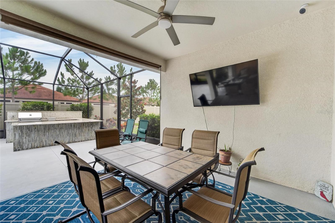
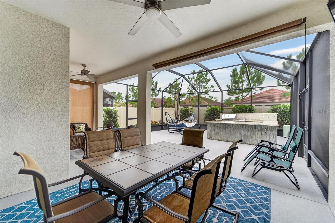
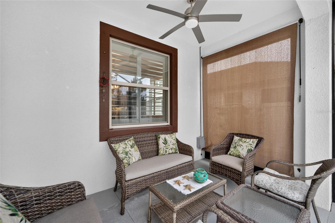
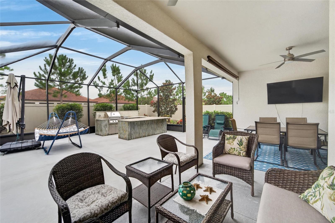
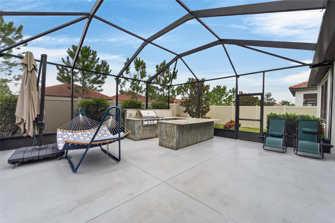
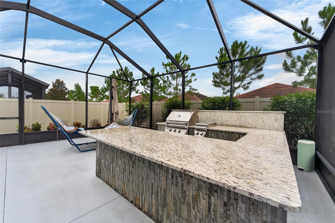
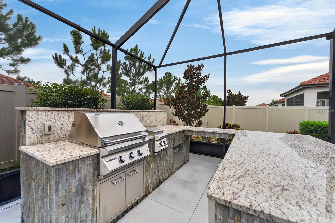
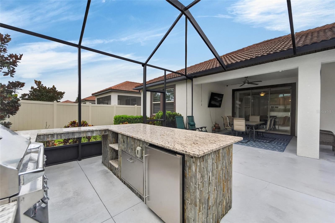
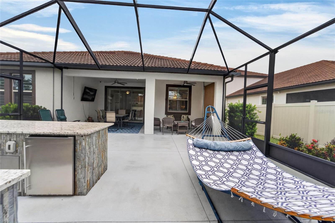
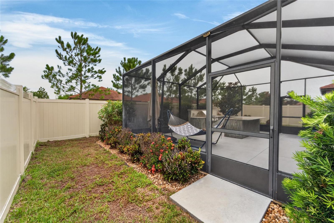
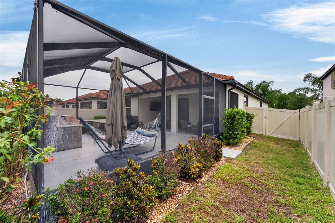
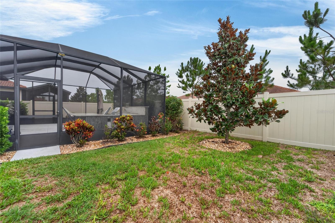
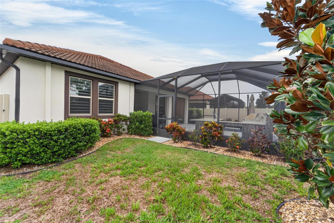
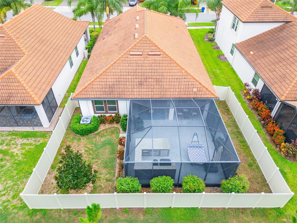
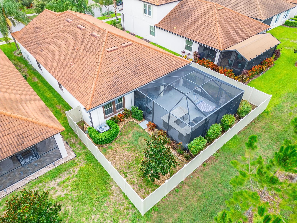
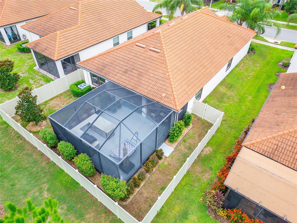
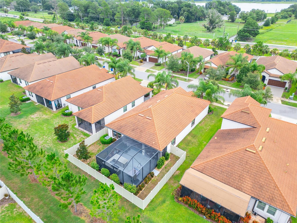
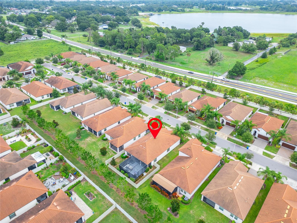
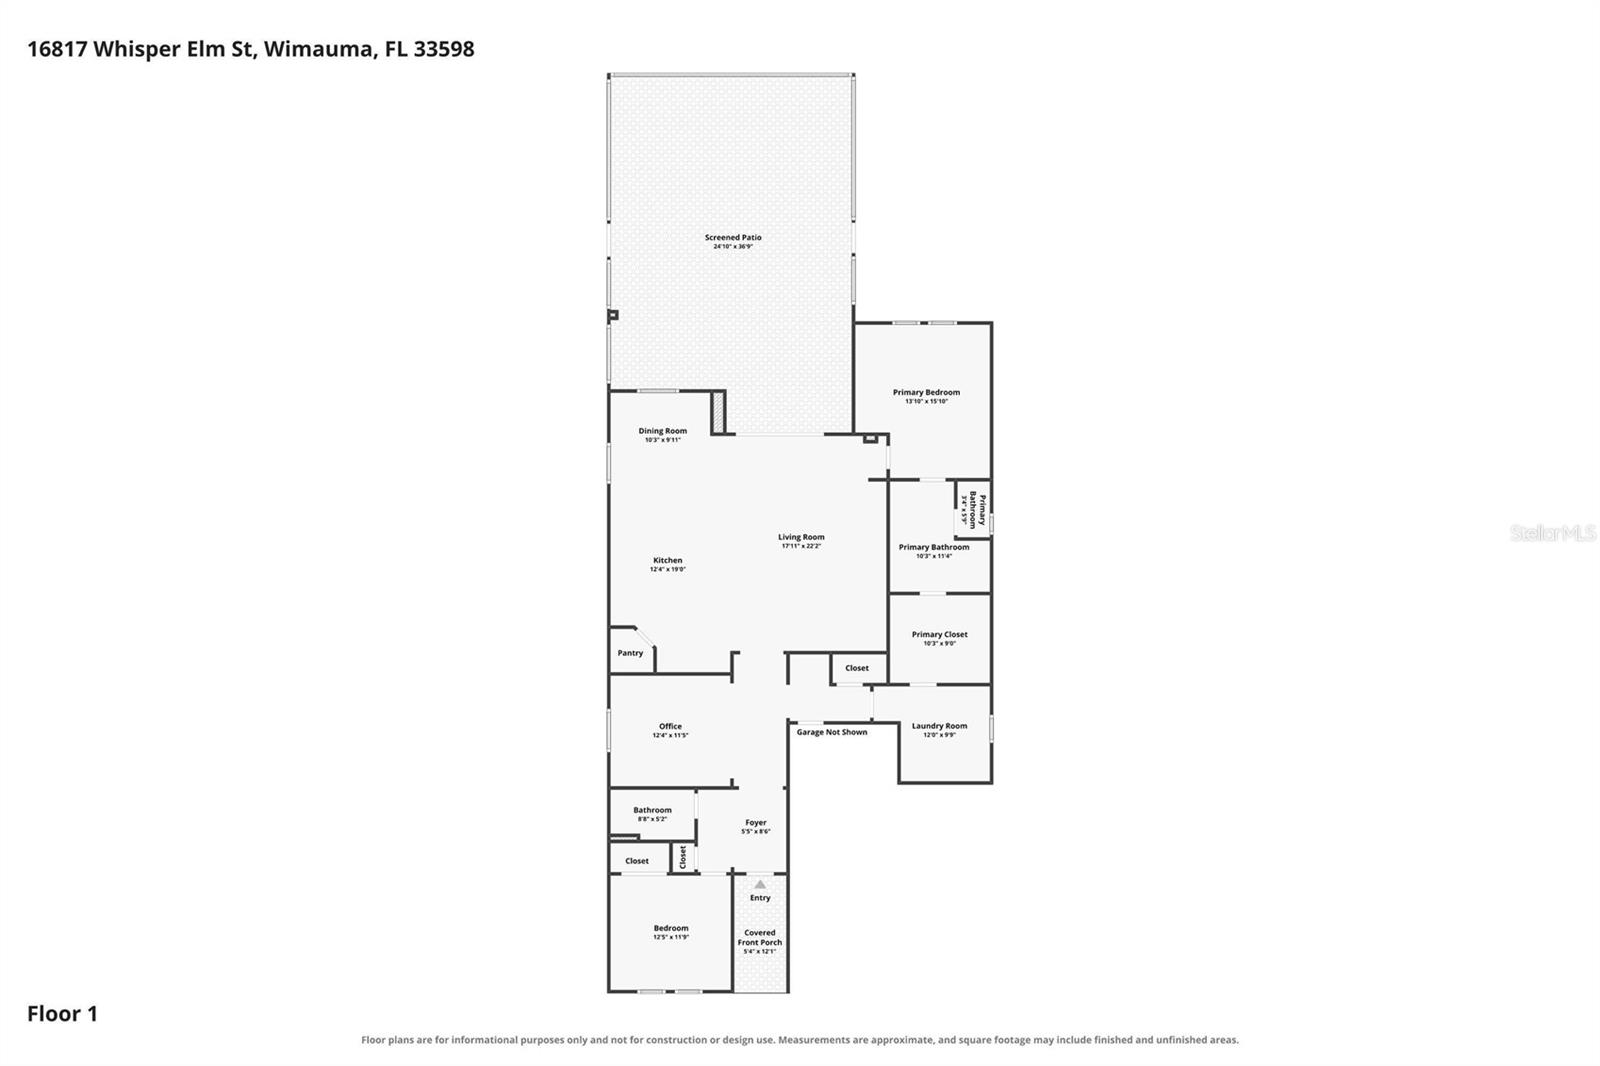
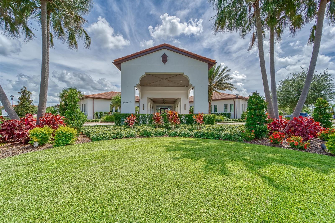
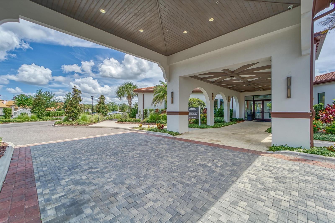
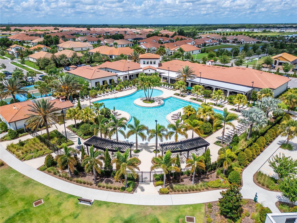

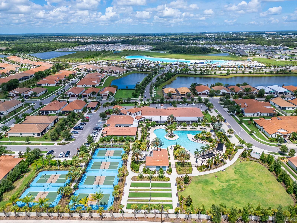
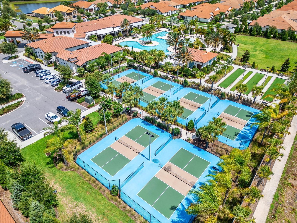
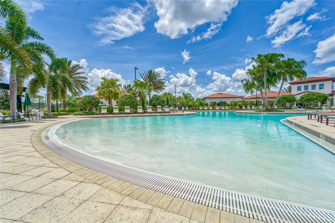
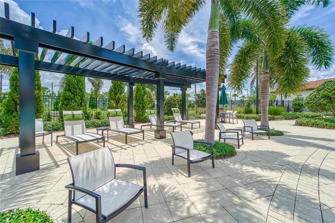
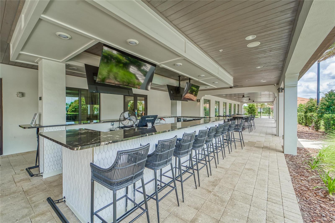
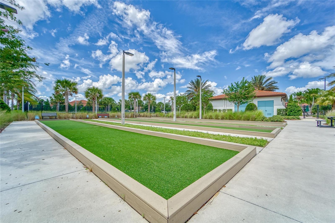
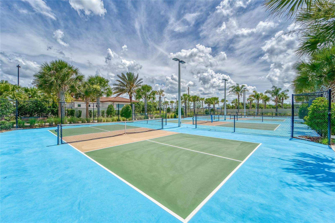
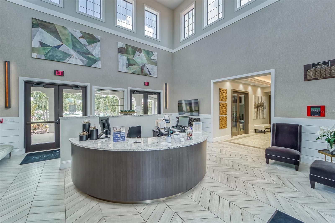
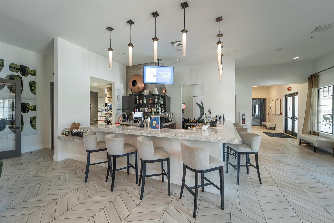
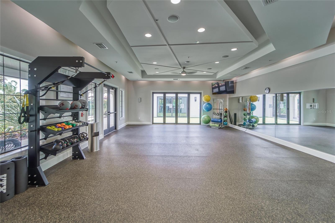
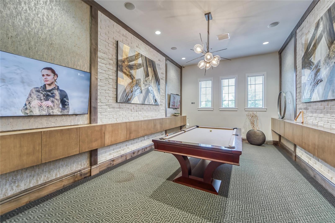
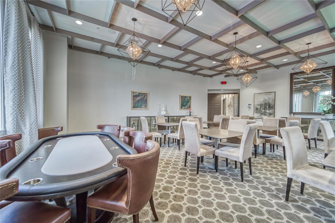
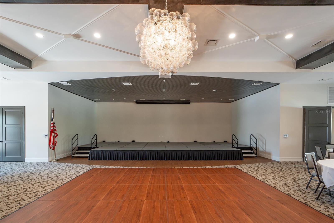
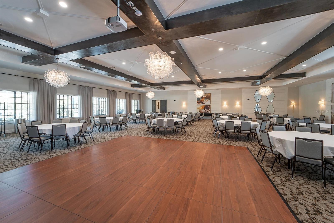
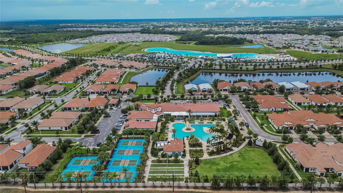
WELCOME TO THE GOOD LIFE! Discover true resort-style living in the sought-after, gated 55+ community of Medley, at the equally sought-after gated & guarded, Lagoon community of Southshore Bay! This meticulously maintained 2020 Lennar Sunburst model offers 2 bedrooms, 2 baths, a versatile flex room, and nearly 2,000 sq ft of thoughtfully designed living space! Step inside to discover soaring 9'4" ceilings, and elegant ceramic tile laid on the diagonal! Check out the crown moldings, plantation shutters, the upgraded designer finishes, and your open-concept floor plan superbly centered around your stunning gourmet kitchen! This gorgeous chef’s dream kitchen features granite countertops, stainless steel appliances, a spacious sink island & snack bar with a Blanco granite farmhouse sink & VIGO faucet, a large walk-in pantry, and a super convenient coffee bar area! Triple sliding glass doors, ornamented with premium Hunter Douglas blinds, open to your partially covered, fully screened, extended lanai that's truly built for entertaining! Showcased complete with a custom outdoor kitchen boasting a stainless Twin Eagles grill, stainless Twin Eagles double burner, a stainless beverage refrigerator, granite countertops & shelving, and stacked stone accents! There’s also a TV hookup, roll-down shades, and hot tub-ready 50-amp service! Ideal set-up here for you to enjoy a cocktail while watching the sunset, al-fresco dining, a great grilling/BBQ party, or just chilling with your favorite folks watching the game or a movie outside! The spacious owner's retreat offers an oversized custom 90sf walk-in closet that connects directly to the laundry room, adding an unexpected level of convenience to the home’s thoughtful design! One of those things you don’t even realize you longed to have until you see it! Walk a few steps from the dryer & hang directly in your closet!! The attached ensuite bath highlights a dual-sink 11ft granite vanity, a large walk-in shower, and a private water closet! Additional extras to this home include a well-appointed laundry room with utility sink, a whole-house water filtration system, a hybrid water heater, an insulated garage door, paver driveway, a barrel tile roof, 6ft vinyl privacy fencing, and so much more! Enjoy an unmatched active lifestyle with a private clubhouse, resort pool, fitness center, pickleball, bocce ball, social events, indoor & outdoor dining & beverages, and member access to the spectacular Southshore Bay Crystal Lagoon! This unbelievable community feature provides swimming of course, as well as 1 large full bar with a premium resort type swim-up bar, food trucks, movie nights, and holiday celebrations including 4th of July fireworks show! This is Florida living at its finest folks, and should be a must see on your list! Call And Make Your Private Viewing Appointment Today!
Driving directions : From I75 or 301: East on 674/Sun City Center Blvd.; Right turn onto Lagoon Shore Blvd.; Guard at Gate will secure your name & vehicle tag to proceed thru gate; continue thru roundabout to make a left turn onto Scuba Crest St.; Left turn onto Story Grass Ct.; enter supplied gate code to enter; Right turn at end onto Whisper Elm St. to property address on your right.
| Rooms | Dimension | Description |
|---|---|---|
| Foyer | 9x8 | First level , Ceramic Tile |
| Den | 12x12 | First level , Ceramic Tile , Ceiling Fan(s) |
| Living Room | 21x15 | First level , Ceramic Tile , Ceiling Fan(s) |
| Kitchen | 17x12 | First level , Ceramic Tile , Breakfast Bar , Closet Pantry , Granite Counters , Kitchen Island , Walk-In Pantry |
| Dining Room | 11x11 | First level , Ceramic Tile |
| Primary Bedroom | 16x14 | First level , Carpet , Ceiling Fan(s) , En Suite Bathroom |
| Primary Bathroom | 11x10 | First level , Ceramic Tile , Built-In Shower Bench , Double Vanity , En Suite Bathroom , Exhaust Fan , Granite Counters , Makeup/Vanity Space , Shower No Tub , Tall Countertops , Water Closet/Priv Toilet |
| Bedroom 2 | 12x12 | First level , Carpet , Ceiling Fan(s) |
| Bathroom 2 | 9x5 | First level , Ceramic Tile , Exhaust Fan , Granite Counters , Single Vanity , Tall Countertops , Tub With Shower |
| Laundry | 9x9 | First level , Ceramic Tile |
| Balcony/Porch/Lanai | 12x5 | First level , Concrete , Ceiling Fan(s) |
| Balcony/Porch/Lanai | 24x7 | First level , Concrete , Breakfast Bar , Cooking Island , Granite Counters , Tall Countertops |
Wimauma / Valencia Lakes Спільнота
3, 2, 2,268ft²
MLS#: TB8502715
4, 2, 2,226ft²
MLS#: TB8487613
5, 3, 2,470ft²
MLS#: TB8487720
4, 2, 2,226ft²
MLS#: TB8530092