English / Español / Русский

Julia Vakulenko - Broker -

TB8530864 TB8530864 TB8530864 TB8530864 TB8530864 TB8530864 TB8530864 TB8530864 TB8530864 TB8530864 TB8530864 TB8530864 TB8530864 TB8530864 TB8530864 TB8530864 TB8530864 TB8530864 TB8530864 TB8530864 TB8530864 TB8530864 TB8530864 TB8530864 TB8530864 TB8530864 TB8530864 TB8530864 TB8530864 TB8530864 TB8530864 TB8530864 TB8530864 TB8530864 TB8530864 TB8530864 TB8530864 TB8530864 TB8530864 TB8530864 TB8530864 TB8530864
Loading map ...
Loading map ...

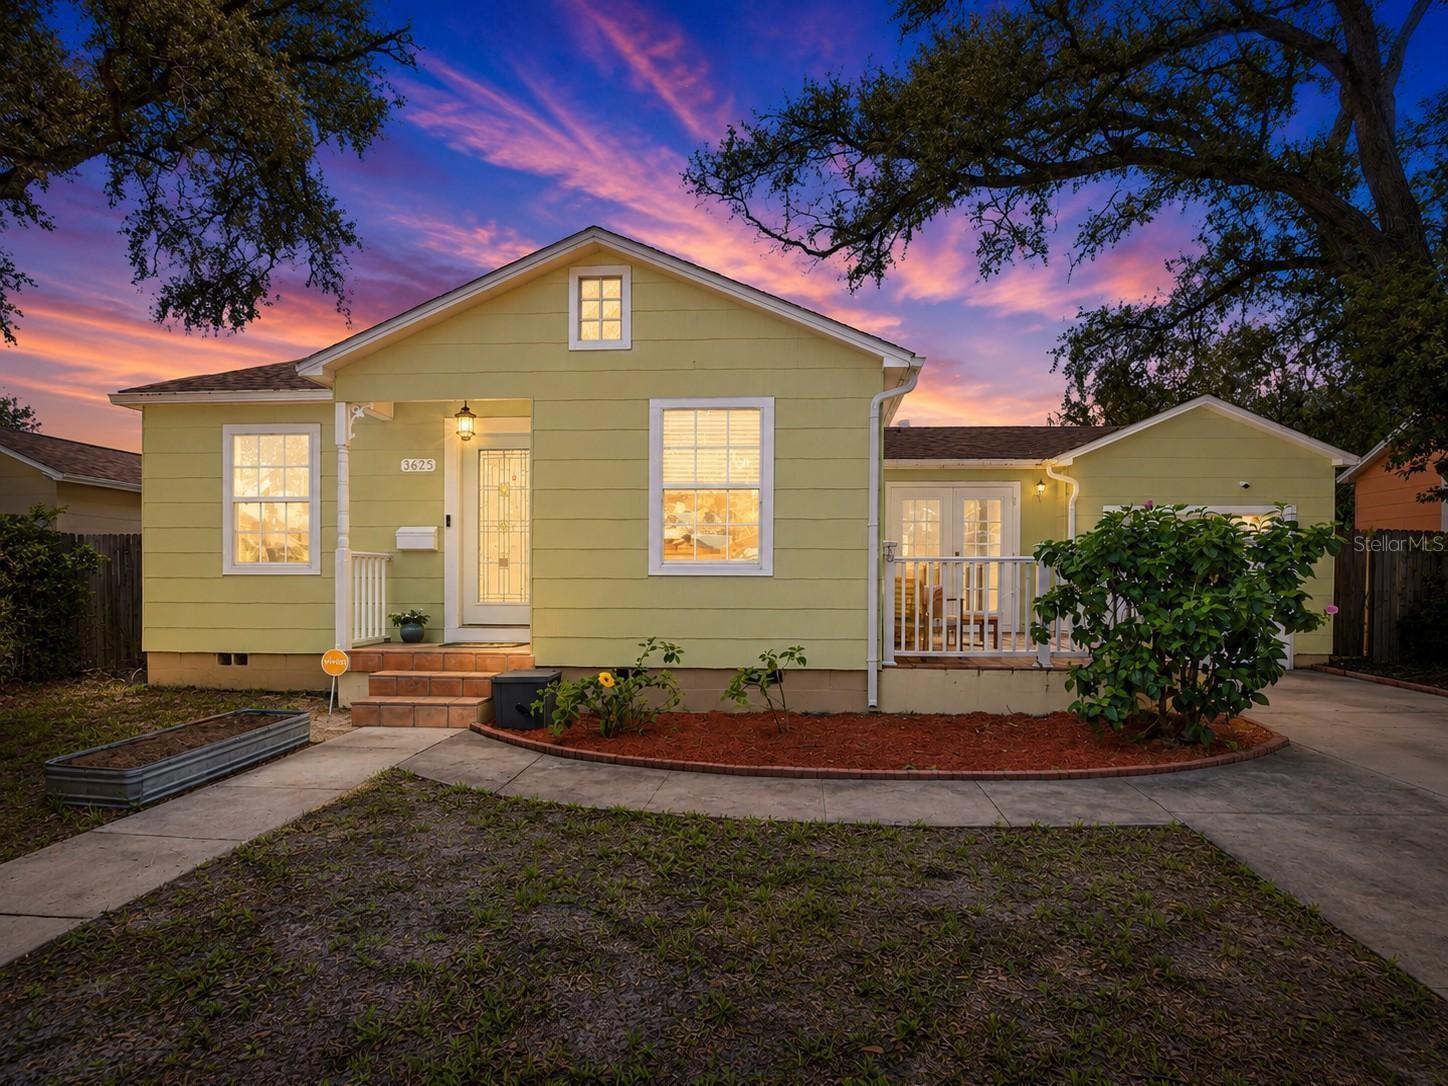
3625 8 AVE N, ST PETERSBURG, 33713


Property highlights

  • MLS#: TB8530864
  • 7,020.00 lot size Sq.Ft.
  • Year built: 1958
  • Parking spaces: 1

Property Overview

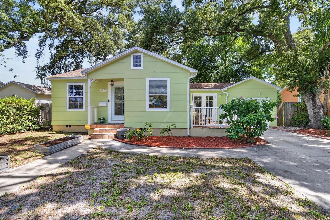
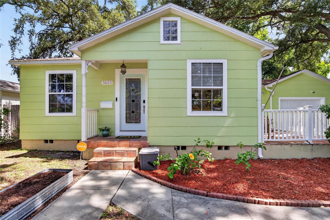
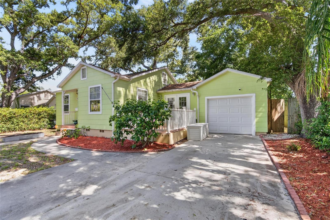
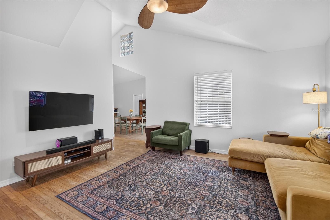
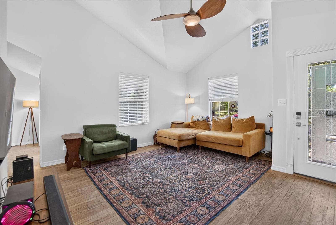
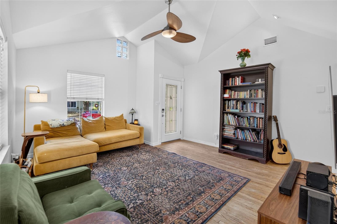
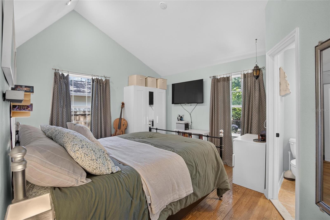
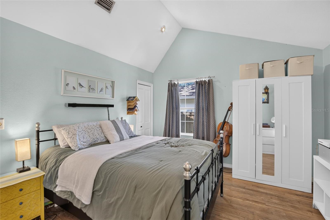
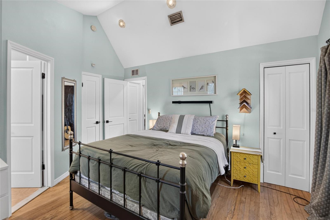
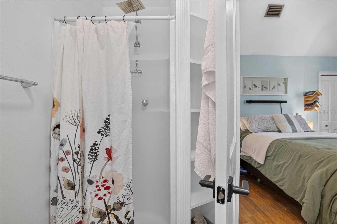
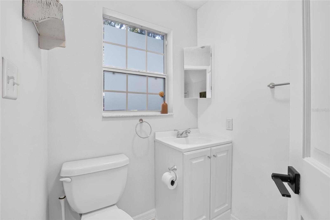
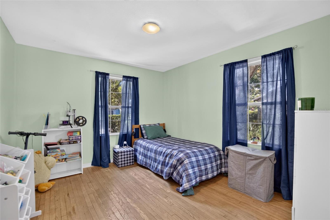
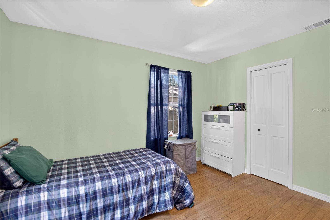
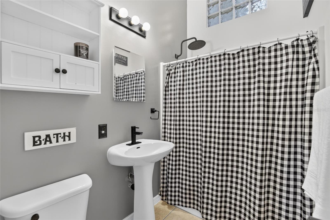
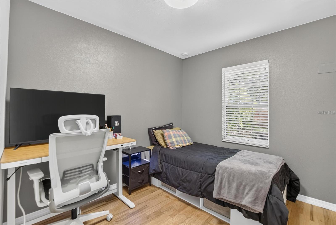
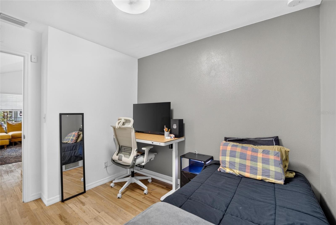
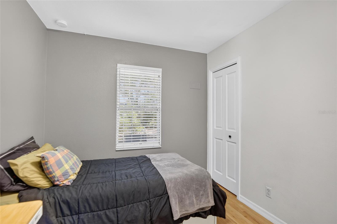
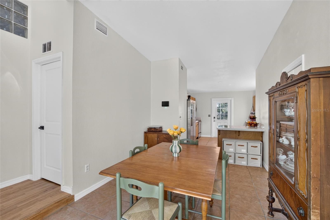
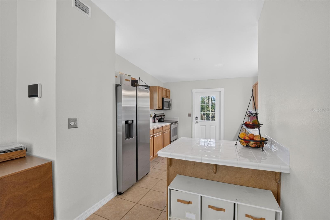
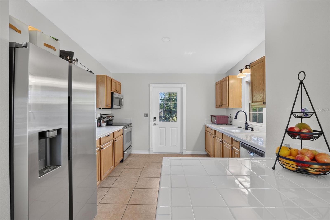
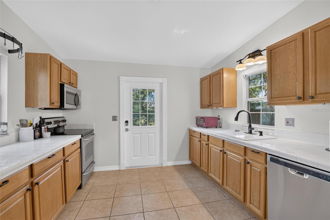
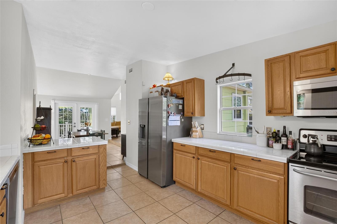
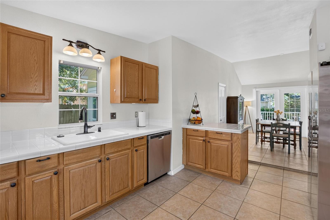
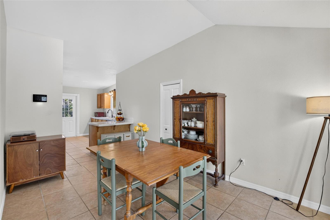
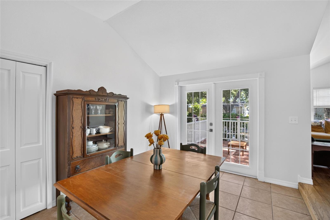
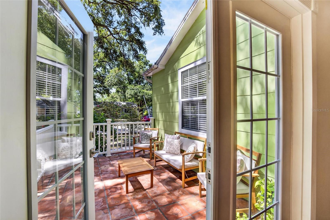
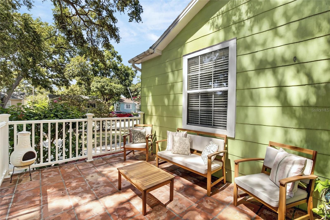
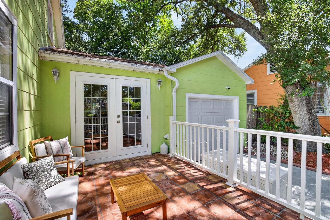
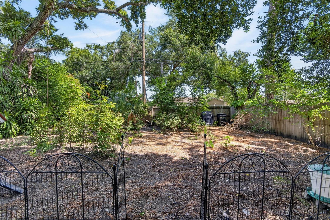
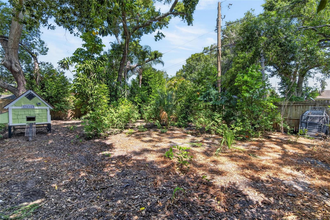
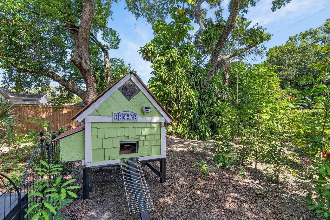
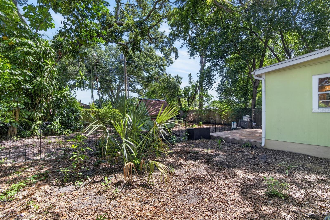
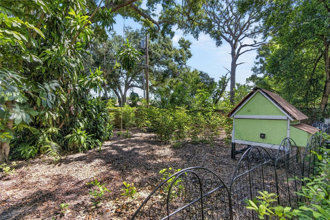
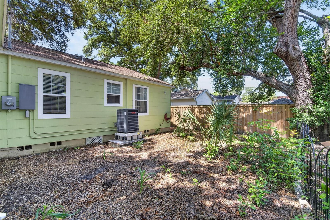
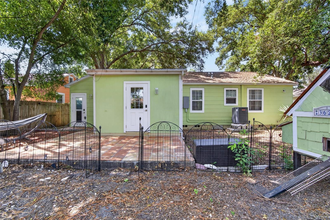
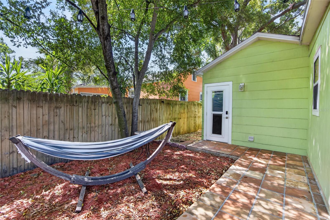
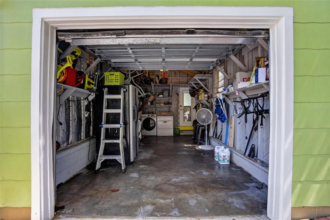
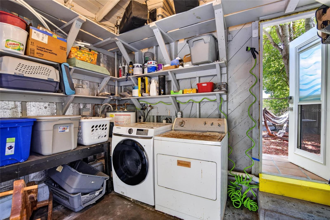
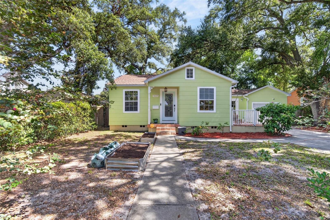
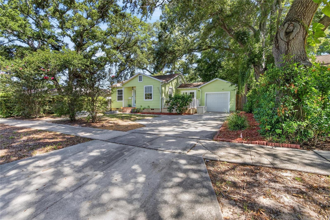
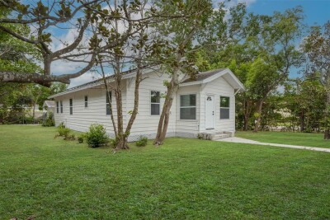
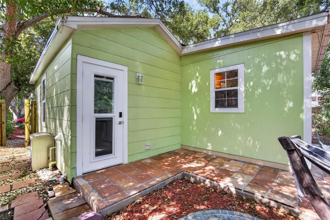
Are you looking for a fabulous home to own in St. Pete with a 1 car garage, high ceilings, driveway parking, large fenced yard, and no flood insurance required? You have found it! You will love this 3 bedroom, 2 bath home ready for you to move in and make it your own. Not only is the house great, but the roof, AC, and sewer line were all replaced in 2023 for added ease of ownership. There is also new interior paint, impact rated doors, raised front garden beds, smart home security, and a backyard chicken coop for those looking to have their own flock! As you enter you find the living room with access to the bedrooms on the left and the dining area and kitchen on the right. The primary bedroom includes an ensuite bathroom and real wood floors flow throughout the living space and bedrooms. Off the kitchen you find access to the back deck overlooking the fenced yard (with alley access) and the 1 car garage for additional storage. Off the dining room is access to the adorable front porch, the perfect place to enjoy your morning coffee. All of this stays high and dry (no evacuation zone) and has easy access to downtown St Pete and the stunning Gulf beaches. Do not miss out on this one- schedule your showing today!

Driving directions : From 34th St N turn onto 5th Ave N then right on 37th St N, Turn right onto 8th Ave N

Property Features

Rooms Dimension Description
Kitchen 10x10 First level , Ceramic Tile , Pantry
Living Room 16x16 First level , Wood
Primary Bedroom 14x12 First level , Wood , En Suite Bathroom

Interior Features

  • Ceiling Fans(s)
  • High Ceilings
  • Window Treatments

Appliances

  • Dishwasher
  • Dryer
  • Microwave
  • Range
  • Refrigerator
  • Washer

Heating

  • Electric

Laundry features

  • In Garage

Air Conditioning

  • Central Air

Floor Covering

  • Ceramic Tile
  • Wood

Utilities

  • Cable Available
  • Electricity Connected
  • Public
  • Sewer Connected
  • Water Connected

Exterior features

  • Private Mailbox
  • Private Yard
  • Sidewalk

Parking features

  • Driveway
  • Garage Door Opener

View

  • Trees/Woods

Community Features

  • None

Security Features

  • Closed Circuit Camera(s)
  • Security System

Construction Materials

  • Asbestos
  • Frame

Road Surface Type

  • Paved

Roof

  • Shingle

Foundation

  • Crawlspace

Lot Features

  • City Limits
  • Paved

School Information


Listing information courtesy of DALTON WADE INC

All listing information is deemed reliable but not guaranteed and should be independently verified through personal inspection by appropriate professionals. Listings displayed on this website may be subject to prior sale or removal from sale; availability of any listing should always be independently verified.
Listing information is provided for consumer personal, non-commercial use, solely to identify potential properties for potential purchase; all other use is strictly prohibited and may violate relevant federal and state law.
Listing data comes from My Florida Regional MLS.