4711 SAN MARTINO DR
Wesley Chapel / Estancia Спільнота
3, 2, 1,610ft²
MLS#: TB8531466
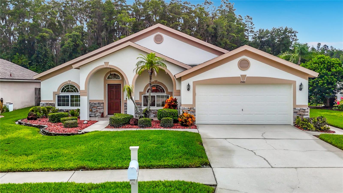
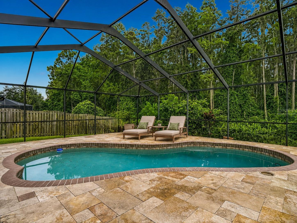
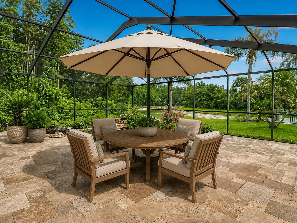
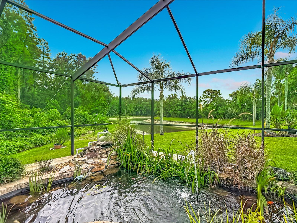
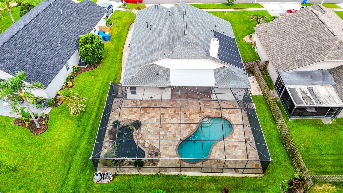
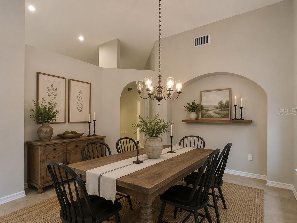
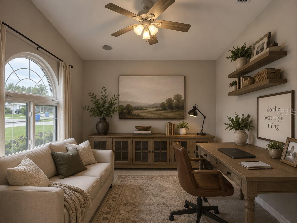
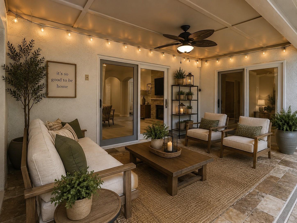
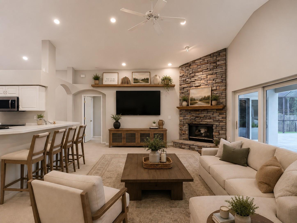
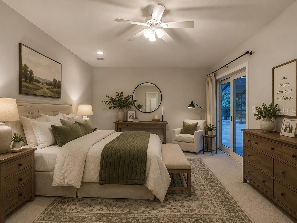
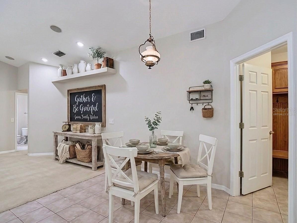
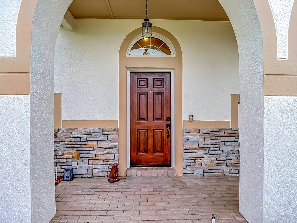
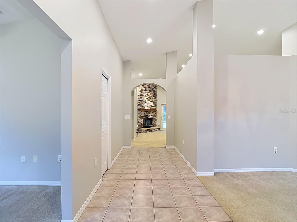
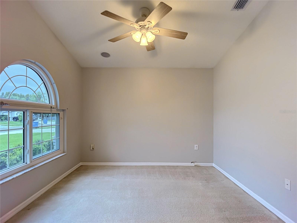
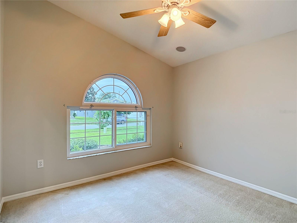
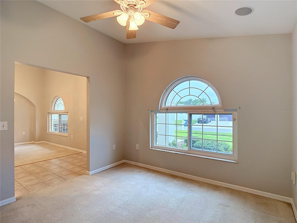
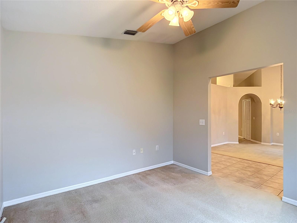
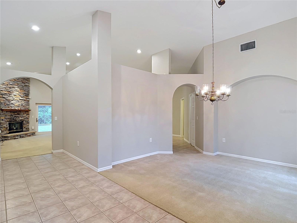
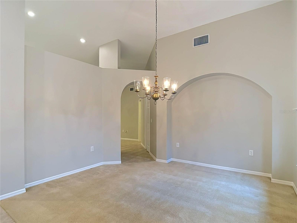
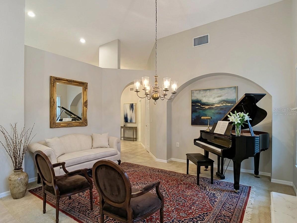
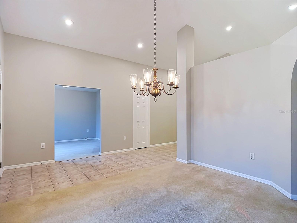
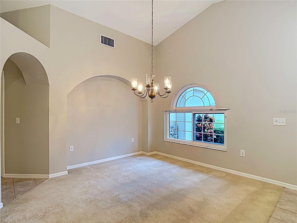
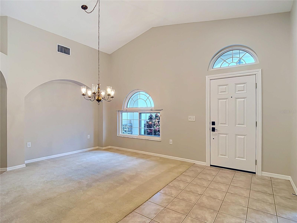
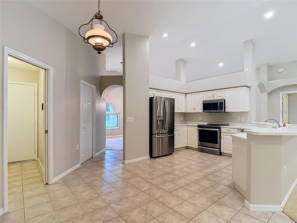
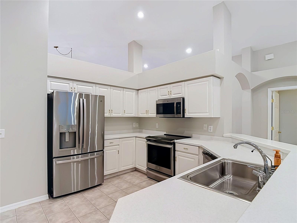
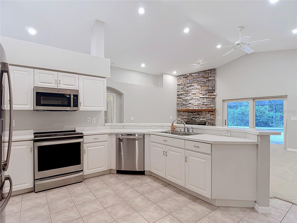
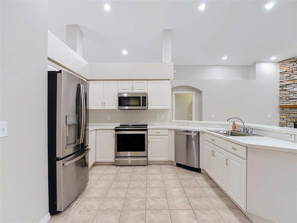
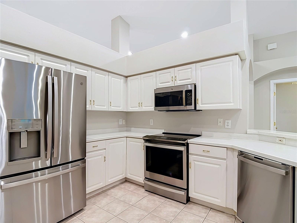
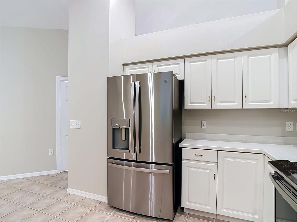
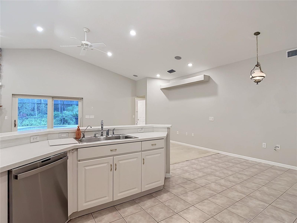
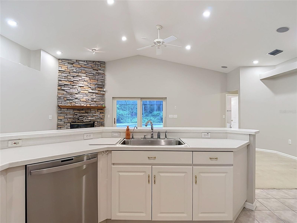
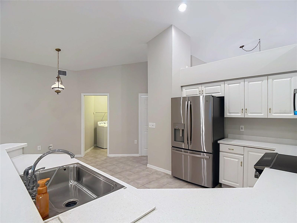
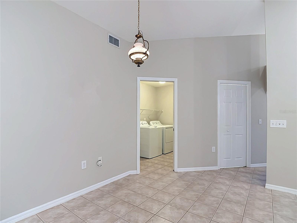
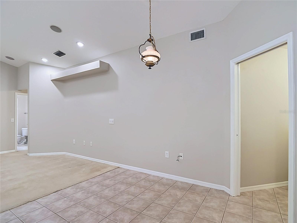
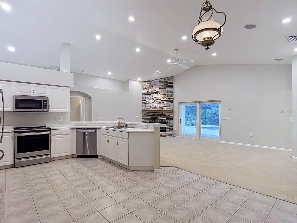
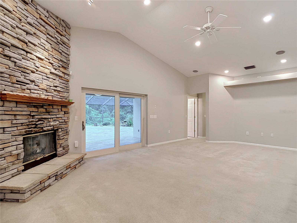
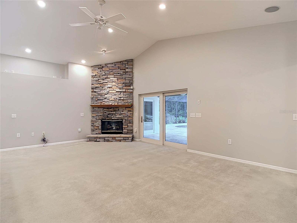
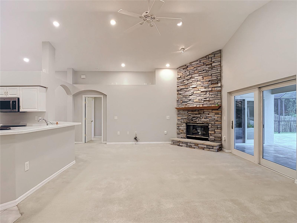
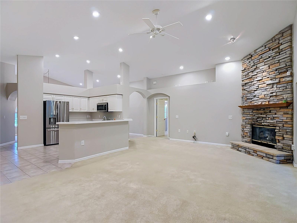
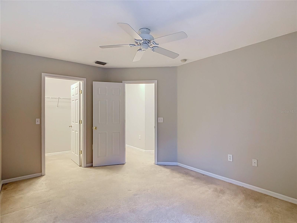
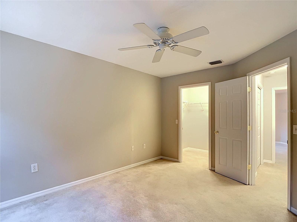
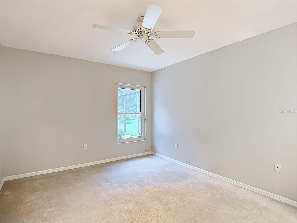
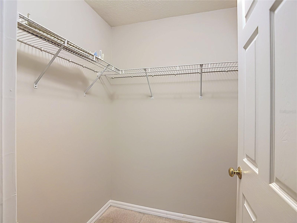
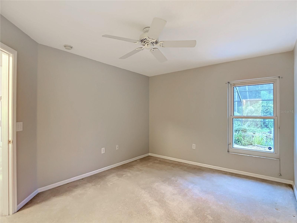
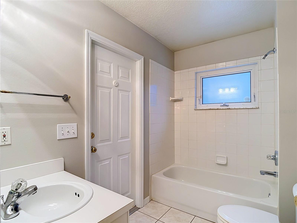
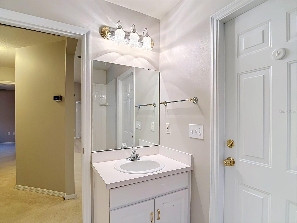
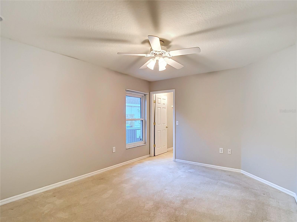
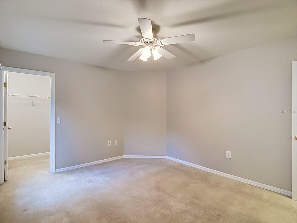
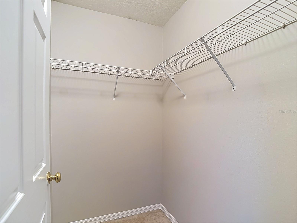
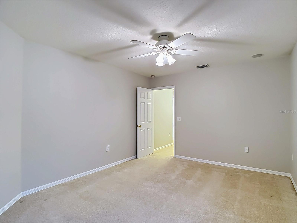
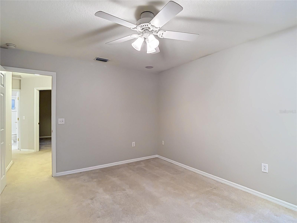
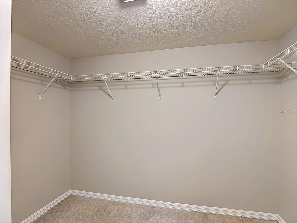
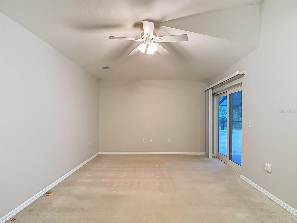
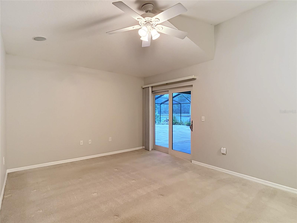
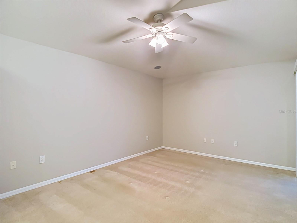
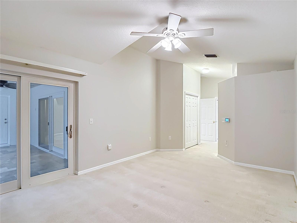
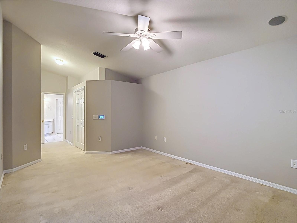
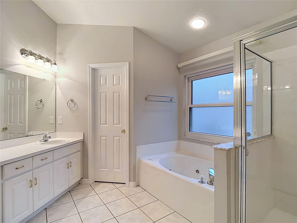
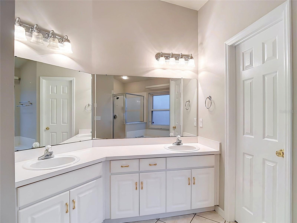
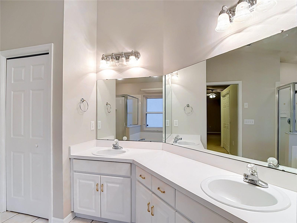
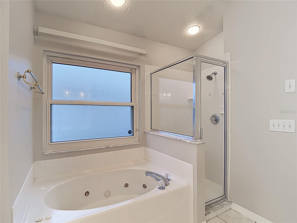
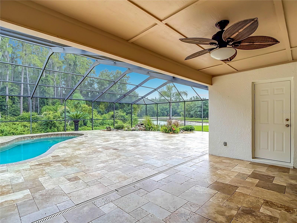
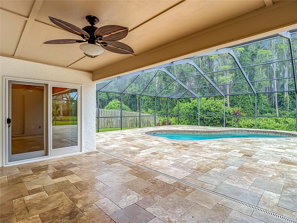
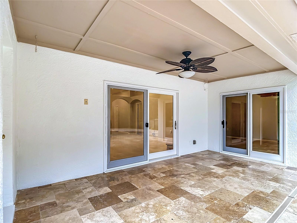
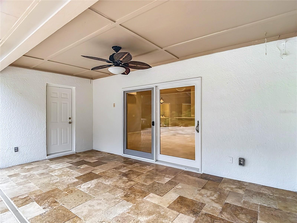
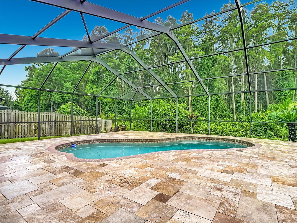
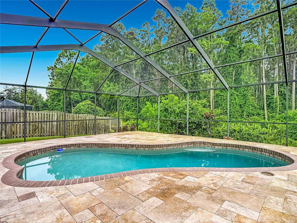
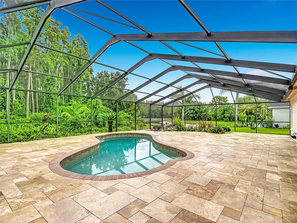
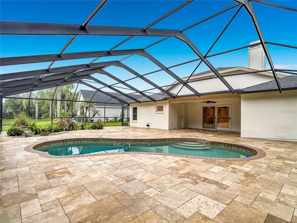
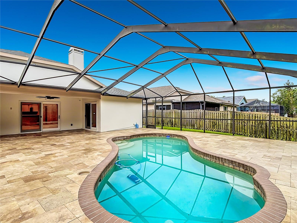
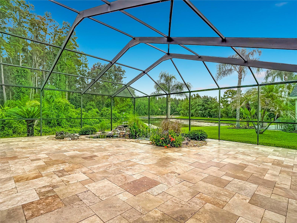
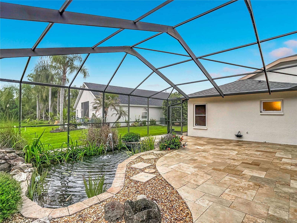
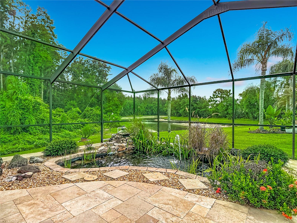
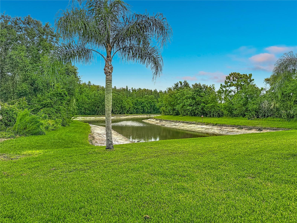
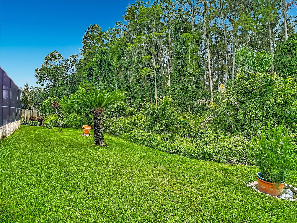
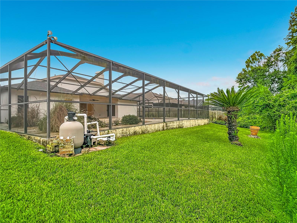
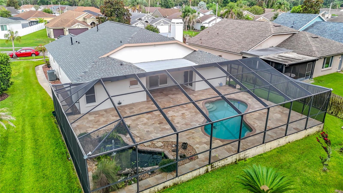
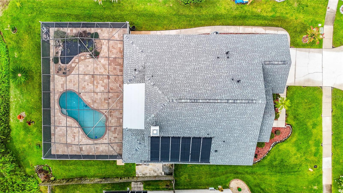
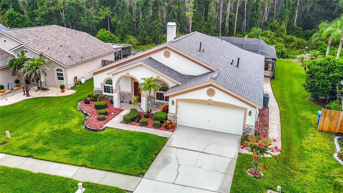
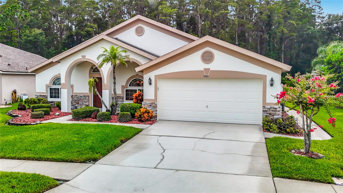
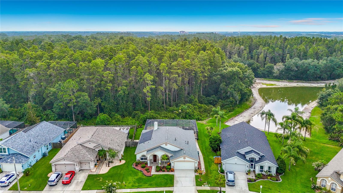
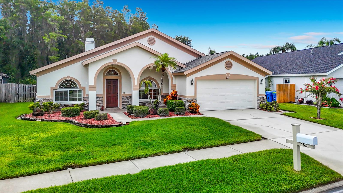
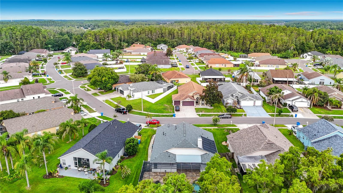
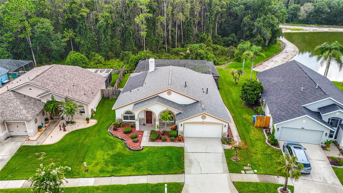
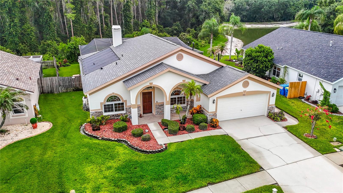
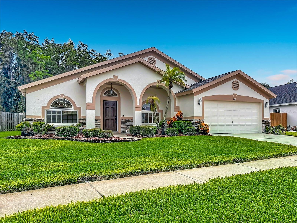
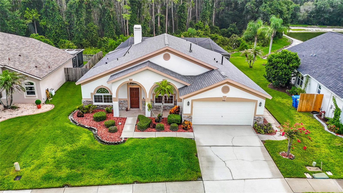
Virtually Staged. GATED NO HOA. Welcome to your own private Florida retreat. This beautifully maintained three-bedroom, two-bath home offers 2,199 square feet of thoughtfully designed living space, combining comfort, functionality, and exceptional outdoor living. The spacious, light-filled floor plan provides an inviting atmosphere for everyday living and entertaining. Step outside to the true centerpiece of the home, a remarkable 1,925 square foot travertine pavered, fully screened lanai featuring a sparkling swimming pool, a tranquil fishpond, and lush tropical landscaping that creates a peaceful backyard oasis. Whether you're hosting friends and family, or enjoying a quiet evening by the water, this outdoor space is designed to impress. The split bedroom floor plan offers privacy for the primary suite, while the open living areas provide seamless flow throughout the home. This exceptional property delivers the perfect blend of indoor comfort and resort-style outdoor living, making it a rare opportunity you won't want to miss. Schedule your private showing today and experience everything this home has to offer. Centrally located to shopping, dining, entertainment and hospitals. In desirable John Long Middle and Wiregrass Ranch High school district. NEW ROOF, PAVERS CLEANED & SEALED, INTERIOR PAINT 2026. All windows and doors are impact resistant.
Driving directions : From Bruce B Downs turn into Meadow Pointe on County Line Rd. Right on Mansfield. left on Beardsley Right into Iverson. left on Baythorn pass Burleigh and continue on Baythorn to property.
| Rooms | Dimension | Description |
|---|---|---|
| Dining Room | 16x13 | First level , Carpet |
| Office | 11x11 | First level , Carpet |
| Great Room | 26x19 | First level , Carpet |
| Kitchen | 11x13 | First level , Ceramic Tile , Pantry |
| Primary Bedroom | 12x18 | First level , Carpet , Bath With Whirlpool , Double Vanity , En Suite Bathroom , Exhaust Fan , Tub with Separate Shower Stall |
| Primary Bathroom | 11x11 | First level , Carpet |
| Bedroom 2 | 11x14 | First level , Carpet |
| Bedroom 3 | 11.5x14 | First level |
| Bathroom 2 | 6.5x9 | First level , Carpet |
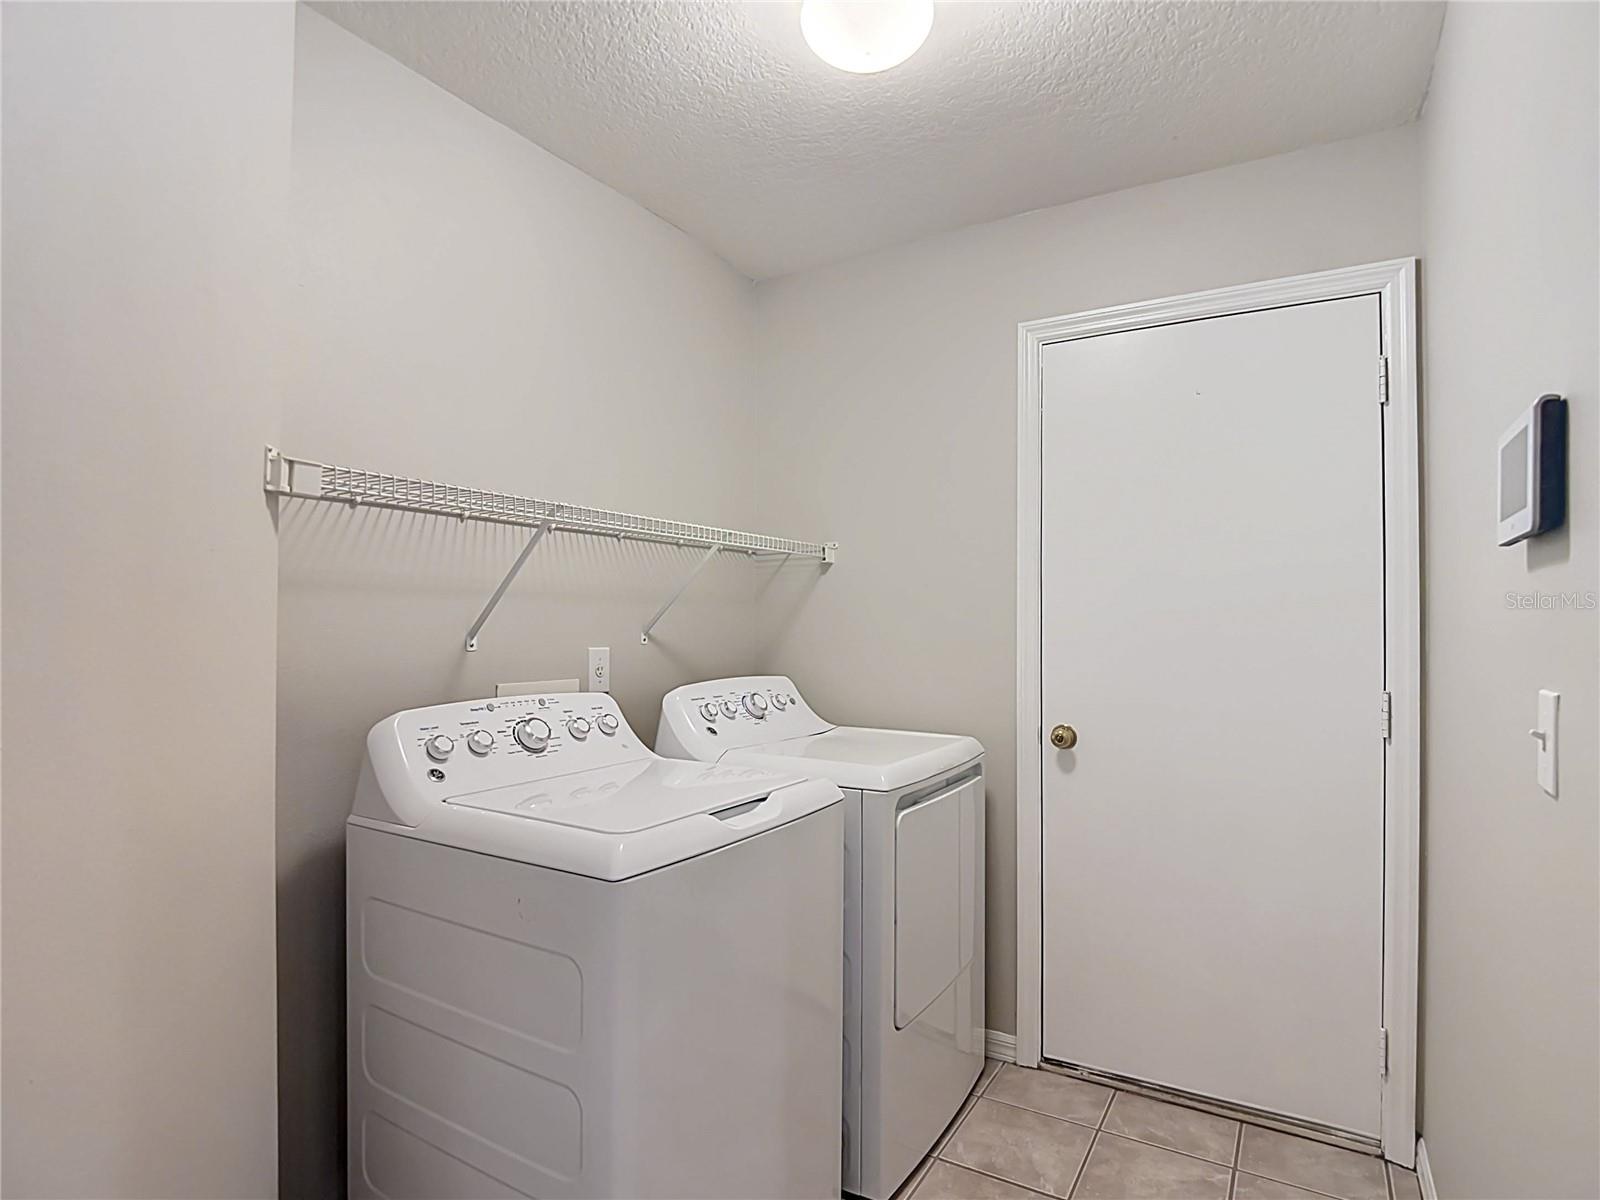
| Laundry | First level , Ceramic Tile |
Wesley Chapel / Estancia Спільнота
3, 2, 1,610ft²
MLS#: TB8531466
Wesley Chapel / Meadow Pointe Спільнота
3, 2, 2,160ft²
MLS#: TB8530474
Wesley Chapel / Meadow Pointe Спільнота
4, 2, 2,034ft²
MLS#: TB8483222
3, 3, 2,441ft²
MLS#: TB8407739