
219 JOLLY ROGER DR
2, 2, 858ft²
MLS#: O6426642
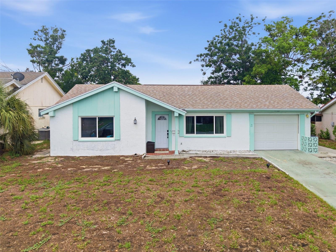
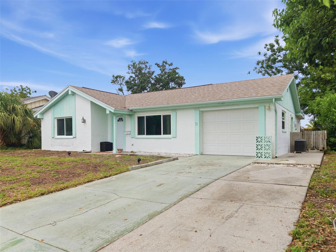
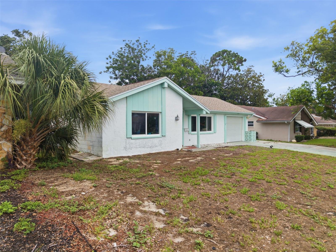
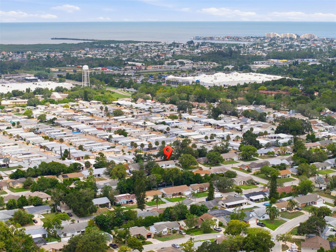
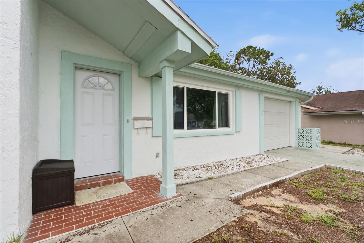
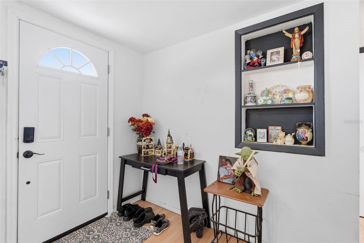
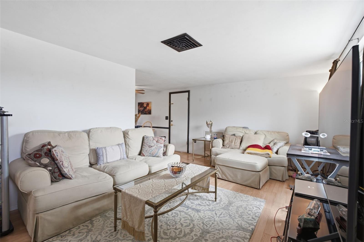
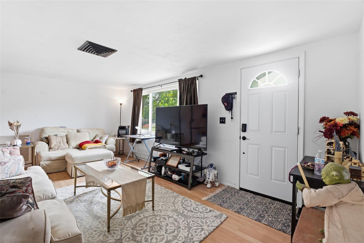
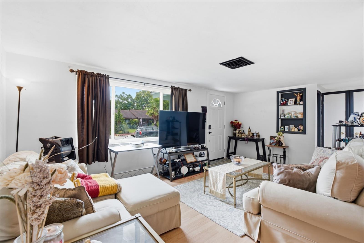
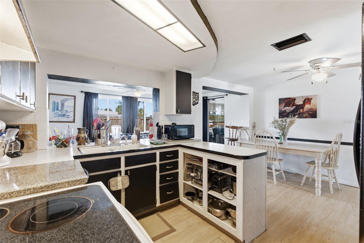
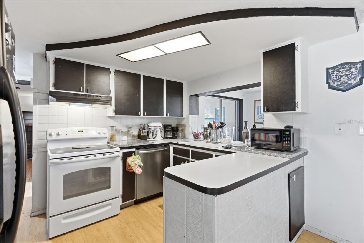
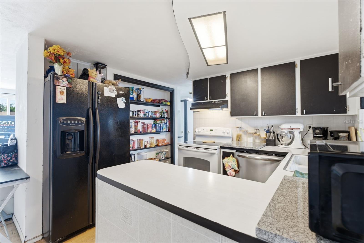
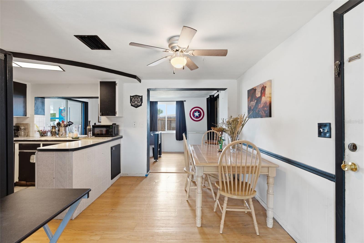
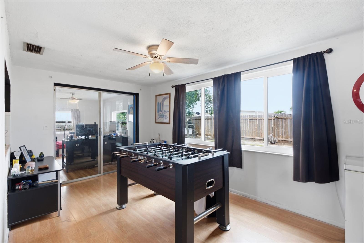
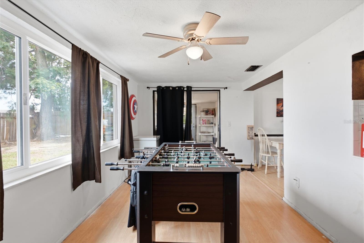
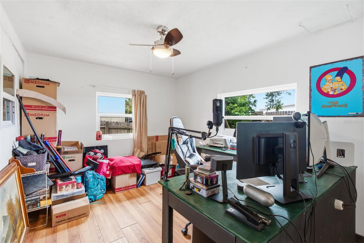
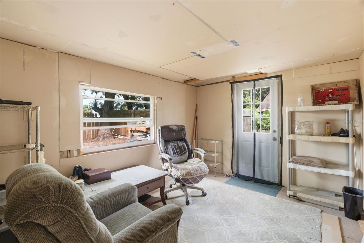
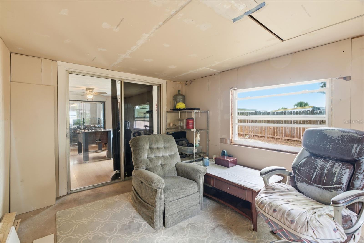
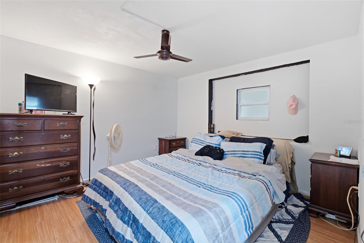
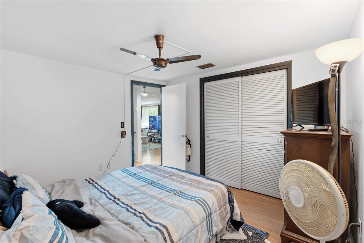
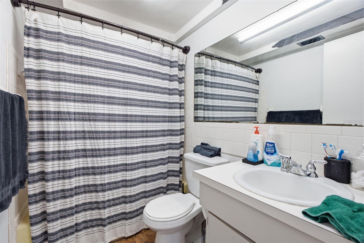
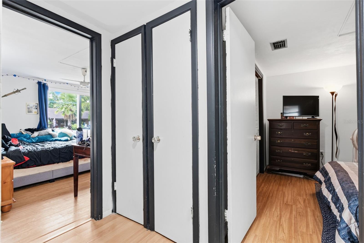
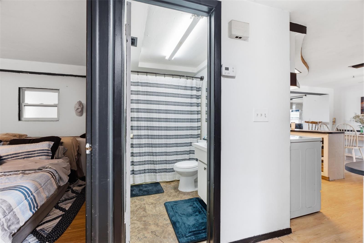
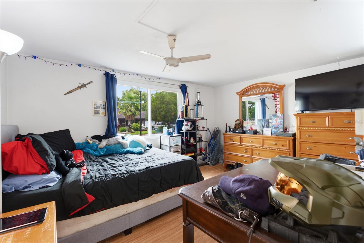
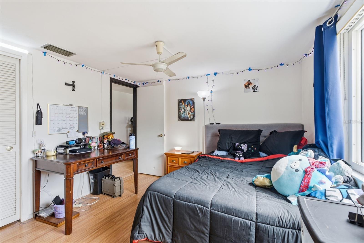
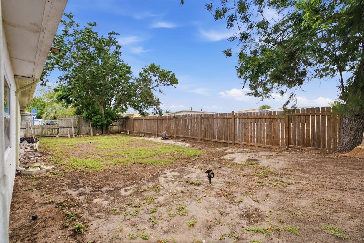
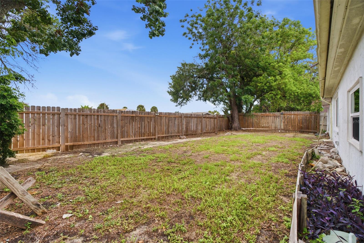
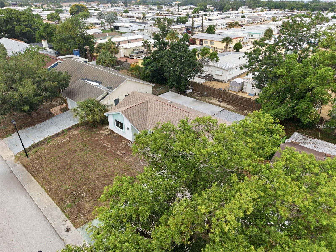
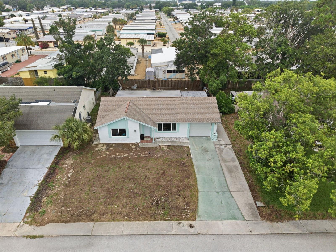
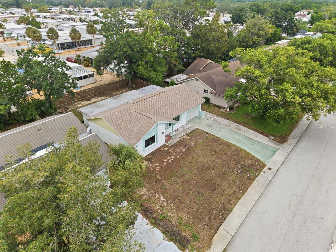
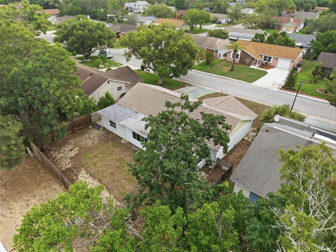
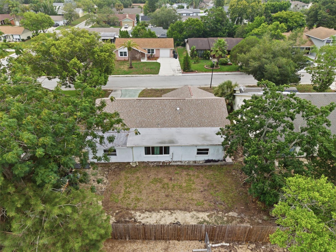
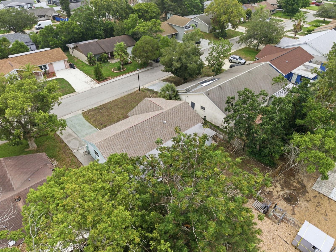
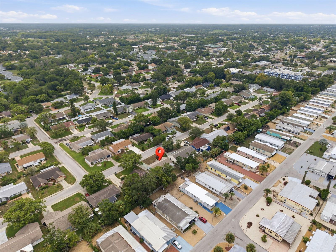
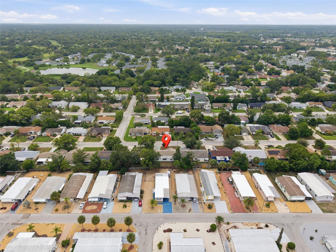
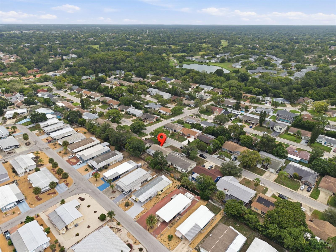
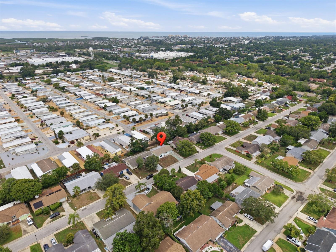
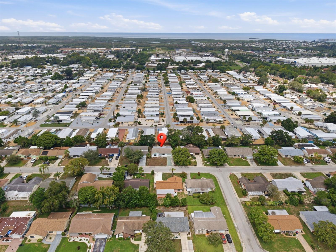
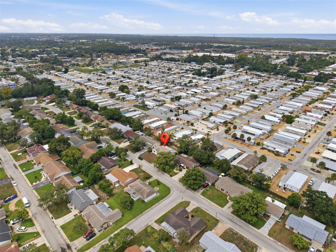
Welcome to 12305 Partridge Hill Row, a move-in-ready 2-bedroom, 1.5-bath single-family home offering 1,050 square feet of thoughtfully designed, low-maintenance living. Nestled on a quiet street in the highly desirable Beacon Woods community, this charming residence is perfect for first-time homebuyers, seasonal residents, or anyone looking for a well-maintained home with modern updates. Step inside to a bright, inviting interior featuring hurricane impact-rated windows throughout, providing added peace of mind, energy efficiency, and natural light. The open-concept living and dining areas create a comfortable space for everyday living and entertaining, while the kitchen offers ample potential to make it your own. Outside, the spacious backyard provides the perfect setting to enjoy Florida's year-round sunshine. Whether you're gardening, grilling with friends, or relaxing beneath the mature shade trees, this outdoor space is ready to fit your lifestyle.
Conveniently located just minutes from shopping, dining, medical facilities, parks, and the beautiful Gulf Coast beaches, this home offers the perfect blend of peaceful living and everyday convenience. Don't miss your opportunity to own this inviting Beacon Woods gem!
Driving directions : GPS
| Rooms | Dimension | Description |
|---|---|---|
| Primary Bedroom | 10x10 | First level , Vinyl |
| Family Room | 12x14 | First level , Vinyl |
| Bathroom 1 | 8x10 | First level , Tile |
| Kitchen | 8x10 | First level , Vinyl |
2, 2, 858ft²
MLS#: O6426642
2, 2, 1,200ft²
MLS#: W7886181
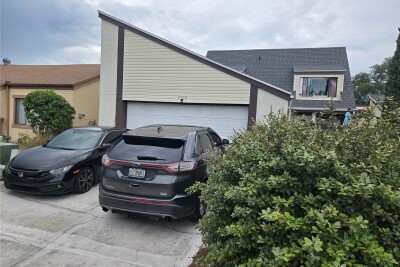
3, 2, 1,953ft²
MLS#: TB8531406
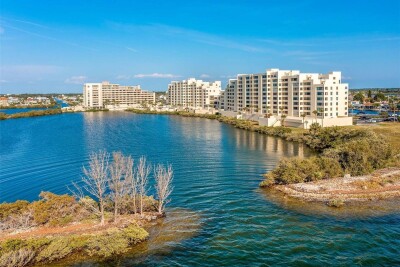
1, 1, 733ft²
MLS#: TB8503818