1743 COUNCIL DR
2, 2, 1,852ft²
MLS#: TB8516700
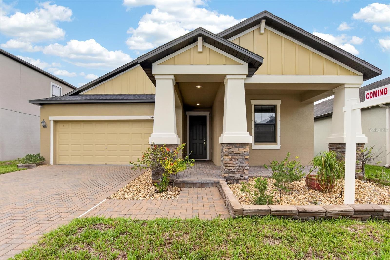
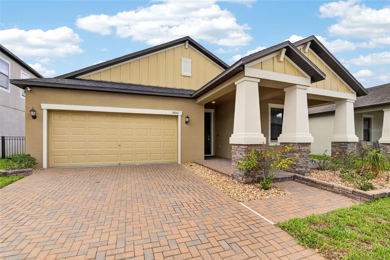
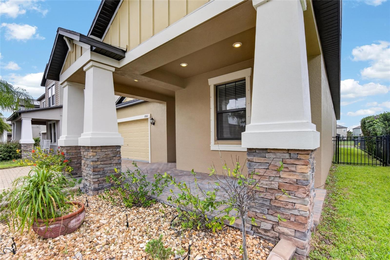
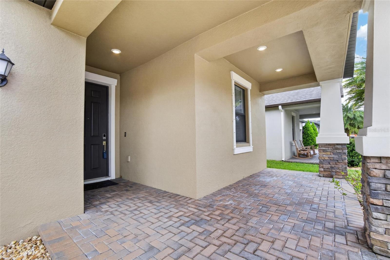
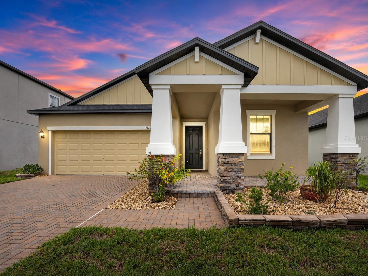
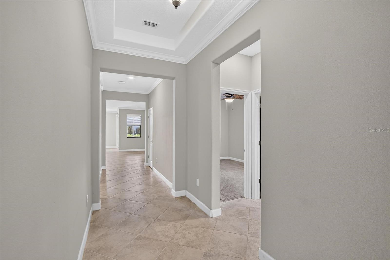
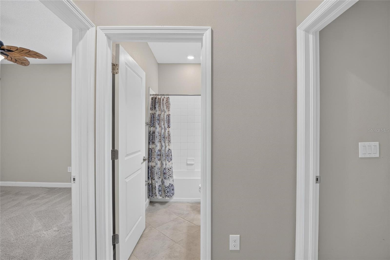
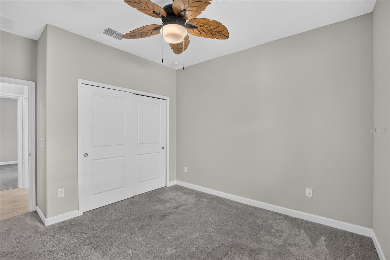
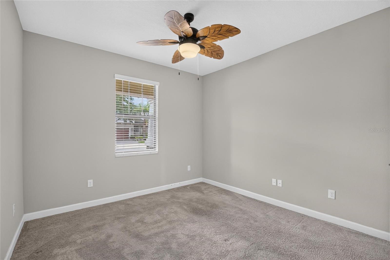
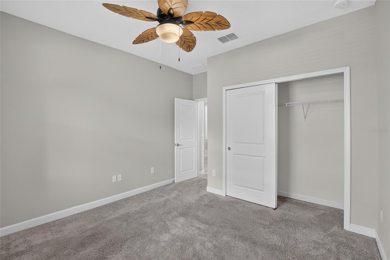
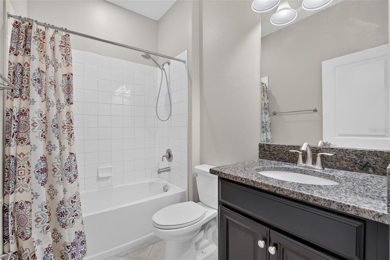
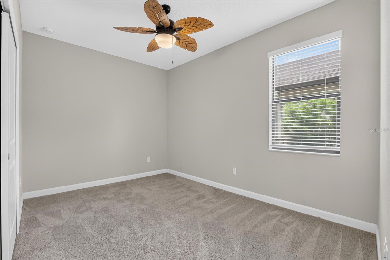
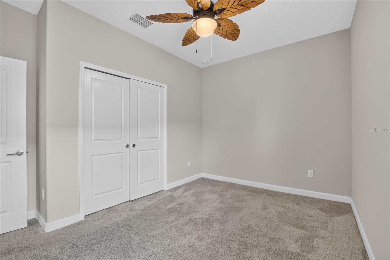
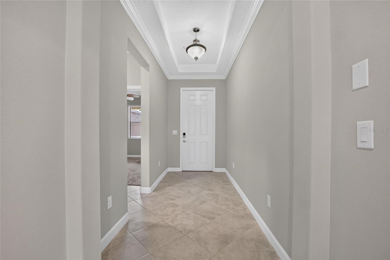
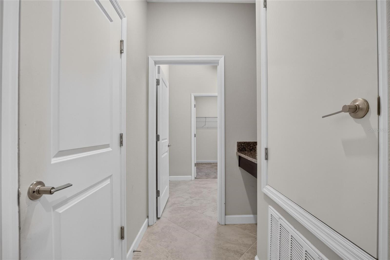
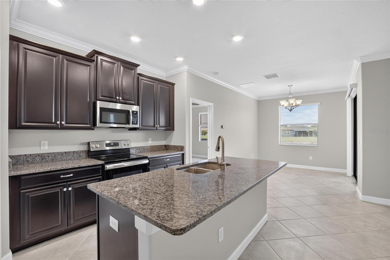
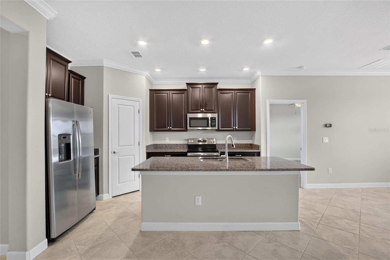
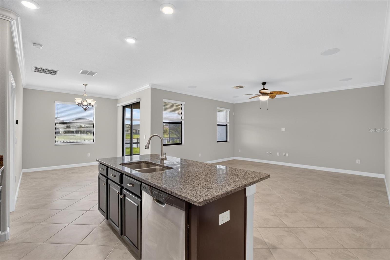
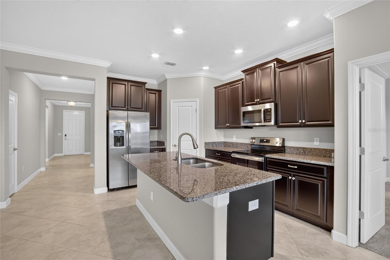
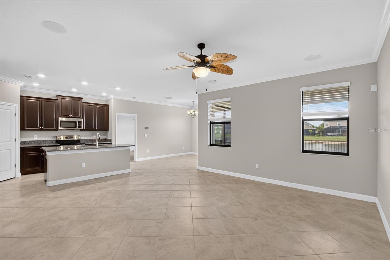
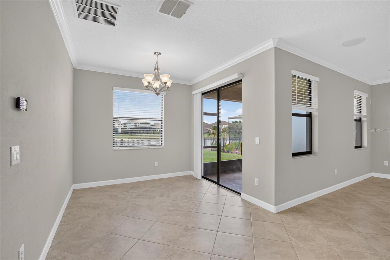
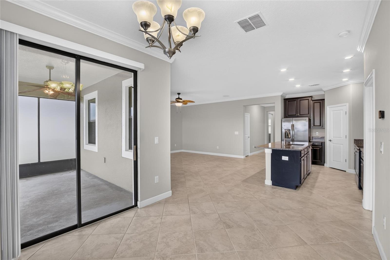
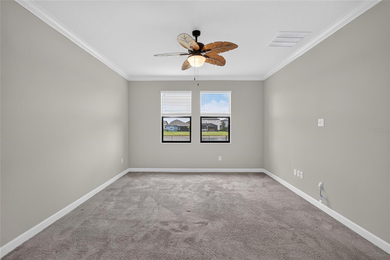
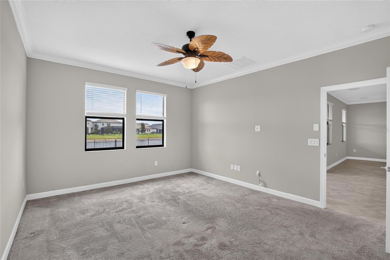
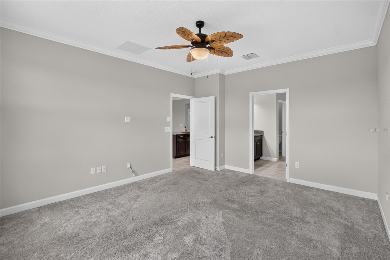
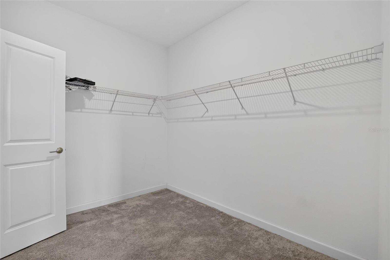
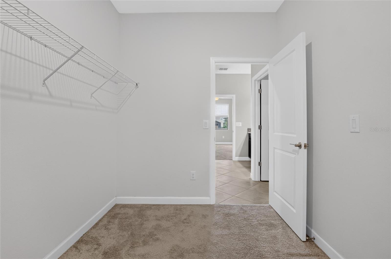
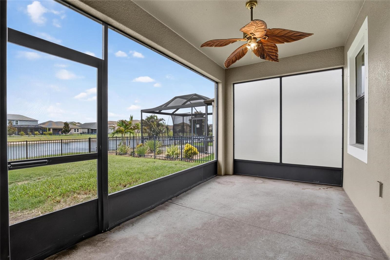
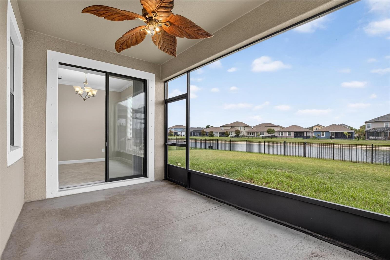
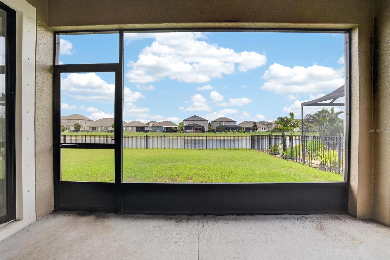
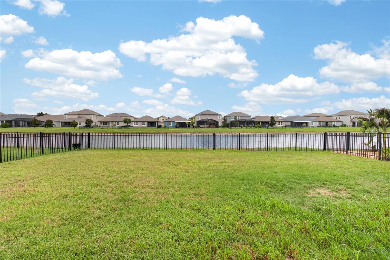
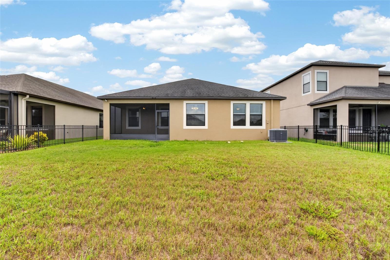
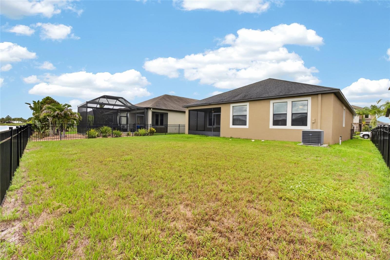
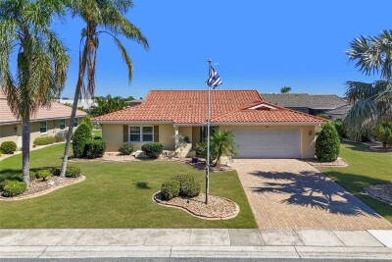
Seller Offering $5,000 Toward Buyer's Closing Costs This Week! Welcome to this beautifully maintained 3-bedroom, 2-bathroom home in the highly desirable Belmont community of Ruskin! Offering modern finishes, thoughtful upgrades, and a serene pond view, this move-in-ready property is the perfect place to call home.
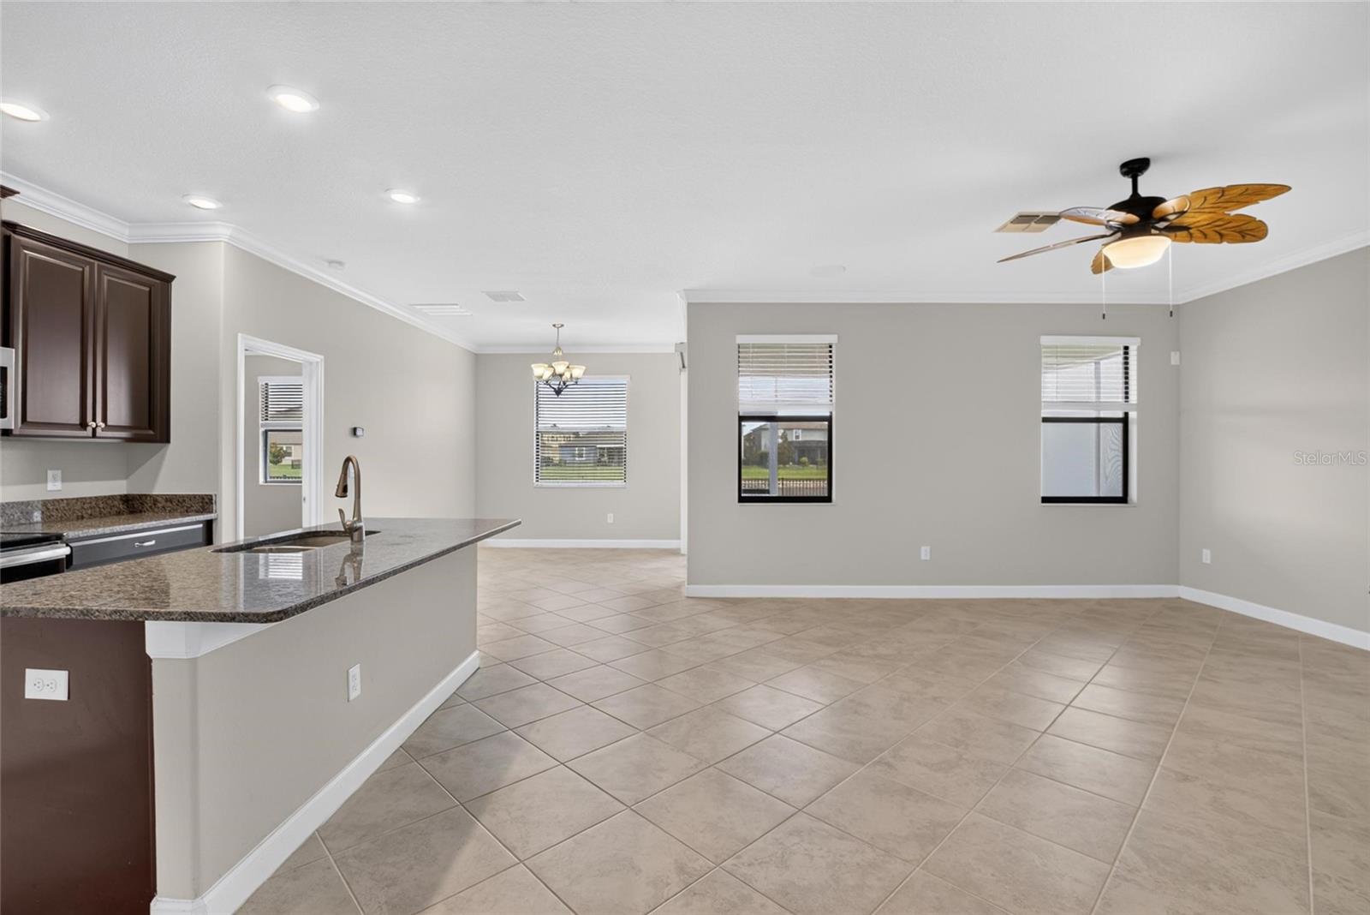
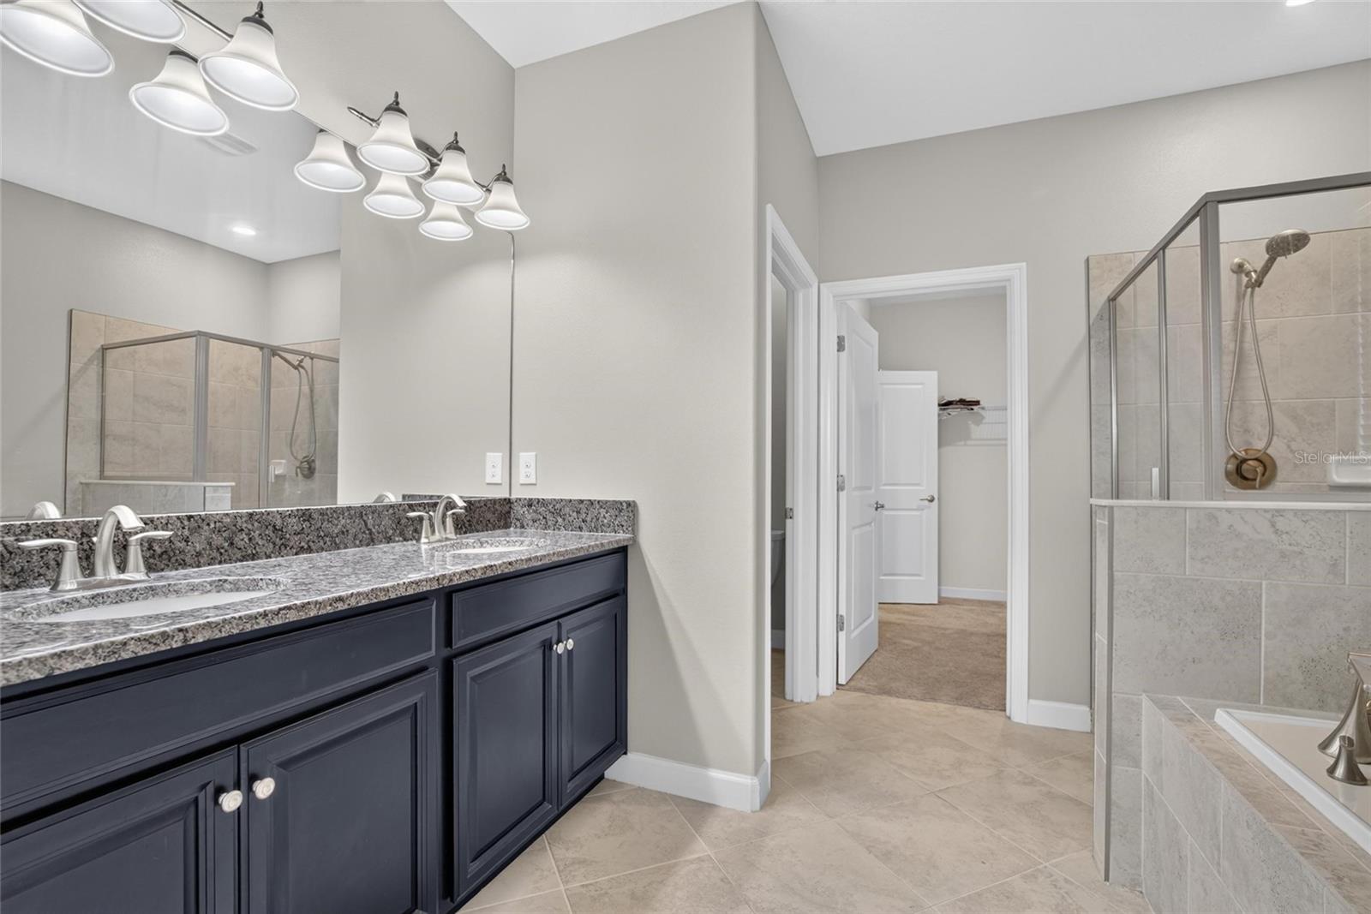
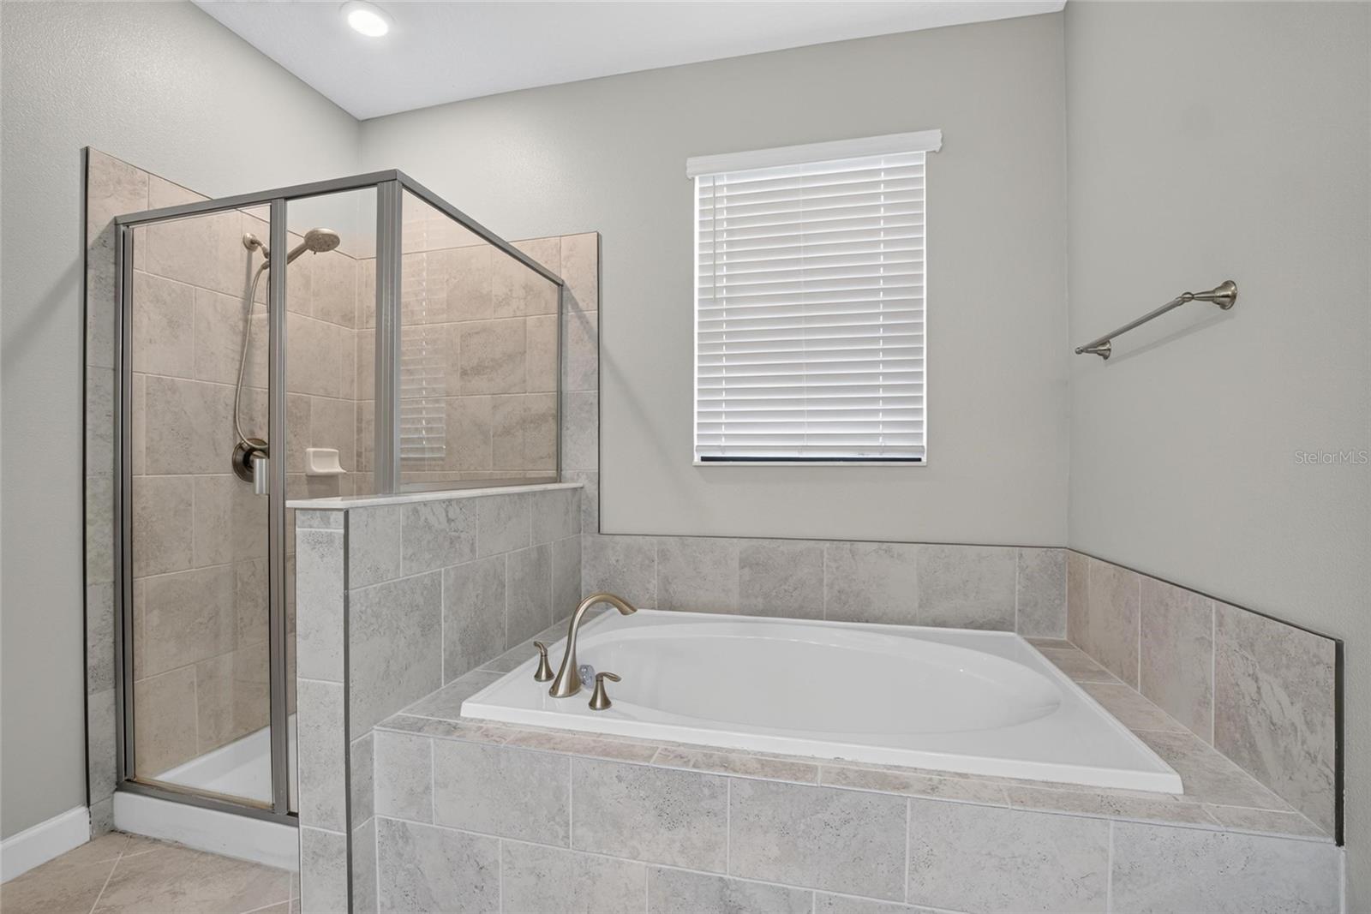
Step inside to discover an open and inviting floor plan featuring granite countertops in both the kitchen and bathrooms, stylish finishes, and comfortable living spaces designed for everyday living and entertaining. The spacious primary suite offers a private retreat with a luxurious garden tub, separate walk-in shower, and ample space to unwind after a long day.
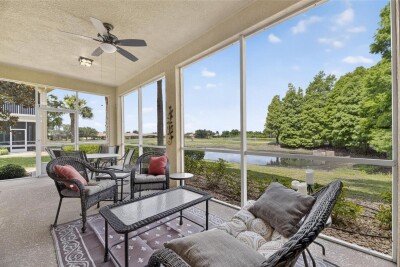
Enjoy Florida living year-round from the screened-in patio, complete with a privacy screen on one side for added comfort and relaxation. The fully fenced backyard provides plenty of room for pets, play, and outdoor gatherings while overlooking a peaceful pond setting.
Conveniently located just minutes from St. Joseph's Hospital-South, I-75, grocery stores, shopping, dining, and other everyday conveniences, this home combines comfort, convenience, and value.
Residents of Belmont enjoy access to exceptional community amenities, including an expansive amenity center with two swimming pools, a clubhouse, tennis and basketball courts, a dog park, playground, fitness center, and scenic walking trails.
This beautiful home has been lovingly cared for and is ready for its next owner. Don't miss this incredible opportunity—schedule your private showing today.
Driving directions : Enter 9930 Ivory Dr, Ruskin, FL 33573 into your GPS. If you're coming from Big Bend Road, Head east on Big Bend Road from I-75. Turn right onto US-301 South. Continue south on US-301 for approximately 1.5 miles. Turn right onto Paseo Al Mar Boulevard (entrance to the Belmont community). Continue straight and turn left onto Ivory Drive. Follow Ivory Drive to 9930 Ivory Dr, which will be on your left.
| Rooms | Dimension | Description |
|---|---|---|
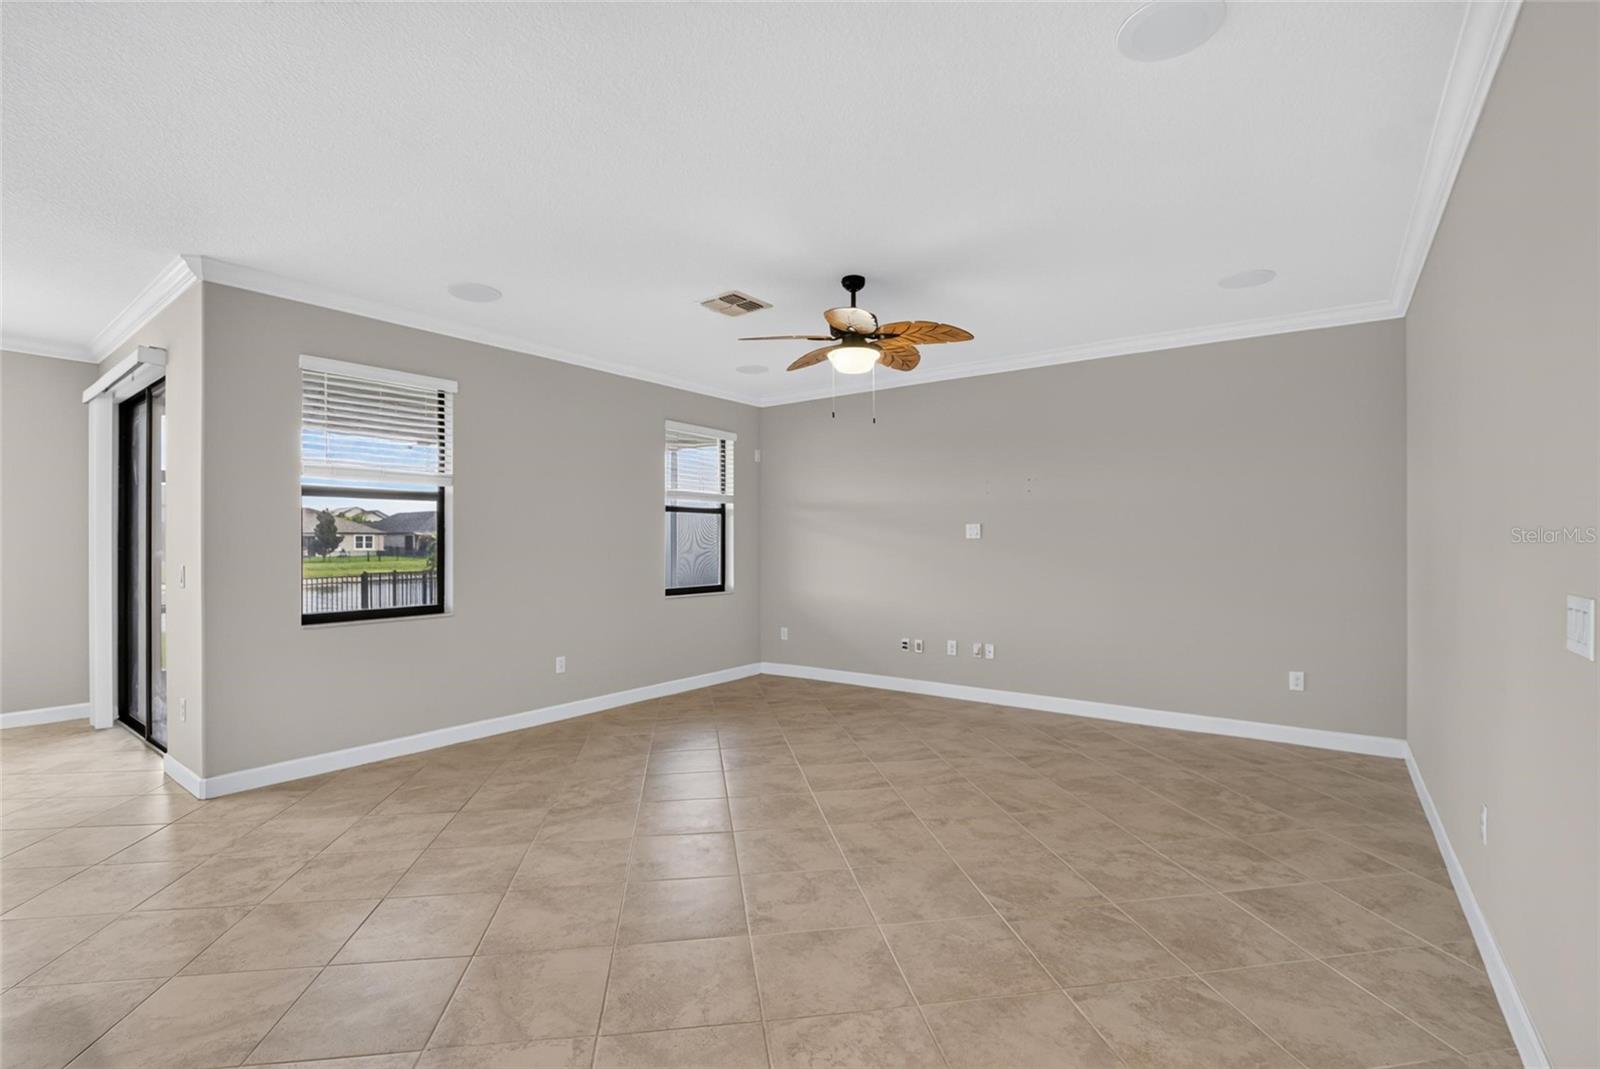
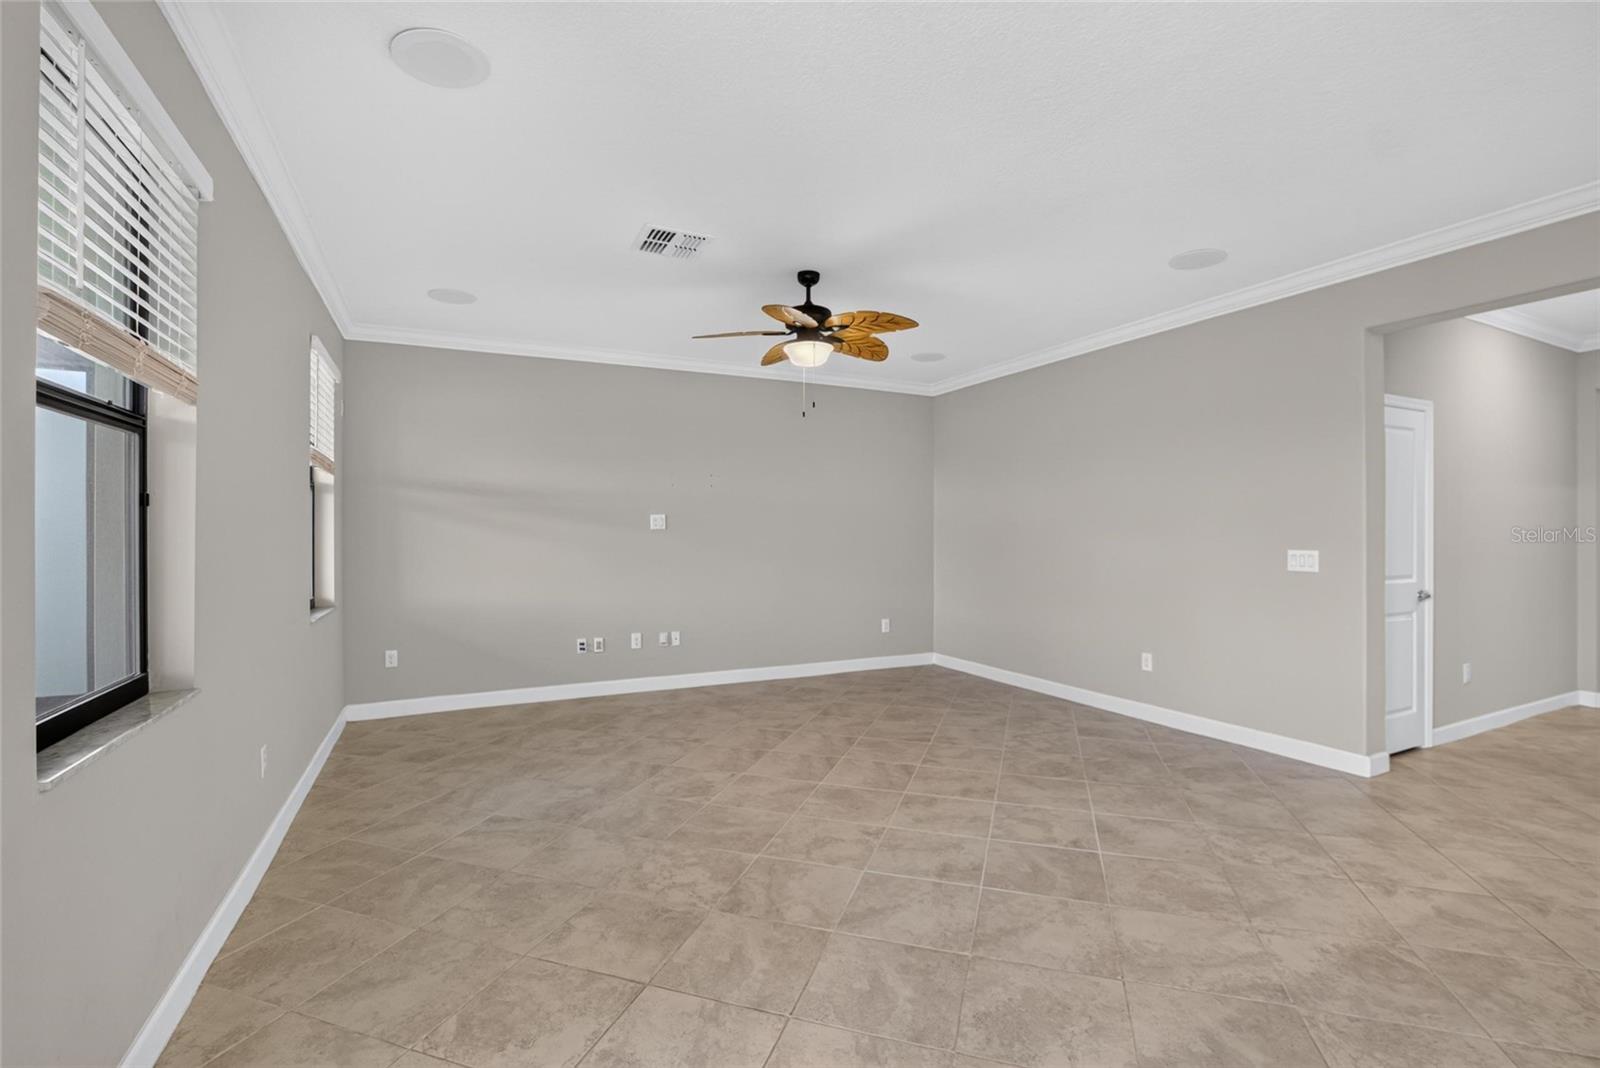
| Living Room | 17x15 | First level , Ceramic Tile |
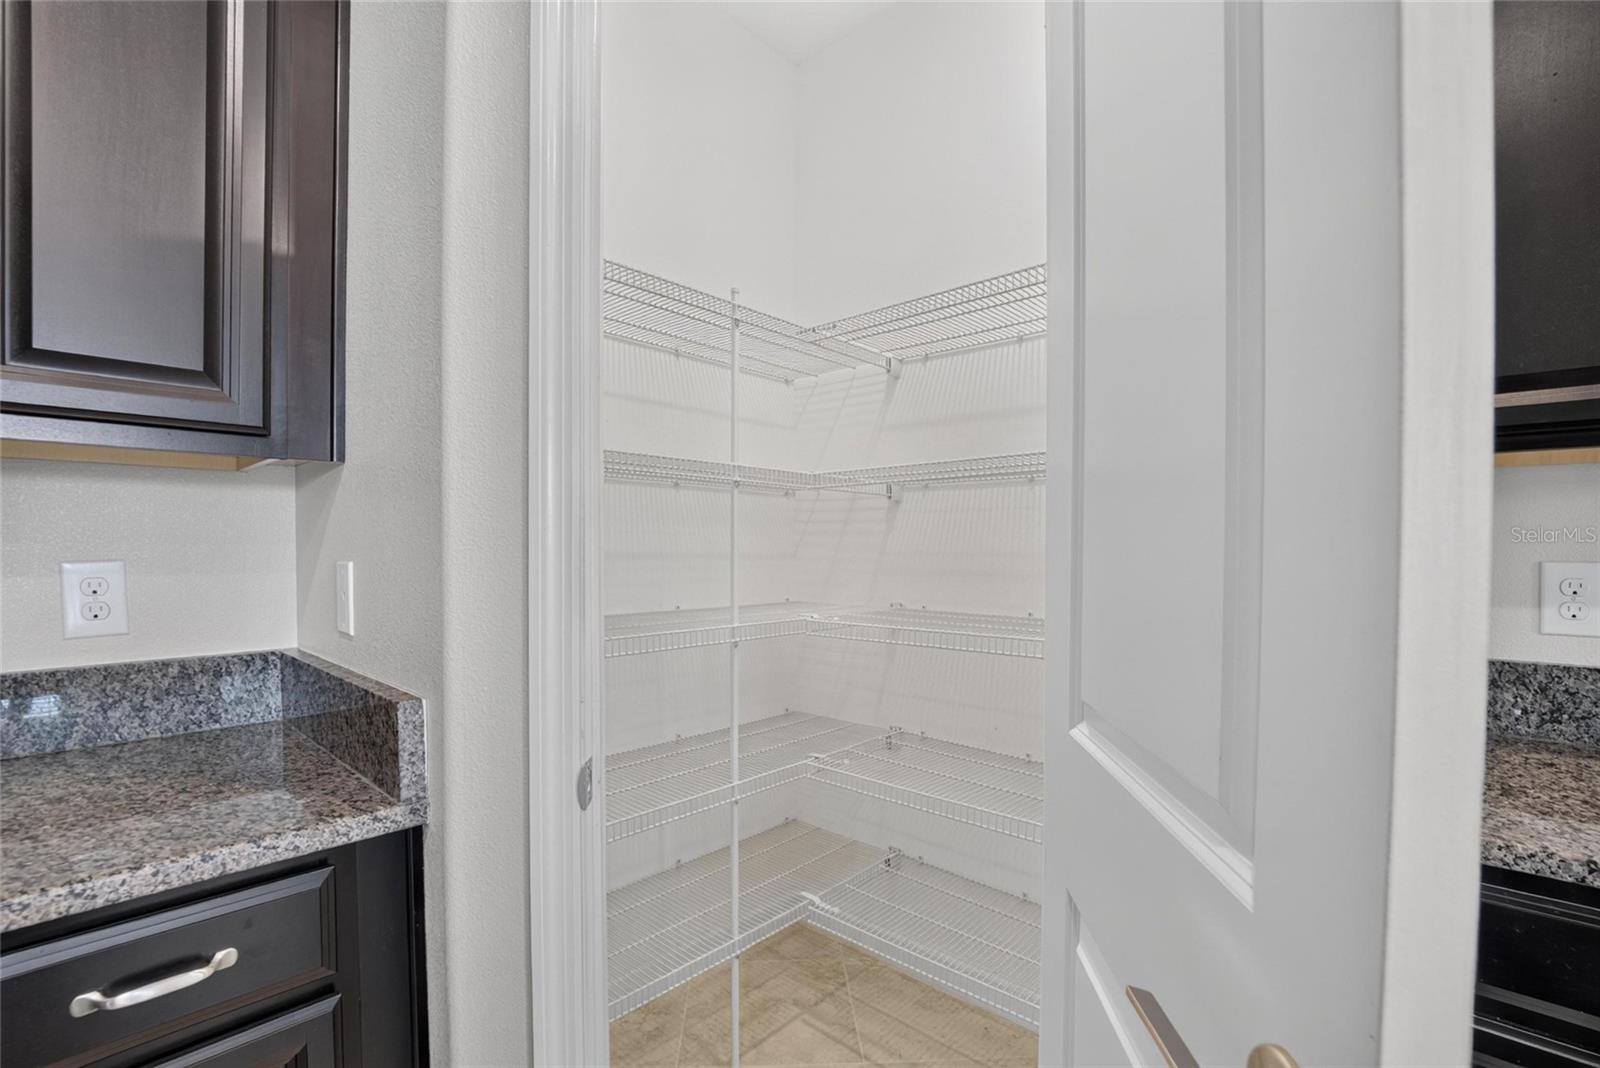
| Kitchen | 11x12 | First level , Ceramic Tile , Breakfast Bar , Granite Counters , Kitchen Island , Pantry |
| Primary Bedroom | 16x13 | First level , Carpet , Ceiling Fan(s) , Double Vanity , En Suite Bathroom , Garden Bath , Granite Counters , Tub with Separate Shower Stall , Water Closet/Priv Toilet |
| Dining Room | 16x10 | First level , Ceramic Tile |
| Bedroom 2 | 13x10 | First level , Carpet |
| Bedroom 3 | 13x10 | First level , Carpet |
2, 2, 1,852ft²
MLS#: TB8516700
2, 2, 1,882ft²
MLS#: TB8439171
3, 2, 1,860ft²
MLS#: TB8520009
2, 2, 1,857ft²
MLS#: TB8511425