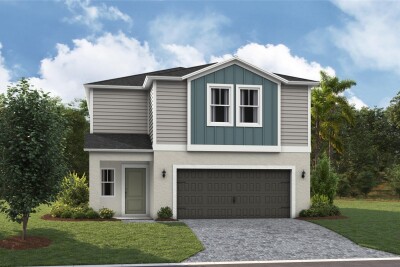
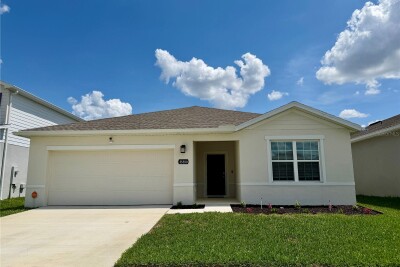
36651 SAGEMOOR DR
Zephyrhills / Two Rivers Спільнота
4, 2, 2,226ft²
MLS#: TB8495687
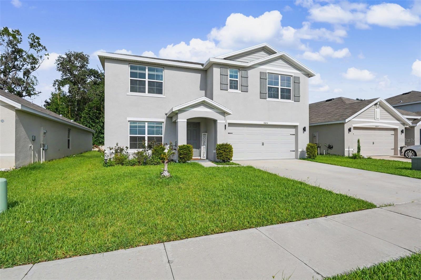
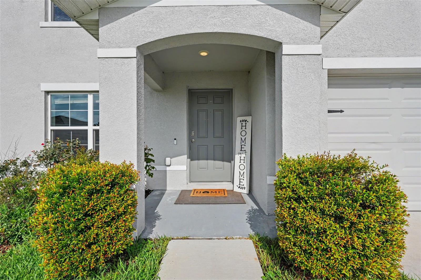
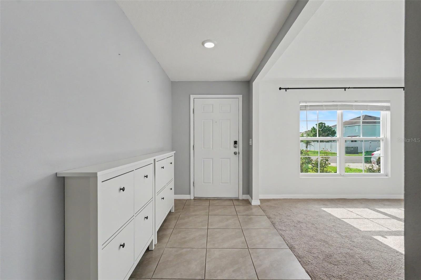
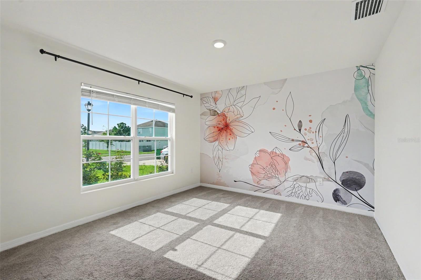
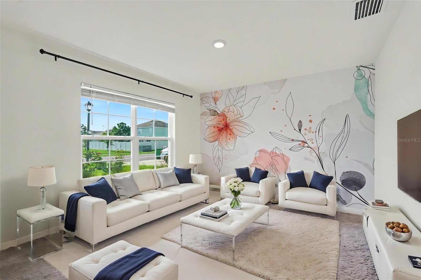
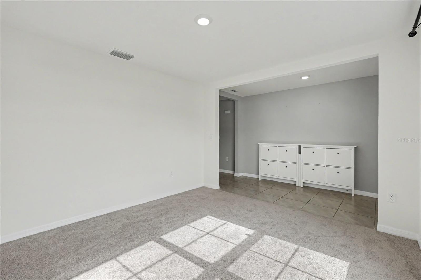
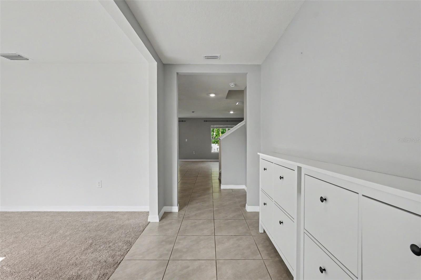
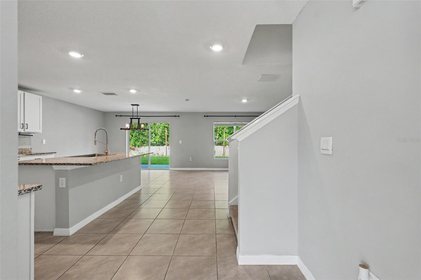
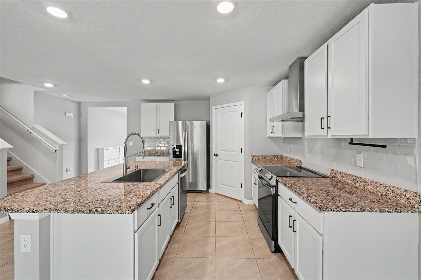
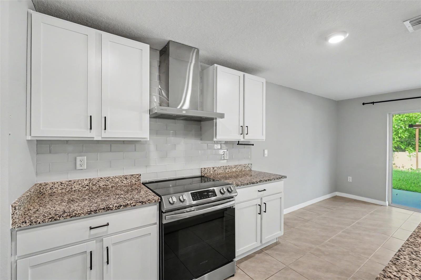
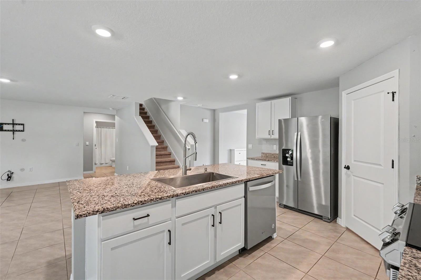
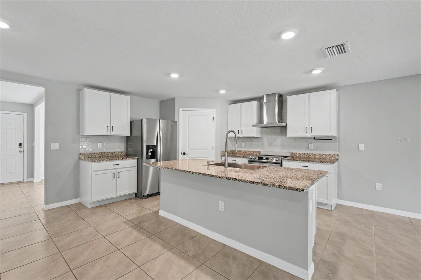
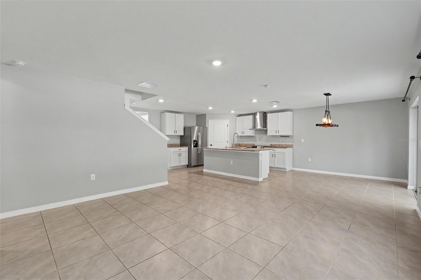
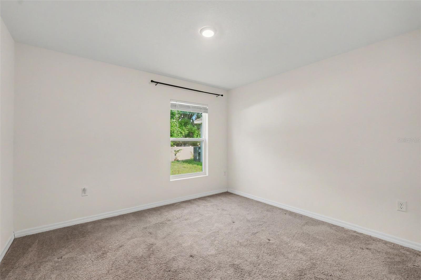
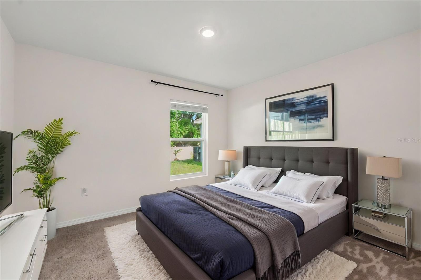
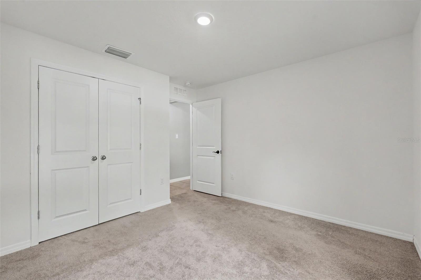
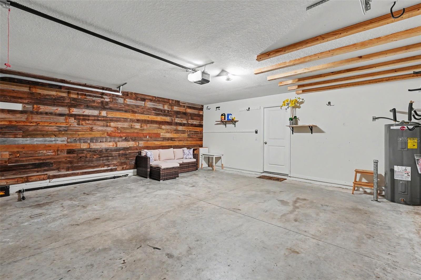
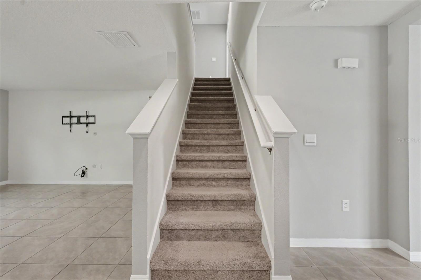
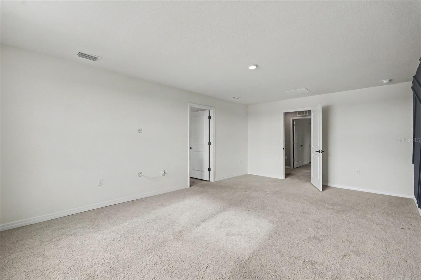
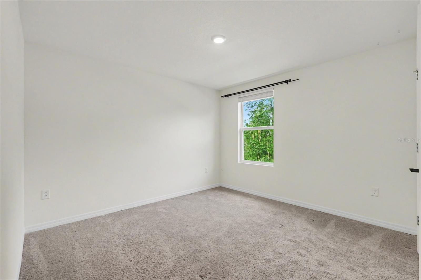
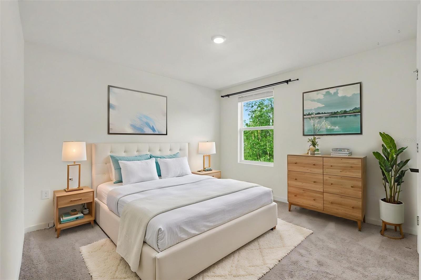
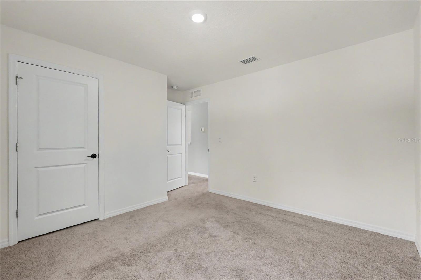
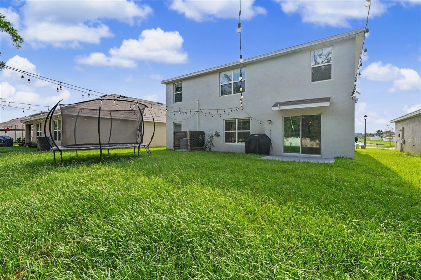
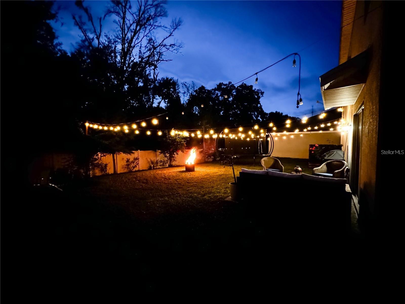
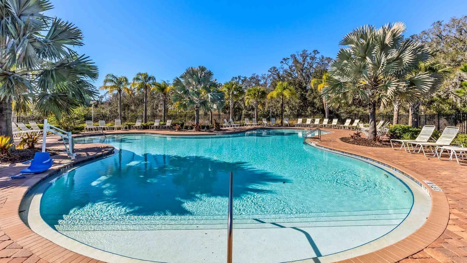
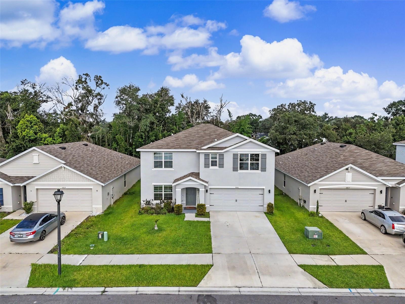
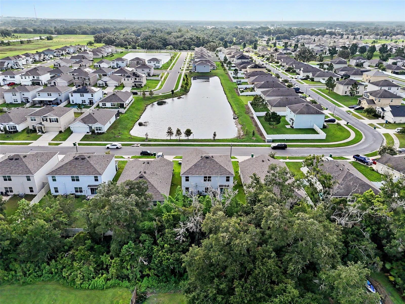
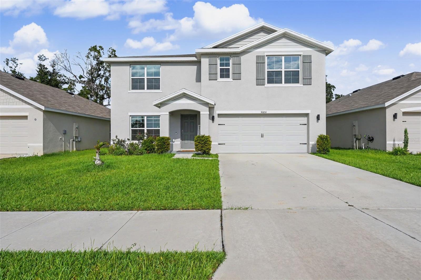
This Beautiful MOVE-IN Ready home built in 2023 offers the perfect blend of modern style, comfort, and functionality.
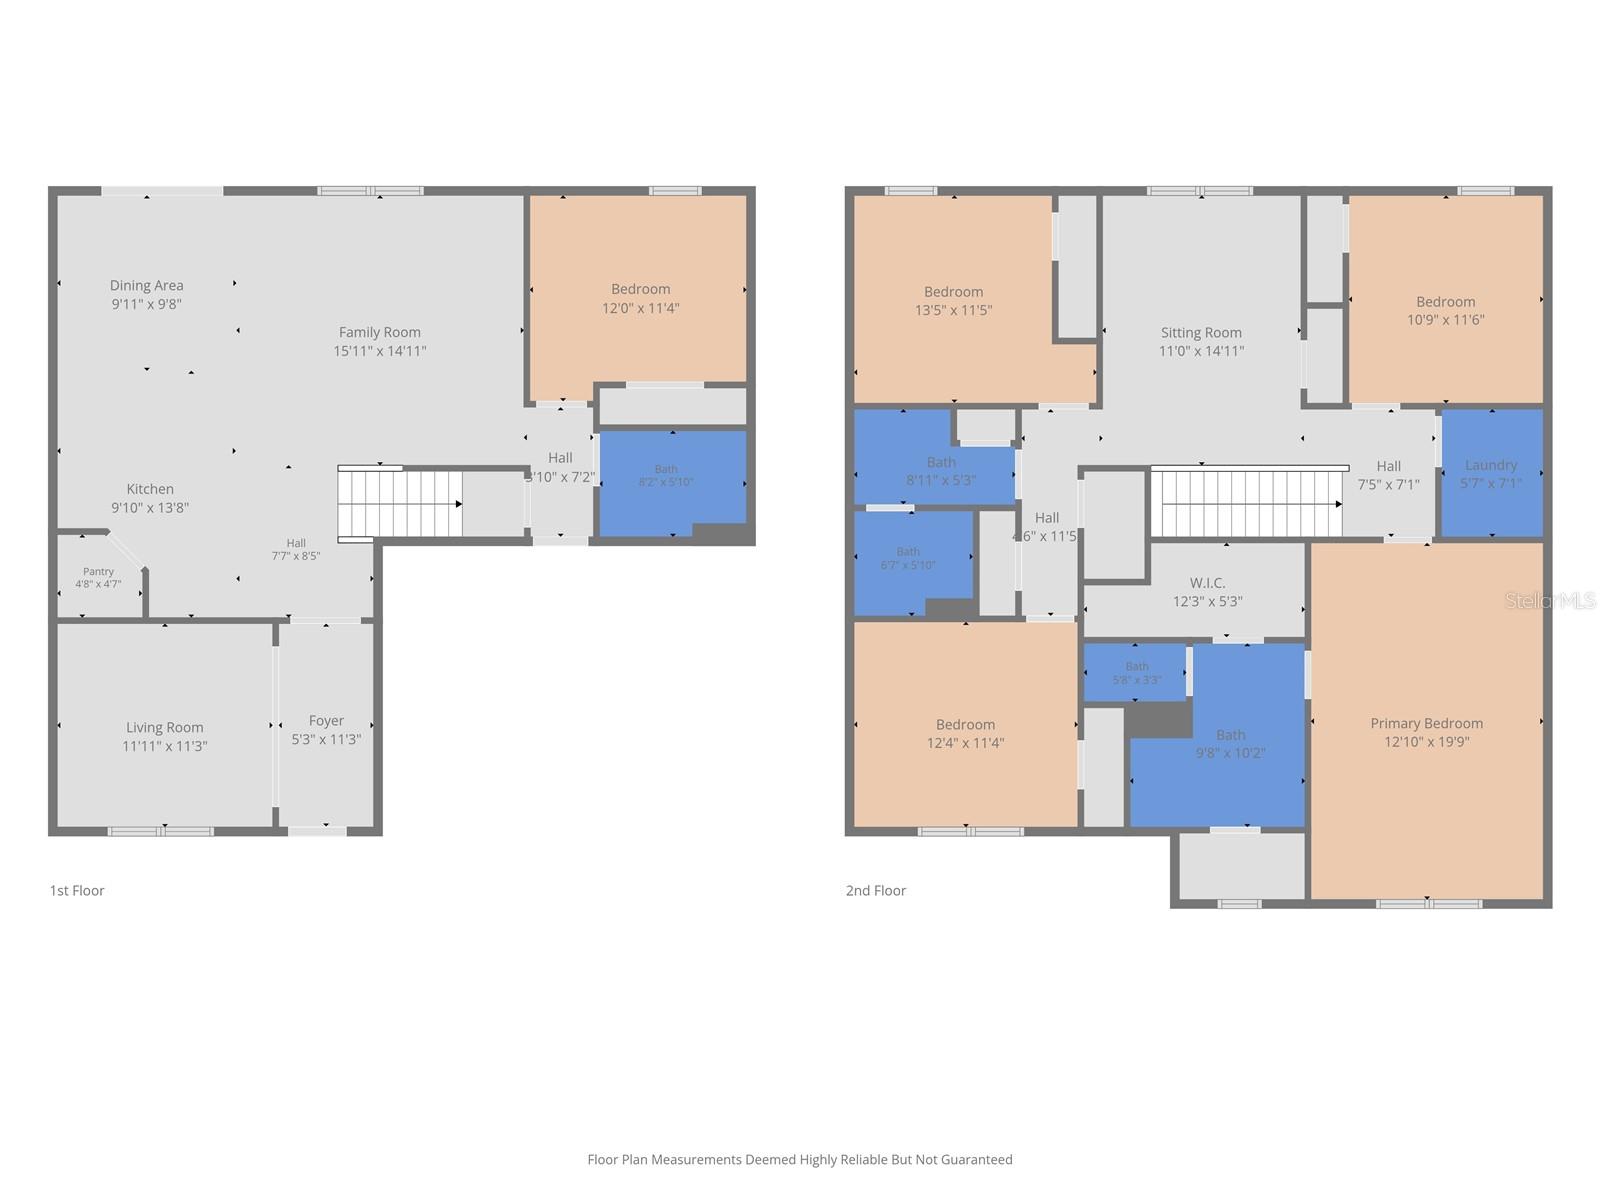
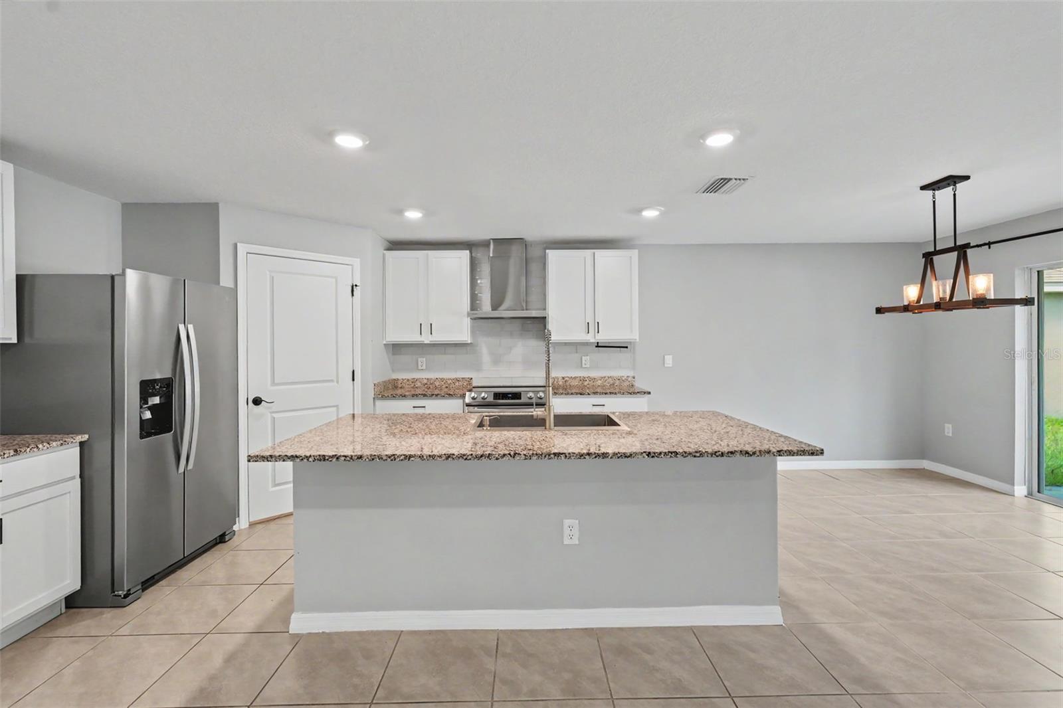
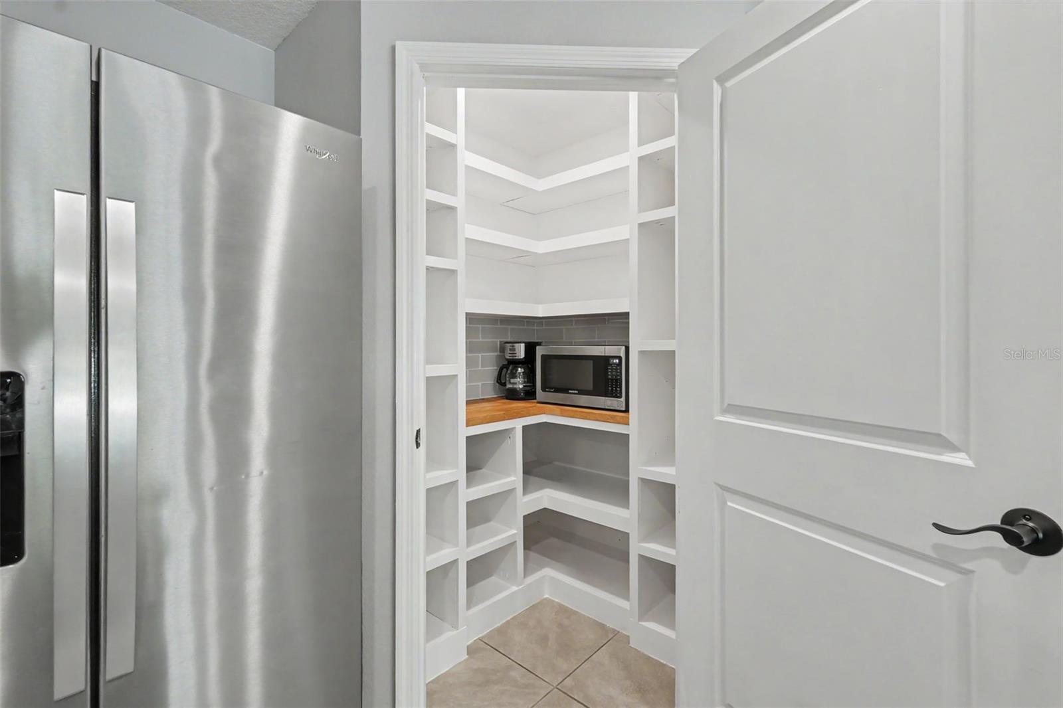
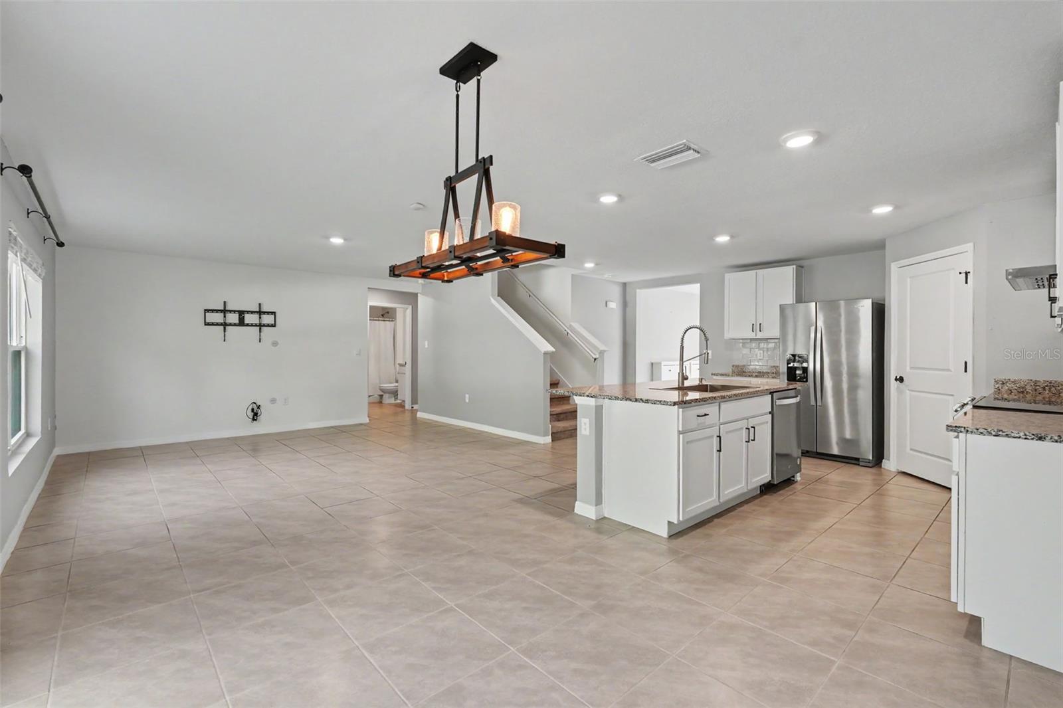
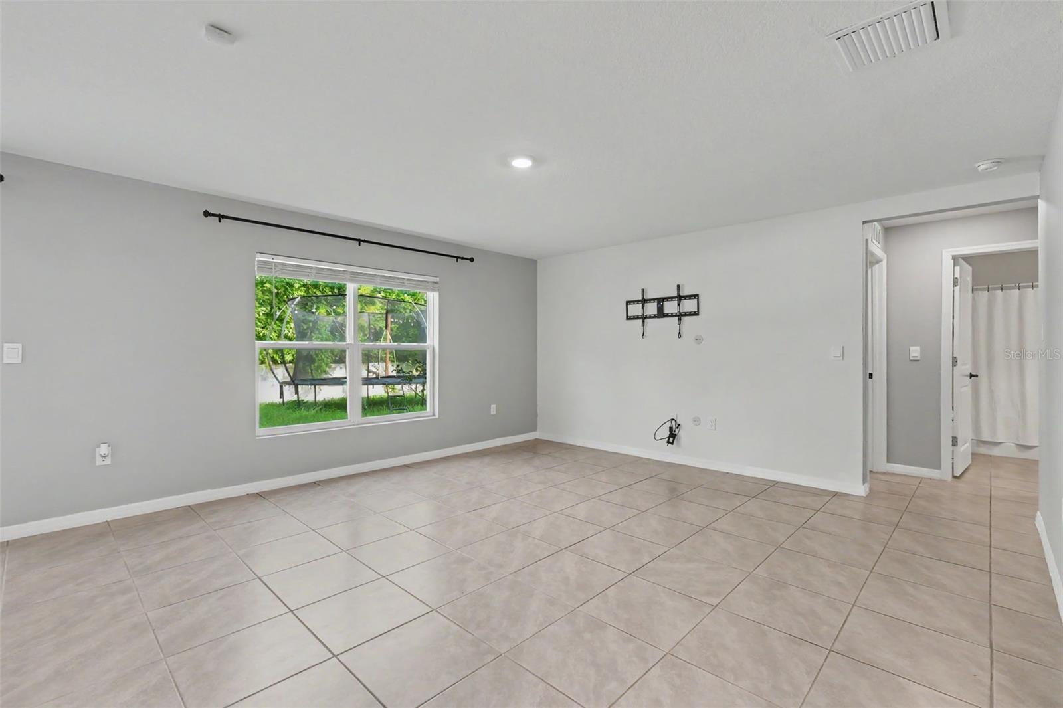
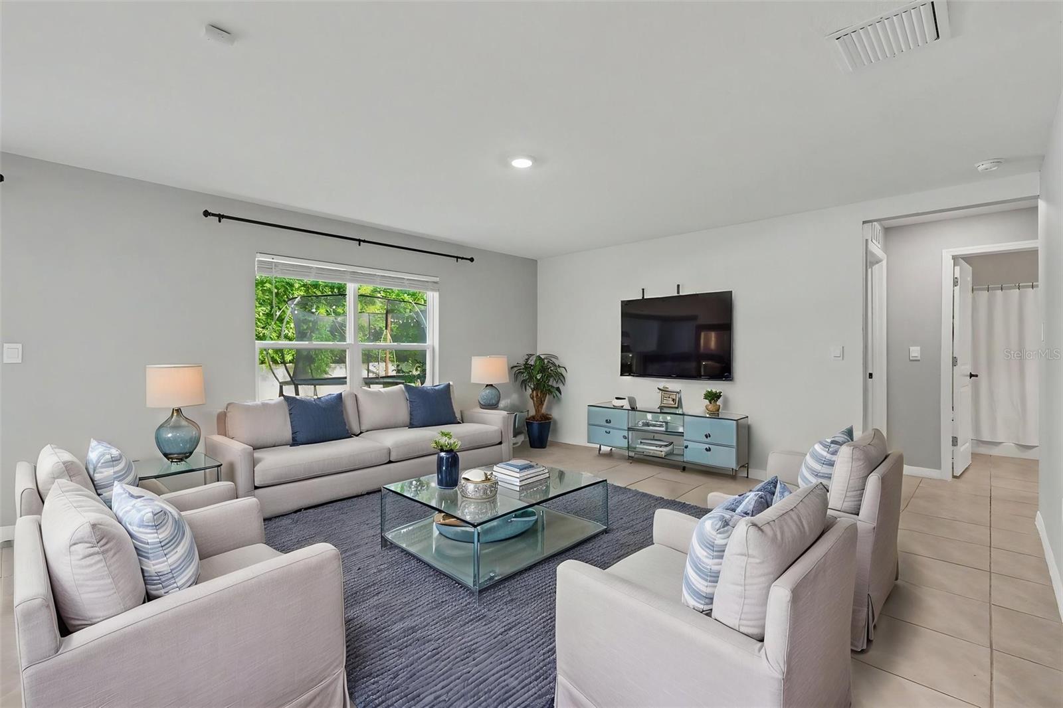
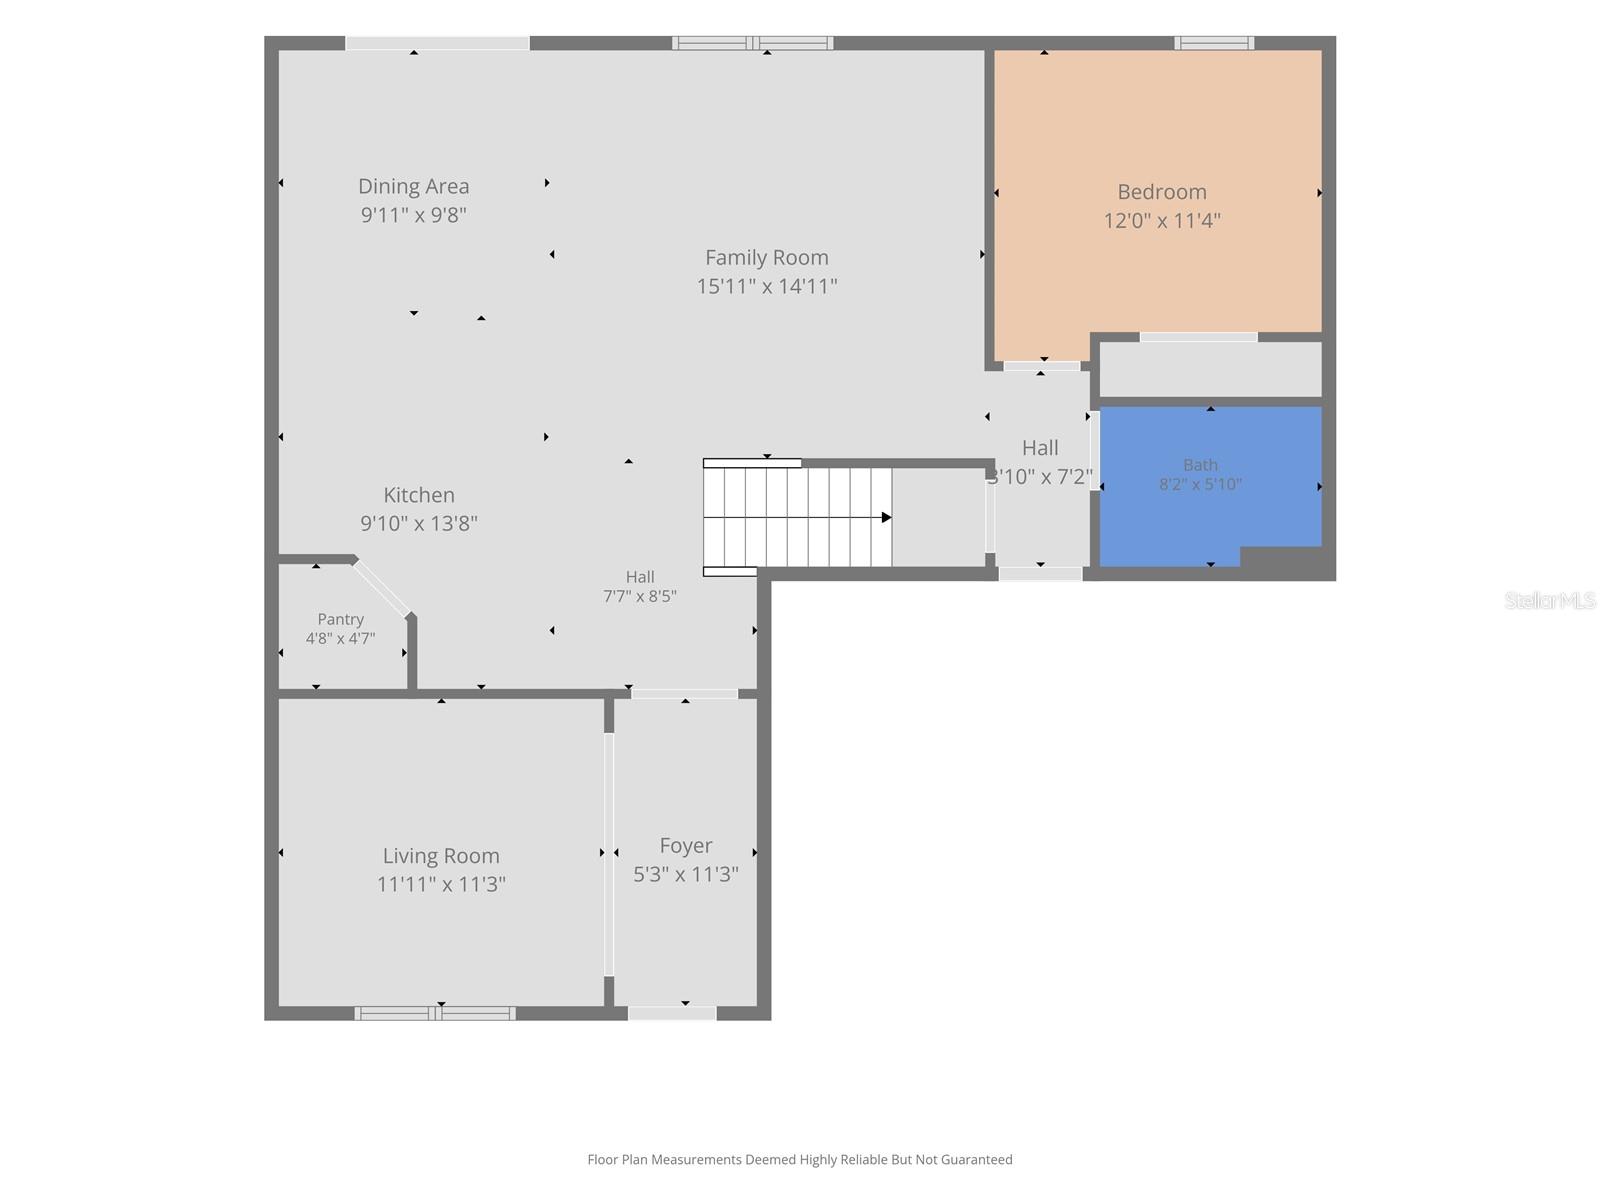
Featuring 5 bedrooms, 3 bathrooms, a 2-car garage, and a spacious LOFT, this home is designed to accommodate today's lifestyle. Step inside to a versatile flex room that can serve as a formal dining room, home office, or media room. The open-concept floor plan seamlessly connects the great room, dining area, and kitchen, creating an inviting space for everyday living and entertaining. The chef-inspired kitchen is the heart of the home, showcasing elegant granite countertops, a deep stainless steel sink, stainless steel appliances, an exterior-vented range hood and a CUSTOM built walk-in PANTRY complete with a microwave and coffee bar. Abundant cabinetry, generous counter space, and a large breakfast bar island provide plenty of room for meal preparation and gatherings.
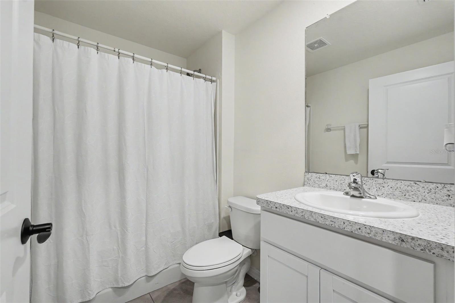
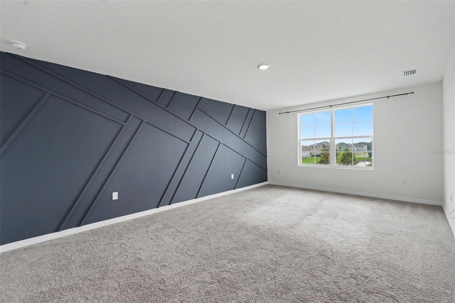
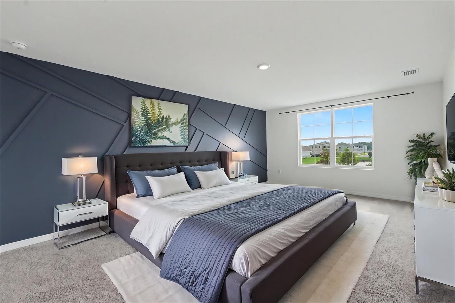
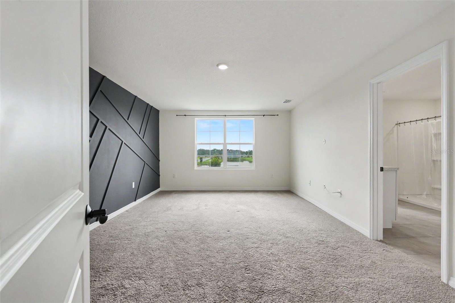
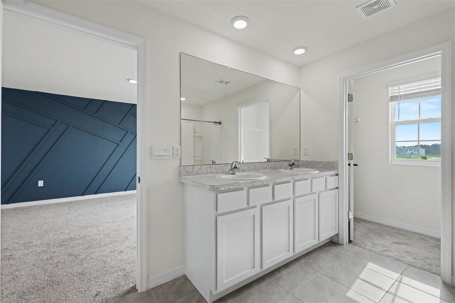
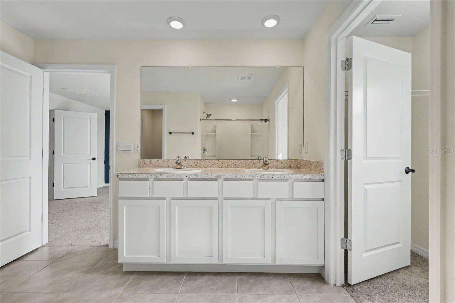
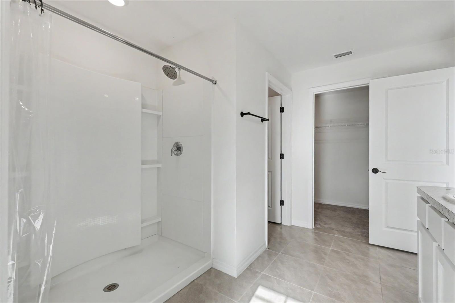
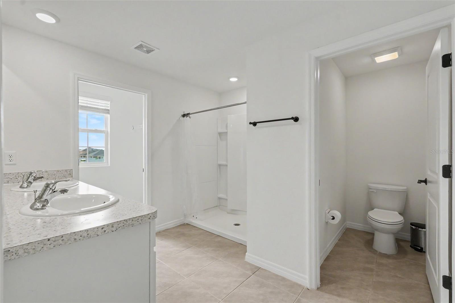
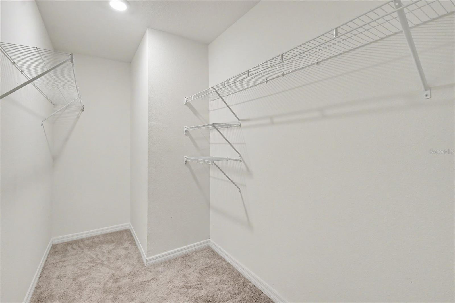
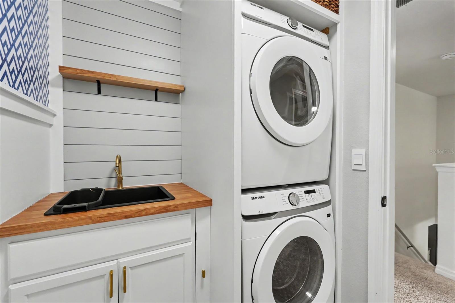
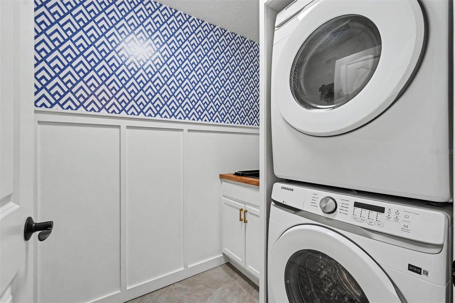
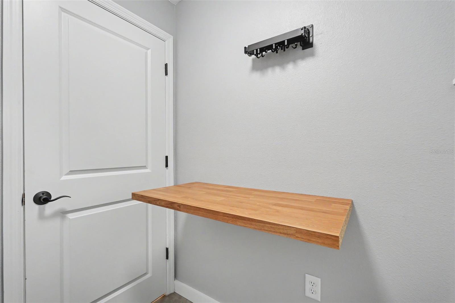
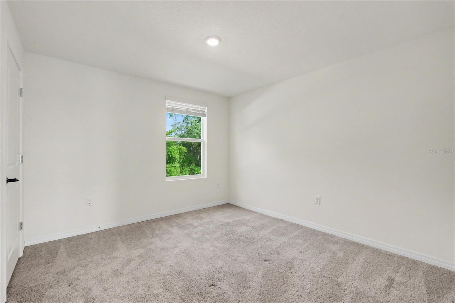
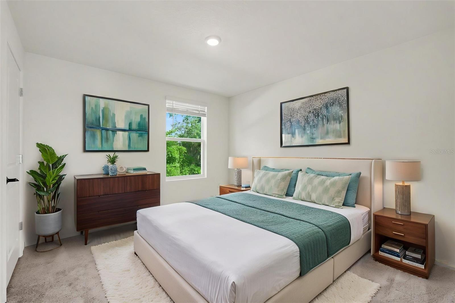
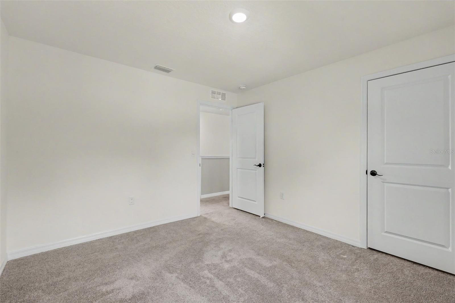
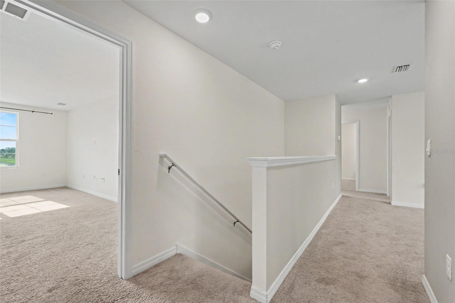
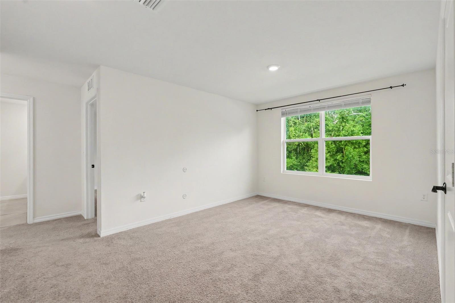
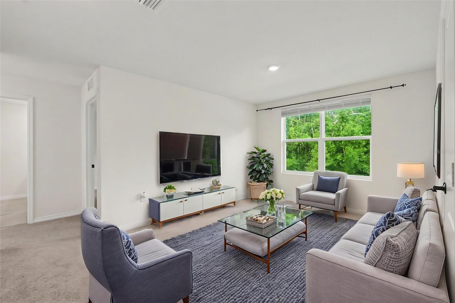
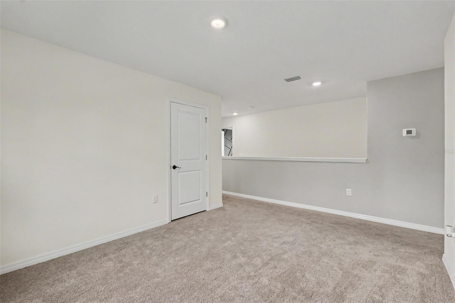
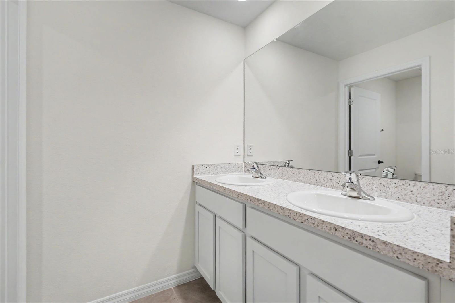
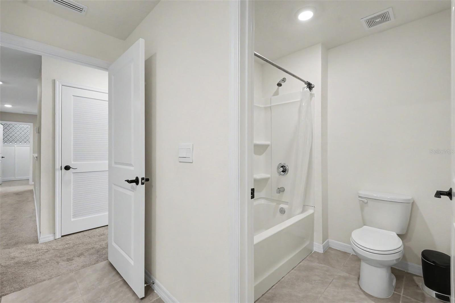
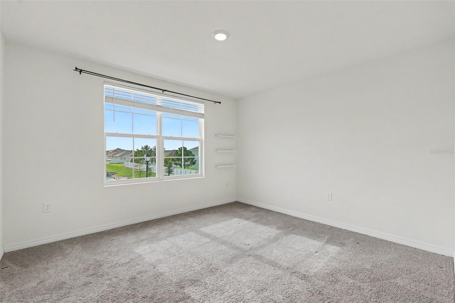
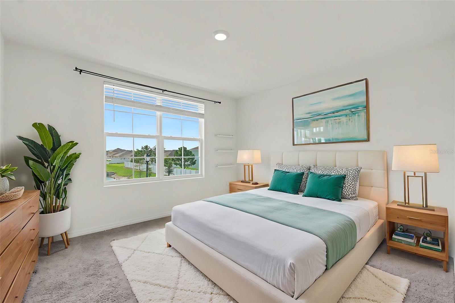
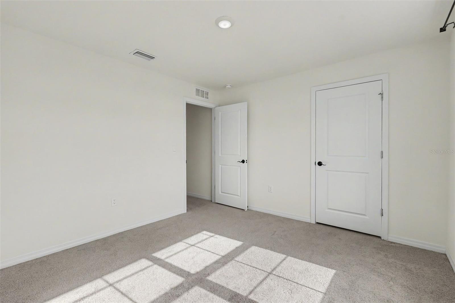
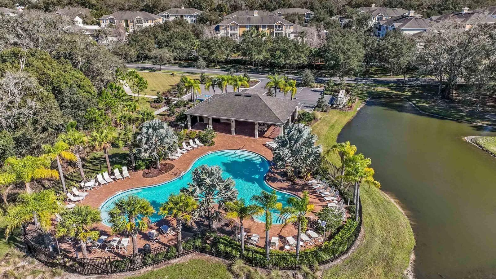
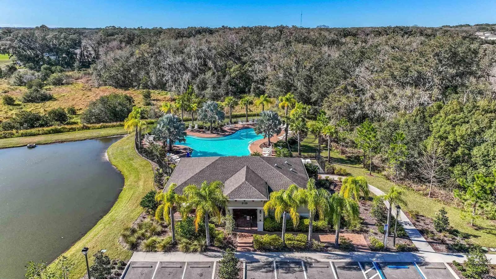
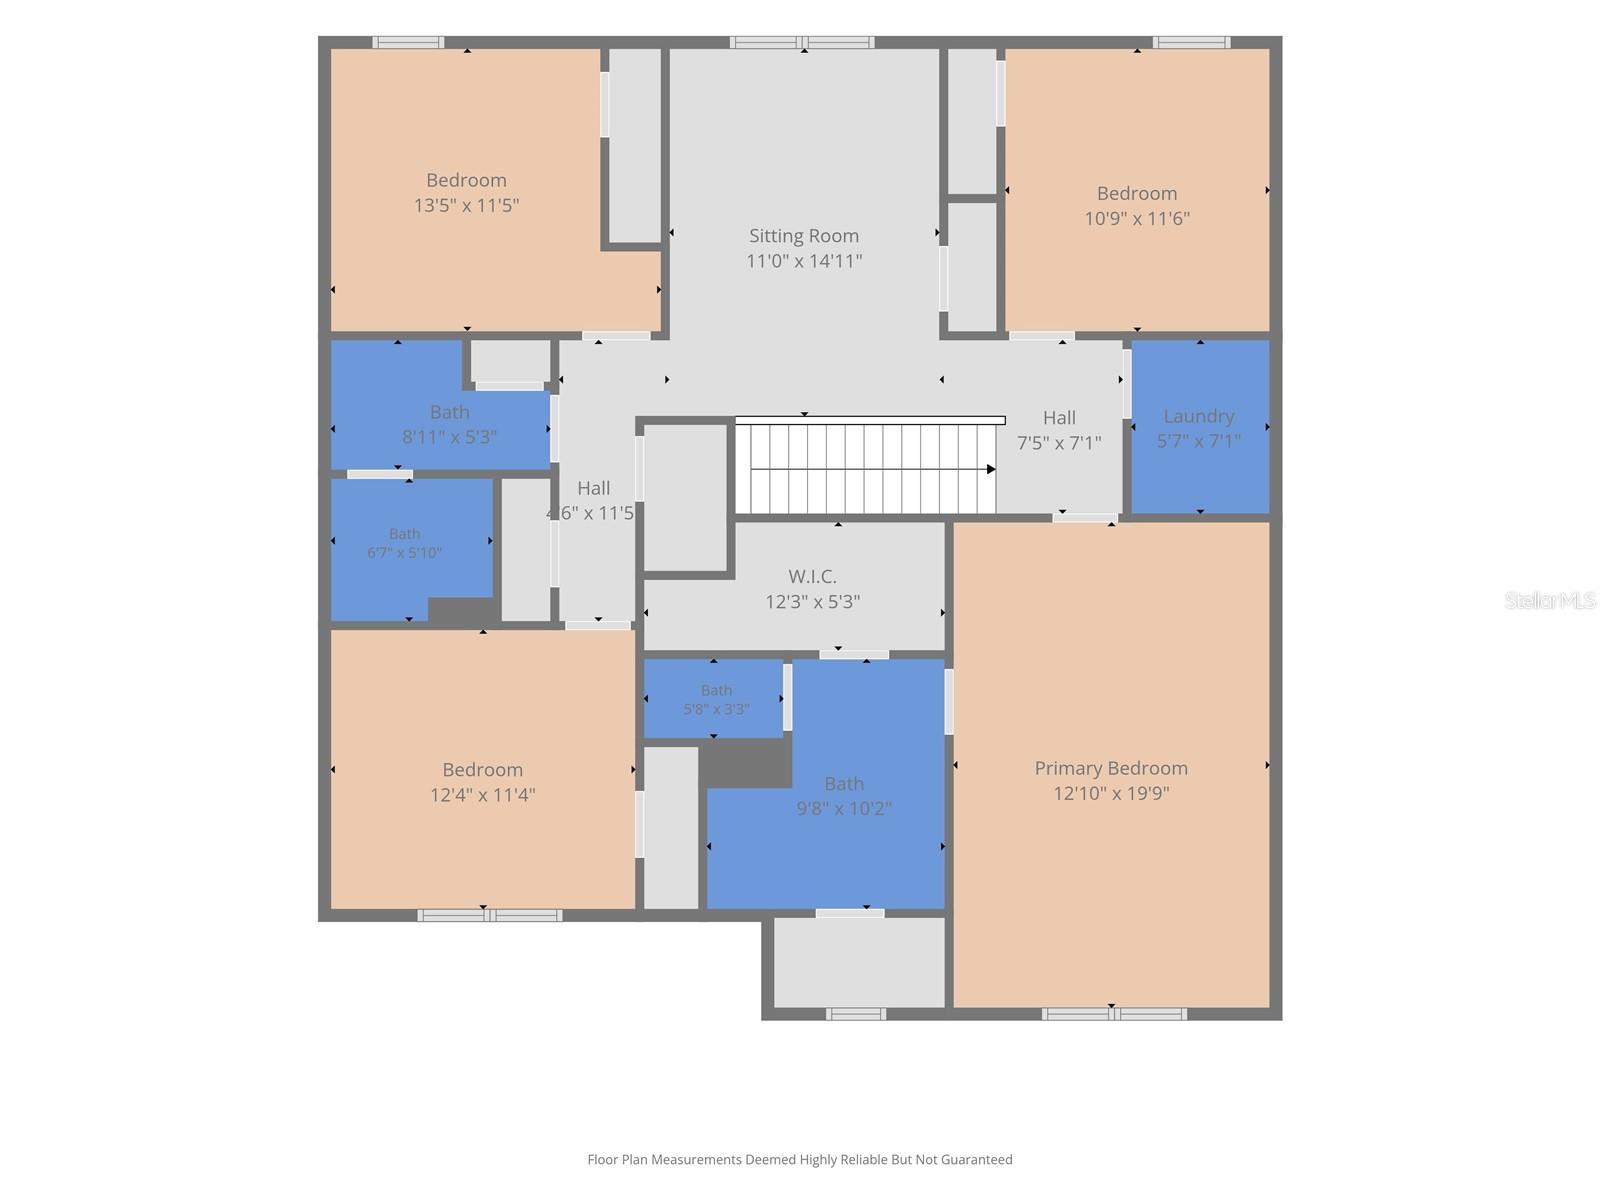
The thoughtfully designed floor plan includes a first-floor bedroom and full bathroom, ideal for guests or multigenerational living. Upstairs, you will find a spacious primary suite with a custom built accent wall and an en-suite bathroom with his-and-hers walk-in closets. The luxurious laundry room is conveniently located upstairs with a stackable washer & dryer, laundry sink, storage cabinets and a fold-down folding station. Three additional bedrooms, a full bathroom with dual sinks, and a versatile loft provide flexible space for a game room, media room, playroom, or additional living area. The garage has pre-installed frames for storage organization. Residents of Zephyr Ridge enjoy access to a community pool with a patio for gatherings and playground. Conveniently located just off SR-54, this home provides easy access to shopping, dining, and entertainment, including Epperson Lagoon, Shops at Wiregrass, Krates at the Grove, and Tampa Premium Outlets, as well as convenient access to Downtown Tampa and I-75 for commuting or trips to nearby beaches.
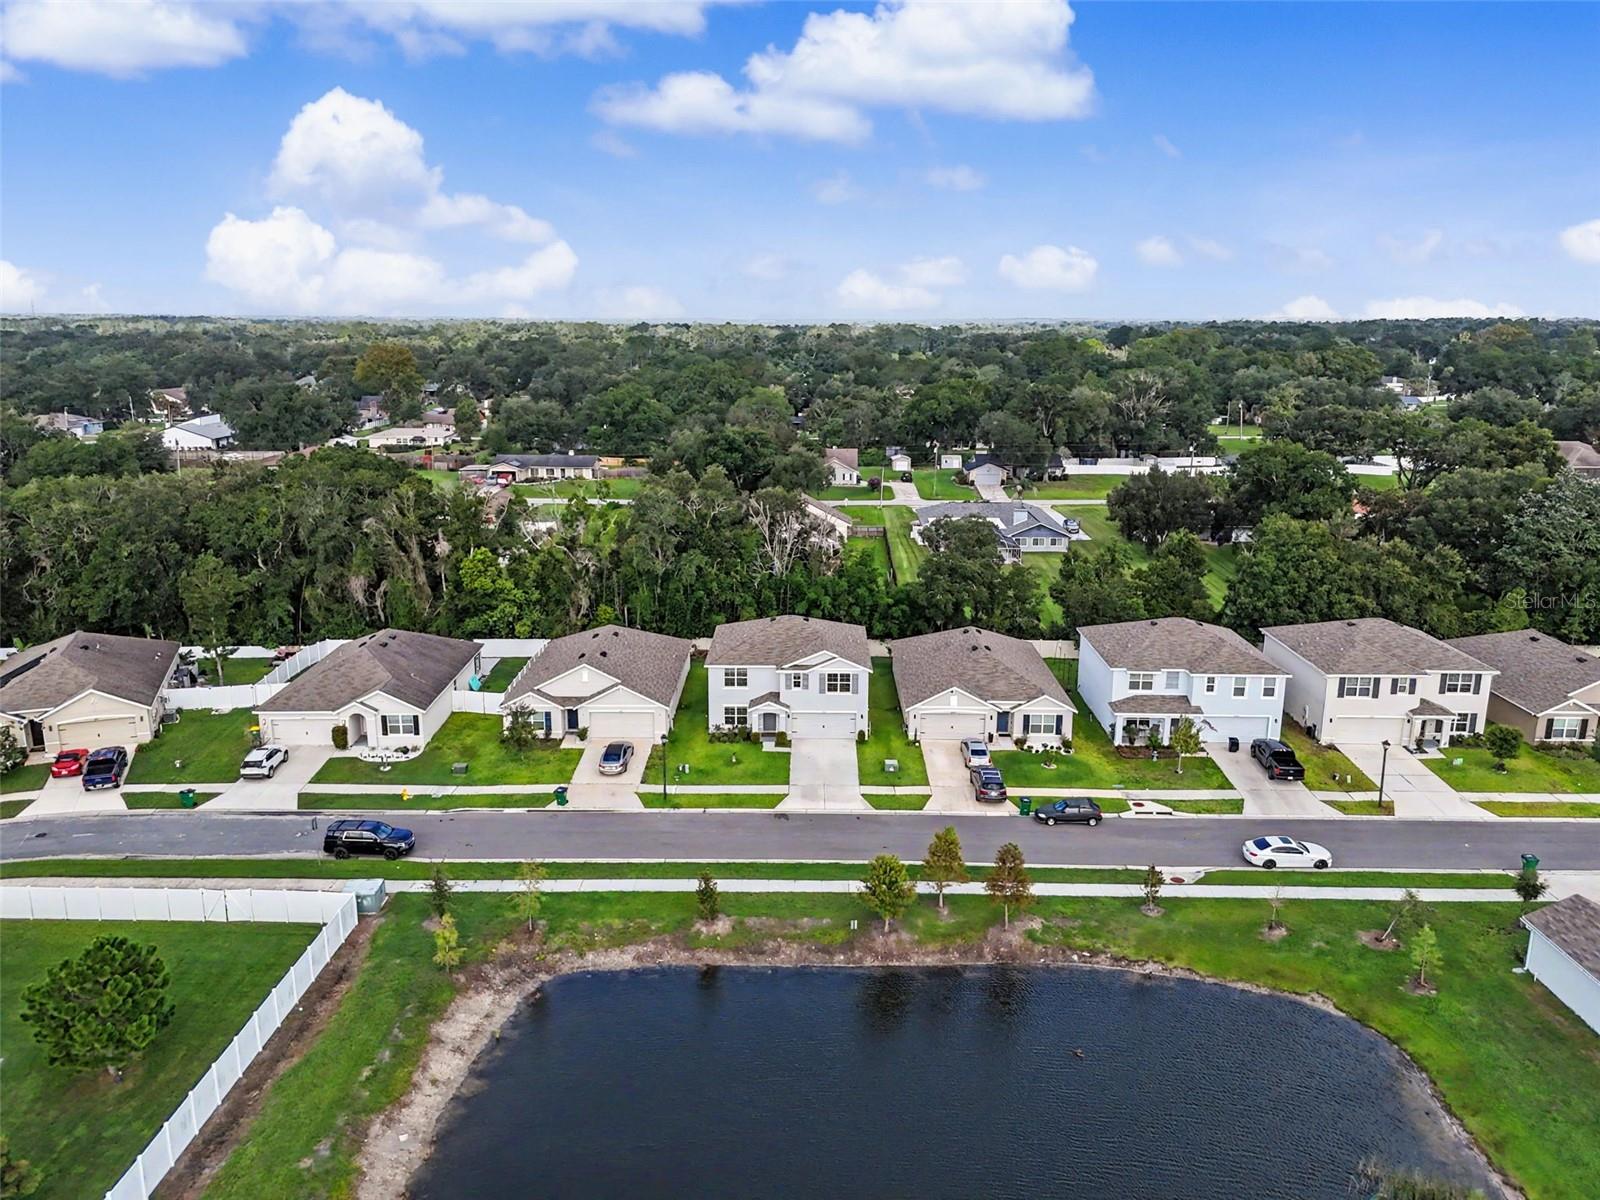
Driving directions : From I-75 go East on SR-54 turn Left onto Geiger Estates Dr to Goffaux Loop. Take a left on Goffaux Loop around the bend. The home is located on your Left across from the pond
| Rooms | Dimension | Description |
|---|---|---|
| Great Room | 16x15 | First level , Ceramic Tile |
| Primary Bedroom | 20x13 | Second level , Carpet |
| Bedroom 2 | 11x12 | Second level , Carpet |
| Bedroom 3 | 13x12 | Second level , Carpet |
| Bedroom 4 | 12x11 | Second level , Carpet |
| Bedroom 5 | 11x12 | First level , Carpet |
| Living Room | 12x11 | First level , Carpet |
| Kitchen | 10x14 | First level , Ceramic Tile , Walk-In Pantry |
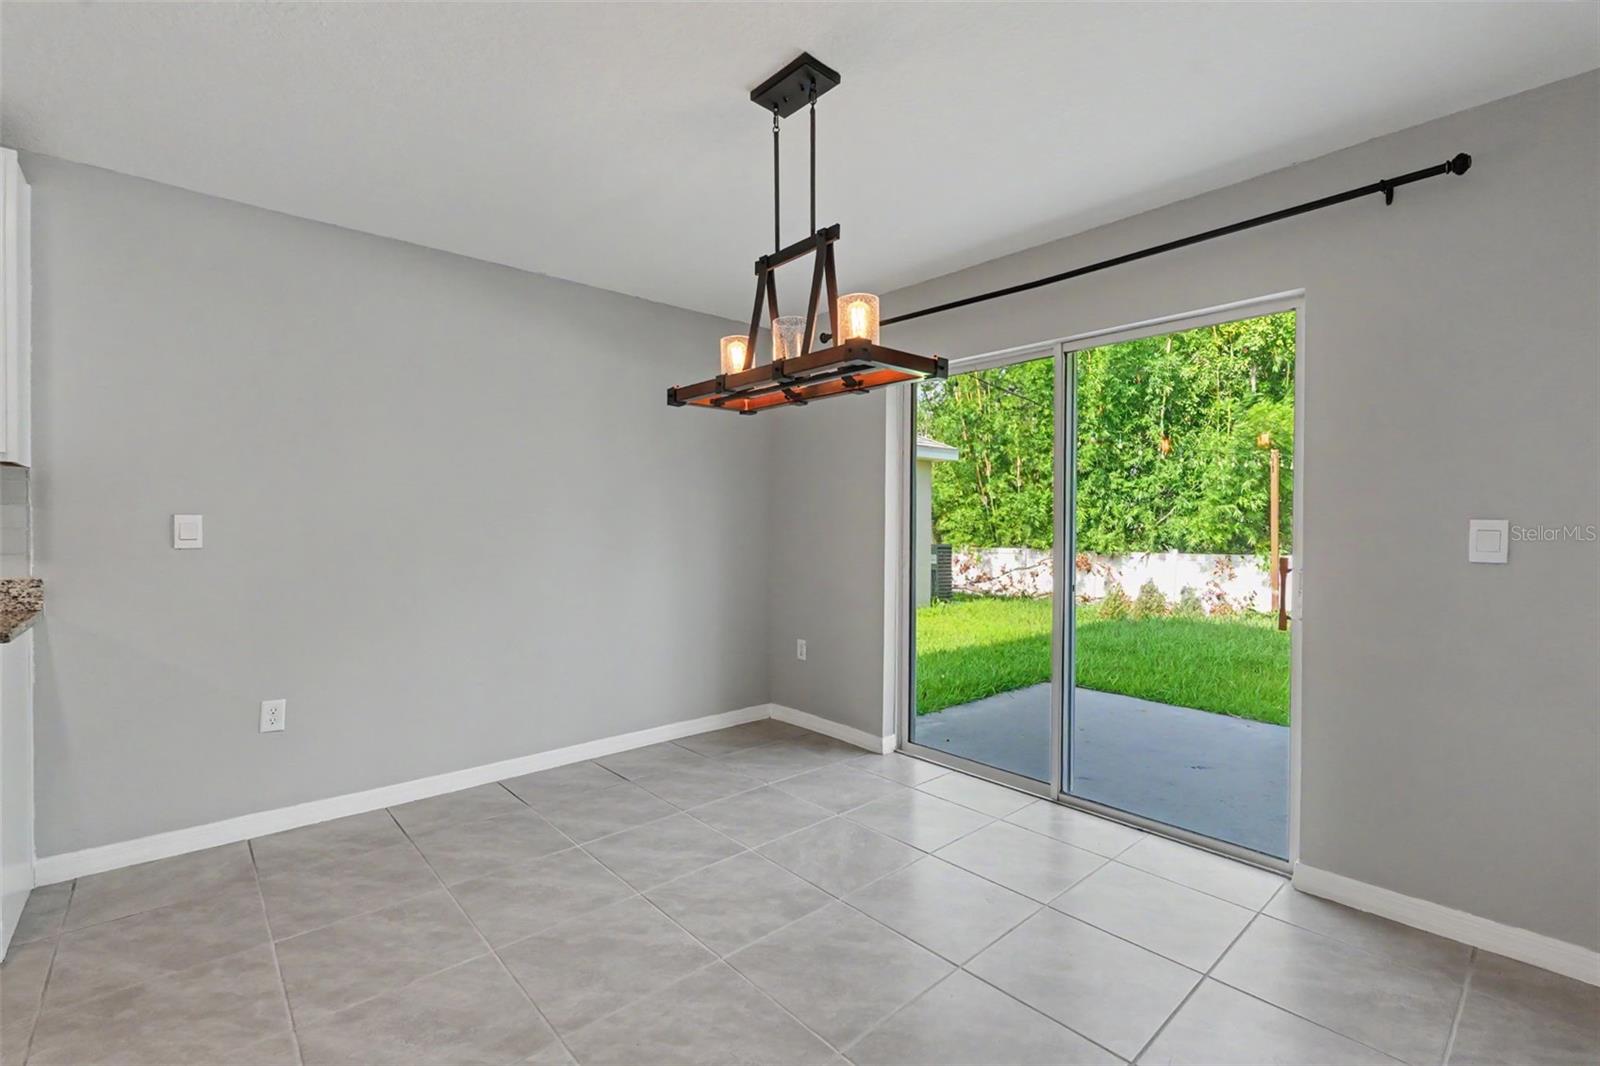
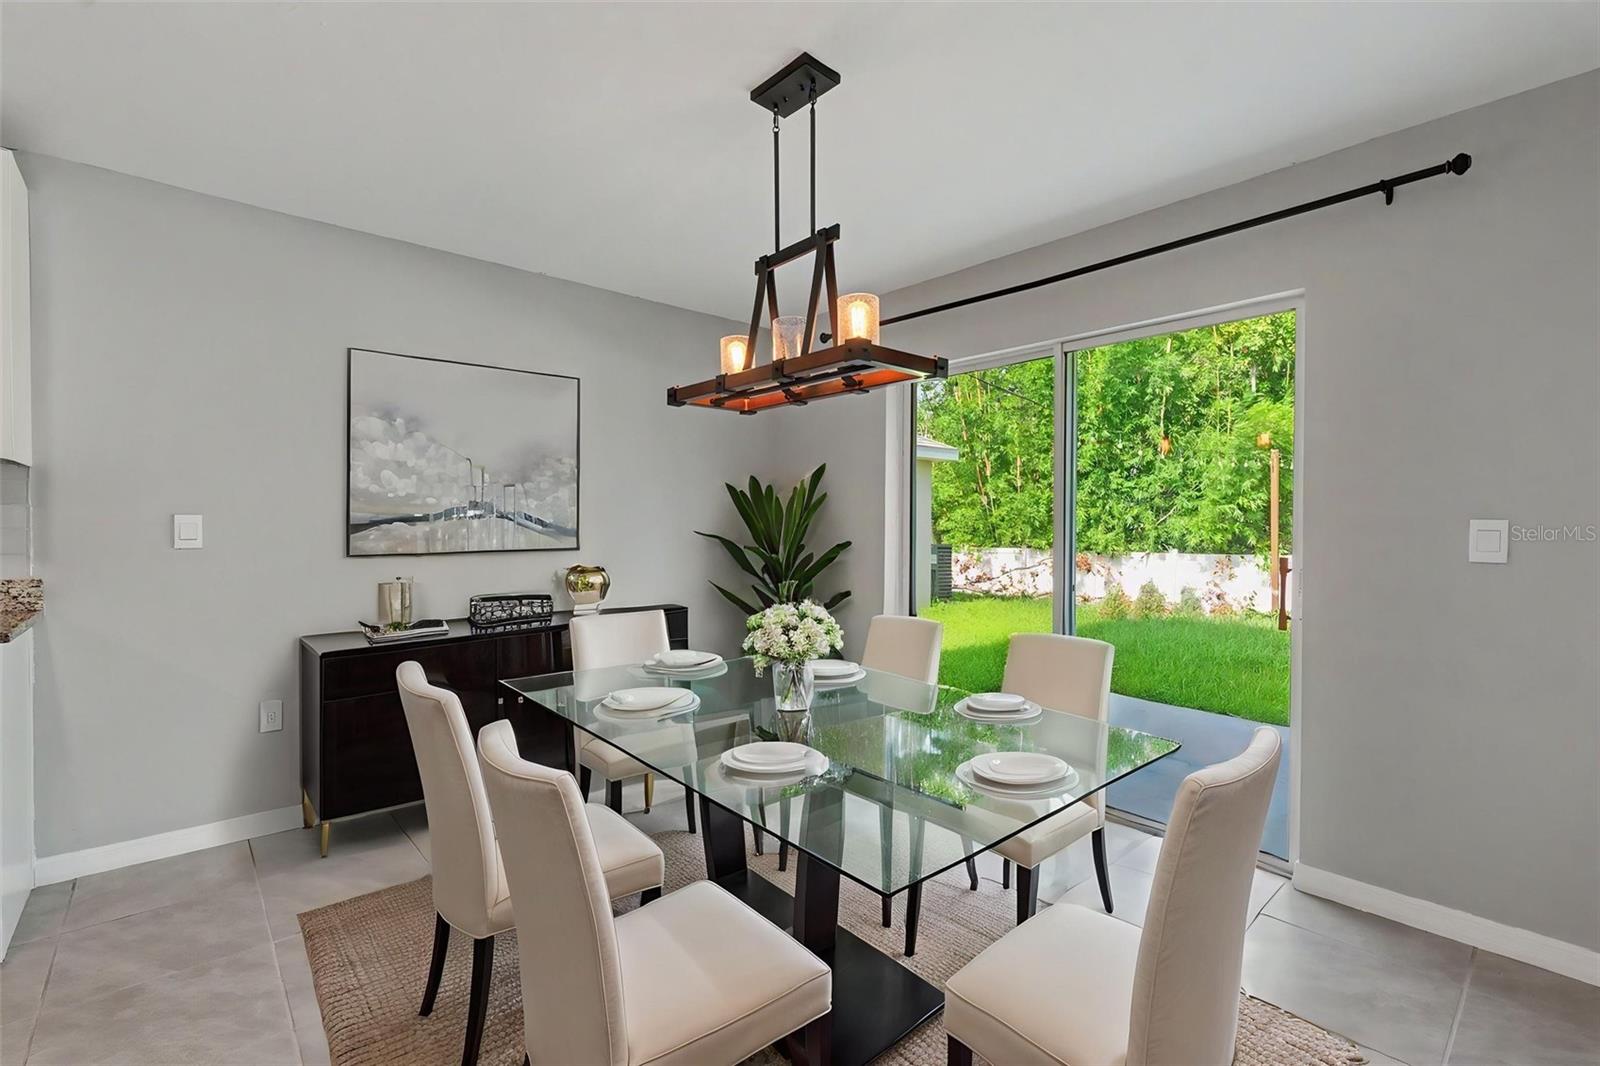
| Dinette | 10x10 | First level , Ceramic Tile |
| Loft | 11x14 | Second level , Carpet |
Zephyrhills / Two Rivers Спільнота
4, 2, 2,226ft²
MLS#: TB8495687
4, 2, 1,850ft²
MLS#: TB8464822
Zephyrhills / Two Rivers Спільнота
4, 2, 1,828ft²
MLS#: TB8469656
3, 2, 1,554ft²
MLS#: TB8511914