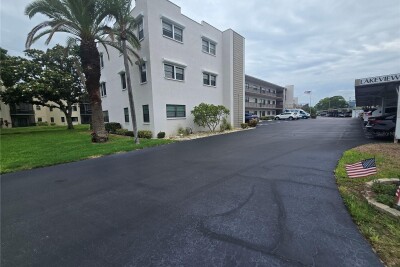
7941 58TH AVE N #202
2, 2, 1,135ft²
MLS#: TB8510668
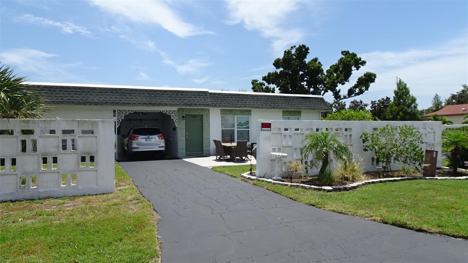
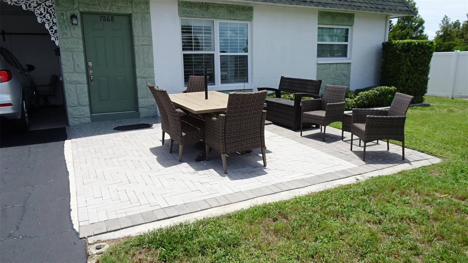
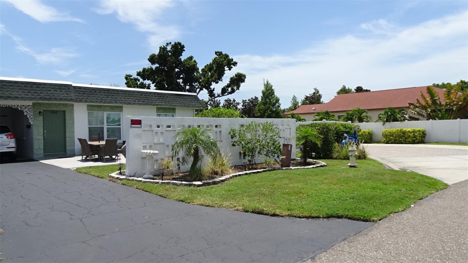

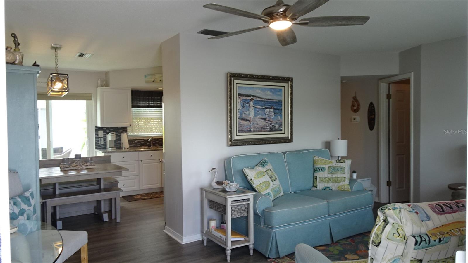
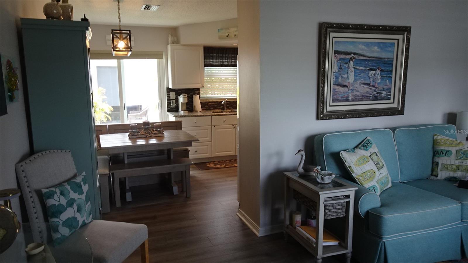

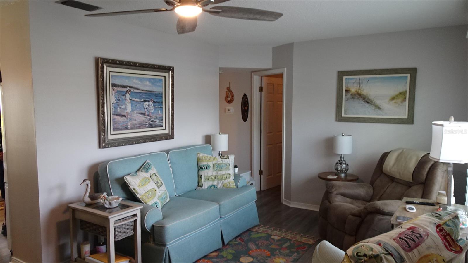
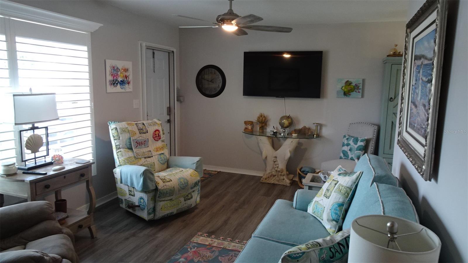
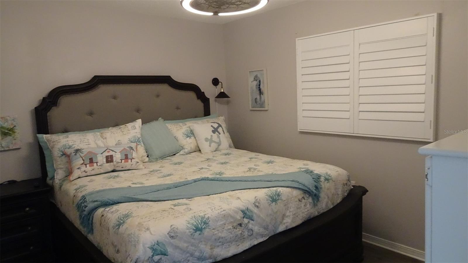
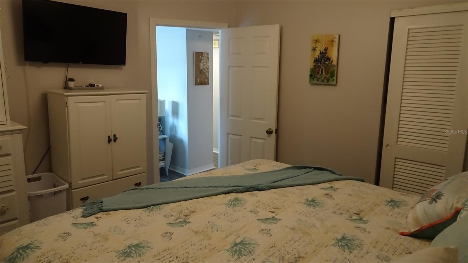
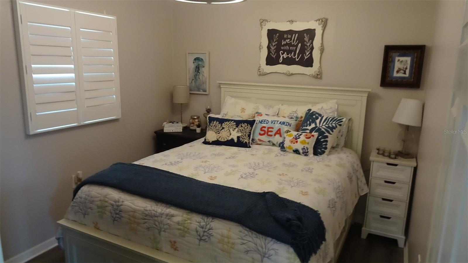
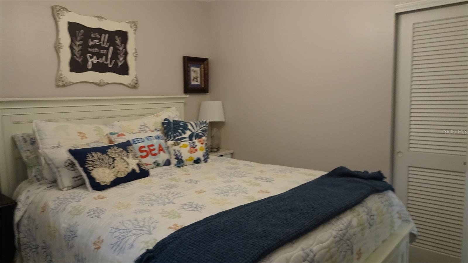
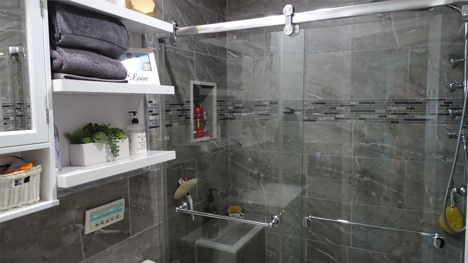
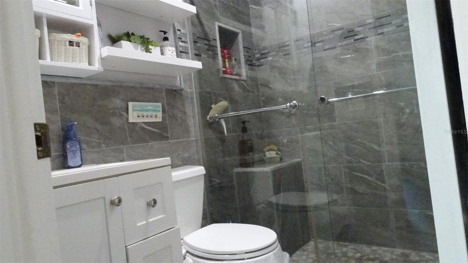
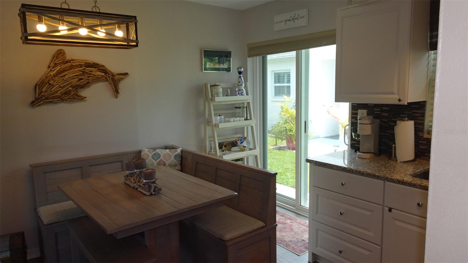
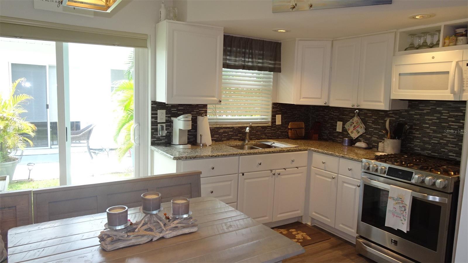
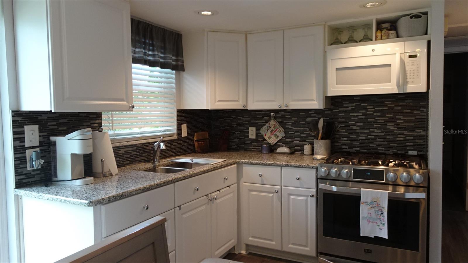
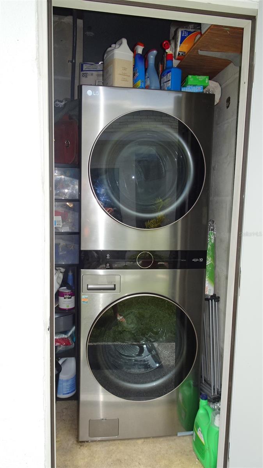
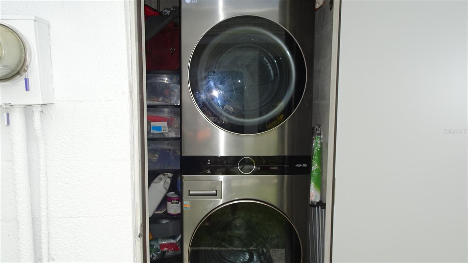
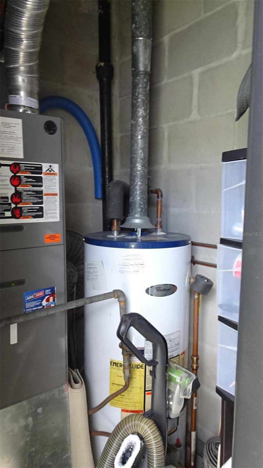
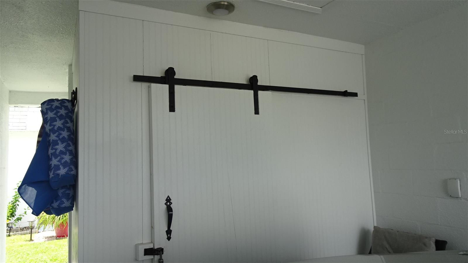
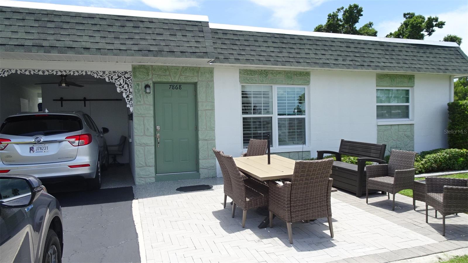
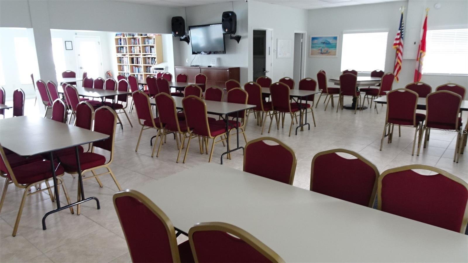
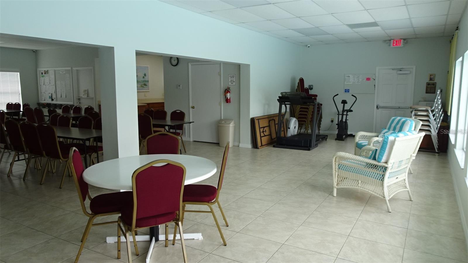
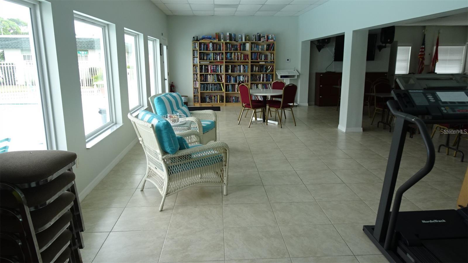
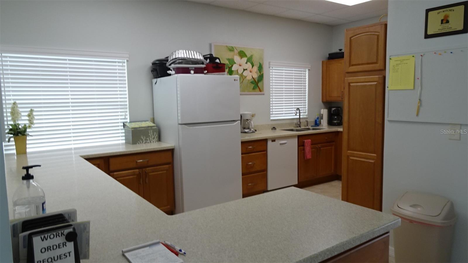
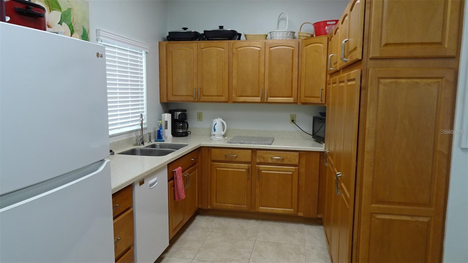
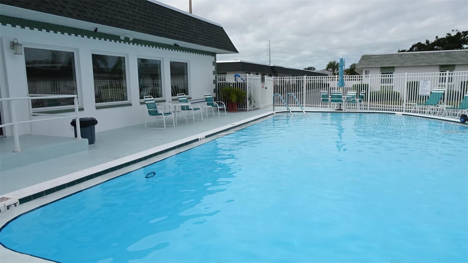
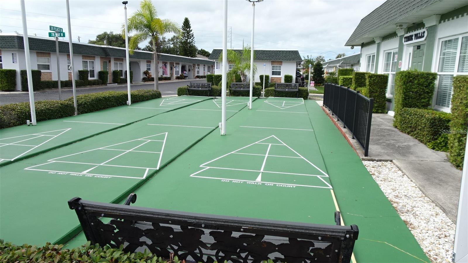
Welcome to your quiet Florida oasis in Tyrone Villas! Discover this hidden gem—a beautifully renovated, move-in-ready 2-bedroom, 1-bathroom corner villa offering the serene feel of standalone living with no shared walls. Situated in a highly desirable 55+ community, this charming one-story home immediately impresses with an expansive lot featuring a large front yard, an extra-long driveway, and an attached, covered carport for year-round shaded parking. Relax or entertain in ultimate privacy on your personal front yard patio, surrounded by a meticulously manicured lawn. Step inside to a light-filled living area showcasing $45,000 in recent premium upgrades, including new flooring, a completely remodeled bathroom, fresh paint, modern appliances, and elegant plantation shutters on all windows. The kitchen has granite countertops, new stove and refrigerator and a comfortable eat-in space. The primary suite easily accommodates a king-sized bed. A highly versatile second bedroom functions perfectly as a den, guest space, or home office. Designed for absolute convenience, the home features a dedicated 8 ft X 5 ft storage room right off the carport. Positioned directly behind it is a separate laundry room with rear yard access, equipped with full-size stackable washer and dryer. For added peace of mind, the villa features efficient gas heat, stove, and a gas hot water heater, a durable roof replaced in 2025 (maintained by the association), updated windows, and new sliding glass doors. Best of all, this property experienced no flooding or damage from the 2024 hurricanes. Tyrone Villas is a quiet, beautifully maintained, pet-free, and non-leasing community. Residents enjoy fantastic amenities just steps from their front door, including a heated swimming pool, clubhouse with a library, small gym/exercise equipment, and shuffleboard courts. The low monthly association fee conveniently covers water, sewer, trash, roof, and exterior maintenance. Perfectly situated in the prime Tyrone area, you are minutes away from Tyrone Mall, exceptional dining, shopping, banking, and the Bay Pines VA Hospital. Outdoor and city lovers will appreciate the close proximity to the Pinellas Trail, world-famous sugar sand Gulf beaches, and vibrant Downtown St. Pete and the Pier. With easy access to Clearwater and Tampa International Airport, this villa truly offers the perfect balance of peaceful retirement living and urban convenience. Schedule your private showing today and step into your Florida forever home! Can be sold Furnished or unfurnished.
Driving directions : 38th Ave. N. to 78th Street N. Turn north to 40th Ave N, then turn left to last villa on the left.
| Rooms | Dimension | Description |
|---|---|---|
| Living Room | 16.5x11 | First level , Luxury Vinyl , Ceiling Fan(s) |
| Kitchen | 10x12.7 | First level , Luxury Vinyl , Granite Counters |
| Primary Bedroom | 10.5x12.2 | First level , Luxury Vinyl , Ceiling Fan(s) |
| Bedroom 2 | 9.4x10.8 | First level , Luxury Vinyl , Ceiling Fan(s) |
2, 2, 1,135ft²
MLS#: TB8510668
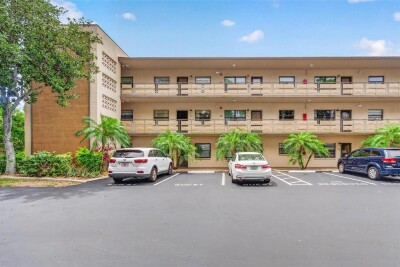
2, 2, 985ft²
MLS#: TB8518432
2, 2, 1,405ft²
MLS#: TB8516062
2, 2, 1,100ft²
MLS#: TB8516172