12603 RAIN FOREST ST
4, 3, 2,461ft²
MLS#: TB8513001
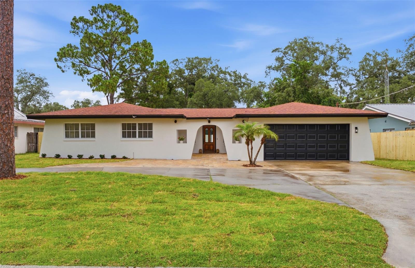
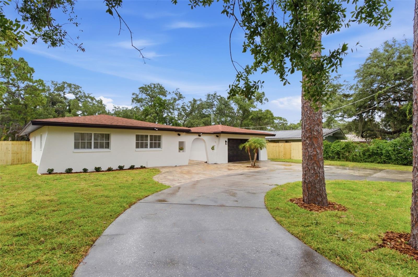
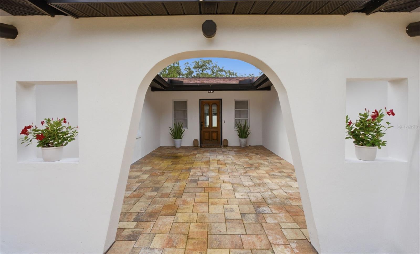
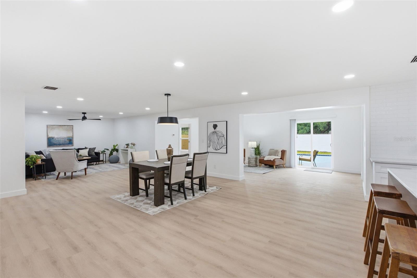
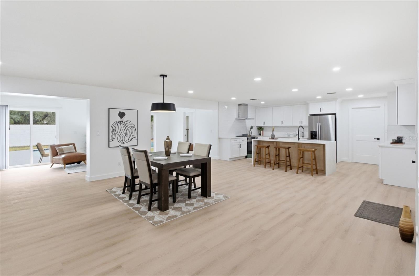
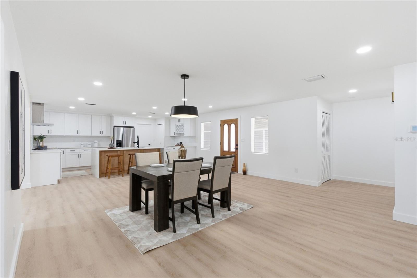
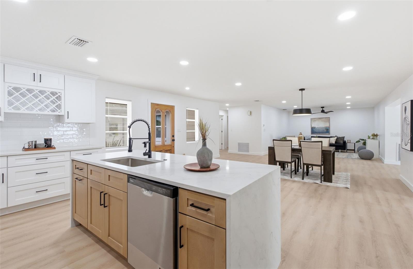
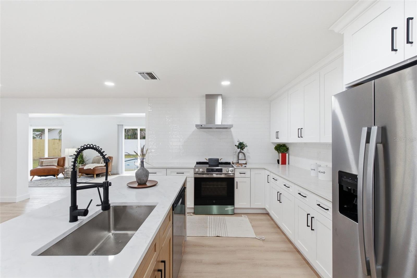
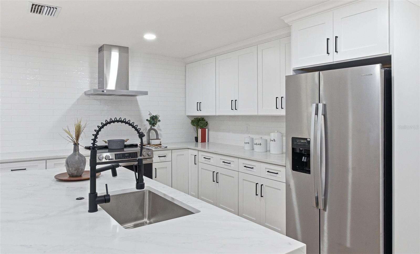
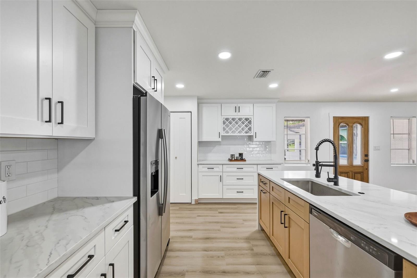
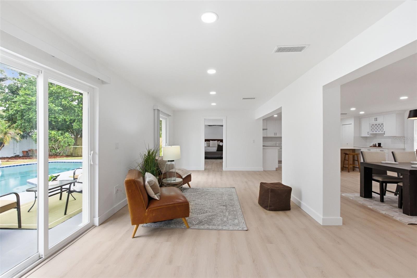
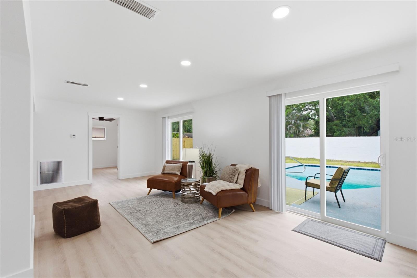
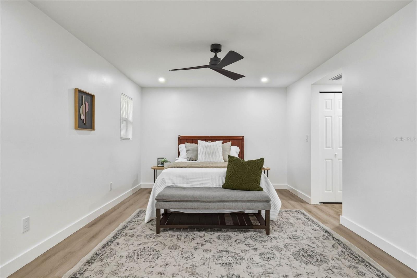
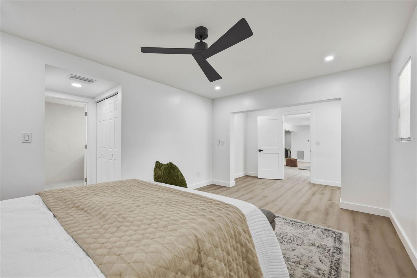
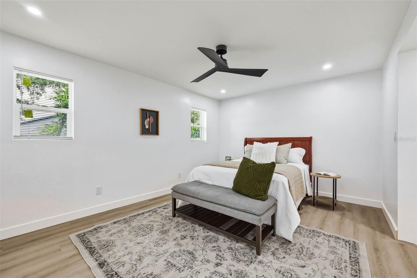
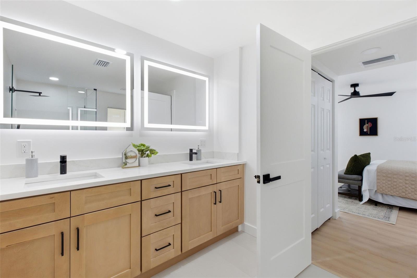
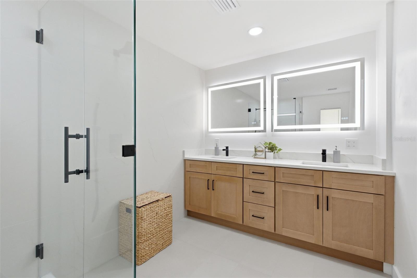
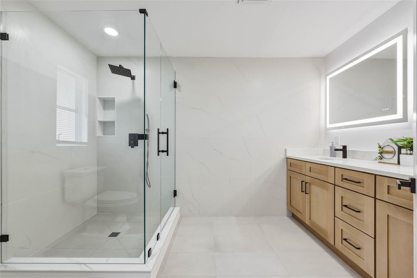
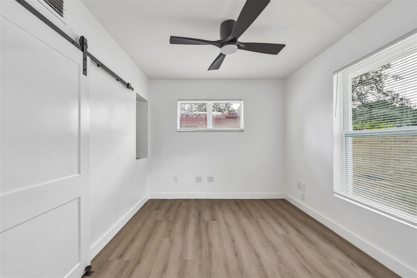
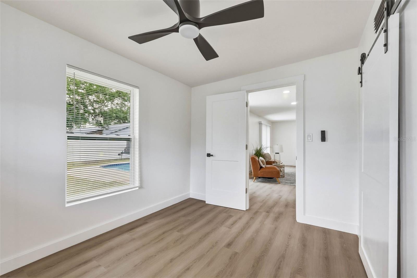
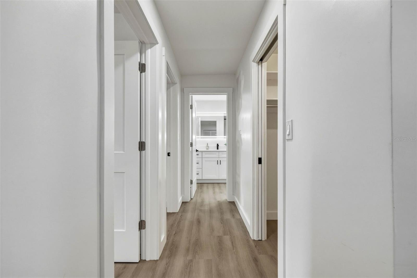
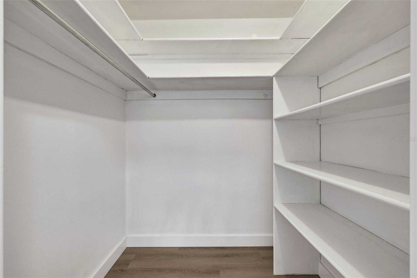
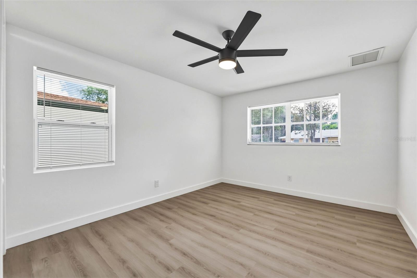
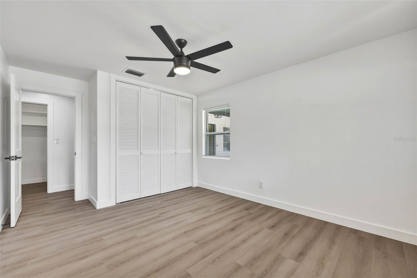
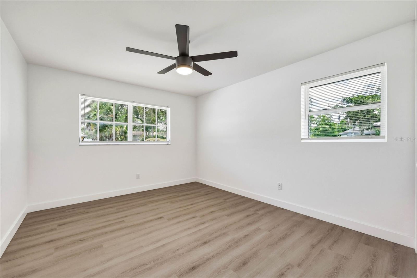
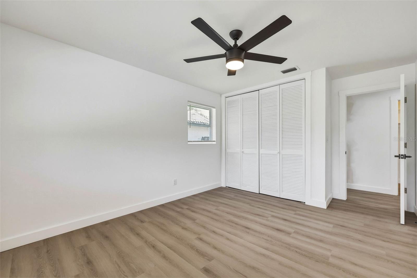
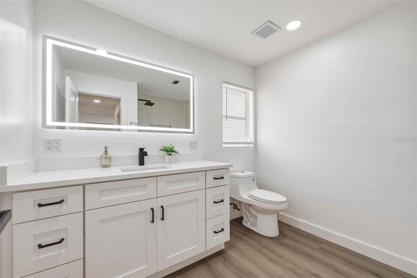
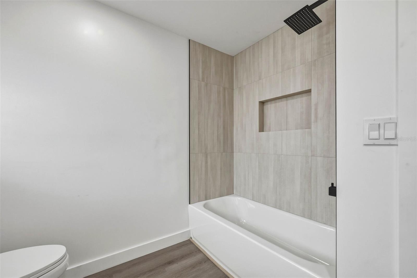
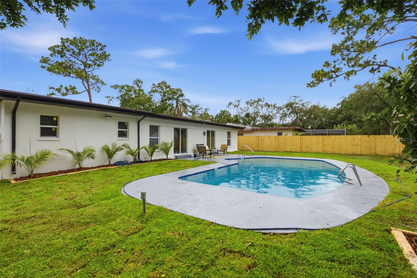
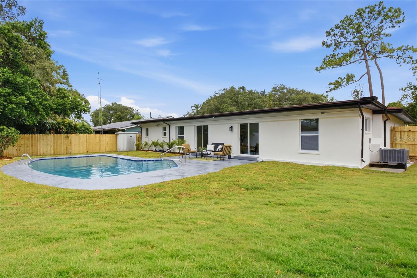
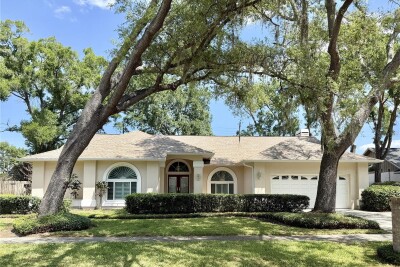
Nestled on a quiet cul-de-sac in the heart of Temple Terrace and set on a sprawling quarter acre lot, 5106 Oakhaven Ln offers the perfect blend of modern design, thoughtful functionality, and Florida outdoor living. Conveniently located just minutes from Downtown Tampa, USF, major hospitals, shopping, and dining, this beautifully reimagined 4-bedroom, 2-bath home checks all the boxes.
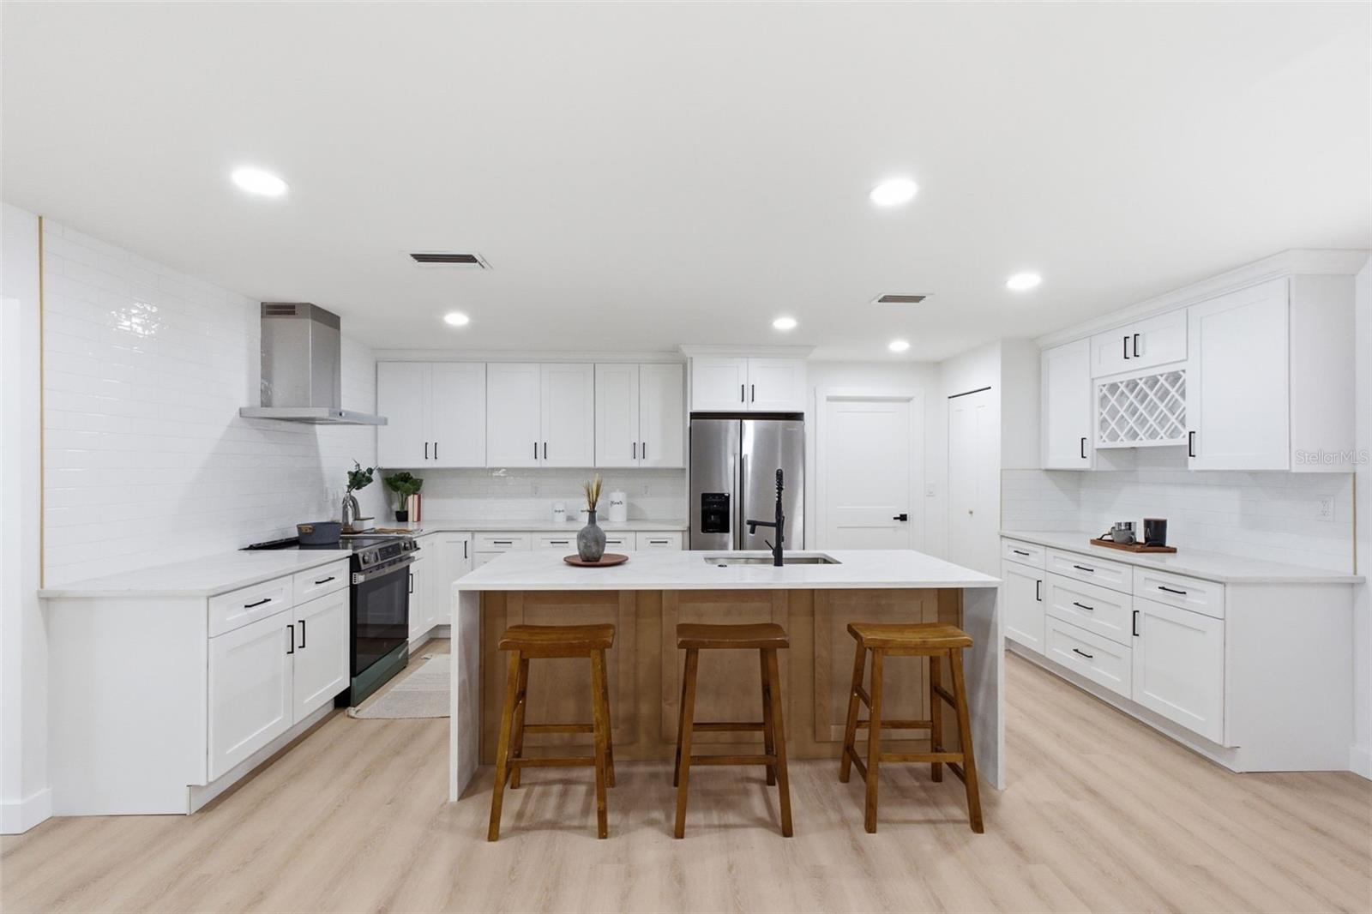
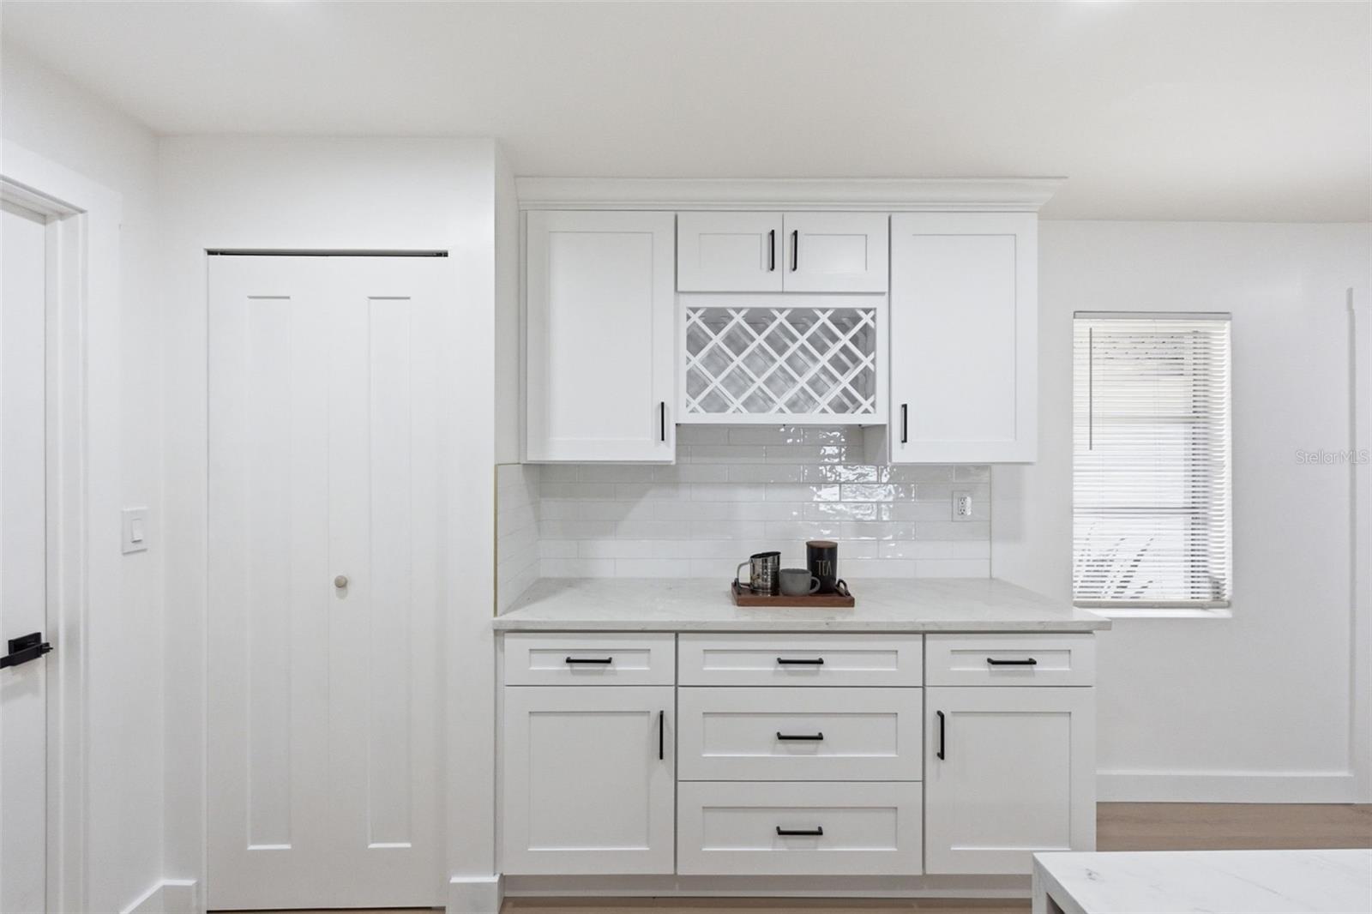
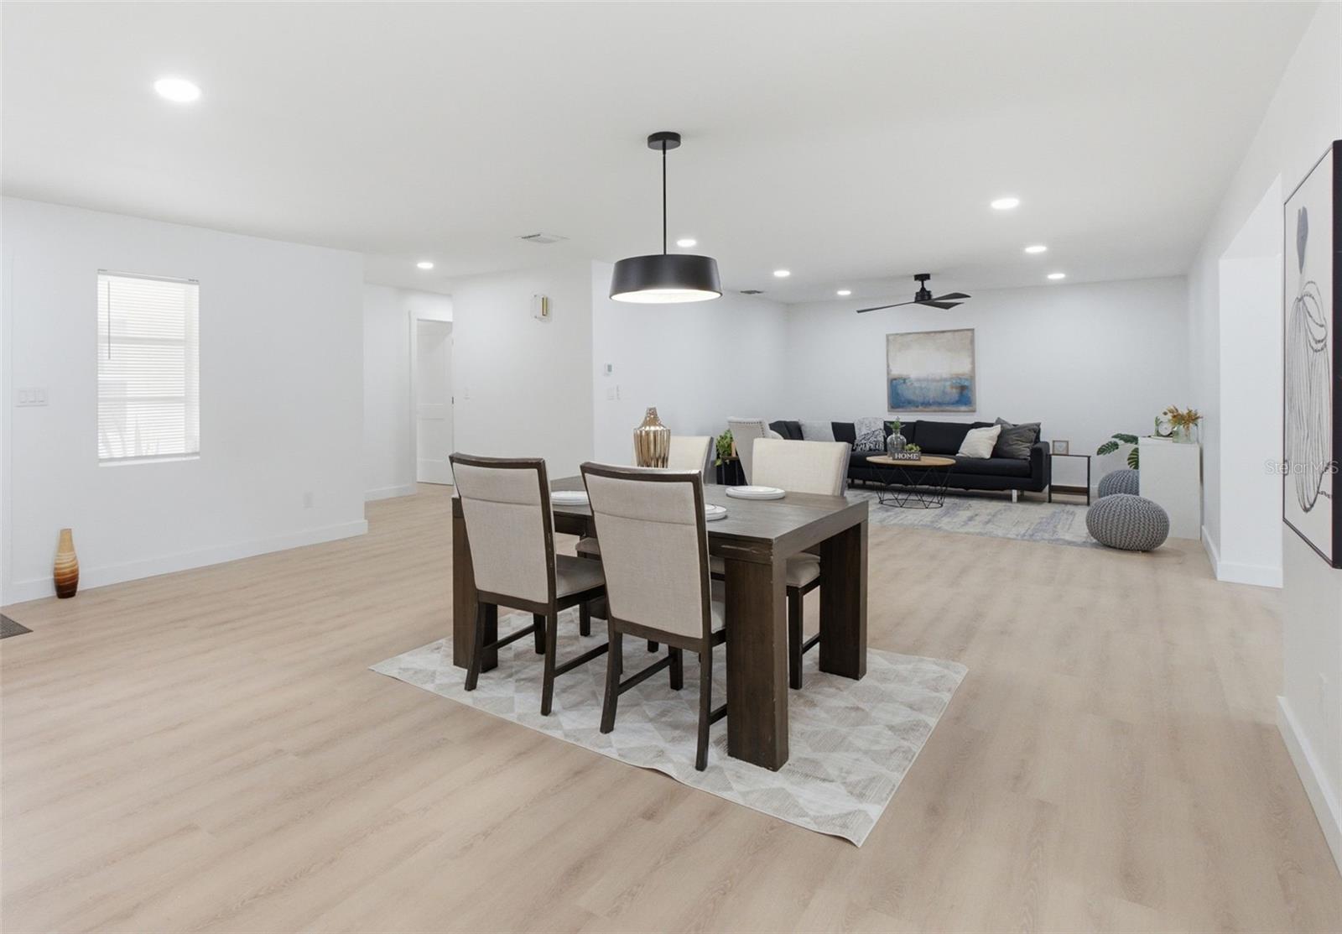
Inside , you’ll find an ideal split-bedroom floor plan and an open-concept layout designed for both everyday living and entertaining. The completely remodeled custom kitchen is truly the heart of the home, featuring a stunning oversized island with custom paneling, waterfall-edge quartz countertops, and generous seating for three or more. Additional highlights include abundant cabinetry, and gorgeous countertop-to-ceiling ceramic tile backsplash that creates a clean, timeless look.
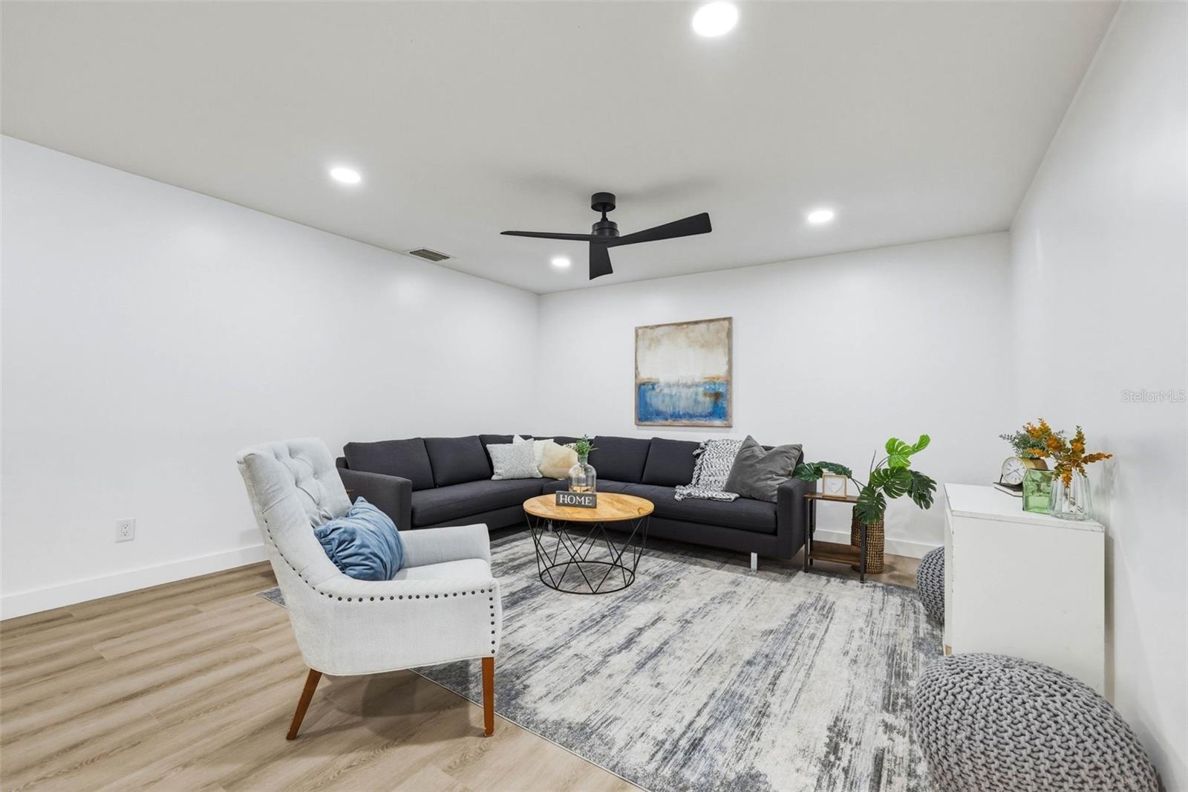
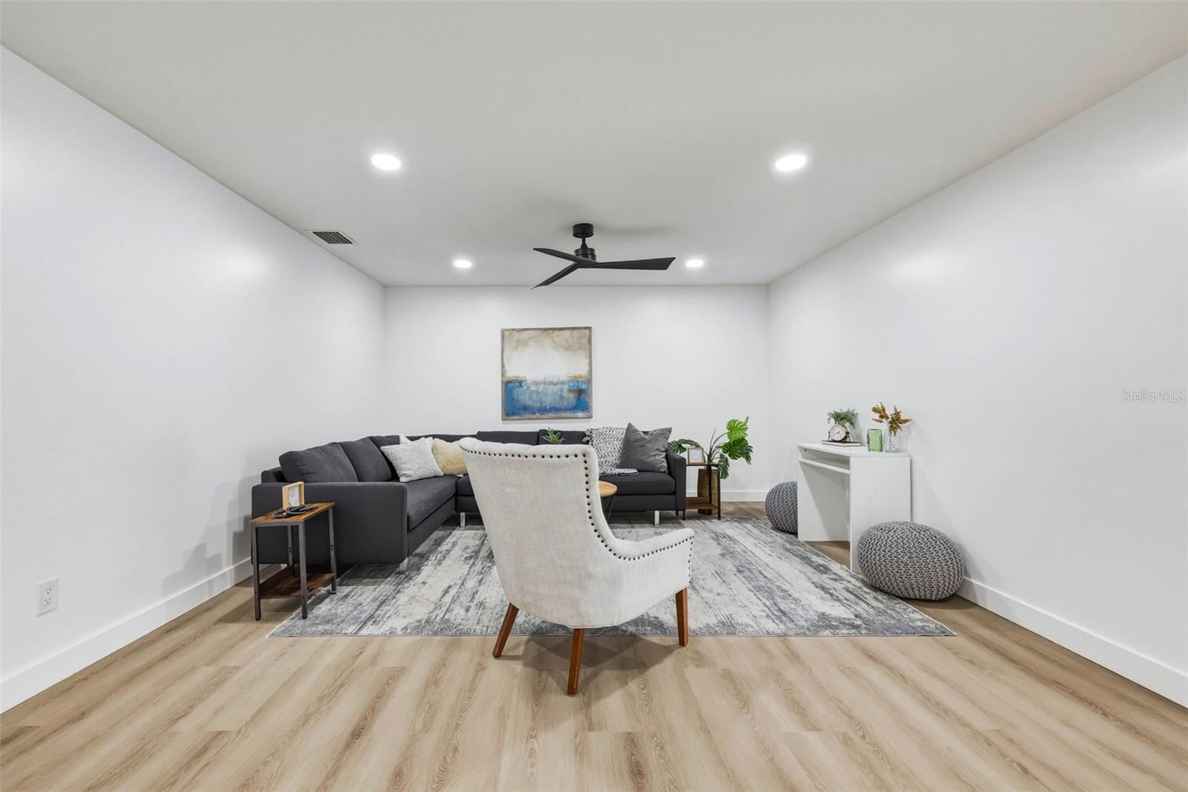
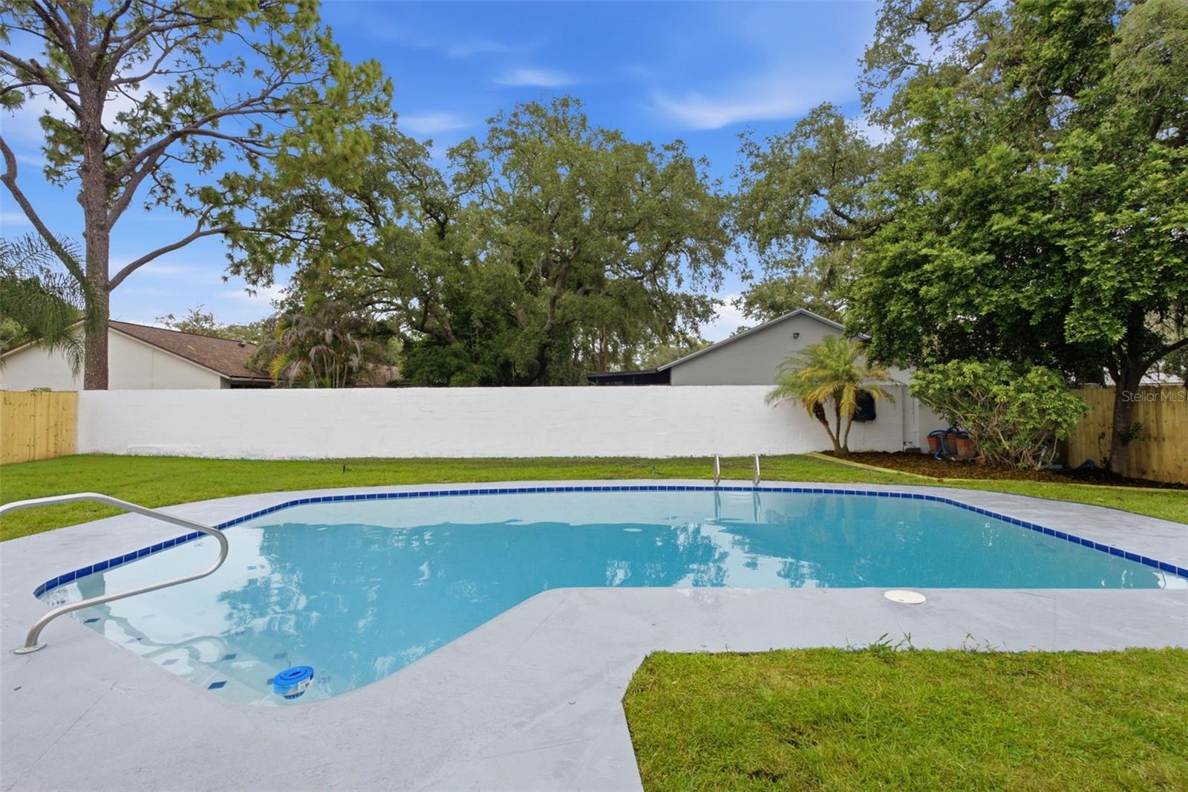
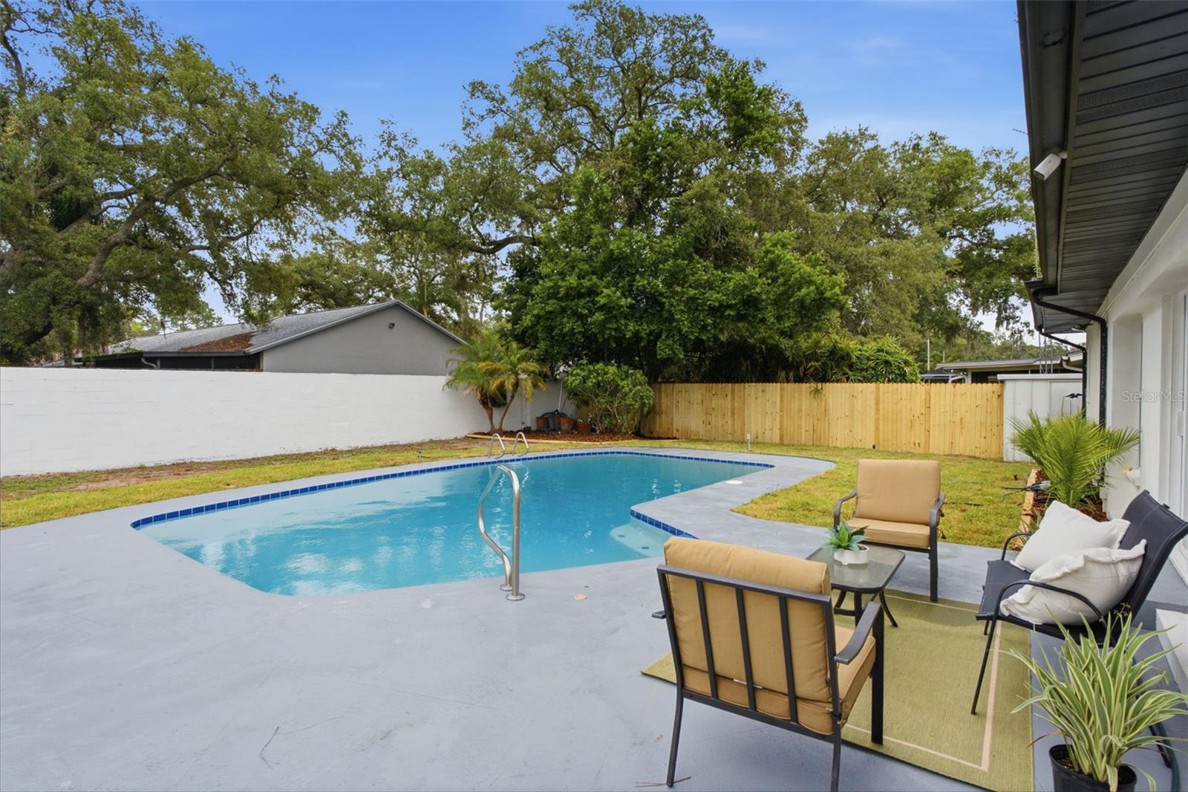
From the kitchen, you’ll enjoy uninterrupted views of the spacious dining and living areas before stepping into the bright, airy breezeway. Two brand-new Pella sliding glass doors open to your private backyard retreat, where a beautifully resurfaced in-ground pool and all-new pool equipment are ready for years of enjoyment.
Unlike many homes with pools, this oversized quarter-acre lot still offers plenty of usable yard space. Whether you envision a fire pit, playground, outdoor kitchen, garden, badminton or volleyball court, or simply room to relax, there’s space to make it your own.
With designer finishes, quality upgrades, an incredible layout, and a backyard built for entertaining, this Temple Terrace gem truly has it all.
CALL TODAY FOR YOUR PRIVATE SHOWING!
Driving directions : Start Exit 51/Fowler Ave/S Take ramp onto N Central Ave. Go for 0.3 mi. Turn left onto E Fowler Ave (SR-582). Go for 1.8 mi. Turn left onto Bruce B Downs Blvd (CR-581). Go for 1.0 mi. Turn right onto E Fletcher Ave (CR-582A E). Go for 1.7 mi. Turn right onto N 52nd St. Go for 0.3 mi. Turn right onto Oakhaven Ln. End at 5106 Oakhaven Ln
| Rooms | Dimension | Description |
|---|---|---|
| Primary Bedroom | 24x17 | First level , Luxury Vinyl |
| Bedroom 1 | First level , Luxury Vinyl | |
| Bedroom 2 | First level | |
| Bedroom 3 | First level | |
| Primary Bathroom | First level , Porcelain Tile | |
| Bathroom 2 | First level , Luxury Vinyl | |
| Kitchen | First level , Luxury Vinyl | |
| Living Room | First level , Luxury Vinyl | |
| Dining Room | First level |
4, 3, 2,461ft²
MLS#: TB8513001
5, 3, 2,780ft²
MLS#: TB8505695
4, 3, 2,440ft²
MLS#: TB8523485
4, 2, 2,272ft²
MLS#: TB8499546