English / Español / Русский

Julia Vakulenko - Broker -

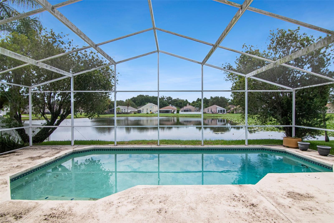
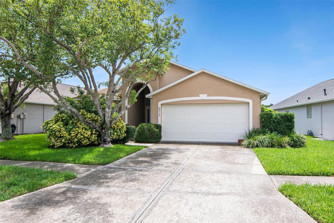
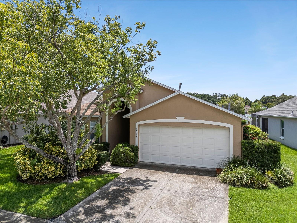
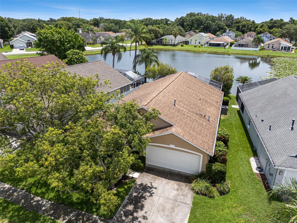
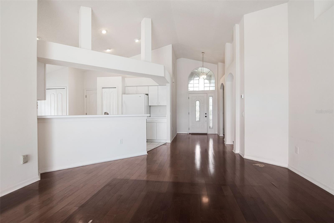
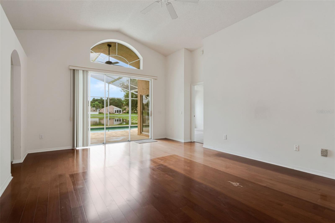
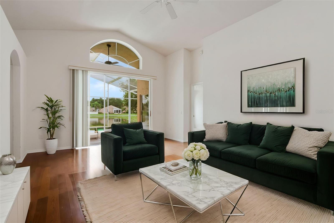
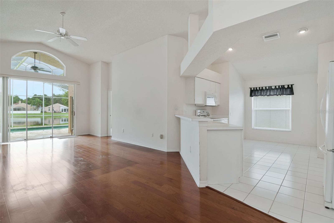
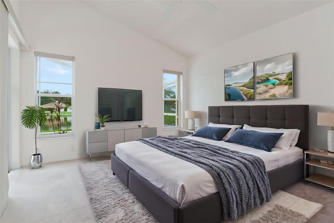
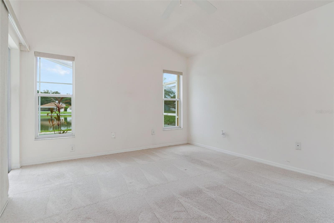
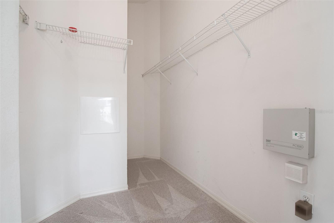
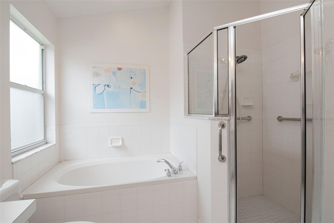
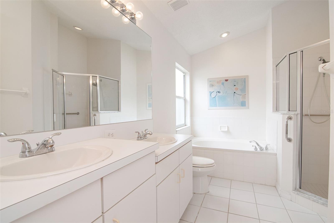
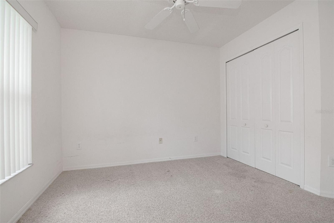
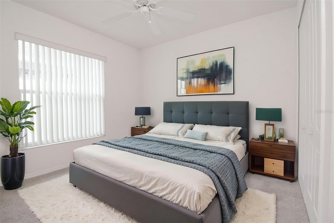
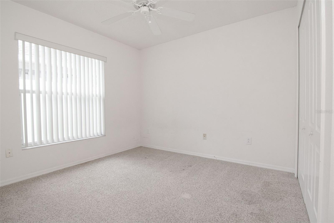
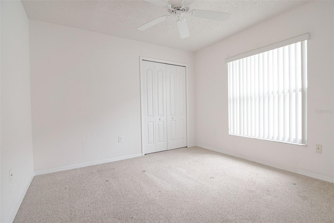
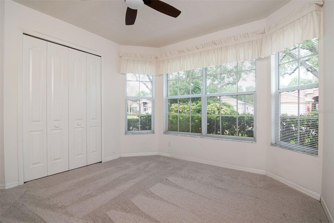
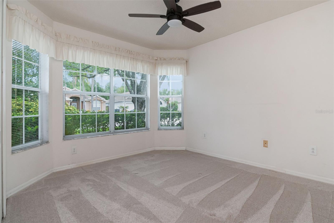
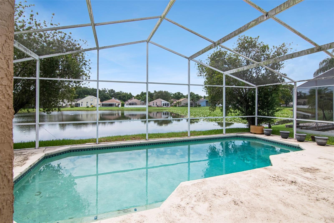
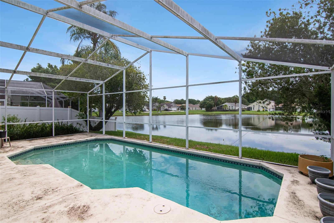
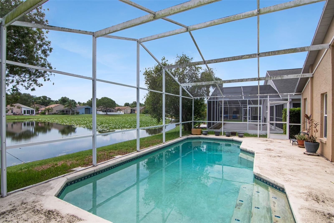
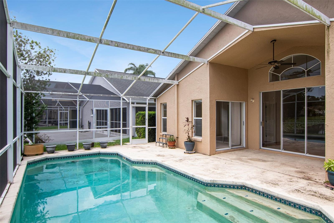
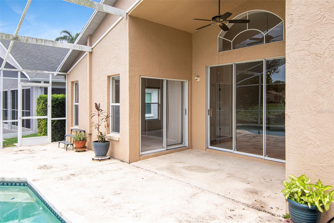
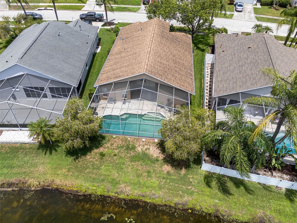
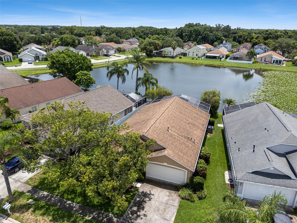
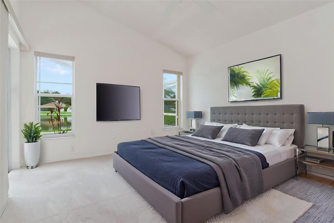
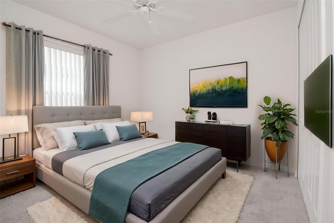
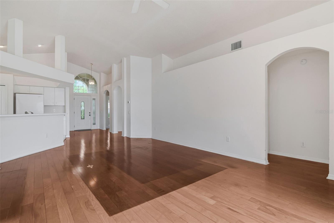
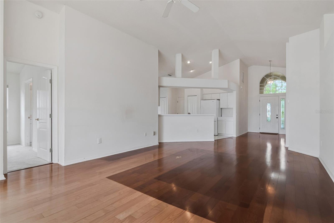
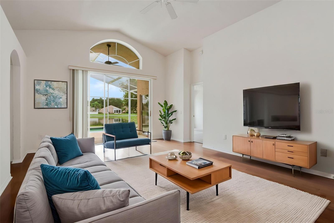
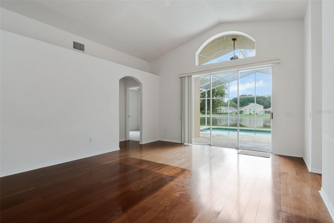
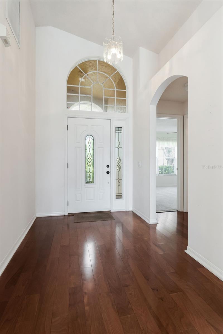
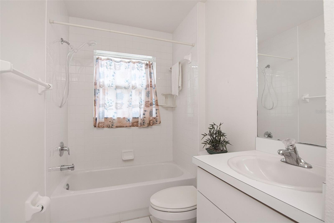
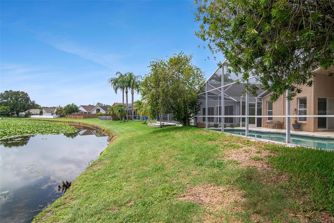
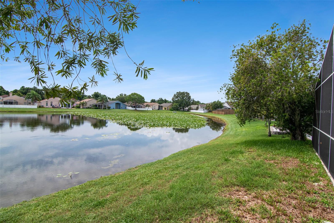
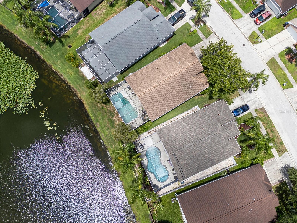
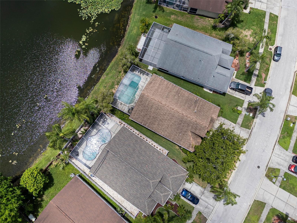
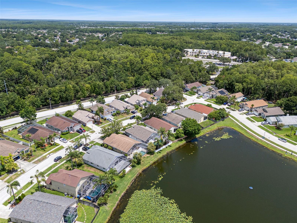
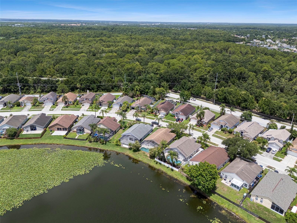
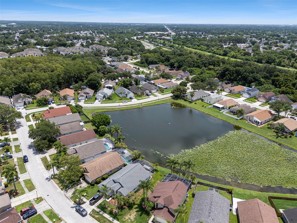
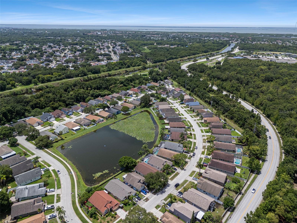
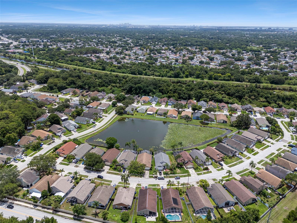
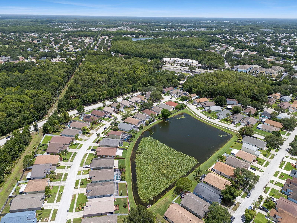
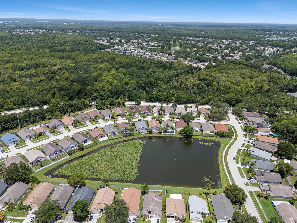
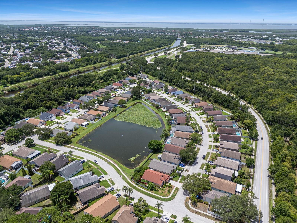
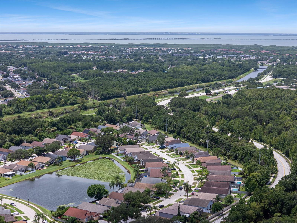
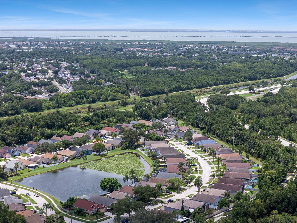
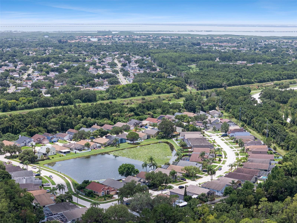
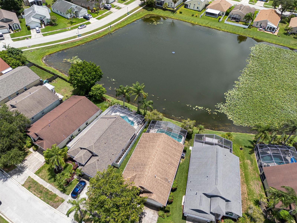
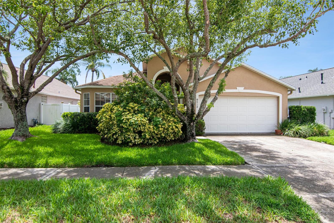
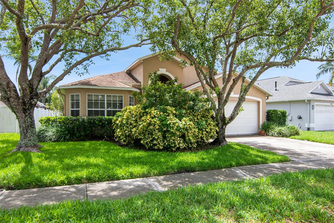
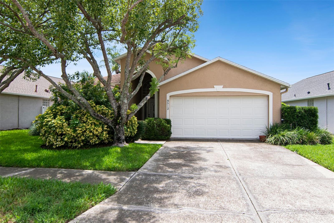
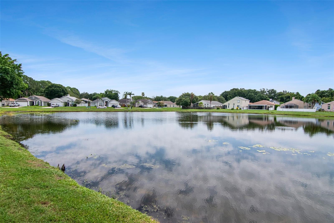
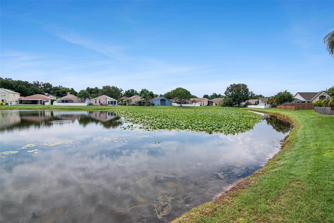
TB8530669 TB8530669 TB8530669 TB8530669 Home Main Entry into Great & Living Room Great Room Great & Living Room Staged Great Room & Kitchen Counter/Entry Kitchen TB8530669 Kitchen w/ Breakfast Eat-In Nook Washer/Dryer Appliances in Kitchen Area Master Bedroom Staged Master Bedroom Master Bedroom Walk-In Closet Master Bathroom Master Bathroom 2nd Bedroom 2nd Bedroom Staged 2nd Bedroom, adjoined with 3rd Bedroom w/ Jack & Jill Bathroom 2nd Bathroom 2nd Bathroom, adjoined with 2nd & 3rd Bedrooms 3rd Bedroom 3rd Bedroom Staged 3rd Bedroom 4th Bedroom 4th Bedroom at Front of Home Floor Plan TB8530669 TB8530669 TB8530669 TB8530669 TB8530669 TB8530669 TB8530669 TB8530669 TB8530669 TB8530669 TB8530669 TB8530669 TB8530669 Aerial Rearview of Home From Lake 8512 Heyward Road Master Bedroom Staged 2nd Bedroom Staged Great/Living Room Great/Living Room Great & Living Room Staged Great/Living Room Front Home Entry Foyer 3rd Bathroom Formal Dining Room, can also function as Home Office/Den Kitchen Entry Main Front Door Foyer Entry w/ Kitchen Rear Lot with Lake Rear Lot with Lake Real Lot & Pool Deck View to Lake TB8530669 TB8530669 Charleston Corner Neighborhood Aerial View TB8530669 TB8530669 TB8530669 TB8530669 TB8530669 TB8530669 TB8530669 TB8530669 TB8530669 TB8530669 Aerial View of Backyard Lakefront 8512 Heyward Road Subject Property TB8530669 TB8530669
Loading map ...
Loading map ...

8512 HEYWARD RD, TAMPA, 33635


Property highlights

  • MLS#: TB8530669
  • 6,008.00 lot size Sq.Ft.
  • Year built: 1995
  • Parking spaces: 2
  • Pool: Private pool Community pool
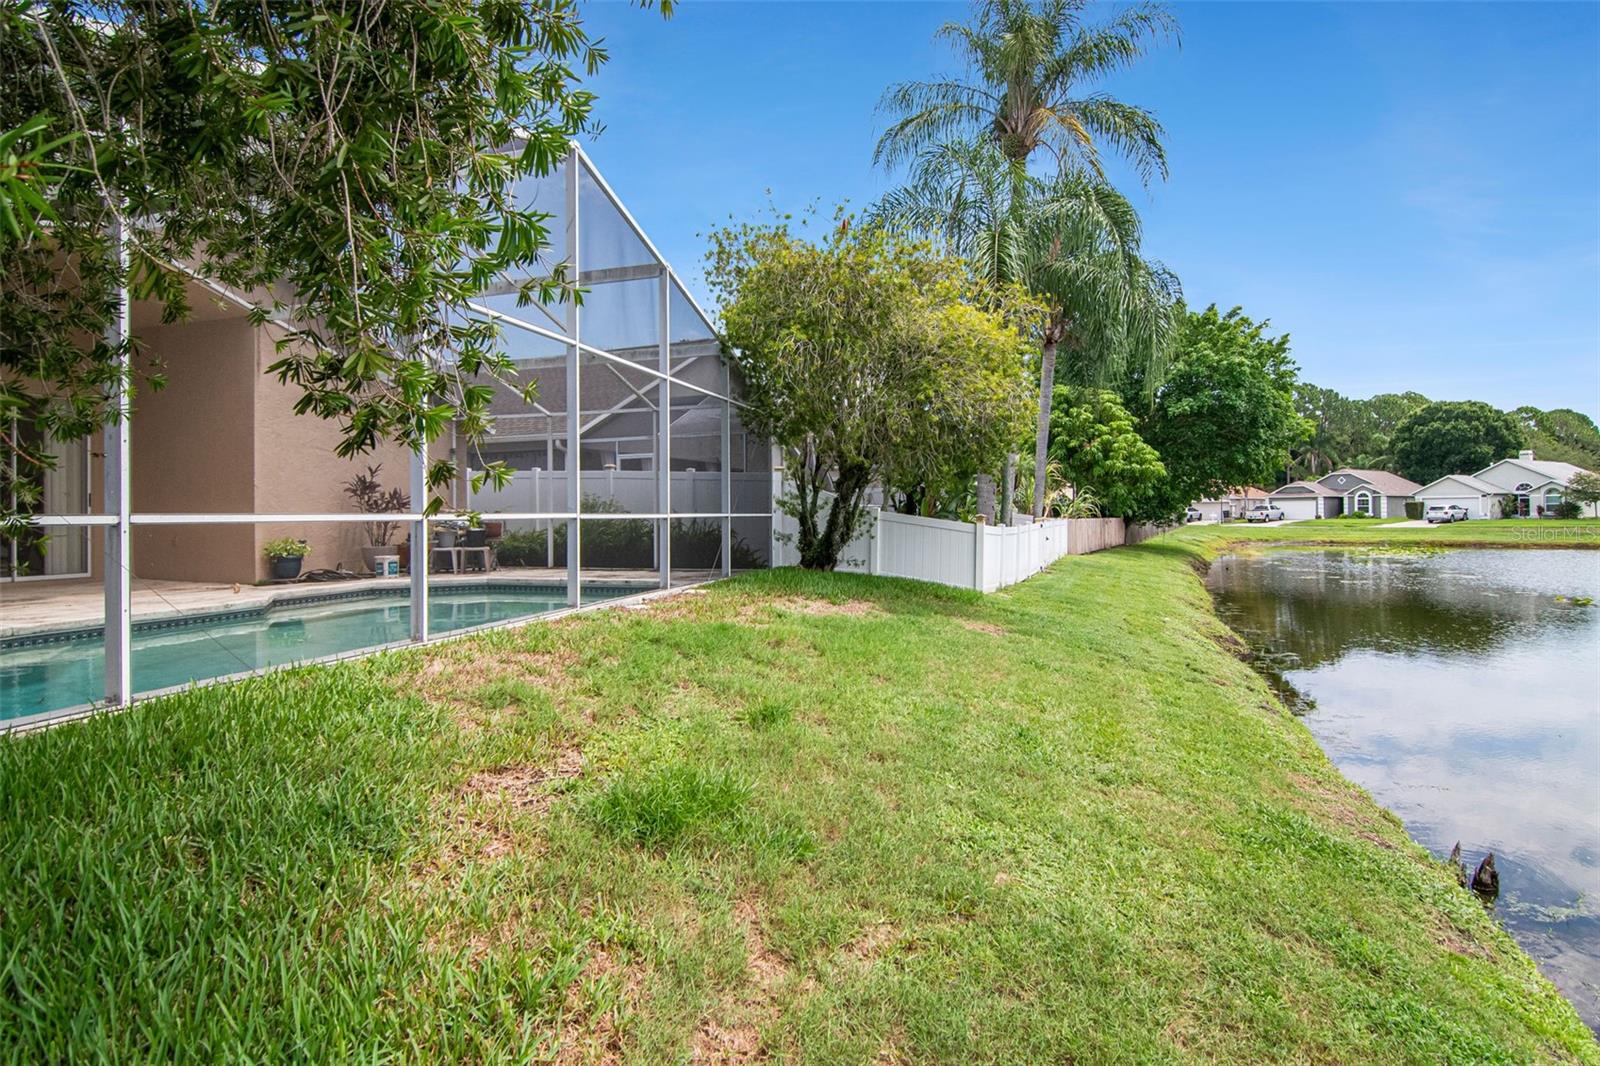
  • Waterfront: (55 ft)
  • Listed: 07/24/2026
  • Taxes: $6,936.17
  • HOA fees (monthly): $69.33
  • Average Monthly Fees (not including CDD, if any): $69.33
  • Virtual Tour

Property Overview

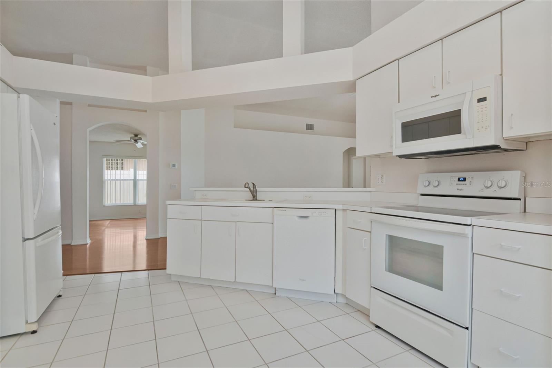
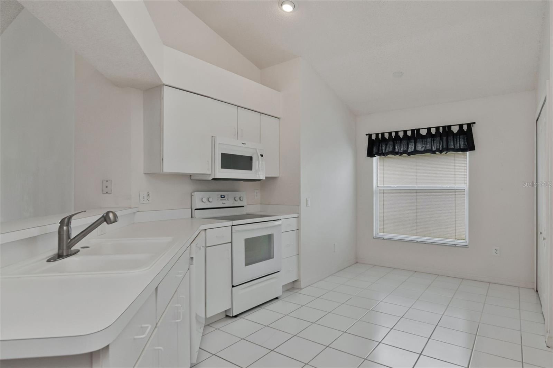
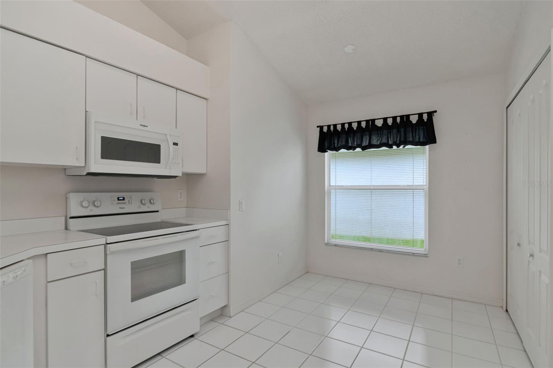
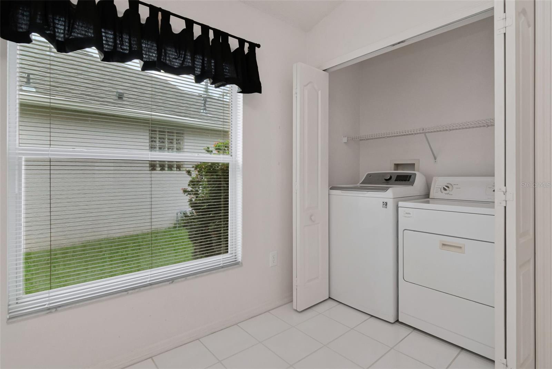
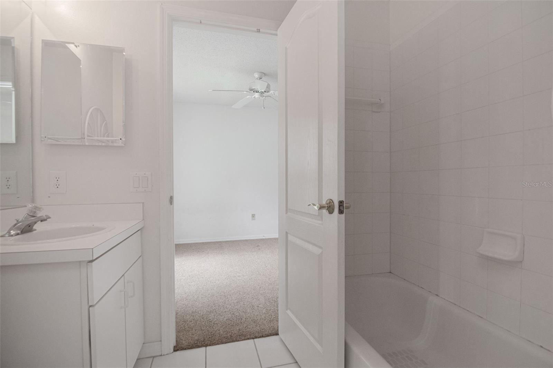
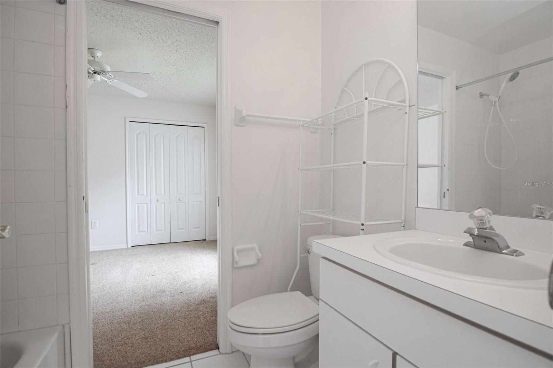
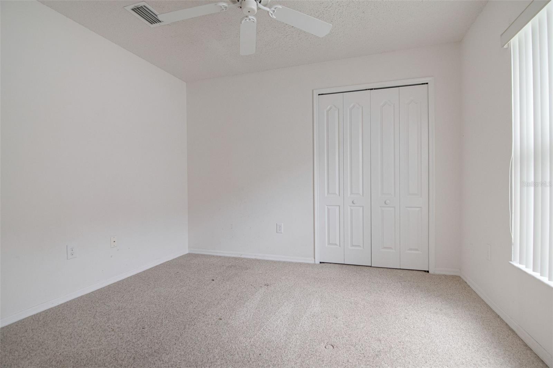
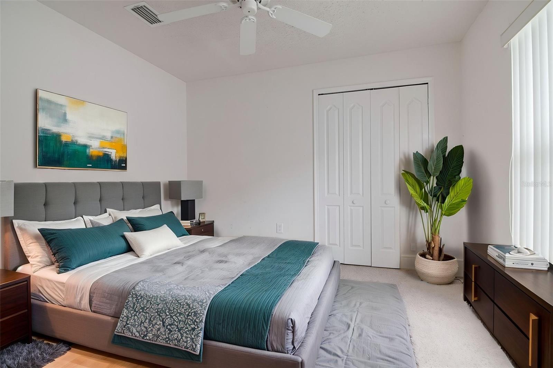
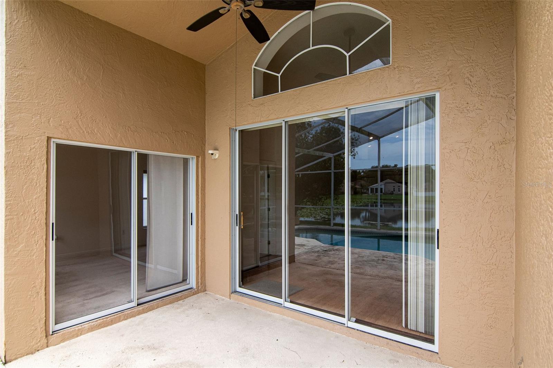
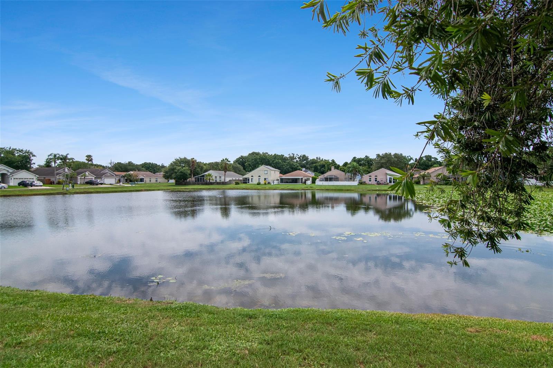
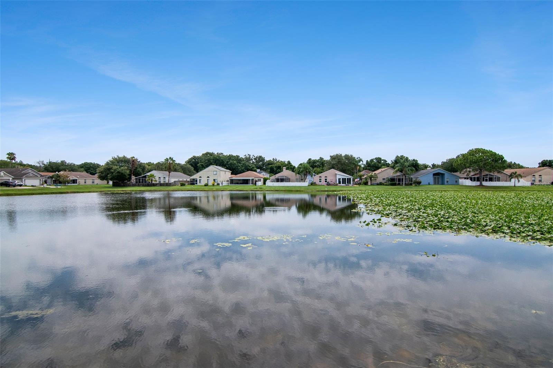
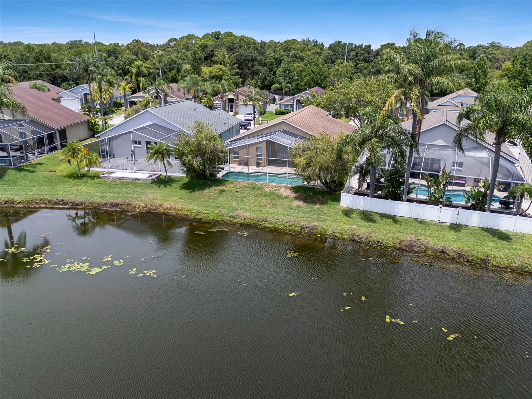
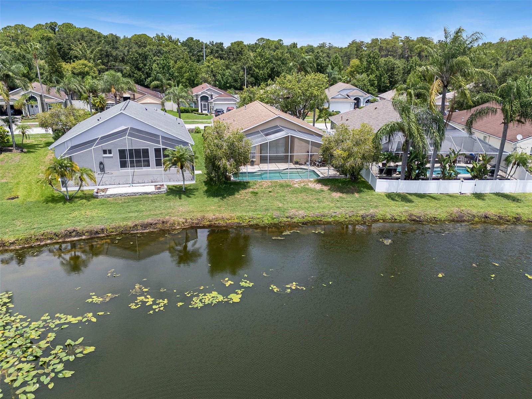
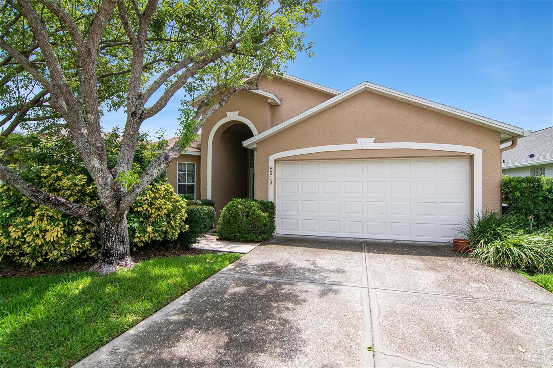
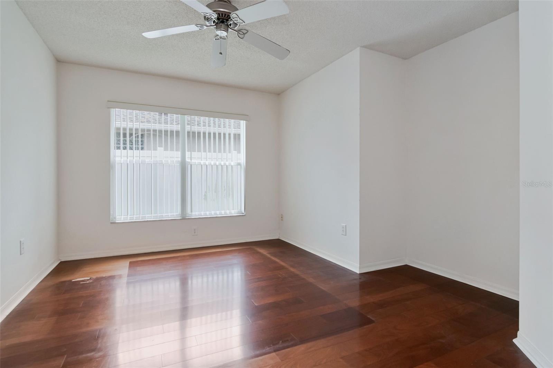
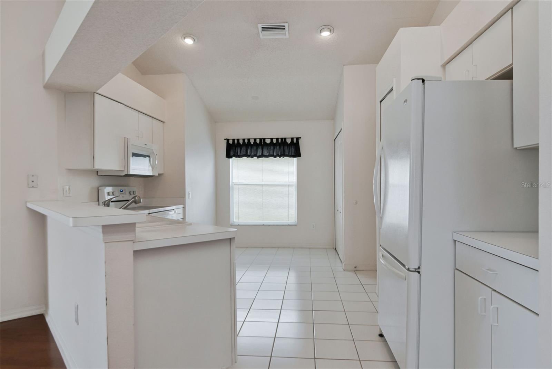
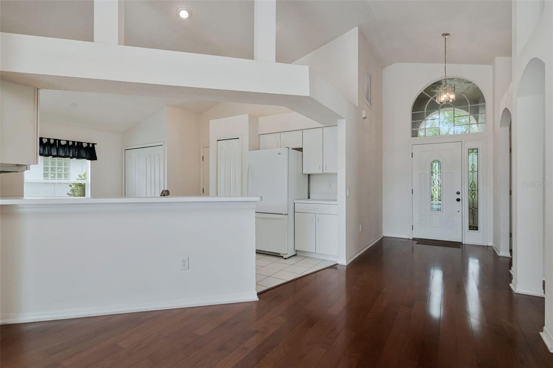
LAKEFRONT (4) Bedroom & (3) Bathroom Florida Style Pool Home offered by the original owner providing a unique opportunity to reside within a tranquil waterfront lake home. Original decor throughout the interior provides a new owner the ability to apply some TLC to reinvent this pool home to your liking. Spacious Main Bedroom, with lake view has a walk-in closet, main bath with garden tub and separate shower. The 2nd & 3rd bedrooms share a Jack & Jill bathroom. 4th bedroom located at front of home has a separate bathroom. A spacious Living & Great Room area. Convenient kitchen setting with breakfast bar, breakfast nook and easy access to washer & dryer appliance closet. The Charleston Corners community sits adjacent to the Upper Tampa Bay Trail convenient for morning and sunset walks & bicycle use. A Must See.. We Look Forward To Your Visit.

Driving directions : West Waters Avenue to Montegue Street to entry of Charleston Corners Neighborhood on Bella Way to Heyward Road to residence.

Property Features

Rooms Dimension Description
Primary Bedroom 14x14 First level , Carpet , Tub with Separate Shower Stall
Bedroom 2 12x12 First level , Carpet , Jack & Jill Bathroom
Bathroom 3 12x12 First level , Carpet , Jack & Jill Bathroom
Bedroom 4 12x10 First level , Carpet , Tub With Shower
Living Room 18x14 First level , Wood
Kitchen 12x8 First level , Tile

Interior Features

  • Ceiling Fans(s)
  • Split Bedroom
  • Vaulted Ceiling(s)

Appliances

  • Built-In Oven
  • Dishwasher
  • Dryer
  • Microwave
  • Refrigerator
  • Washer
  • Water Softener

Heating

  • Central
  • Electric

Laundry features

  • In Kitchen

Air Conditioning

  • Central Air

Floor Covering

  • Carpet
  • Wood

Utilities

  • BB/HS Internet Available
  • Cable Available
  • Sewer Connected
  • Water Connected

Exterior features

  • Sliding Doors

Pool features

  • Gunite

Parking features

  • Garage Door Opener

View

  • Water

Patio and porch features

  • Screened

Architectural Style

  • Contemporary

Community Features

  • Clubhouse
  • Pool

Association Amenities

  • Clubhouse
  • Playground
  • Pool

Construction Materials

  • Block
  • Stucco

Road Surface Type

  • Asphalt

Property Condition

  • Completed

Roof

  • Shingle

Foundation

  • Slab

Vegetation

  • Mature Landscaping
  • Trees/Landscaped

School Information


Listing information courtesy of PEOPLE'S CHOICE REALTY SVC LLC

All listing information is deemed reliable but not guaranteed and should be independently verified through personal inspection by appropriate professionals. Listings displayed on this website may be subject to prior sale or removal from sale; availability of any listing should always be independently verified.
Listing information is provided for consumer personal, non-commercial use, solely to identify potential properties for potential purchase; all other use is strictly prohibited and may violate relevant federal and state law.
Listing data comes from My Florida Regional MLS.