English / Español / Русский

Julia Vakulenko - Broker -

TB8530628 TB8530628 TB8530628 TB8530628 TB8530628 TB8530628 TB8530628 TB8530628 TB8530628 TB8530628 TB8530628 TB8530628 TB8530628 TB8530628 TB8530628 TB8530628 TB8530628 TB8530628 TB8530628 TB8530628 TB8530628 TB8530628 TB8530628 TB8530628 TB8530628 TB8530628 TB8530628 TB8530628 TB8530628 TB8530628 TB8530628 TB8530628
Loading map ...
Loading map ...

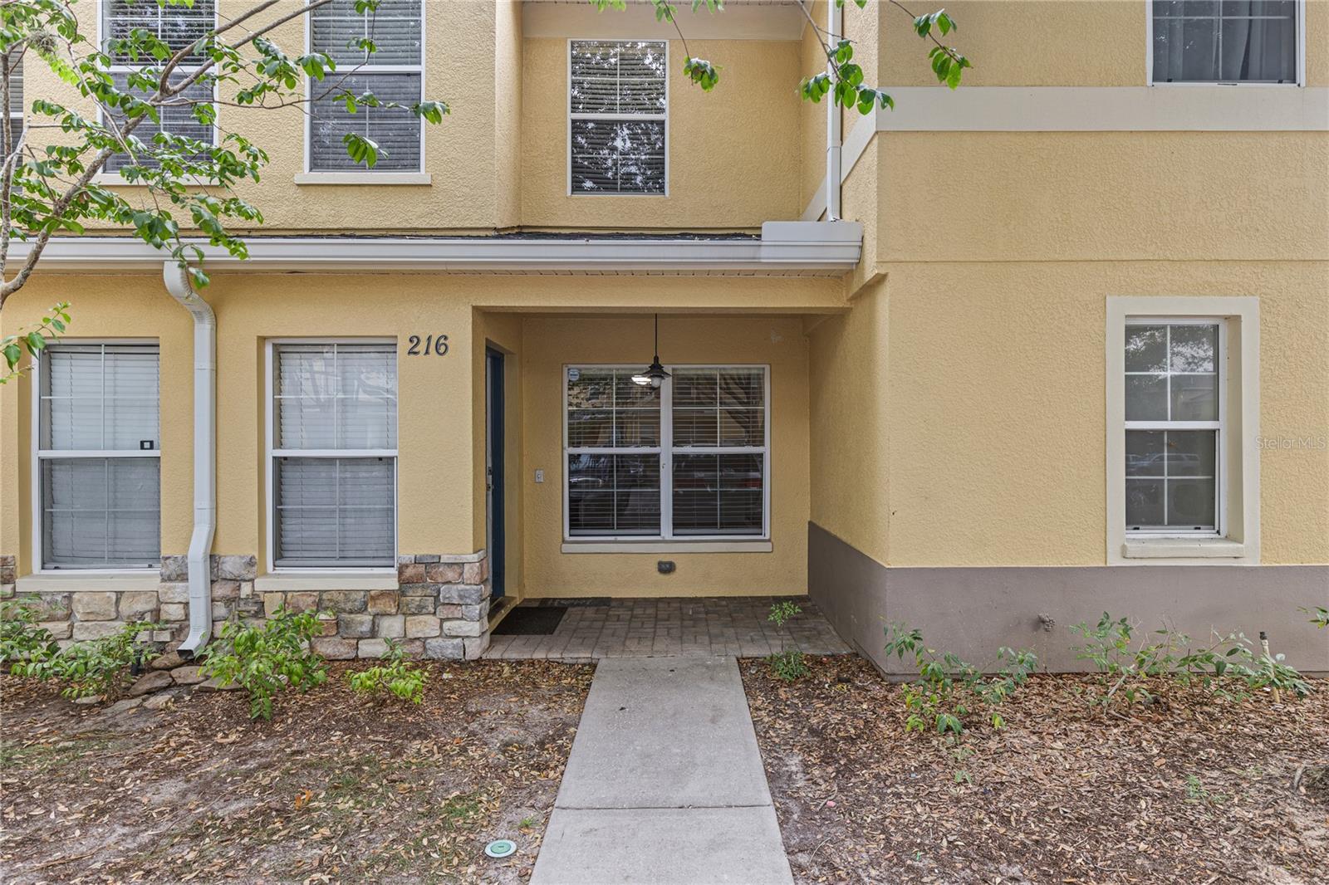
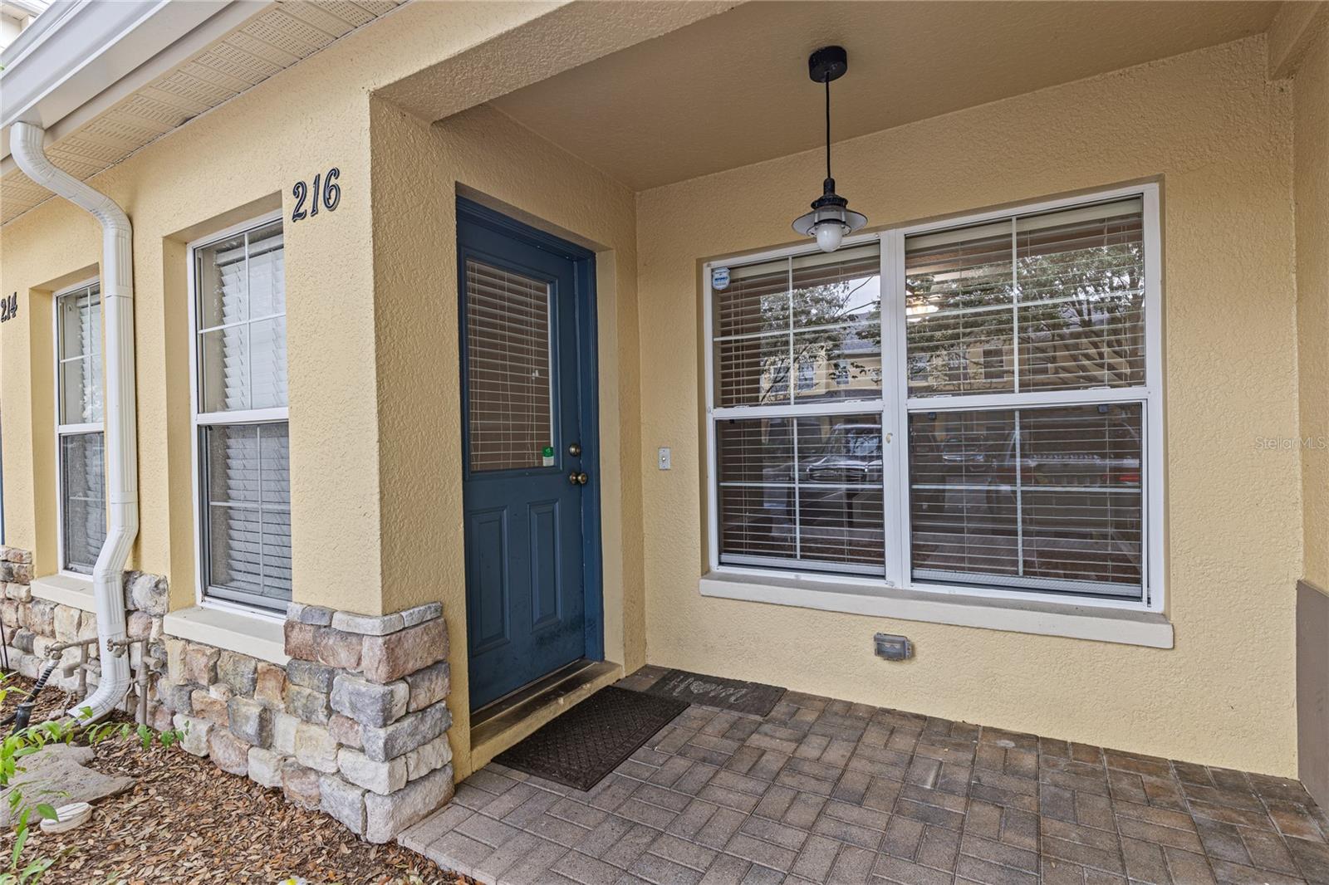
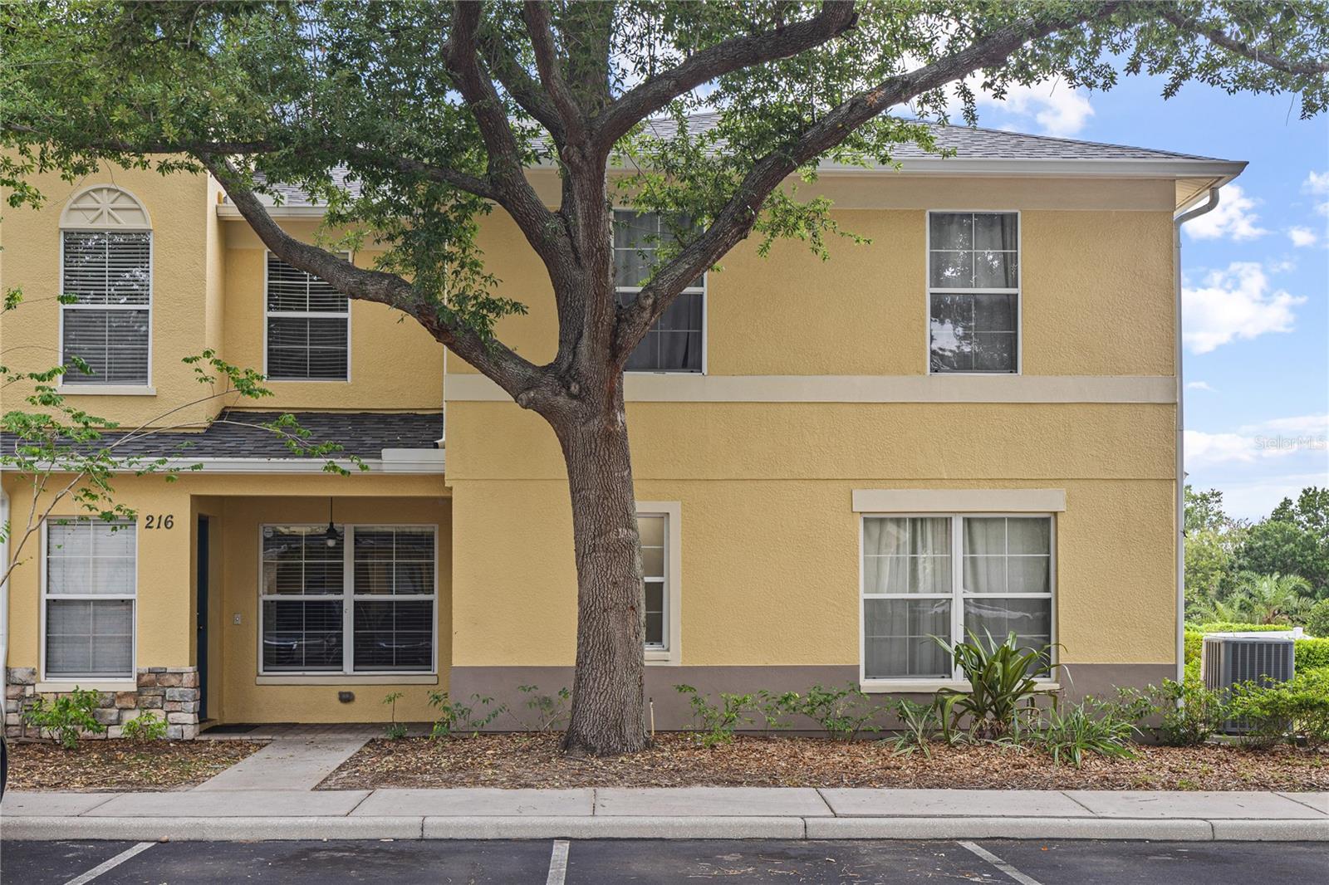
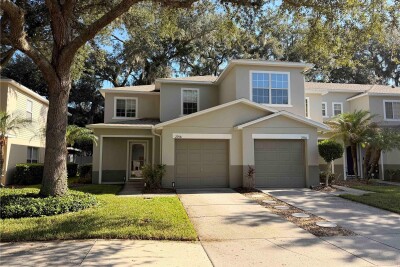
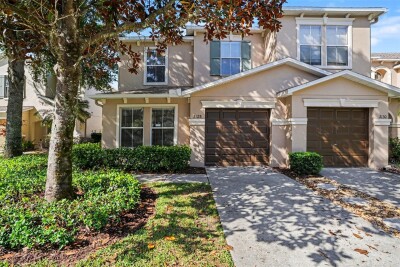
216 DRAGONS FIRE PL, VALRICO, 33594


Property highlights

  • MLS#: TB8530628
  • 1,179.00 lot size Sq.Ft.
  • Year built: 2005
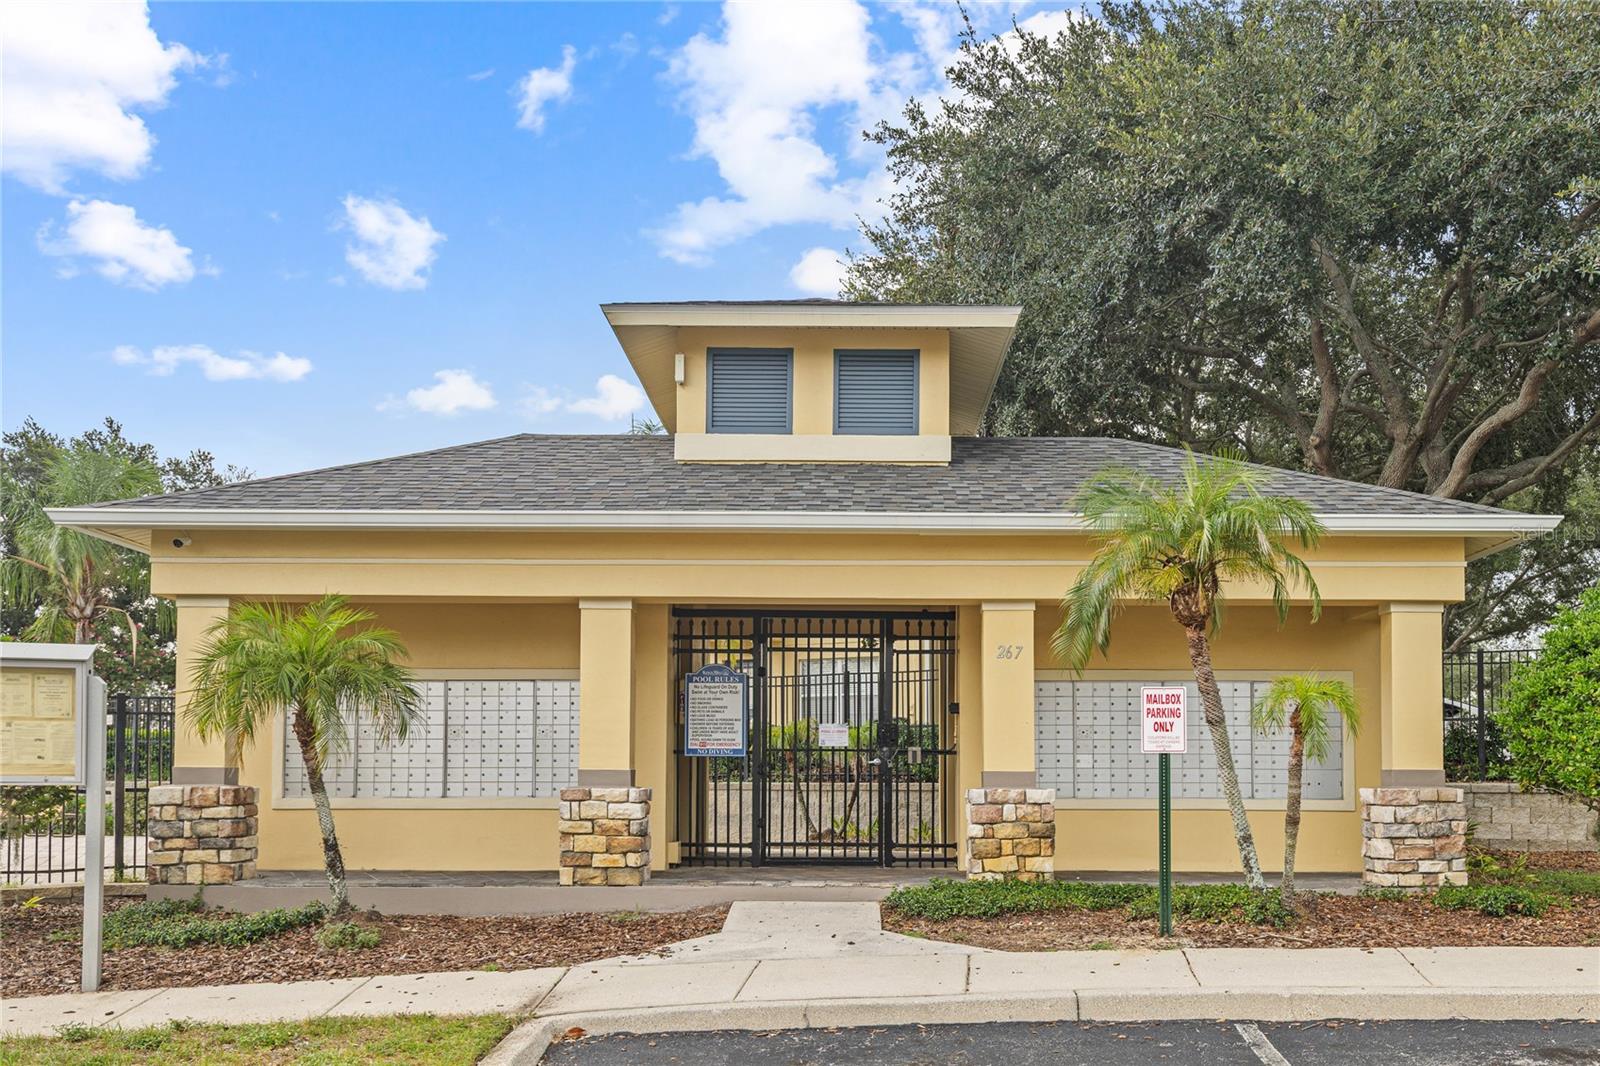
  • Pool: Community pool
  • Listed: 07/19/2026
  • Taxes: $3,568.27
  • HOA fees (monthly): $400.00
  • Average Monthly Fees (not including CDD, if any): $400.00
  • Maintenance fee includes: Pool, Maintenance Structure, Maintenance, Recreational Facilities and Trash
  • Building Name: NONE
  • Virtual Tour

Property Overview

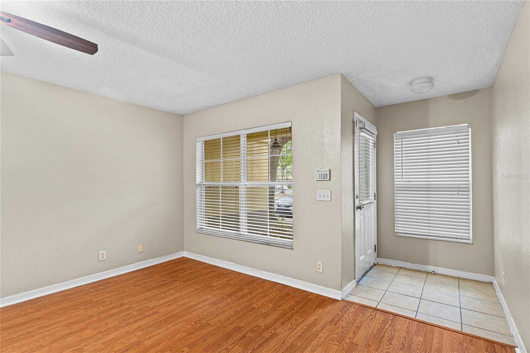
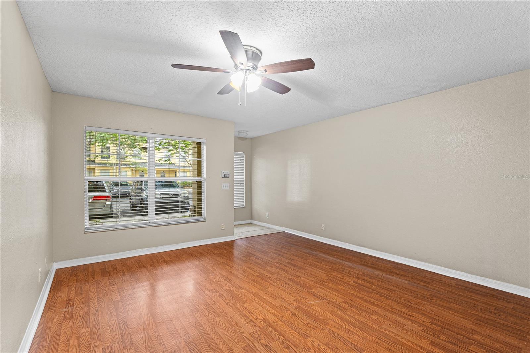
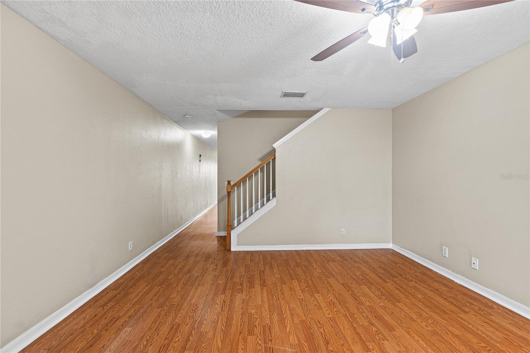
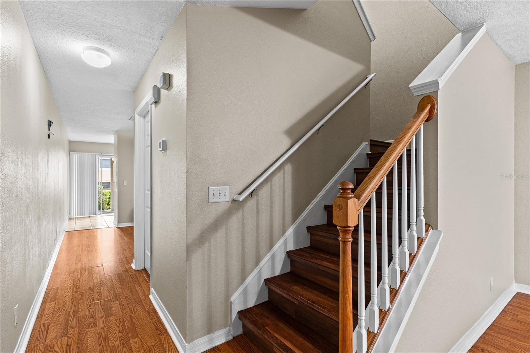
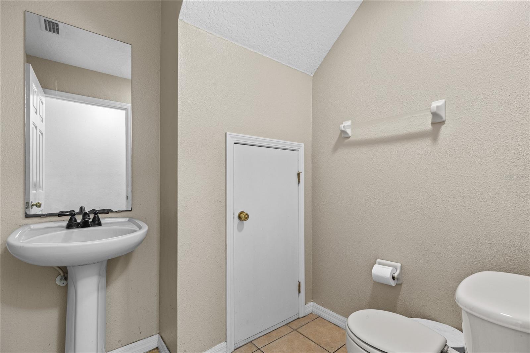
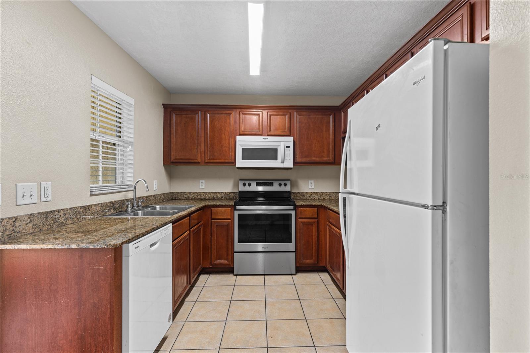
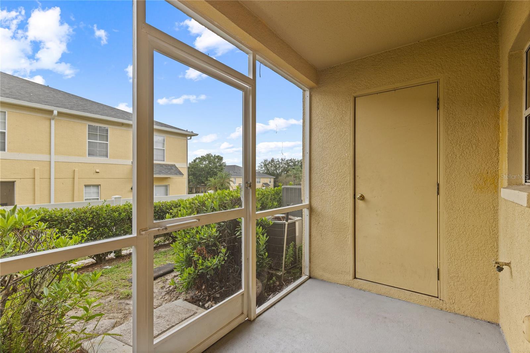
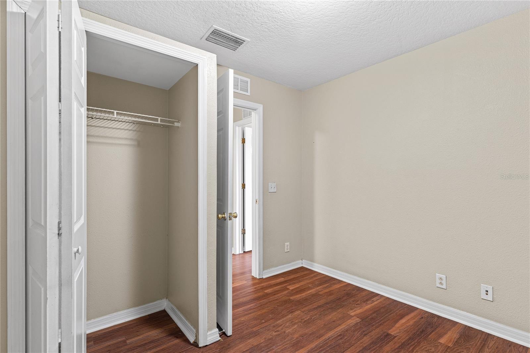
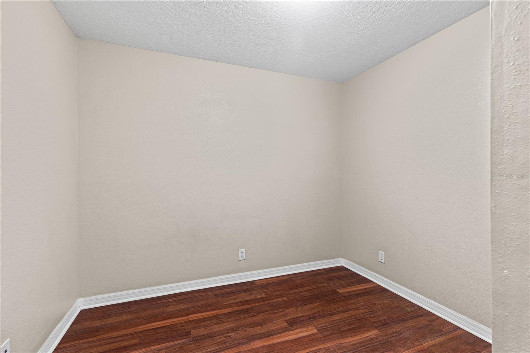
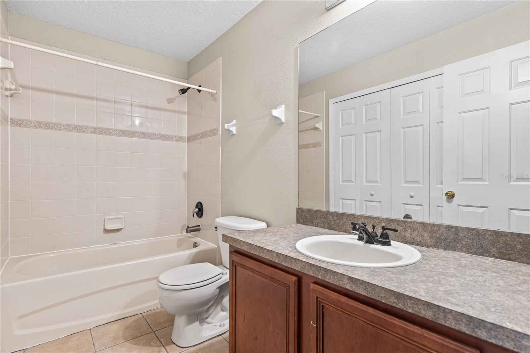
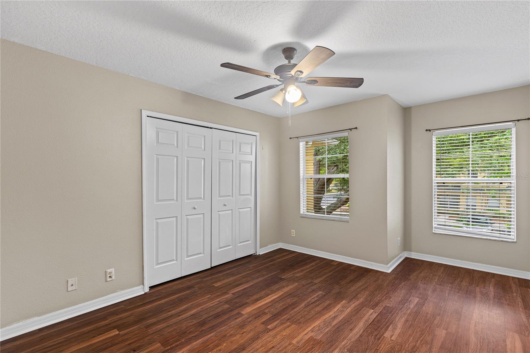
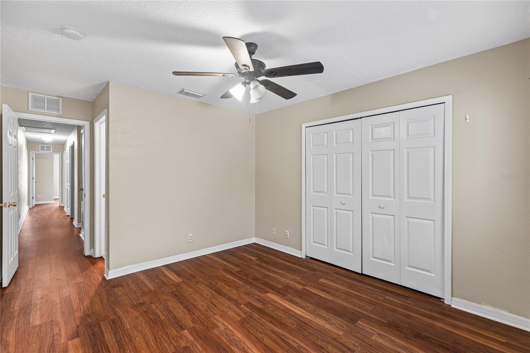
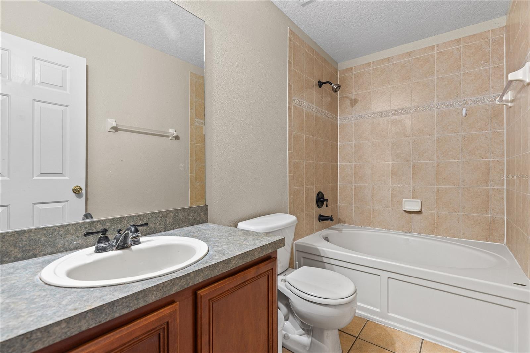
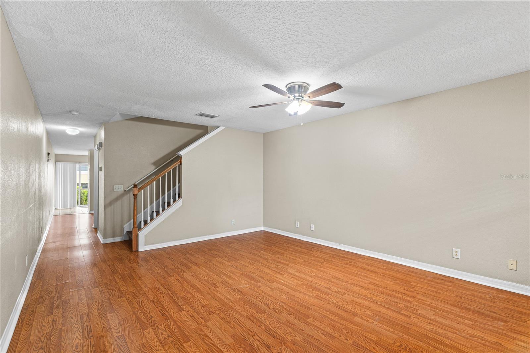
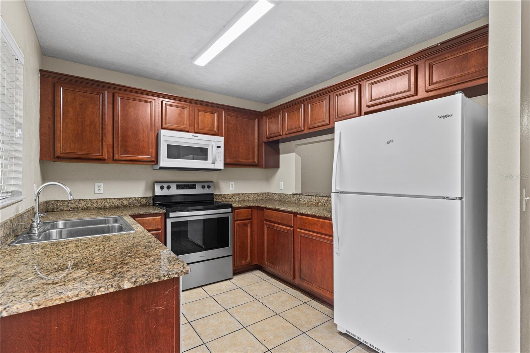
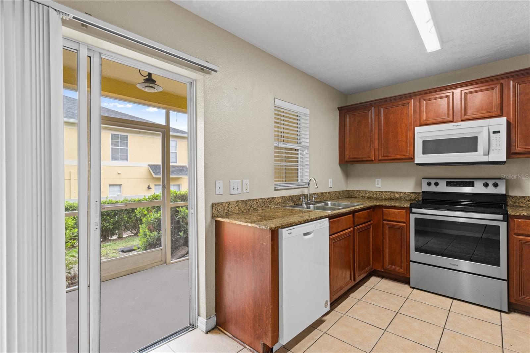
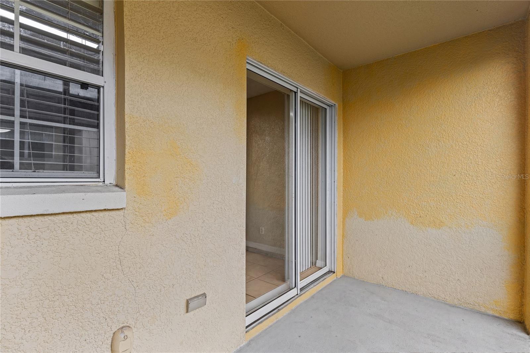
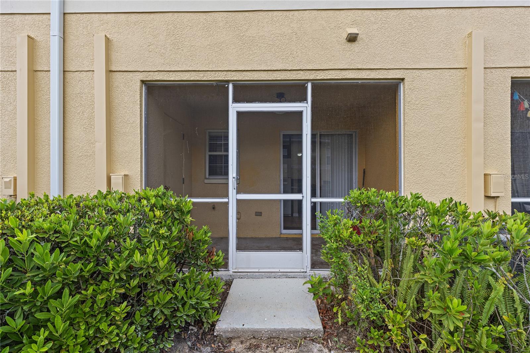
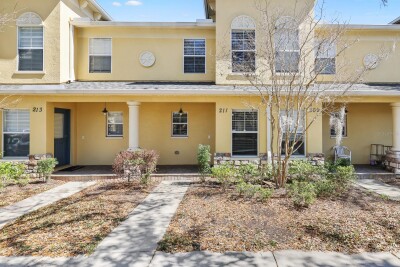
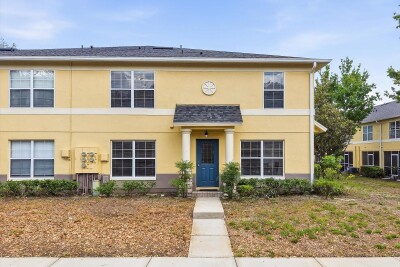
Welcome home! If you've been waiting for the perfect townhouse, this is it. From the moment you walk through the front door, you'll notice how bright, open, and inviting this home feels. The layout is functional, the living spaces are spacious, and every room has been thoughtfully maintained. Whether you're a first-time homebuyer, looking to downsize, or simply want low-maintenance living without giving up style, this home checks all the boxes. Enjoy a beautiful kitchen that opens to the main living area, generous bedrooms, and a relaxing primary suite you'll love coming home to. Step outside and enjoy your private outdoor space—perfect for your morning coffee or winding down after a long day. Located in the heart of Valrico, you'll be just minutes from shopping, dining, parks, top-rated schools, and easy access to everything in the Tampa Bay area.

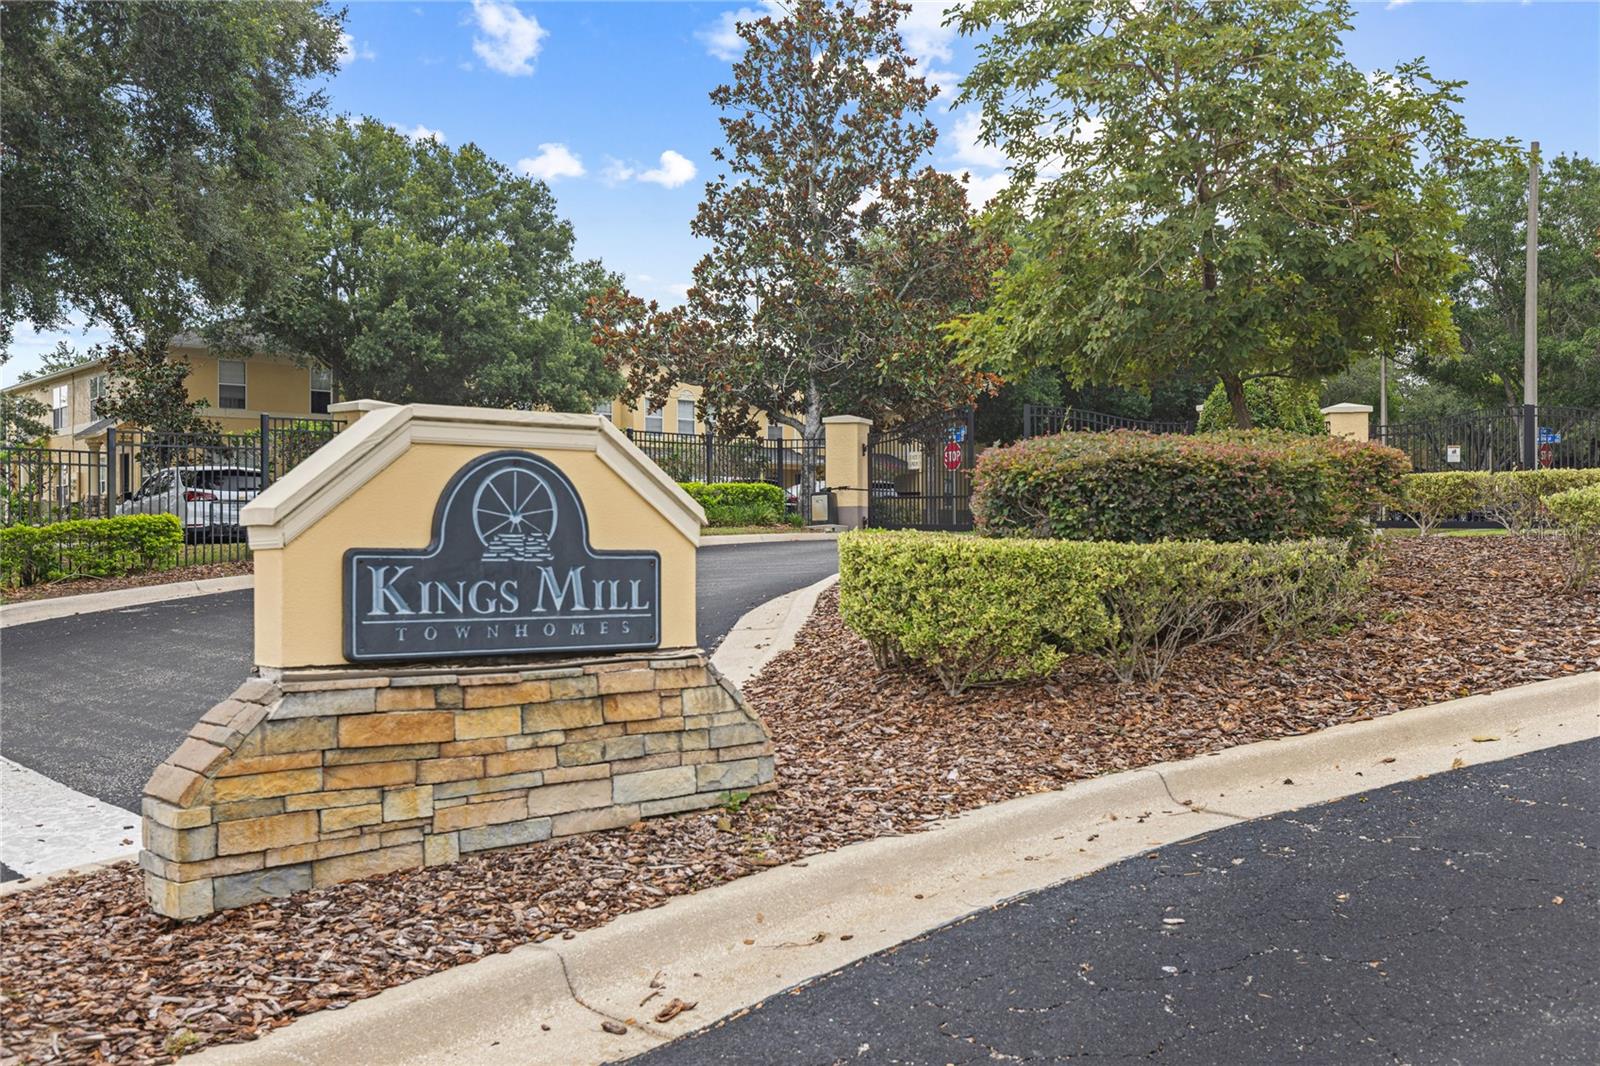
Driving directions : From SR 60 (Brandon Blvd), head south on Valrico Road. Turn left onto Lumsden Road, then right into the Kings Mill community on Kings Mill Drive. Continue to Dragons Fire Place; the property will be on the left.

Property Features

Rooms Dimension Description
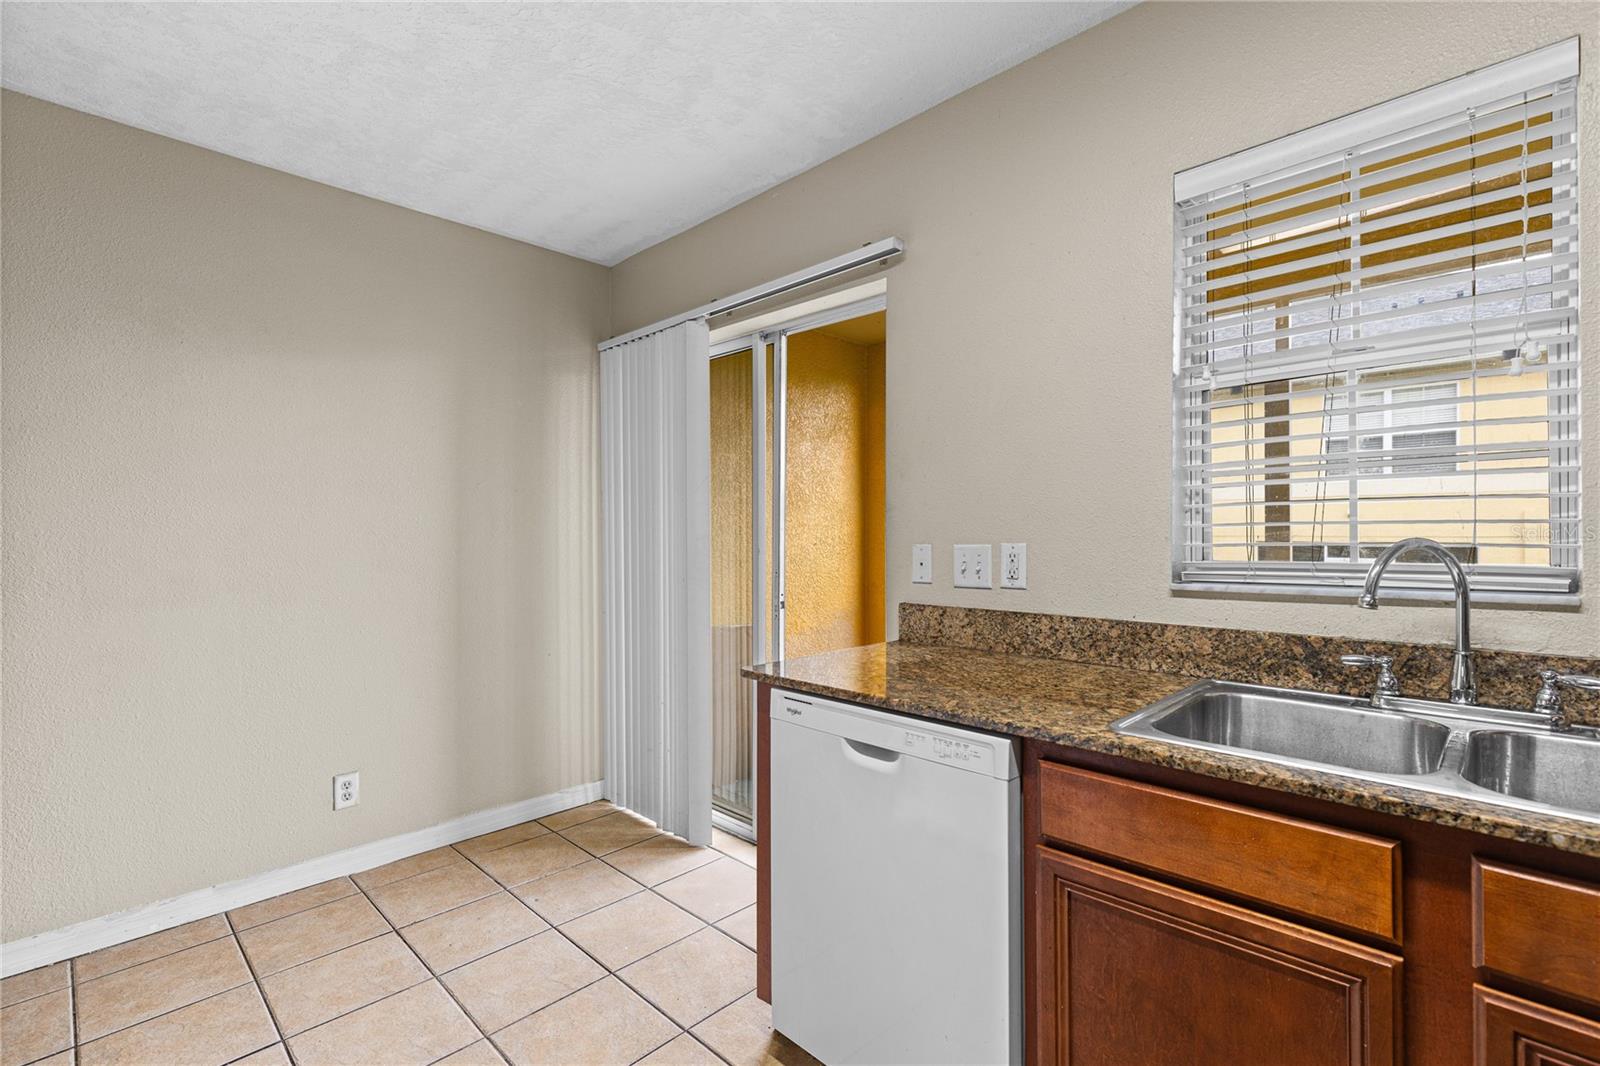
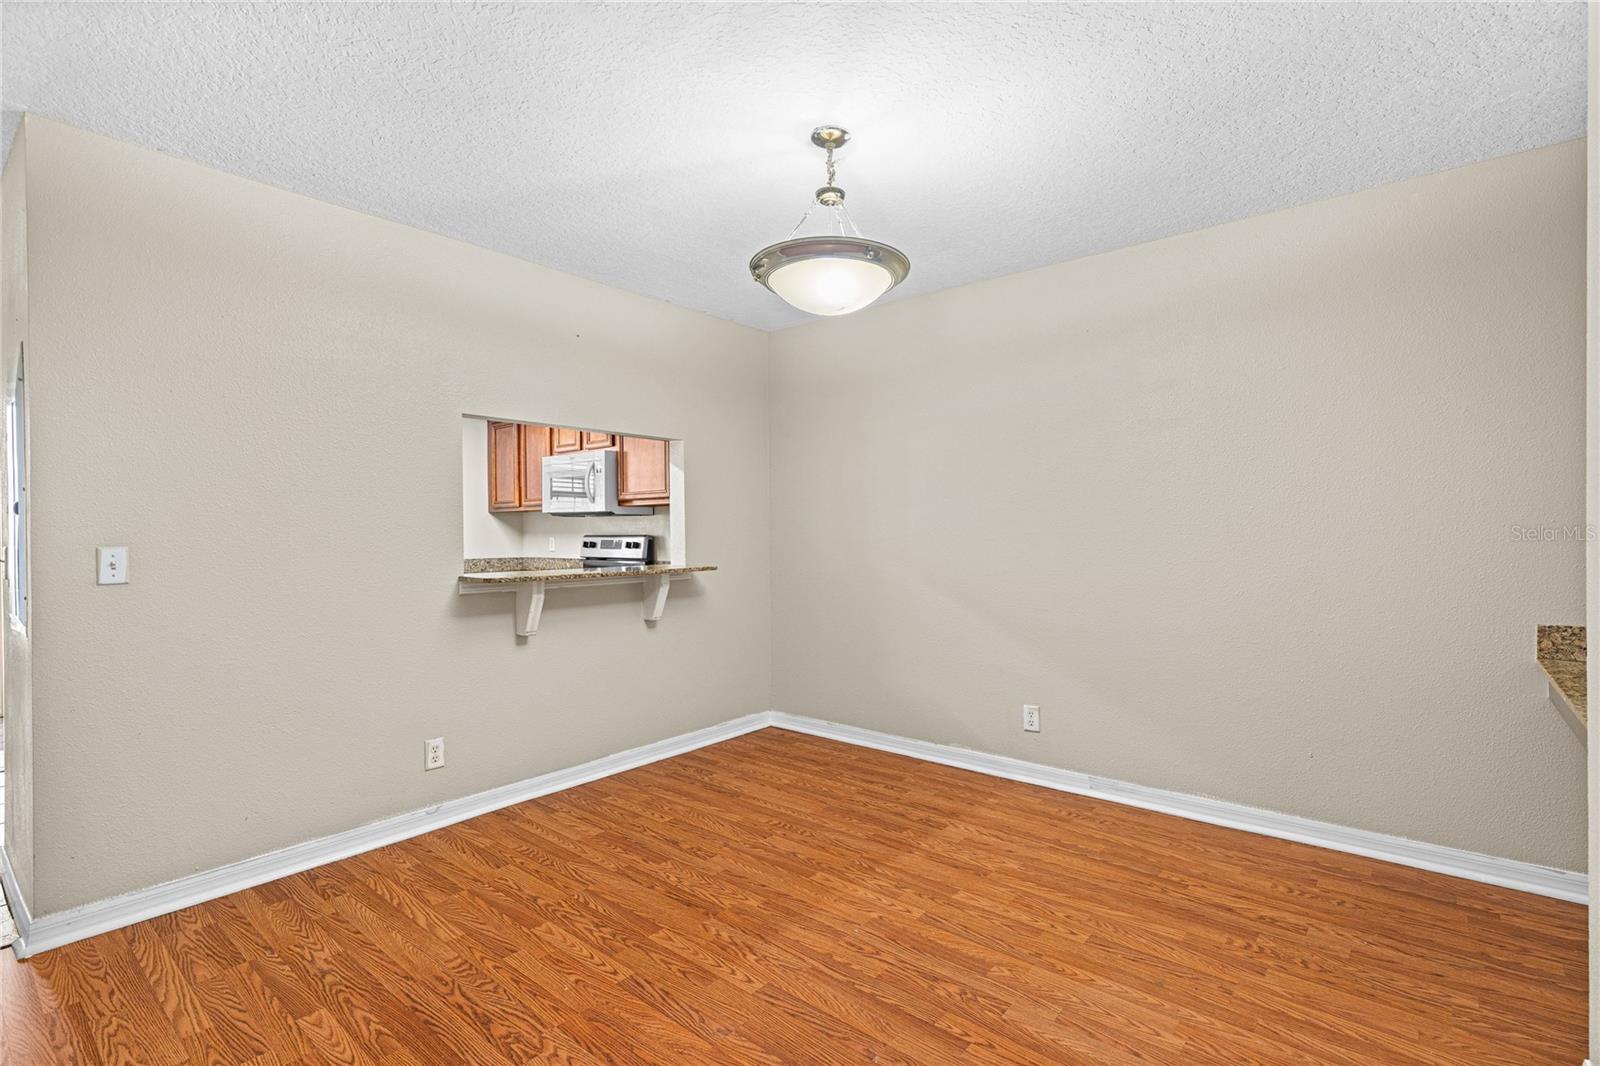
Kitchen 12x8 First level
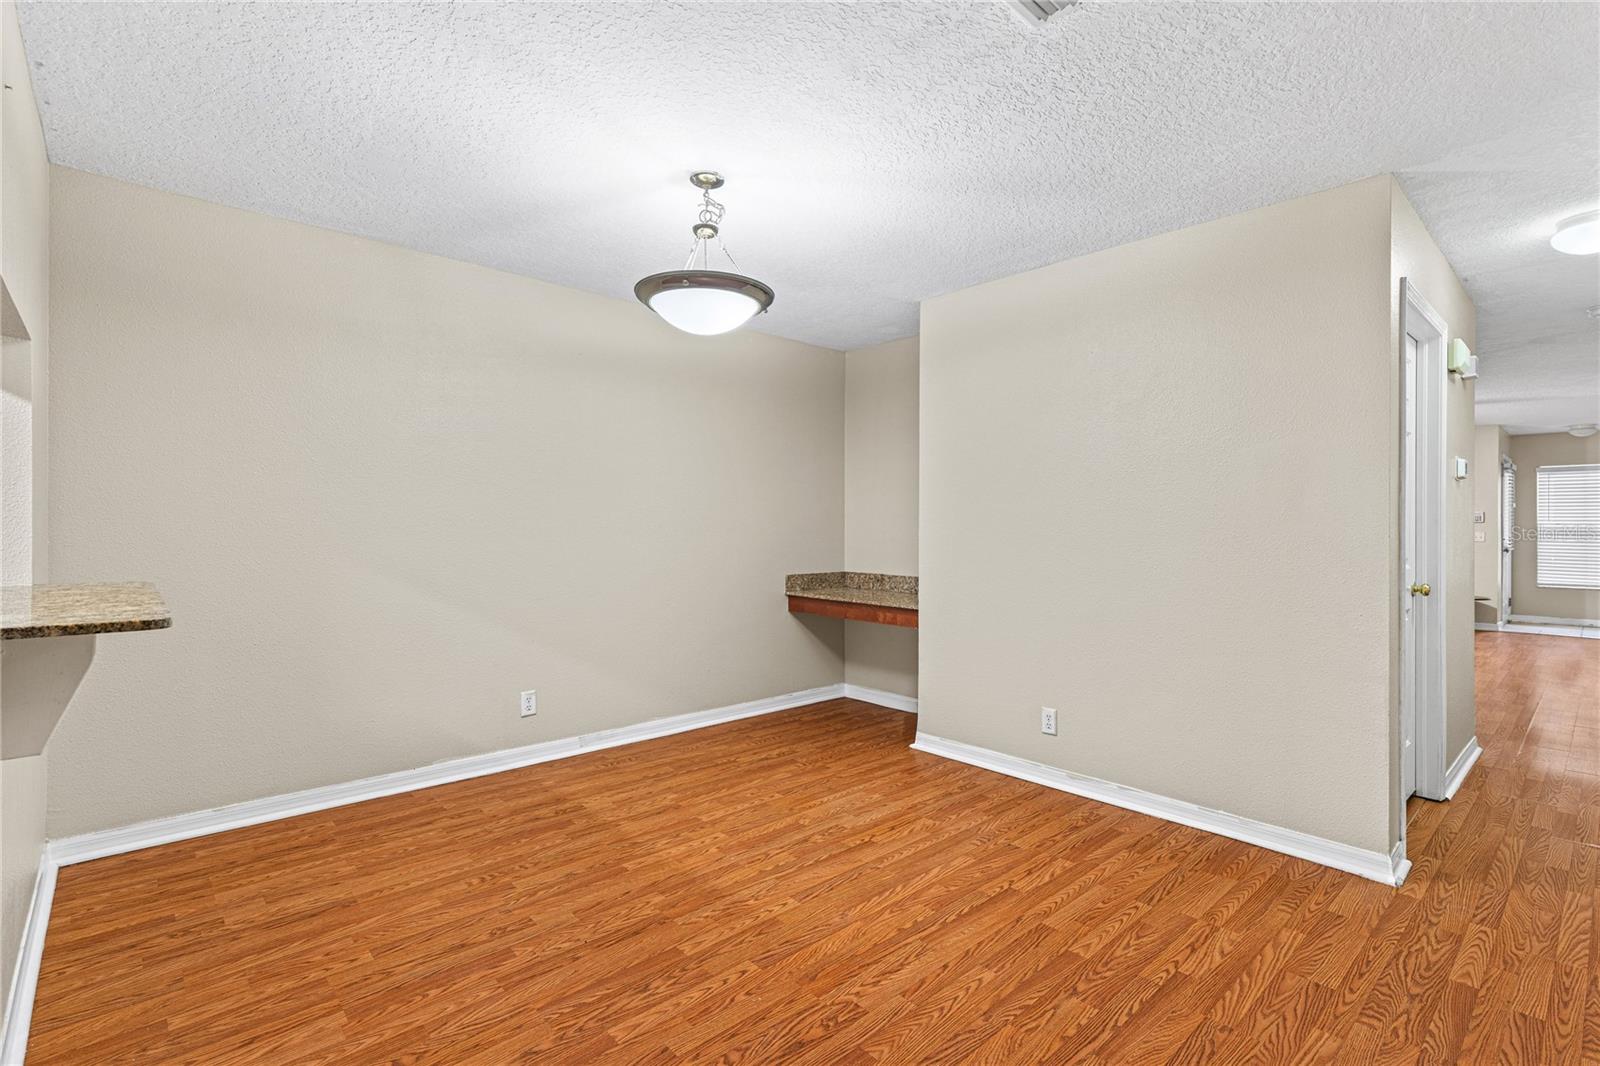
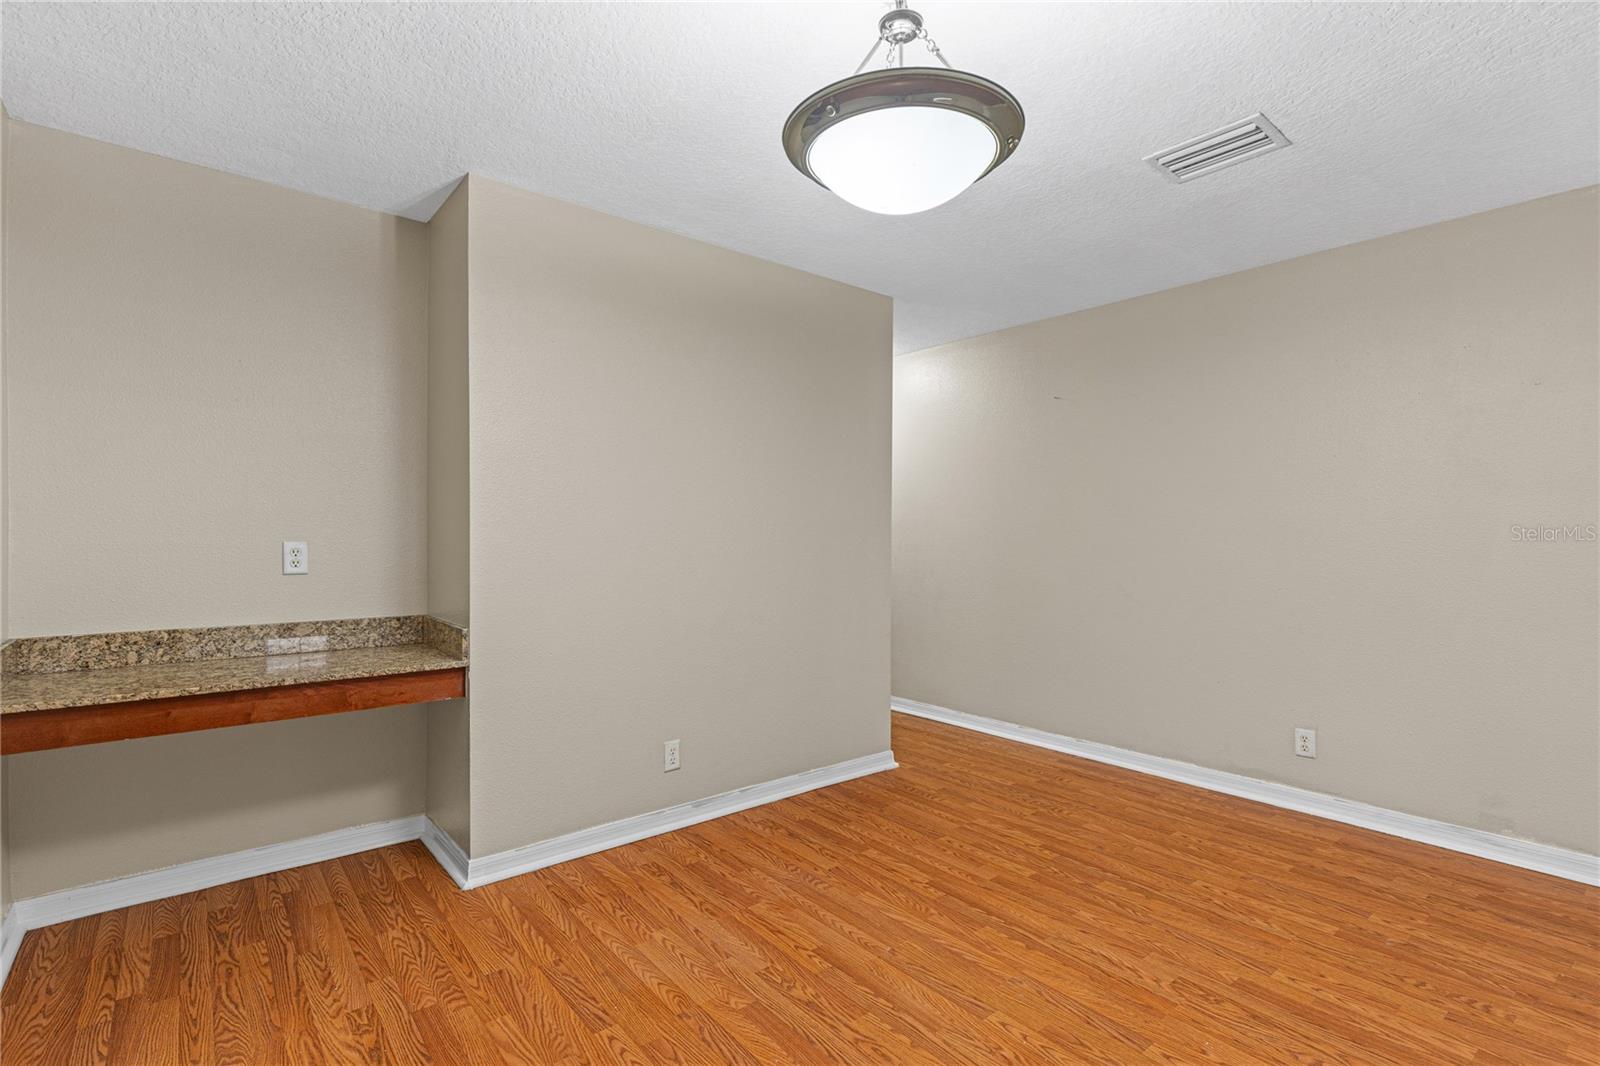
Dining Room 13x13 First level
Primary Bedroom 15x13 Second level
Living Room 24x13 First level
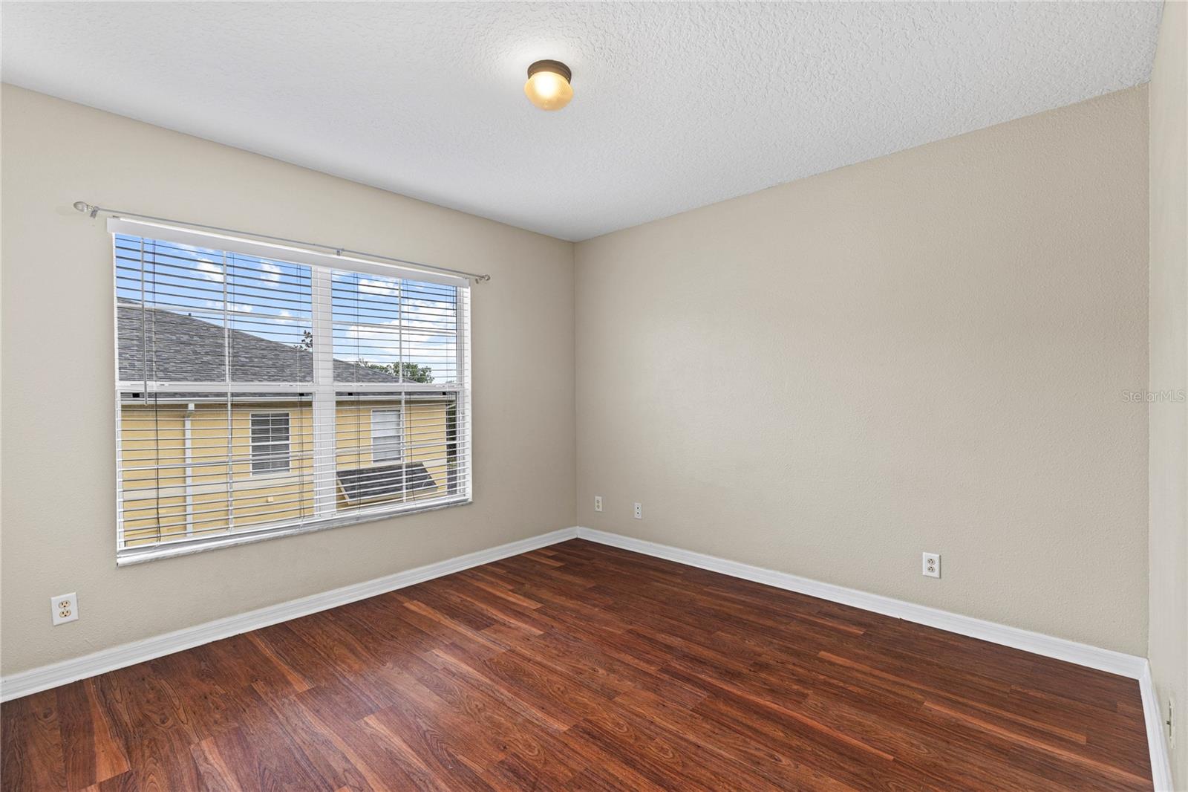
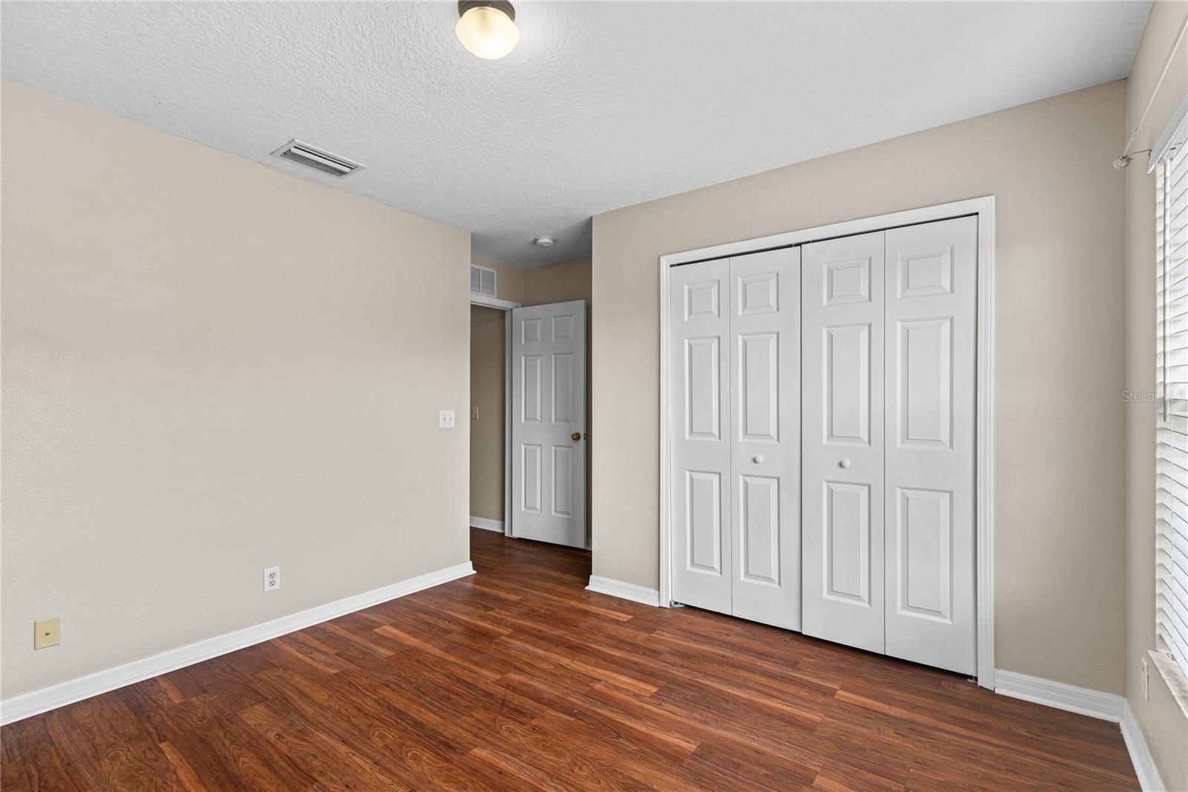
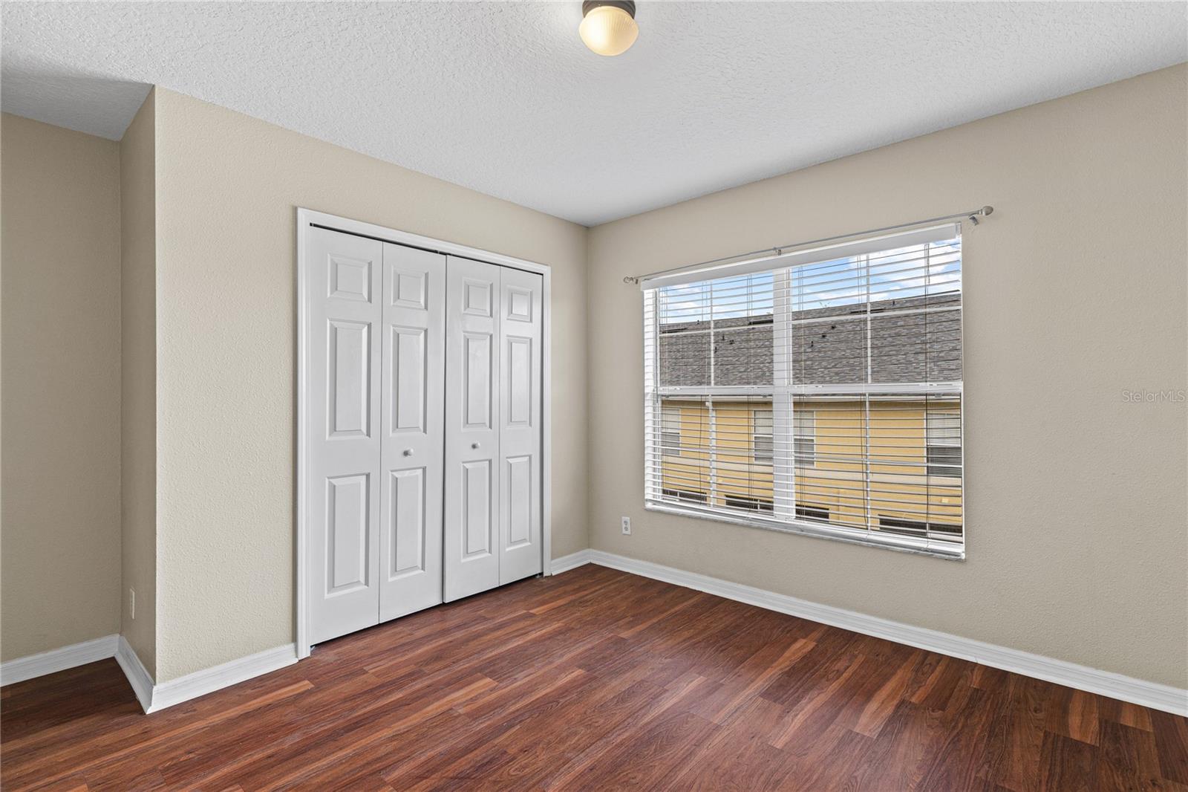
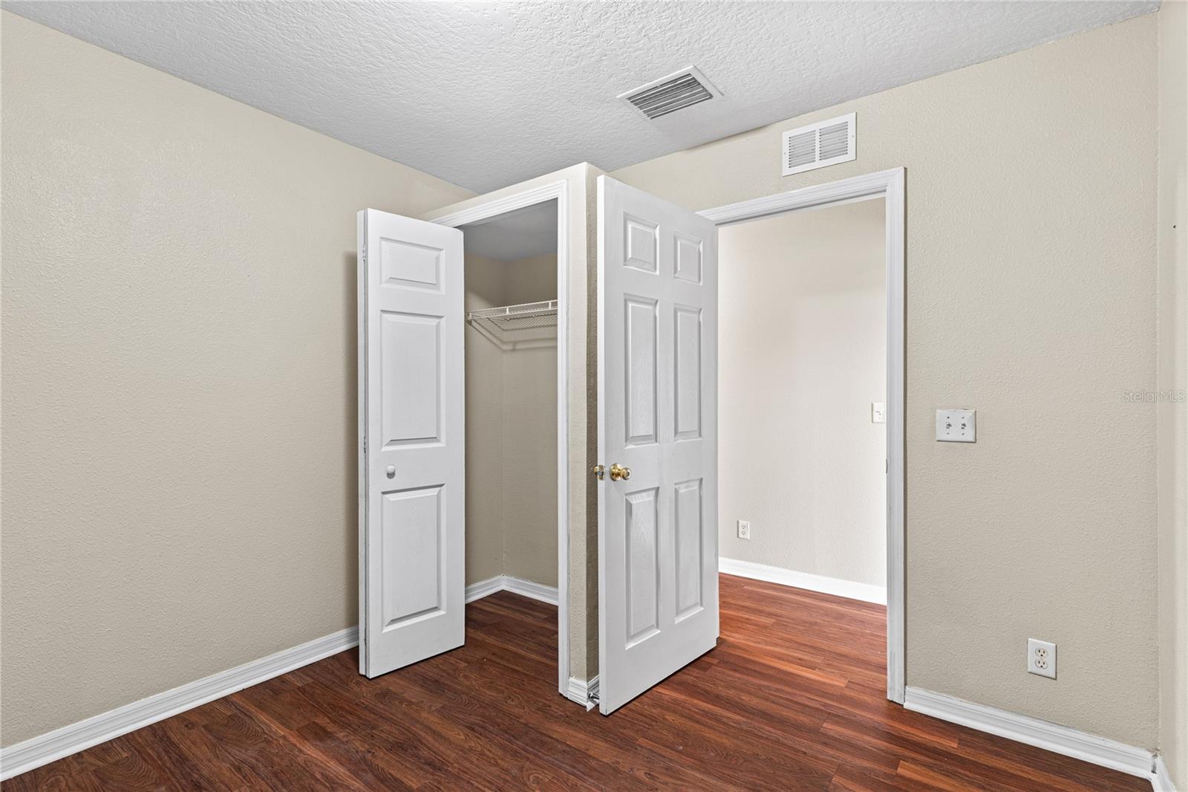
Bedroom 2 12x12 Second level

Interior Features

  • PrimaryBedroom Upstairs
  • Split Bedroom

Appliances

  • Dishwasher
  • Microwave
  • Range
  • Refrigerator

Heating

  • Central

Laundry features

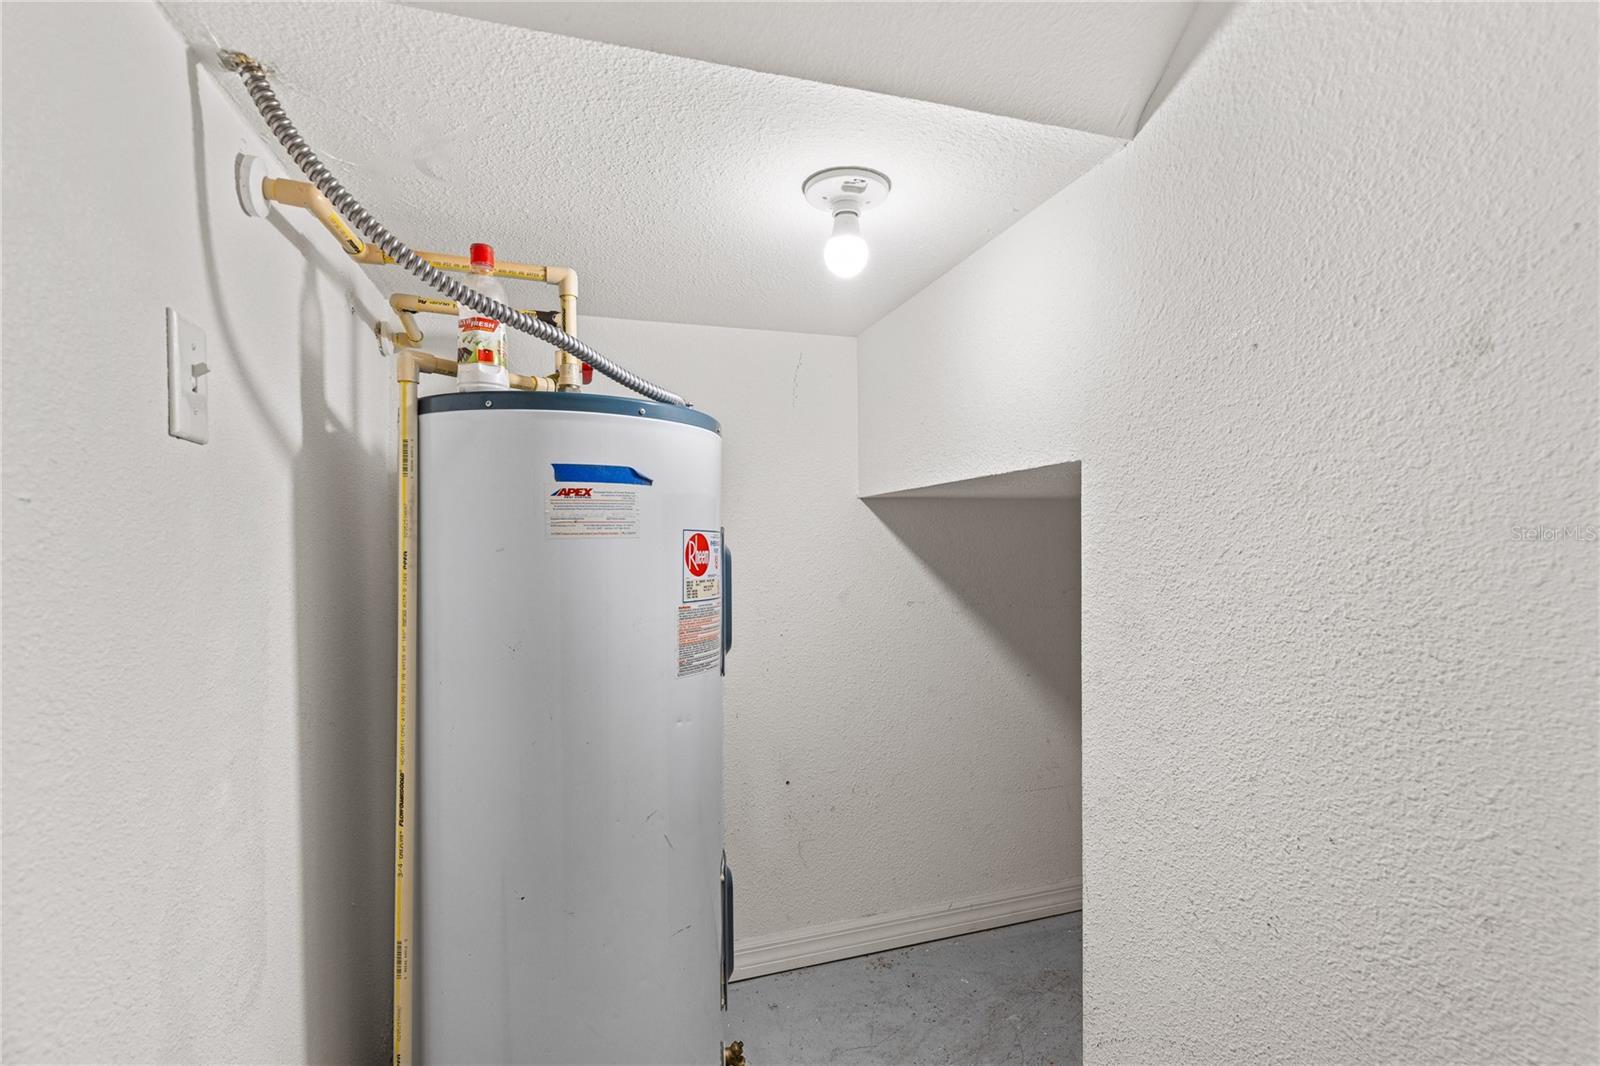
  • Inside

Air Conditioning

  • Central Air

Floor Covering

  • Luxury Vinyl

Utilities

  • Electricity Connected
  • Water Connected

Exterior features

  • Sidewalk

Pets restrictions

  • Pets are limited to the maximum of one (1) dog under thirty-five (35) pounds. a maximum of 2 cats or other customary household pets. No more than two (2) pets may be kept at a home.
  • 2 pet(s) allowed
  • Small (16-35 Lbs.)

Community Features

  • Community Mailbox
  • Deed Restrictions
  • Gated Community - Guard
  • Pool
  • Sidewalks

Construction Materials

  • Block
  • Stucco

Road Surface Type

  • Paved

Roof

  • Shingle

Foundation

  • Slab

Listing information courtesy of BETTERLIFE REAL ESTATE, LLC

All listing information is deemed reliable but not guaranteed and should be independently verified through personal inspection by appropriate professionals. Listings displayed on this website may be subject to prior sale or removal from sale; availability of any listing should always be independently verified.
Listing information is provided for consumer personal, non-commercial use, solely to identify potential properties for potential purchase; all other use is strictly prohibited and may violate relevant federal and state law.
Listing data comes from My Florida Regional MLS.