13214 ROYAL PINES AVE
Riverview / Triple Creek Village Спільнота
4, 3, 1,903ft²
MLS#: TB8496727
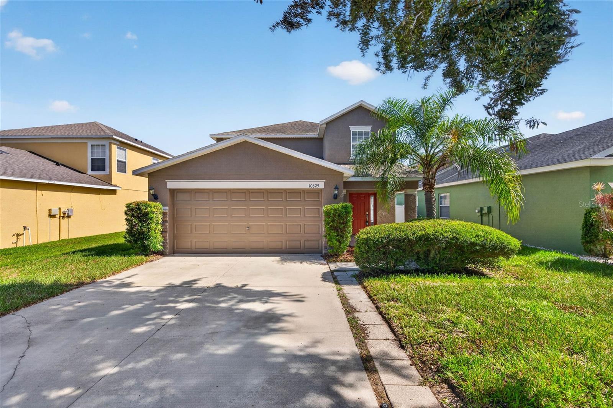
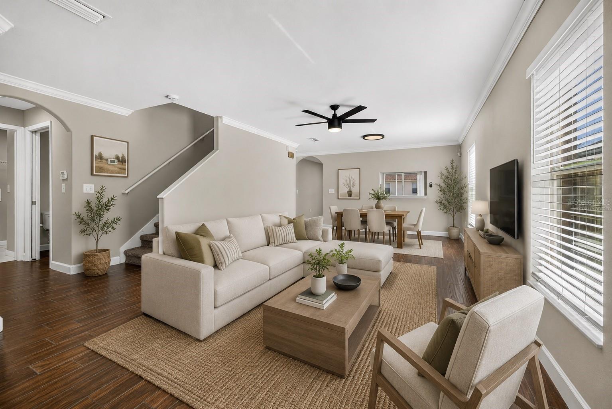
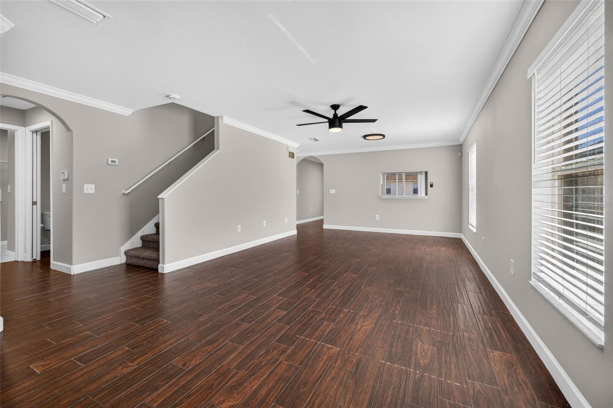
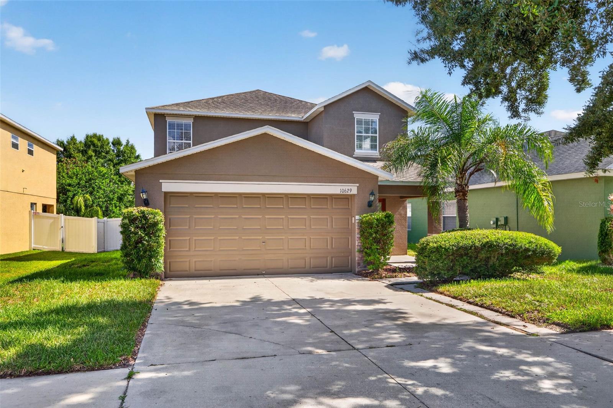
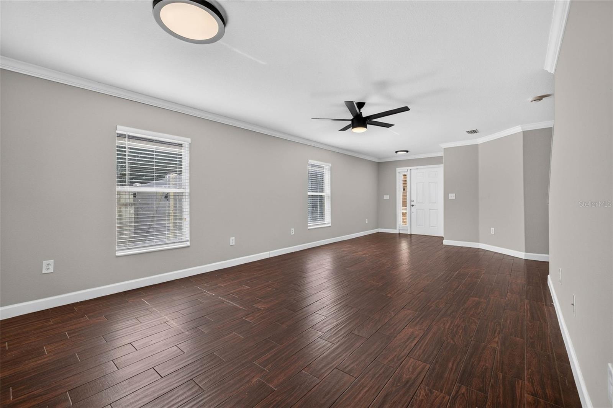
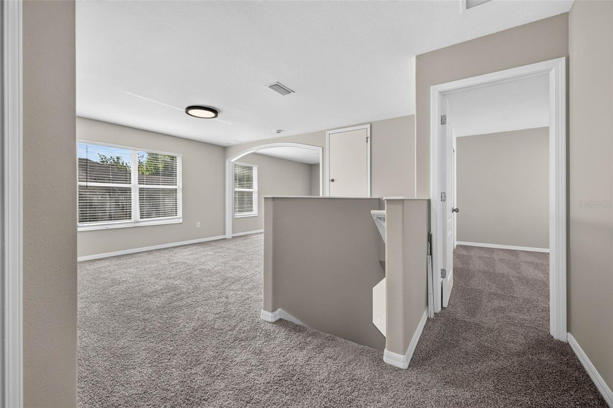
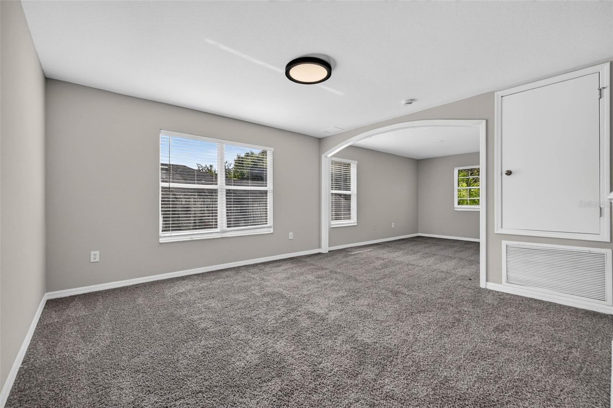
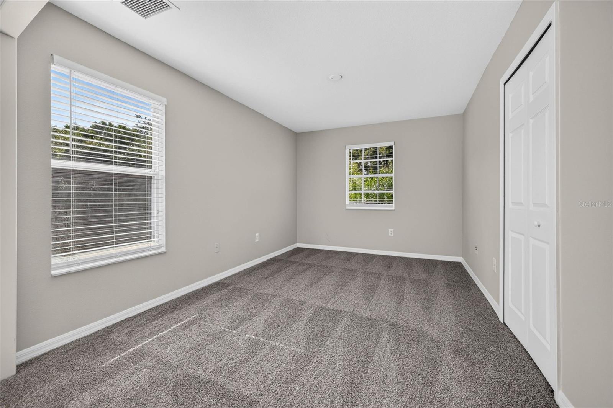
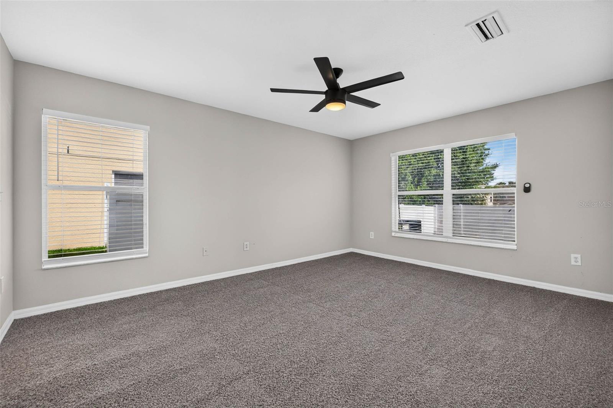
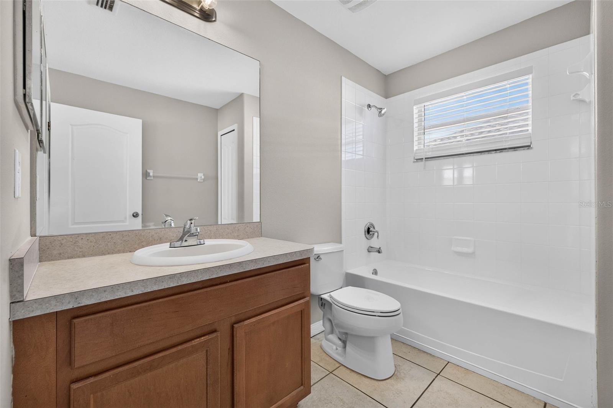
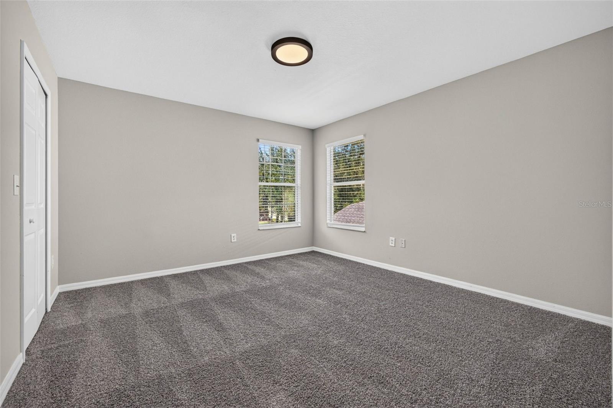
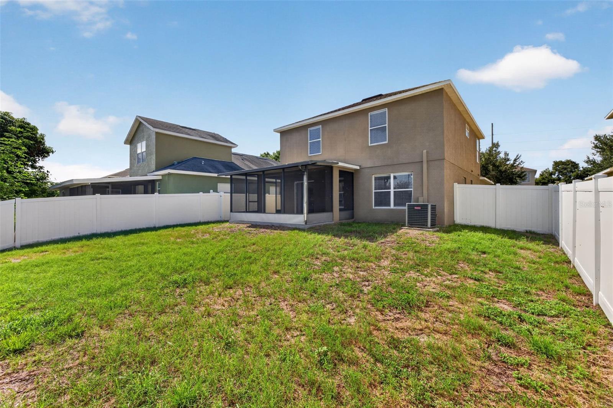
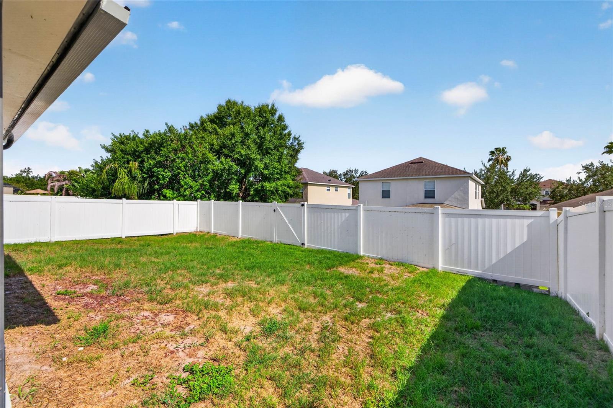
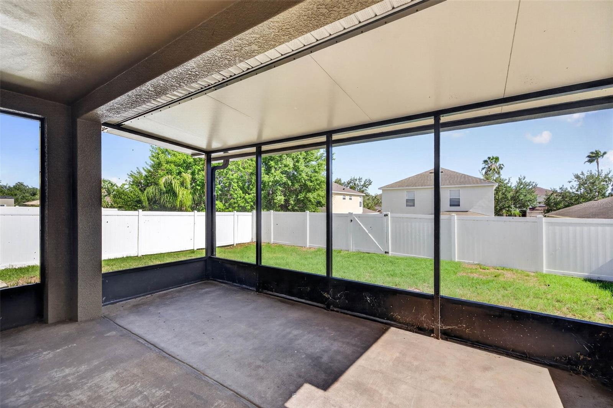
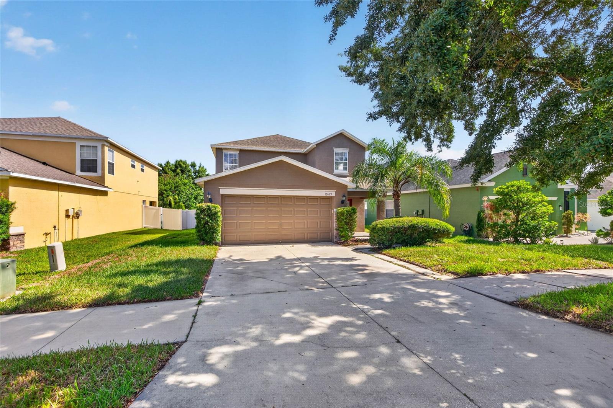
Virtually Staged. Tucked away on a quiet dead-end street within the charming, tree-lined community of Shady Creek Preserve, this beautifully maintained 4-bedroom, 2.5-bath home + truly oversized extended LOFT was designed for comfortable everyday living. Thoughtful spaces, inviting interiors, and a flexible floor plan create a home that's easy to enjoy from the moment you arrive.
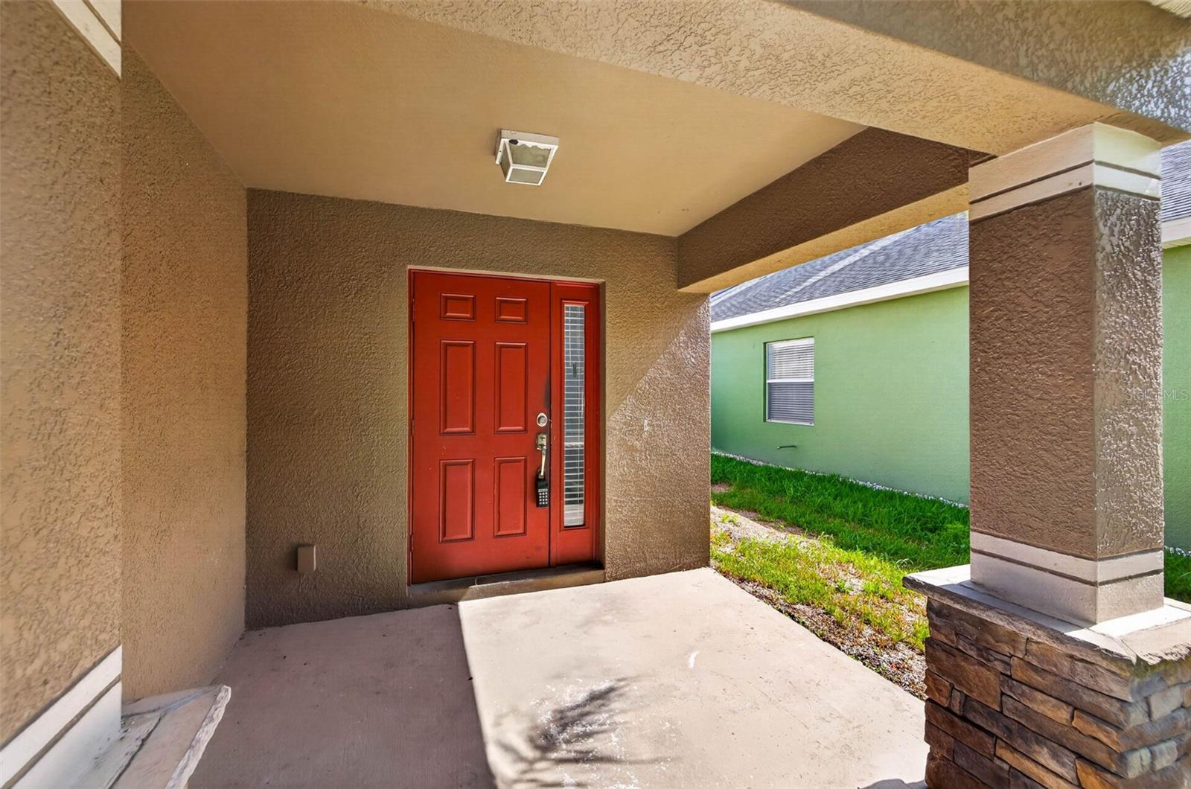
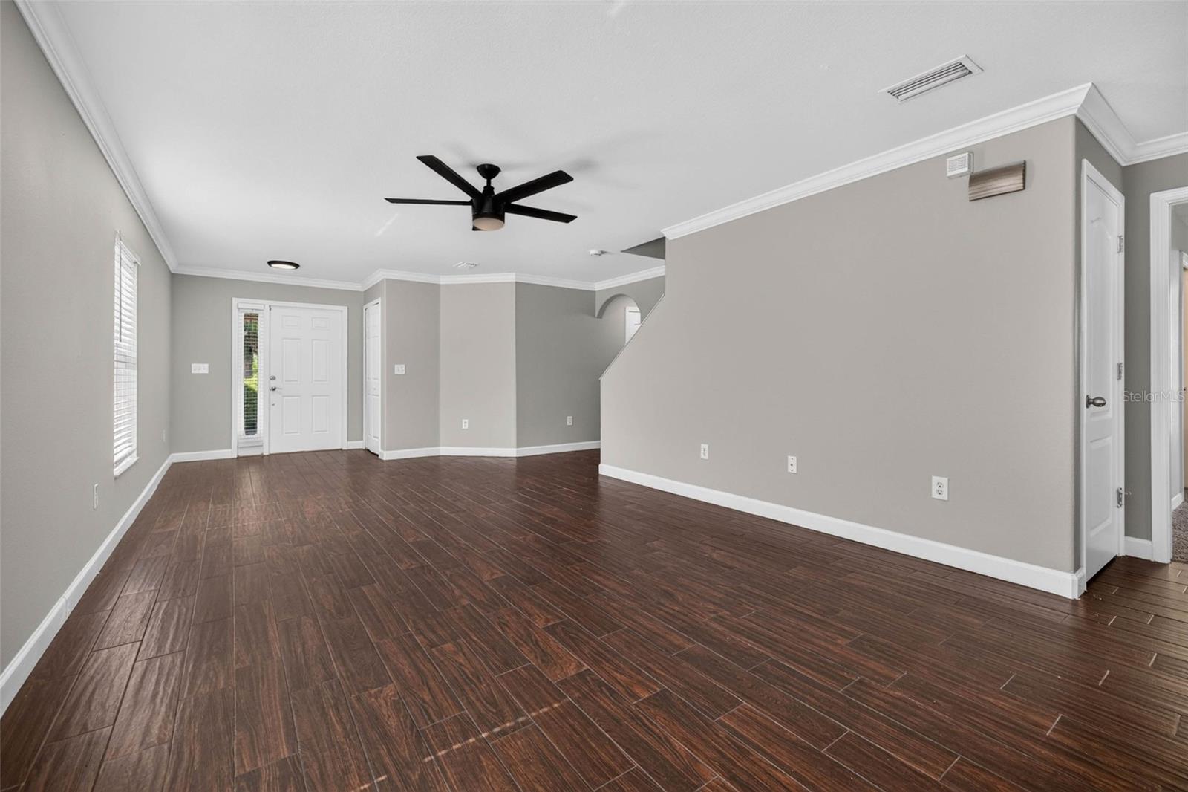
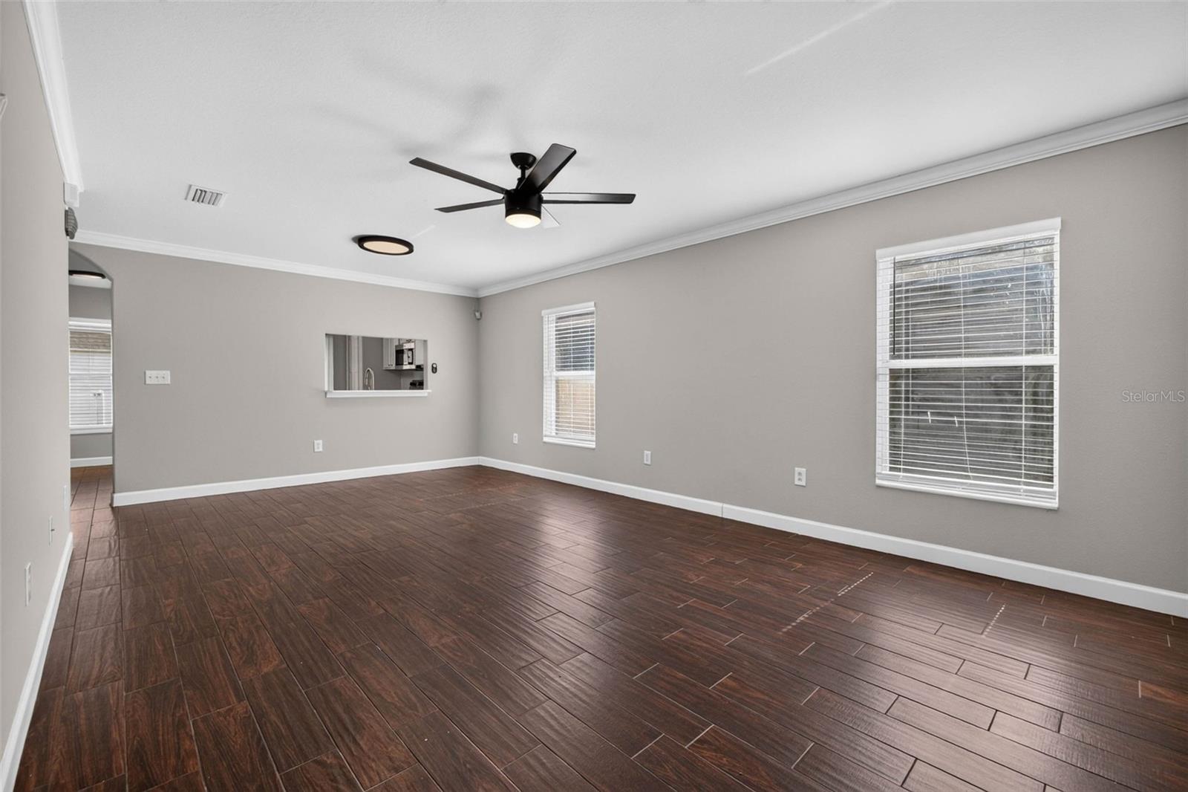
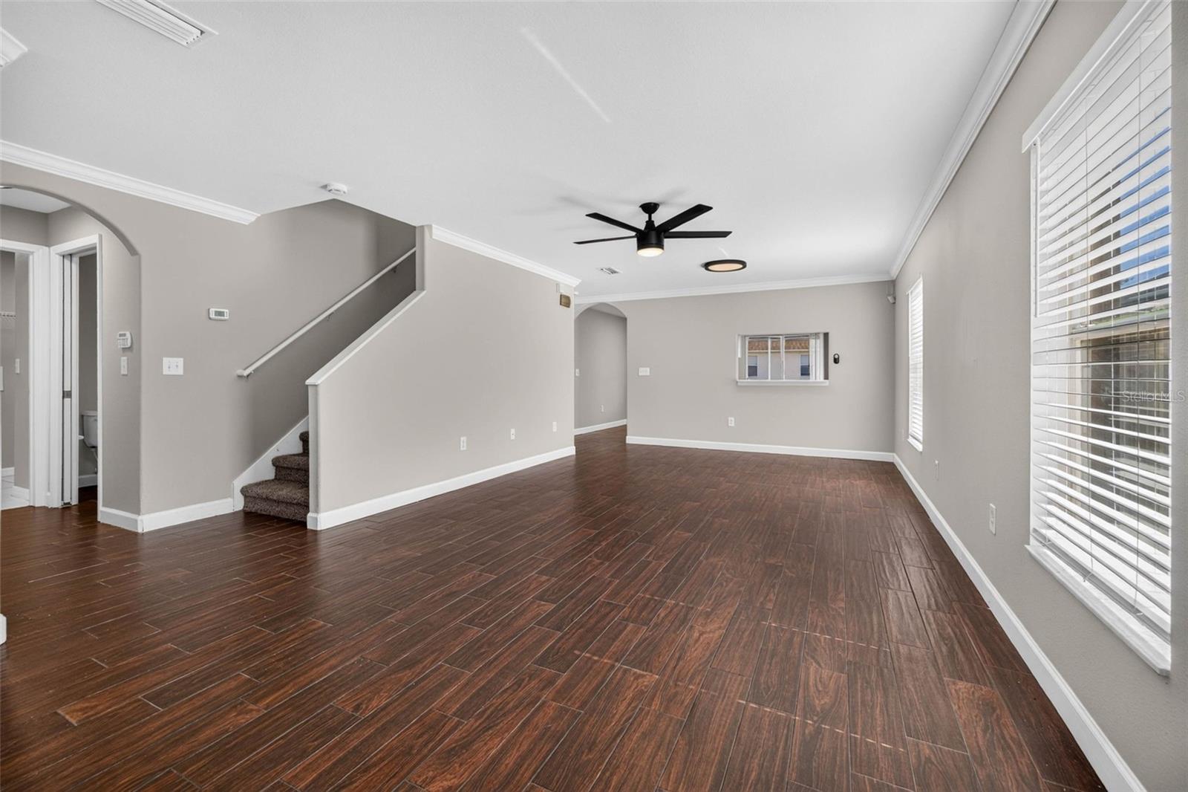
Beautiful curb appeal sets the tone with stone accents, mature landscaping, a welcoming covered front porch, and an attached two-car garage. Inside, wood-look porcelain plank tile flooring, crown molding, soaring ceilings, and abundant natural light create a bright, open atmosphere that feels both spacious and inviting.
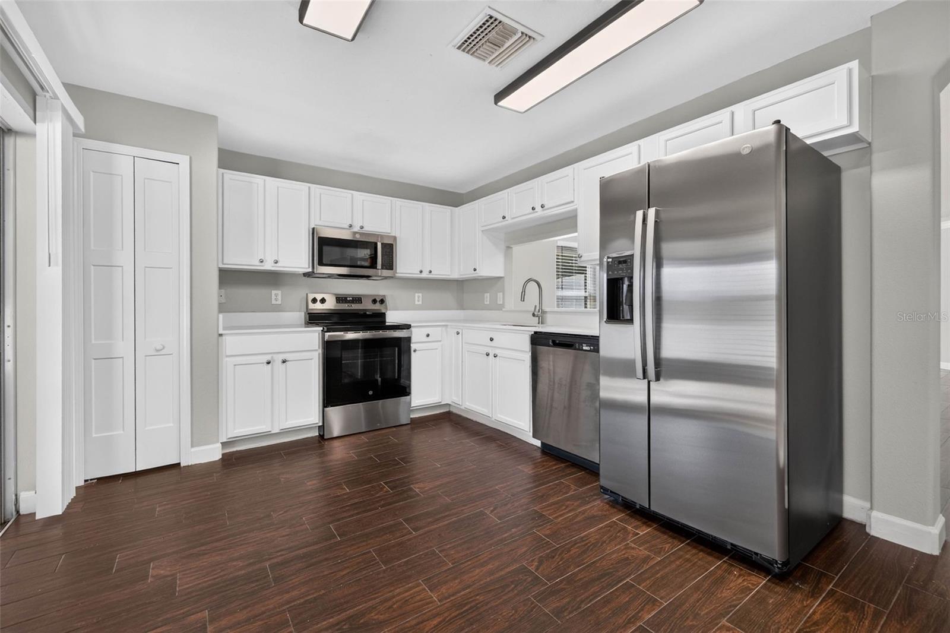
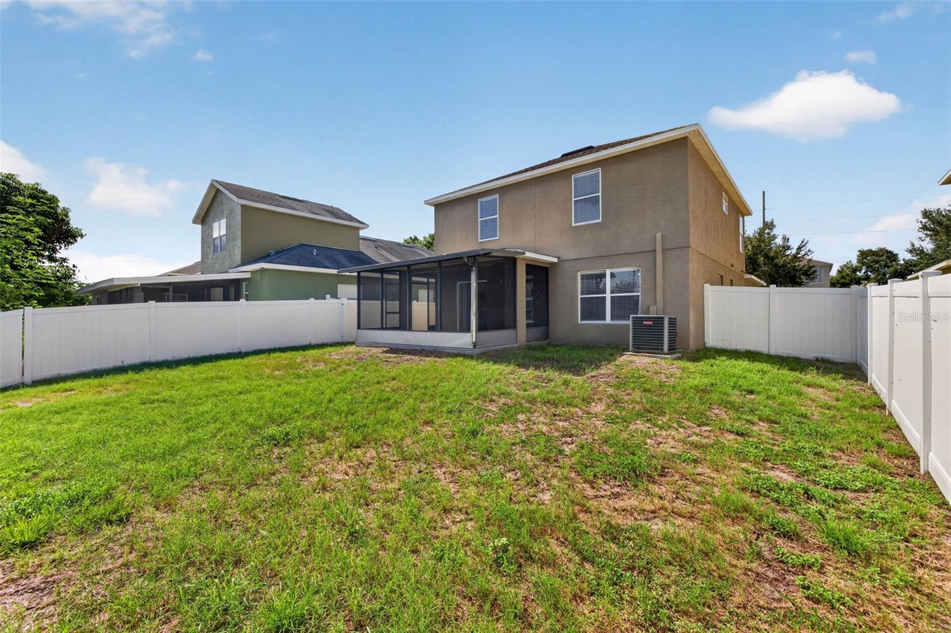
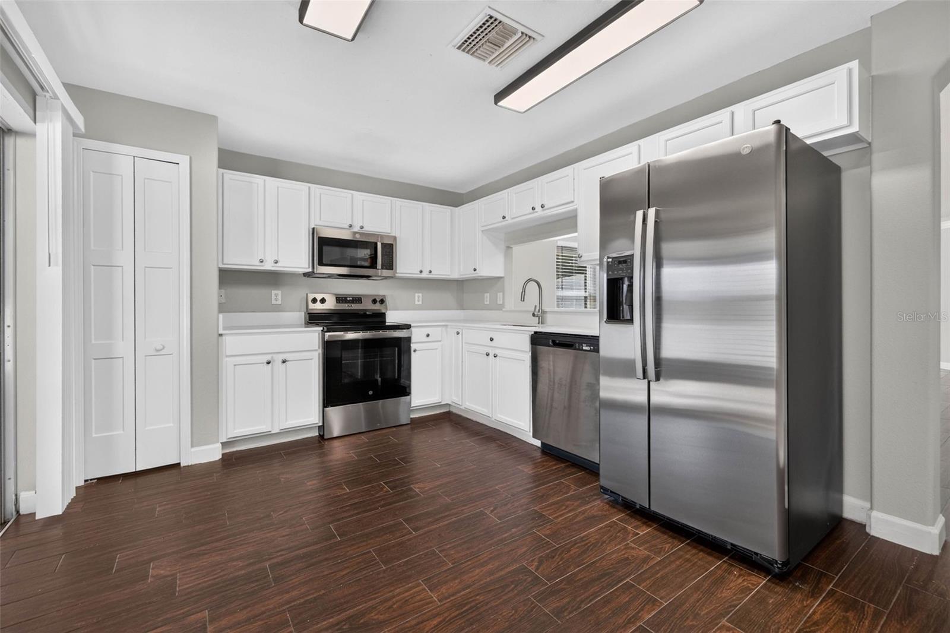
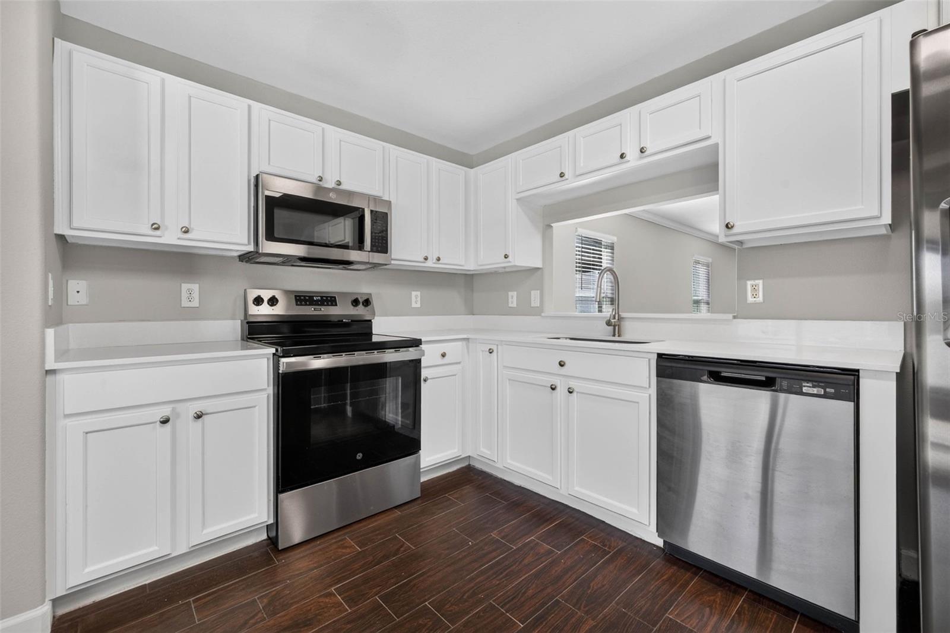
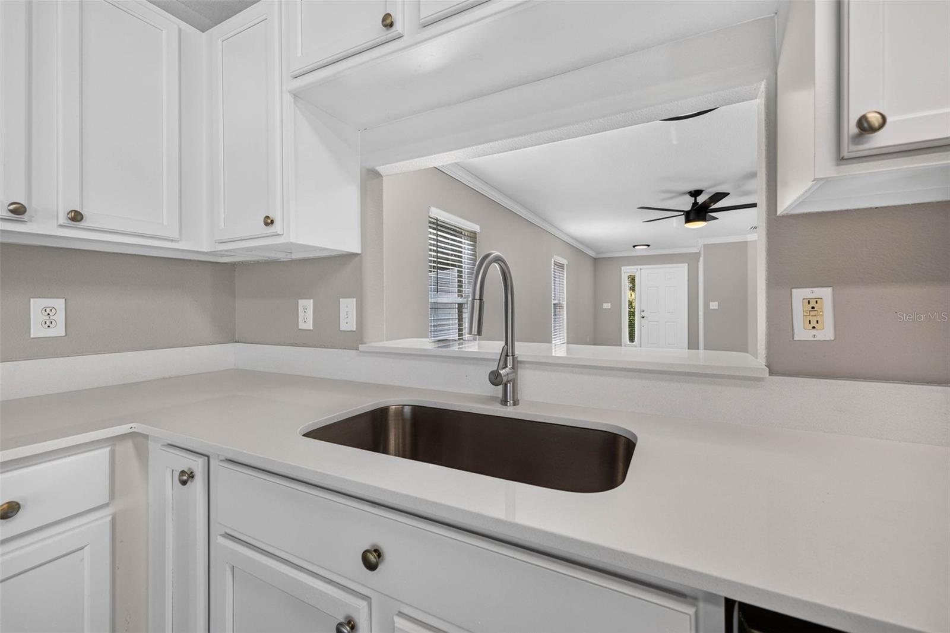
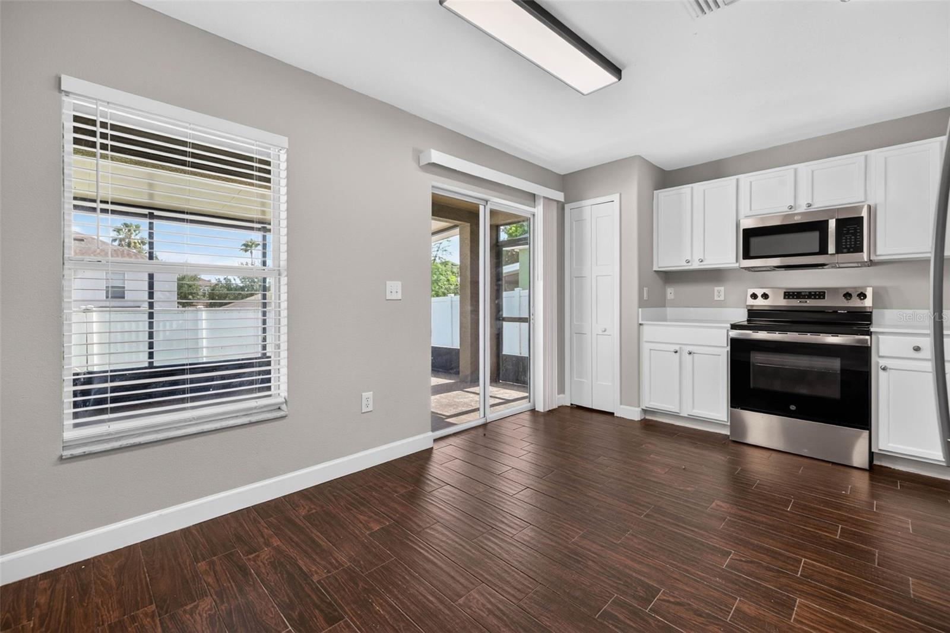
At the heart of the home, the kitchen features stainless steel appliances, generous cabinet storage, ample prep space, and a casual dining area that naturally brings everyone together. A newer refrigerator adds additional peace of mind, while the screened lanai with its insulated roof extends your living space outdoors—perfect for morning coffee, weekend cookouts, or simply relaxing while overlooking the privacy of the fully fenced backyard.
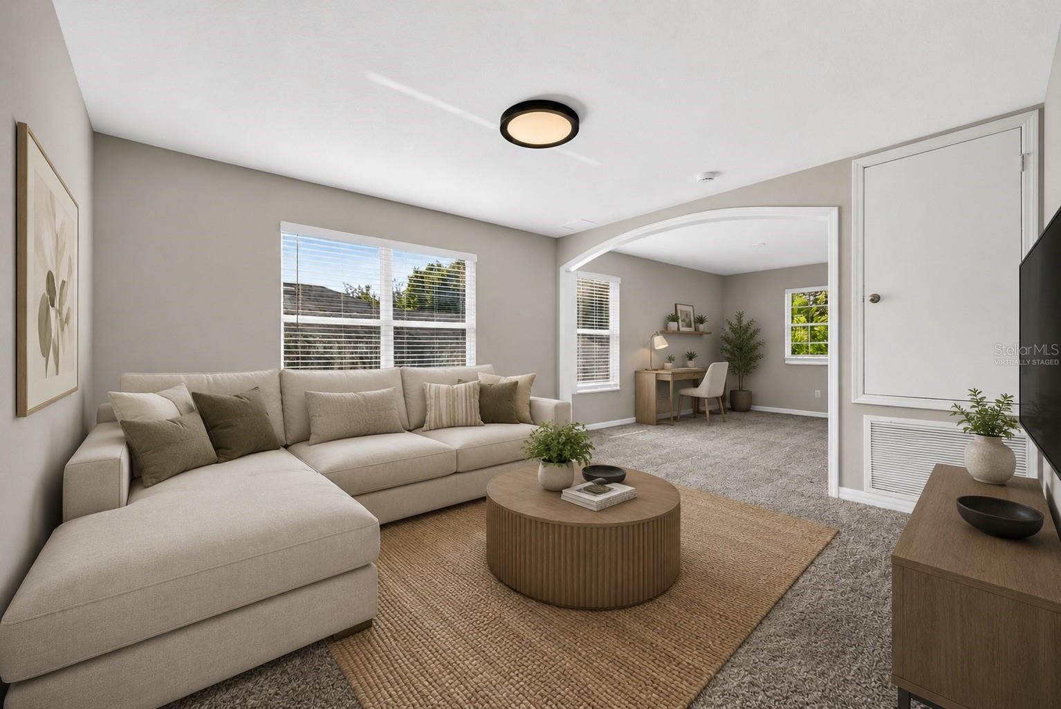
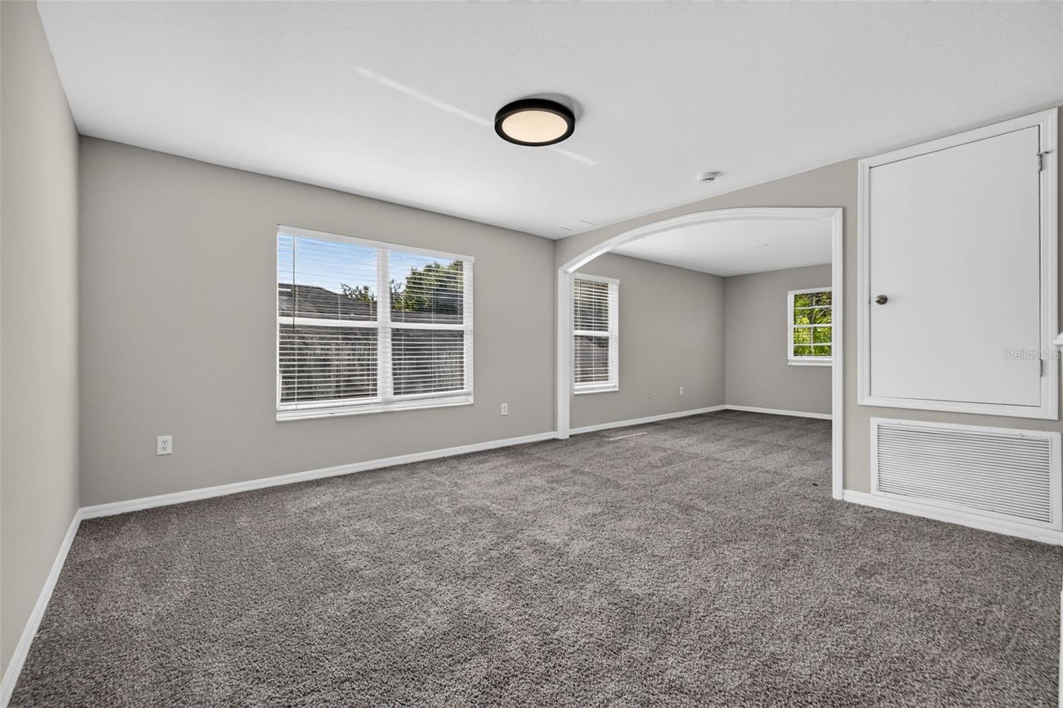
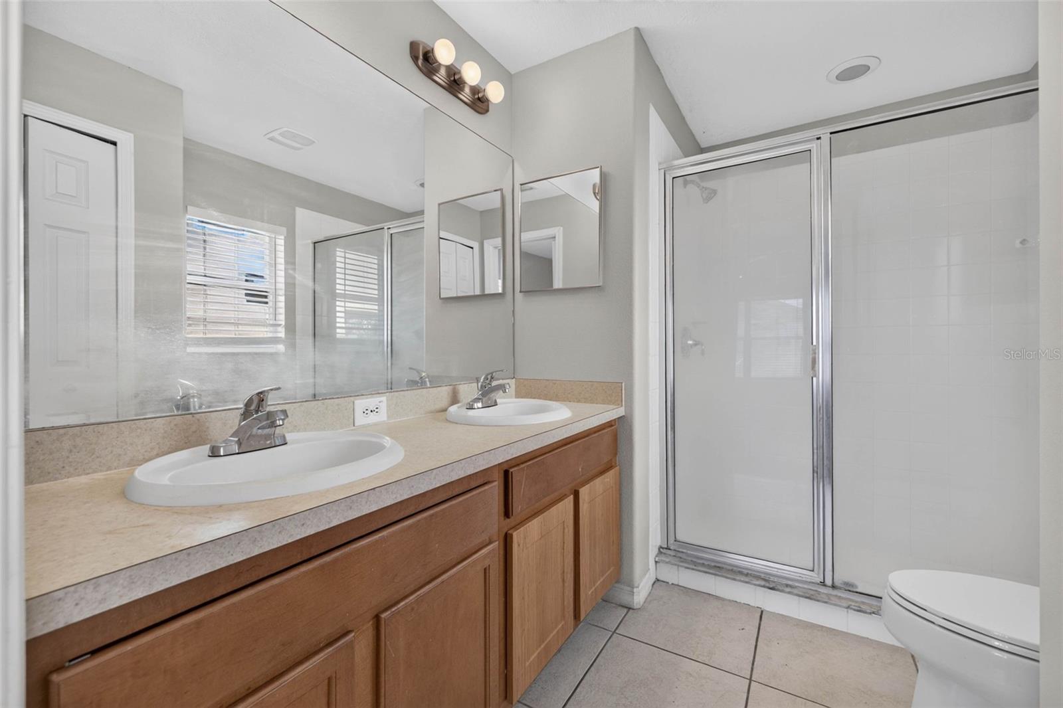
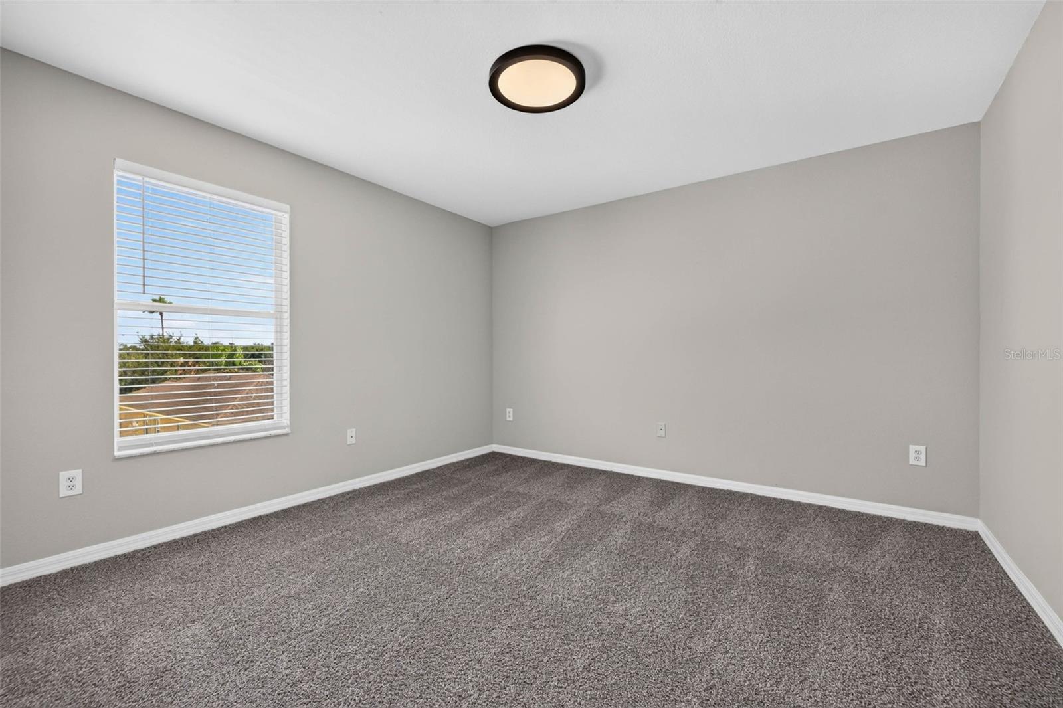
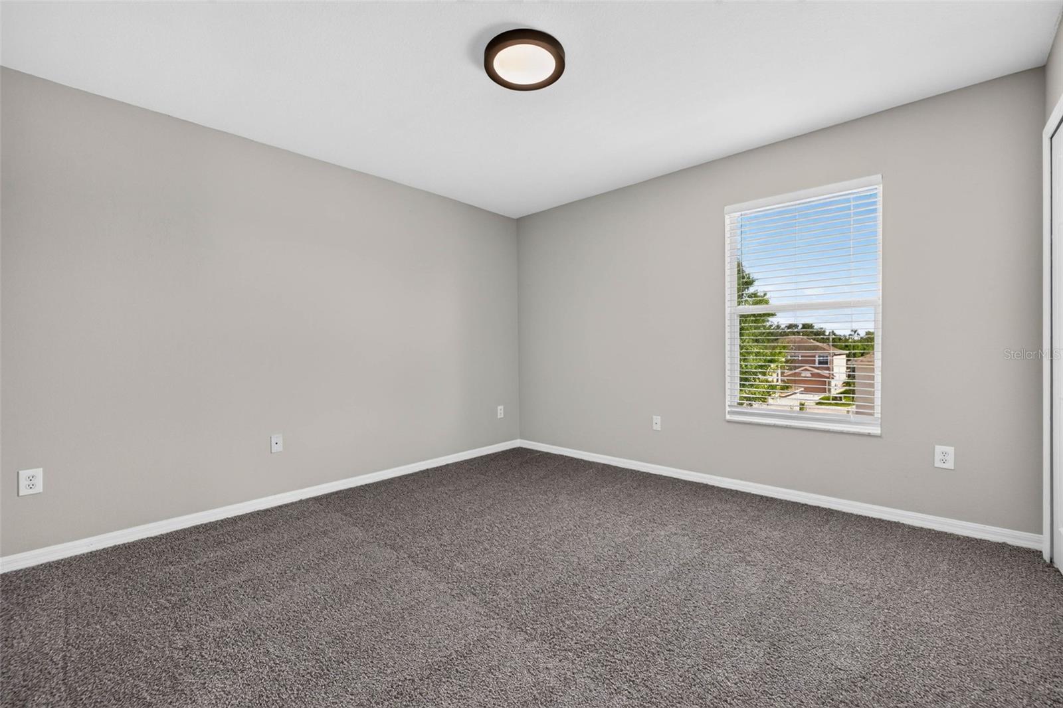
Conveniently located on the first floor, the spacious primary suite provides a peaceful retreat complete with a walk-in closet, dual vanities, and an en-suite bath with a tiled walk-in shower. Upstairs, three additional bedrooms are complemented by an oversized loft creates exceptional flexibility as a second living area, media room, home office, fitness space, or playroom.
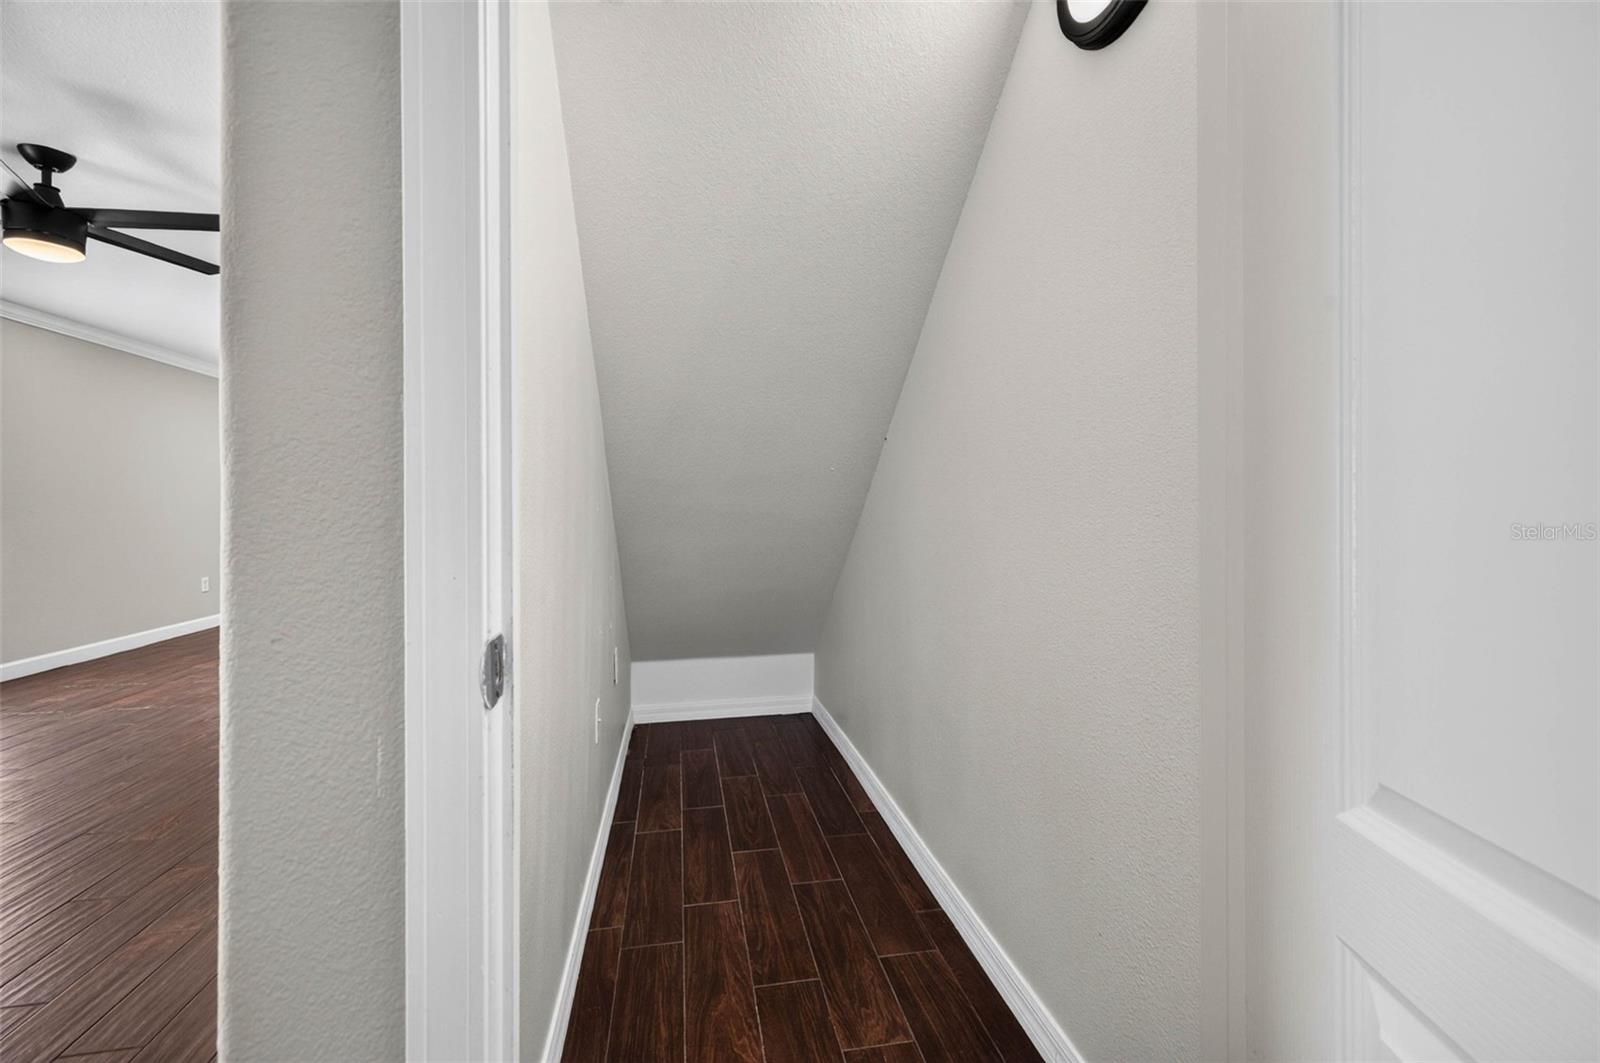
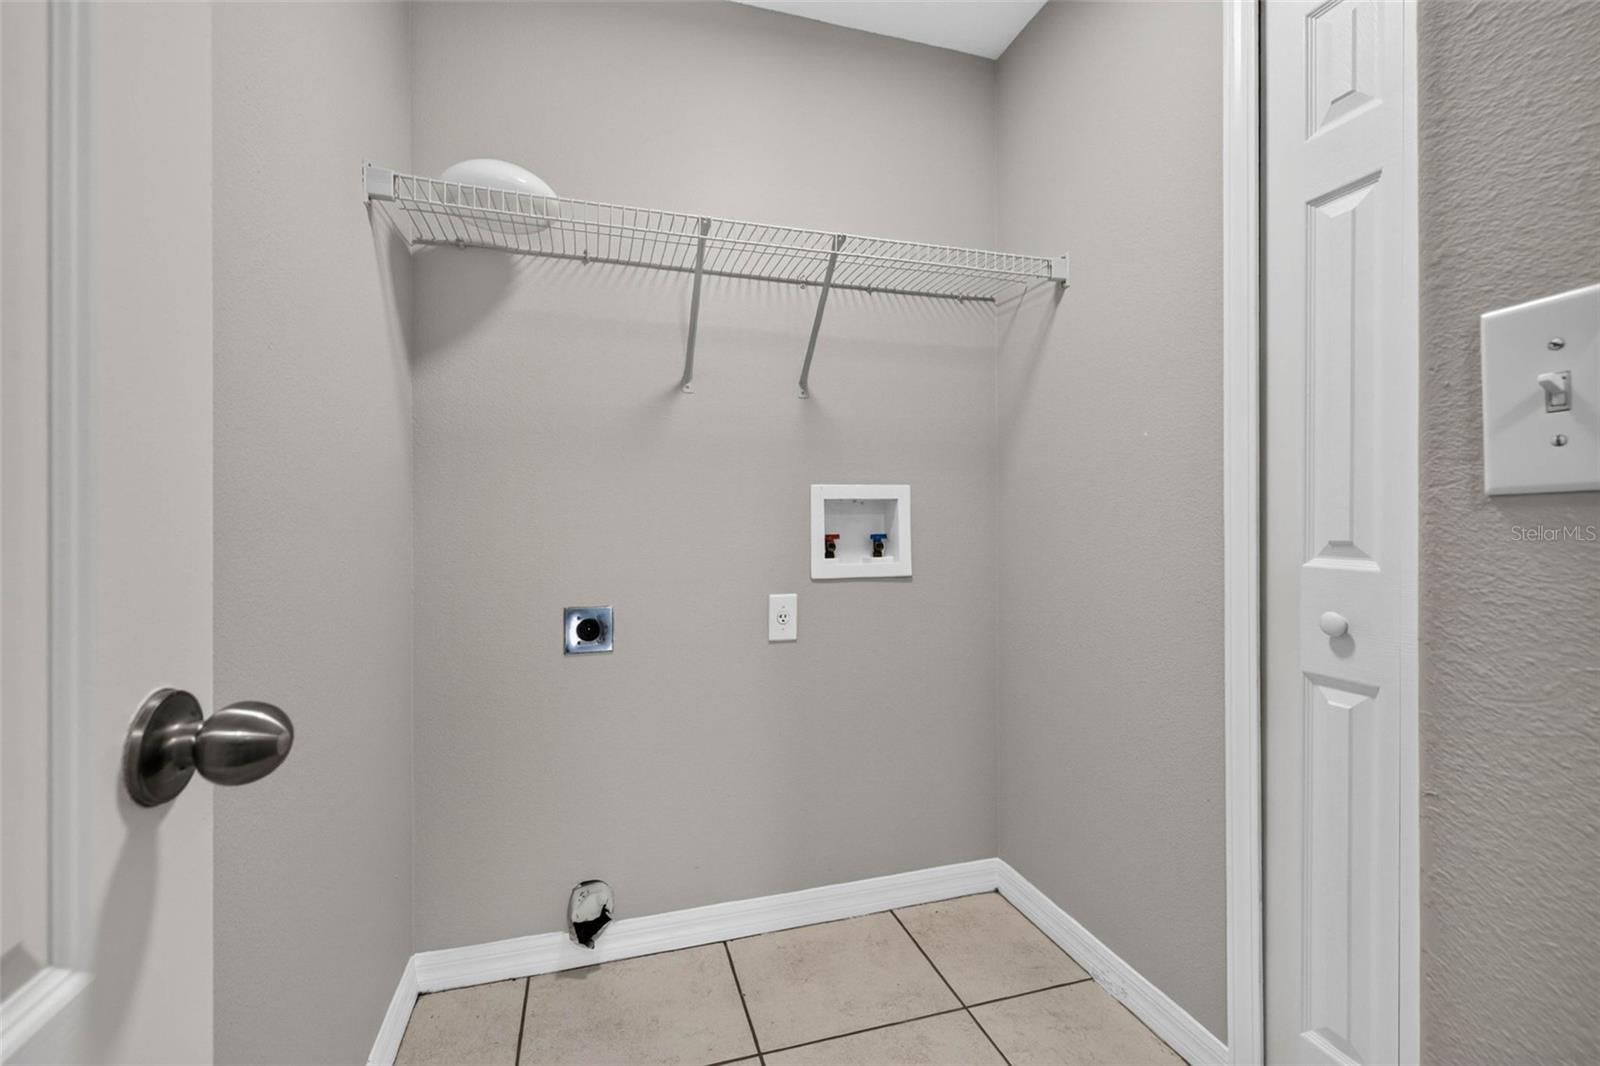
Designed with everyday convenience in mind, the home also offers abundant storage throughout, including multiple closets, a convenient coat closet near the front entry, and a spacious laundry room.
Beyond the front door, Shady Creek Preserve is loved for its quiet streets, mature landscaping, low HOA, and no CDD fees, all while keeping shopping, dining, parks, medical facilities, and I-75 just minutes away. Enjoy easy access to Downtown Tampa, MacDill Air Force Base, Tampa International Airport, and Florida's award-winning Gulf beaches, while coming home to the comfort, abundant space for an affordable price, and welcoming neighborhood you'll love calling home.
Driving directions : From I-75, take Exit 250 toward Gibsonton/Riverview and head east on Gibsonton Drive. Continue approximately 2.5 miles, then turn right onto Balm Riverview Road. Travel about 1.5 miles, then turn left onto Shady Preserve Drive into Shady Creek Preserve. Continue straight—the home is located on the quiet dead-end street near the end of the neighborhood. Please park only on the street or in the driveway. Kindly avoid blocking neighboring driveways or mailboxes.
| Rooms | Dimension | Description |
|---|---|---|
| Kitchen | 16x11 | First level , Tile , Ceiling Fan(s) |
| Primary Bedroom | 16x12 | First level , Carpet , Double Vanity , En Suite Bathroom , Shower No Tub |
| Living Room | 29x13 | First level , Tile , Ceiling Fan(s) |
| Loft | 24x14 | Second level , Carpet , Ceiling Fan(s) |
| Bedroom 2 | 13x12 | Second level , Carpet |
| Bedroom 3 | 12x12 | Second level , Carpet |
| Bedroom 4 | 12x12 | Second level , Carpet |
Riverview / Triple Creek Village Спільнота
4, 3, 1,903ft²
MLS#: TB8496727

Riverview / South Fork Спільнота
4, 2, 1,935ft²
MLS#: TB8527318

5, 3, 2,479ft²
MLS#: TB8458744
4, 2, 1,819ft²
MLS#: TB8529006