130 NANCY DR #37
2, 2, 1,096ft²
MLS#: W7886022
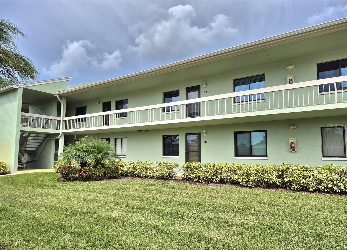
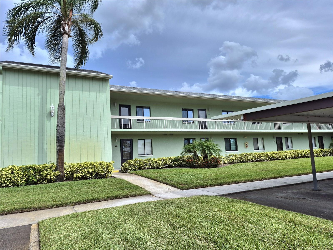
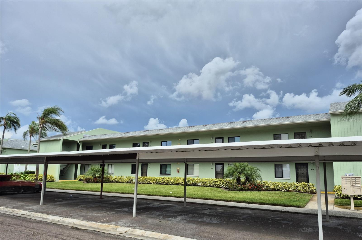
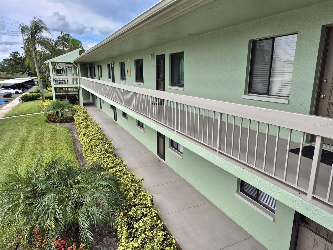
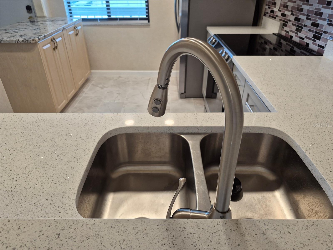
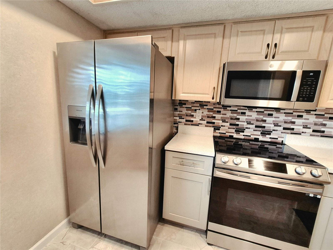
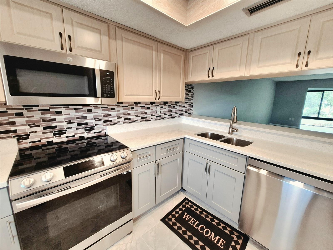
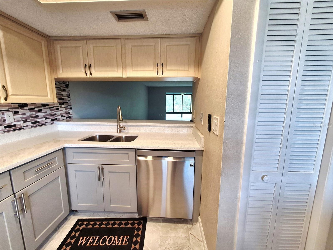
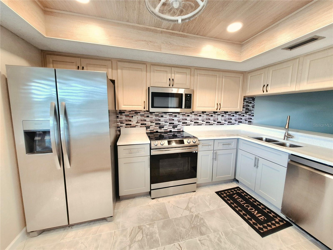
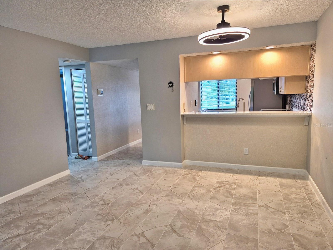
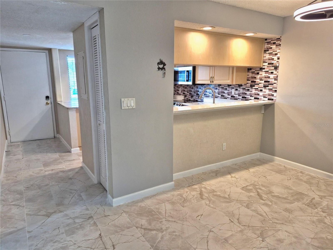
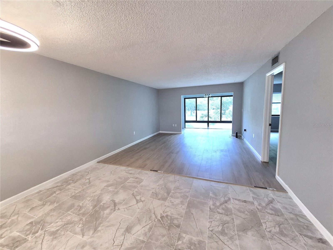
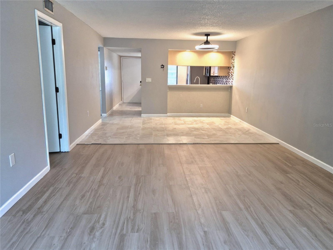
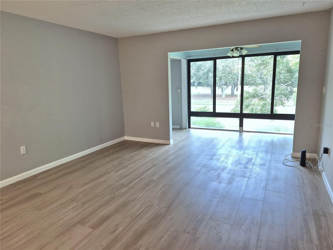
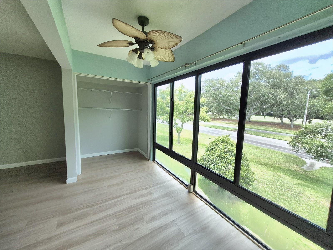
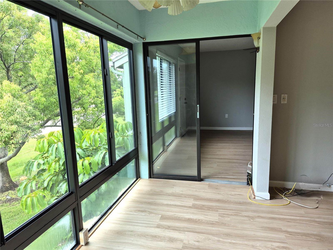
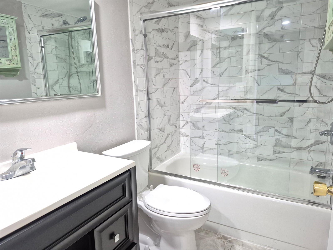
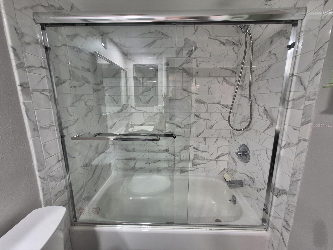
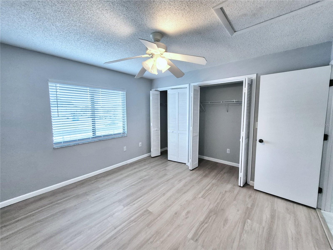
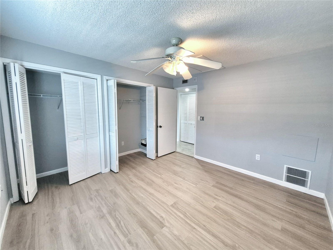
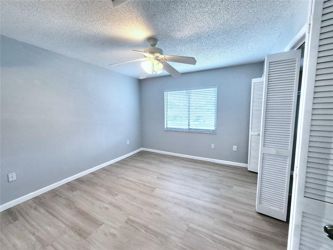
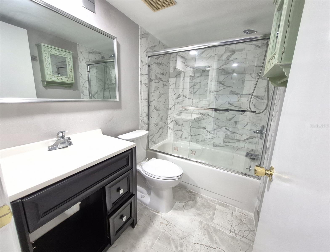
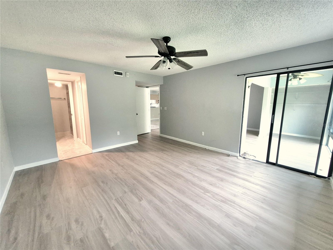
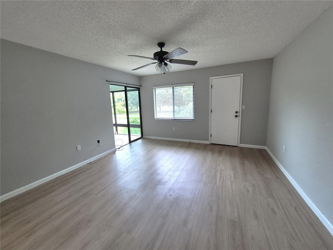
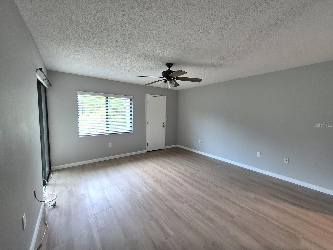
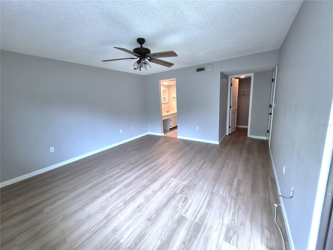
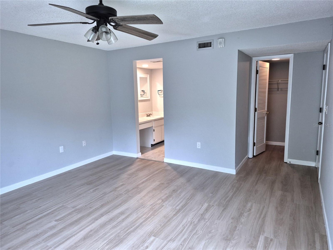
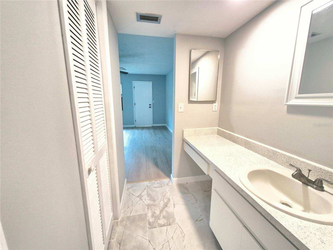
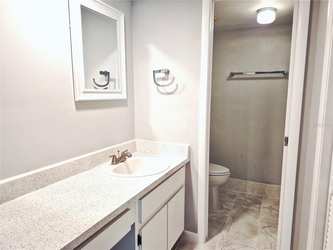
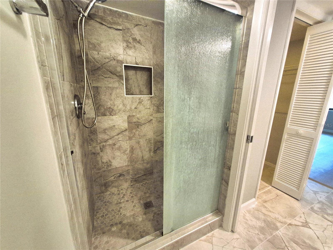
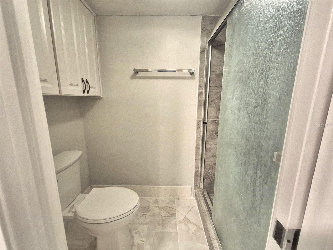
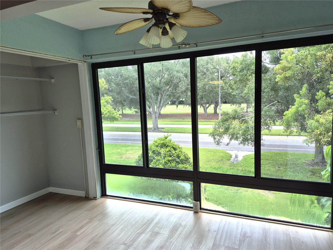
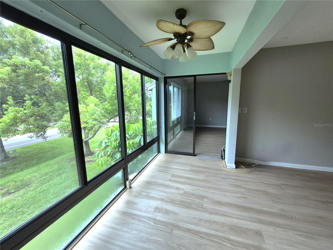
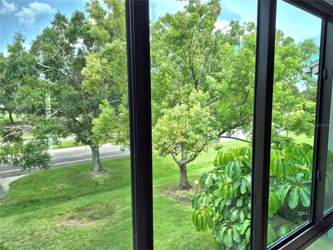
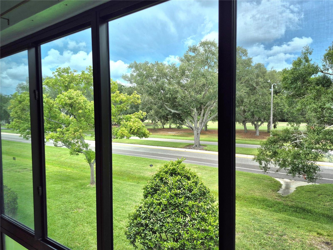
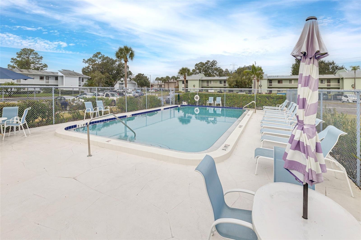
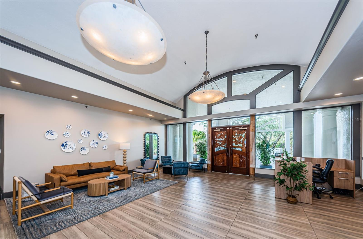
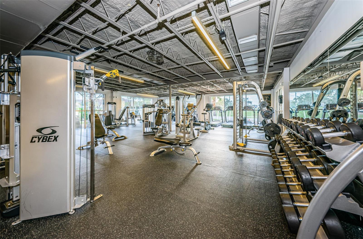
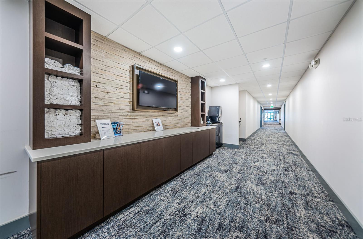
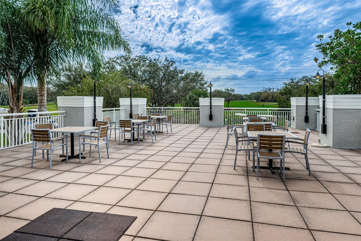

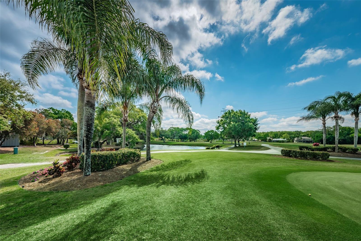

Welcome home to this beautifully updated second-floor condo located in the highly sought-after, gated community of East Lake Woodlands with picturesque golf course views. Known for its peaceful surroundings and resort-style living, this community offers both comfort and convenience in an ideal setting.
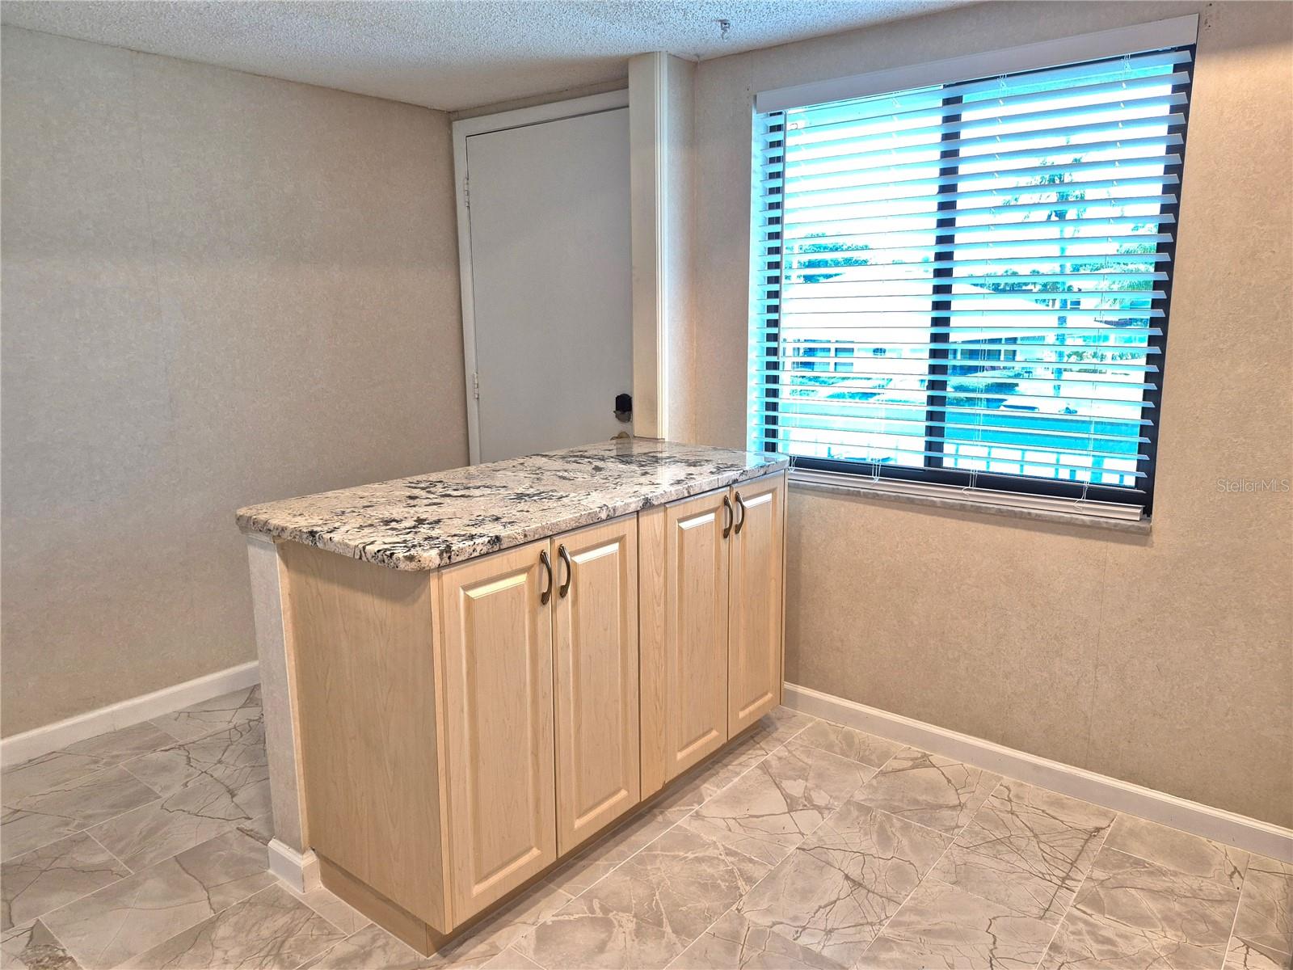
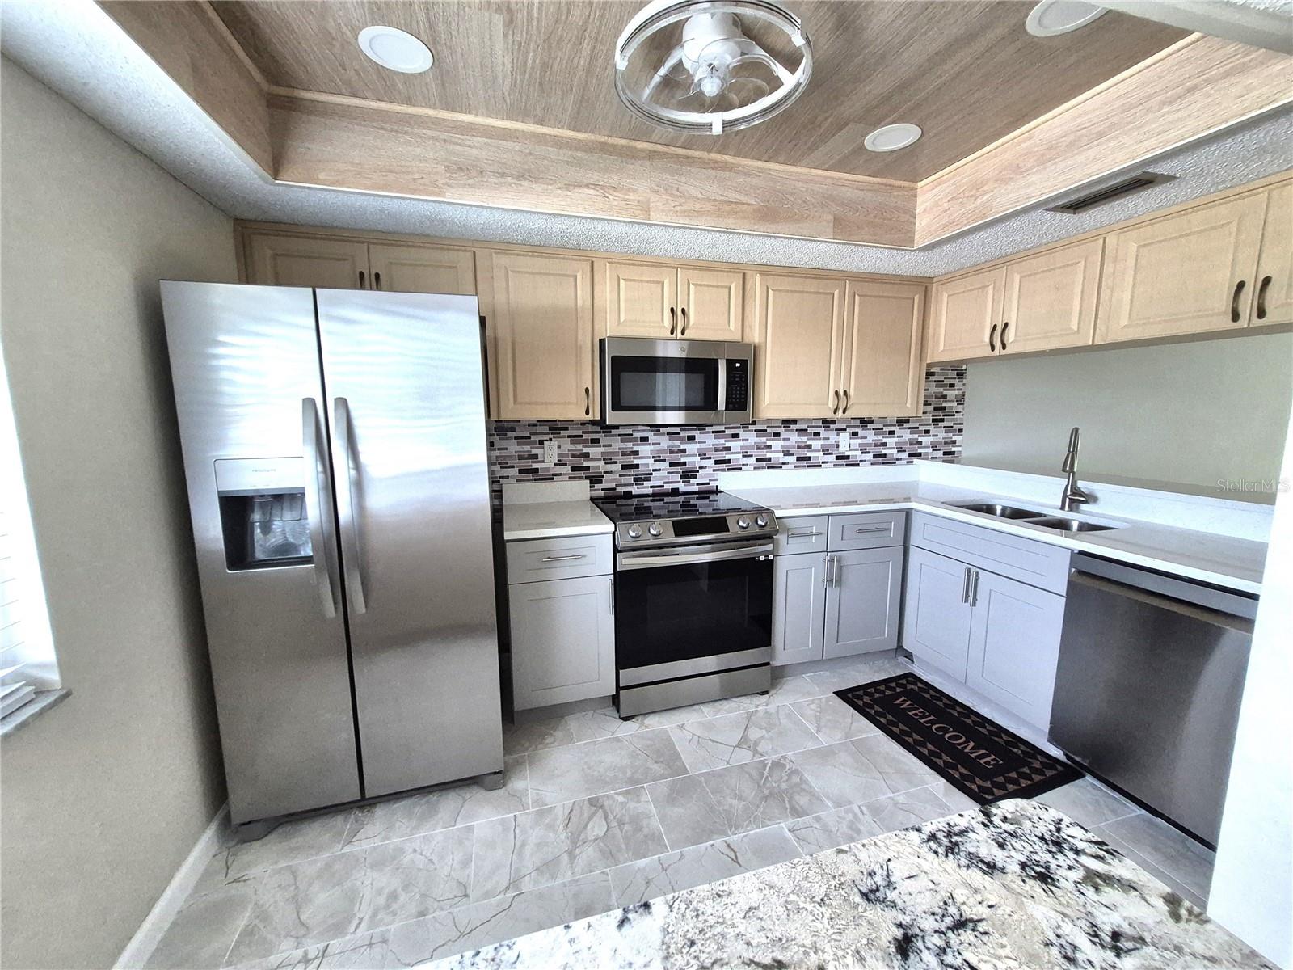
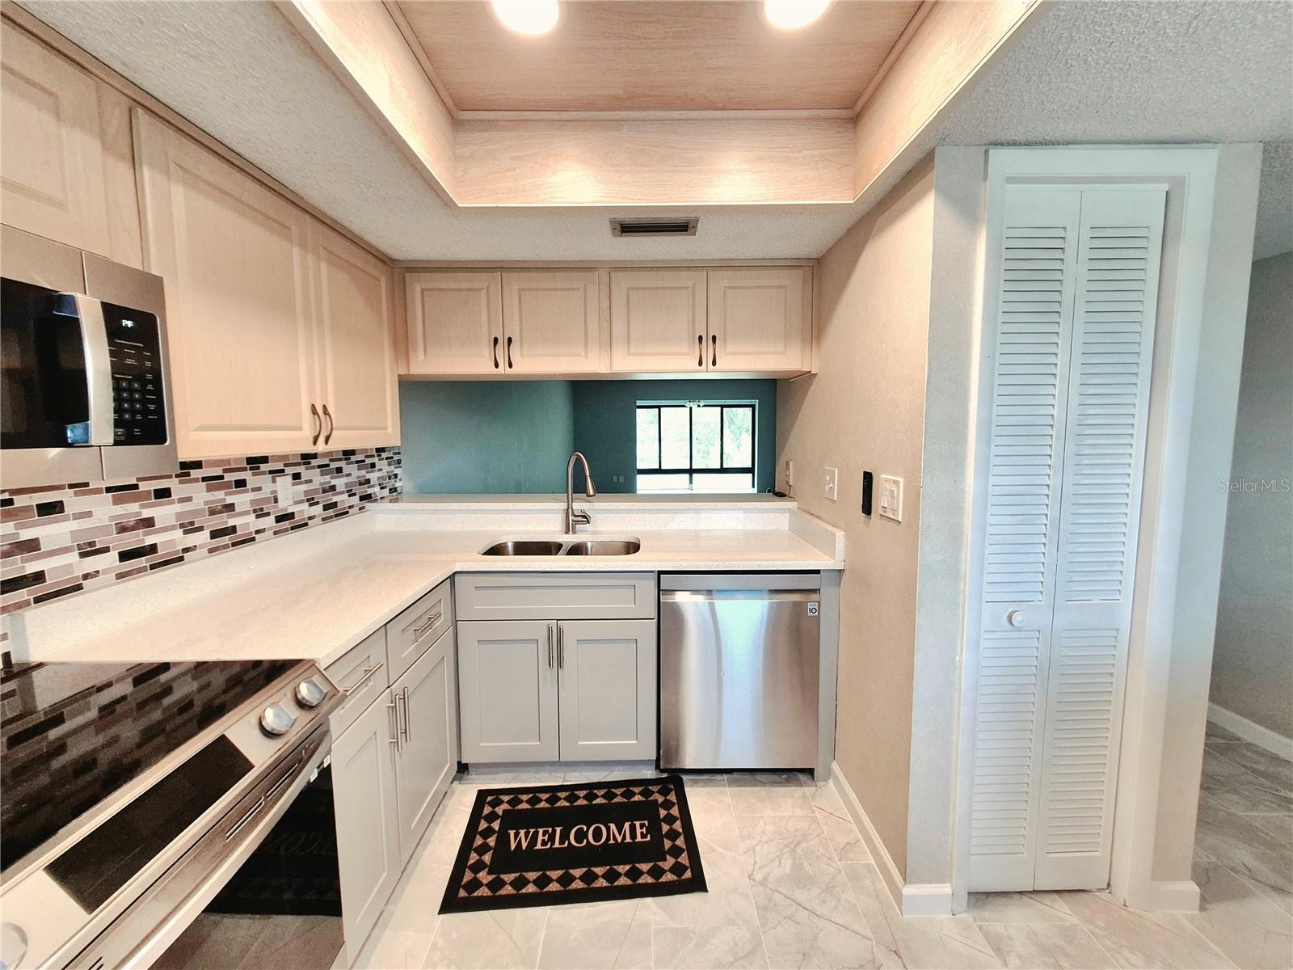
You are greeted by a new storm door before stepping inside to discover a bright and airy interior filled with natural light. This move-in-ready residence has been thoughtfully upgraded with an amazing eat-in kitchen featuring new quartz countertops, a closet pantry, newer appliances (only two - four years old), and Wi-Fi-compatible dishwasher and range—perfect for everyday living and entertaining alike with a convenient pass-through window to the dining area.
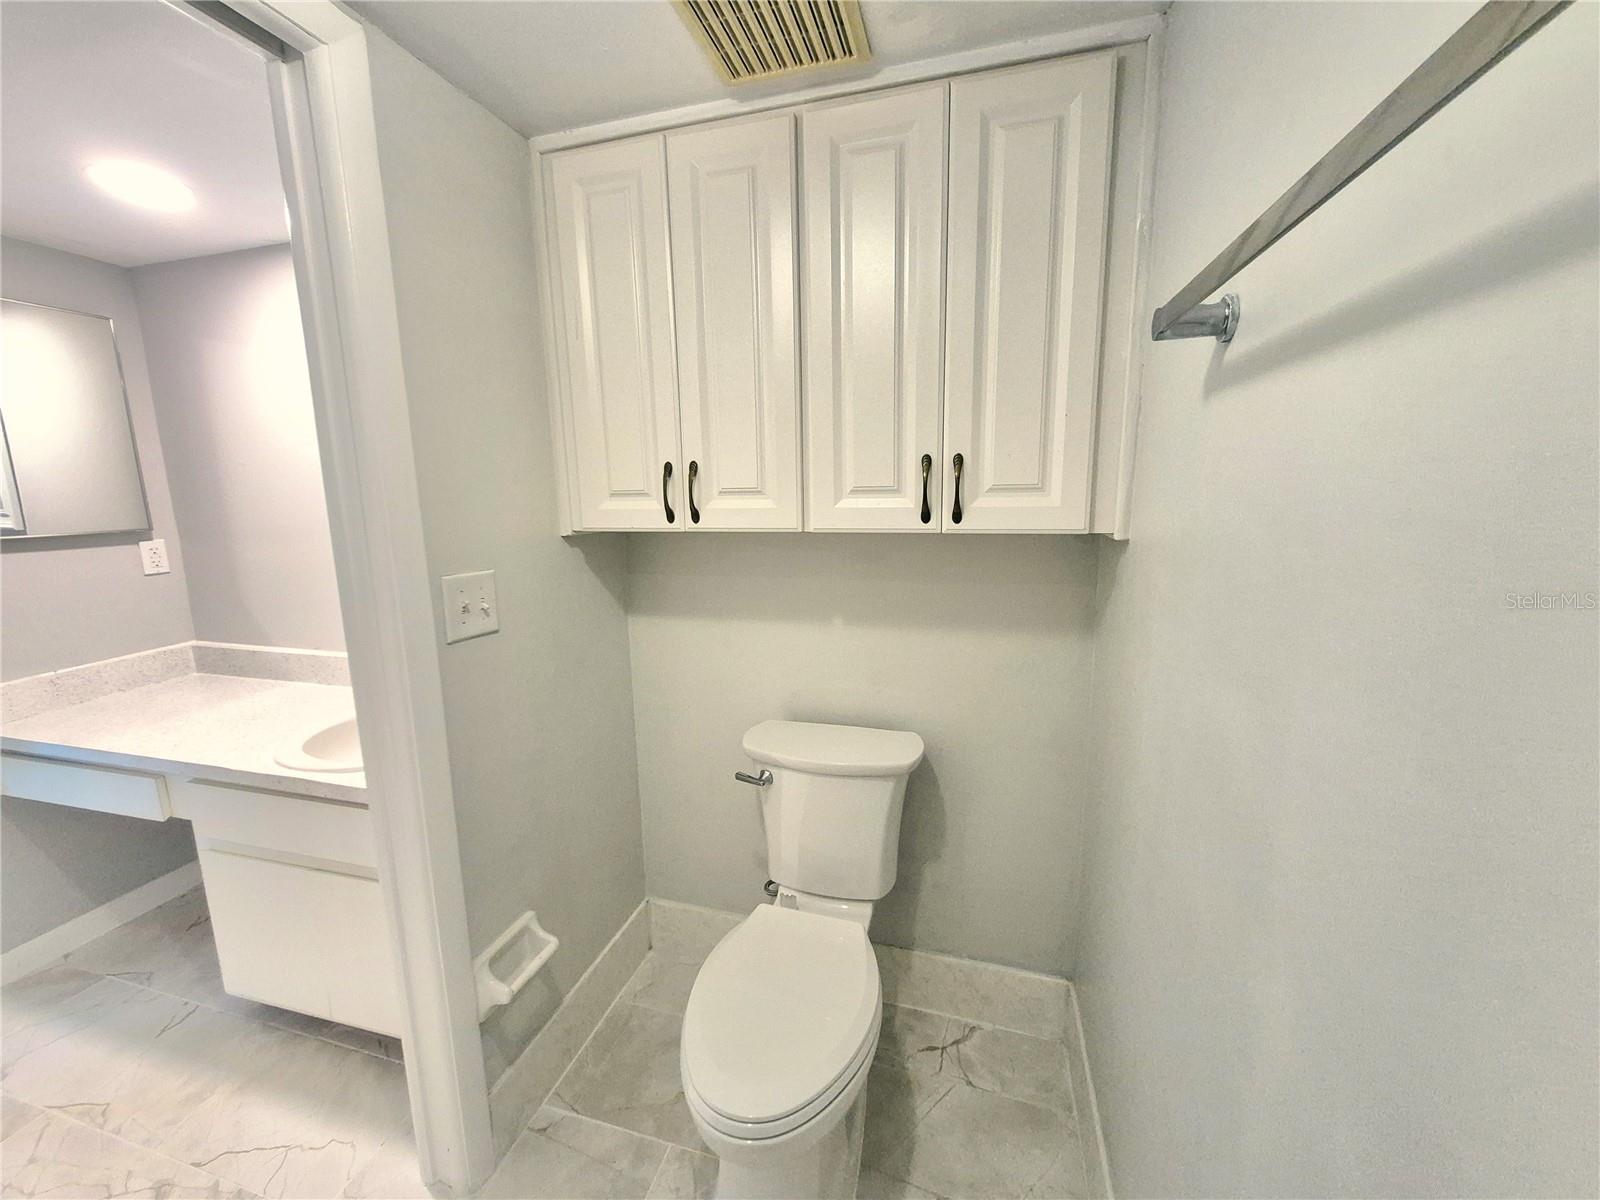
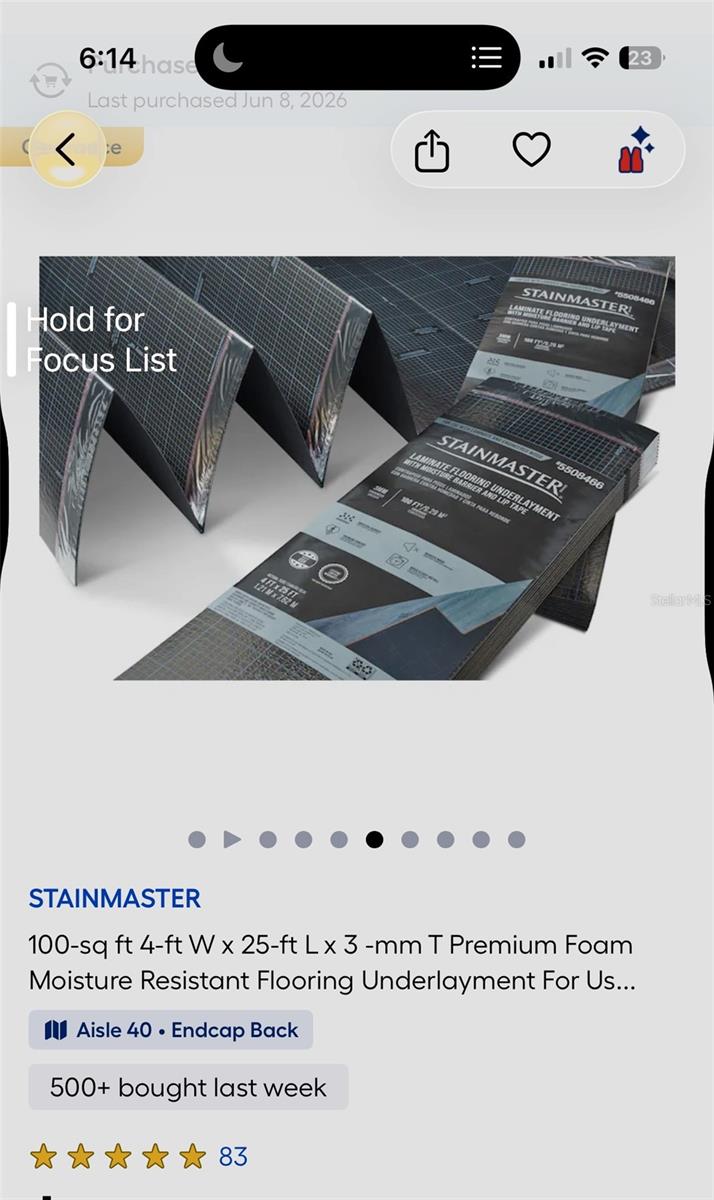
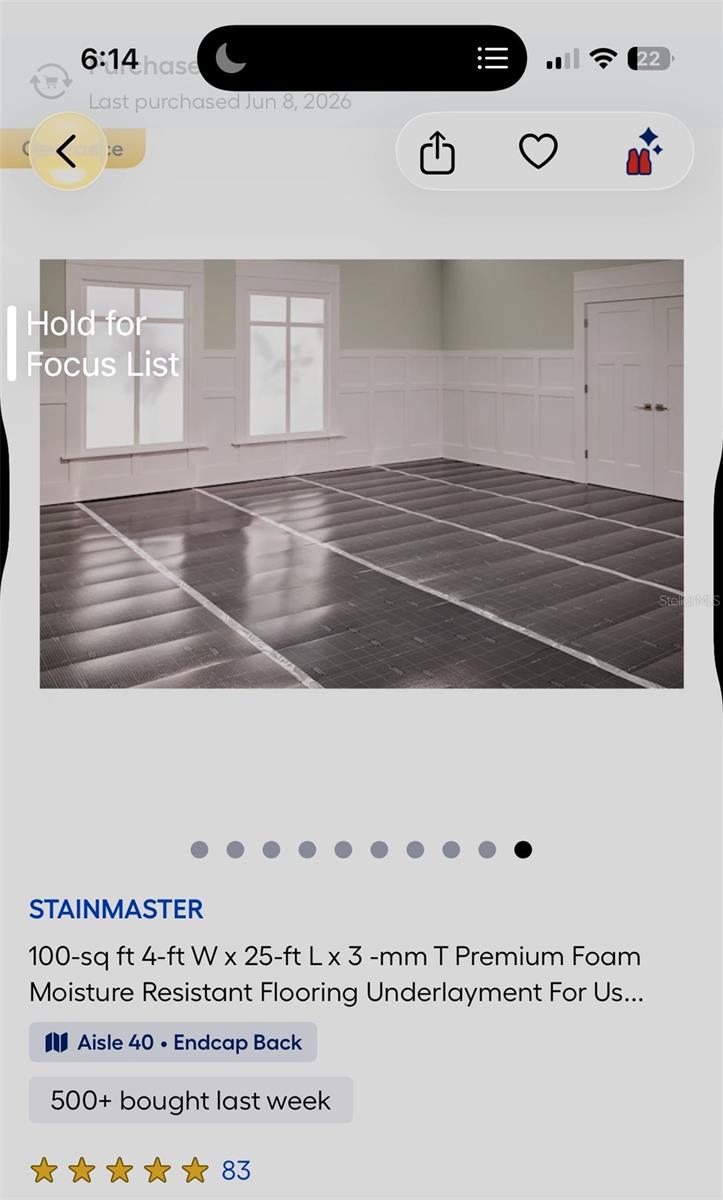
Fresh interior paint and new LVP and tile flooring flow seamlessly throughout the home, complemented by energy-efficient LED lighting, ceiling fans, and updated bathrooms for a clean, modern, and cohesive design. The home also features upgraded, HOA-approved Stainmaster LVP underlayment for the LVP flooring, providing enhanced comfort and sound reduction. The air conditioning system is equipped with a UV light for improved air purification and indoor air quality.
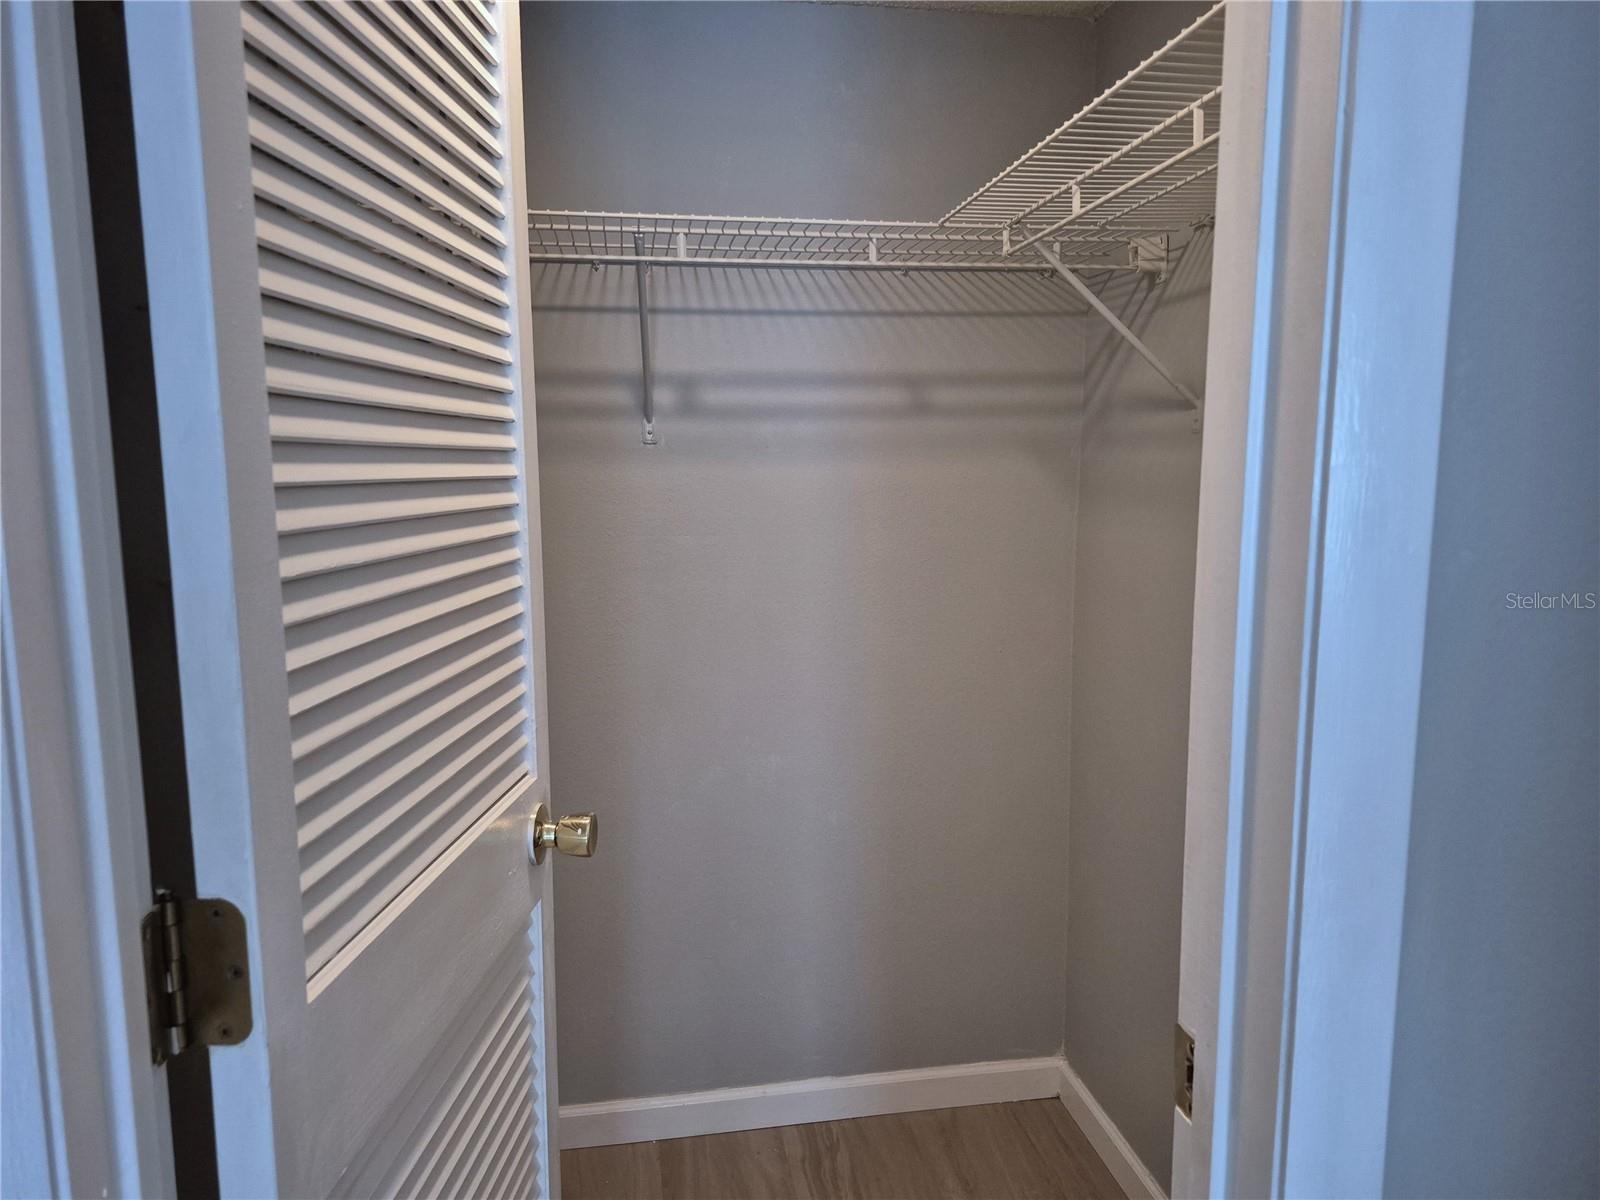
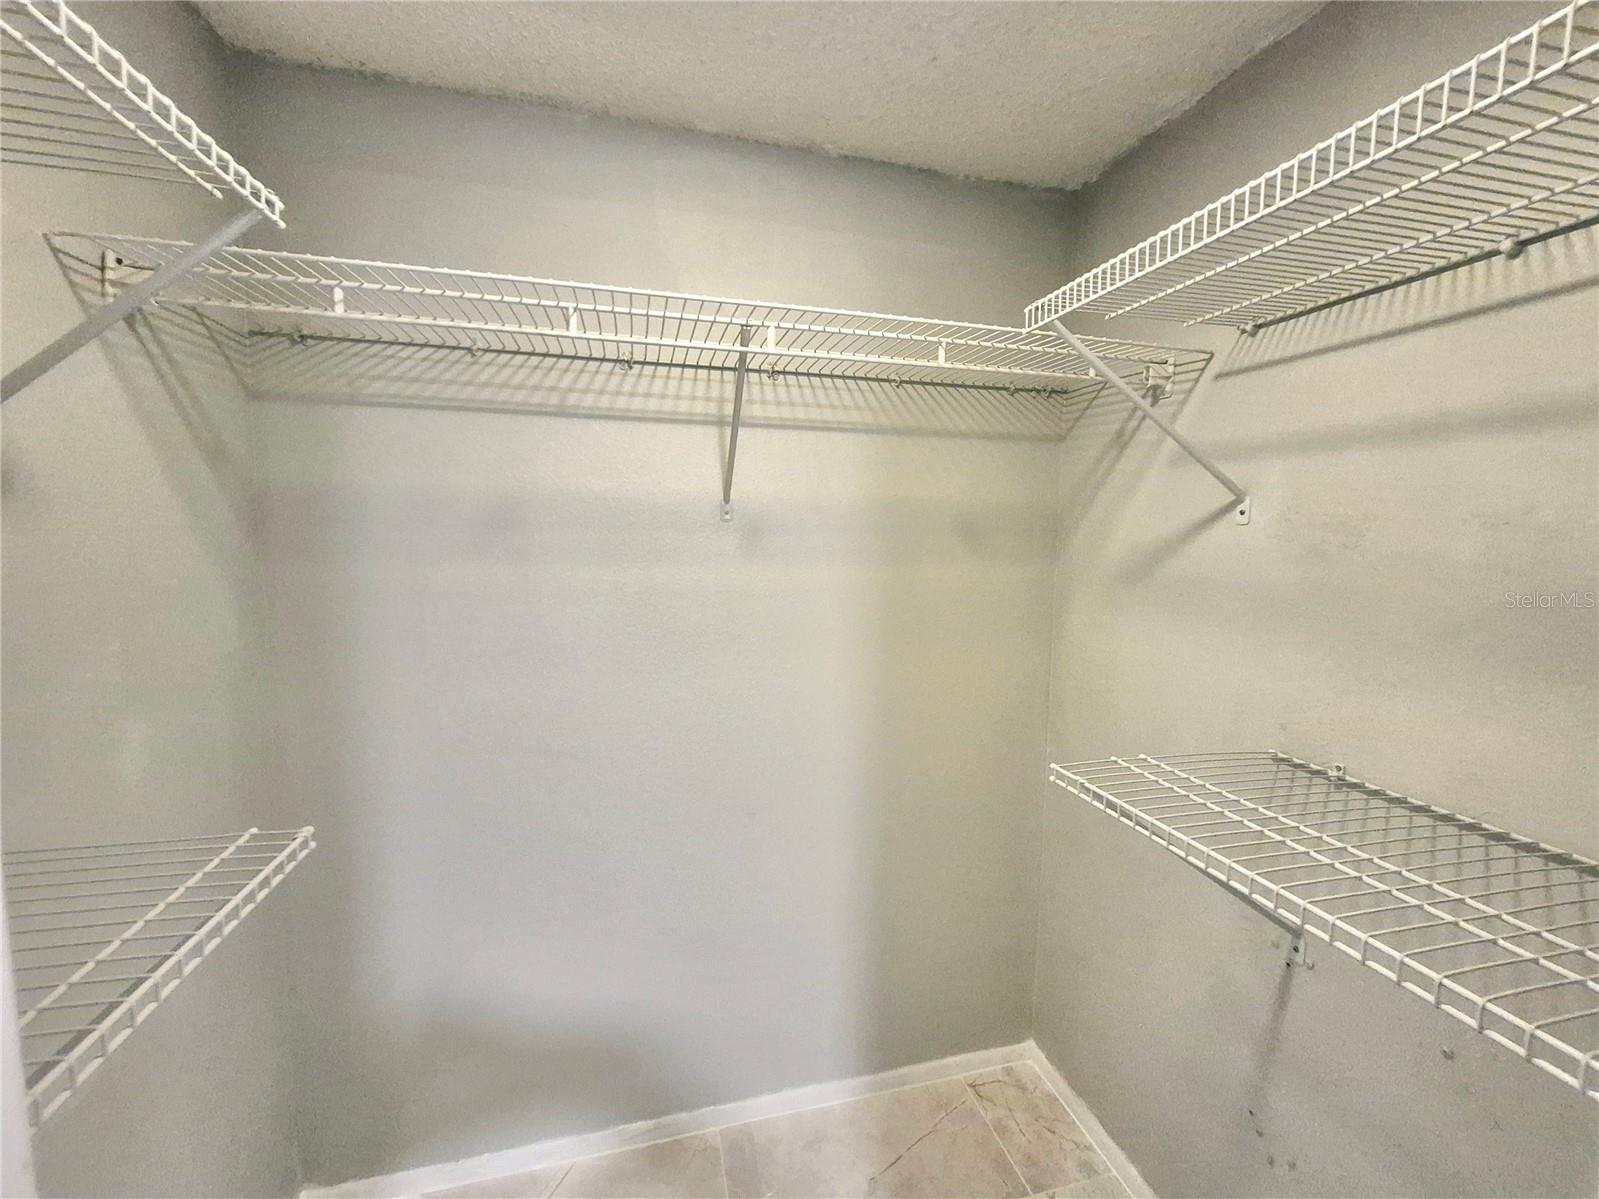
The spacious primary bedroom offers three closets, including two walk-in closets, a separate dressing area, and an updated en-suite bathroom with a walk-in tiled shower and glass door. The guest bedroom features generous wall closets. A brand-new washer and dryer are scheduled to be installed in mid-August and are conveniently located in the hall closet near the guest quarters. Generous storage and ample closet space add to the home's functionality and overall comfort.
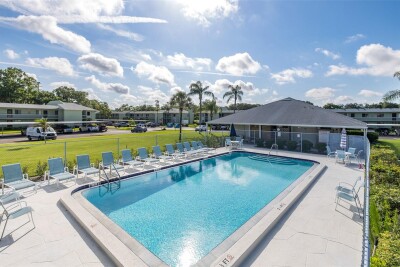
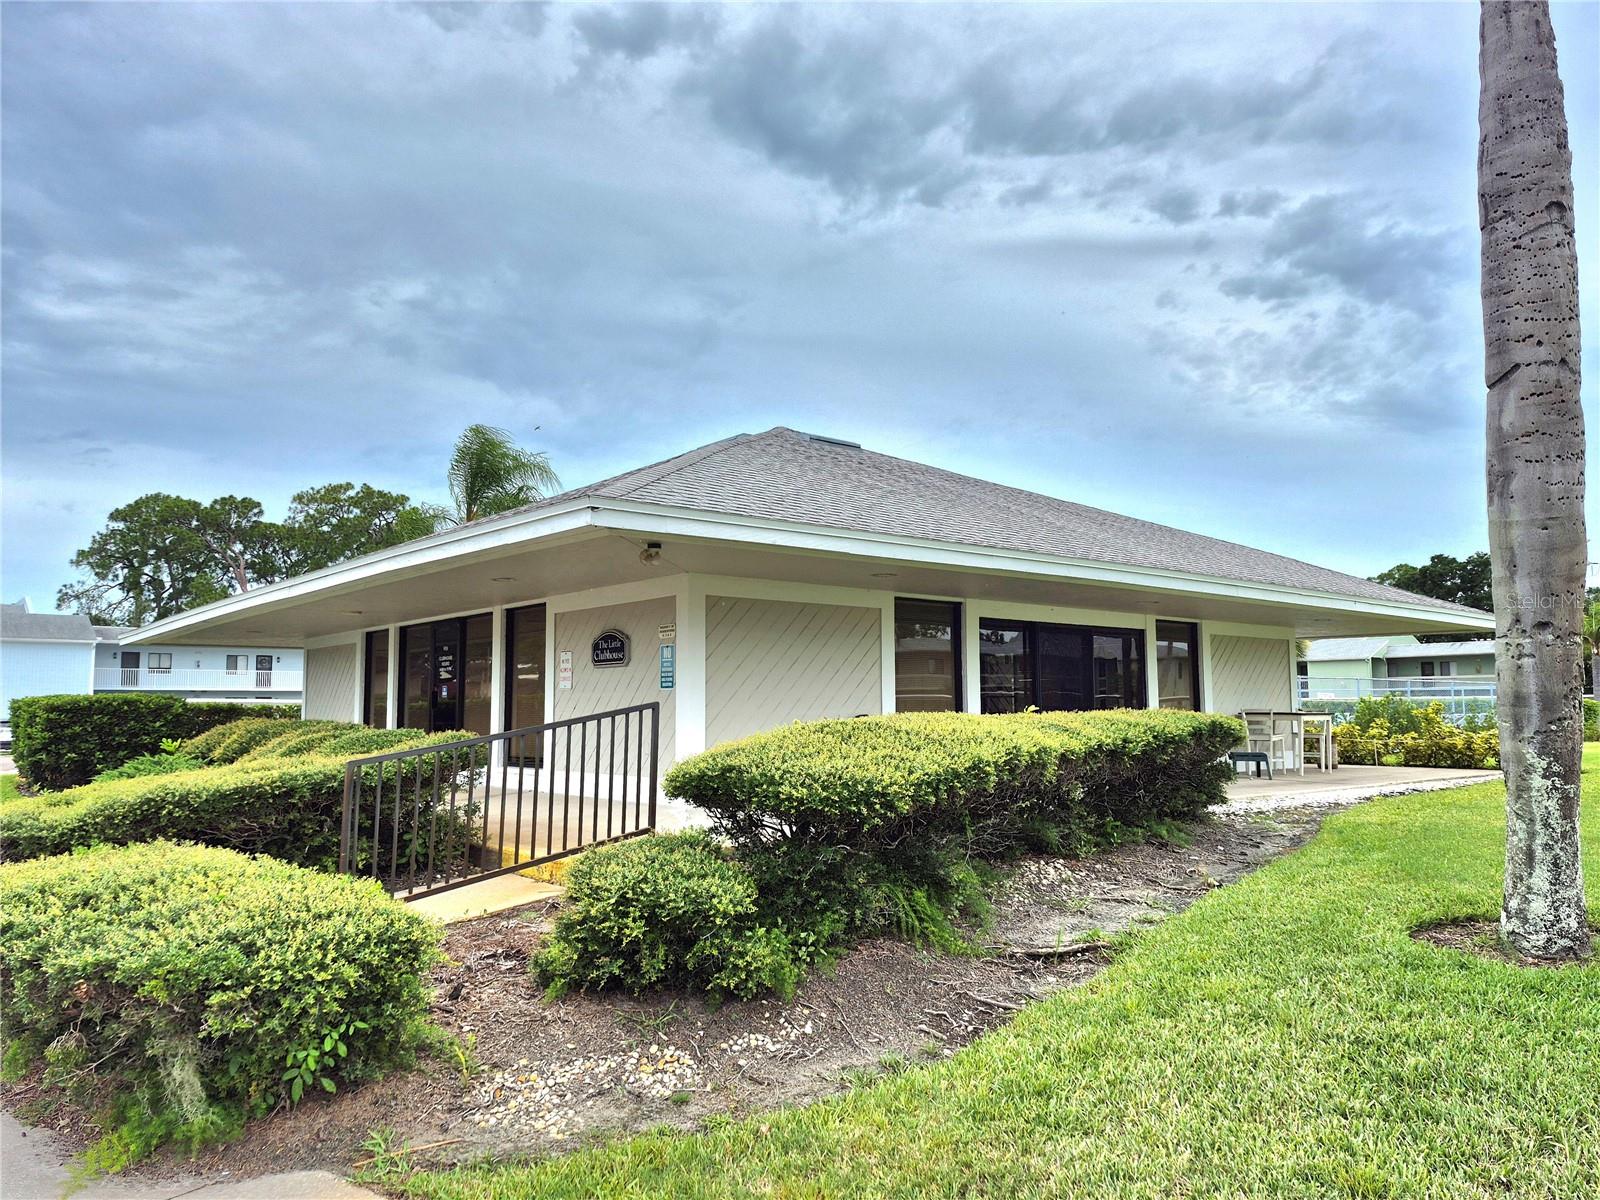
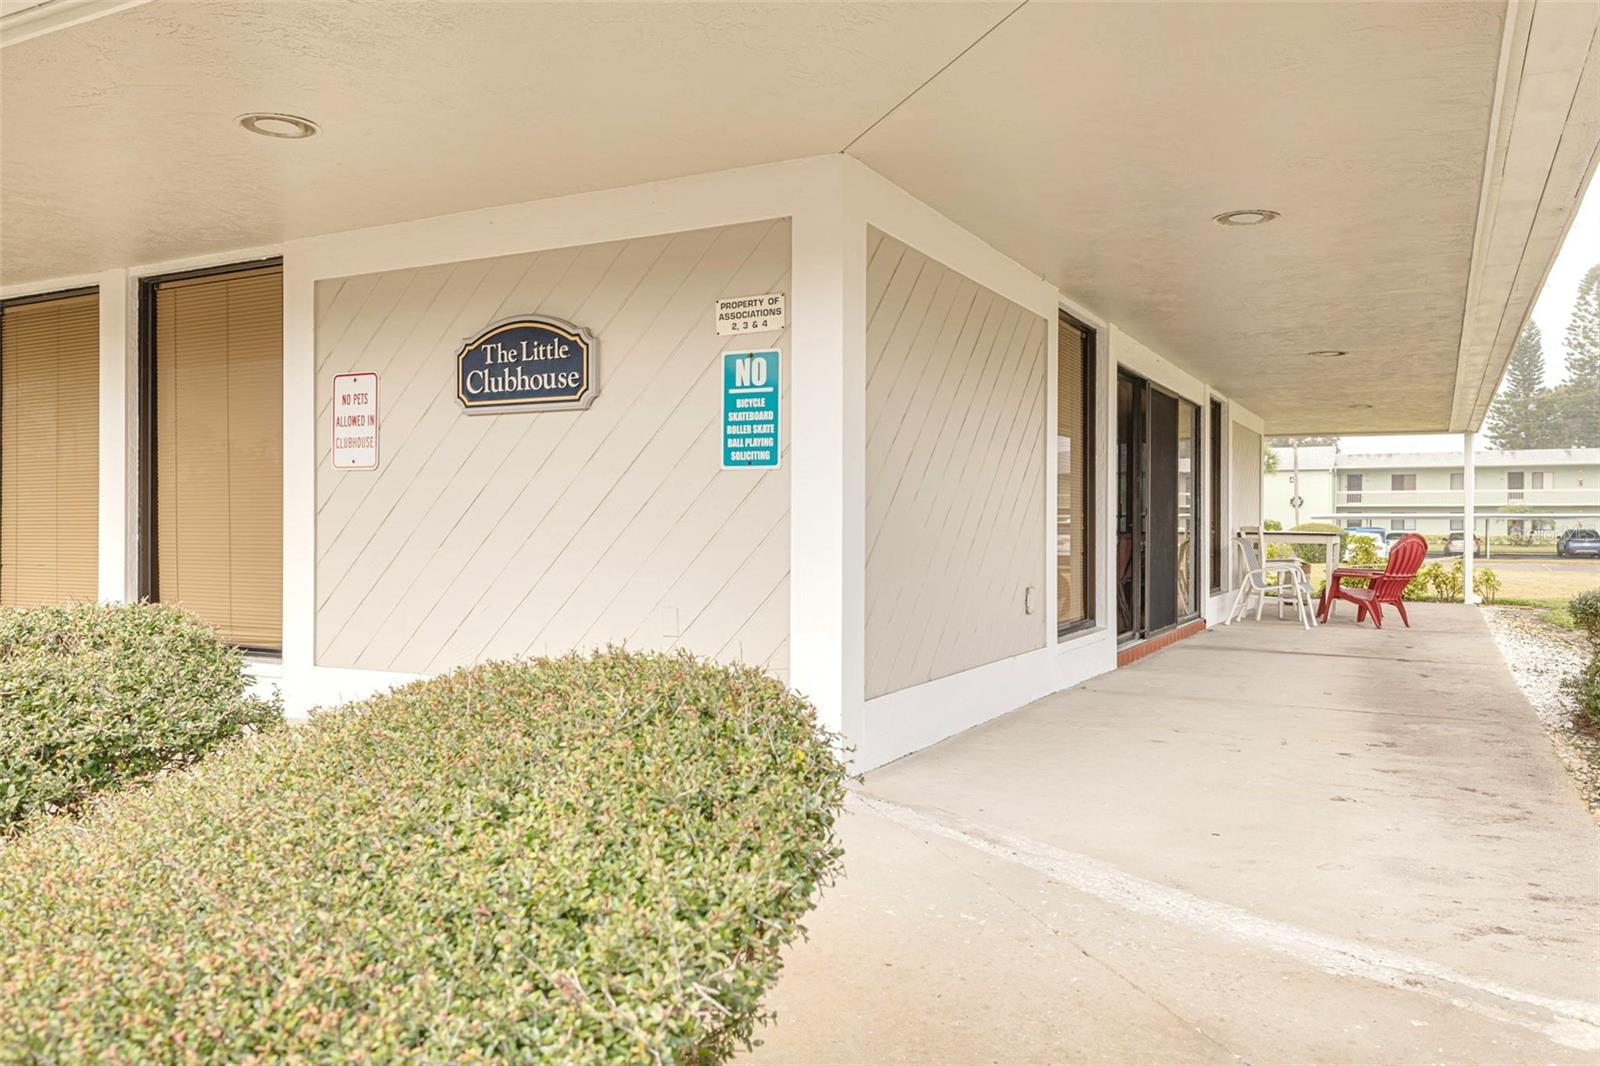
Enjoy the added privacy of a second-floor location while taking advantage of the exceptional lifestyle within East Lake Woodlands. The community pool and Condo 2 Clubhouse are just across the parking lot! Pets are welcome, and the monthly maintenance fee provides outstanding value and ease of living.
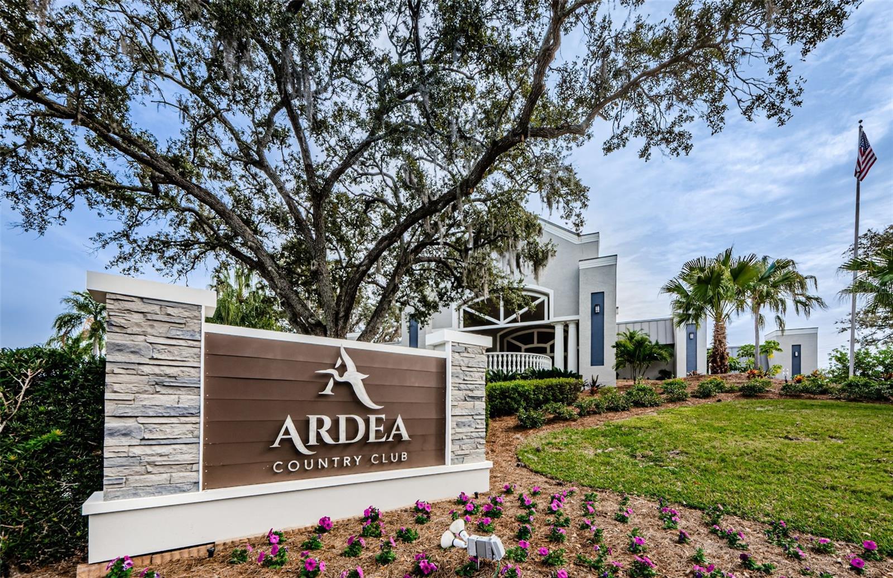
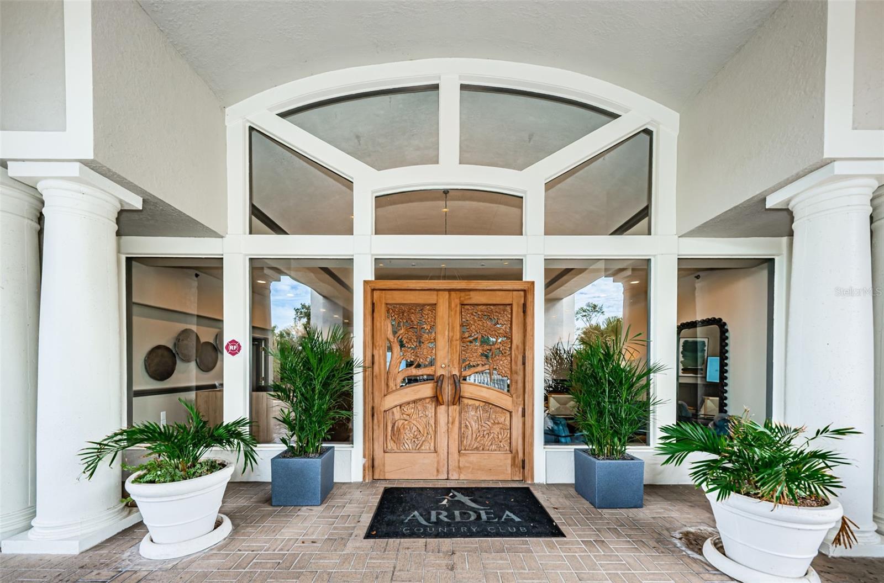
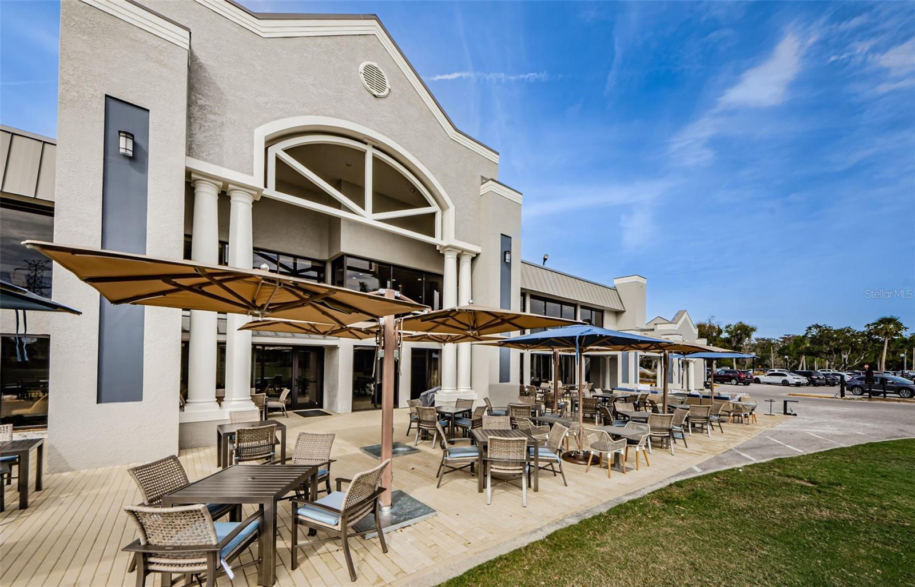
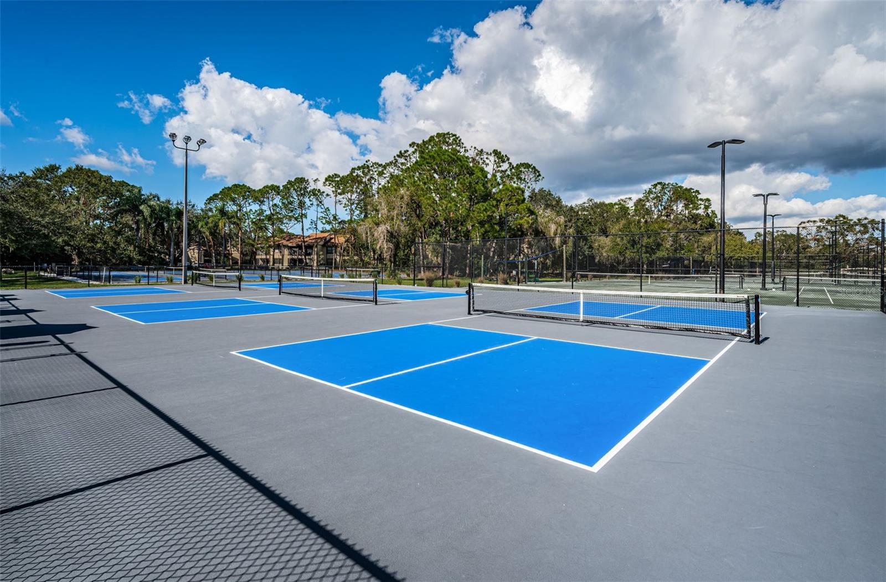
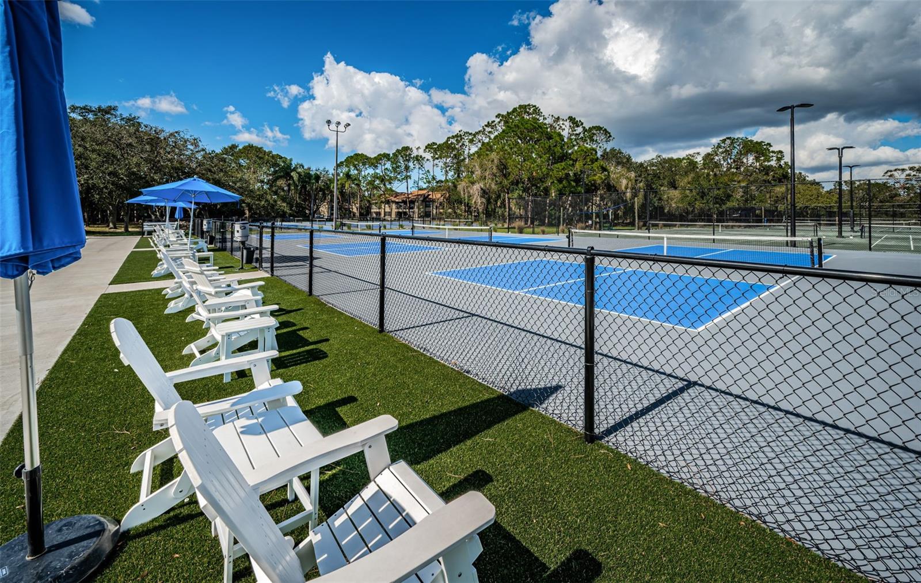
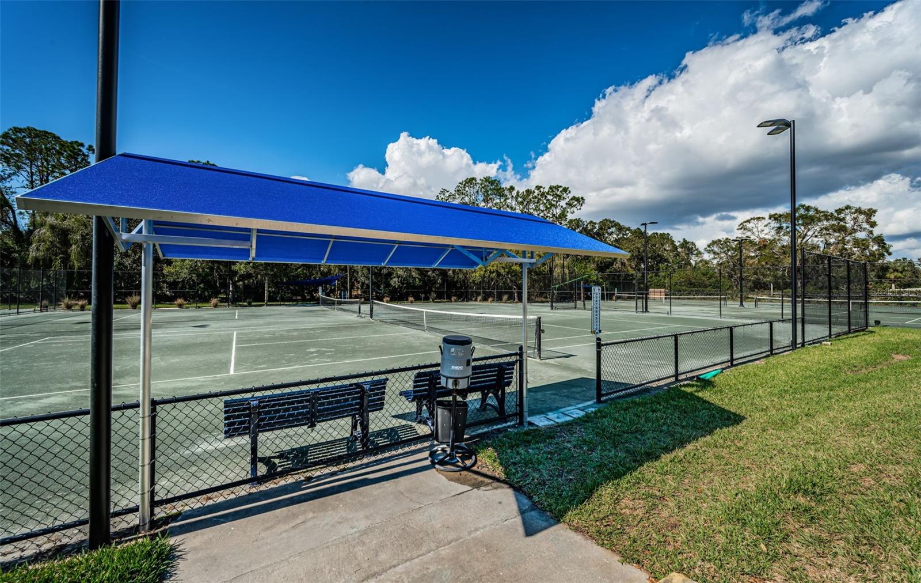
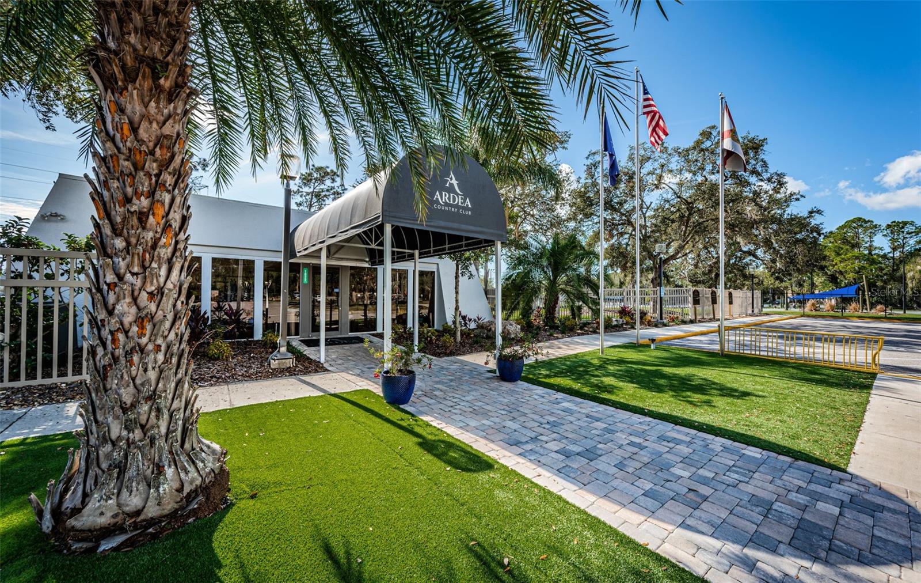
If you're ready to explore, the location is fantastic. Nearby, Ardea Country Club offers optional private memberships with two heated swimming pools, two 18-hole championship golf courses, tennis and pickleball courts, a fitness center, clubhouse, restaurants, and a full calendar of social activities. The condo is also conveniently located near Westfield Countryside Mall, shopping, restaurants, entertainment, the beautiful beaches of Honeymoon Island, and numerous parks and walking trails for a relaxed Florida lifestyle. You'll also enjoy easy access to the charming downtown districts of Tarpon Springs, Dunedin, and Safety Harbor for even more dining, shopping, and entertainment.
Driving directions : Tampa Road to main guard gate at the light - into East Lake Woodlands. Thru gate straight to left on Woodlands Drive, immediate right past brick buildings to green condo buildings on the right.
| Rooms | Dimension | Description |
|---|---|---|
| Kitchen | 11x8 | First level , Tile , Pantry |
| Dining Room | 13x9.1 | First level , Tile |
| Living Room | 13.2x14 | First level , Luxury Vinyl |
| Primary Bedroom | 14.4x18 | First level , Luxury Vinyl , En Suite Bathroom |
| Bedroom 2 | 12.2x10.6 | First level , Luxury Vinyl , Ceiling Fan(s) |
2, 2, 1,096ft²
MLS#: W7886022
2, 2, 875ft²
MLS#: TB8505503

2, 2, 1,094ft²
MLS#: TB8484399
3, 2, 1,450ft²
MLS#: TB8501596