26330 BLACKJACK ST
3, 2, 1,901ft²
MLS#: TB8531446
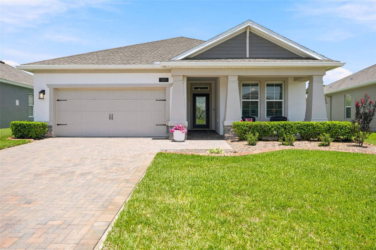
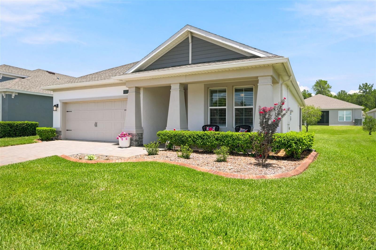
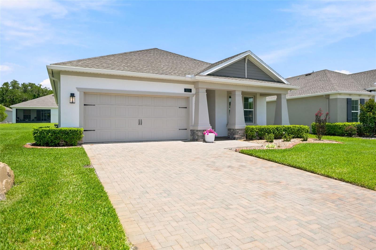
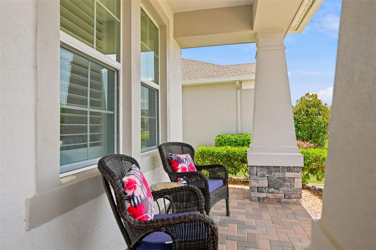
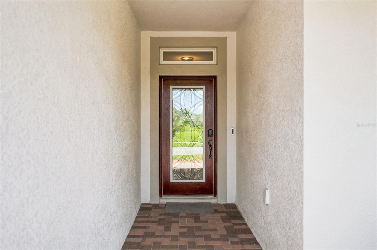
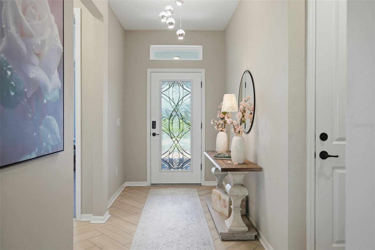
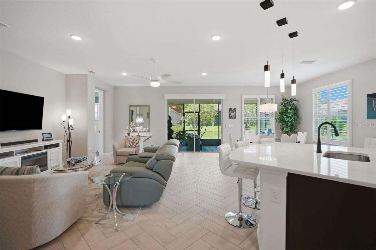
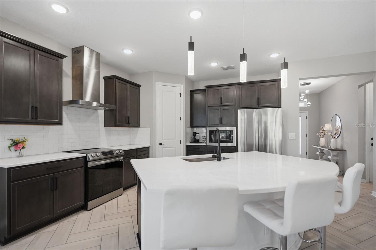
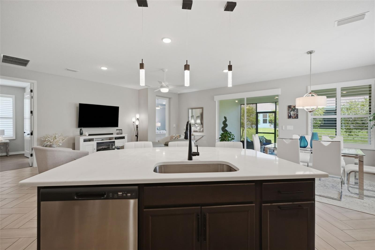
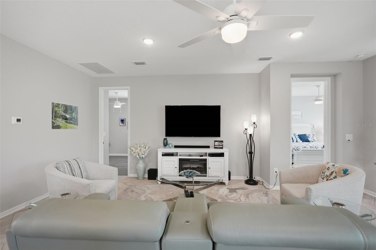
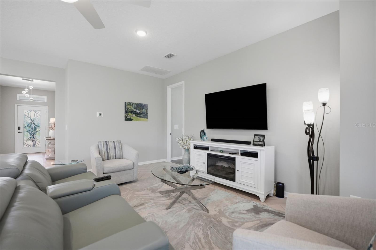
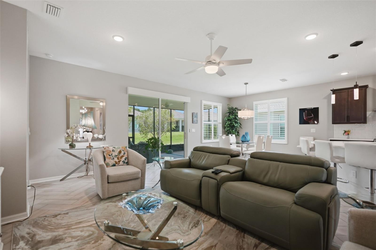
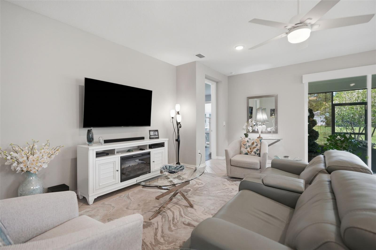
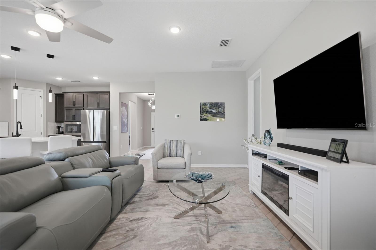
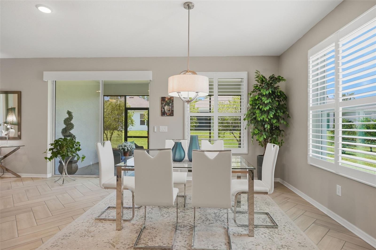
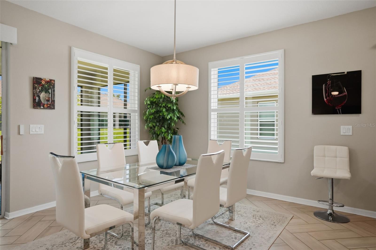
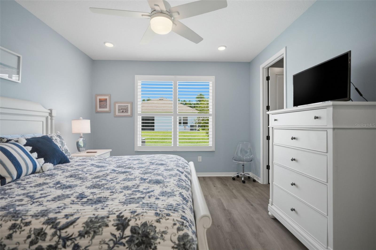
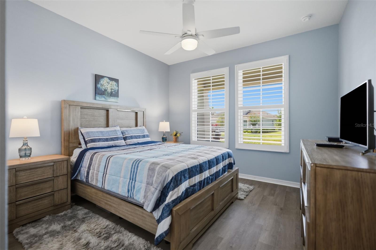
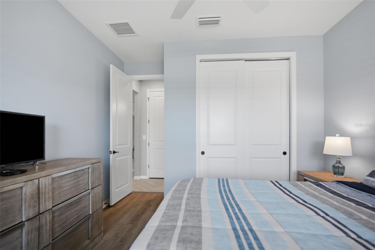
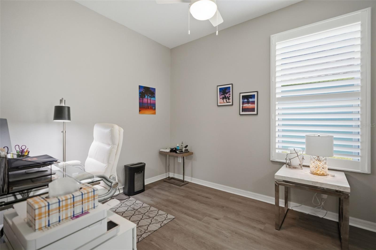
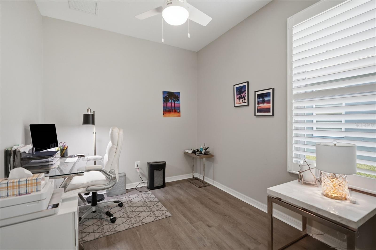
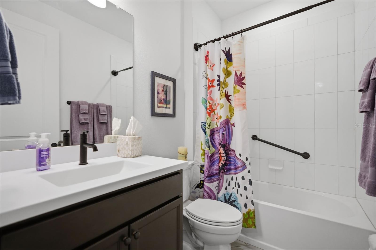
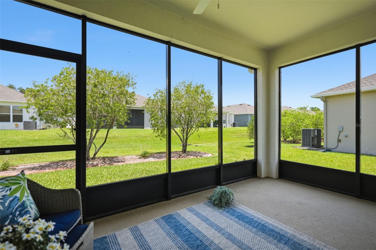
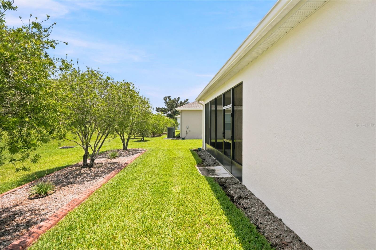
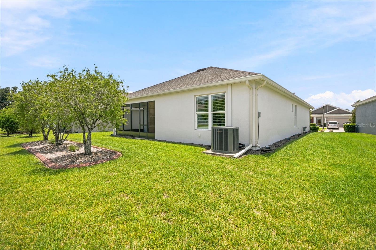
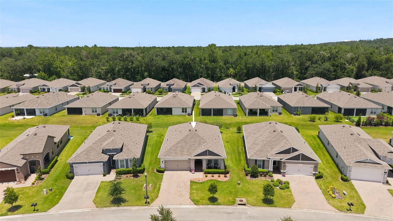
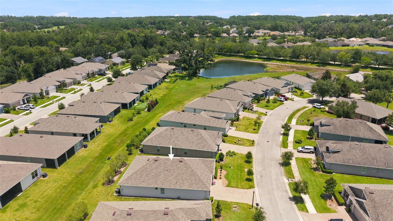
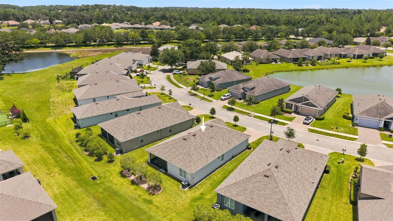
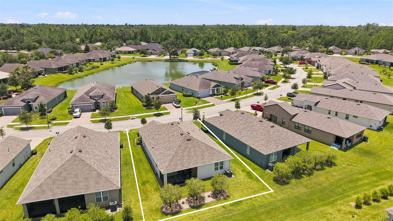
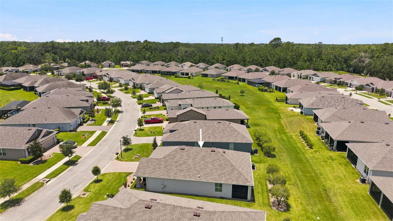
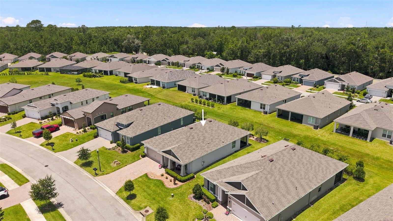
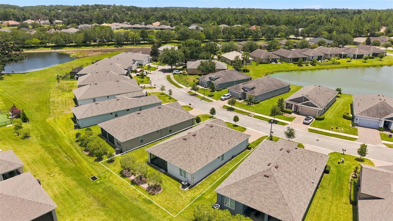
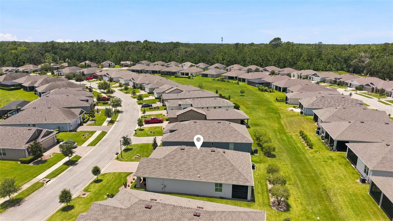
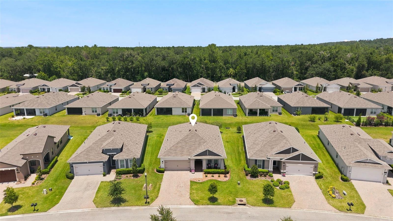
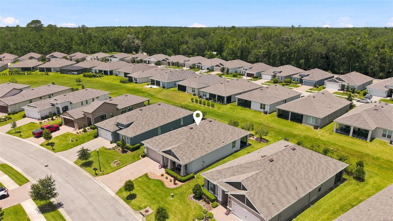
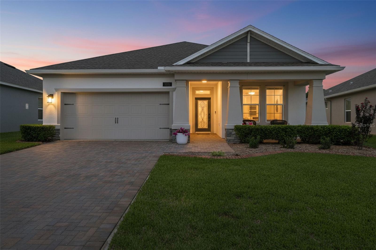
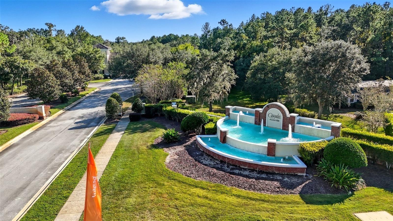
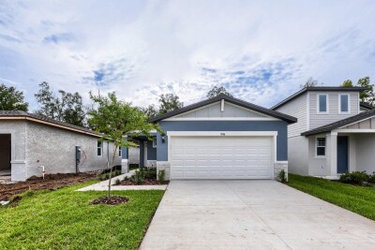
Contemporary 2-bedroom-plus-flex-room home with 2 full baths and a 2-car garage in the premier 55+ gated community of Cascades at Southern Hills Plantation in Brooksville. The "Elmwood" floor plan offers nearly 1,700 square feet of open-concept living, opening from a wide entry foyer into a connected dining room, kitchen, and great room that all overlook a large covered, screened lanai.
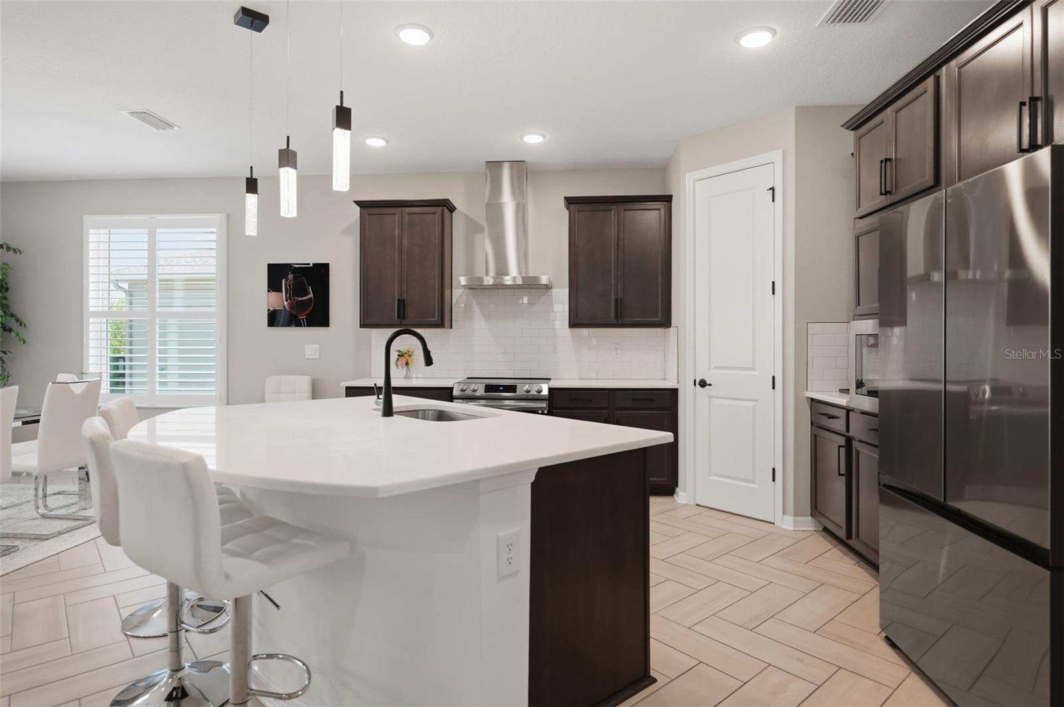
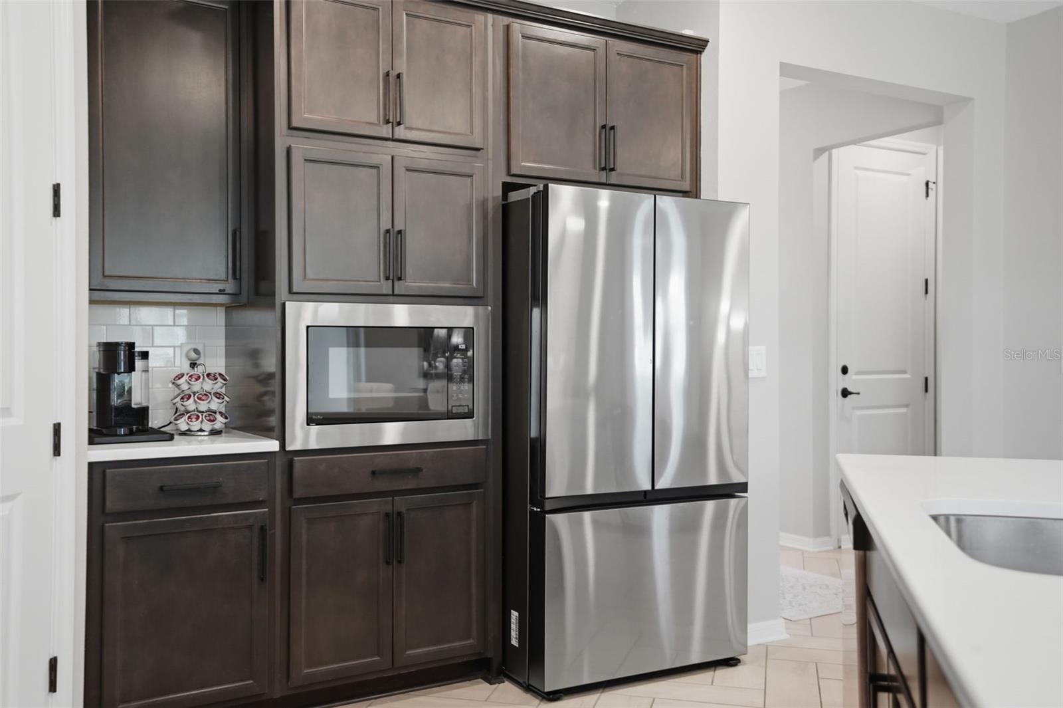
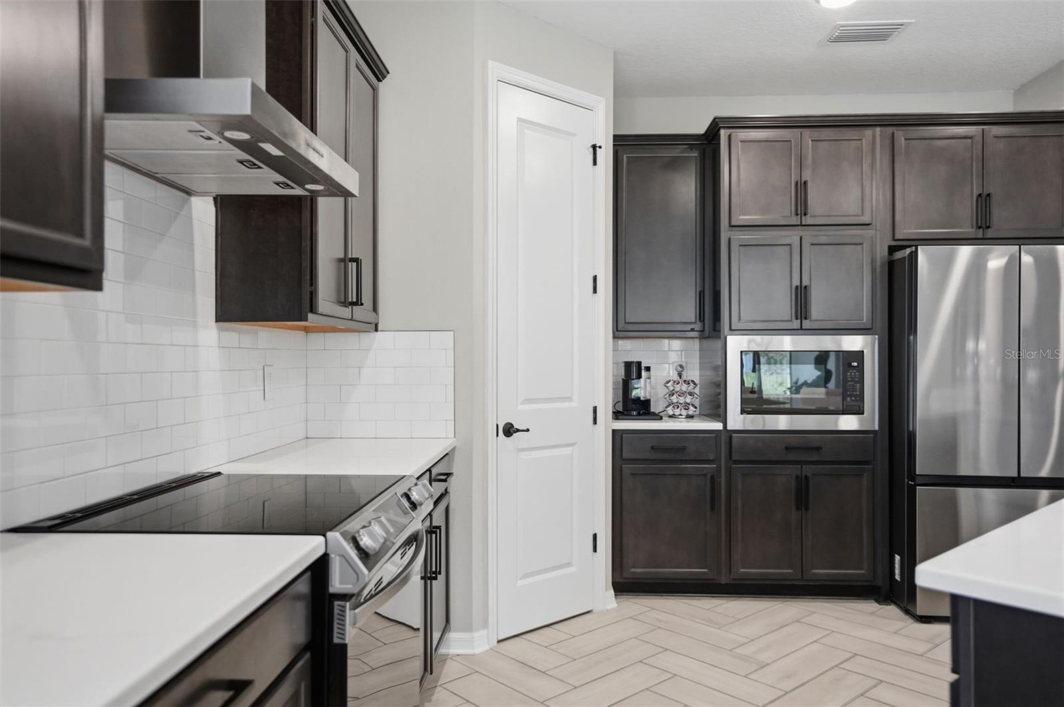
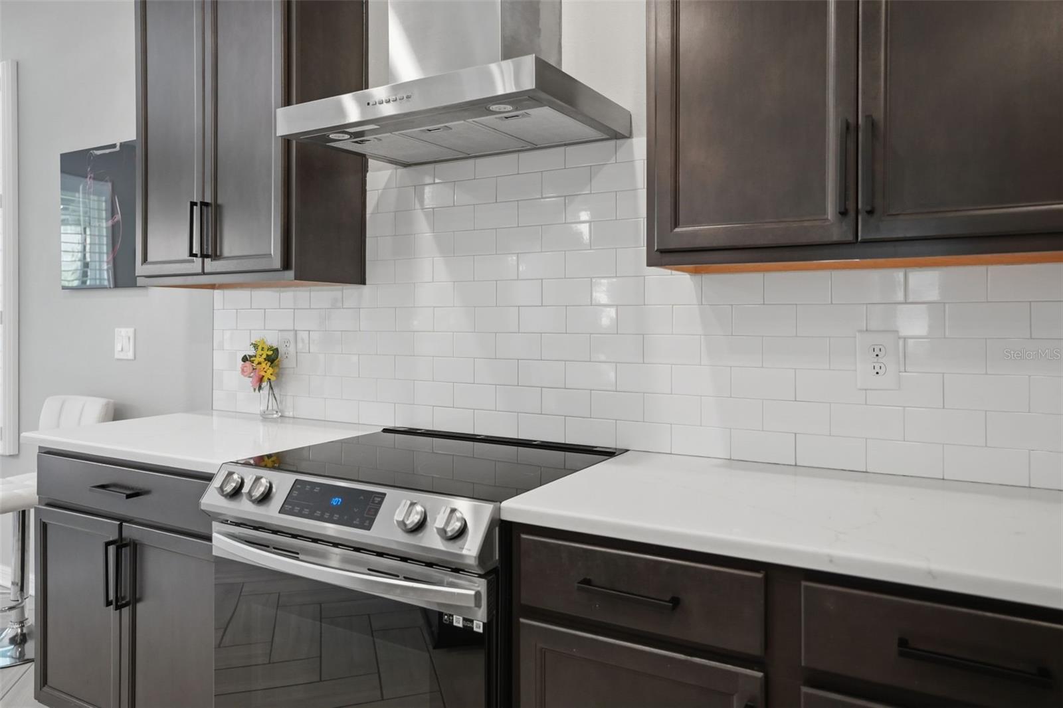
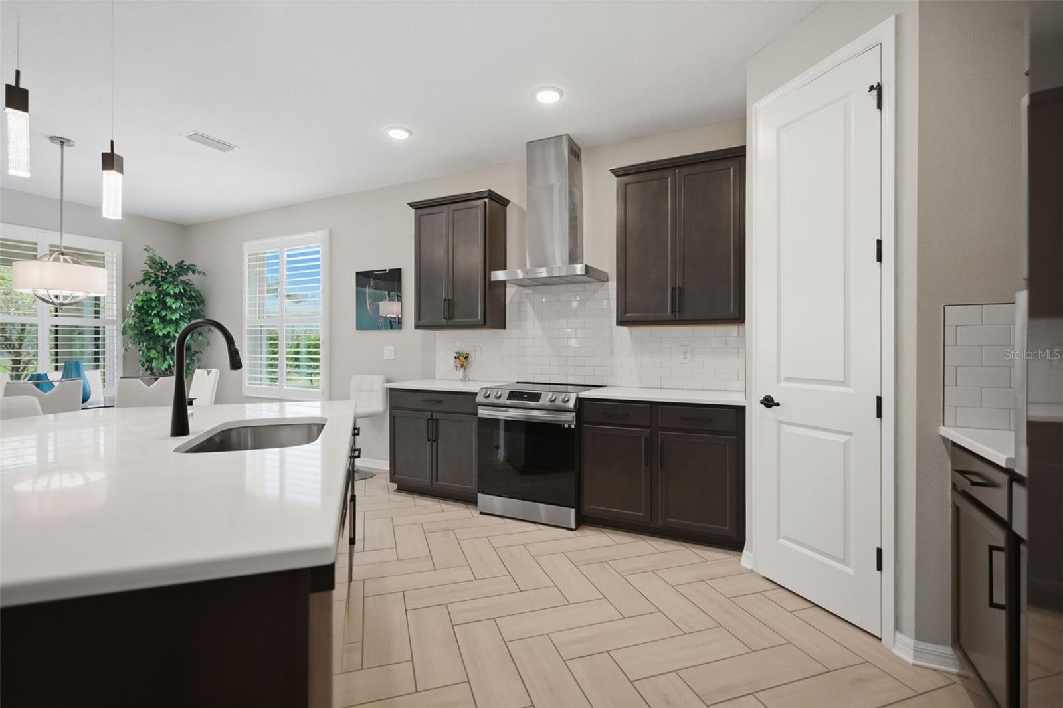
The well-appointed kitchen anchors the home with stainless steel appliances, quartz countertops, 42-inch cabinets, an induction range with convection oven, and a range hood vented to the outside. A large center island adds prep space and seating, while pot-and-pan drawers and a pull-out trash cabinet round out the thoughtful storage. The great room sits just off the kitchen and connects to the lanai through sliding glass doors — an easy flow for both everyday living and entertaining guests.
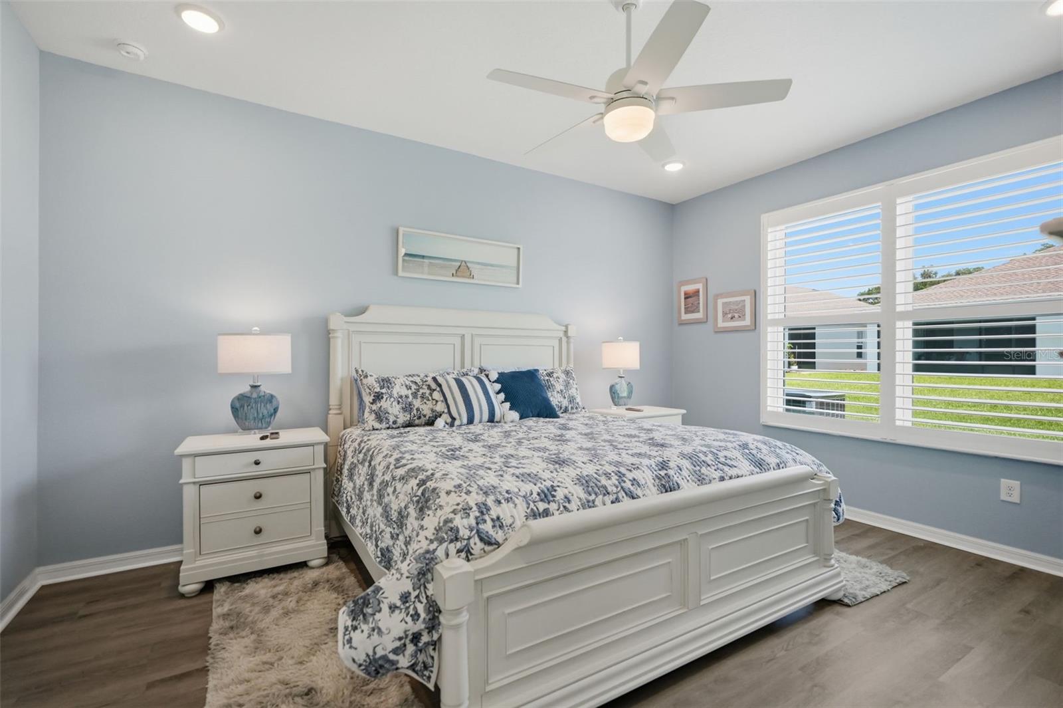
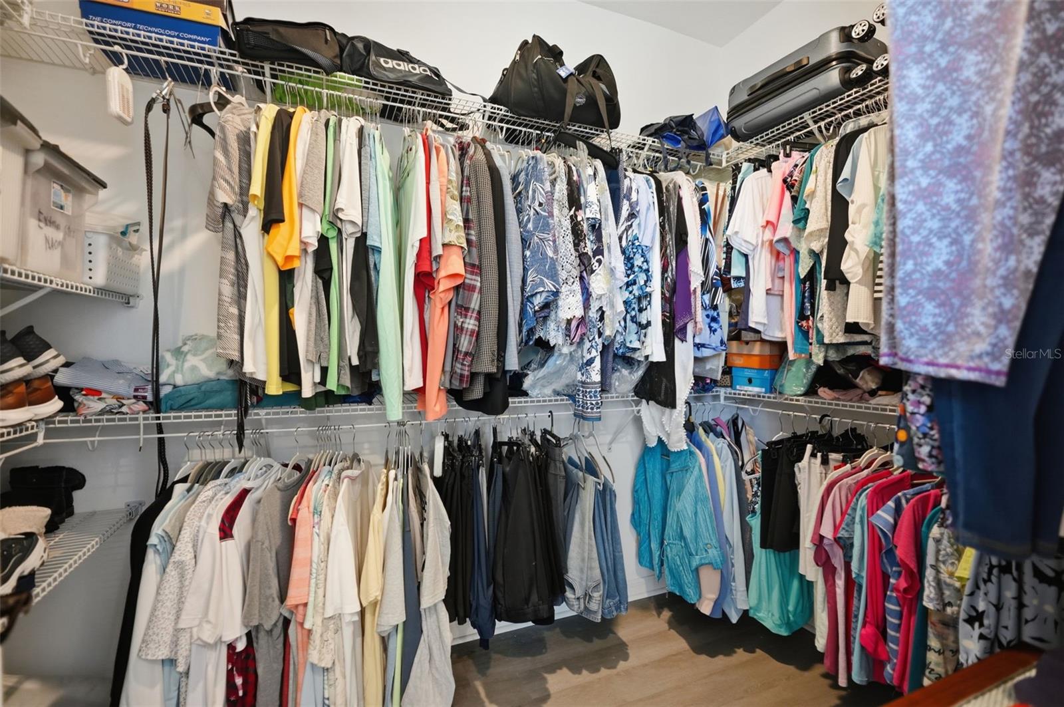
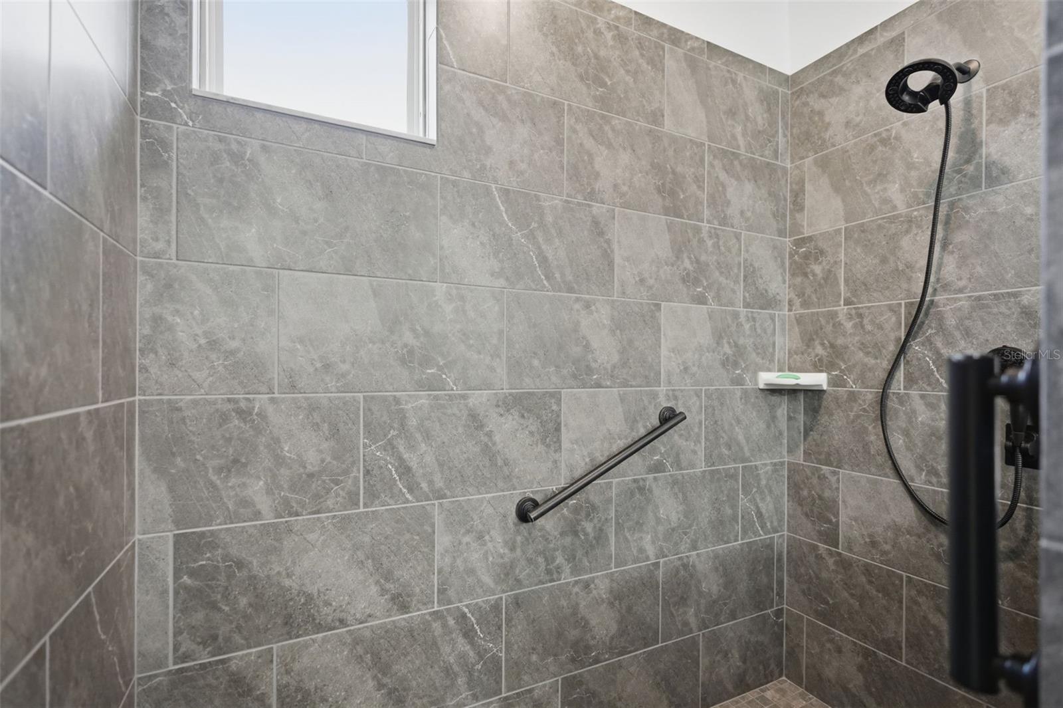
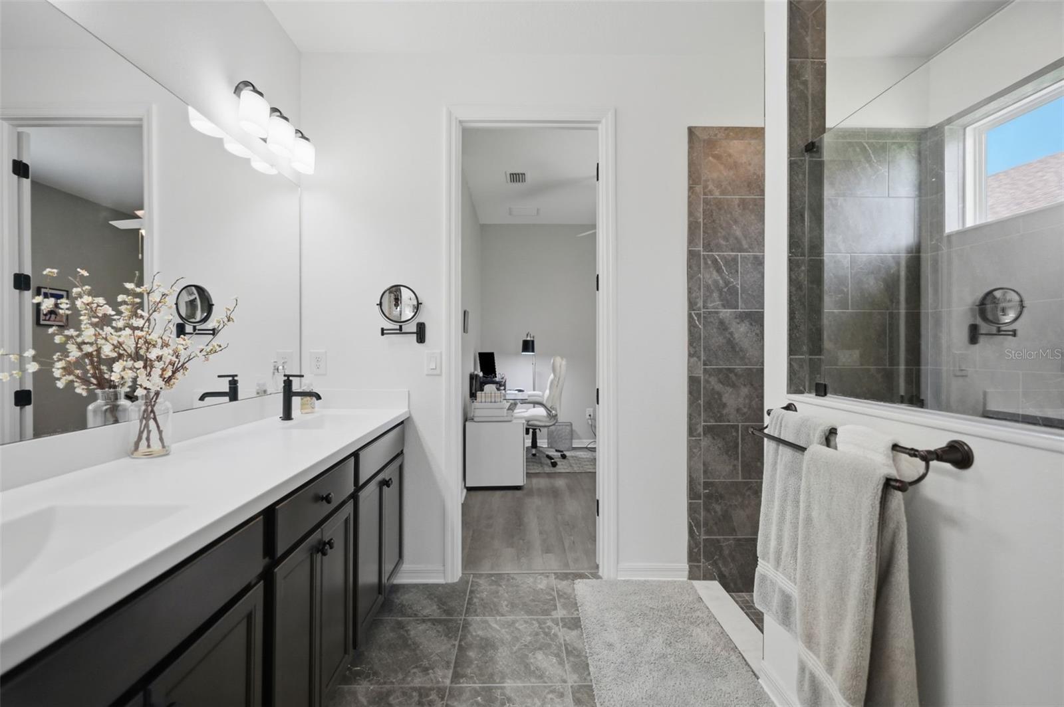
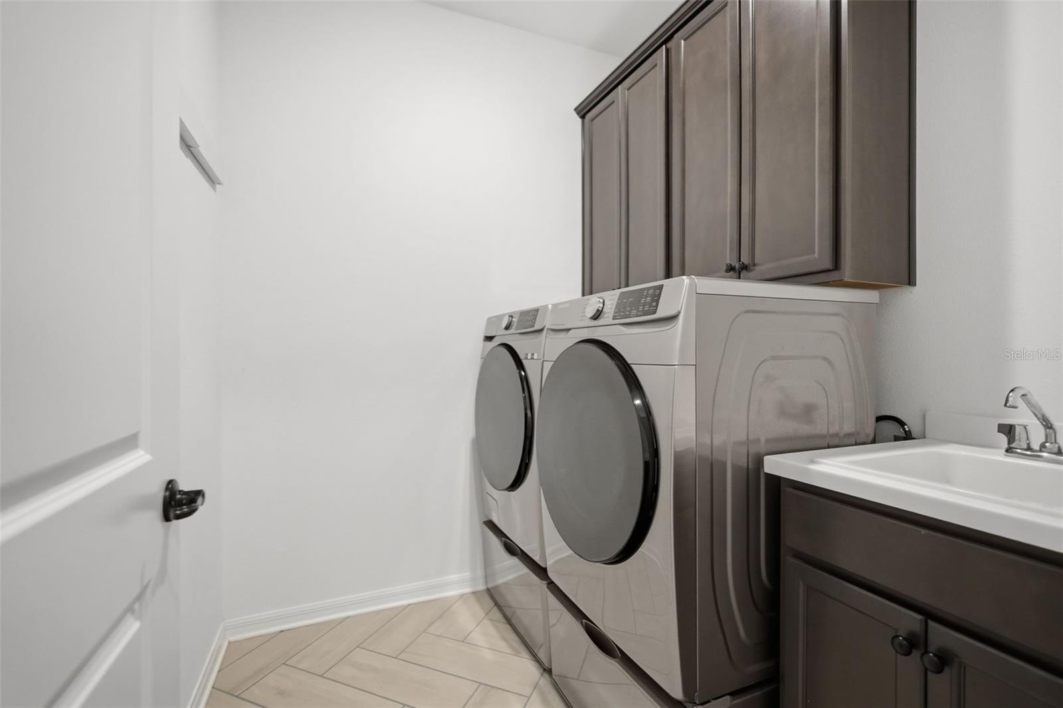
The spacious owner's suite features a walk-in closet, generous vanity storage, and a large tiled shower, with an attached flex room that works beautifully as a home office or den. At the front of the home, a guest bedroom and full guest bath give visitors their own private space. Additional features include ceramic tile throughout the common areas, a laundry tub with cabinets, a water softener pre-plumb, and ceiling fan pre-wires.
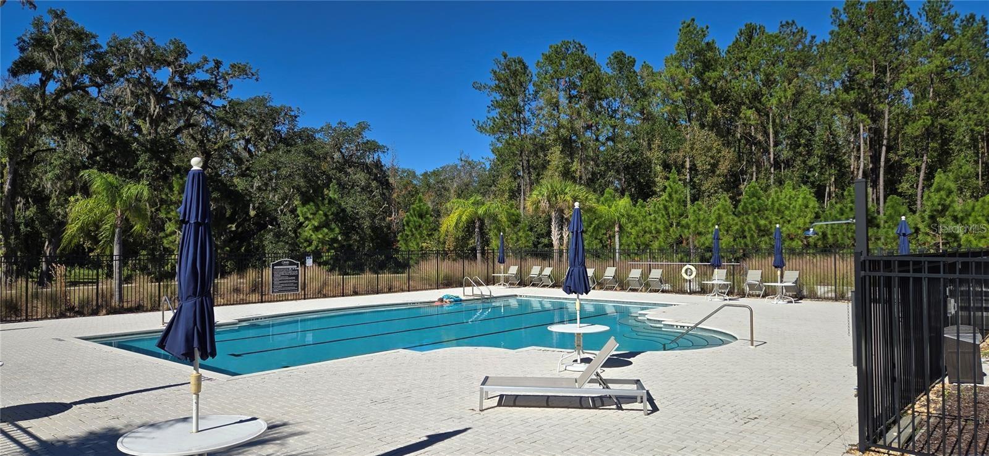
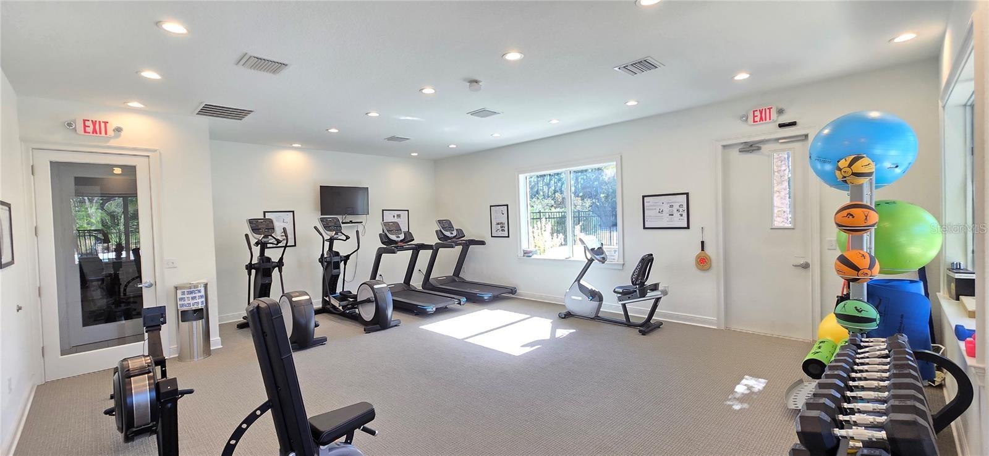
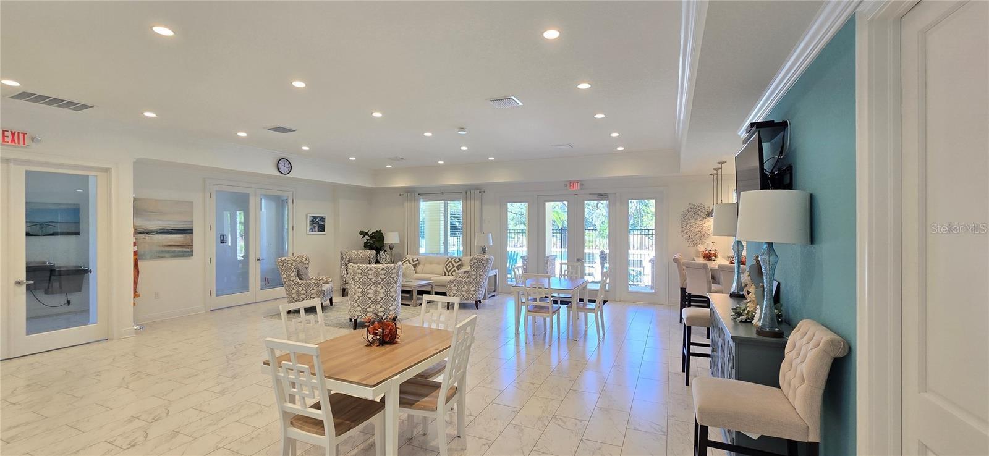
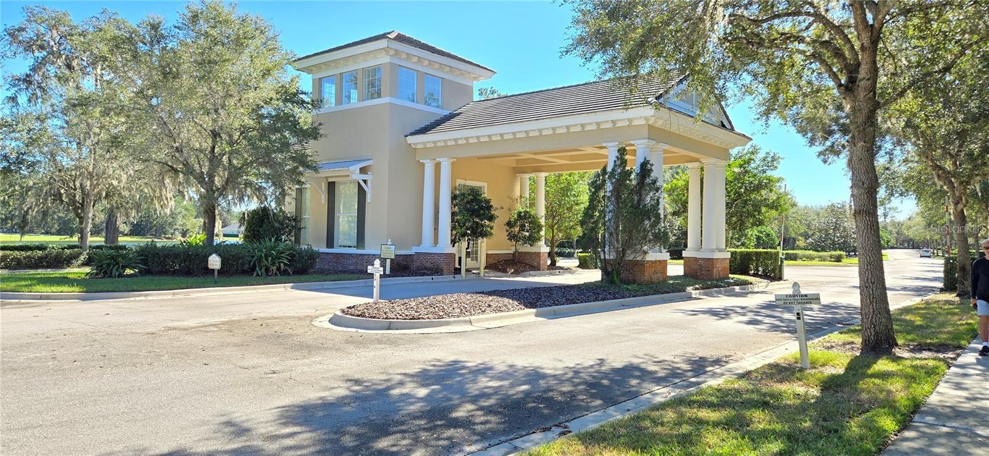
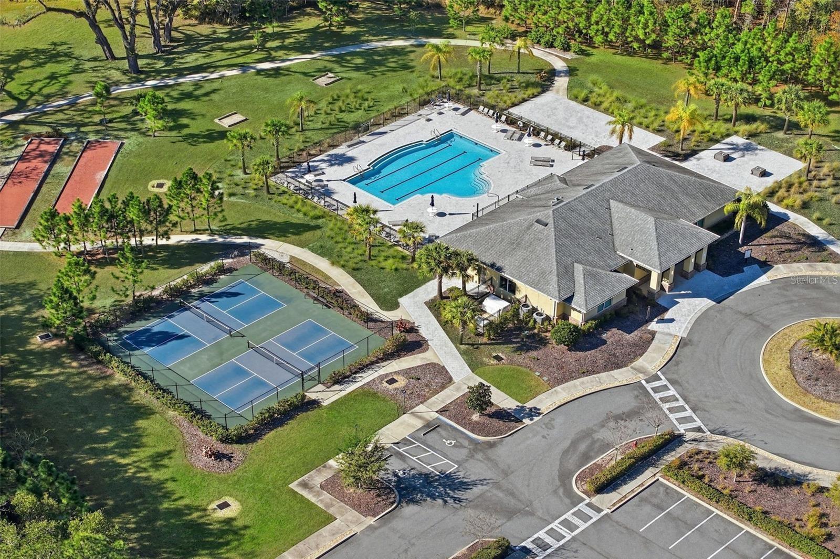
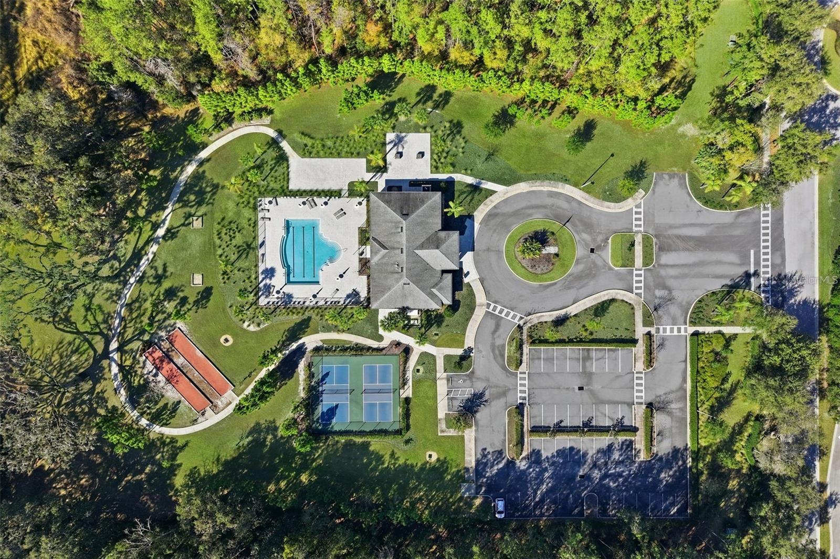
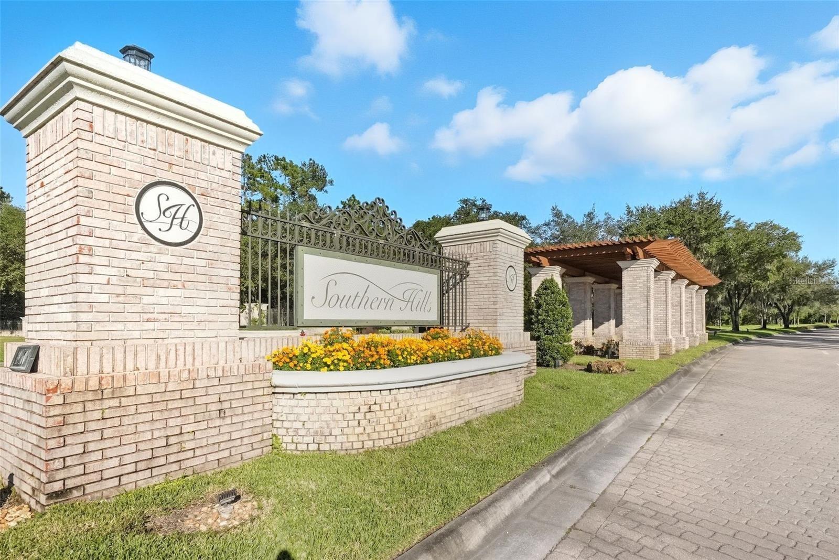
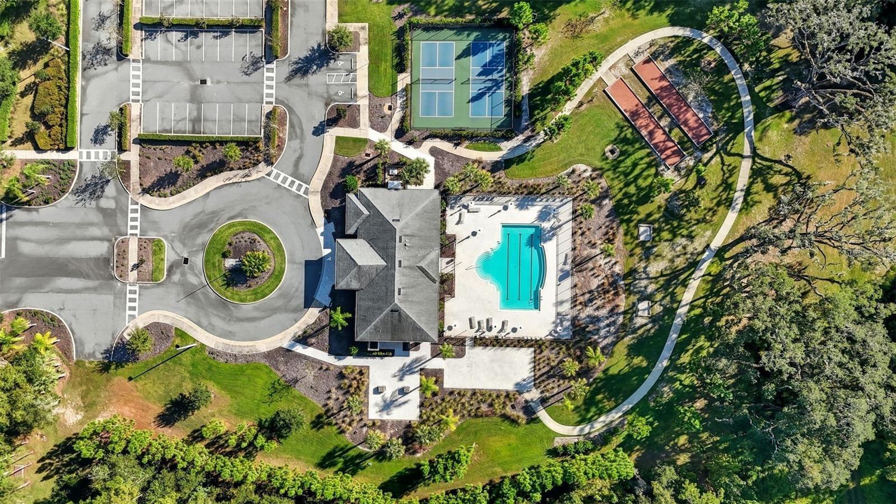
Cascades at Southern Hills Plantation is surrounded by Florida's natural landscaping, offering residents a true sense of nature just 45 minutes from Tampa. The low HOA includes cable, internet, and landscaping maintenance for worry-free living. The amenity center features a resort-style pool, a large deck with a lounge area, a multi-room clubhouse, a fitness center, a fireplace, and pickleball courts — plus an optional discounted membership to the award-winning Southern Hills Plantation golf club. A 2-10 builder warranty completes the package, offering true peace of mind.
If you're ready to relax into Florida's 55+ lifestyle without giving up modern comfort, the Elmwood at Cascades at Southern Hills Plantation is an opportunity worth seeing in person.
Driving directions : From Broad Street (US Hwy 41), turn onto Southern Hills Boulevard and enter the community through the main gate. Continue to Cotillion Boulevard and turn into Cascades. Follow Cotillion Boulevard to Cappleman Loop; home is on the right on Cappleman Loop.
| Rooms | Dimension | Description |
|---|---|---|
| Primary Bedroom | First level , Luxury Vinyl | |
| Primary Bathroom | First level , Tile | |
| Bedroom 2 | First level , Luxury Vinyl | |
| Bathroom 2 | First level , Tile | |
| Living Room | First level , Tile | |
| Kitchen | First level , Tile | |
| Dining Room | First level , Tile |
3, 2, 1,901ft²
MLS#: TB8531446
7, 3, 1,762ft²
MLS#: TB8499884
4, 2, 2,168ft²
MLS#: TB8527715
4, 2, 1,607ft²
MLS#: TB8527617