22901 HAWK HILL LOOP
Land O'Lakes / Valencia Gardens Спільнота
4, 2, 2,027ft²
MLS#: TB8530355
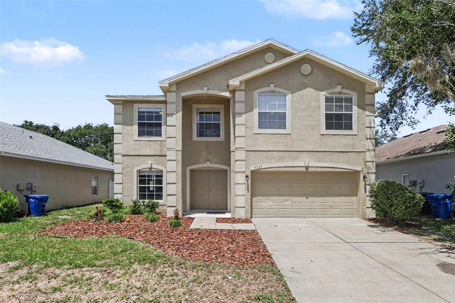
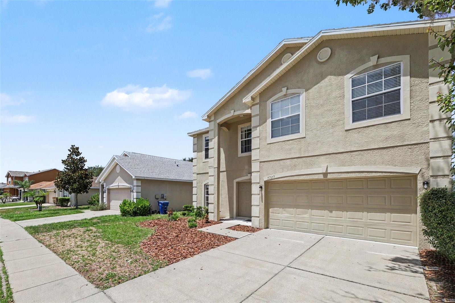
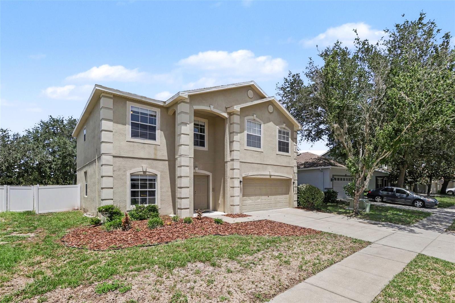
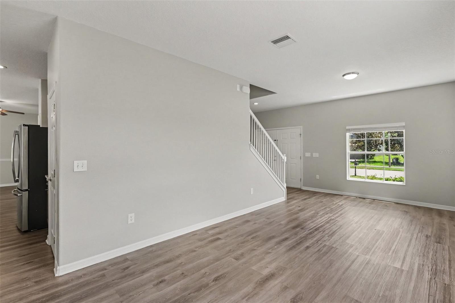
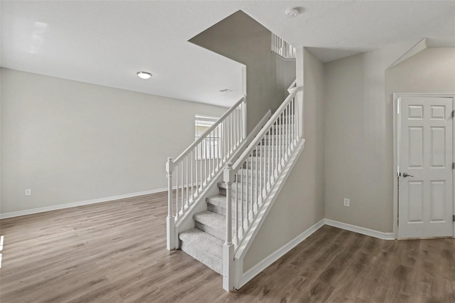
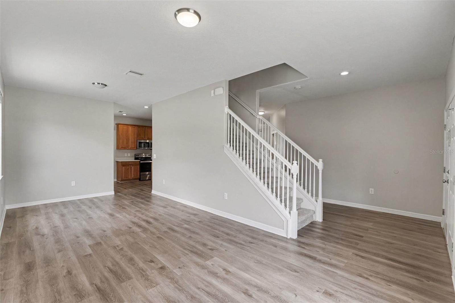
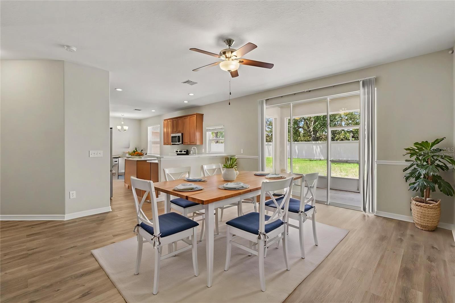
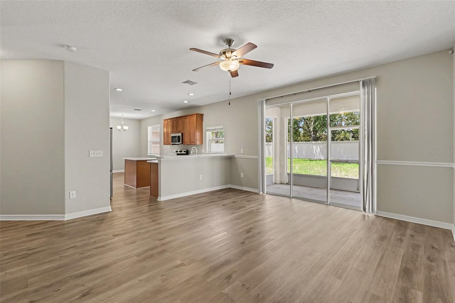
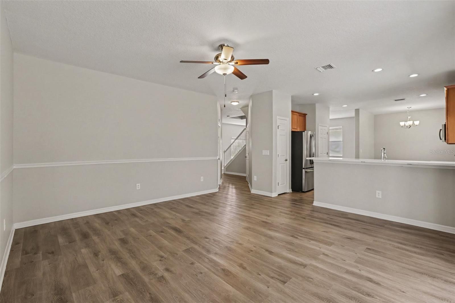
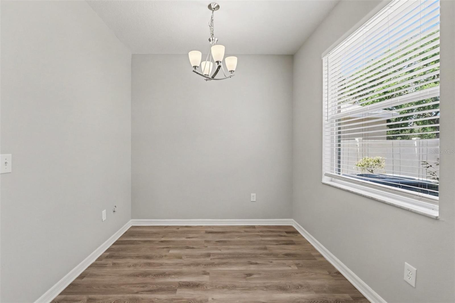
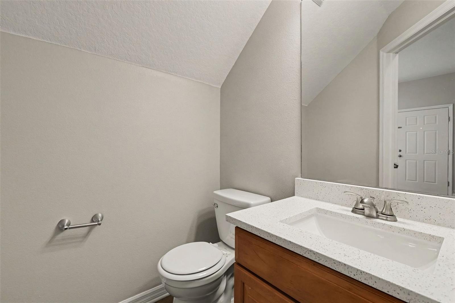
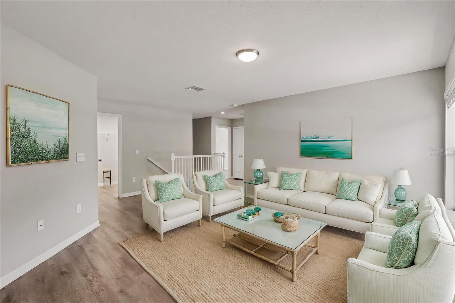
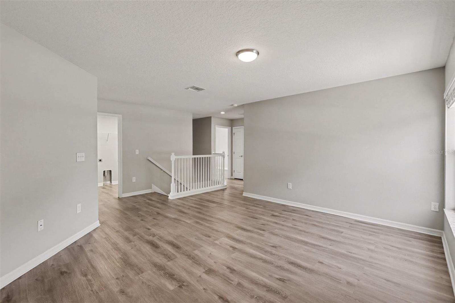
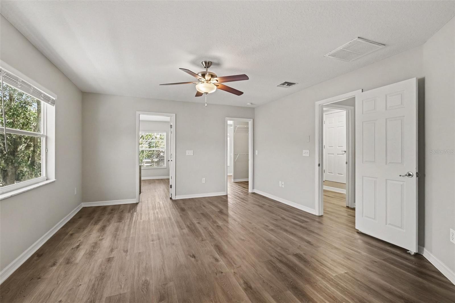
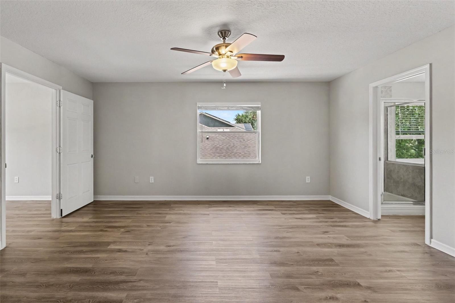
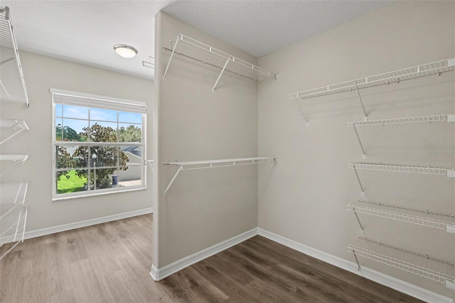
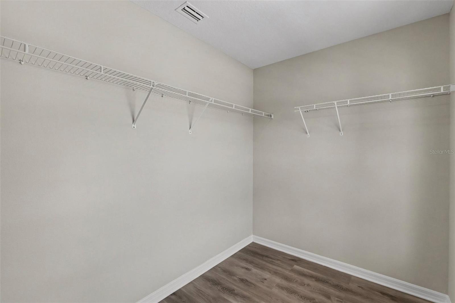
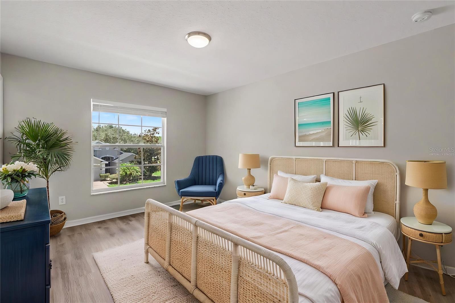
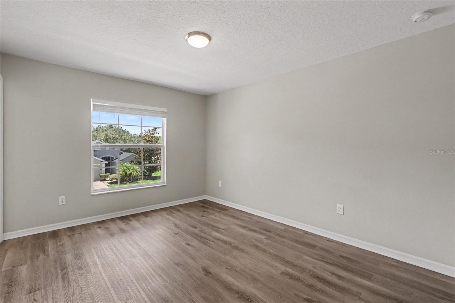
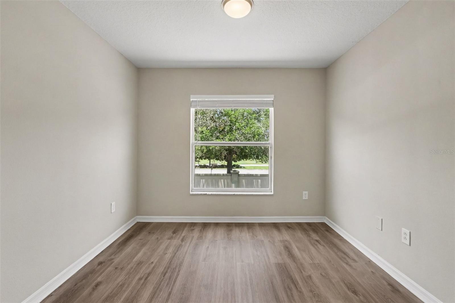
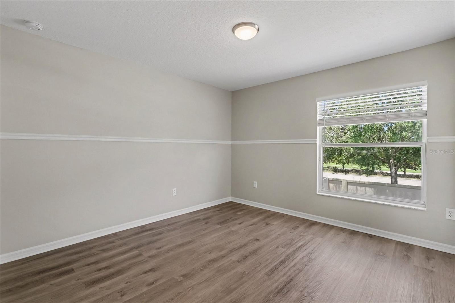
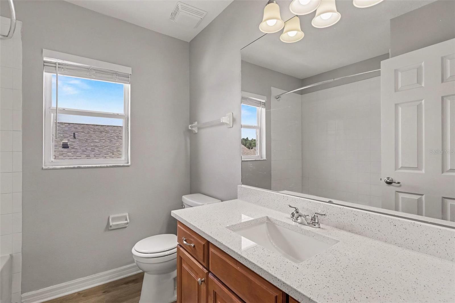
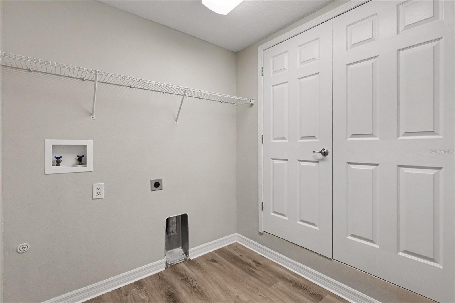
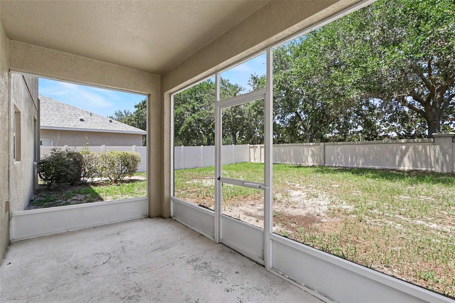
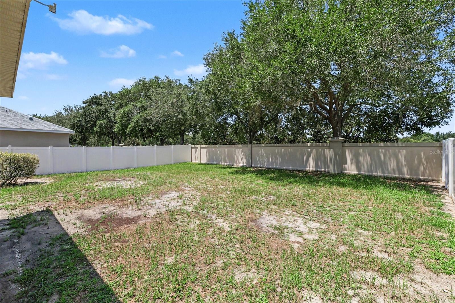
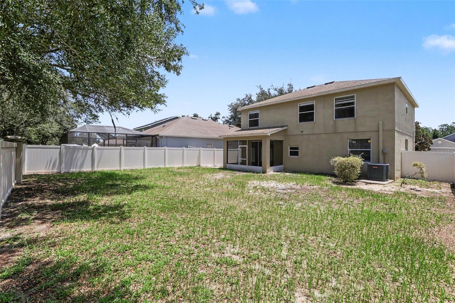
Virtually Staged. Welcome to this beautifully maintained home in the highly desirable Dupree Lakes community! Fresh interior paint and luxury vinyl plank flooring throughout create a bright, modern atmosphere from the moment you enter. The spacious floor plan offers comfortable living areas, ceiling fans in select rooms, and a versatile loft that can be used as a home office, media room, or additional living space.
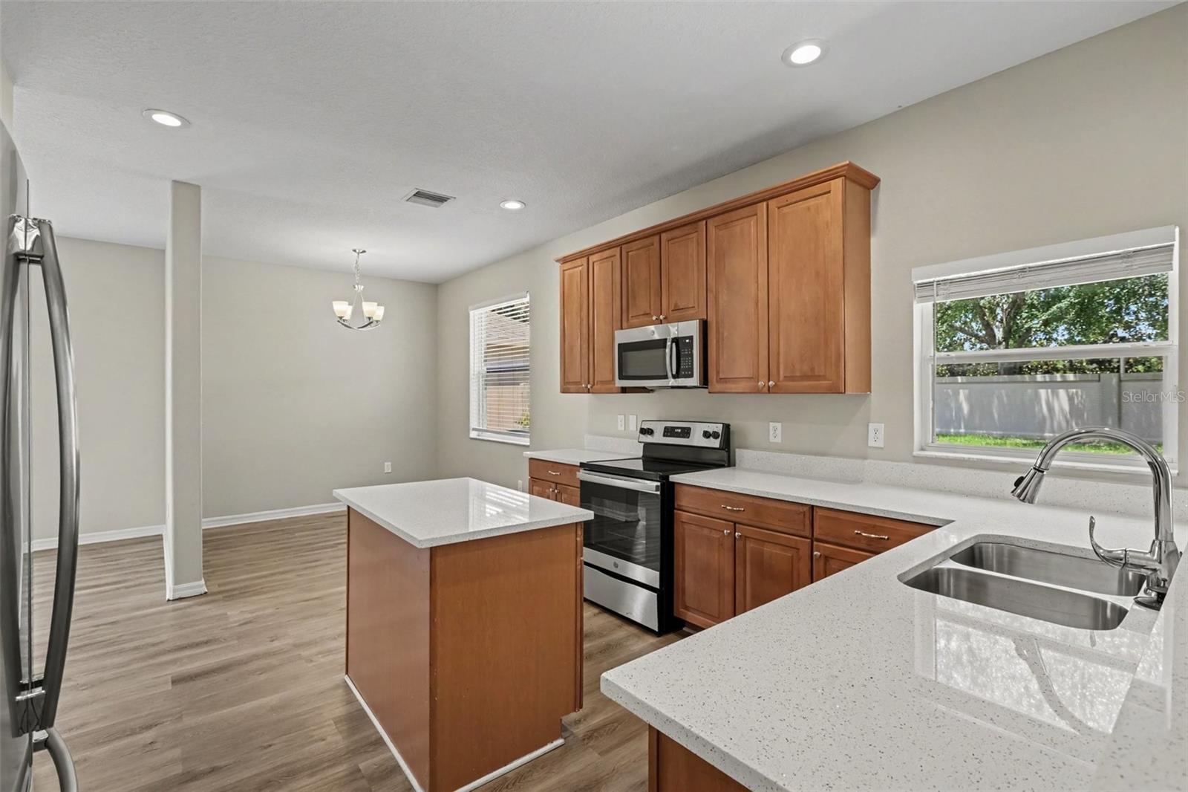
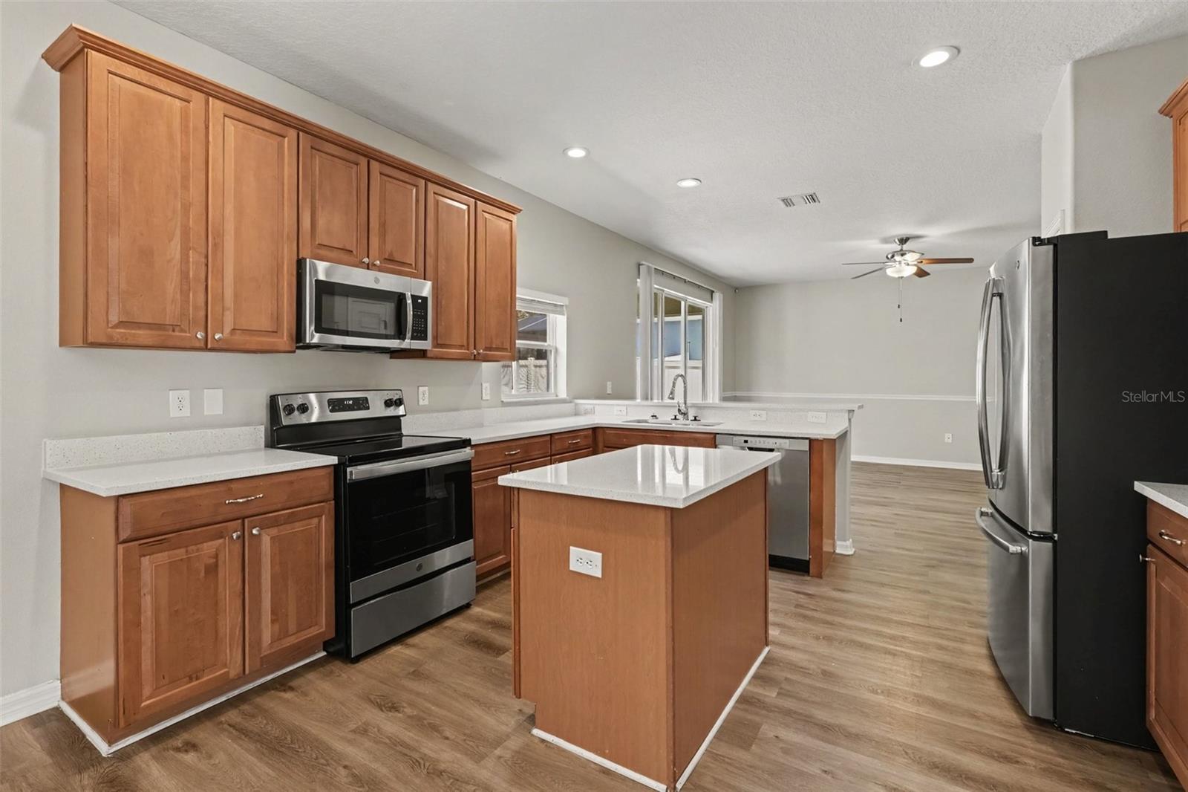
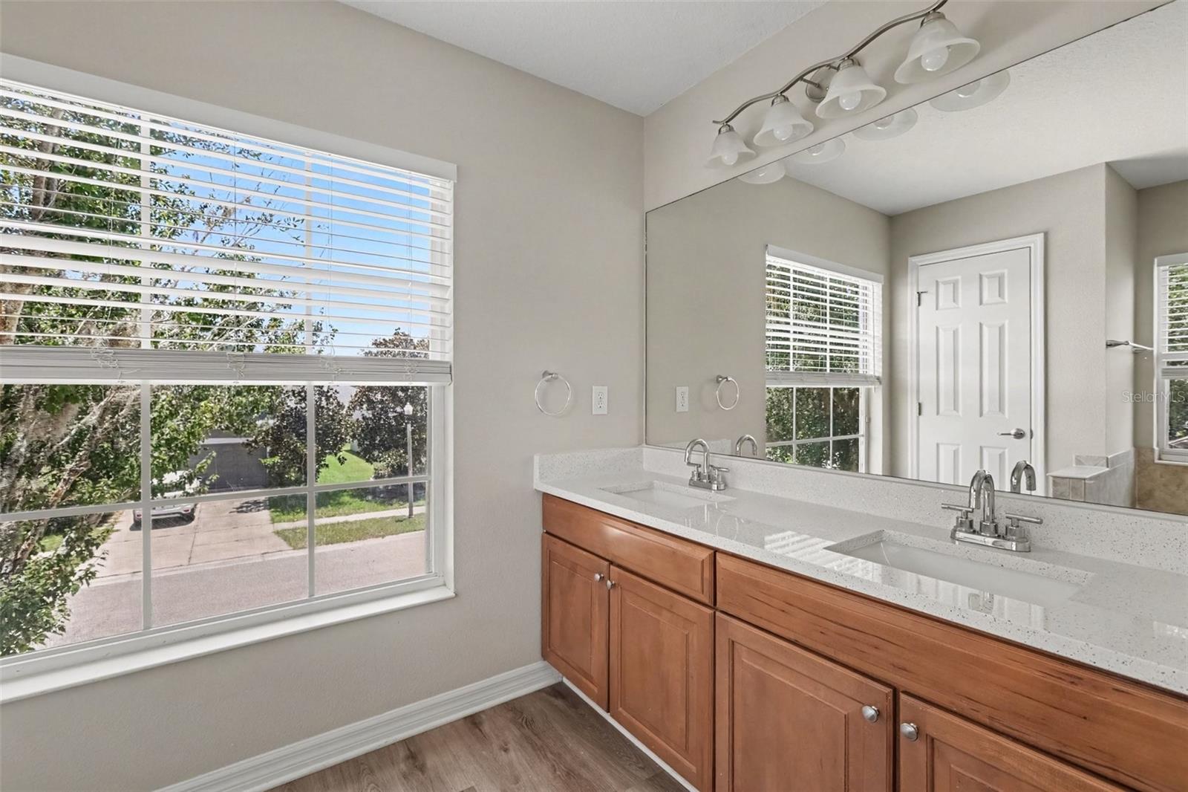
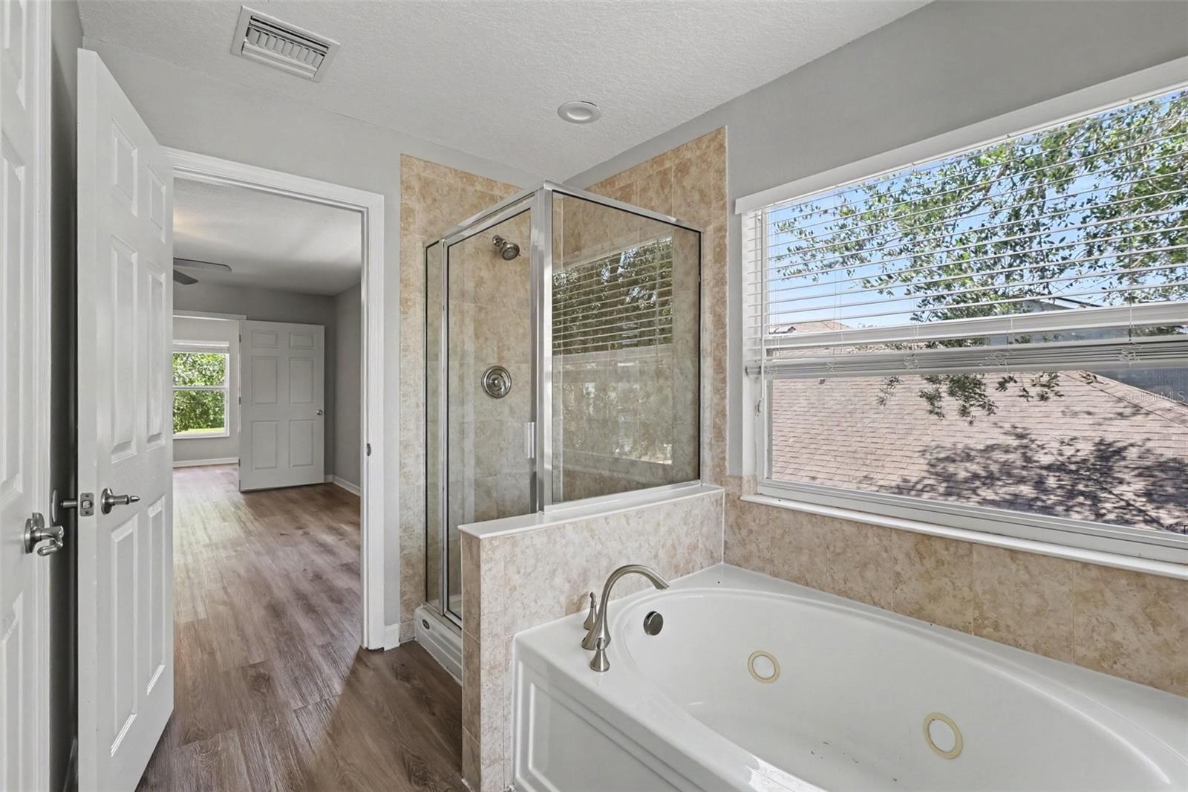
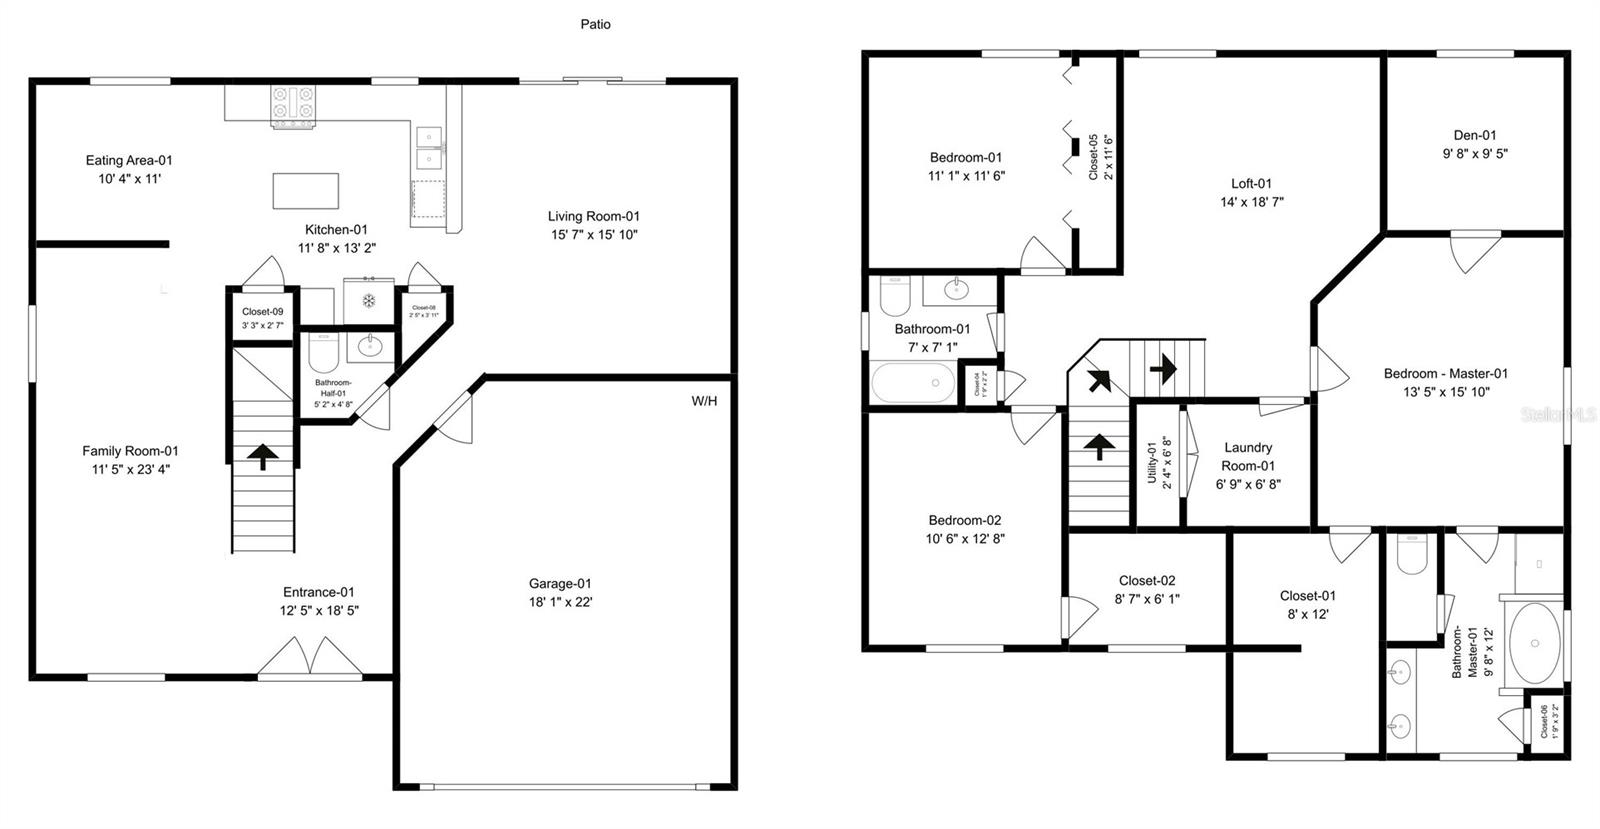
The kitchen features stainless steel appliances and opens to the main living area, making it ideal for both everyday living and entertaining. The oversized primary suite provides a relaxing retreat with a private en suite bathroom, dual vanities, and generous walk-in closets. Additional bedrooms also offer ample storage and flexible living options.
Residents of Dupree Lakes enjoy access to exceptional community amenities, including a recreation facility, tennis courts, and other recreational features. With its updated finishes, spacious layout, and sought-after community setting, this home offers the perfect blend of comfort, style, and convenience.
Driving directions : From the nearest major highway, take the appropriate exit toward the local area. Continue on the main roadway, then turn onto Sweet William Terrace. Follow Sweet William Terrace to 5729 Sweet William Terrace. Property will be on the designated side of the street.
| Rooms | Dimension | Description |
|---|---|---|
| Family Room | 11x23 | First level , Luxury Vinyl |
| Kitchen | 11x13 | First level , Luxury Vinyl , Pantry |
| Living Room | 15x15 | First level , Luxury Vinyl |
| Primary Bedroom | Second level , Ceiling Fan(s) , En Suite Bathroom | |
| Bedroom 1 | Second level , Luxury Vinyl | |
| Bedroom 2 | Second level , Luxury Vinyl | |
| Loft | Second level , Luxury Vinyl |
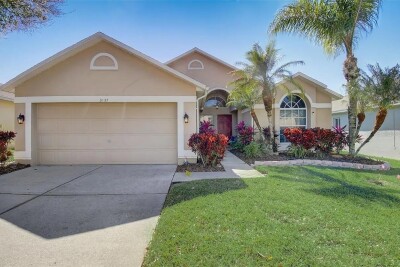
Land O'Lakes / Valencia Gardens Спільнота
4, 2, 2,027ft²
MLS#: TB8530355
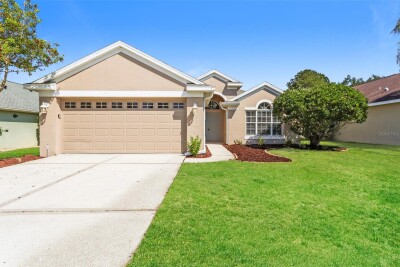
Land O'Lakes / Stagecoach Village Спільнота
3, 2, 1,592ft²
MLS#: TB8524486
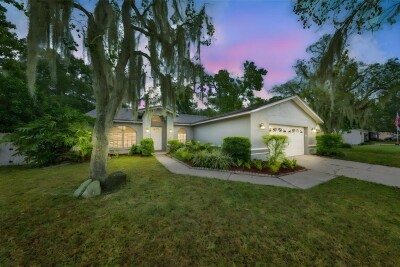
Land O'Lakes / Plantation Palms Спільнота
3, 2, 1,758ft²
MLS#: C7526510
Land O'Lakes / Lake Padgett Спільнота
3, 2, 1,880ft²
MLS#: TB8446089