18921 PLACE MARQUETTE
3, 2, 1,917ft²
MLS#: TB8532901
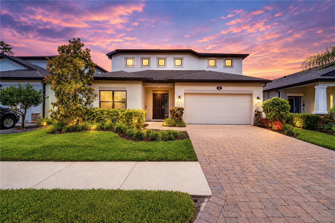
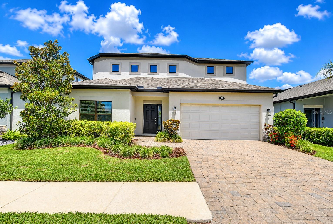
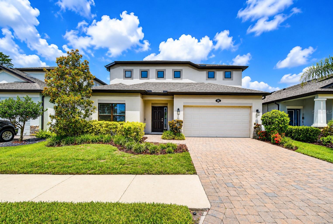
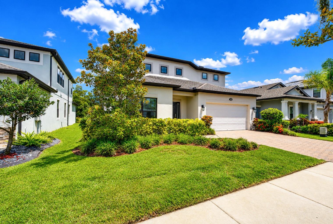
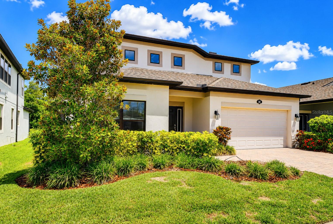
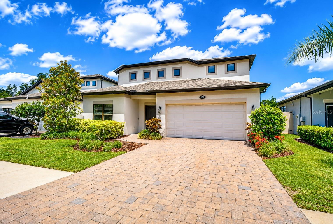
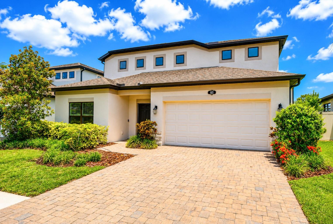
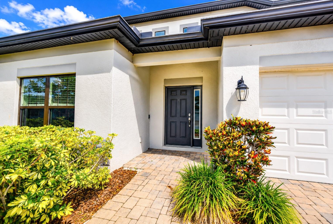
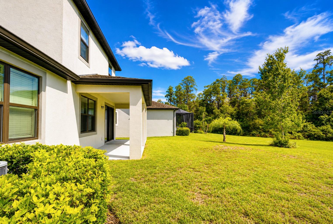
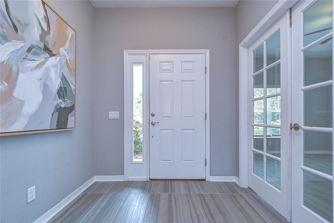
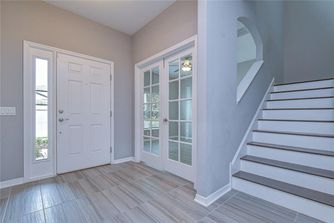
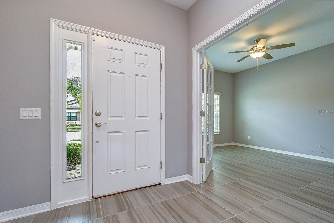
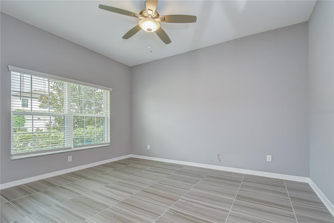
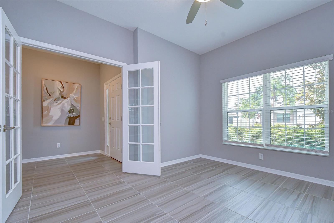
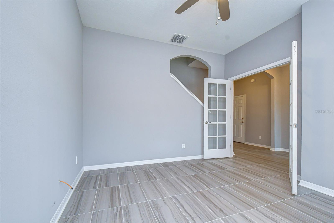
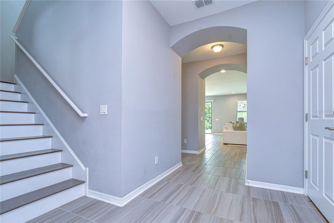
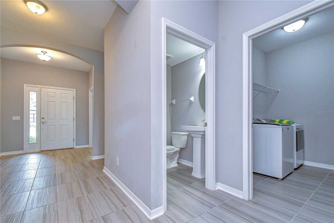
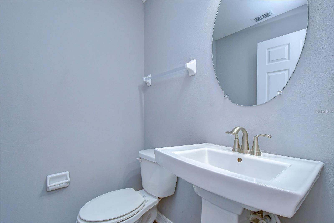
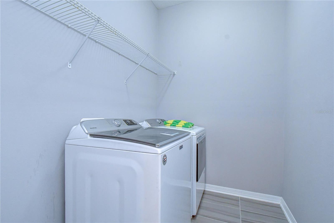
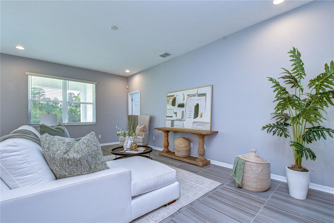
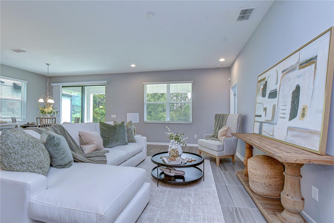
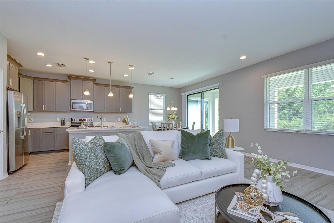
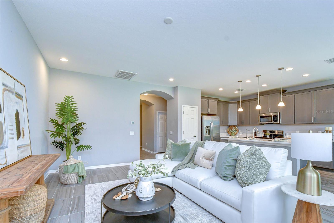
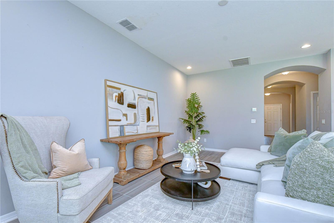
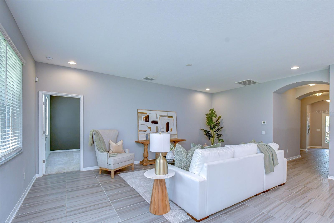
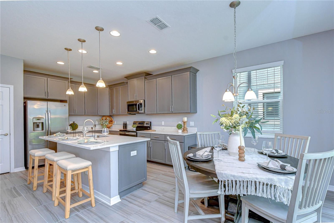
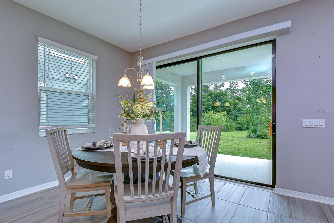
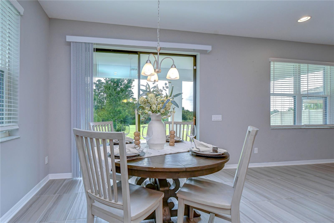
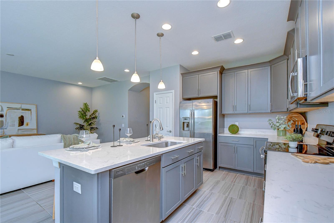
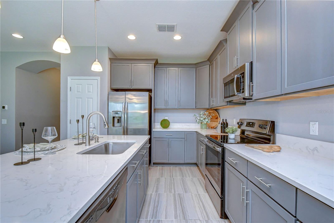
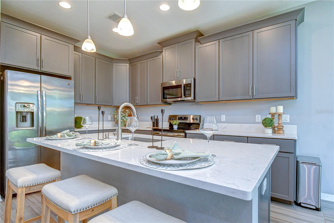
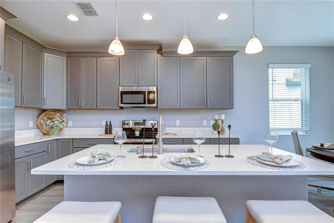
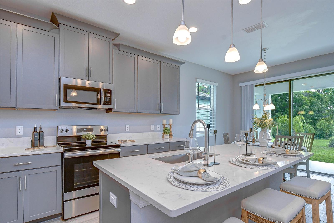
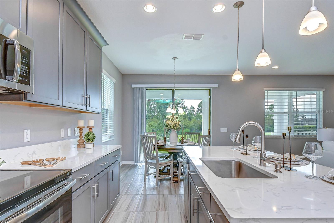
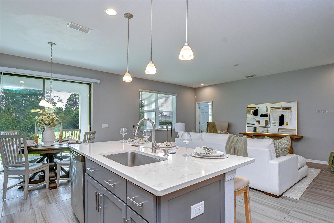
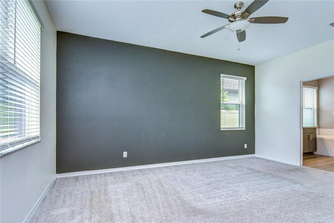
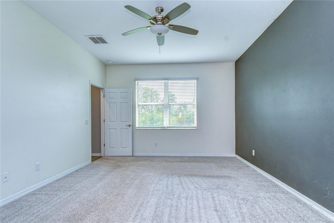
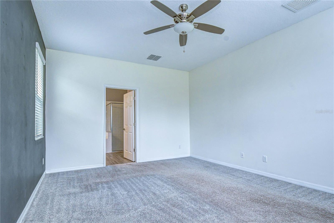
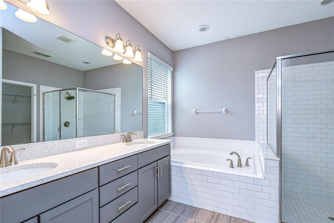
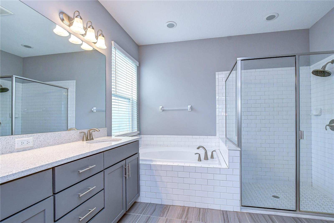
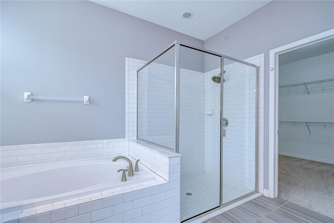
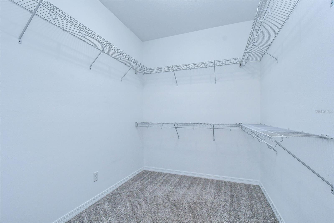
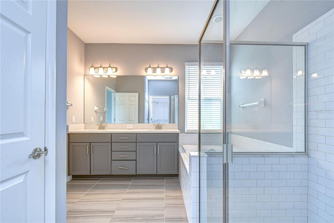
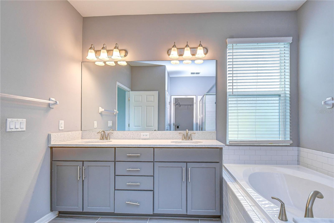
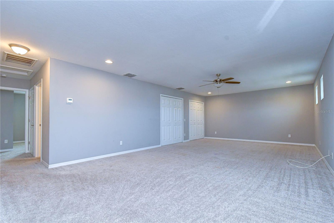
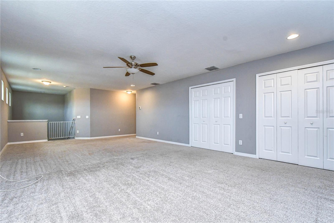
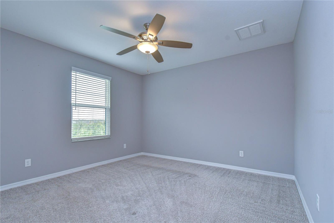
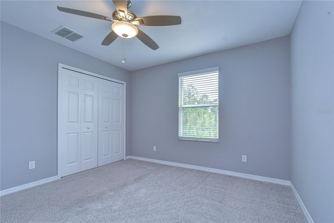
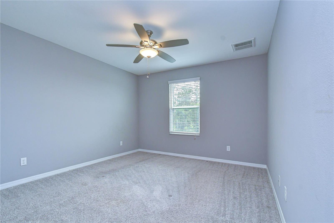
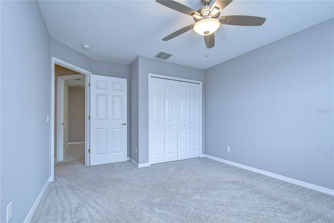
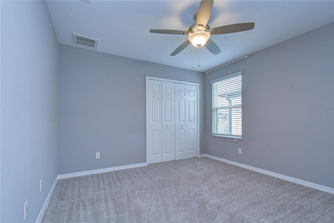
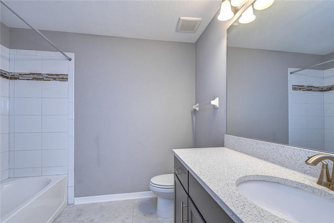
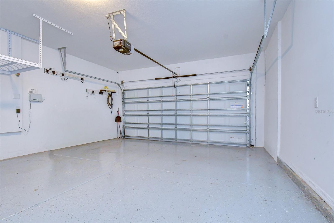
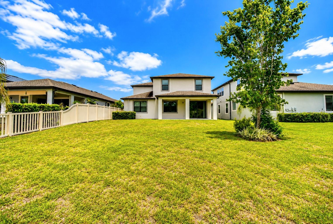
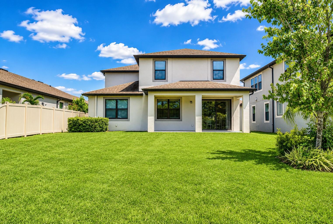
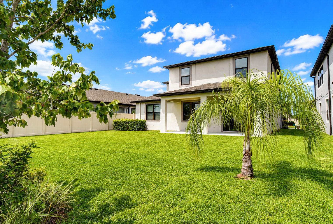
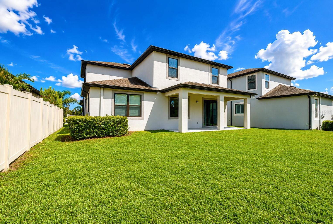
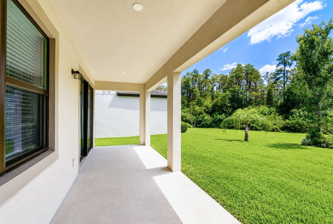
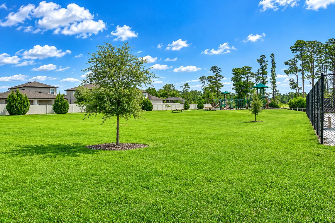
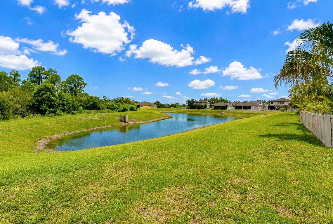
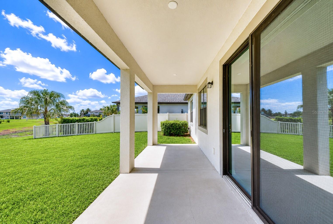
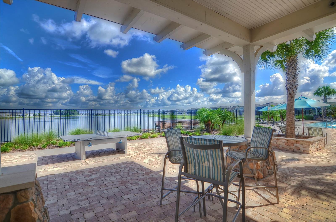
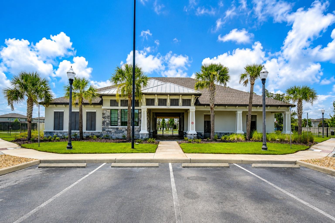
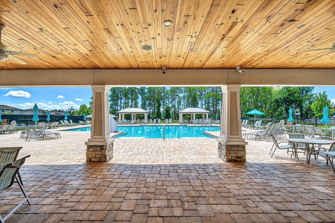
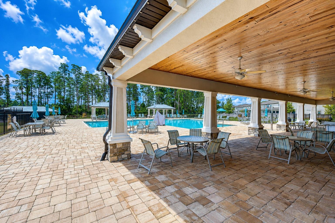
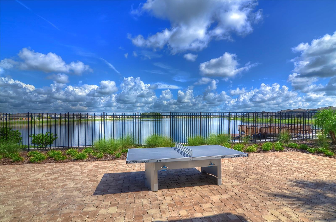
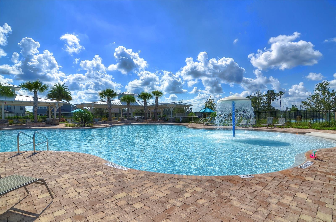
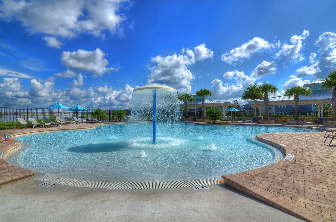
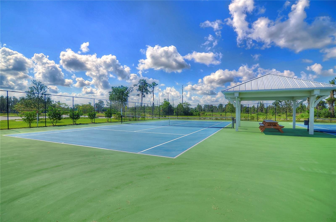
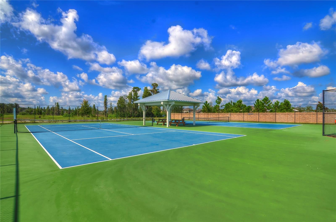
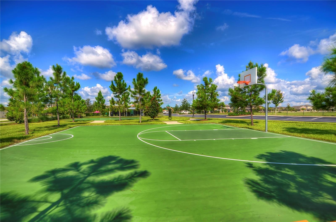
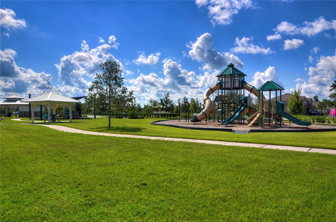
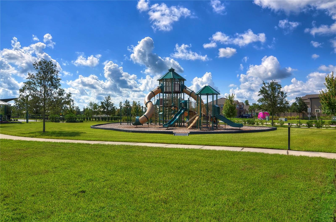
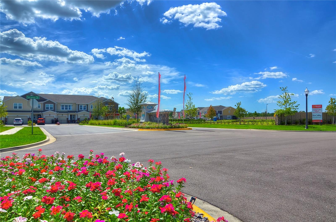
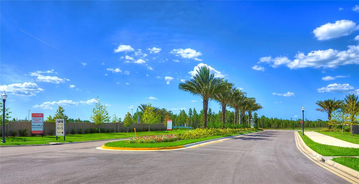
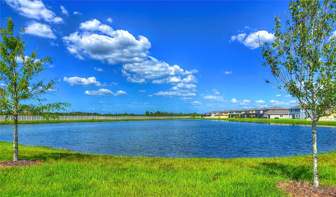
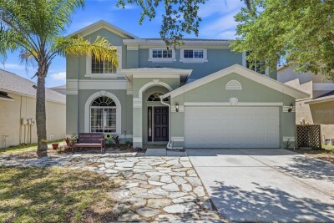
Welcome home to this gorgeous exceptionally well maintained one owner residence. It is located in a vibrant, amenity rich community designed for active Florida lifestyle. It offers four bedrooms, 2.5 bathrooms, a two-car garage, and a spacious versatile floor plan. This home combines comfort, style, and functionality. Step inside to a private office or formal dining room with french doors, providing the perfect space for working from home, entertaining or creating a quiet retreat. the heart of this home is the beautiful kitchen and great room combination. it features granite countertops with a large island, stainless steel appliances, abundant cabinetry and a large dinette area for casual meals and gatherings. The spacious first floor primary suite offers privacy and convenience, along with a luxurious ensuite bath. This features granite counter tops, a double vanity, relaxing soaking tub, oversized shower, and an enormous walk-in closet! A convenient powder bath and laundry room are also located on the main level. Upstairs you'll find a large family room/game room that provides a fantastic second living space complete with double closets for exceptional additional storage. Three generously sized secondary bedrooms and another full bath complete the second floor, providing plenty of room for family and guests. Another inviting feature of this home is the covered lanai overlooking a peaceful conservation and pond area. A serene backdrop for your morning coffee, evening cocktails, outdoor dining or simply enjoying the beauty and privacy of nature. The community amenties are just as impressive! Residents enjoy a beautiful resort style pool with a beach entry and fountain, tennis, basketball court, playground, ping pong , and more. With great schools, fantastic recreational options and something for everyone this is the kind of community that makes it easy to enjoy an active family friendly lifestyle.
Driving directions : From St RD 54 south on Sunlake, Left on Long Lake to Breynia, to Leaf Flower
| Rooms | Dimension | Description |
|---|---|---|
| Kitchen | 11x13 | First level , Ceramic Tile,Concrete,Cork , Kitchen Island |
| Dinette | 11x9 | First level , Ceramic Tile |
| Office | First level , Ceramic Tile | |
| Living Room | 14x20 | First level , Ceramic Tile |
| Primary Bedroom | 13x17 | First level , Ceramic Tile , En Suite Bathroom |
| Family Room | 27x15 | Second level , Carpet |
| Bedroom 2 | 11x12 | Second level , Carpet |
| Bedroom 3 | 11x12 | Second level , Carpet |
| Bedroom 4 | 11x11 | Second level , Carpet |
3, 2, 1,917ft²
MLS#: TB8532901
Lutz / Heritage Harbor Спільнота
3, 2, 2,331ft²
MLS#: TB8518906
Lutz / Heritage Harbor Спільнота
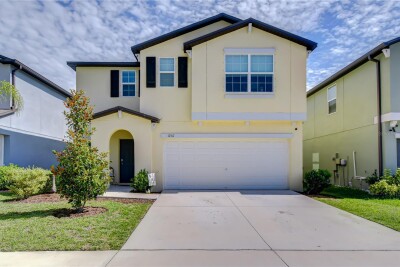
4, 2, 2,476ft²
MLS#: TB8499158
Lutz / Cypress Ranch Спільнота
6, 3, 2,580ft²
MLS#: TB8517470