English / Español / Русский

Julia Vakulenko - Broker -

TB8530200 TB8530200 TB8530200 TB8530200 TB8530200 TB8530200 TB8530200 TB8530200 TB8530200 TB8530200 TB8530200 TB8530200 TB8530200 TB8530200 TB8530200 TB8530200 TB8530200 TB8530200 TB8530200 TB8530200 TB8530200 TB8530200 TB8530200 TB8530200 TB8530200 TB8530200 TB8530200 TB8530200 TB8530200 TB8530200 TB8530200 TB8530200 TB8530200 TB8530200 TB8530200 TB8530200 TB8530200 TB8530200 TB8530200 TB8530200 TB8530200 TB8530200 TB8530200 TB8530200 TB8530200 TB8530200 TB8530200 TB8530200 TB8530200 TB8530200 TB8530200 TB8530200 TB8530200 TB8530200 TB8530200 TB8530200 TB8530200 TB8530200 TB8530200 TB8530200 TB8530200 TB8530200 TB8530200 TB8530200 TB8530200 TB8530200 TB8530200 TB8530200 TB8530200 TB8530200 TB8530200 TB8530200 TB8530200 TB8530200 TB8530200 TB8530200
Loading map ...
Loading map ...

3225 CORDOBA RANCH BLVD, LUTZ, 33559


Property highlights

  • MLS#: TB8530200
  • 24,283.00 lot size Sq.Ft.
  • Year built: 2020
  • Parking spaces: 3
  • Pool: Community pool
  • Listed: 07/17/2026
  • Taxes: $19,111.00
  • Annual CDD fee (inc. in Taxes): $4,877.00
  • HOA fees (monthly): $64.00
  • Average Monthly Fees (not including CDD, if any): $64.00
  • Maintenance fee includes: Pool and Maintenance Grounds
  • Virtual Tour

Property Overview

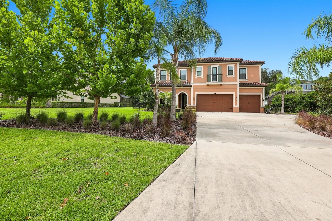
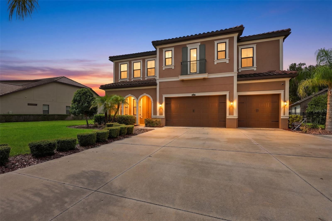
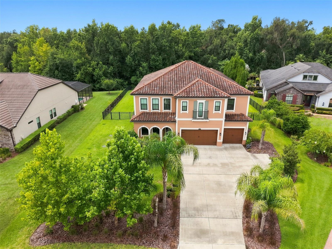
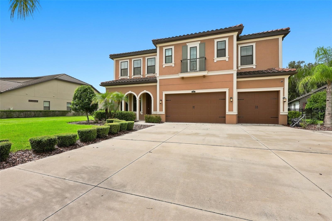
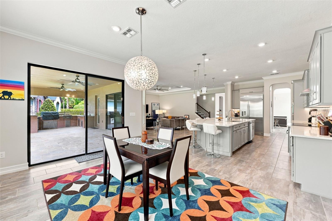
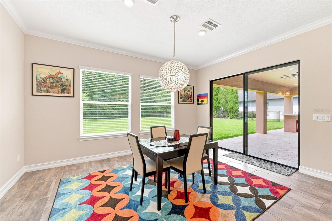
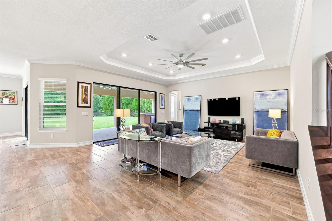
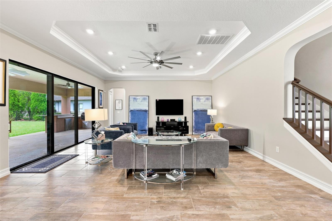
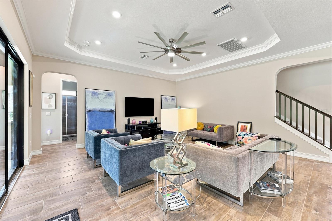
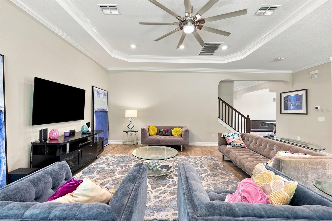
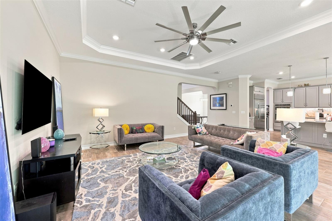
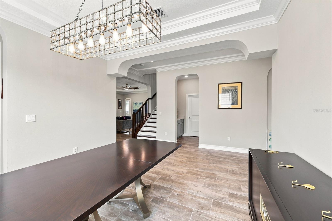
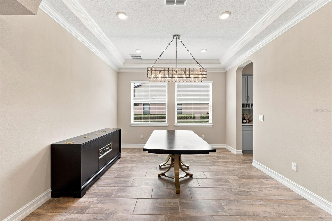
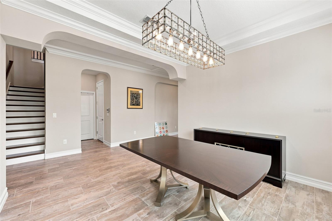
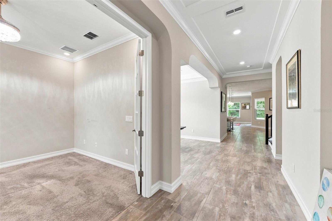
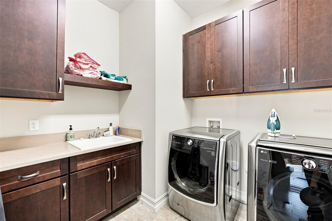
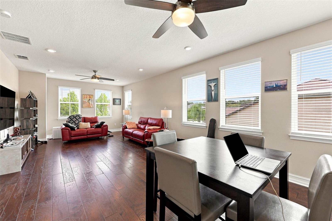
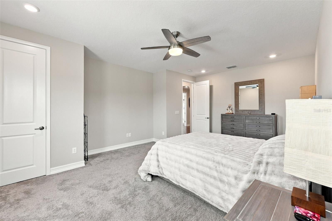
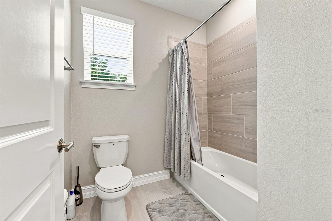
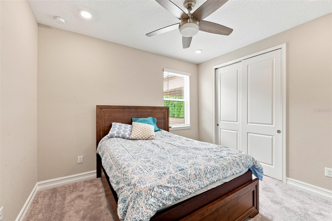
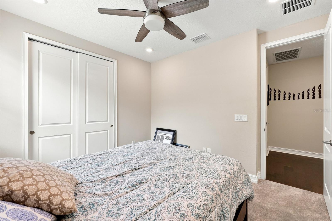
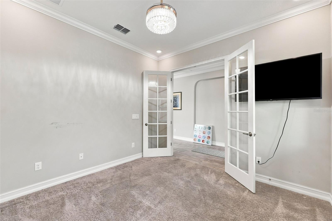
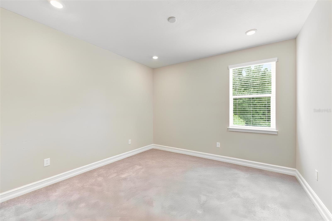
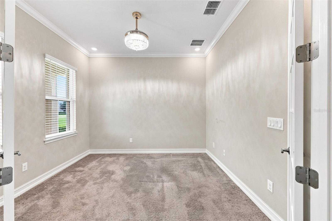
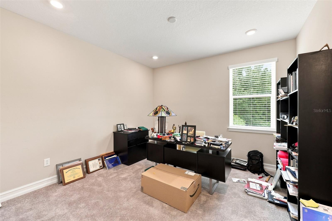
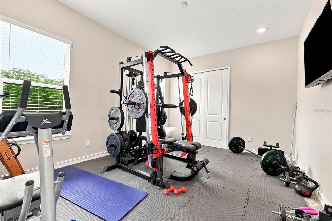
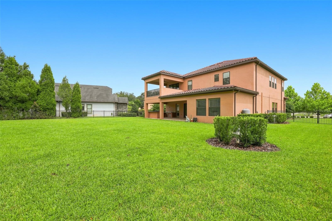
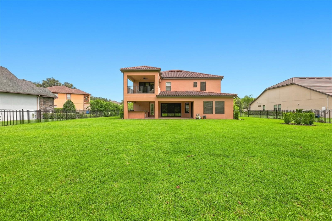
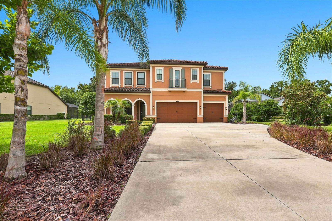
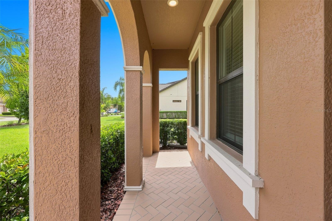
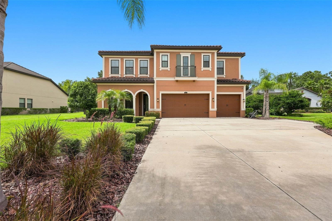
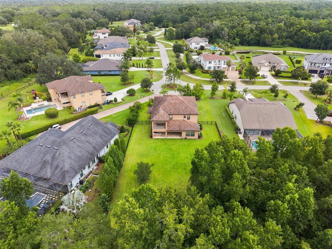
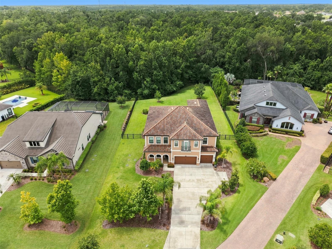
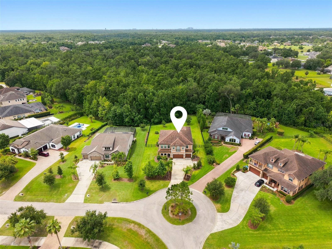
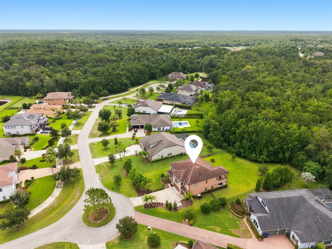
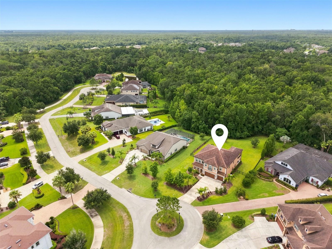
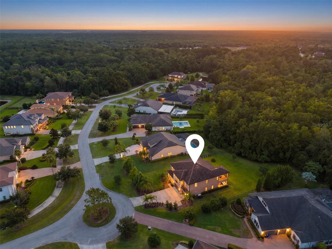
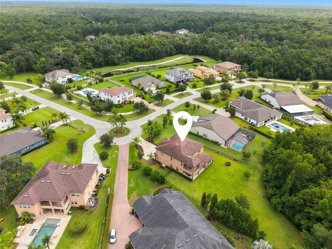
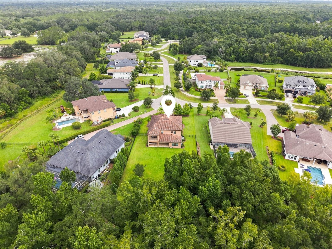
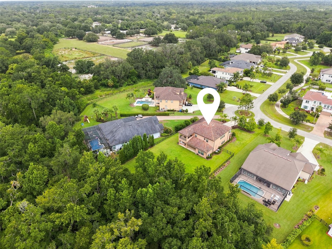
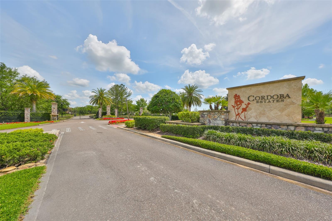
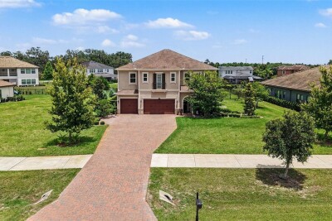
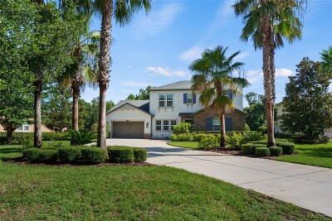
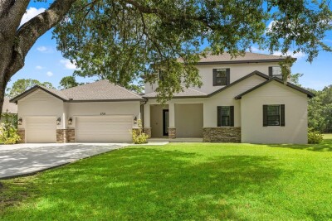
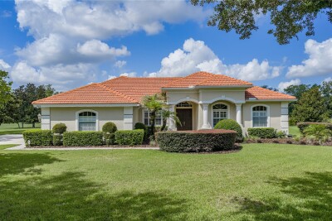
Exclusive Gated Cordoba Ranch in Lutz. Welcome to this exceptional luxury executive estate, offering 4,470 heated square feet (6,065 total) of refined living across 5 bedrooms and 4 bathrooms. Located toward the back of the community for maximum privacy, this home showcases designer finishes, expansive windows, and exquisite architectural details throughout a floor plan that flows seamlessly between formal and casual living spaces.
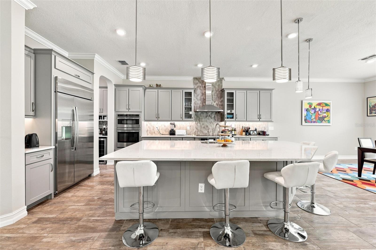
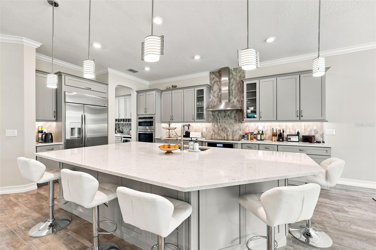
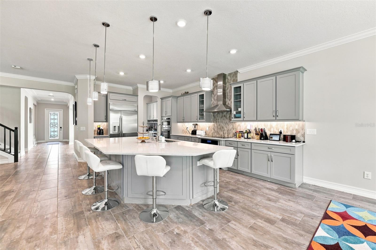
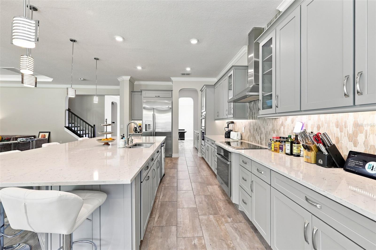
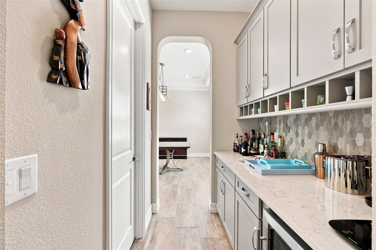
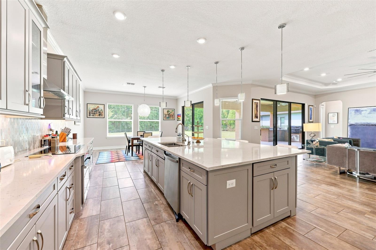
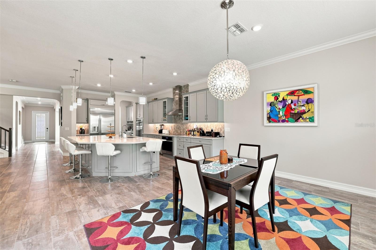
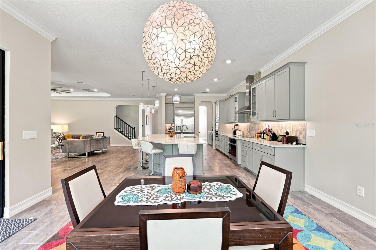
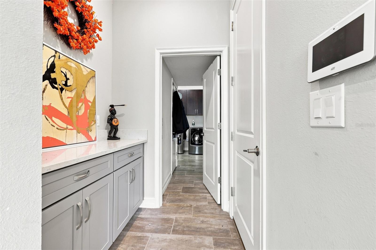
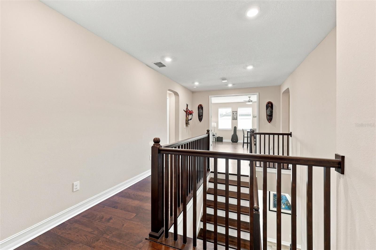
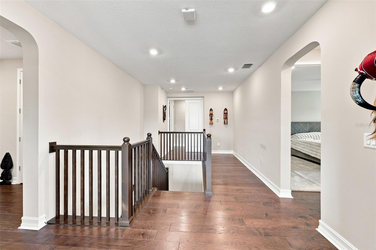
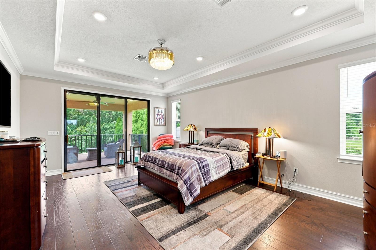
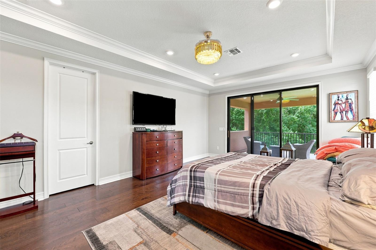
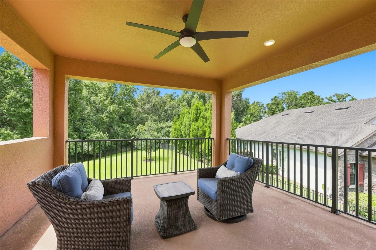
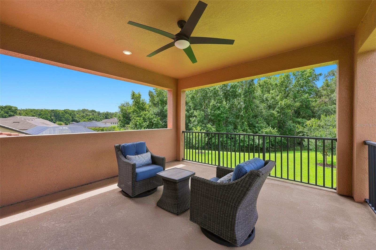
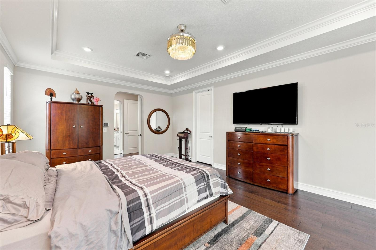
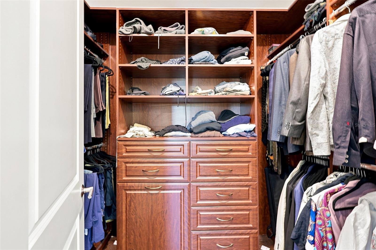
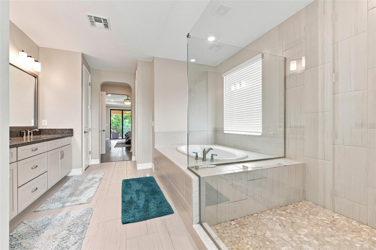
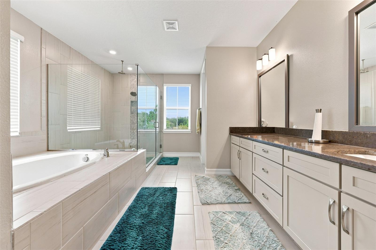
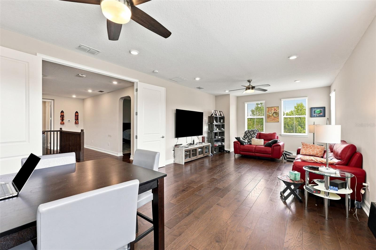
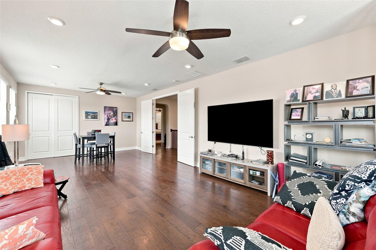
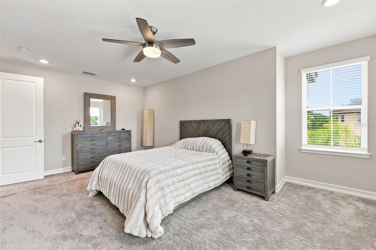
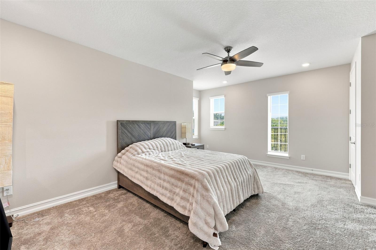
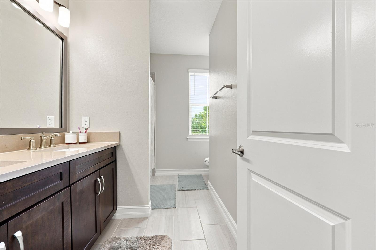
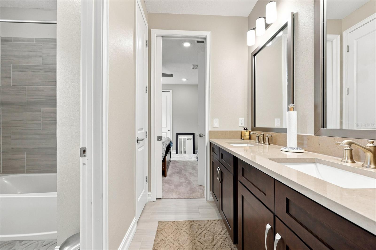
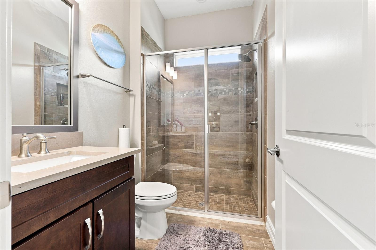
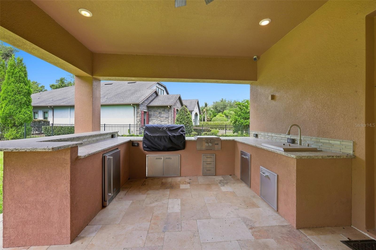
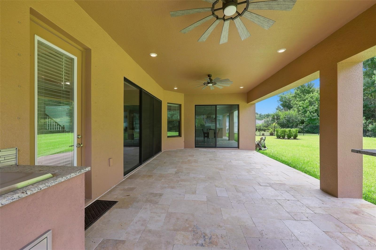
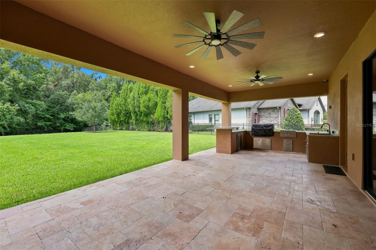
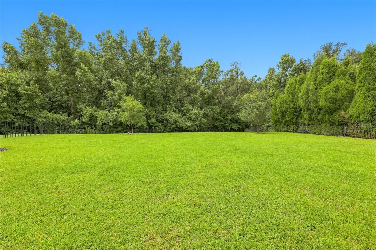
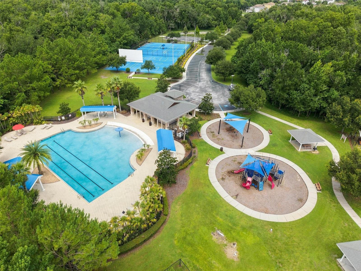
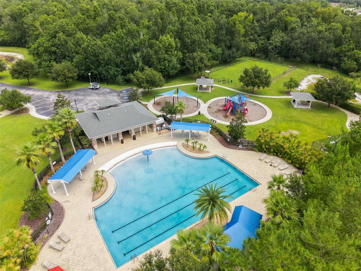
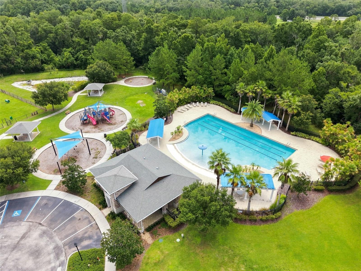
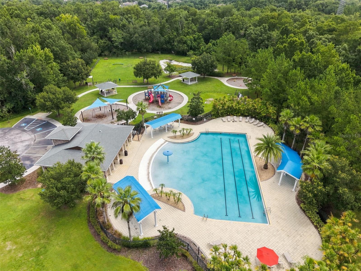
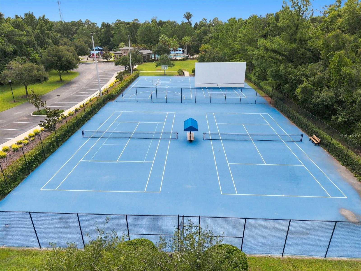
The chef's dream kitchen anchors the home with an oversized island with storage, 42" soft-close cabinetry, premium upgraded stainless steel appliances, and a walk-in pantry with custom shelving. An adjacent alcove features a built-in wine refrigerator and under-cabinet wine rack perfect for the entertainer. Upstairs, beautiful wood flooring flows throughout, complementing an expanded loft area ? an ideal bonus space for a second living room, media room, or private teen retreat. The primary suite is a spa-inspired sanctuary with dual vanities, his-and-hers closets, a freestanding soaking tub, an oversized walk-in shower, and a private balcony. Set on just over half an acre with no rear neighbors, the wooded backyard offers space to build your own resort-style pool oasis. Entertain effortlessly in the outdoor kitchen, complete with built-in grill, beverage cooler, sink, and storage under the lanai. A 3-car garage with epoxy flooring rounds out the estate's premium features. Executive-level peace of mind comes standard with a whole-home Generac generator, 250-gallon buried propane tank, 2 HVAC units, and full-house water filtration. Beyond the home, Cordoba Ranch delivers resort-style living with a community pool, tennis courts, basketball court, and playground ? all just minutes from top-rated schools, dining, and everyday conveniences. Schedule your private showing today and experience executive estate living at its finest.

Driving directions : From I-275 take exit #53/ Bearss Ave. Head east to 1st traffic light, turn left on US 41. Follow US 41 North to SunsetLane. Turn Right on Sunset Lane to Livingston Ave. Turn Right on Livingston Ave and follow to Cordoba Estates.

Property Features

Rooms Dimension Description
Living Room First level
Kitchen First level
Primary Bedroom Second level

Interior Features

  • Ceiling Fans(s)
  • Eat-in Kitchen
  • Kitchen/Family Room Combo
  • Open Floorplan
  • PrimaryBedroom Upstairs
  • Window Treatments

Appliances

  • Dishwasher
  • Disposal
  • Dryer
  • Exhaust Fan
  • Microwave
  • Range Hood
  • Refrigerator
  • Washer
  • Water Filtration System
  • Water Softener
  • Wine Refrigerator

Heating

  • Central

Laundry features

  • Inside
  • Laundry Room

Air Conditioning

  • Central Air

Floor Covering

  • Carpet
  • Tile

Utilities

  • Cable Connected
  • Electricity Connected
  • Propane
  • Water Connected

Exterior features

  • Balcony
  • Outdoor Grill
  • Outdoor Kitchen
  • Sliding Doors

Parking features

  • Driveway

View

  • Trees/Woods

Patio and porch features

  • Rear Porch

Pets restrictions

  • Buyer/Buyer's agent to contact HOA

Community Features

  • Deed Restrictions
  • Dog Park
  • Gated Community - No Guard
  • Golf Carts OK
  • Park
  • Playground
  • Pool
  • Tennis Court(s)

Security Features

  • Gated Community

Construction Materials

  • Block
  • Stucco
  • Frame

Road Surface Type

  • Asphalt

Property Condition

  • Completed

Roof

  • Shingle

Foundation

  • Slab

Lot Features

  • Cul-De-Sac
  • Irregular Lot
  • Paved

School Information


Listing information courtesy of CENTURY 21 LIST WITH BEGGINS

All listing information is deemed reliable but not guaranteed and should be independently verified through personal inspection by appropriate professionals. Listings displayed on this website may be subject to prior sale or removal from sale; availability of any listing should always be independently verified.
Listing information is provided for consumer personal, non-commercial use, solely to identify potential properties for potential purchase; all other use is strictly prohibited and may violate relevant federal and state law.
Listing data comes from My Florida Regional MLS.