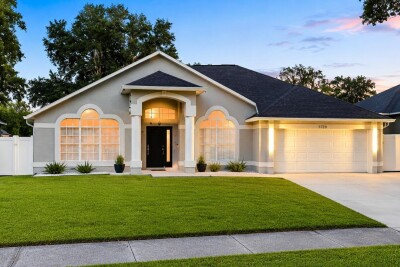
3728 COLD CREEK DR
Valrico / Bloomingdale Спільнота
4, 3, 2,321ft²
MLS#: O6419543
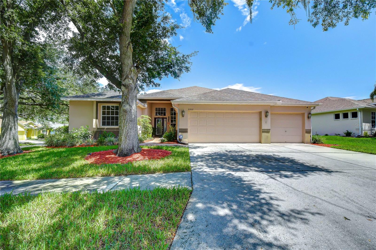
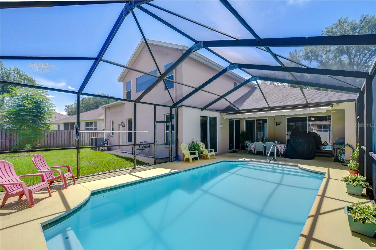
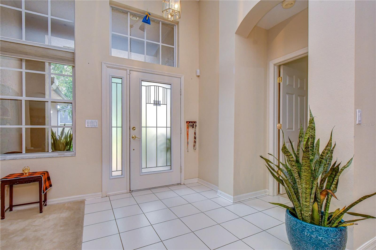
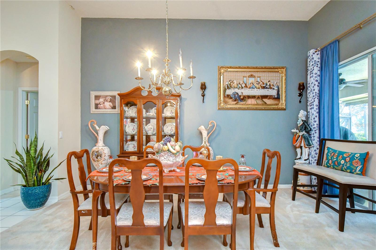
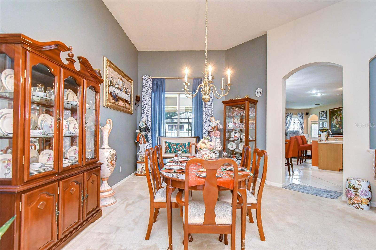
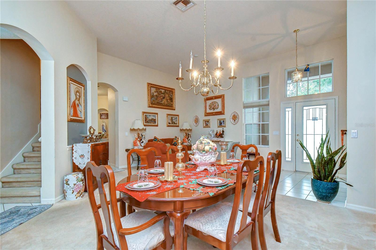
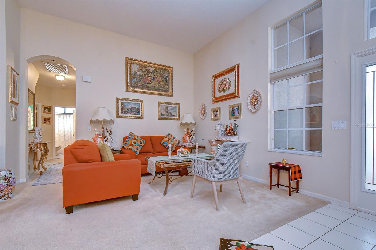
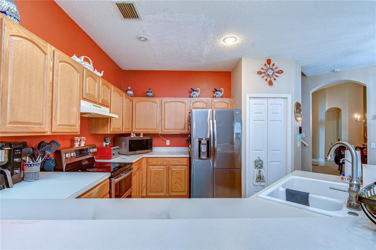
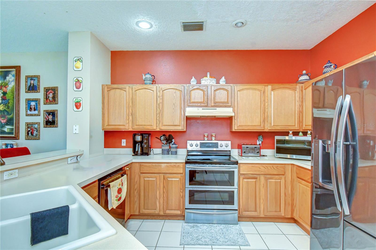
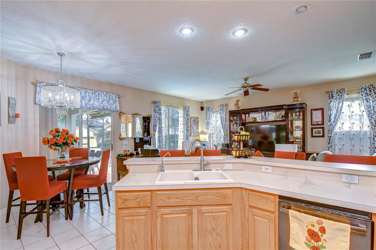
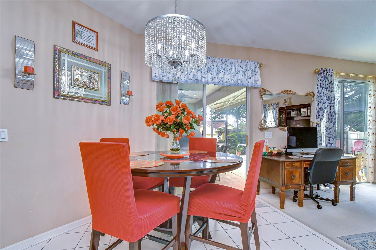
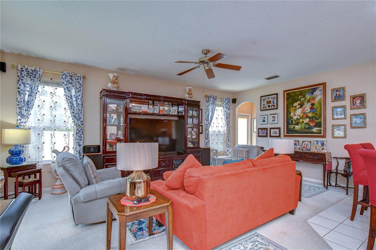
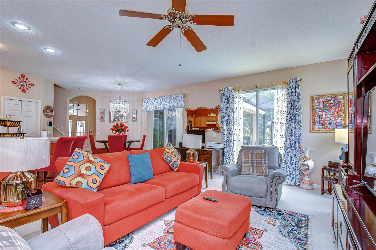
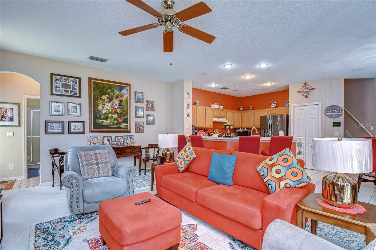
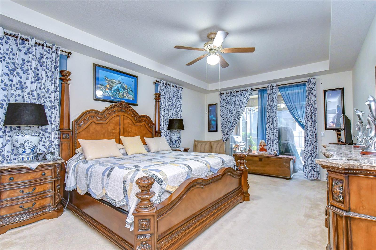
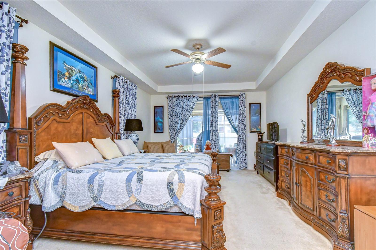
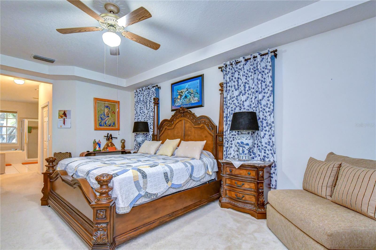

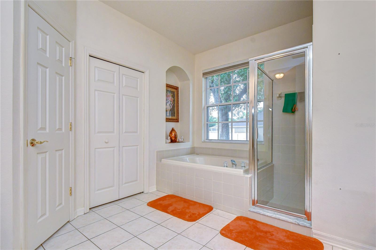
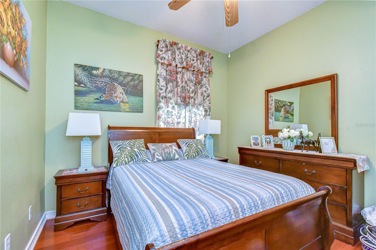
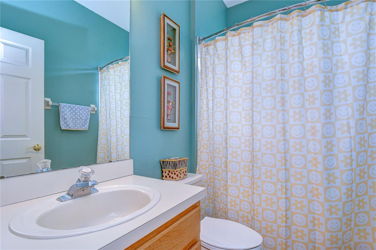
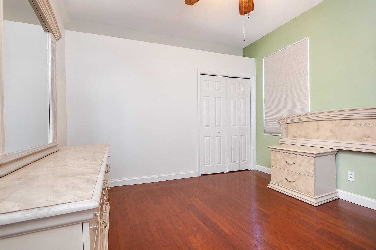
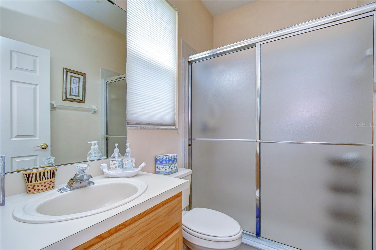
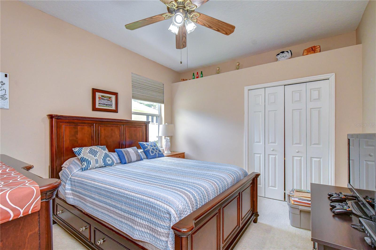
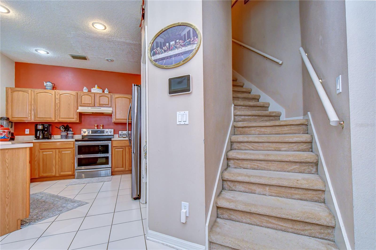
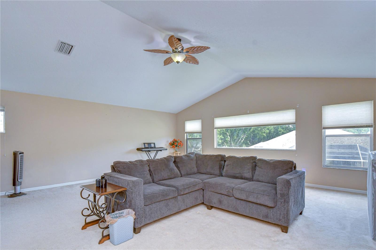
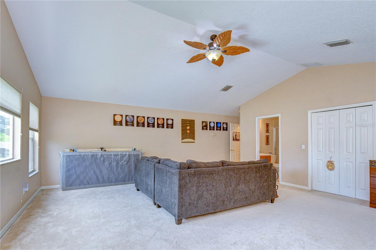
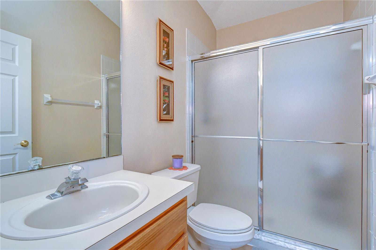
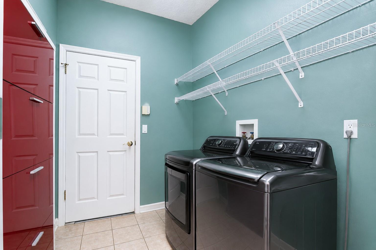
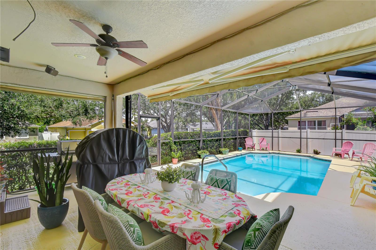
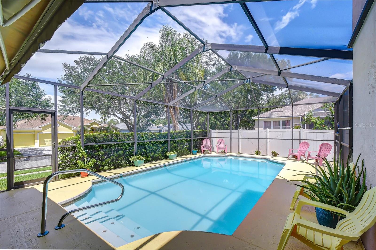
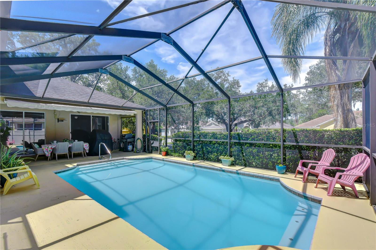
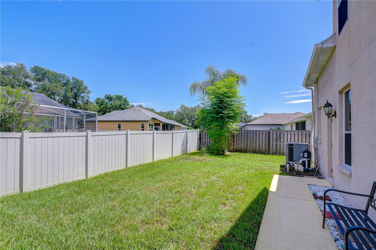
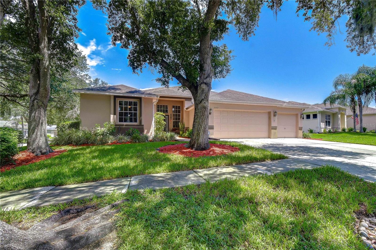
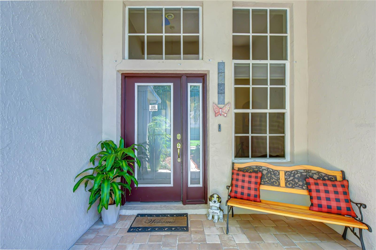
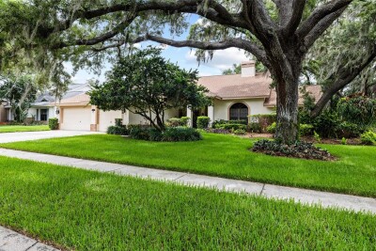
Perfectly situated in the heart of Bloomingdale, this beautifully maintained Morrison "Dartmouth" home offers the ideal combination of space, comfort, and convenience. Enjoy an unbeatable location within walking distance of the elementary school and just minutes from the Bloomingdale Golfers Club, the YMCA, shopping, dining, and Bloomingdale's popular walking trail. This impressive 5-bedroom, 4-bath residence delivers an exceptional lifestyle both inside and out. From the moment you arrive, the home's inviting curb appeal, paver walkway, and elegant etched-glass front door create a warm first impression. Inside, formal living and dining rooms are separated by a striking architectural art niche, while the spacious kitchen features rich wood cabinetry, a breakfast bar, and a seamless connection to the breakfast nook and family room—perfect for everyday living and entertaining. The thoughtfully designed split floor plan offers privacy for everyone. The spacious primary suite features a tray ceiling, two walk-in closets, and an oversized 8-foot sliding glass door leading to the lanai. The en-suite bath includes dual vanities, a soaking tub, a separate shower, and a decorative art niche that adds a touch of elegance. Two secondary bedrooms share a full bath in their own private wing, while a fourth bedroom offers a generous closet and a full bath nearby. Upstairs, you'll find an expansive fifth bedroom or bonus suite complete with a cathedral ceiling, full bath, and oversized walk-in closet—ideal for guests, multigenerational living, or a private retreat. Outside, enjoy your own backyard oasis featuring a sparkling heated swimming pool and a remote-controlled power awning that extends over a portion of the pool, creating the perfect blend of sun and shade for relaxing or entertaining. Additional updates include a new water heater (2023) and beautiful hardwood flooring installed in two bedrooms (2023), offering added value and peace of mind. With generous living spaces, abundant storage, desirable updates, and one of Bloomingdale's most convenient locations, this home is ready to welcome its next owners.
Driving directions : Head east on E Bloomingdale Ave from HWY 301, Head toward Providence Rd, Turn right onto Bell Shoals Rd, Turn left onto Glenhaven Dr, Turn right onto Natures Way Blvd, Turn right onto River Close Blvd, Destination will be on the left: 2202 Longmore Cir, Valrico, FL 33596
| Rooms | Dimension | Description |
|---|---|---|
| Bedroom 2 | 11x10 | First level |
| Bedroom 3 | 11x10 | First level |
| Bedroom 4 | 11x11 | First level |
| Bedroom 5 | 21x20 | Second level |
| Dining Room | 11x11 | First level |
| Family Room | 21x14 | First level |
| Kitchen | 15x9 | First level , Breakfast Bar , Closet Pantry , Walk-In Pantry |
| Living Room | 17x14 | First level |
| Primary Bedroom | 19x13 | First level |
Valrico / Bloomingdale Спільнота
4, 3, 2,321ft²
MLS#: O6419543
Valrico / Lithia Ridge Спільнота
4, 3, 2,660ft²
MLS#: TB8528275
4, 3, 3,139ft²
MLS#: TB8514701
3, 2, 2,734ft²
MLS#: TB8495520