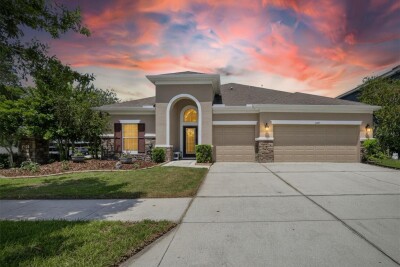
11321 SCRIBNER STATION LN
Lithia / Channing Park Спільнота
4, 3, 2,585ft²
MLS#: TB8502499
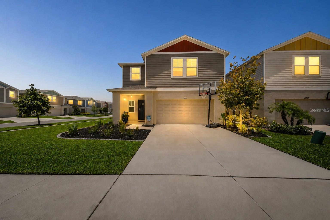
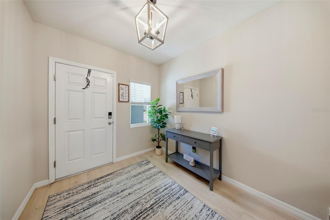
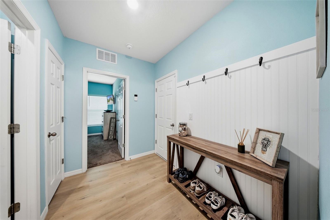
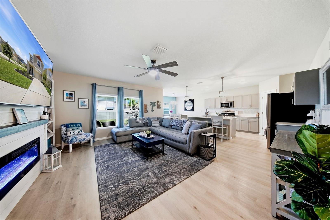
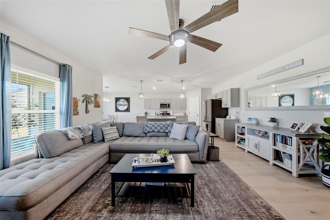
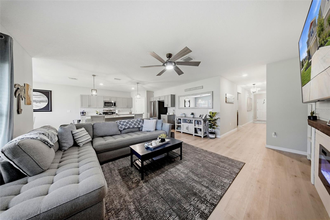
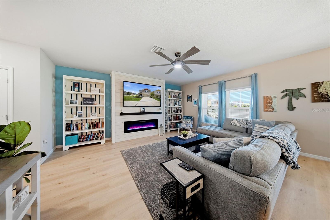
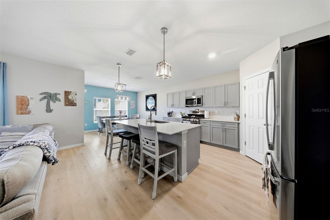
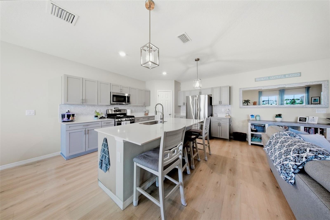
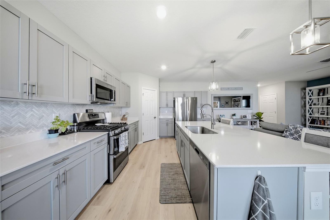
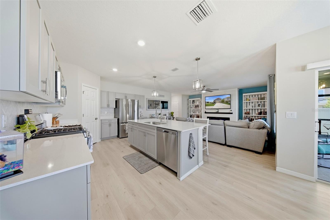
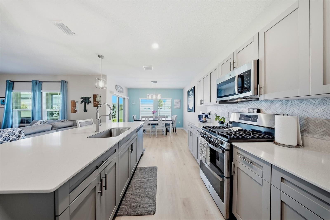
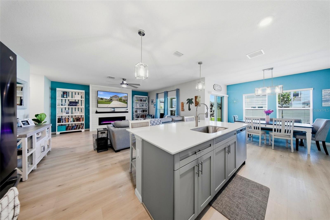
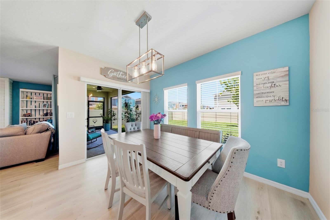
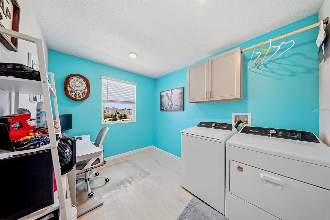
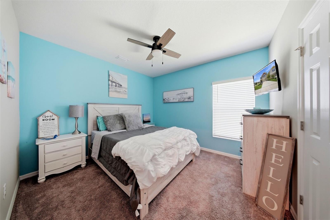
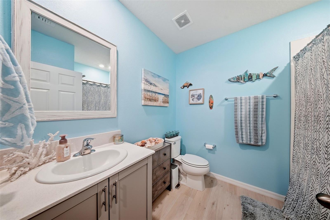
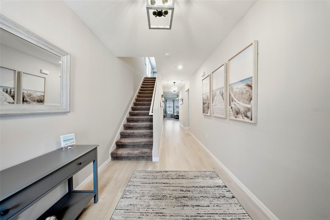
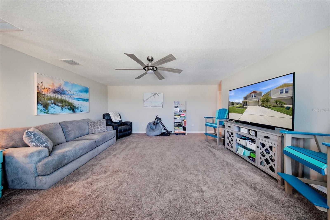
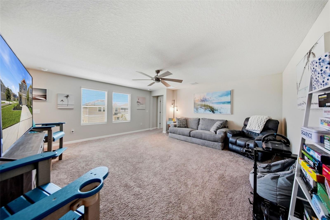
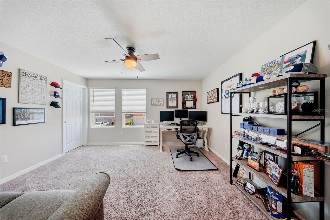
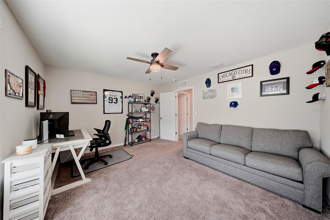
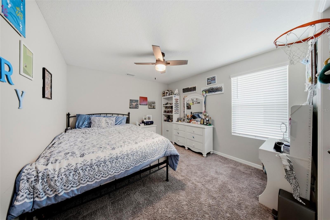
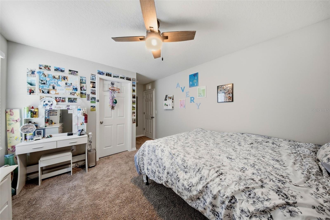
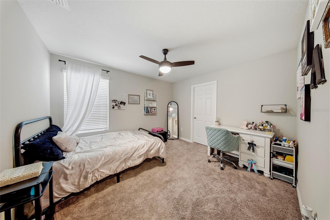
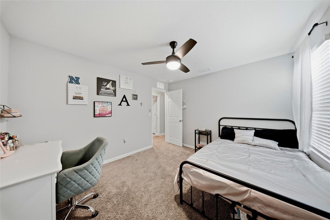
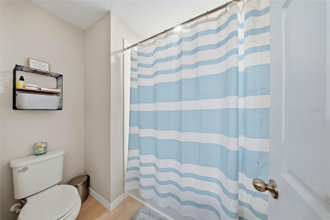
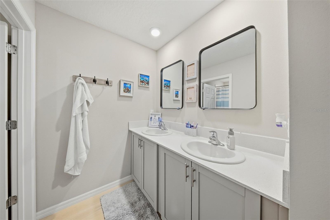
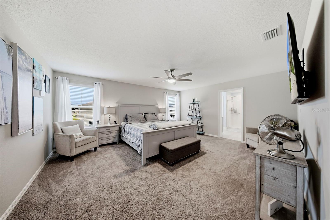
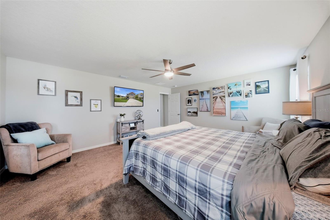
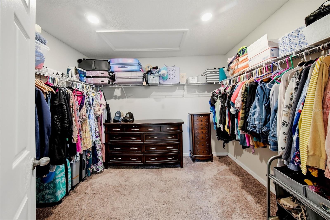
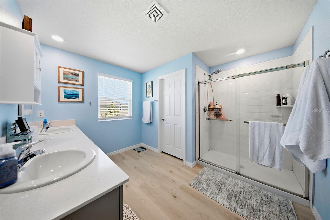
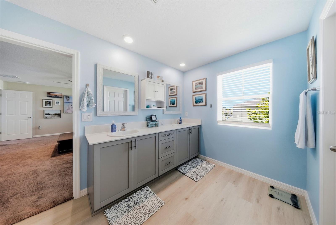
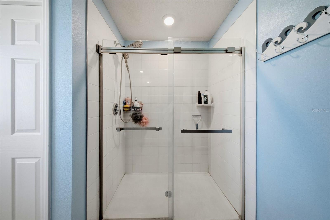
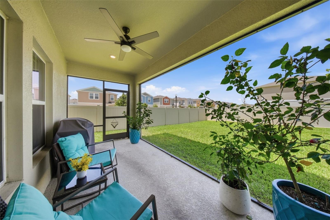
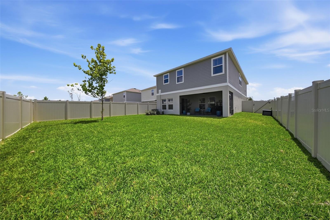
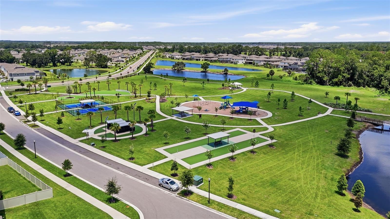
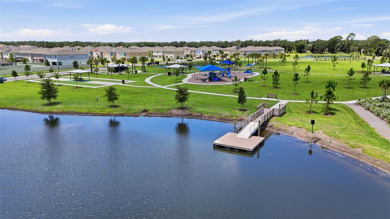
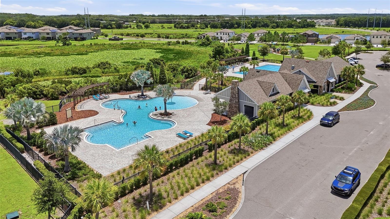
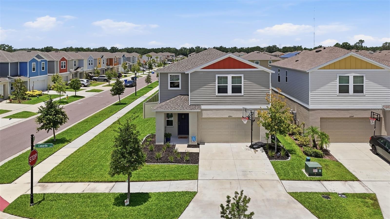
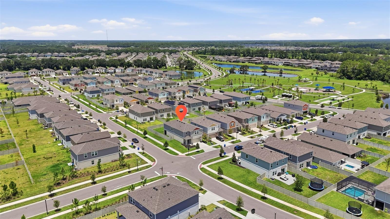
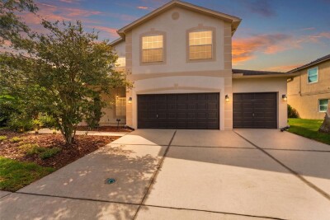
OUT-OF-STATE BUYERS—READY TO TRADE SNOW FOR SUNSHINE? Welcome to Florida living at its best! Located in the highly desirable Hawkstone community and zoned for top-rated schools, this move-in-ready home offers the perfect blend of style, functionality, and convenience. Situated on a premium corner lot! Community amenities—include pickleball courts, bocce ball, a playground, and a park—this home delivers an exceptional lifestyle from the moment you arrive.
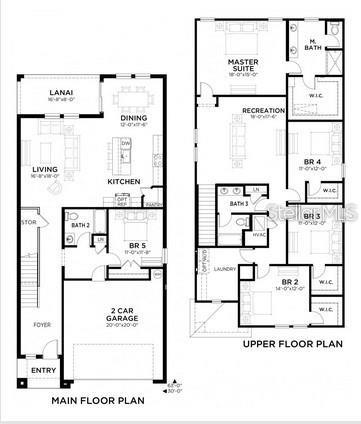
Showing like a model, this beautifully designed Valencia floor plan features 5 bedrooms, 3 full bathrooms, and approximately 3,048 square feet of thoughtfully planned living space. The open-concept first floor is perfect for everyday living and entertaining, while a private first-floor guest suite provides the ideal space for visitors, extended family, or multigenerational living.
The heart of the home showcases timeless designer finishes, including quartz countertops throughout, white shaker-style cabinetry, luxury vinyl plank flooring, and stainless-steel GE appliances. The spacious kitchen flows seamlessly into the dining and living areas, creating an inviting space for gathering with family and friends.
Upstairs, retreat to the oversized primary suite featuring a spacious walk-in closet and a well-appointed en-suite bath. Three additional generously sized bedrooms, a full bathroom, an oversized laundry room, and a large bonus room provide incredible flexibility for today's lifestyle. Whether you envision a media room, game room, home office, fitness space, or teen retreat, this versatile area adapts to your needs.
Step outside to the fully fenced backyard, offering privacy and plenty of room for outdoor entertaining, pets, or play.
Residents of Hawkstone enjoy resort-style amenities, scenic ponds and conservation views, and convenient access to I-75, shopping, dining, and MacDill Air Force Base. Combining modern design, flexible living spaces, and an unbeatable location, this home is truly move-in ready and waiting for its next owners.
Driving directions : Boyette rd. to community
| Rooms | Dimension | Description |
|---|---|---|
| Great Room | 16x18 | First level |
| Kitchen | 10x11 | First level |
| Primary Bedroom | 18x15 | First level |
Lithia / Channing Park Спільнота
4, 3, 2,585ft²
MLS#: TB8502499
4, 2, 2,810ft²
MLS#: TB8500899
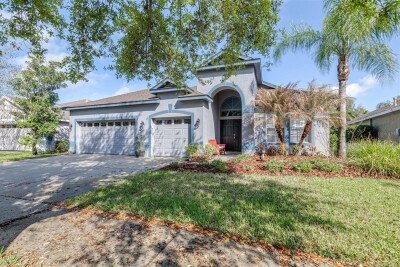
Lithia / FishHawk Ranch Спільнота
4, 2, 2,834ft²
MLS#: TB8515497
Lithia / FishHawk Ranch Спільнота
4, 3, 2,226ft²
MLS#: TB8487179