English / Español / Русский

Julia Vakulenko - Broker -

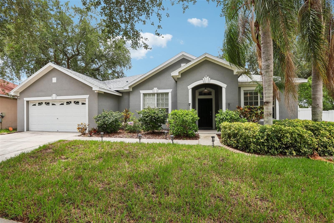
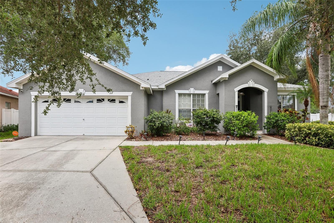
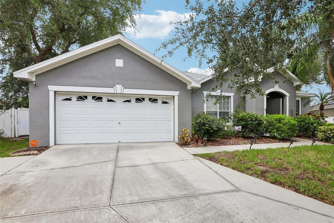
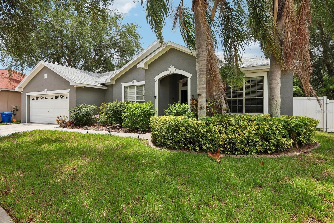
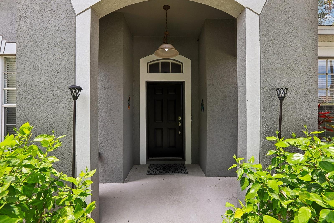
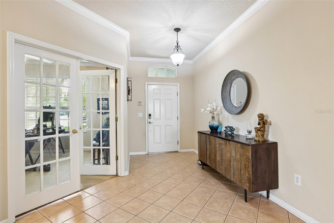
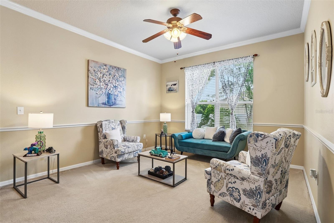
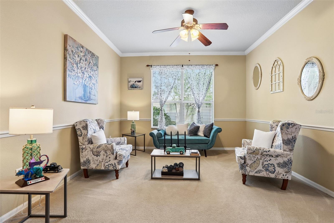
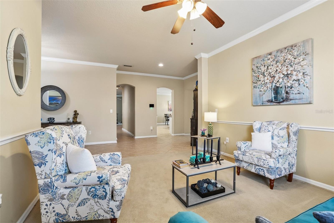
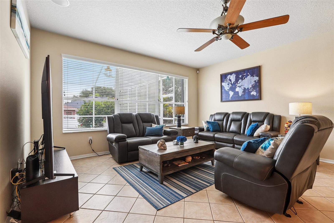
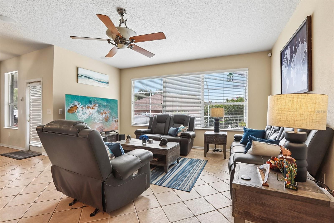
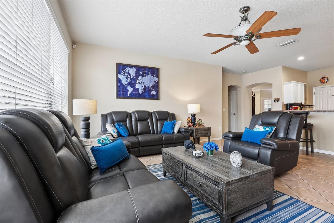
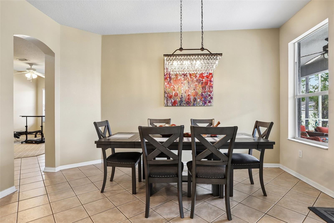
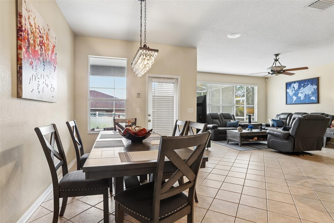
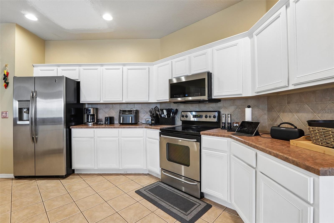
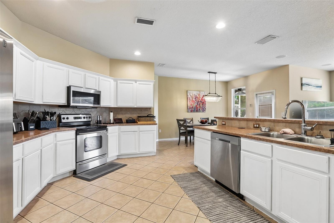
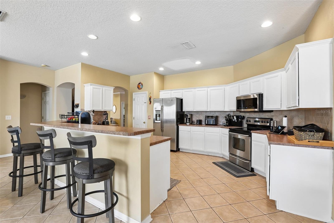
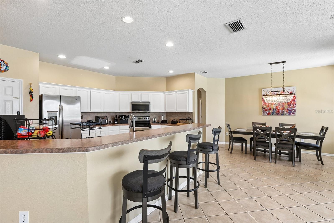
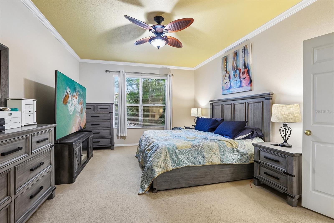
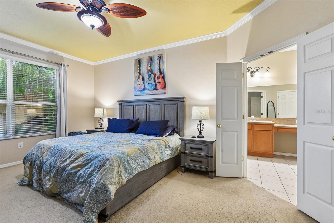
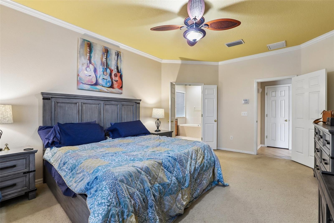
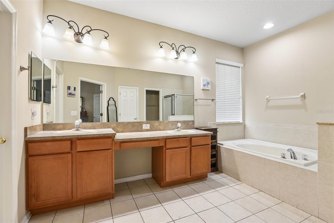
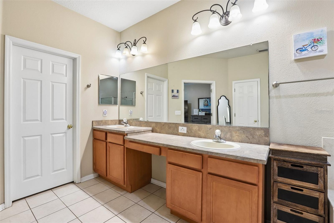
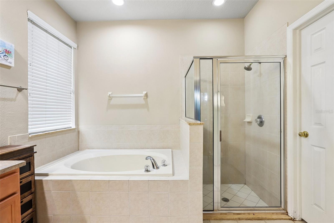
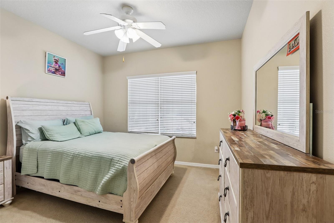
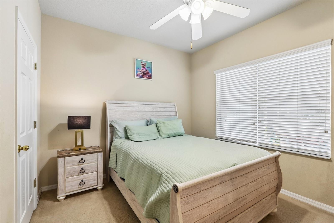
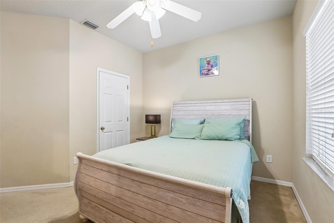
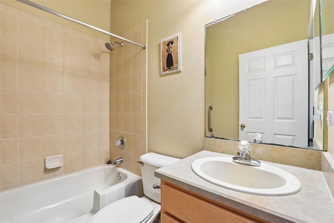
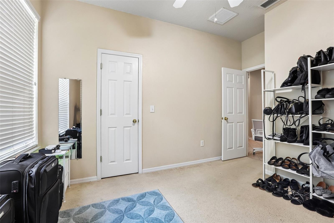
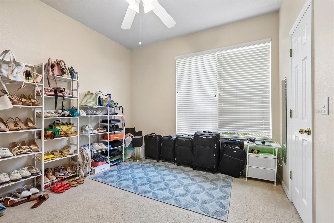
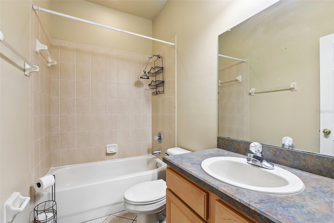
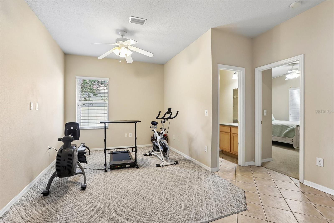
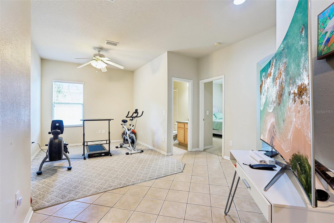
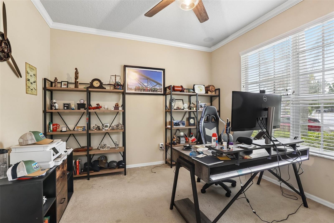
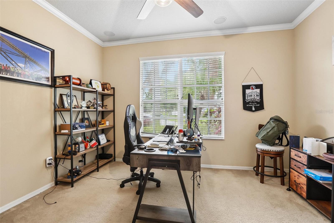
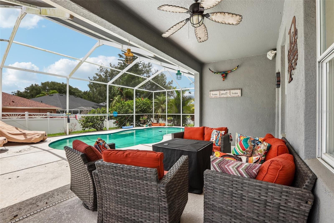
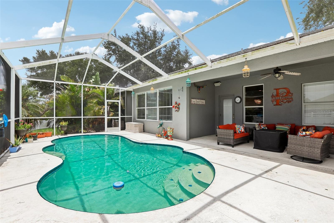
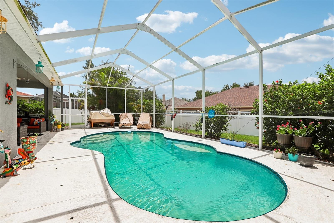
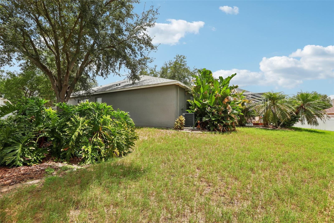
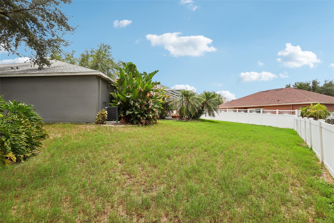
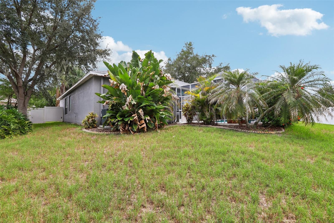
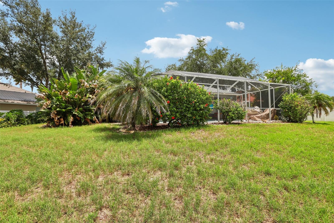
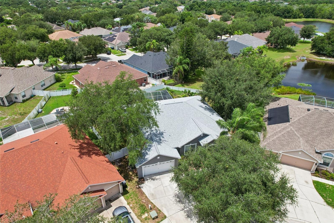
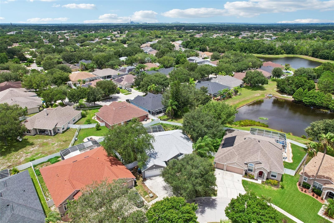
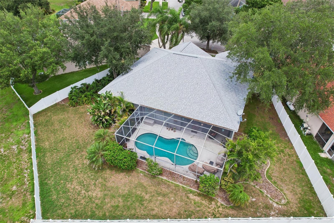
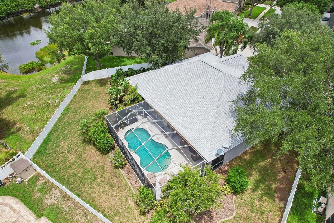
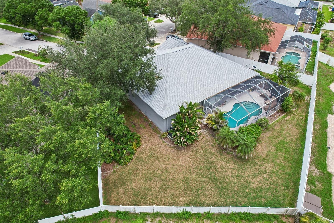
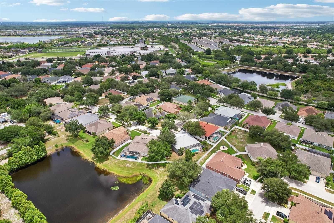
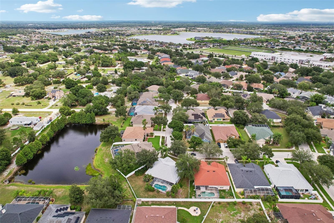
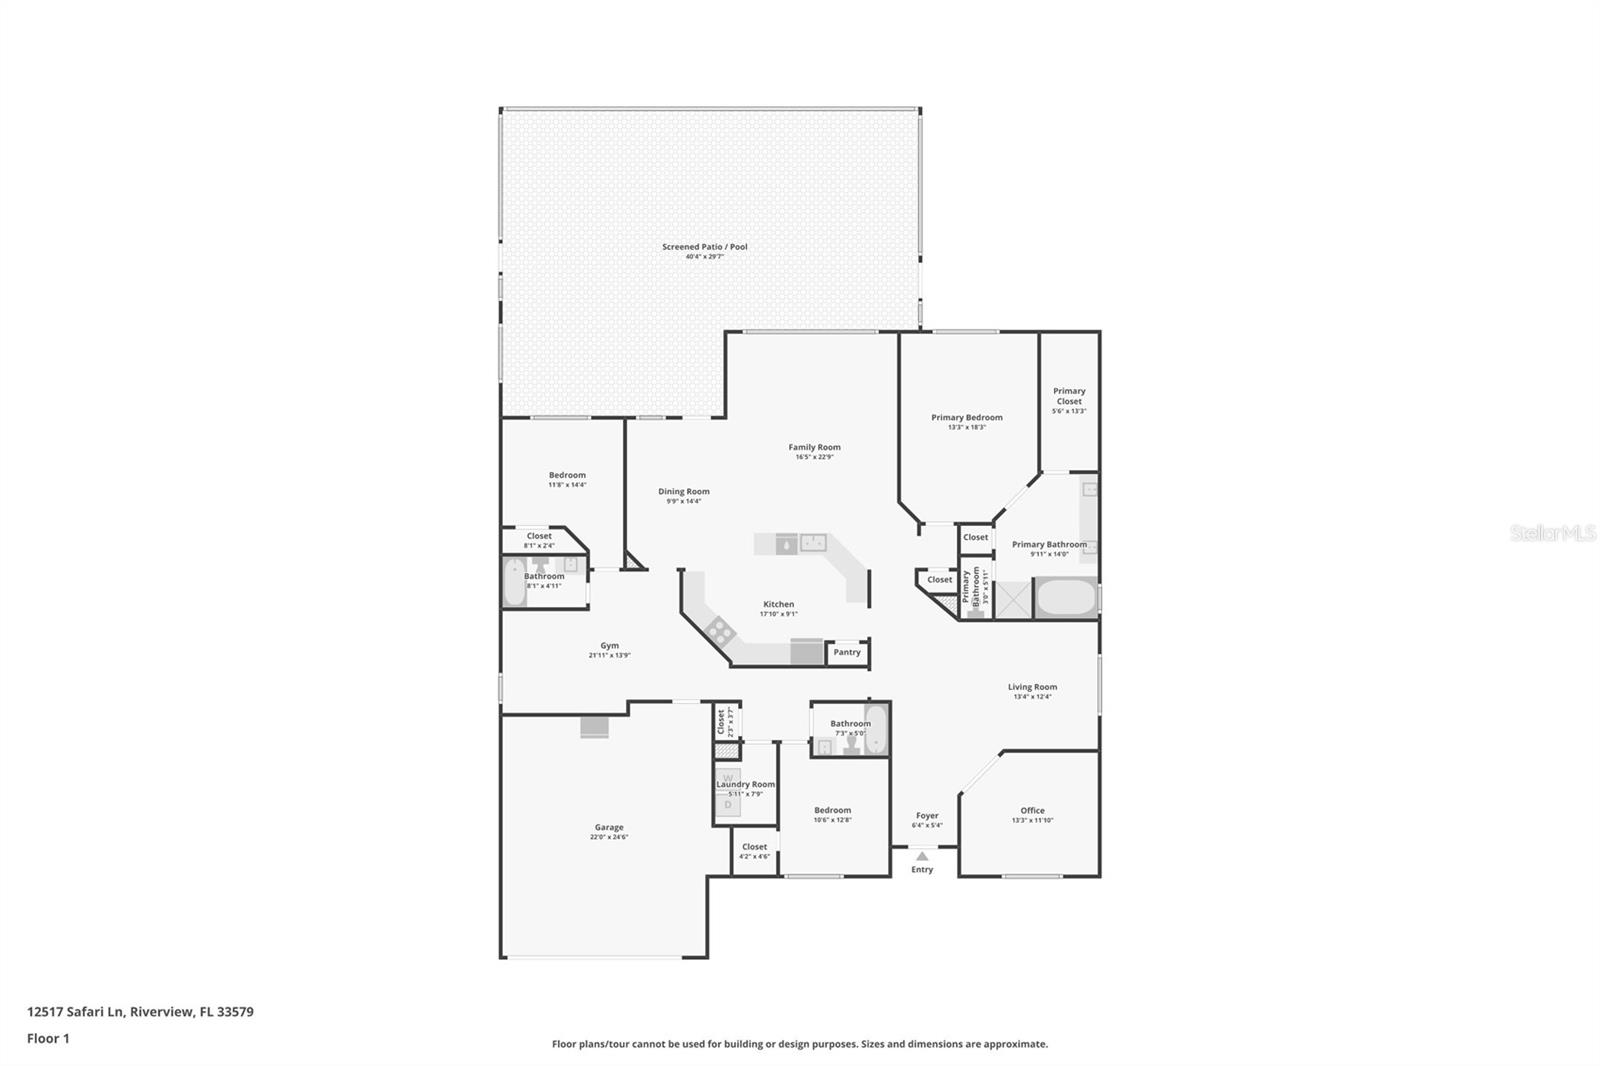
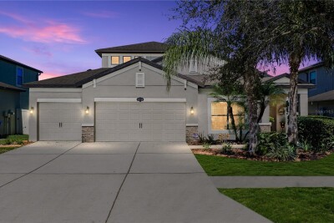
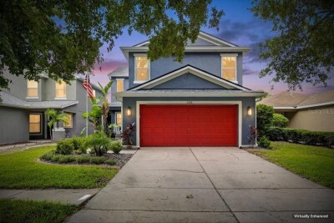
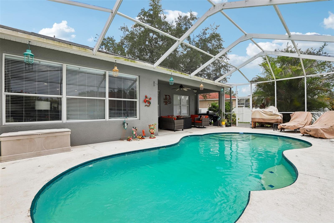
Front of Home Front of Home Front of Home (from left) Front of Home (from right) Entrance Foyer Living Room Living Room Living Room Family Room Family Room Family Room Dinette Dinette Kitchen Kitchen Kitchen Kitchen Island and bar with view to Dining Room Primary Bedroom Primary Bedroom Primary Bedroom Primary Bathroom Primary Bathroom Primary Bathroom Bedroom 3 Bedroom 3 Bedroom 3 Bathroom 2 Bedroom 4 Bedroom 4 Bathroom 3 Bonus Area Bonus Room Office/Bedroom 4 Office/Bedroom 4 Lanai Pool with view to Lanai Pool Pool Back yard Back yard Back yard Back yard Ariel view of Home Ariel View of Home Ariel view of home Ariel view of home Ariel view of home Ariel view of Community Ariel view of Community TB8530019
Loading map ...
Loading map ...

12517 SAFARI LN, RIVERVIEW, 33569


Property highlights

  • MLS#: TB8530019
  • 8,446.00 lot size Sq.Ft.
  • Year built: 2004
  • Parking spaces: 2
  • Pool: Private pool Community pool
  • Waterfront: (15 ft)
  • Listed: 07/22/2026
  • Taxes: $10,324.00
  • Annual CDD fee (inc. in Taxes): $2,066.00
  • HOA fees (monthly): $5.42
  • Average Monthly Fees (not including CDD, if any): $5.42
  • Virtual Tour

Property Overview

Welcome to this beautifully maintained four-bedroom, three-bathroom pool home located in the highly sought-after Panther Trace community. This popular David Weekley floor plan offers the perfect combination of luxury, comfort, and functionality with a desirable three-way split bedroom layout that provides privacy for everyone. The spacious kitchen is the heart of the home, featuring a large center island, stainless steel appliances, a generous walk-in pantry, and a cozy dinette area, making it ideal for both everyday living and entertaining. The expansive primary suite is a private retreat, complete with a luxurious en-suite bathroom and an oversized walk-in closet, while the secondary bedrooms are generously sized, with convenient access to their own bathrooms. Step outside and enjoy your own private oasis with a screened-in pool that was recently resurfaced in 2024, creating the perfect setting for relaxing or hosting family and friends. Major updates provide peace of mind and include a new roof (2021), water heater (2023), and air conditioner (2025). Residents of Panther Trace enjoy outstanding resort-style amenities, including multiple clubhouses, two community pools, parks, playgrounds, and sports courts. Conveniently located near premier shopping, dining, MacDill Air Force Base, top-rated schools, sporting venues, and some of the world's most beautiful beaches, this exceptional home offers not only outstanding features but an incredible Florida lifestyle. Don't miss this opportunity to own a remarkable home in one of Riverview's most desirable communities.

Driving directions : US-301 S Use the left 2 lanes to turn left onto Panther Trace Blvd, Turn left onto Bramfield Dr, Turn right onto Wildcat Dr, Turn left onto Safari Ln, Destination will be on the left.

Property Features

Rooms Dimension Description
Dining Room 13x9 First level , Ceramic Tile
Kitchen 19x11 First level , Carpet , Breakfast Bar , Closet Pantry
Living Room 16x17 First level , Carpet
Family Room First level , Ceramic Tile
Bedroom 3 First level , Carpet
Bedroom 4 First level , Ceramic Tile
Bedroom 2 First level , Carpet
Primary Bedroom First level , Carpet

Interior Features

  • Ceiling Fans(s)
  • Eat-in Kitchen
  • Kitchen/Family Room Combo
  • Living Room/Dining Room Combo
  • Open Floorplan
  • Primary Bedroom Main Floor
  • Split Bedroom

Appliances

  • Dishwasher
  • Disposal
  • Electric Water Heater
  • Microwave
  • Range
  • Refrigerator

Heating

  • Central
  • Heat Pump

Laundry features

  • Inside

Air Conditioning

  • Central Air

Floor Covering

  • Carpet
  • Ceramic Tile

Utilities

  • Cable Available
  • Electricity Connected
  • Public
  • Sewer Connected
  • Water Connected

Exterior features

  • French Doors
  • Playground
  • Private Mailbox
  • Tennis Court(s)

Pool features

  • Child Safety Fence
  • Gunite
  • Screen Enclosure

Parking features

  • Garage Door Opener

Patio and porch features

  • Covered
  • Rear Porch
  • Screened

Pets restrictions

  • See Attached Covenants (page 27 Section 9) or contact property manager
  • Medium (36-60 Lbs.)

Architectural Style

  • Contemporary

Community Features

  • Association Recreation - Owned
  • Deed Restrictions
  • Park
  • Playground
  • Pool
  • Tennis Court(s)
  • Street Lights

Association Amenities

  • Fence Restrictions
  • Park
  • Tennis Court(s)

Construction Materials

  • Block
  • Stucco

Road Surface Type

  • Asphalt

Roof

  • Shingle

Foundation

  • Slab

Vegetation

  • Mature Landscaping

Lot Features

  • In County
  • Sidewalk
  • Paved

School Information


Listing information courtesy of EXIT BAYSHORE REALTY

All listing information is deemed reliable but not guaranteed and should be independently verified through personal inspection by appropriate professionals. Listings displayed on this website may be subject to prior sale or removal from sale; availability of any listing should always be independently verified.
Listing information is provided for consumer personal, non-commercial use, solely to identify potential properties for potential purchase; all other use is strictly prohibited and may violate relevant federal and state law.
Listing data comes from My Florida Regional MLS.