12301 HOUNDS BAY ROW
2, 2, 1,519ft²
MLS#: W7887626
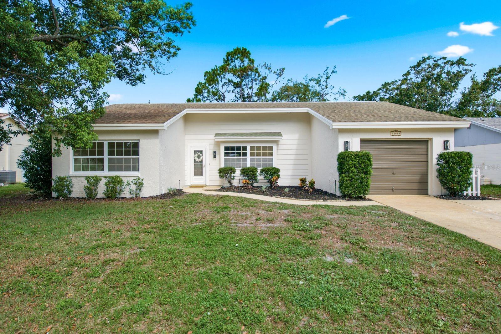
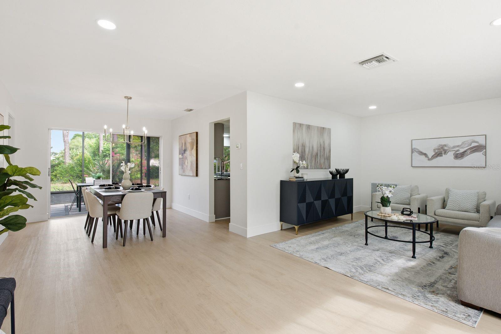
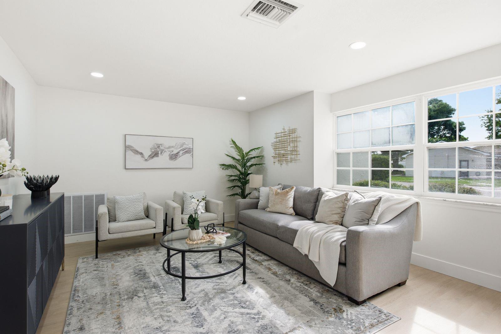
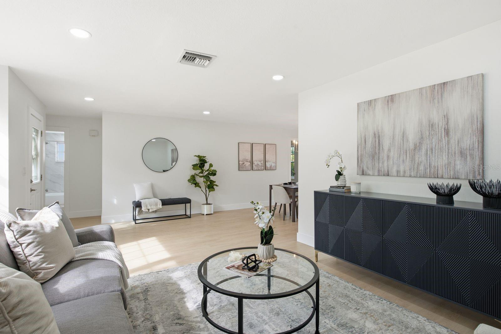
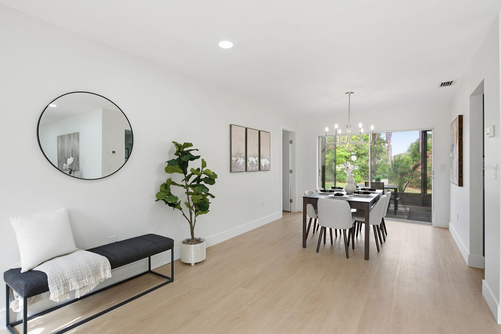
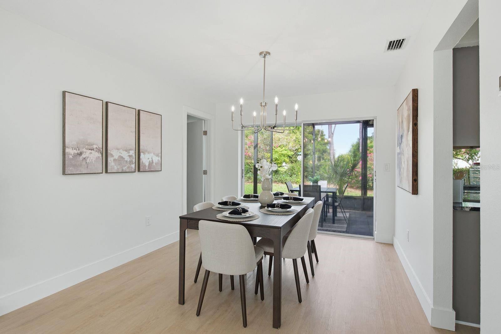
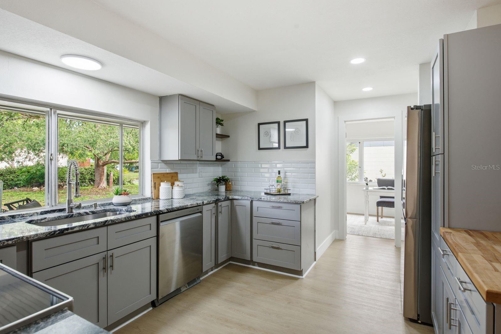

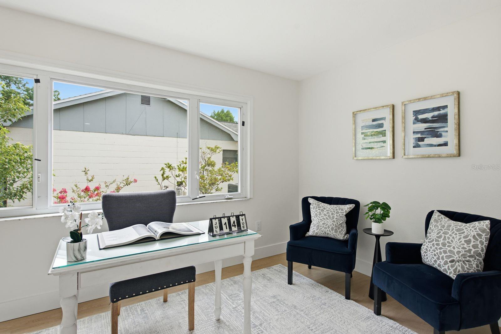
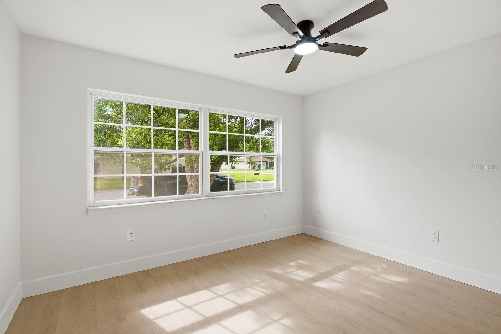
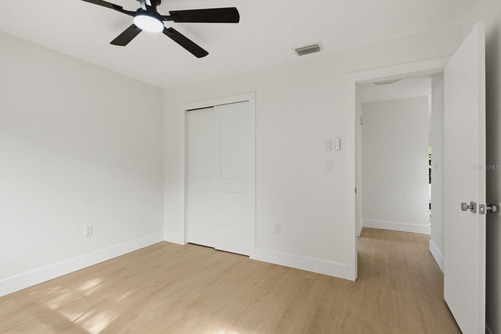
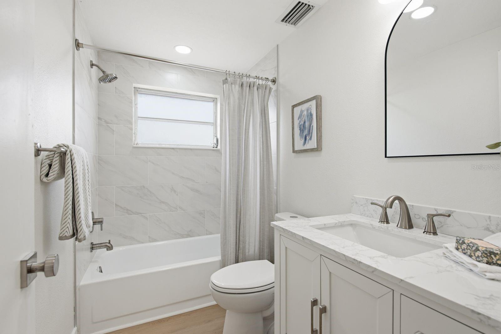
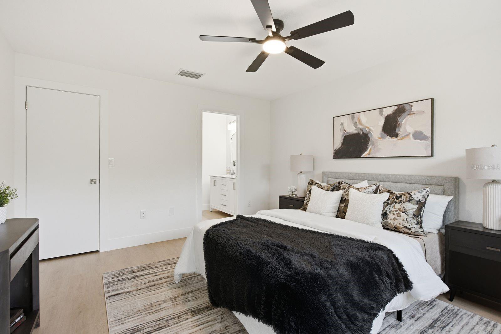
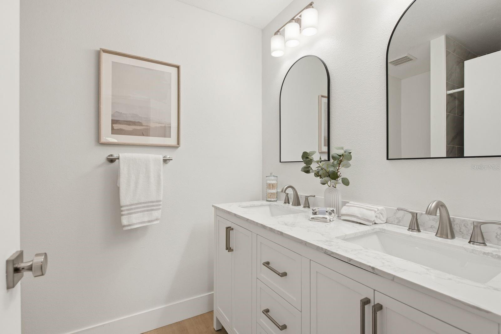
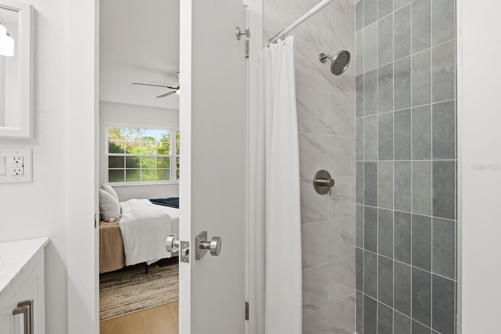
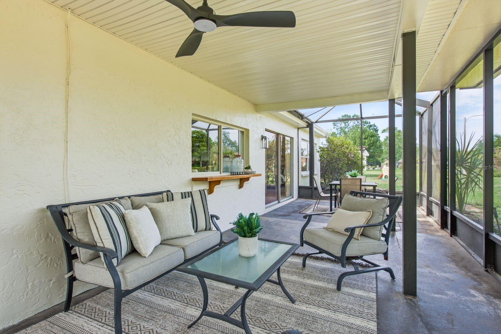
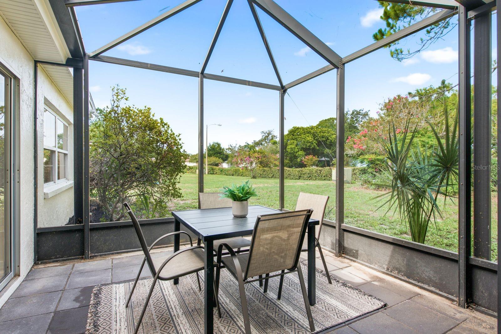
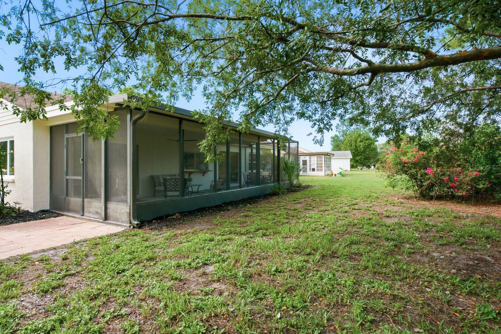
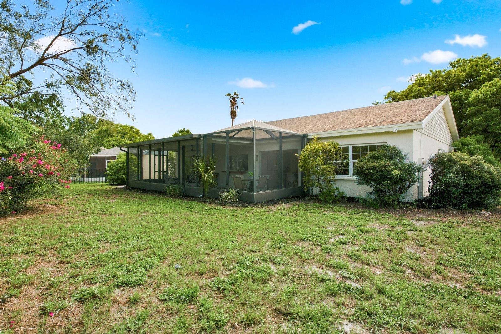
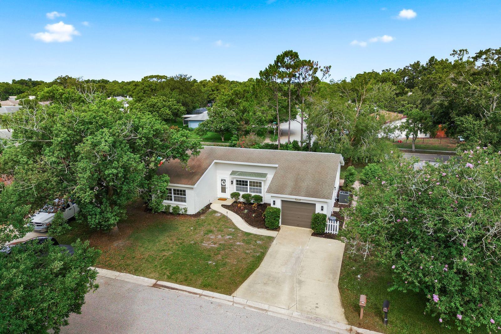
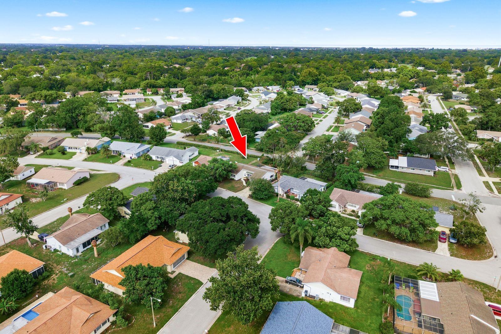
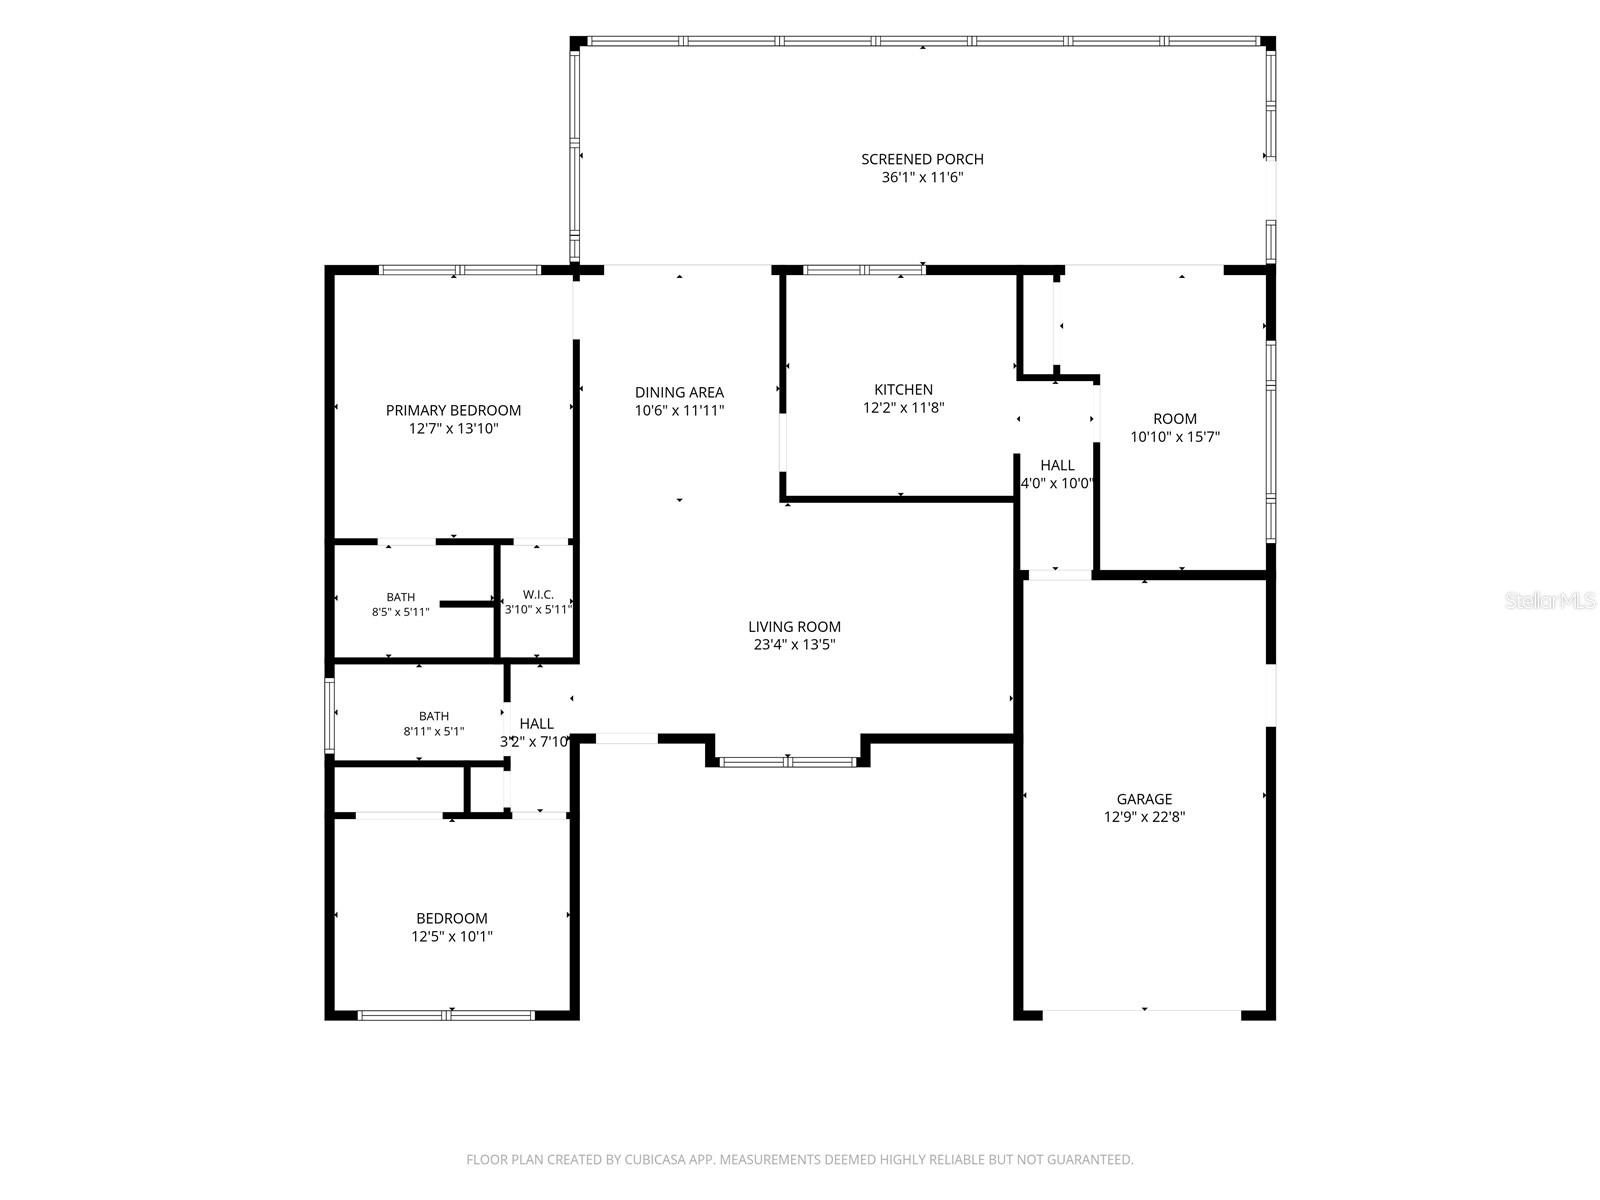
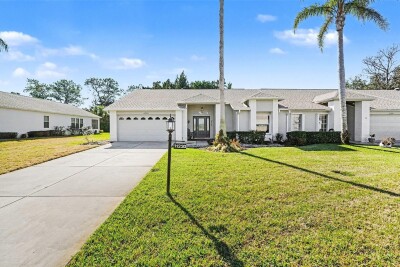
Welcome to 13013 Spicebox Way, a beautifully updated, move in ready home in the amenity filled Beacon Woods East community! Fresh and modern throughout, this home features updated bathrooms, luxury vinyl plank flooring, fresh interior paint, and an updated kitchen with stainless steel appliances and a convenient pass through to the expansive screened lanai.
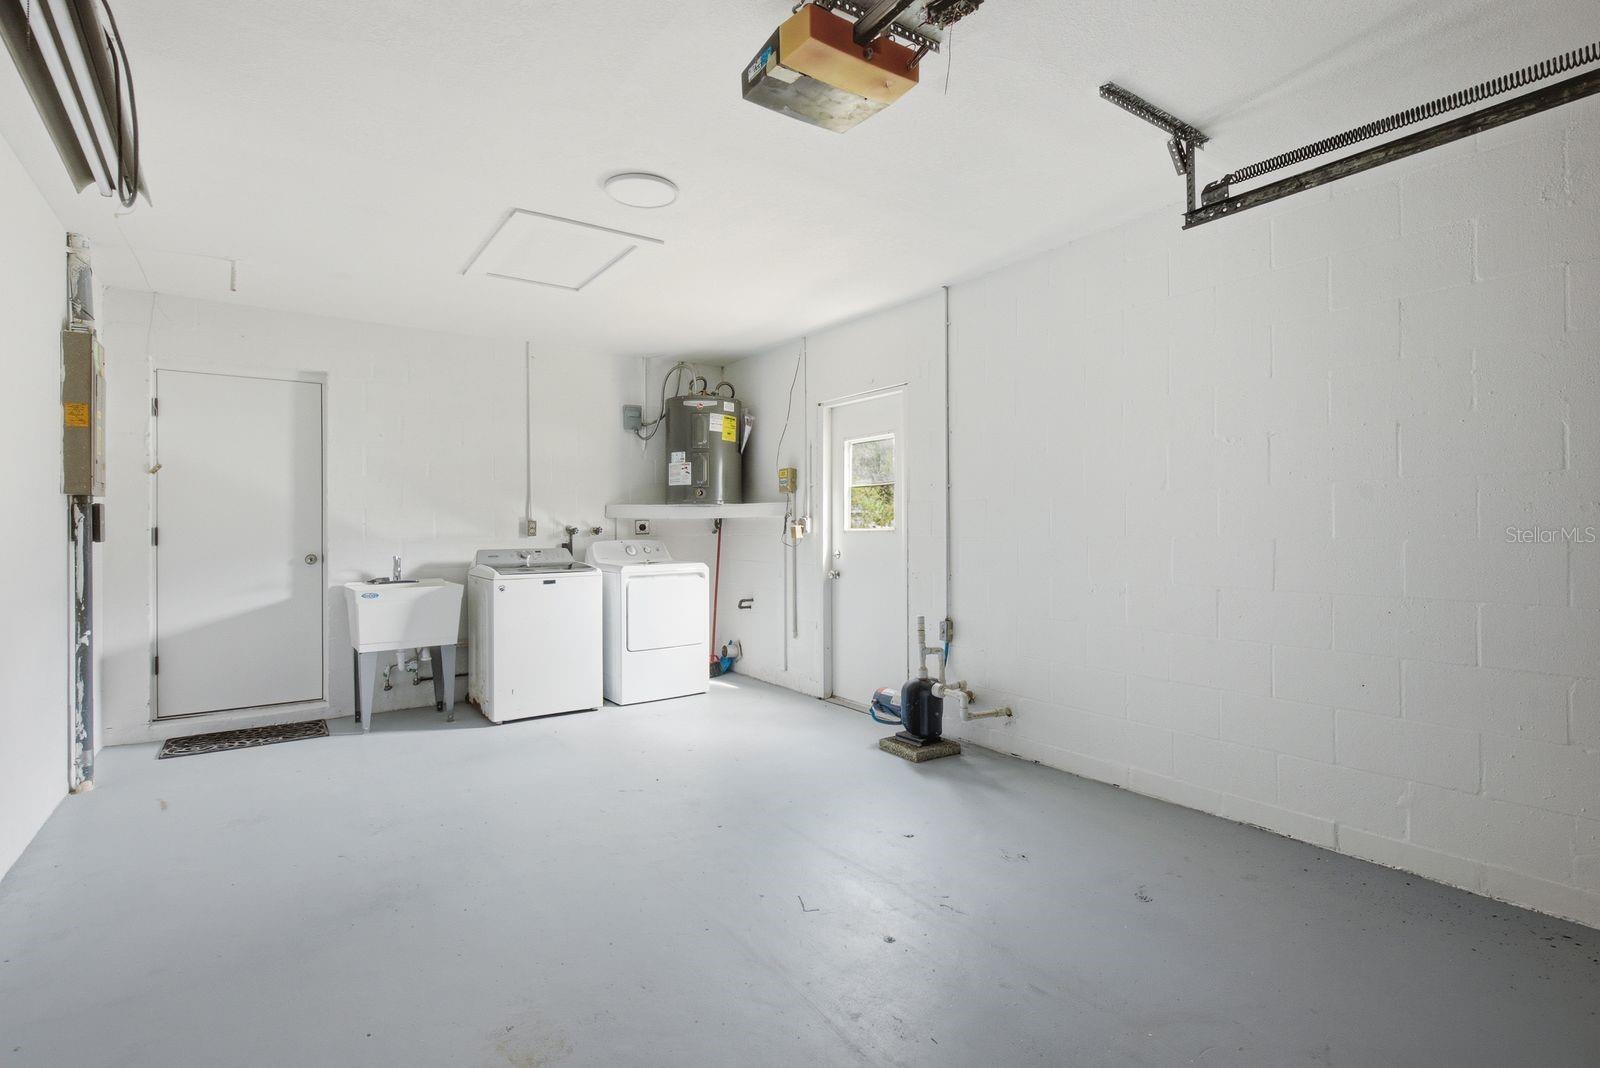
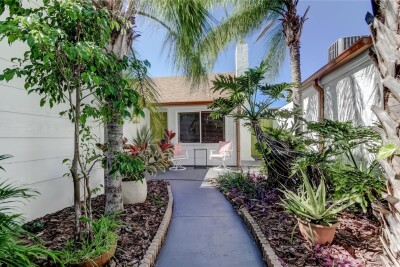
The bright, open living and dining areas provide plenty of space to relax and entertain, while the generously sized bedrooms and stylishly updated bathrooms add to the home's comfortable, modern feel. Step outside to the large screened and covered lanai overlooking a spacious backyard, an ideal setting for morning coffee, weekend gatherings, or simply enjoying the Florida lifestyle. An attached one car garage provides additional storage and everyday convenience.
Living in Beacon Woods East means there is plenty to enjoy beyond your front door. Spend sunny afternoons at the community pool, hit the tennis courts, enjoy the clubhouse, or take part in the many community activities and social events offered throughout the year. With beautiful updates inside, great outdoor living space, and a community packed with amenities, 13013 Spicebox Way is ready to welcome you home!
Driving directions : Little Rd, W on Seeley Ave, South on Spicebox.
| Rooms | Dimension | Description |
|---|---|---|
| Kitchen | 12x12 | First level , Luxury Vinyl |
| Living Room | 13x23 | First level , Luxury Vinyl |
| Primary Bedroom | 13x14 | First level , Luxury Vinyl |
| Dining Room | 11x12 | First level , Luxury Vinyl |
2, 2, 1,519ft²
MLS#: W7887626
2, 1, 1,157ft²
MLS#: W7887270
Hudson / Heritage Pines Спільнота
2, 2, 1,805ft²
MLS#: TB8471718
2, 2, 815ft²
MLS#: TB8514412