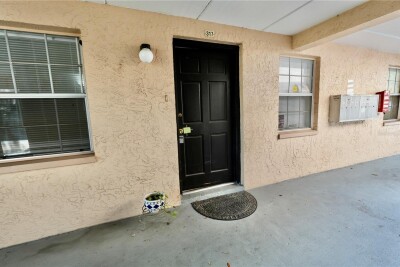
4718 CHRISTA CT #317
2, 1, 950ft²
MLS#: TB8526986

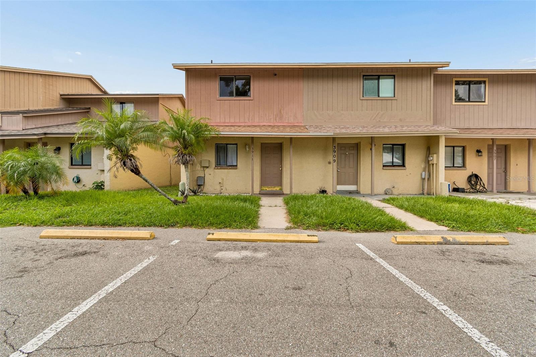

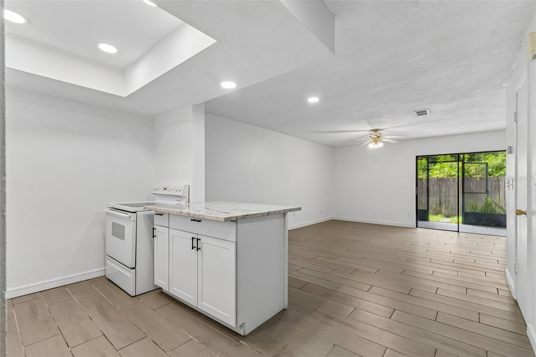
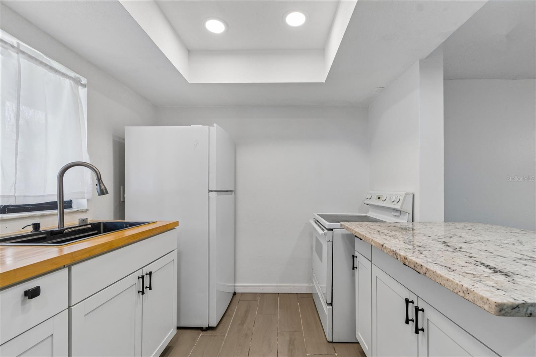
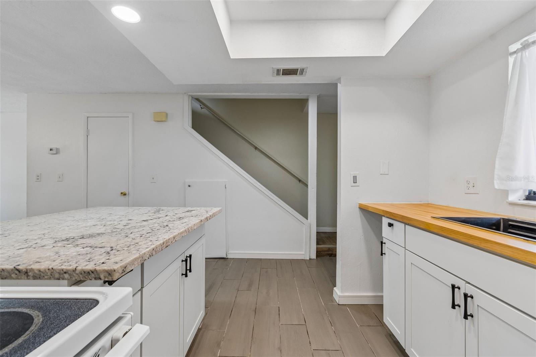
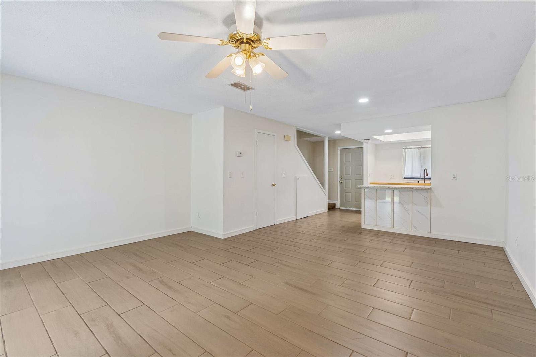
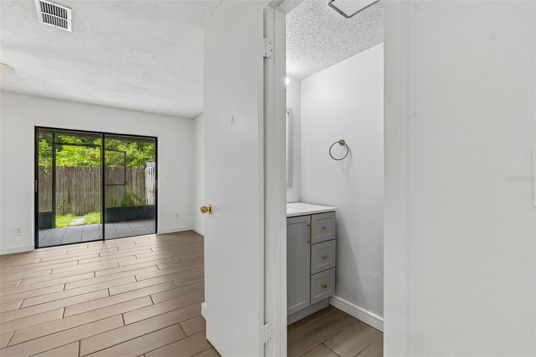
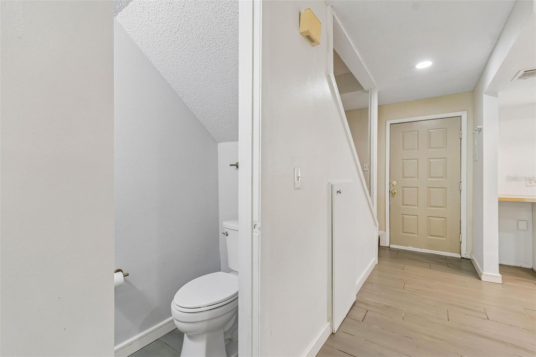
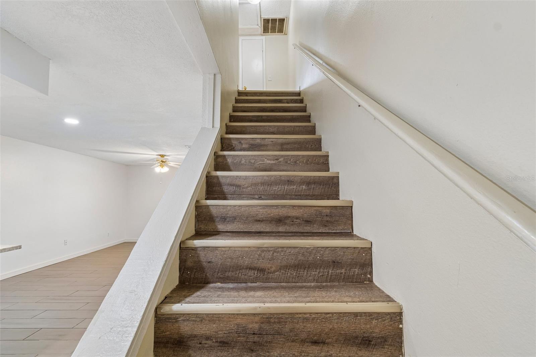
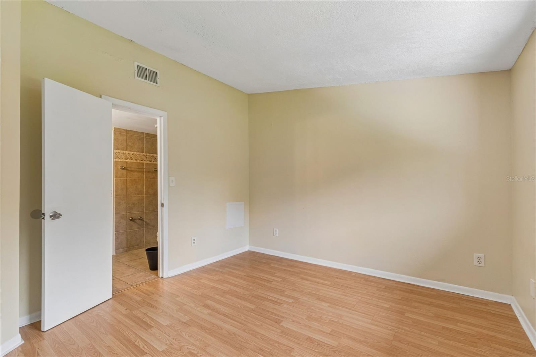
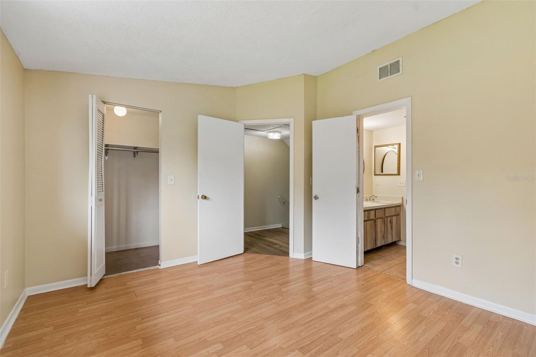
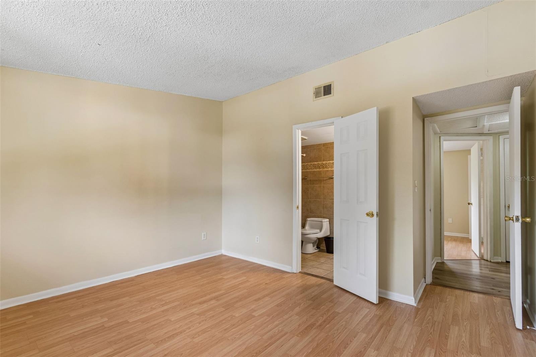
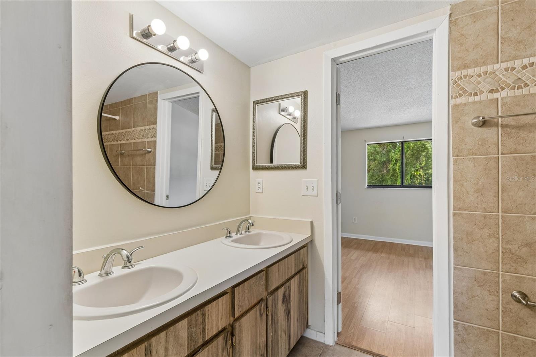
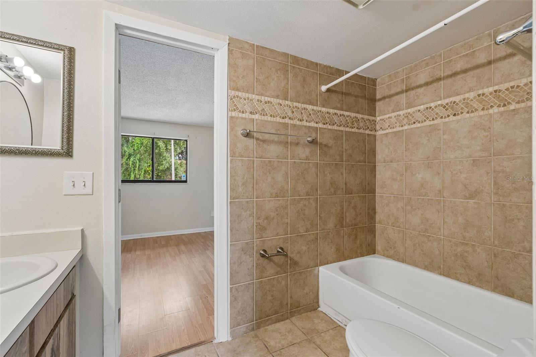
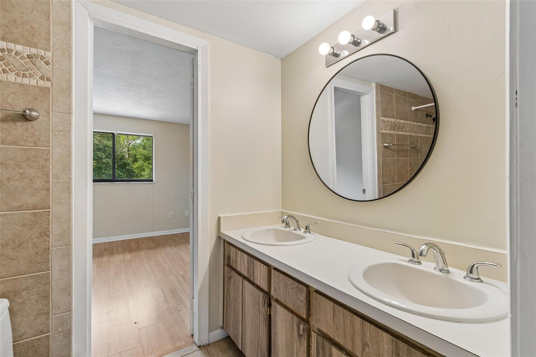
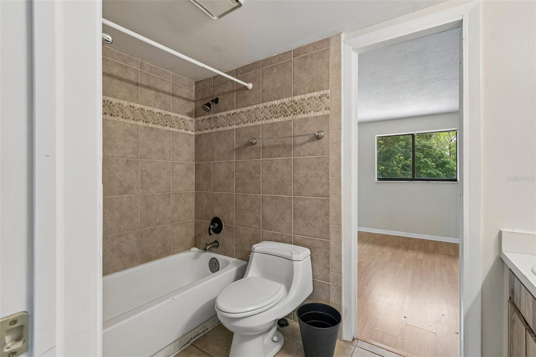

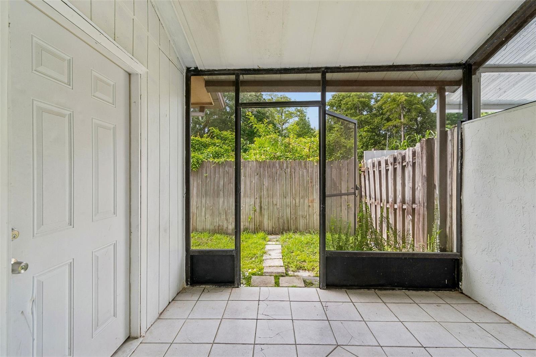
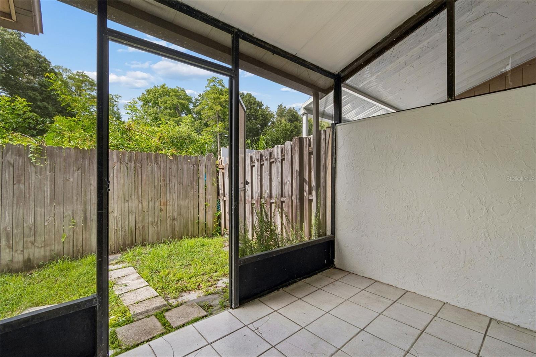



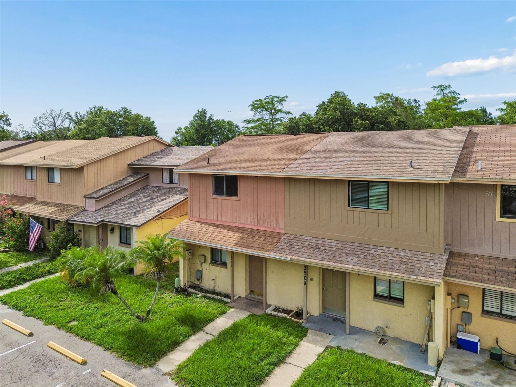
Welcome to this move-in-ready 2-bedroom, 1.5-bath townhome offering 928 square feet of comfortable living in a convenient Tampa location. The open living and dining area provides a functional layout that’s perfect for everyday living or entertaining. Enjoy the privacy of having no rear neighbors, with a peaceful nature preserve behind the home and a private patio to relax outdoors. Additional features include a newer energy-efficient A/C system, side yard access, and two dedicated parking spaces conveniently located directly in front of the home.
Ideally situated just minutes from Downtown Tampa, Tampa International Airport, Raymond James Stadium, International Plaza, Veterans Expressway, I-275, and I-75, you’ll have easy access to shopping, dining, entertainment, and major commuter routes. Whether you’re a first-time homebuyer, looking to downsize, or searching for an investment opportunity, this well-maintained townhome offers exceptional value. Schedule your private showing today!
Driving directions : From the intersection of N Dale Mabry Hwy and W Kirby St, travel west on W Kirby St to the end of the street. Turn right into the Kirby Creek Townhomes community, then make the first left onto Oak Limb Ct. The property, 3911 Oak Limb Ct, will be on your left.
| Rooms | Dimension | Description |
|---|---|---|
| Living Room | 16x11 | First level , Tile |
| Dining Room | 12x8 | First level , Tile |
| Kitchen | 9x8 | First level , Tile |
| Bathroom 1 | 3x7 | First level |
| Primary Bedroom | 16x11 | Second level , Tile |
2, 1, 950ft²
MLS#: TB8526986
3, 2, 1,005ft²
MLS#: TB8531137
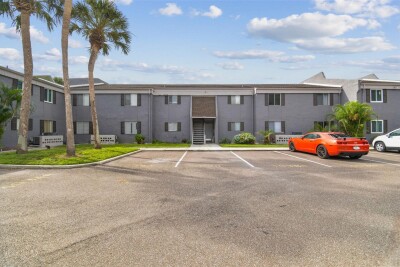
4, 2, 1,437ft²
MLS#: TB8430761
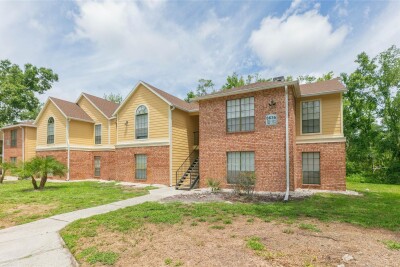
2, 2, 1,027ft²
MLS#: TB8515551