English / Español / Русский

Julia Vakulenko - Broker -

TB8529921 TB8529921 TB8529921 TB8529921 TB8529921 TB8529921 TB8529921 TB8529921 TB8529921 TB8529921 TB8529921 TB8529921 TB8529921 TB8529921 TB8529921 TB8529921 TB8529921 TB8529921 TB8529921 TB8529921 TB8529921 TB8529921 TB8529921 TB8529921 TB8529921 TB8529921 TB8529921 TB8529921 TB8529921 TB8529921 TB8529921 TB8529921 TB8529921 TB8529921 TB8529921 TB8529921 TB8529921 TB8529921 TB8529921 TB8529921 TB8529921 TB8529921 TB8529921
Loading map ...
Loading map ...

26613 CASTLEVIEW WAY, WESLEY CHAPEL, 33544


Property highlights

  • MLS#: TB8529921
  • 2,946.00 lot size Sq.Ft.
  • Year built: 2005
  • Parking spaces: 2
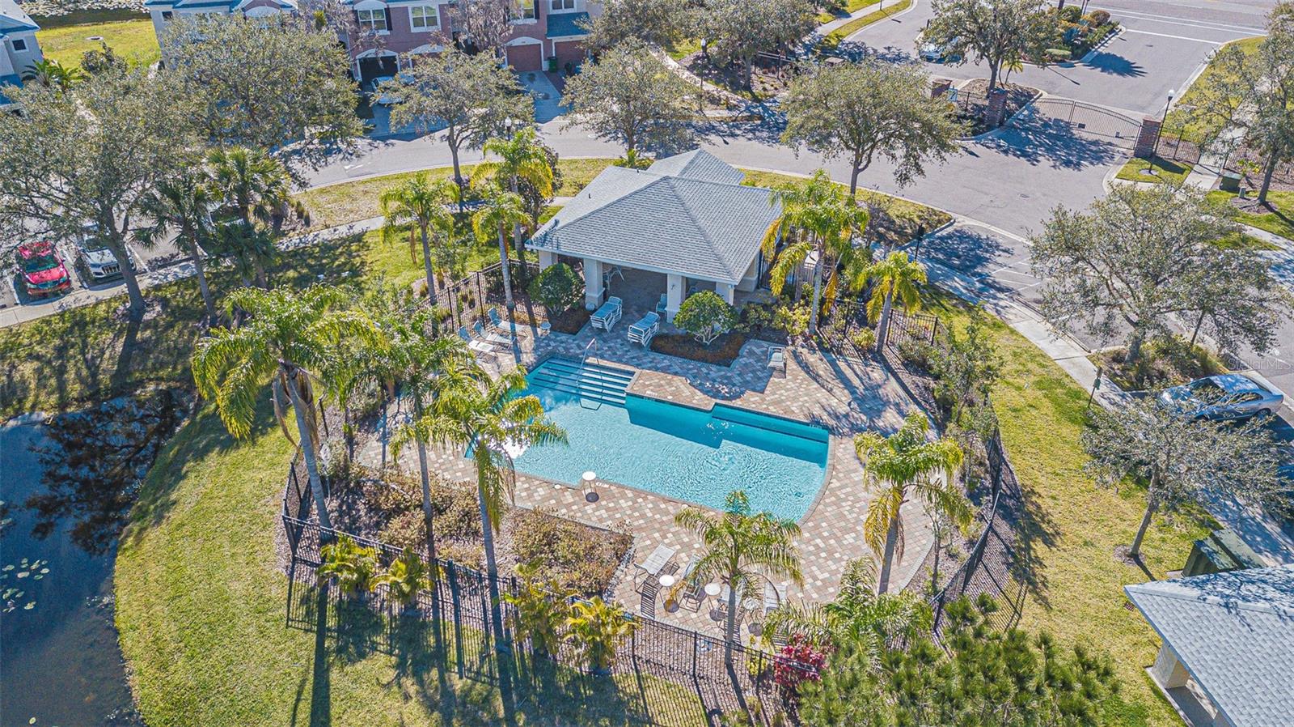
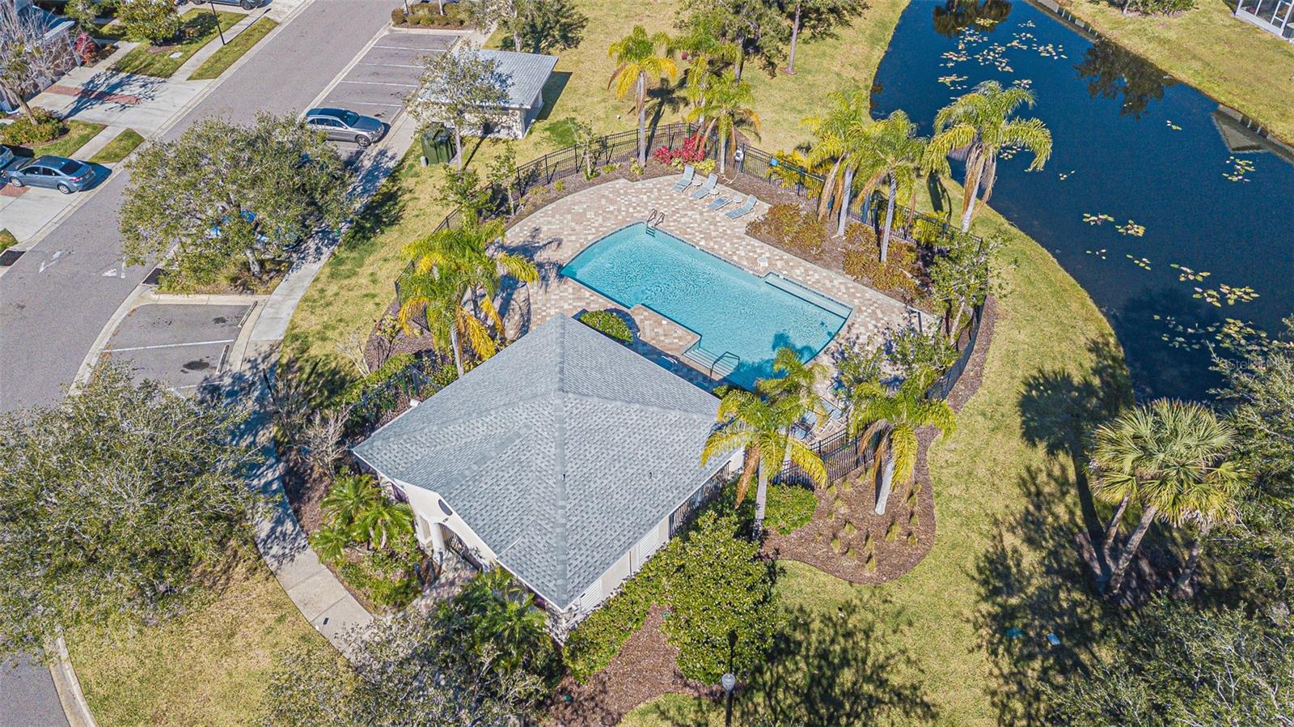
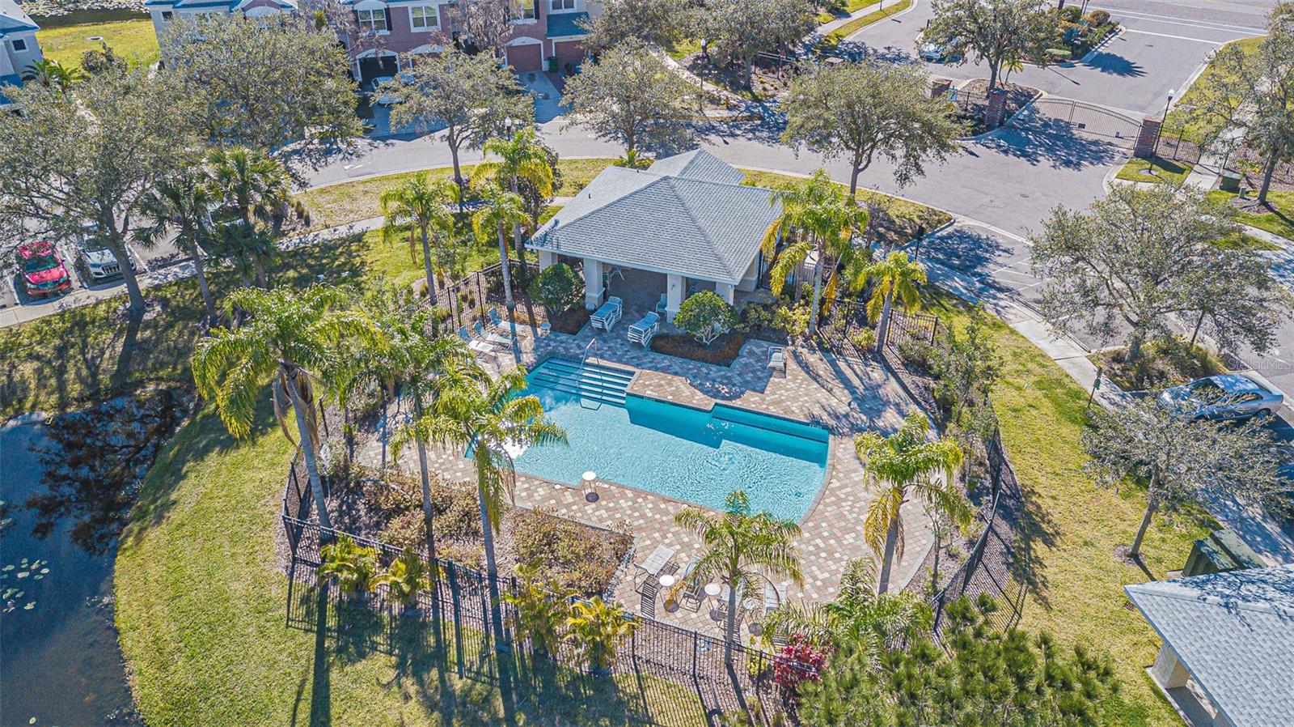
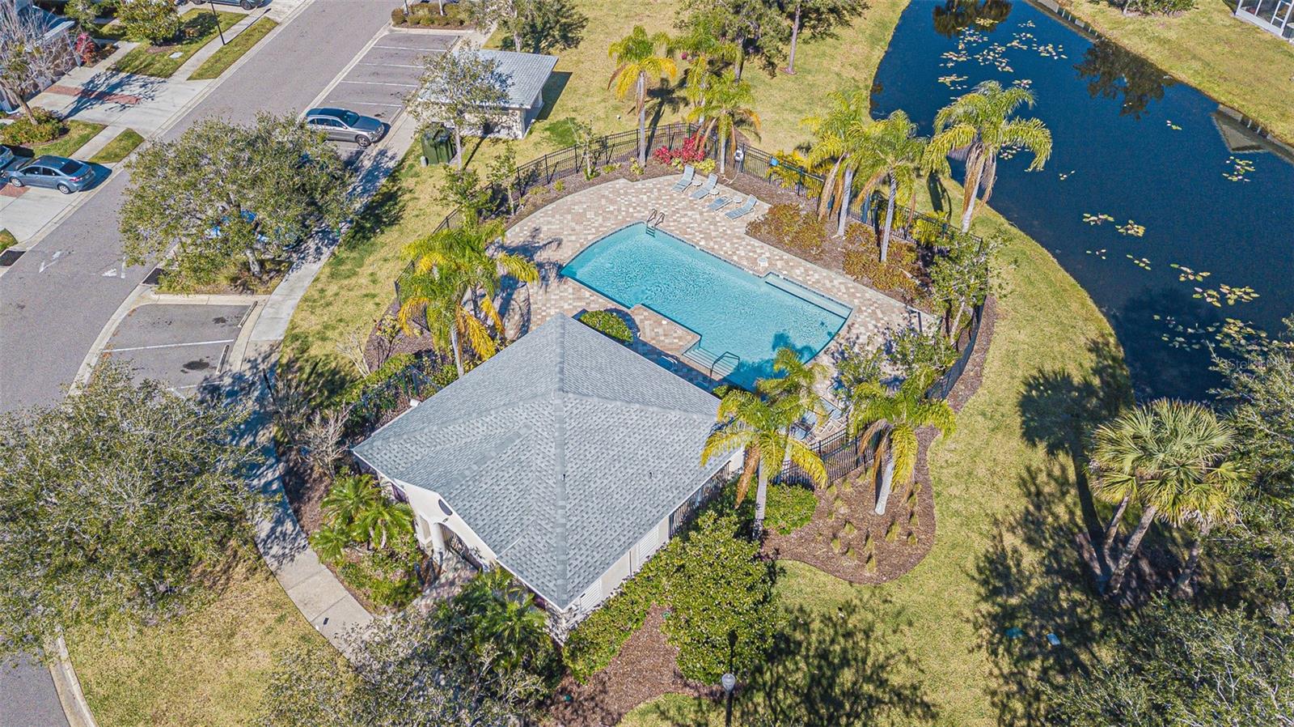
  • Pool: Community pool
  • Listed: 07/16/2026
  • Taxes: $4,117.00
  • HOA fees (monthly): $429.00
  • Average Monthly Fees (not including CDD, if any): $429.00
  • Maintenance fee includes: Cable TV, Pool, Internet, Maintenance Grounds, Pest Control, Sewer, Trash and Water
  • Building Name: 26613
  • Virtual Tour

Property Overview

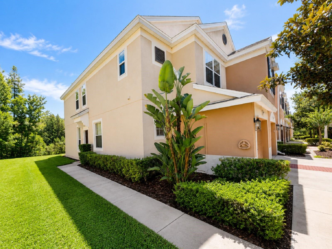
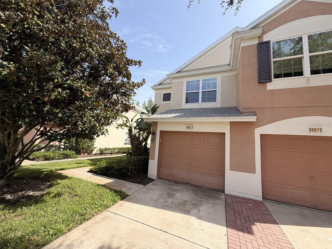
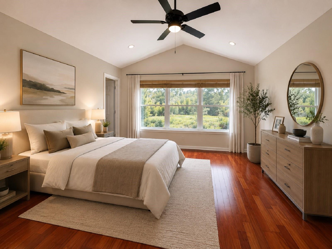
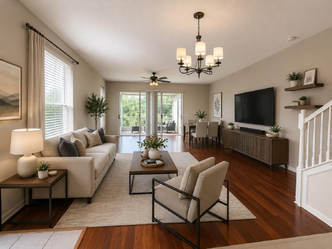
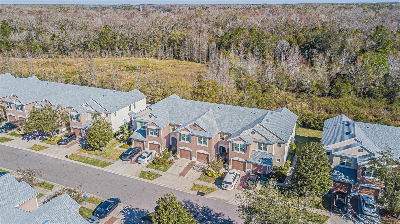
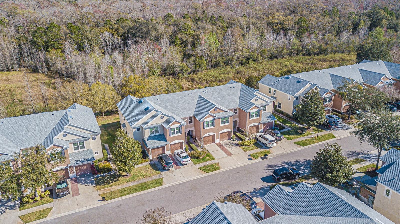
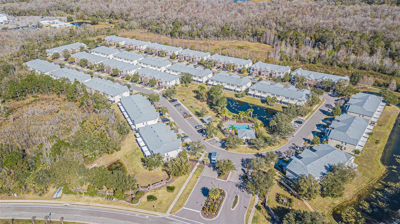
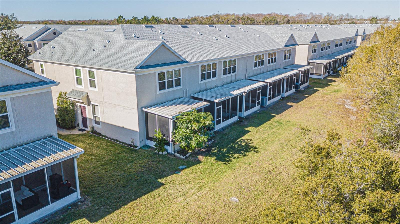
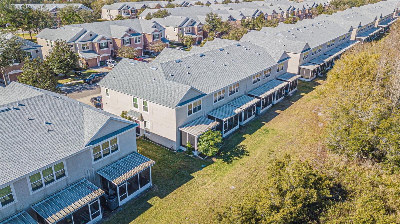
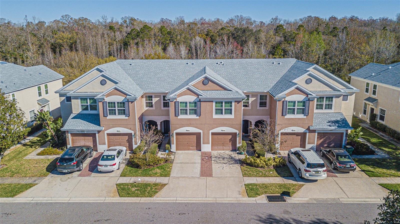
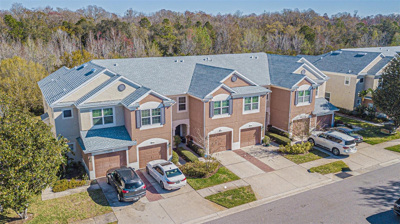
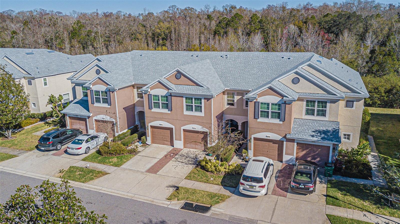
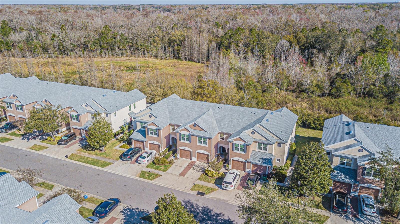
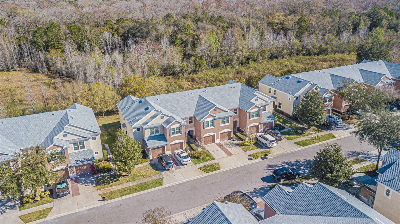
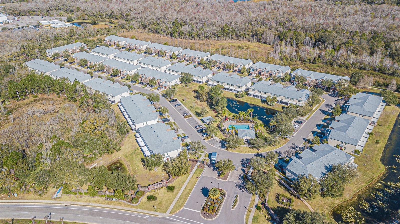
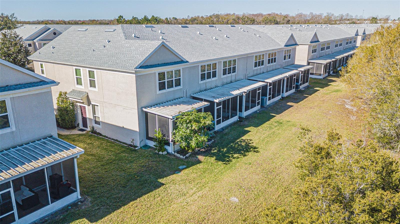
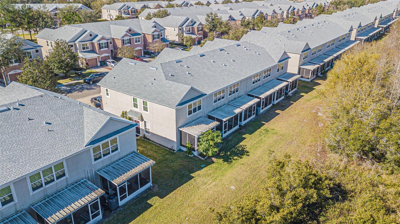
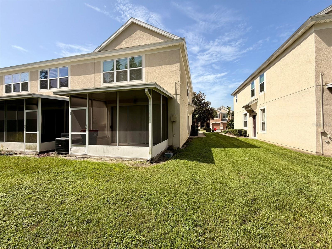
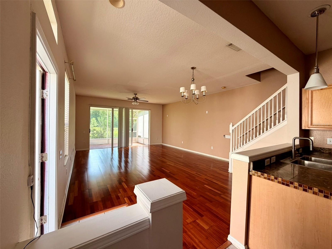
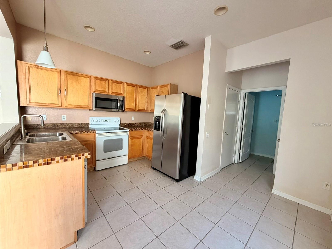
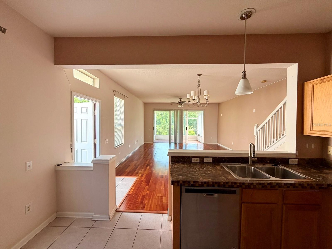
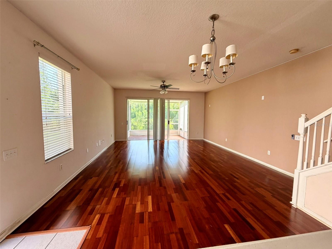
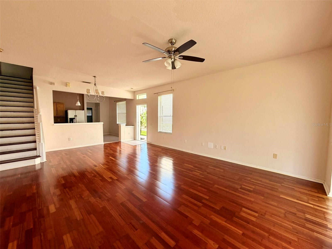
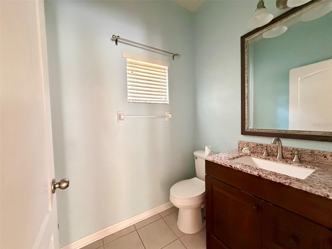
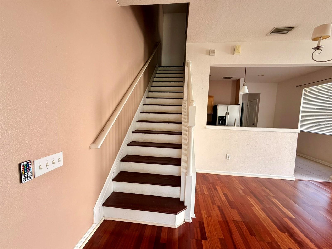
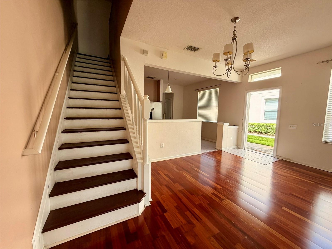
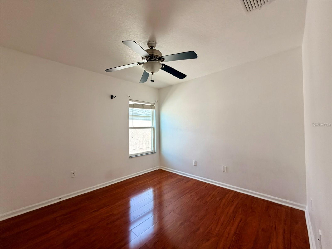
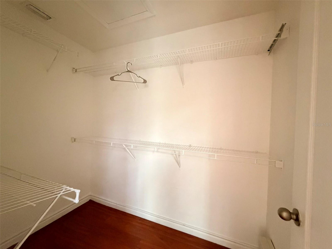
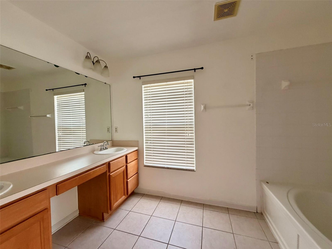
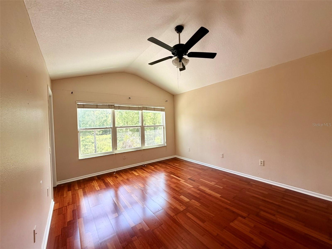
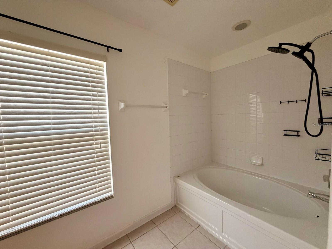
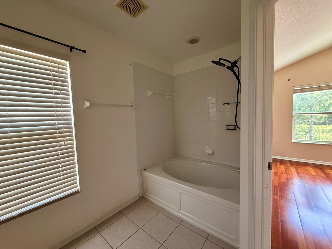
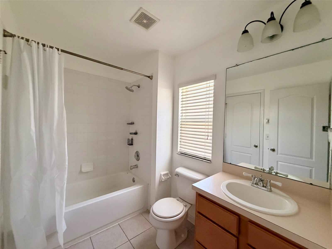
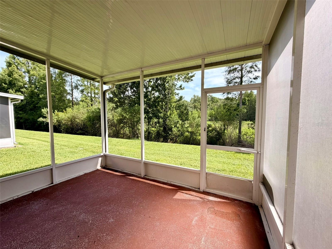
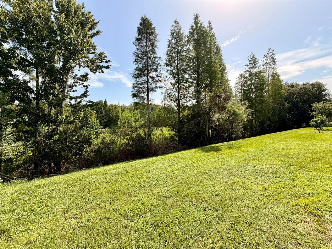
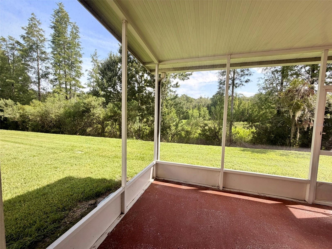
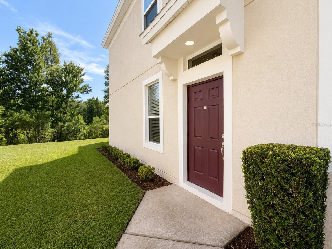
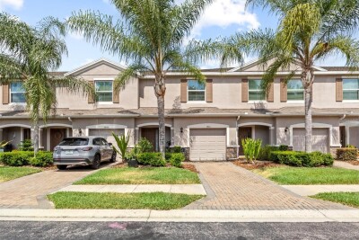
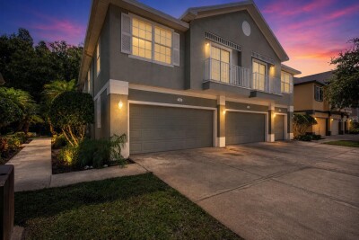
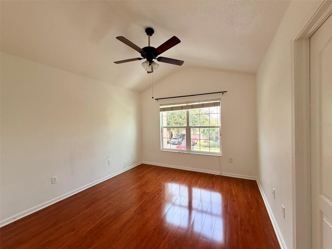
Virtually Staged. corner-unit townhome in the gated community of The Bay at Cypress Creek! This 3-bedroom, 2.5-bath home with a 1-car garage features an open floor plan, hardwood flooring throughout the main living area, a spacious kitchen with wood cabinetry and a screened lanai overlooking peaceful conservation views with no rear neighbors. The upstairs primary suite offers a walk-in closet and private bath, while two additional bedrooms provide plenty of space for family, guests, or a home office. The HOA includes water, sewer, trash, basic cable, lawn maintenance, gated entry, and community pool access for easy, low-maintenance living. Conveniently located just minutes from I-75, Tampa Premium Outlets, The Shops at Wiregrass, AdventHealth Wesley Chapel, shopping, dining, and entertainment. Don't miss this move-in-ready home in one of Wesley Chapel's most desirable communities!

Driving directions : From Interstate 75, take Exit 279 for State Road 54 and head west toward Wesley Chapel. Continue on State Road 54 for approximately 2 miles, then turn right onto Vandine Road. Follow Vandine Road and turn right into the Bay at Cypress Creek community. Continue through the community and turn onto Castelview

Property Features

Rooms Dimension Description
Living Room 17x12 First level , Wood
Dining Room 17x8 First level , Wood
Kitchen 15x10 First level , Ceramic Tile
Primary Bedroom 15x12 Second level , Wood

Interior Features

  • Ceiling Fans(s)
  • Kitchen/Family Room Combo
  • Solid Surface Counters
  • Solid Wood Cabinets

Appliances

  • Dishwasher
  • Microwave
  • Range
  • Refrigerator

Heating

  • Central
  • Electric

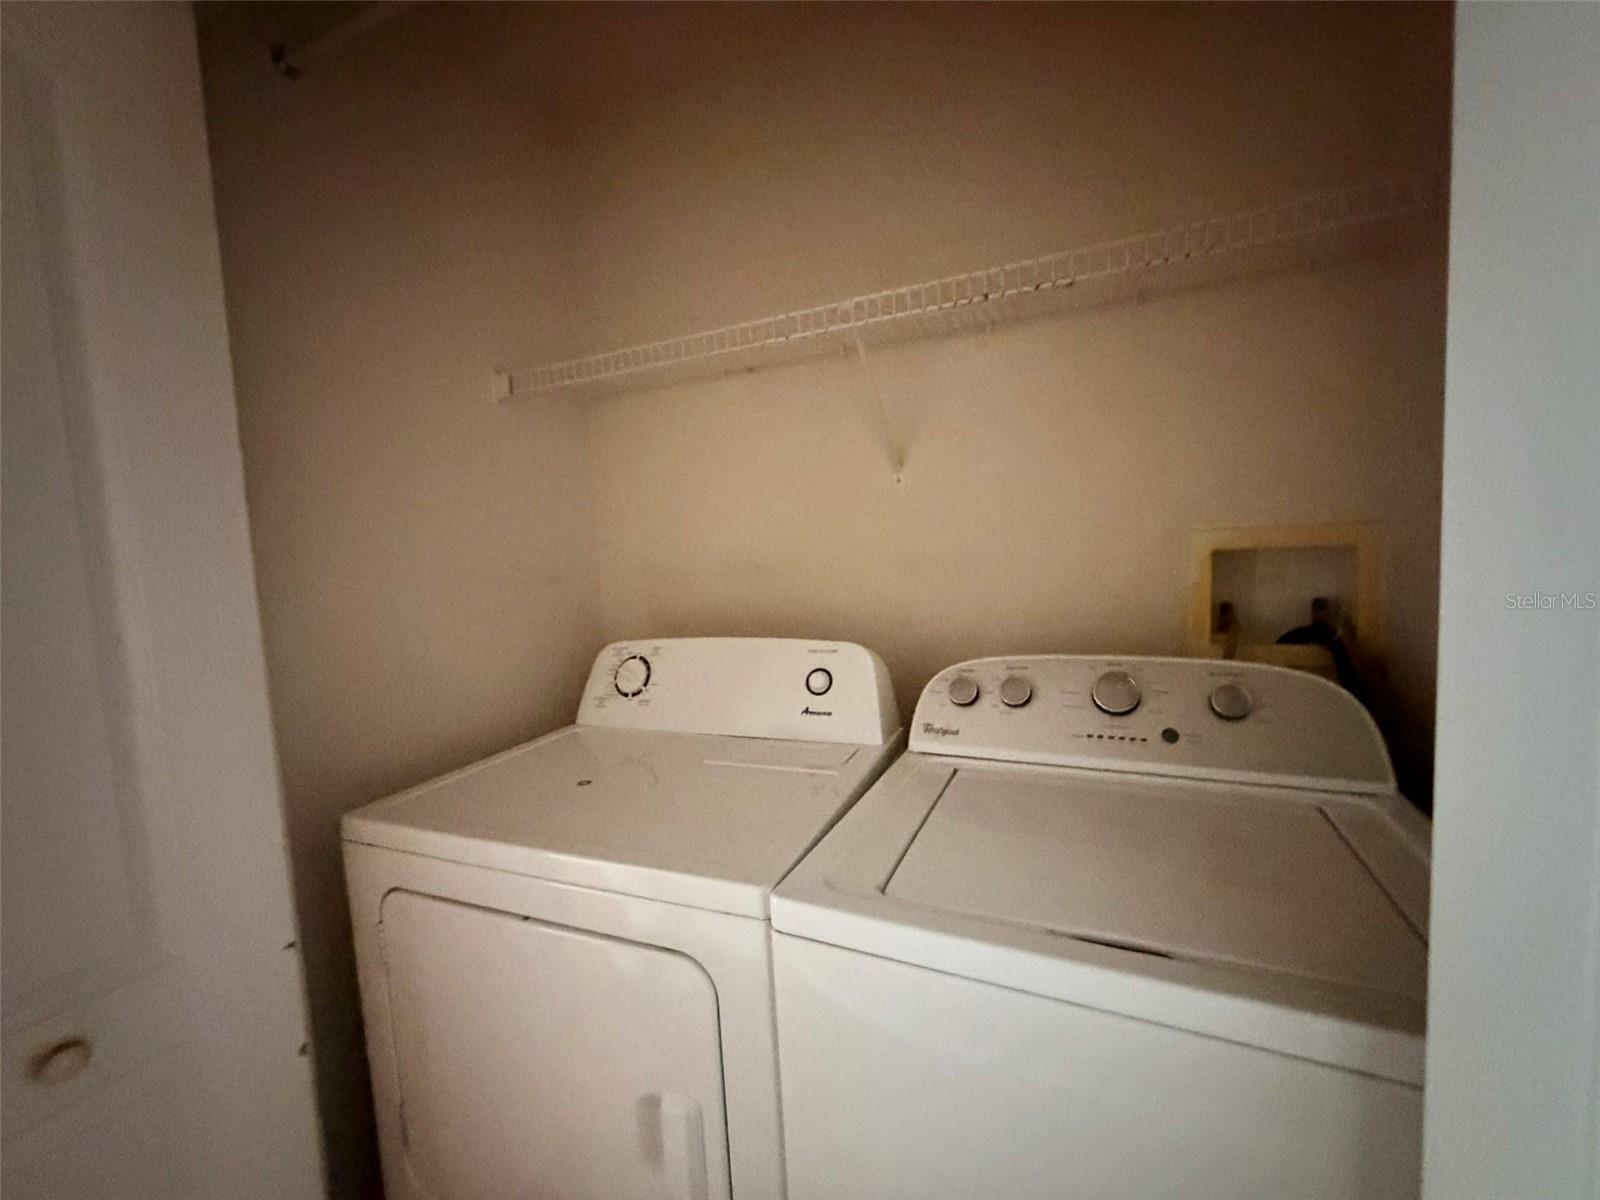
Laundry features

  • None

Air Conditioning

  • Central Air

Floor Covering

  • Tile
  • Wood

Utilities

  • Cable Available
  • Public
  • Water Available

Exterior features

  • Private Entrance
  • Sidewalk

Pets restrictions

  • At owners discretion. No Aggressive Breeds.
  • 2 pet(s) allowed

Community Features

  • None

Construction Materials

  • Block
  • Stucco

Road Surface Type

  • Asphalt
  • Brick

Roof

  • Shingle

Foundation

  • Slab

School Information


Listing information courtesy of INFINITY REALTY & INVESTMENT

All listing information is deemed reliable but not guaranteed and should be independently verified through personal inspection by appropriate professionals. Listings displayed on this website may be subject to prior sale or removal from sale; availability of any listing should always be independently verified.
Listing information is provided for consumer personal, non-commercial use, solely to identify potential properties for potential purchase; all other use is strictly prohibited and may violate relevant federal and state law.
Listing data comes from My Florida Regional MLS.