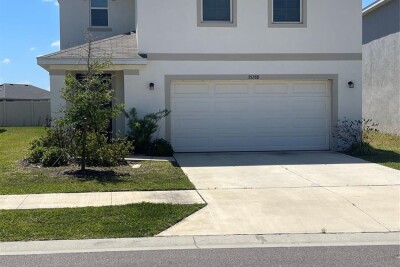
35288 SPRUCE KNOB CT
4, 2, 2,373ft²
MLS#: TB8516752


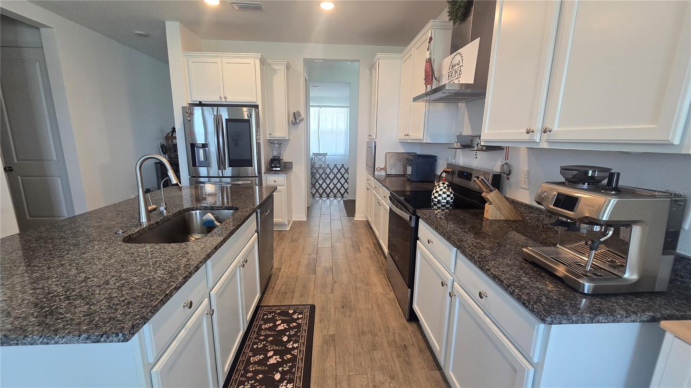


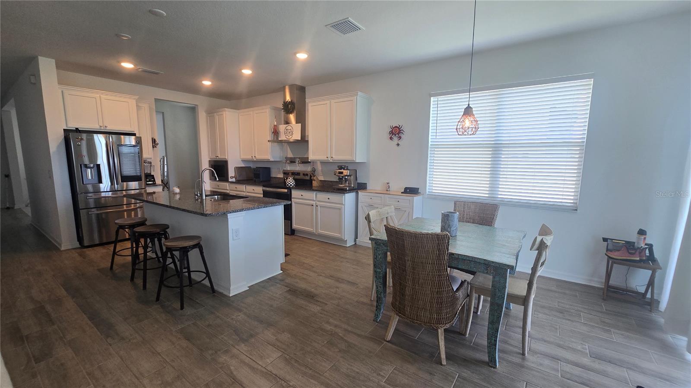
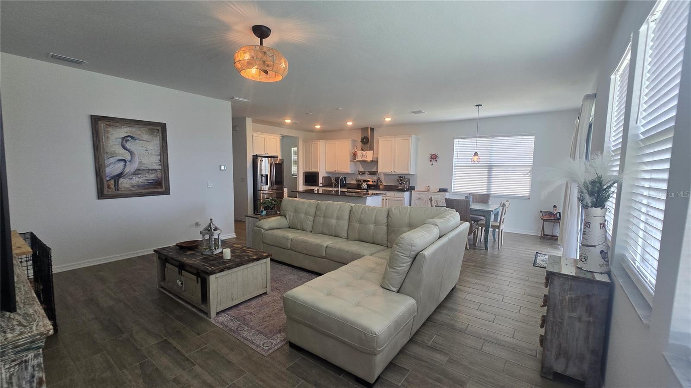

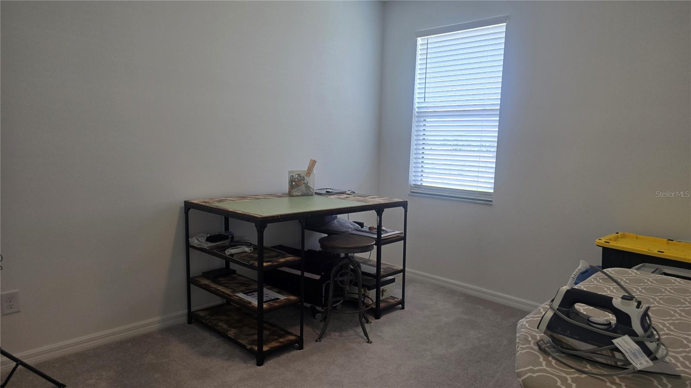

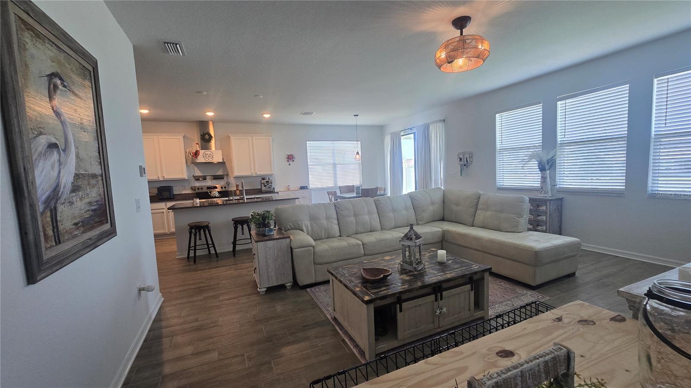
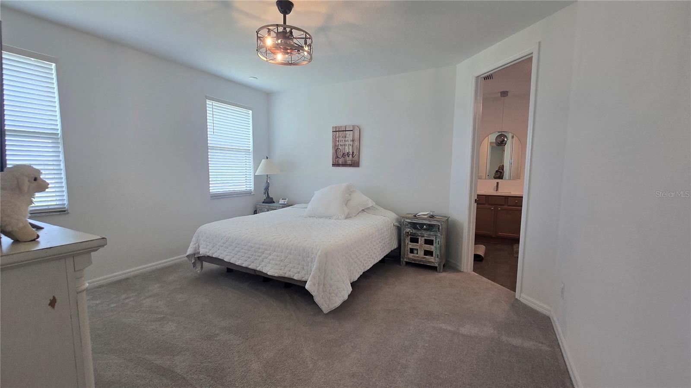

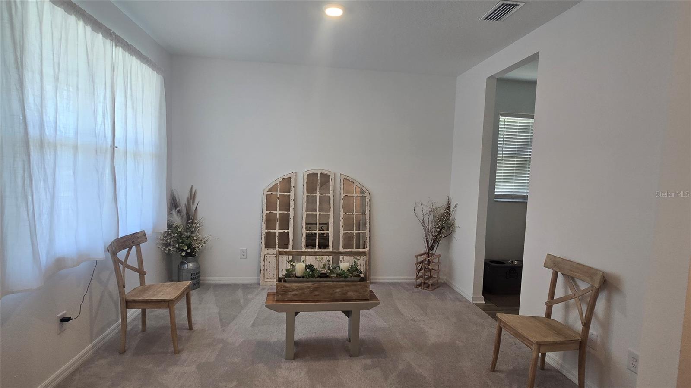
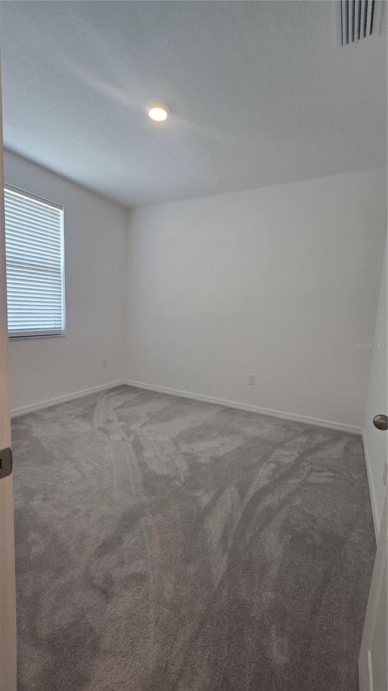
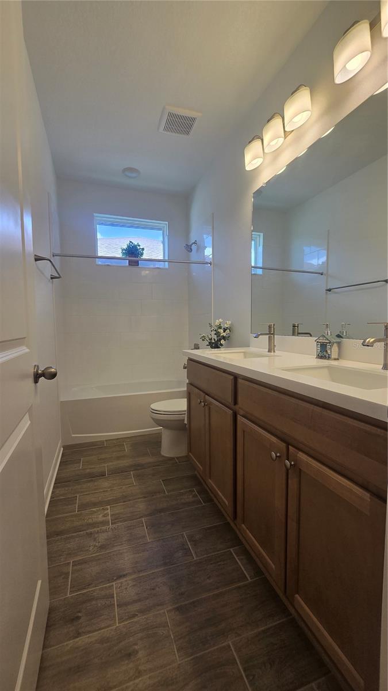
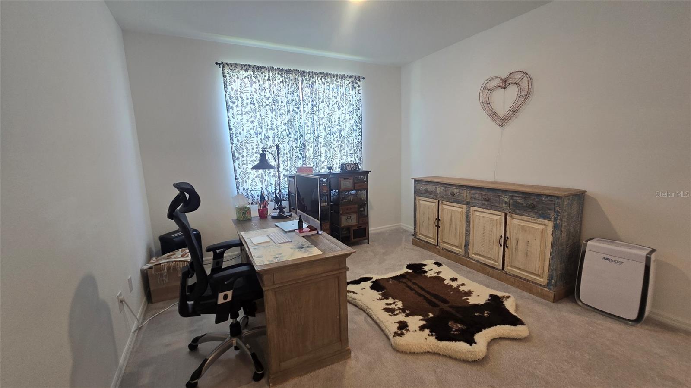
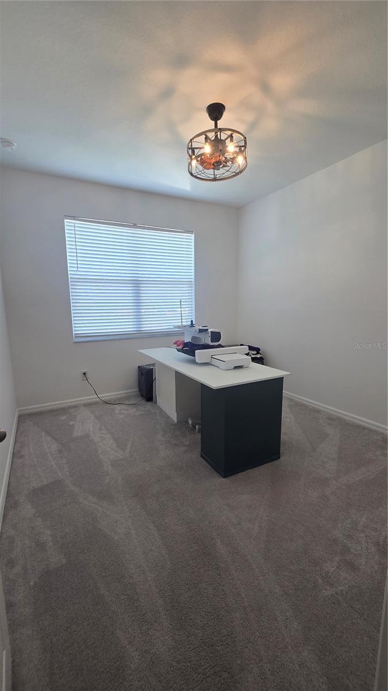
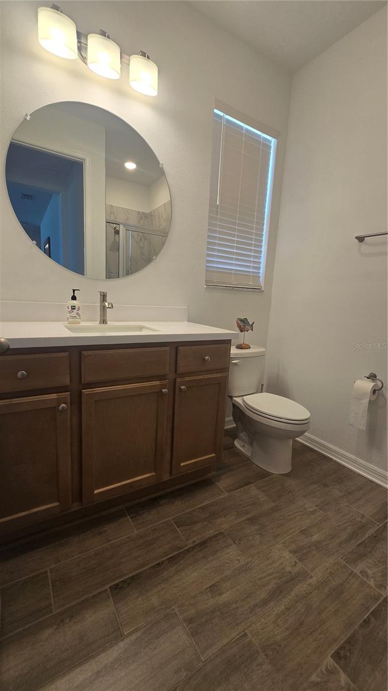
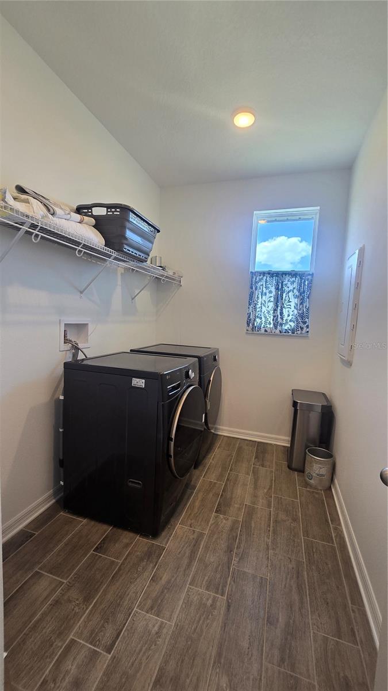

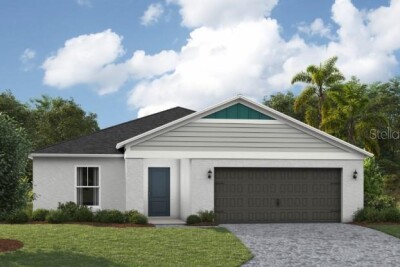
Welcome to this exceptional block 4 bedroom, 3 full bath home, perfectly blending modern construction with some upgrades and a highly functional layout. A rare find on the market in this community, this property boasts both a welcoming front porch and a spacious back patio framing beautiful, wide-open views. The private backyard comes equipped with premium vinyl fencing, creating a secure and fun space for pets and entertaining family and friends. Inside, the natural light fills the open-concept main floor connects the living area, dining space, and a chef’s kitchen complete with a central island, an eat-at breakfast bar, solid-surface countertops, stainless steel appliances, and a convenient butler’s pantry. Designed for ultimate versatility, the floor plan features two distinct flex spaces: one perfectly situated off the foyer and a second generous loft upstairs. There are endless possibilities to achieve the spaces you have always wanted such as a home office, media room, gym, art studio, music room, playroom, craft room and more. Storage is another standout feature of this home with the layout thoughtfully incorporating two hallway closets leading to the two-car garage, an upstairs linen closet with an alcove, and walk-in closets in three of the four bedrooms. Tucked away for maximum privacy, the luxurious owner’s suite overlooks the serene rear views and offers a spa-like ensuite bathroom with dual sinks, a soaking tub, a separate shower, a private water closet, and an oversized walk-in closet. Make this your home and enjoy sunrises on the front porch and sunsets from the lanai or from the views from all the back windows.
Driving directions : 52 East to L on Hilltop Farms Dr to L on Palomino Dr to R on Stirrup Dr to address on the left
| Rooms | Dimension | Description |
|---|---|---|
| Living Room | First level , Porcelain Tile , Ceiling Fan(s) | |
| Kitchen | First level , Porcelain Tile , Breakfast Bar , Closet Pantry , Cooking Island , Granite Counters , Kitchen Island , Pantry | |
| Dining Room | First level , Porcelain Tile | |
| Den | First level , Carpet | |
| Primary Bedroom | Second level , Carpet , Ceiling Fan(s) | |
| Bonus Room | Second level , Carpet | |
| Laundry | Second level , Porcelain Tile | |
| Bedroom 2 | Second level , Carpet | |
| Bedroom 3 | Second level , Carpet | |
| Bedroom 4 | First level , Carpet |
4, 2, 2,373ft²
MLS#: TB8516752
4, 2, 2,226ft²
MLS#: TB8505385
4, 2, 2,226ft²
MLS#: TB8503286
4, 2, 1,850ft²
MLS#: TB8501312