9613 W PARK VILLAGE DR
2, 2, 1,546ft²
MLS#: TB8529998
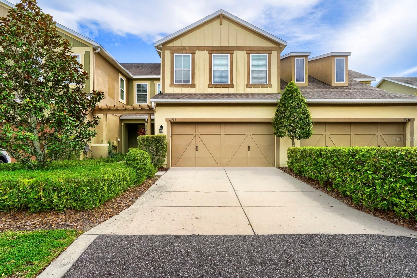
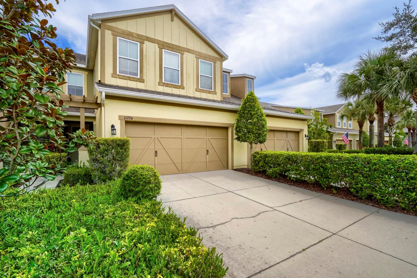
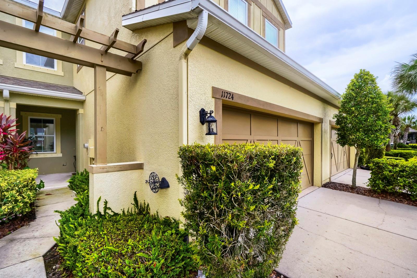
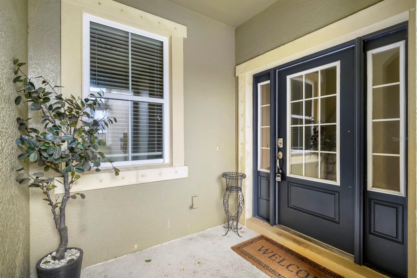
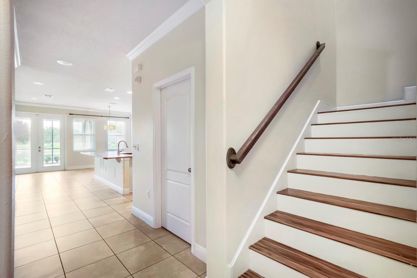
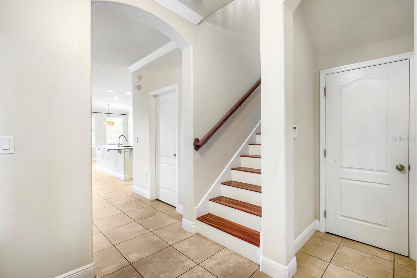
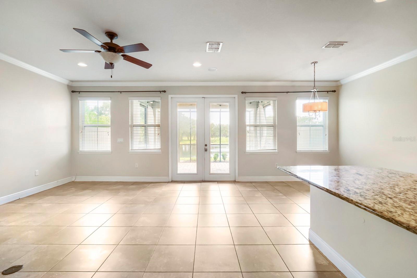
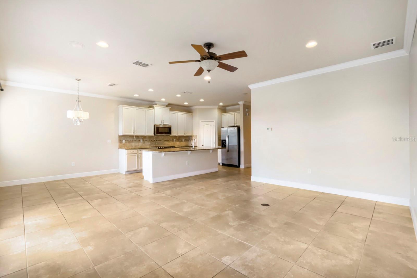
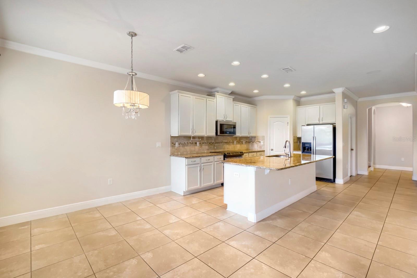
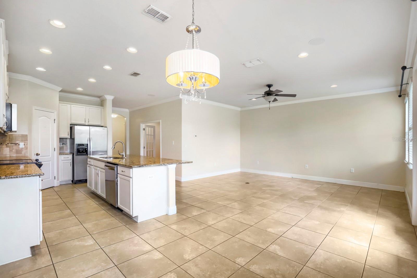
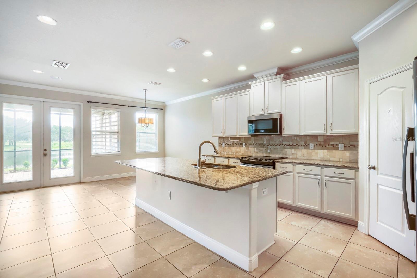
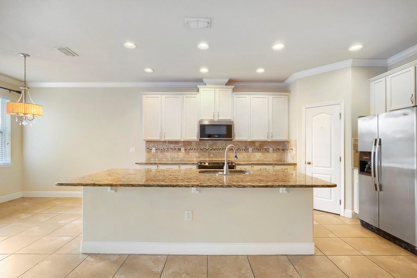
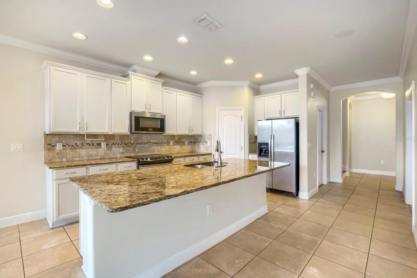
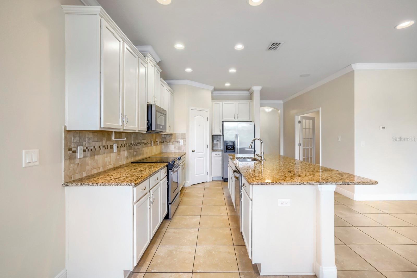
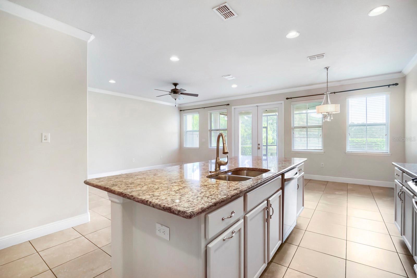
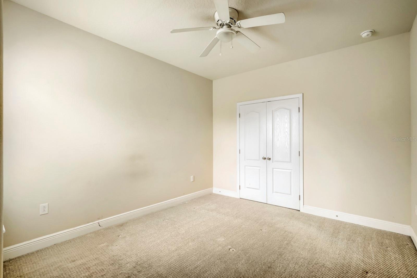
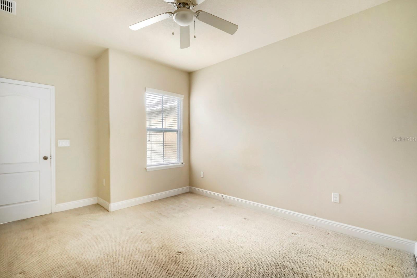
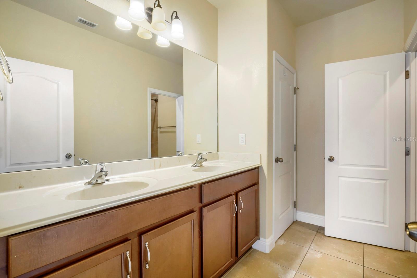
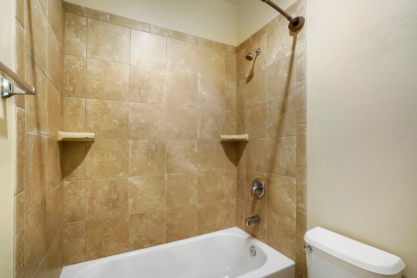
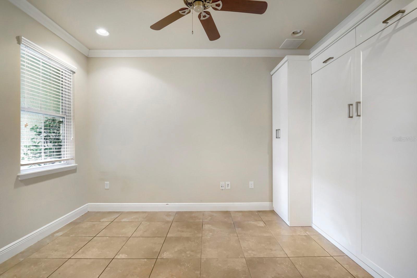
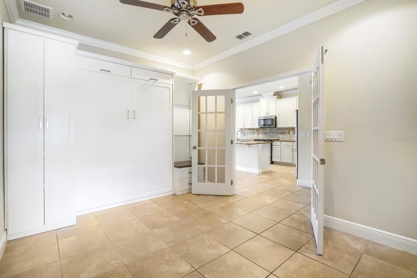
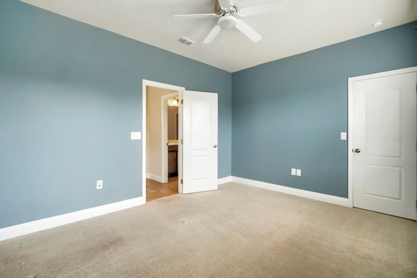
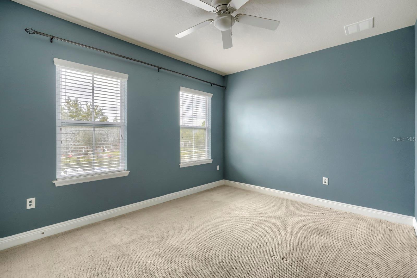
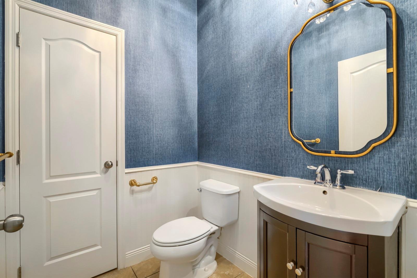
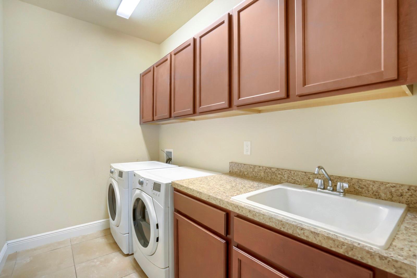
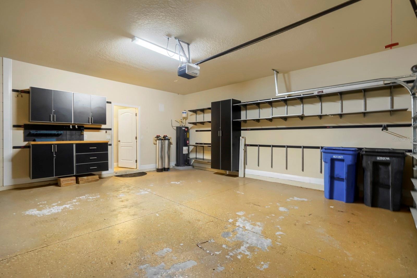
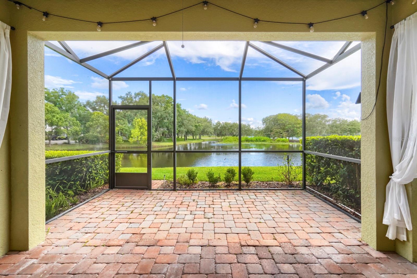
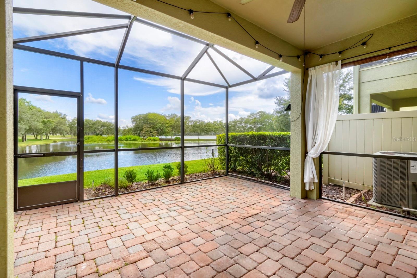
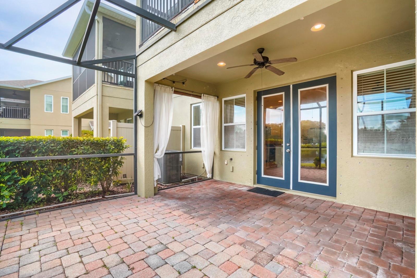
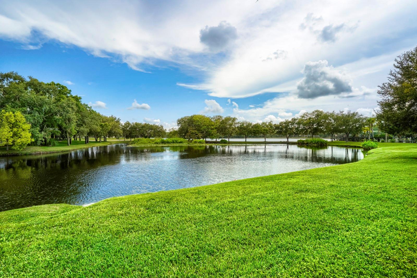
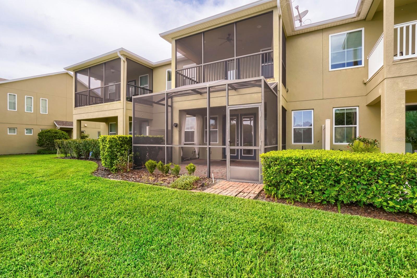
Welcome to this beautifully maintained townhome nestled in the highly sought-after Casa Lago community of Westchase. Built in 2012, this spacious residence offers approximately 2,344 square feet of thoughtfully designed living space featuring 3 bedrooms, 2.5 bathrooms, a versatile optional main-level suite with custom built-ins, and a 2-car garage complete with a custom garage organization system.
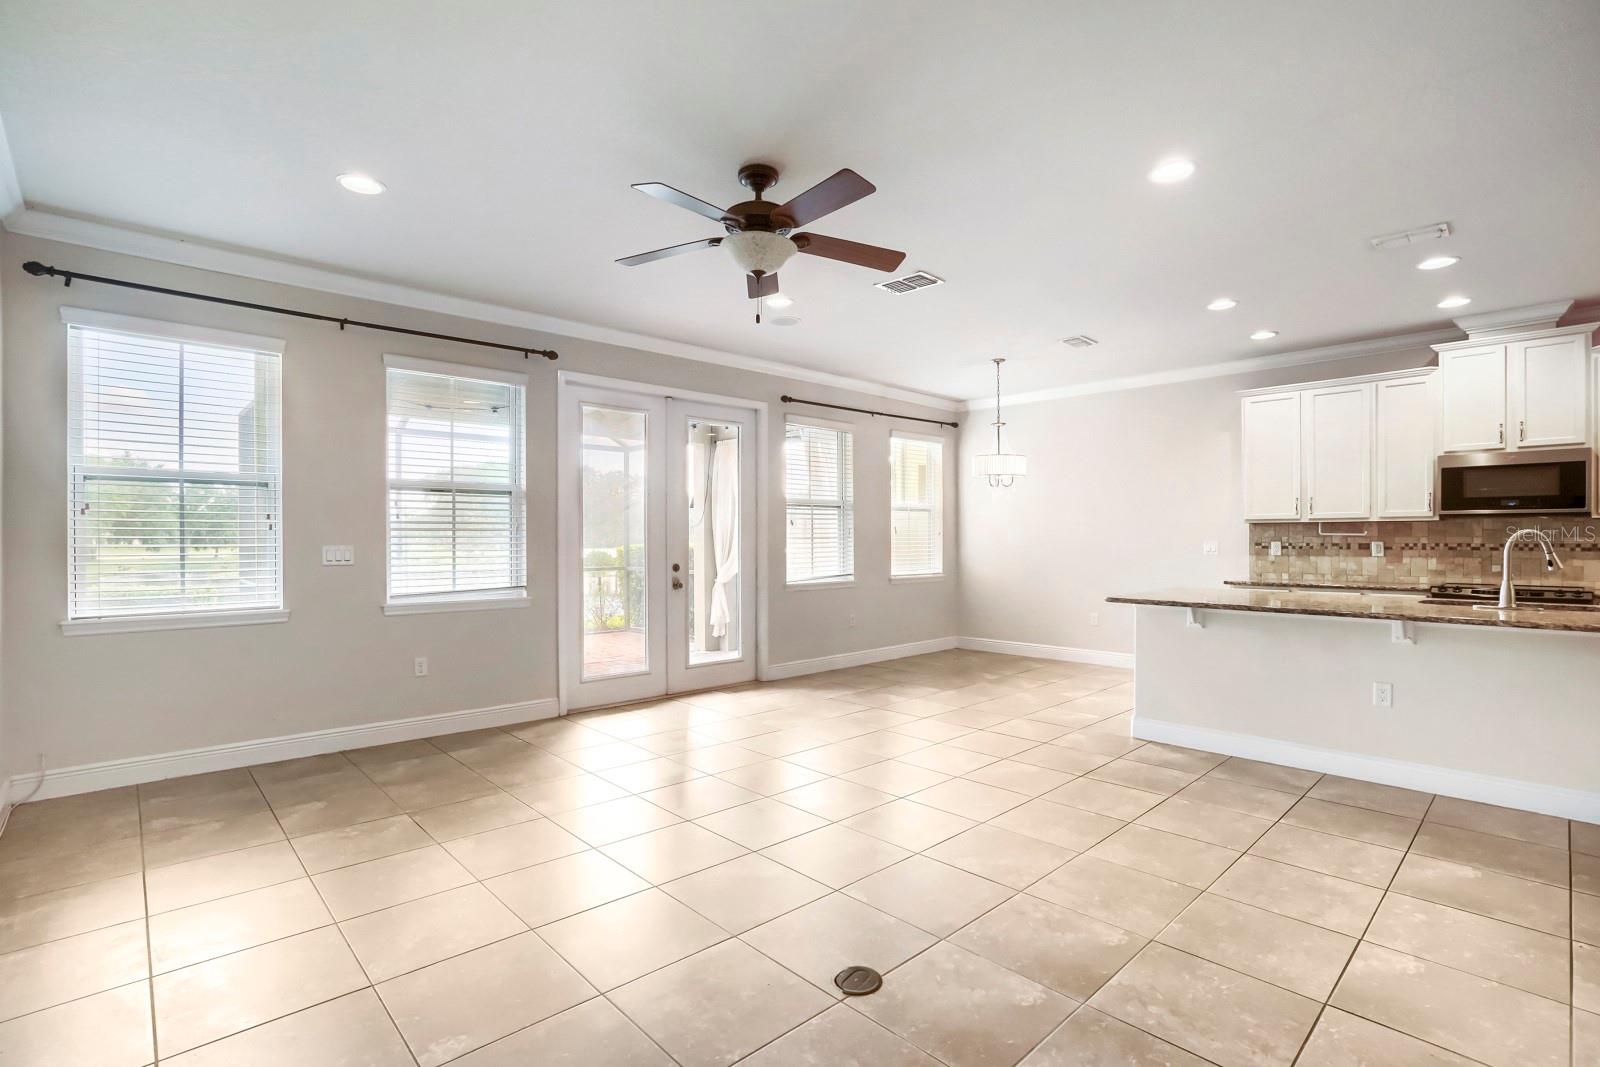
The open-concept floor plan showcases a well-appointed kitchen that overlooks the living and dining areas, creating the perfect setting for both everyday living and effortless entertaining. Upstairs, the generous primary suite serves as a private retreat, complete with a spacious en-suite bath, ample closet space, and access to a private upper-level lanai—an ideal spot to enjoy your morning coffee or unwind at the end of the day. Two additional bedrooms provide flexibility for family, guests, or a home office.
Outdoor living is equally impressive with an extended screened lanai and an adjoining brick patio, offering plenty of space for relaxing, grilling, and entertaining. Recent exterior painting enhances the home's curb appeal, while the thoughtfully designed upgrades throughout make this property truly move-in ready.
Enjoy low-maintenance living in a prime Tampa location just minutes from shopping, dining, parks, top-rated schools, Tampa International Airport, and convenient access to the Veterans Expressway. This exceptional home seamlessly blends comfort, style, and functionality in one of Westchase's most desirable communities.
Driving directions : From 589 N-Veterans Expressway: Exit #7 for Linebaugh Ave W, merge onto W Linebaugh follow for 4.3 miles. Turn right at Countryway Blvd go 1.2 miles & Turn right at Race Track Rd go 1.2 miles. Go Right on Fountainhead Dr. follow signs for sales center.
| Rooms | Dimension | Description |
|---|---|---|
| Primary Bedroom | 14x13 | Second level |
| Primary Bathroom | Second level , Garden Bath | |
| Bedroom 2 | 12x11 | Second level |
| Bedroom 3 | 13x11 | Second level |
| Kitchen | 22x9 | First level |
| Living Room | 17x15 | First level , Breakfast Bar , Walk-In Pantry |
| Dining Room | 15x13 | First level |
| Balcony/Porch/Lanai | 16x8 | First level |
2, 2, 1,546ft²
MLS#: TB8529998
Tampa / Westwood Lakes Спільнота
4, 2, 2,104ft²
MLS#: O6417679
Tampa / Westwood Lakes Спільнота
3, 2, 1,720ft²
MLS#: TB8514924
Tampa / Highland Park Спільнота
4, 2, 2,204ft²
MLS#: TB8489110