English / Español / Русский

Julia Vakulenko - Broker -

TB8529649 TB8529649 TB8529649 TB8529649 TB8529649 TB8529649 TB8529649 TB8529649 TB8529649 TB8529649 TB8529649 TB8529649 TB8529649 TB8529649 TB8529649 TB8529649 TB8529649 TB8529649 TB8529649 TB8529649 TB8529649 TB8529649 TB8529649 TB8529649 TB8529649 TB8529649 TB8529649 TB8529649 TB8529649 TB8529649 TB8529649 TB8529649 TB8529649 TB8529649 TB8529649 TB8529649 TB8529649 TB8529649 TB8529649 TB8529649 TB8529649 TB8529649 TB8529649 TB8529649 TB8529649 TB8529649 TB8529649 TB8529649 TB8529649 TB8529649 TB8529649 TB8529649 TB8529649 TB8529649 TB8529649 TB8529649 TB8529649 TB8529649 TB8529649 TB8529649 TB8529649 TB8529649
Loading map ...
Loading map ...

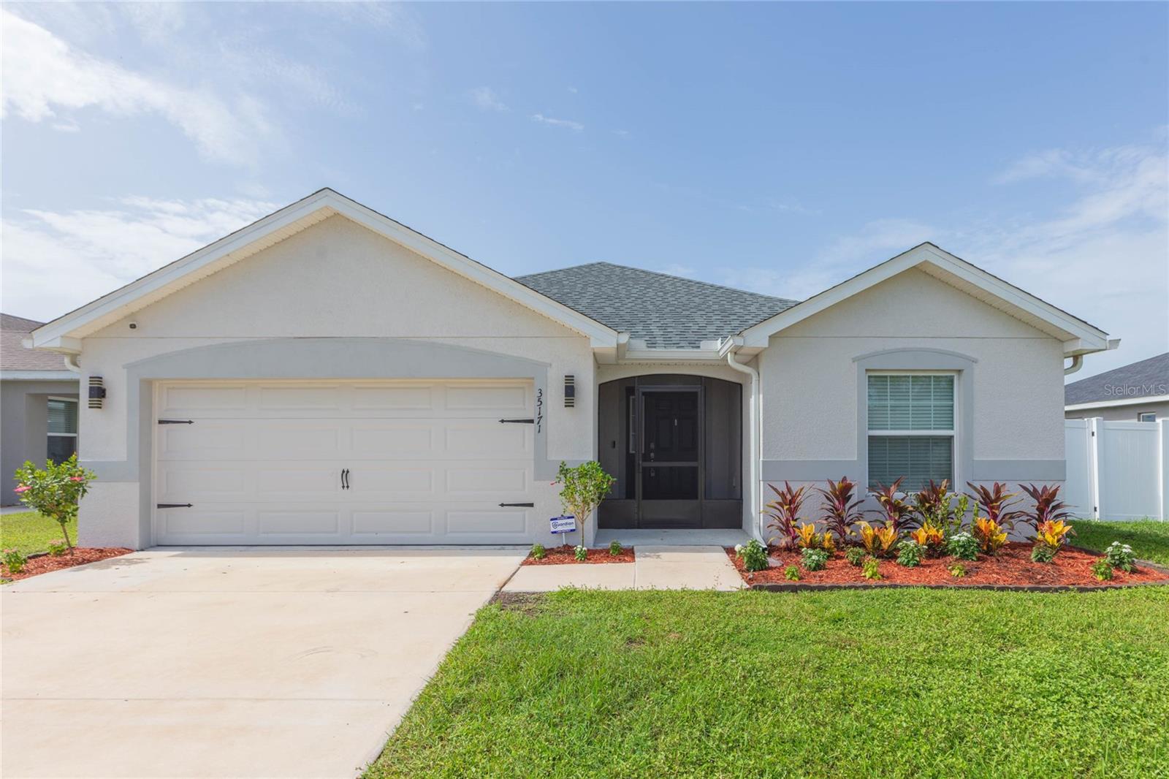
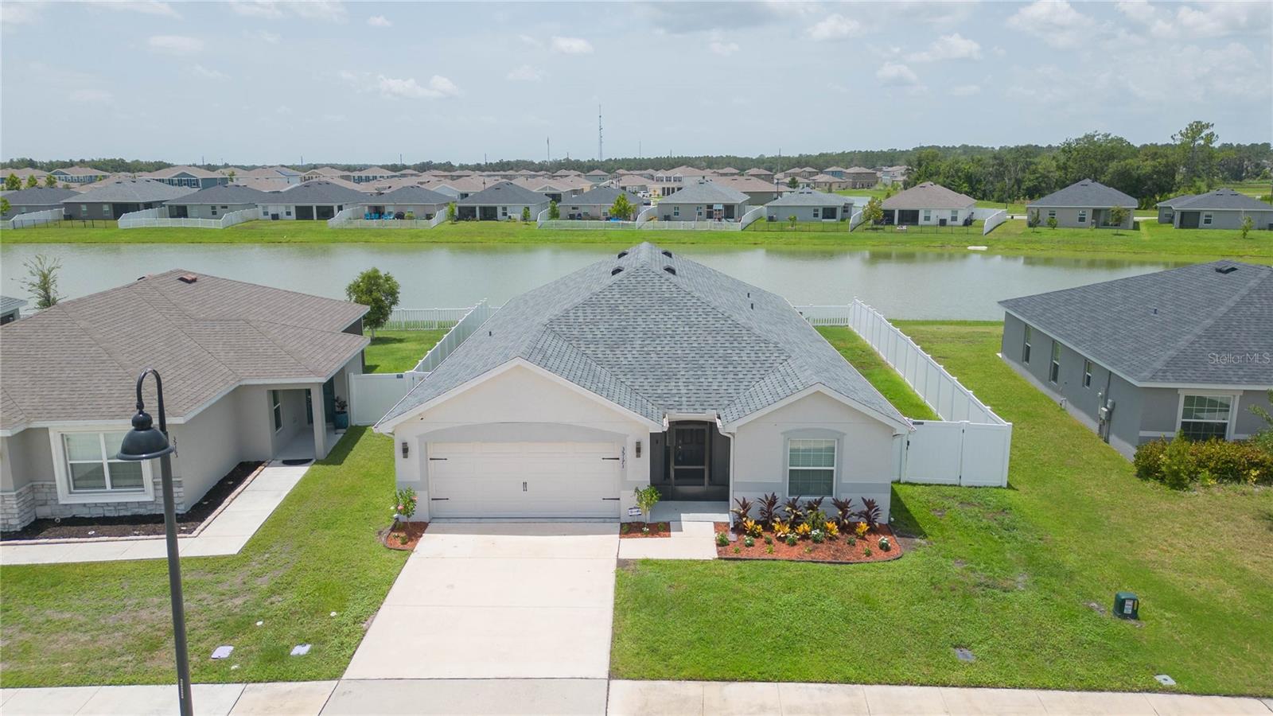
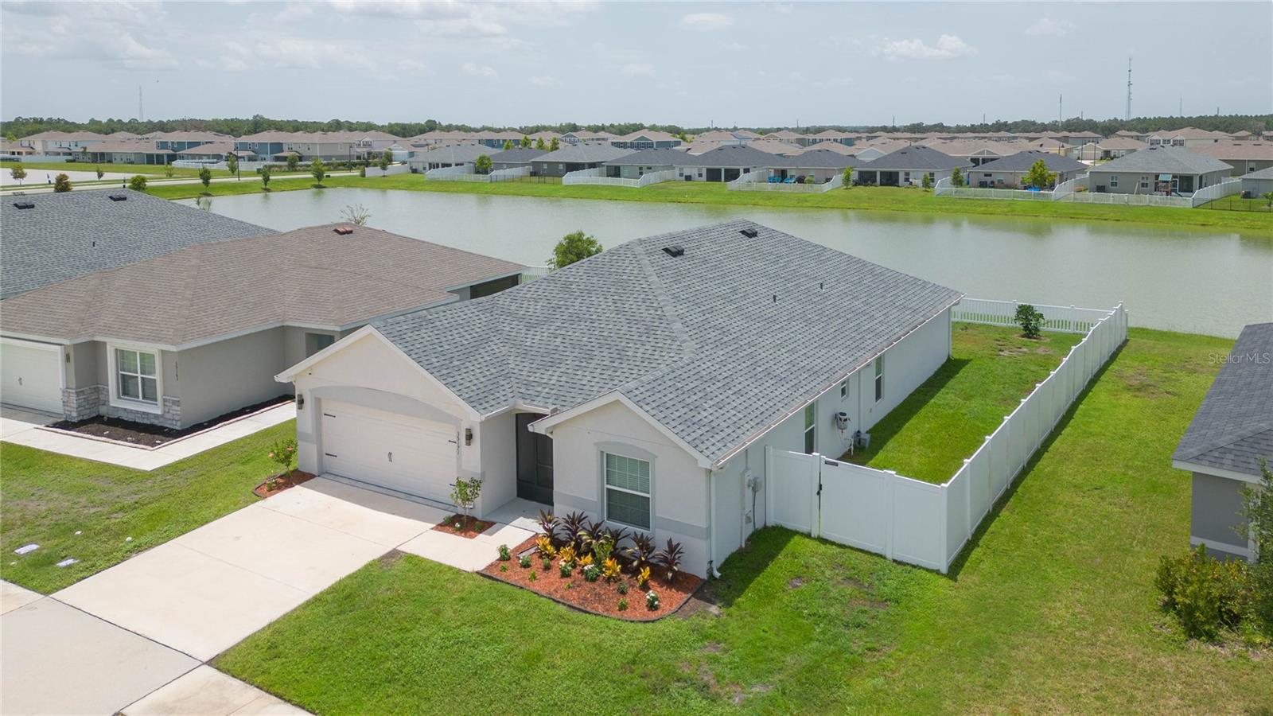
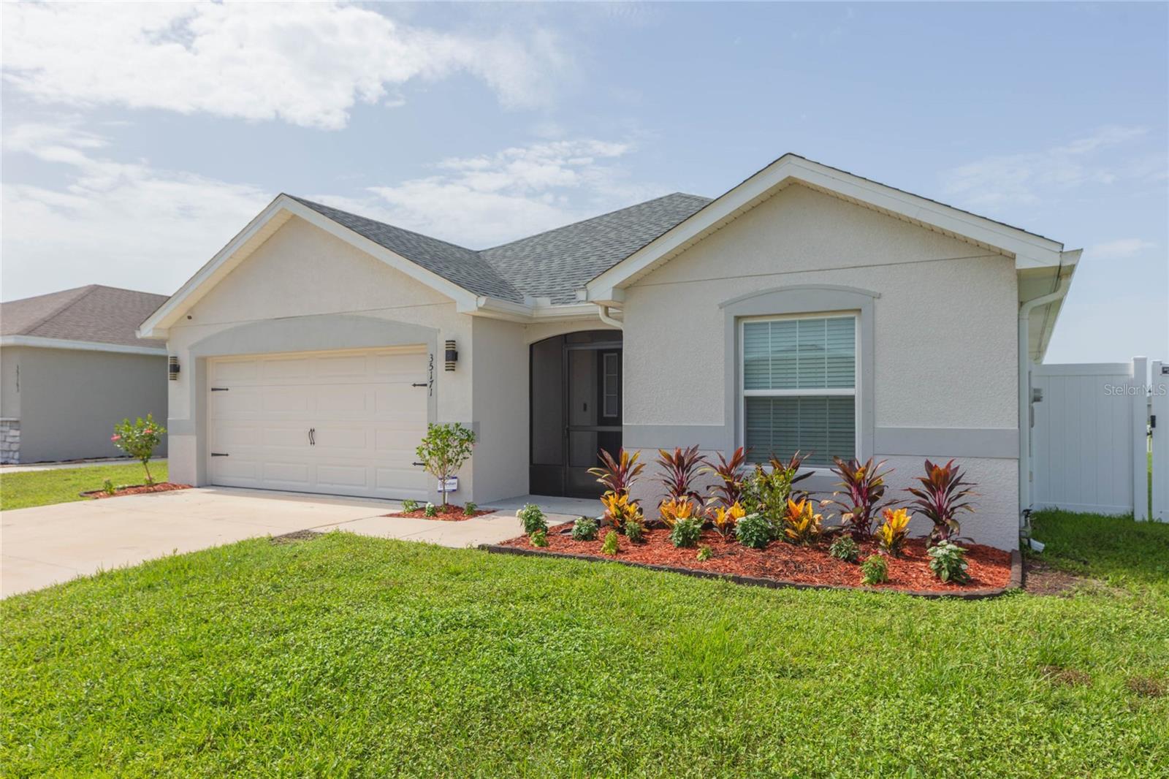
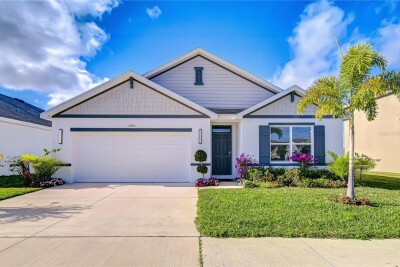
35171 CRESCENT CREEK DR, ZEPHYRHILLS, 33541


Property highlights

  • MLS#: TB8529649
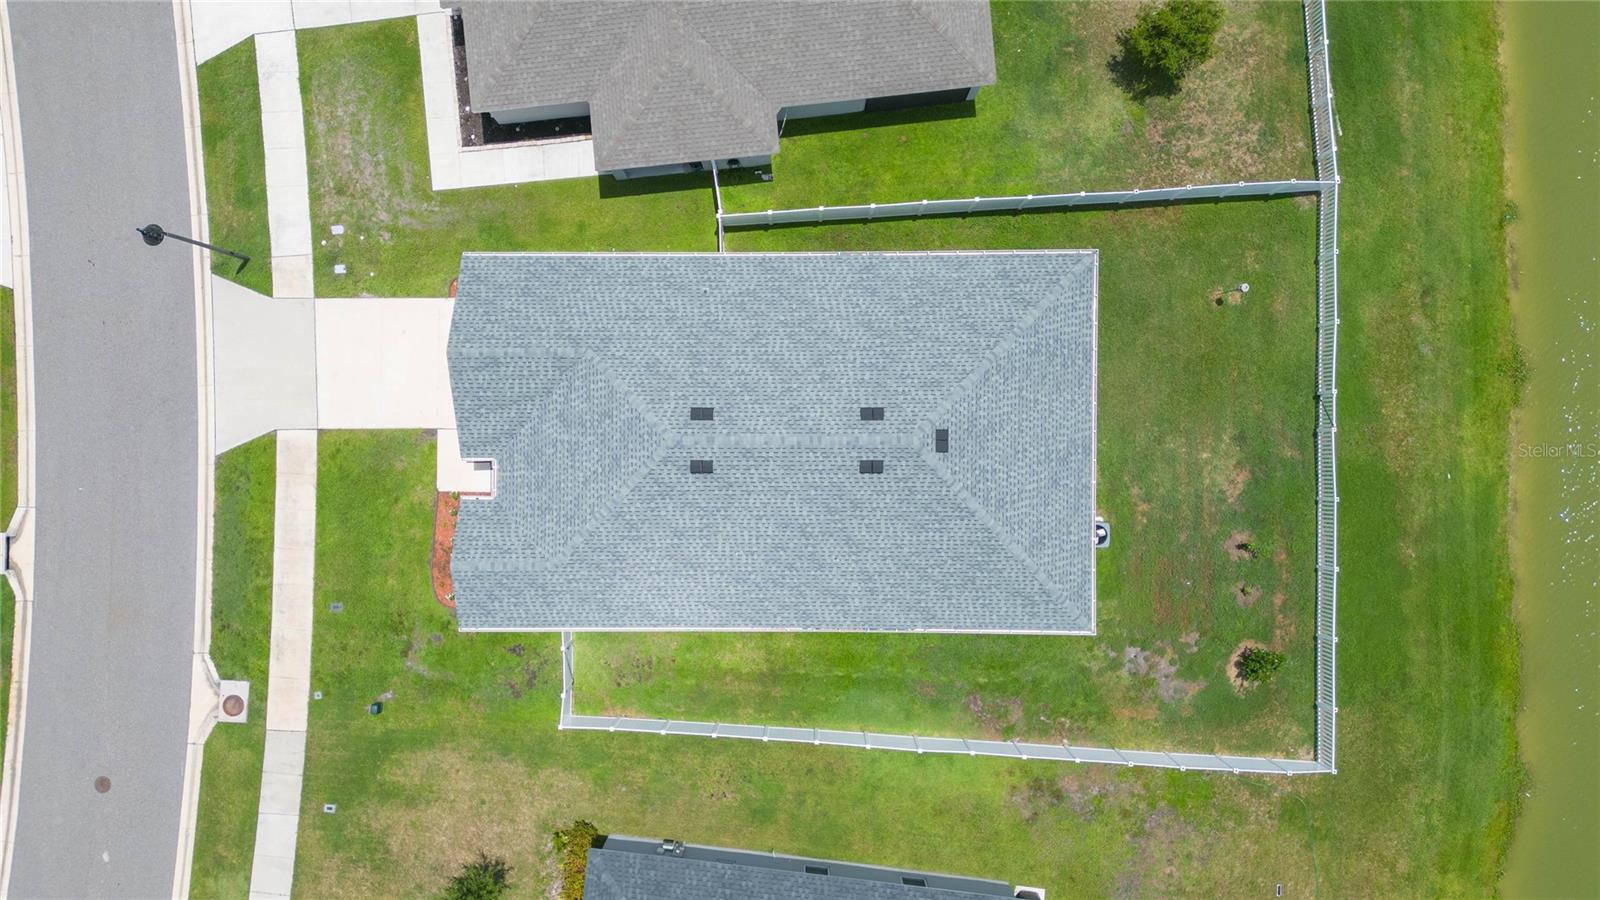
  • 7,460.00 lot size Sq.Ft.
  • Year built: 2023
  • Parking spaces: 2
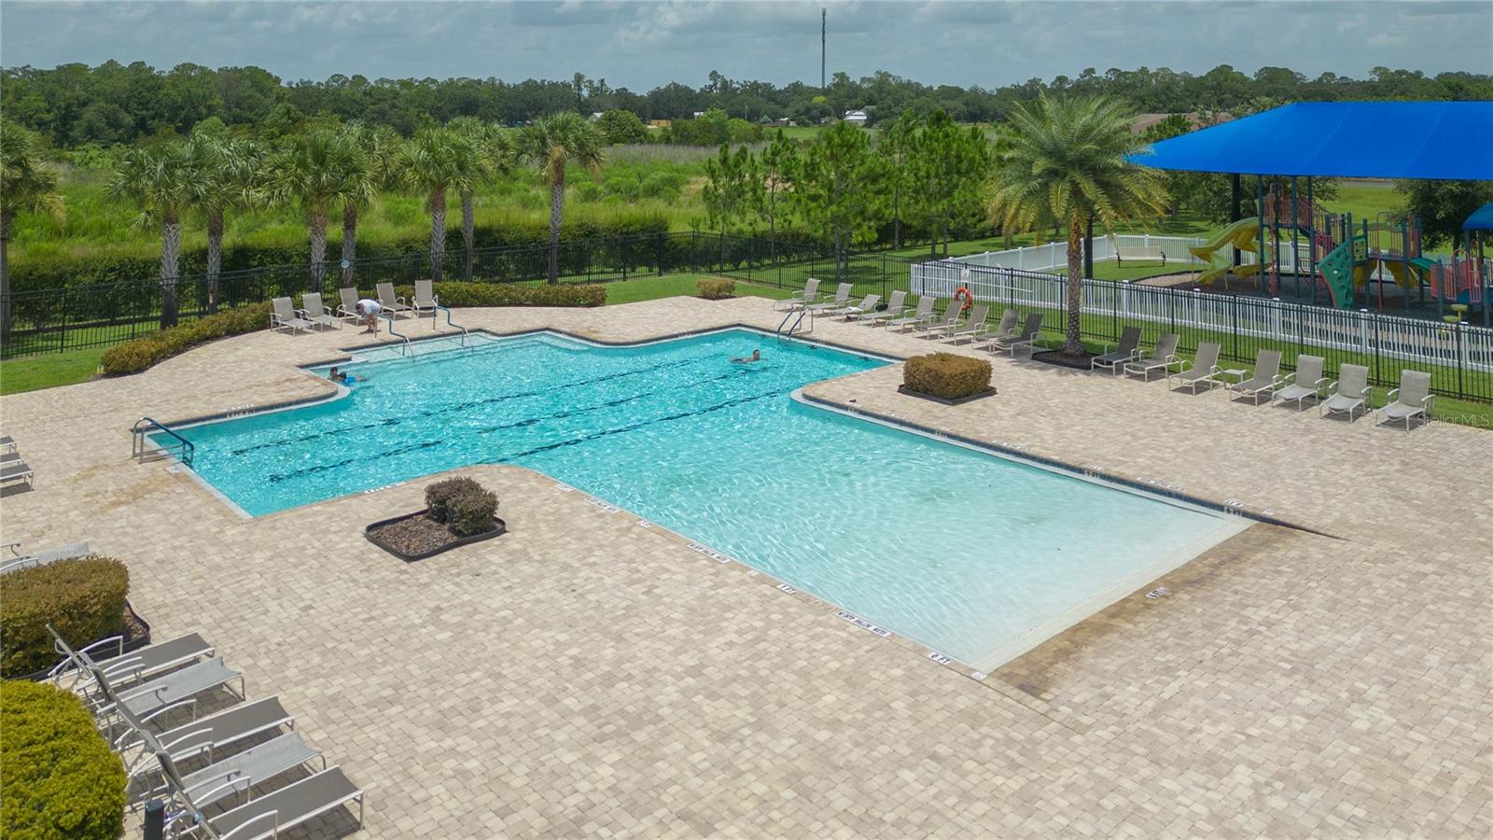
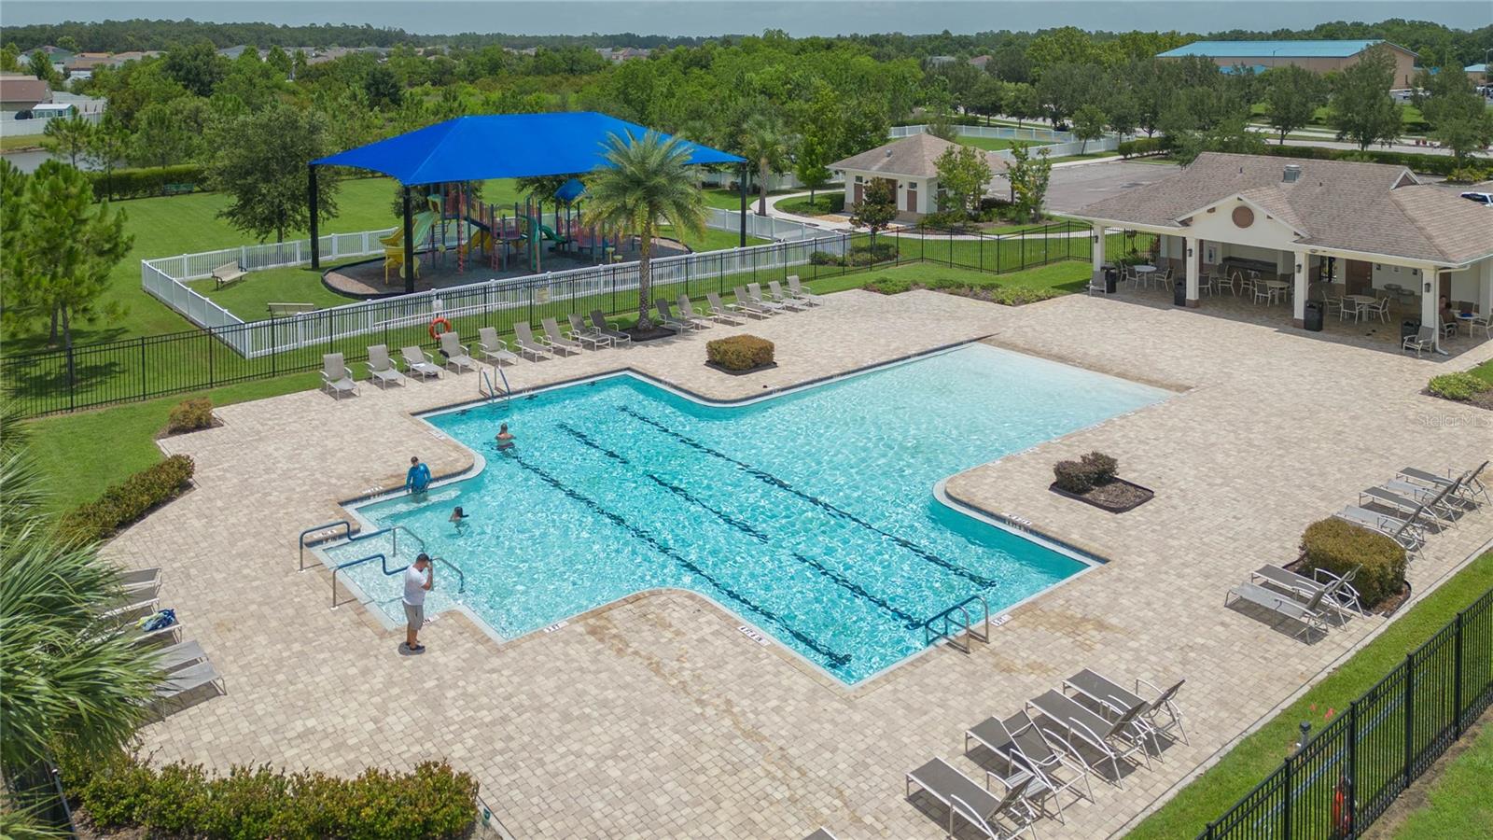
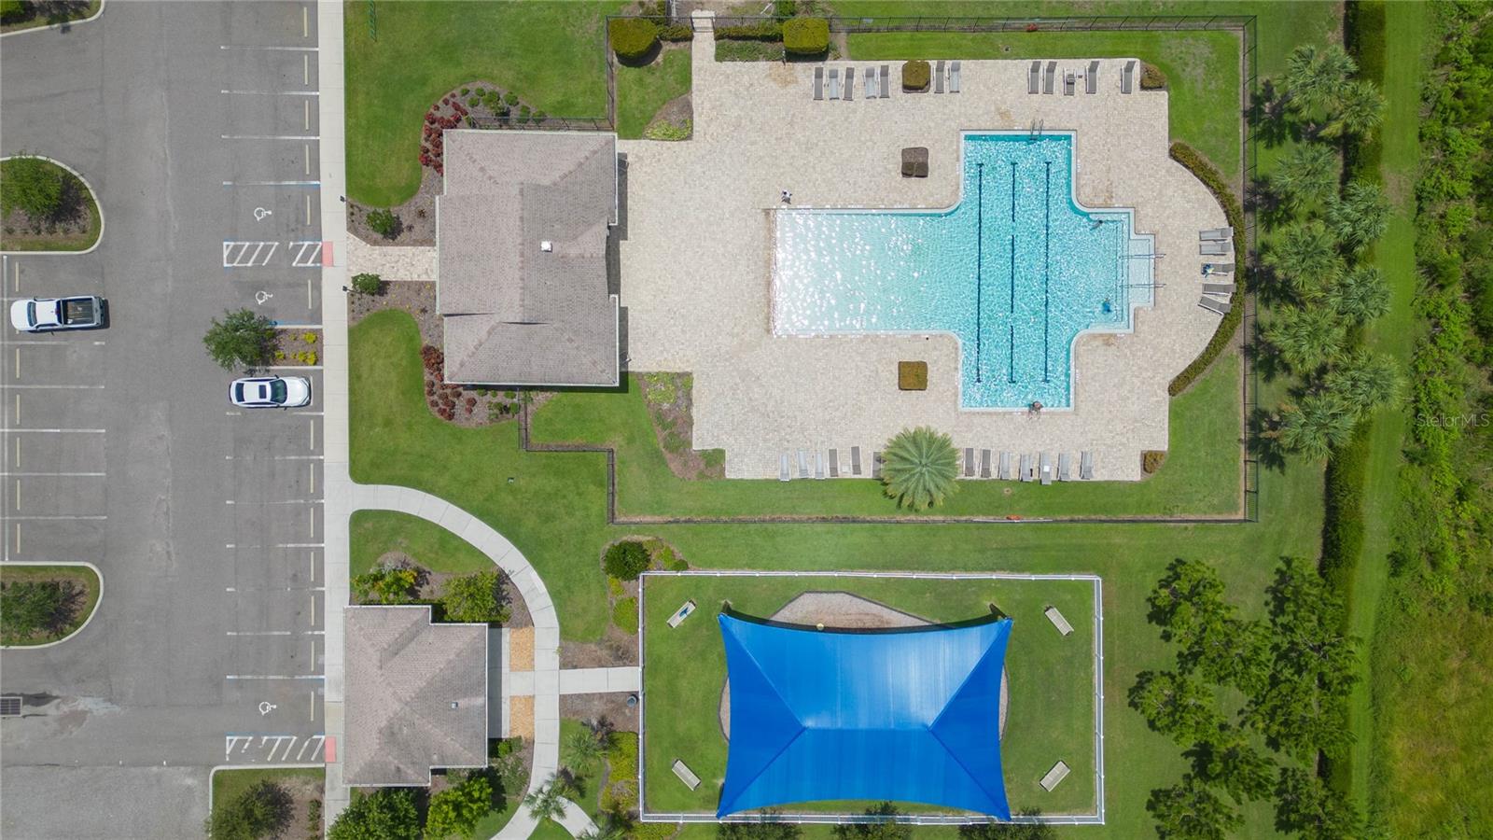
  • Pool: Community pool
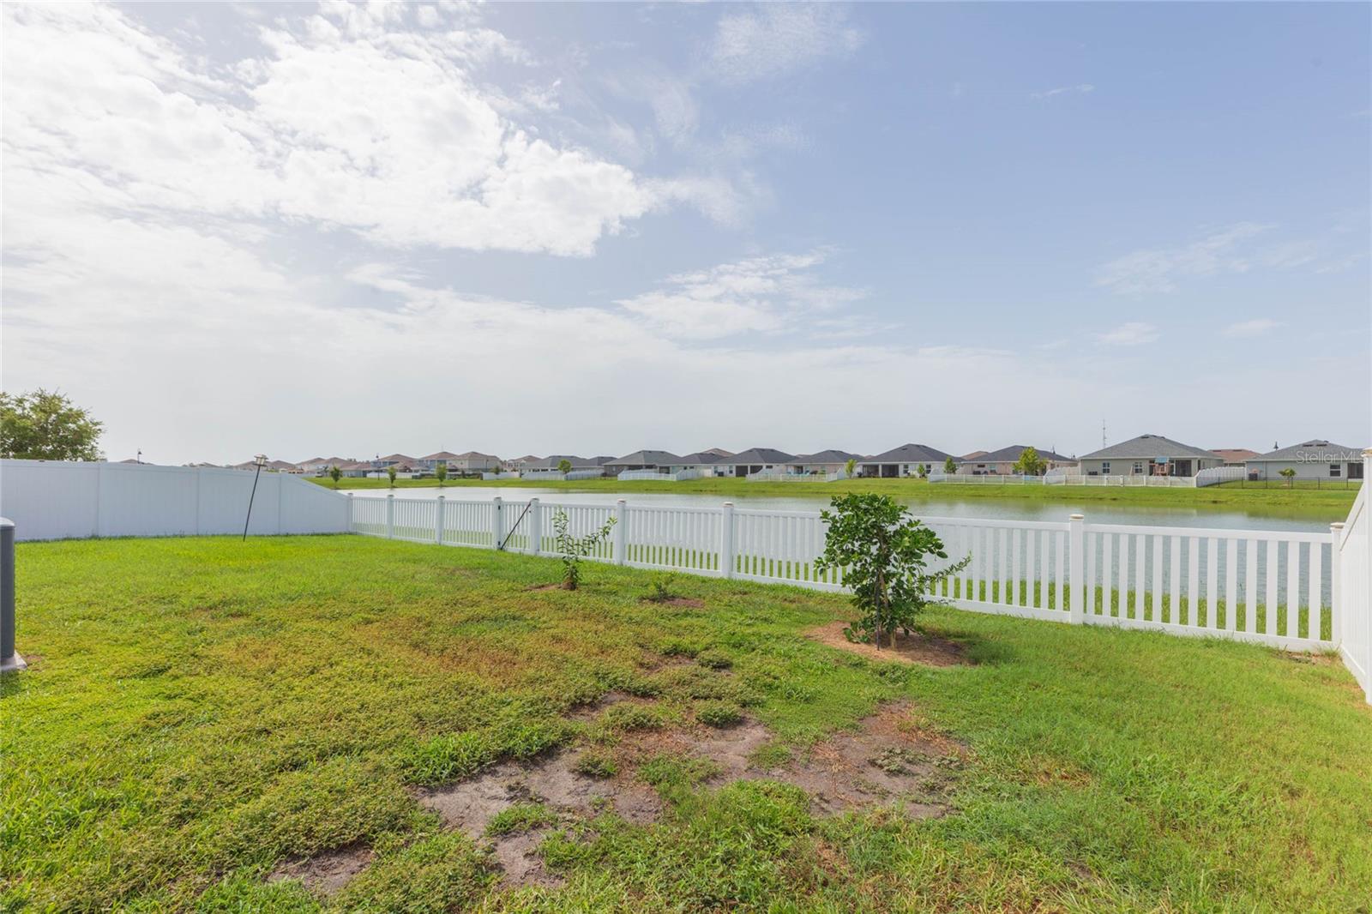
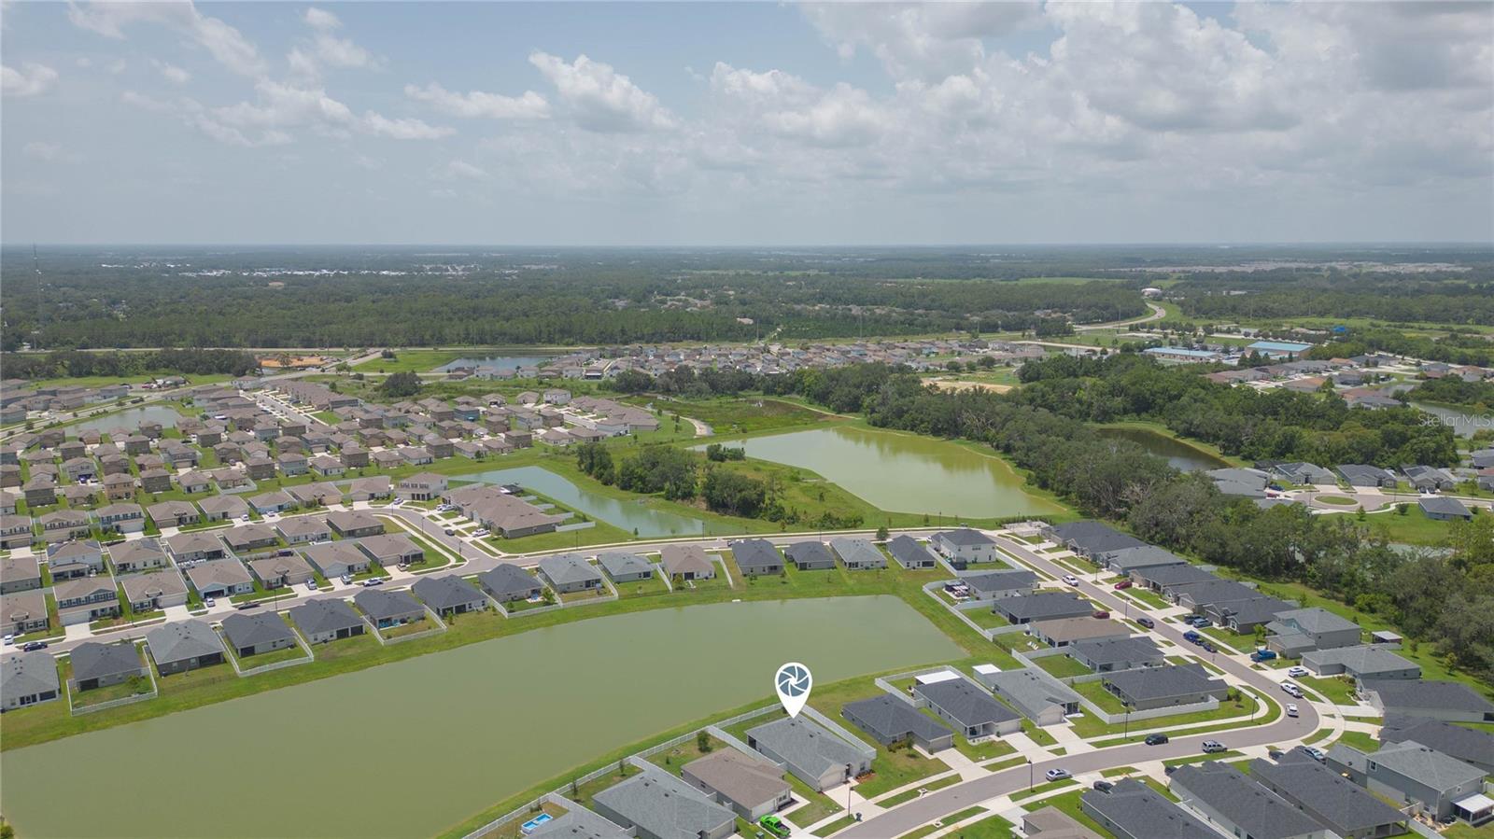
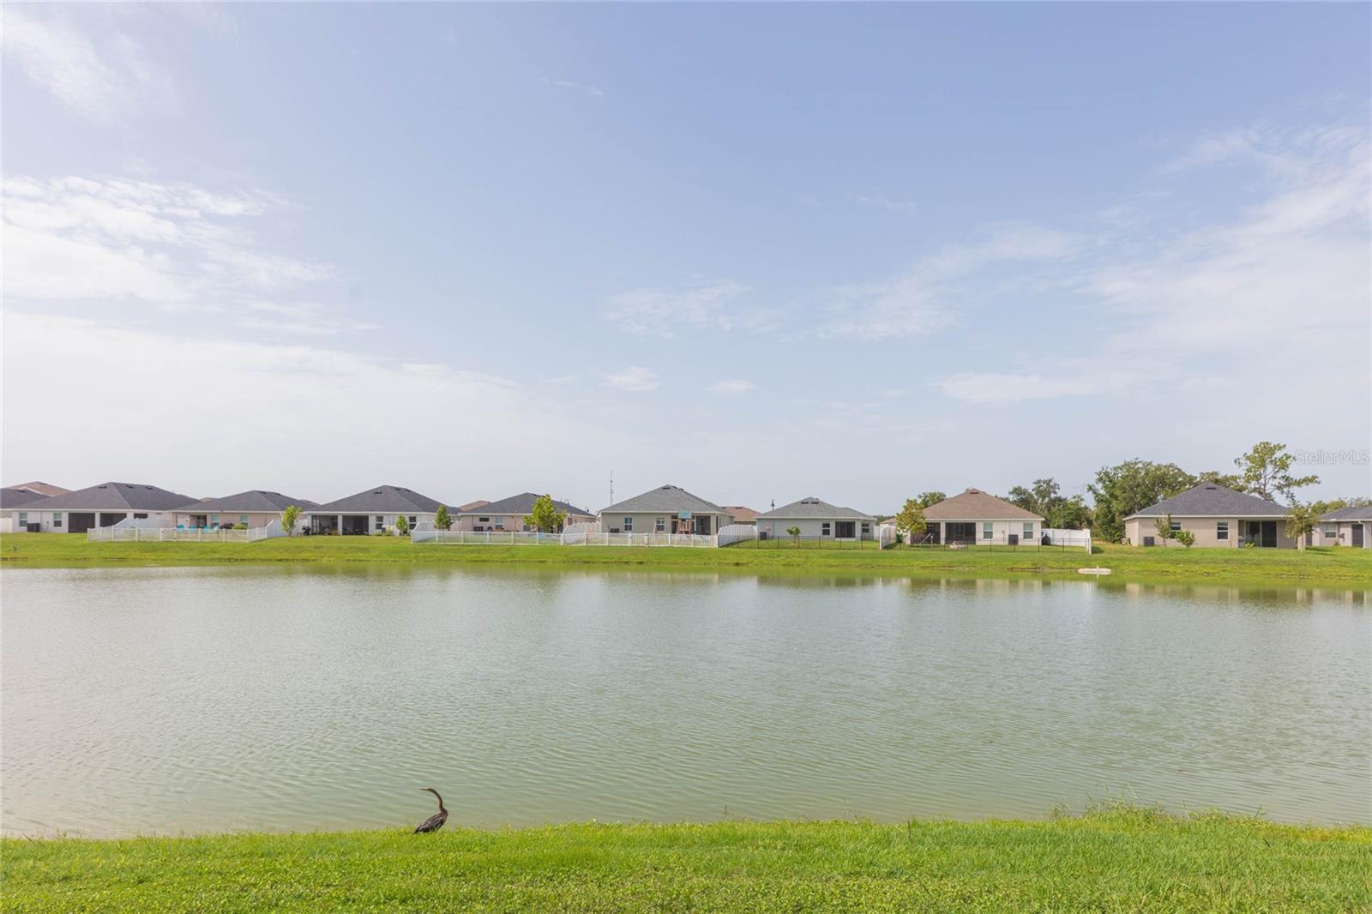
  • Waterfront: (68 ft)
  • Listed: 07/17/2026
  • Taxes: $5,992.96
  • Annual CDD fee (inc. in Taxes): $981.00
  • HOA fees (monthly): $9.58
  • Average Monthly Fees (not including CDD, if any): $9.58
  • Maintenance fee includes: Common Area Taxes, Pool and Recreational Facilities
  • Virtual Tour

Property Overview

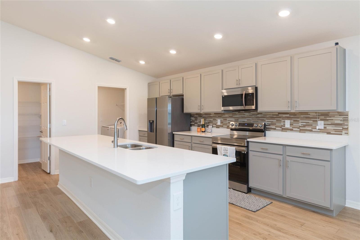
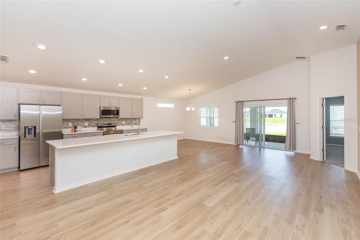
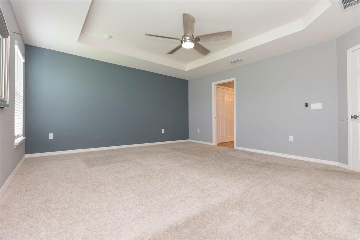
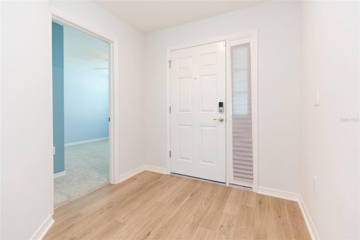
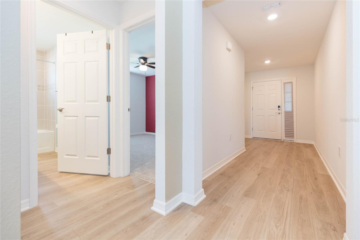
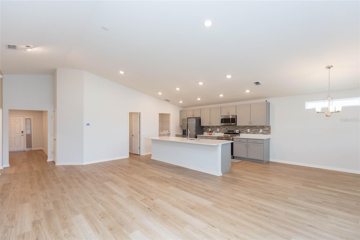
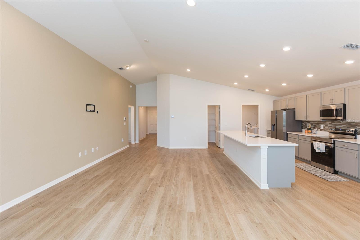
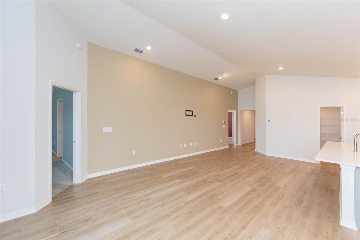
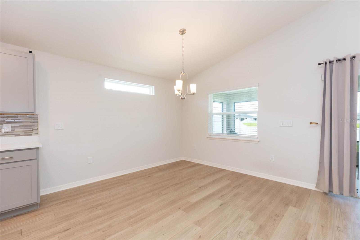
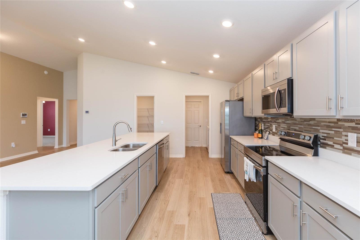
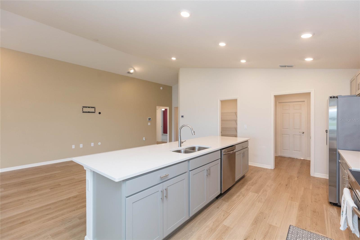
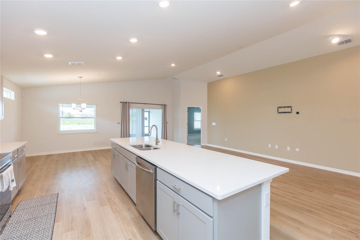
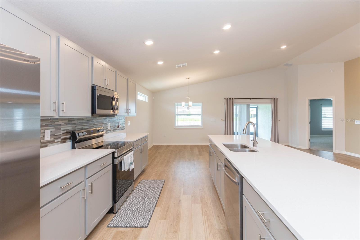
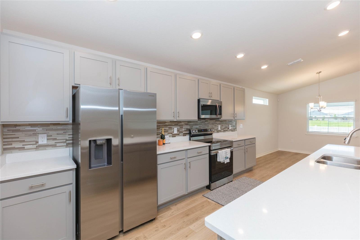
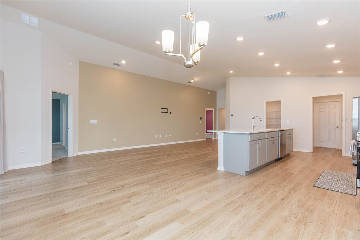
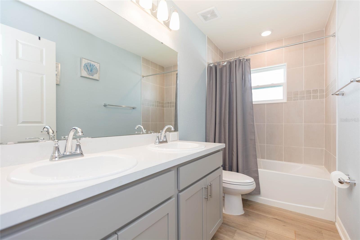
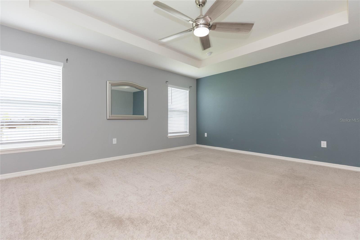
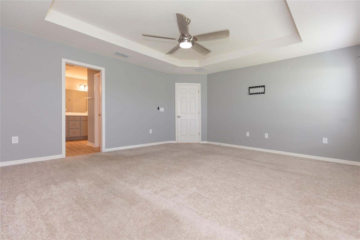
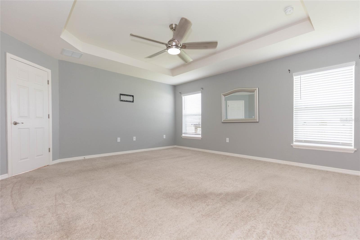
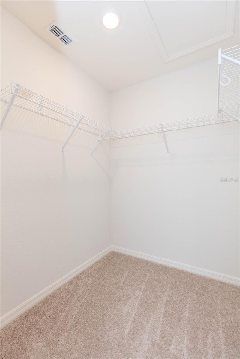
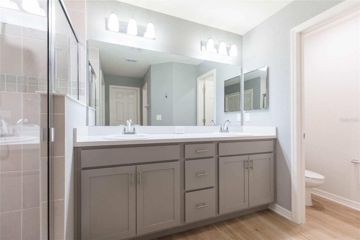
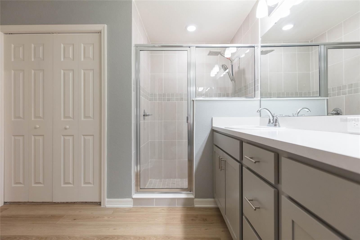
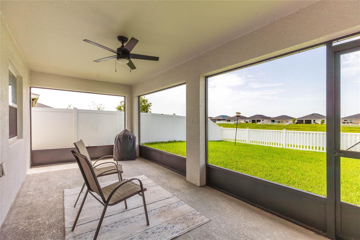
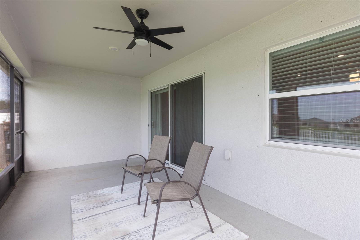
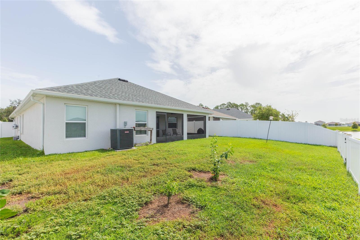
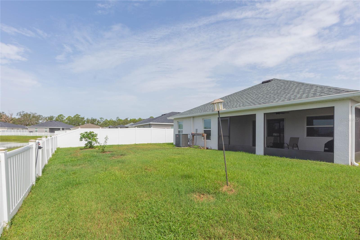
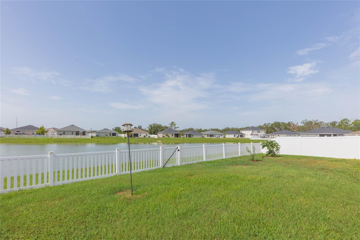
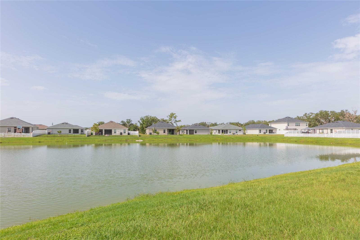
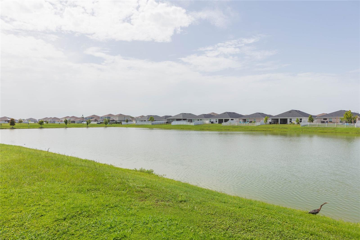
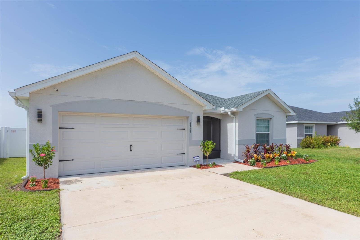
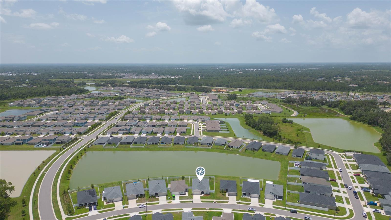
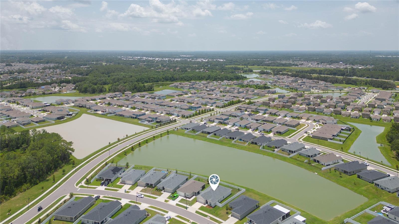
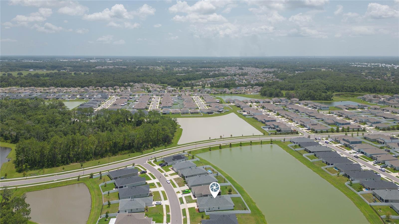
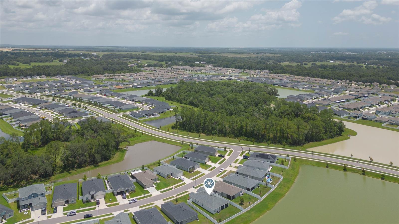
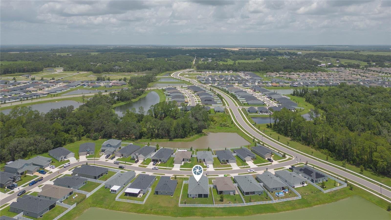
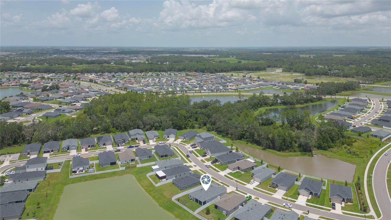
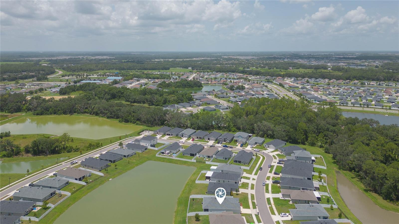
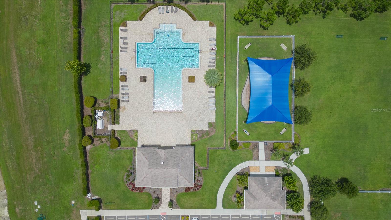
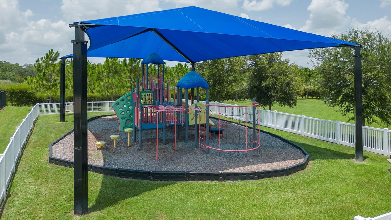
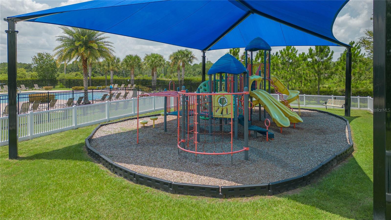
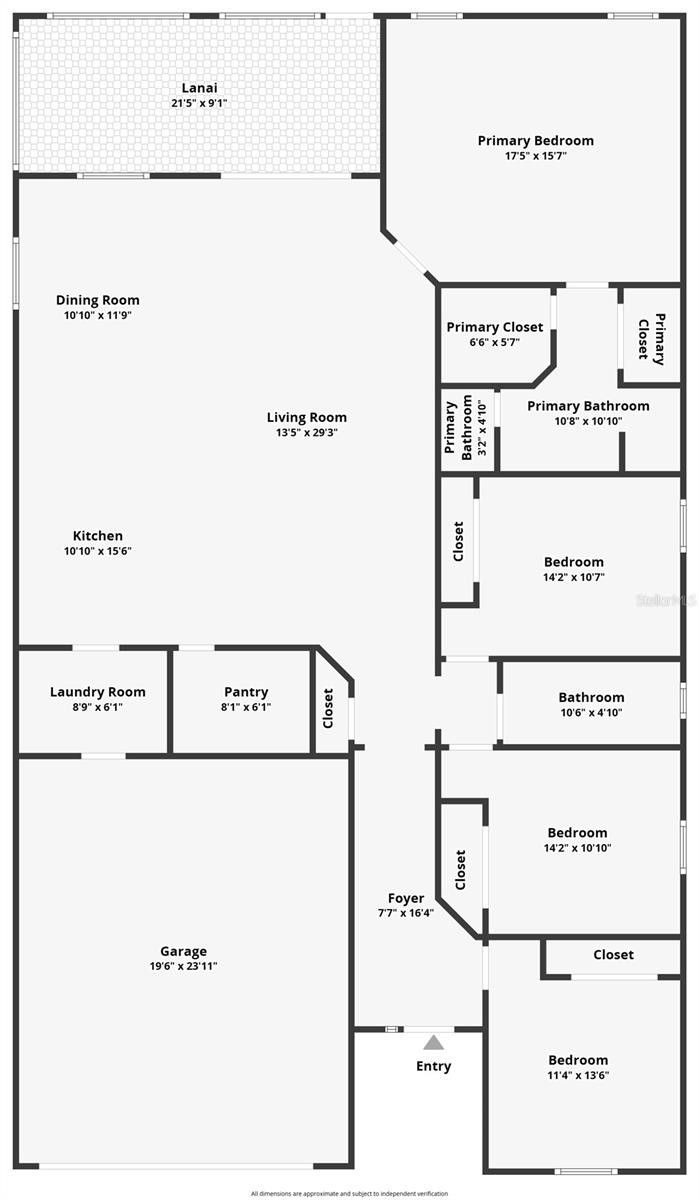
"Wine down" while watching sunsets on the water... This nearly new waterfront home has been professionally cleaned and is ready for you to move in. Perfect for entertaining with it's open floor plan and massive kitchen island bar. You and your guests will love the screen enclosed lanai with the waterfront view and view of the fenced back yard. Vaulted ceilings and the open floor plan give the interior a spacious feel. The master suite features a tray ceiling with a large ensuite bath that is equipped with dual closets and dual vanities. Children and pets can play freely and safely in the fully fenced back yard. Community amenities include a dog park, park, playground, and community pool. Conveniently located only 12 minutes to grocery, big box stores, and the local hospital. Premium shopping mall available less than 12 miles away.

Driving directions : Continue on US-301/US-98. Take Fort King Rd to Simons Rd, Follow Simons Rd to Eiland Blvd, Turn right onto Eiland Blvd, Follow Hidden Creek Blvd to Crescent Creek Dr, Turn left onto Crescent Creek Dr, Destination will be on the left

Property Features

Rooms Dimension Description
Primary Bedroom 18x16 First level , Carpet , Ceiling Fan(s)
Primary Bathroom 11x11 First level , Vinyl , Double Vanity , Shower No Tub
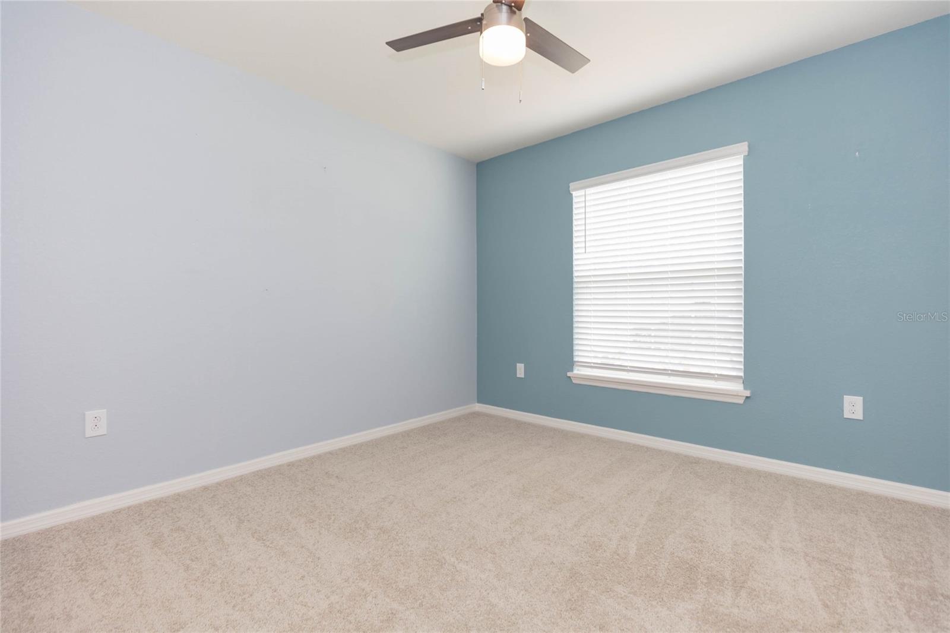
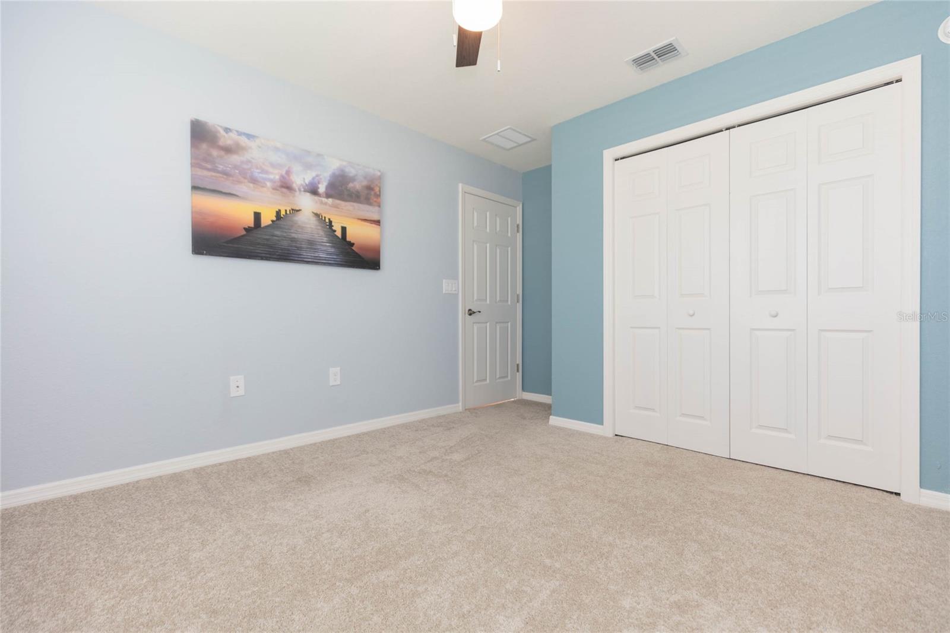
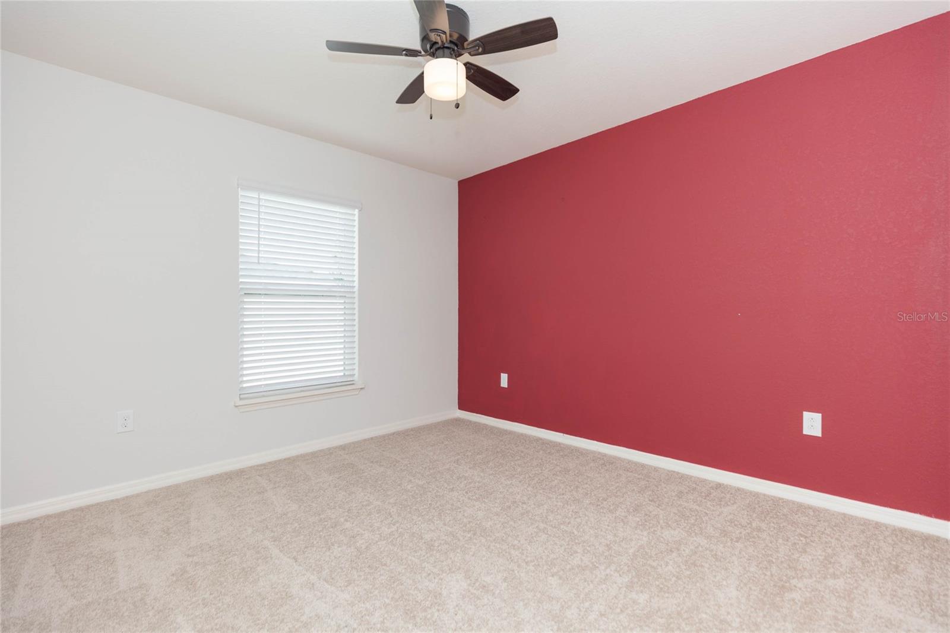
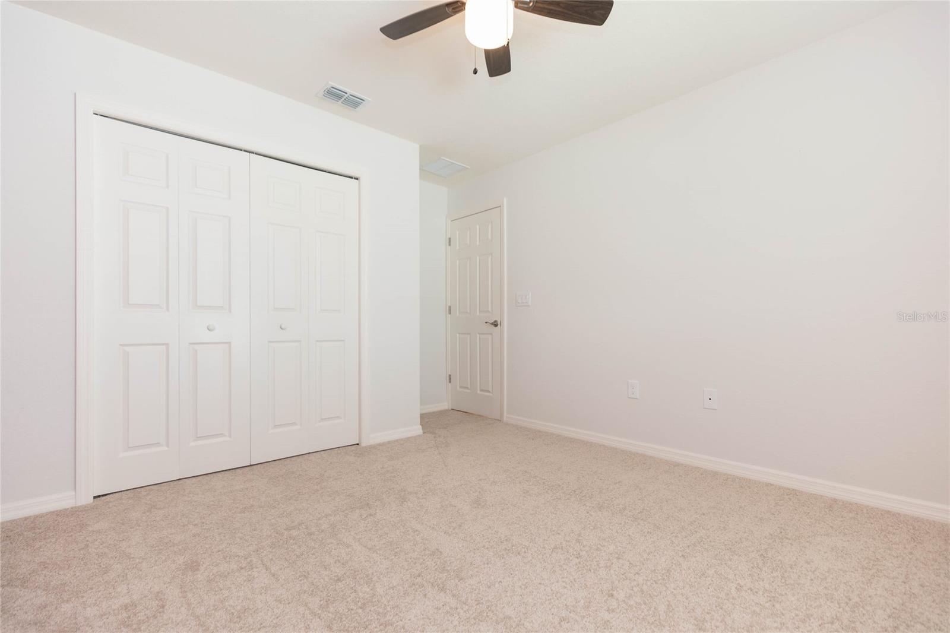
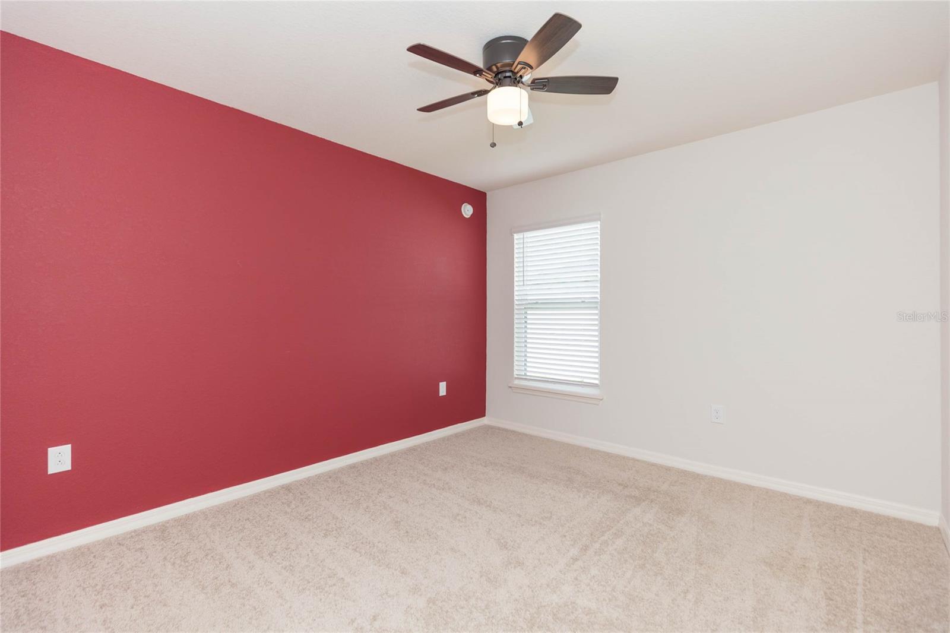
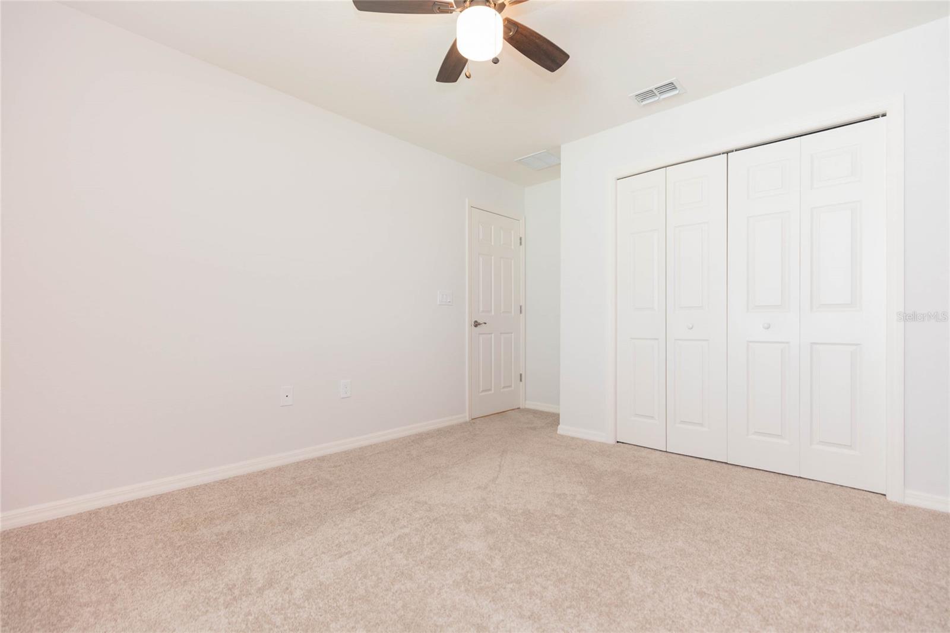
Bedroom 2 11x14 First level , Carpet , Ceiling Fan(s)
Bedroom 3 14x11 First level , Carpet , Ceiling Fan(s)
Bedroom 4 14x11 First level , Carpet , Ceiling Fan(s)
Bathroom 2 11x5 First level , Vinyl , Tub With Shower
Dining Room 11x12 First level , Vinyl
Kitchen 11x16 First level , Vinyl
Living Room 14x29 First level , Vinyl
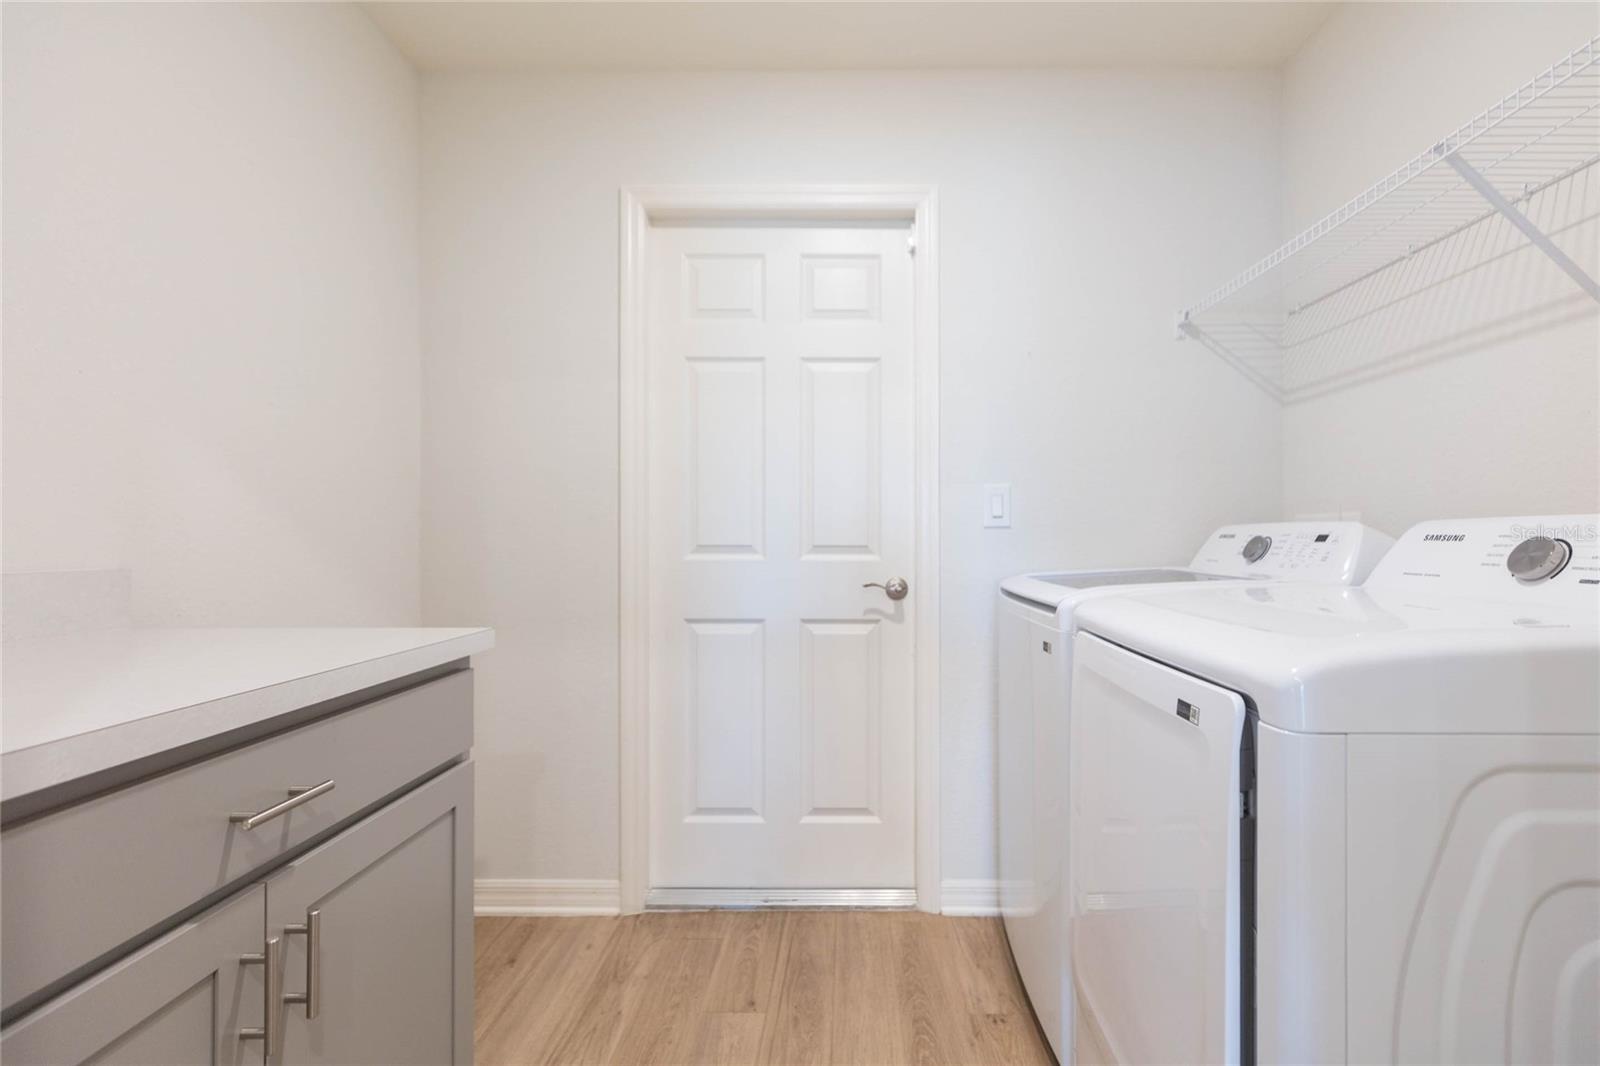
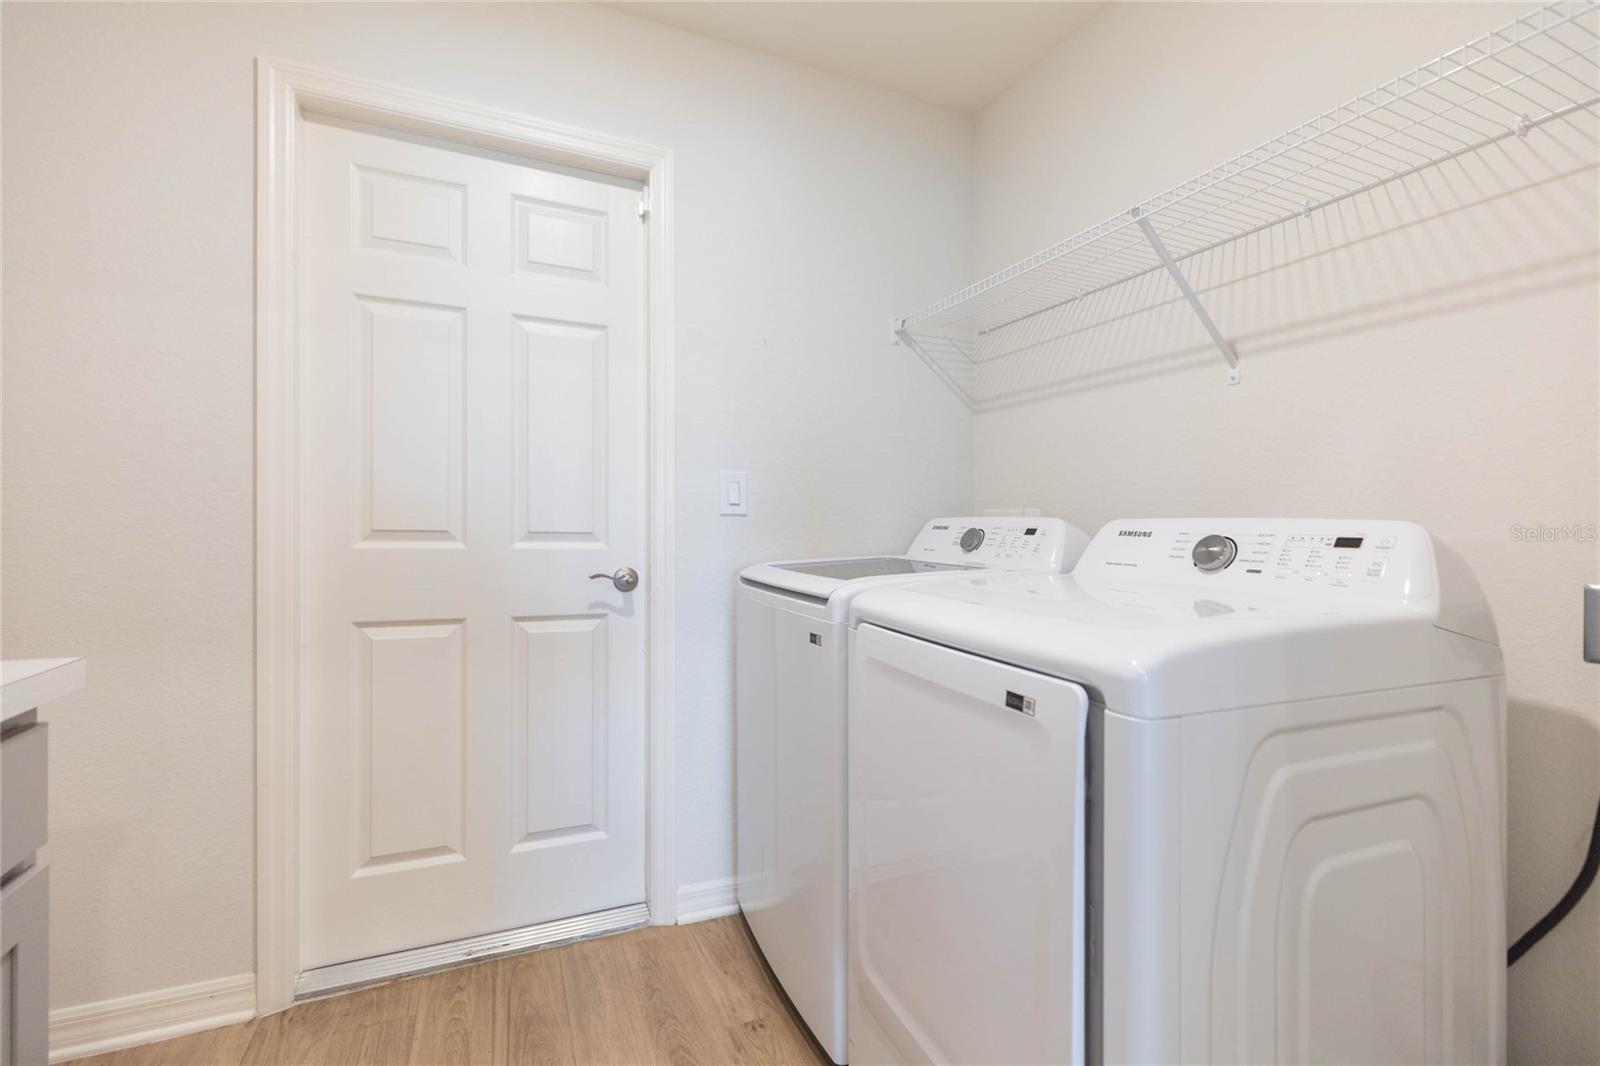
Laundry 9x6 First level , Vinyl , Ceiling Fan(s)
Balcony/Porch/Lanai 22x9 First level , Concrete

Interior Features

  • Ceiling Fans(s)
  • Eat-in Kitchen
  • High Ceilings
  • Open Floorplan

Appliances

  • Dishwasher
  • Disposal
  • Electric Water Heater
  • Microwave
  • Range
  • Range Hood
  • Refrigerator

Heating

  • Central
  • Electric

Laundry features

  • Inside

Air Conditioning

  • Central Air

Floor Covering

  • Carpet
  • Laminate

Utilities

  • BB/HS Internet Available
  • Cable Connected
  • Electricity Connected
  • Sewer Connected
  • Water Connected

Exterior features

  • Hurricane Shutters
  • Private Mailbox
  • Private Yard
  • Rain Gutters
  • Sidewalk

View

  • Water

Patio and porch features

  • Covered
  • Front Porch
  • Rear Porch
  • Screened

Pets restrictions

  • See HOA covenants
  • 3 pet(s) allowed

Community Features

  • Deed Restrictions
  • Playground
  • Pool
  • Sidewalks

Association Amenities

  • Fence Restrictions
  • Playground
  • Pool
  • Vehicle Restrictions

Security Features

  • Security System
  • Smoke Detector(s)

Construction Materials

  • Block
  • Stucco

Road Surface Type

  • Asphalt
  • Paved

Roof

  • Shingle

Foundation

  • Slab

Vegetation

  • Mature Landscaping

Lot Features

  • In County
  • Sidewalk
  • Paved

School Information


Listing information courtesy of KELLER WILLIAMS RLTY NEW TAMPA

All listing information is deemed reliable but not guaranteed and should be independently verified through personal inspection by appropriate professionals. Listings displayed on this website may be subject to prior sale or removal from sale; availability of any listing should always be independently verified.
Listing information is provided for consumer personal, non-commercial use, solely to identify potential properties for potential purchase; all other use is strictly prohibited and may violate relevant federal and state law.
Listing data comes from My Florida Regional MLS.