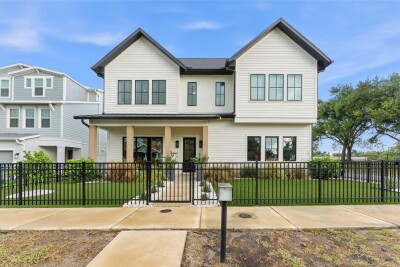
501 W WARREN AVE #2
3, 2, 2,259ft²
MLS#: TB8526498
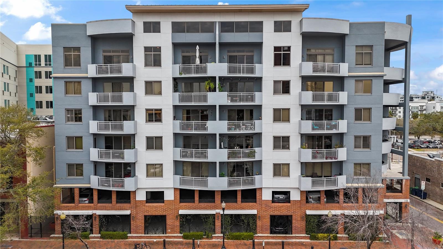
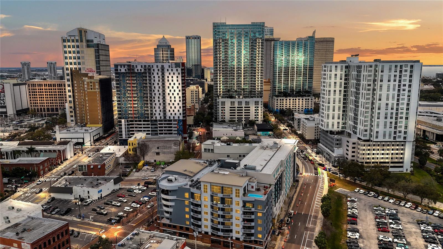
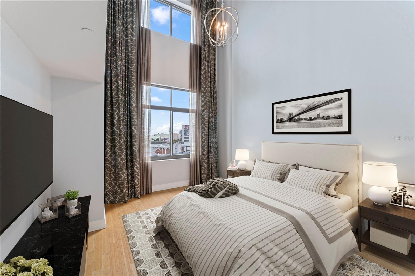
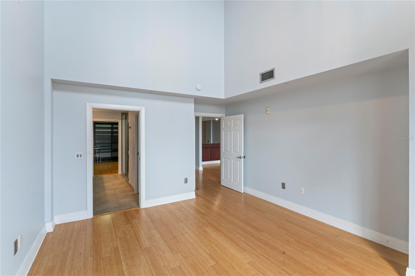
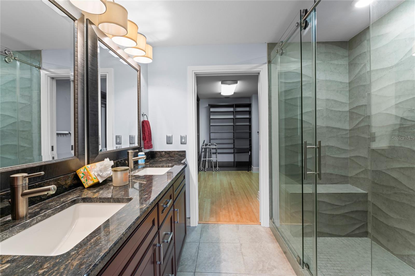
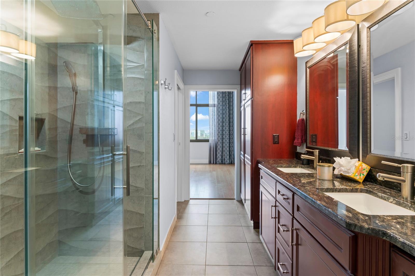
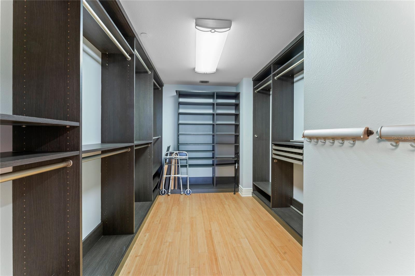
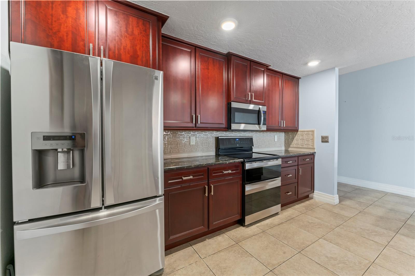
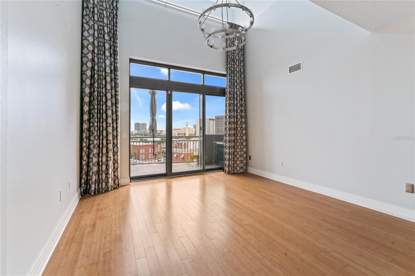
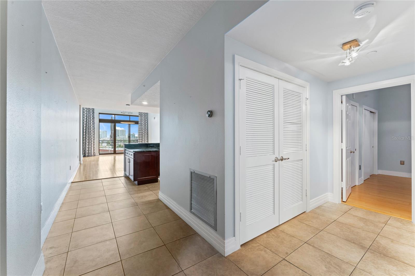
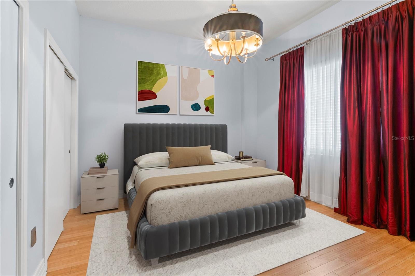
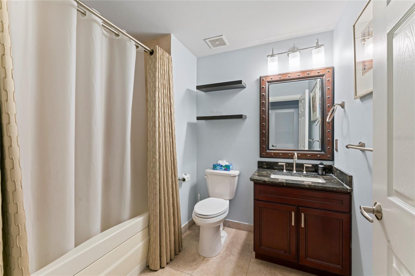
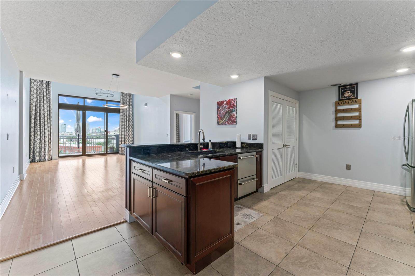
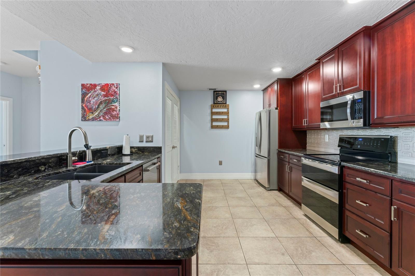
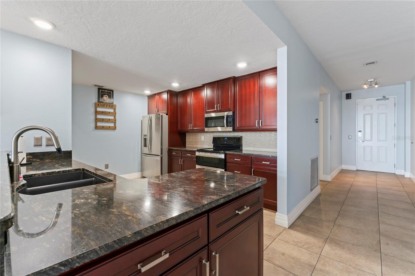
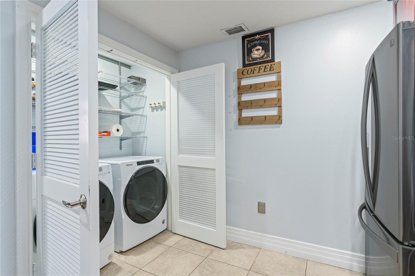
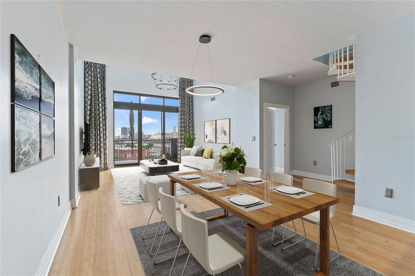
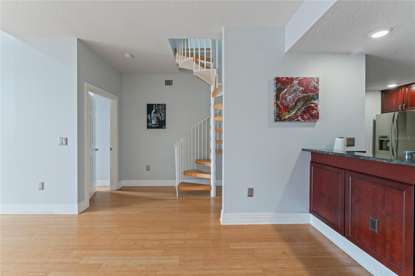
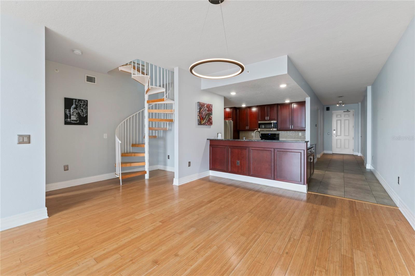
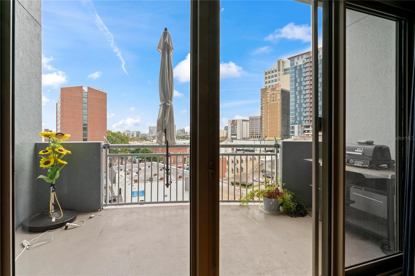
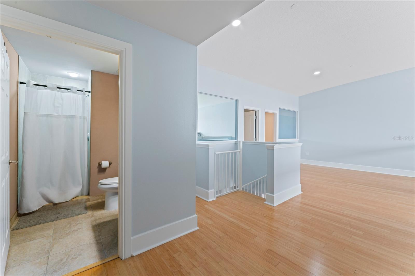
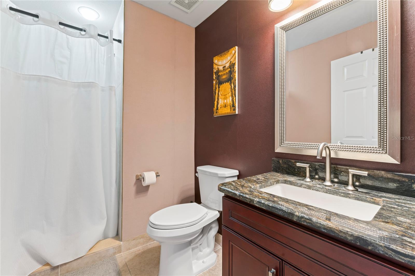
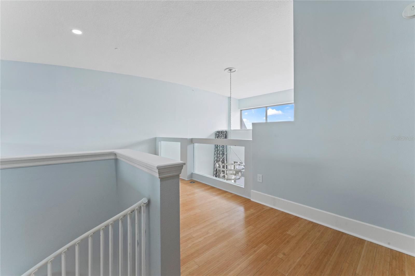
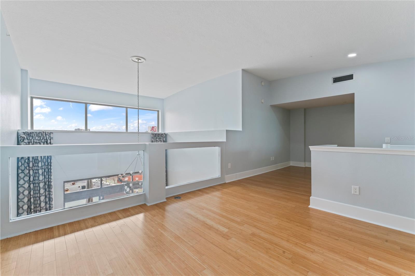
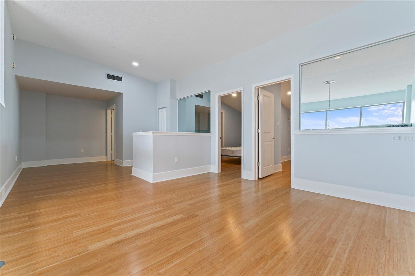
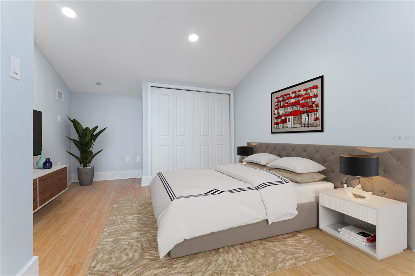
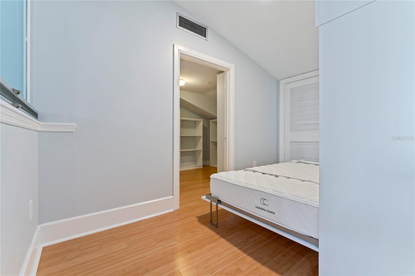
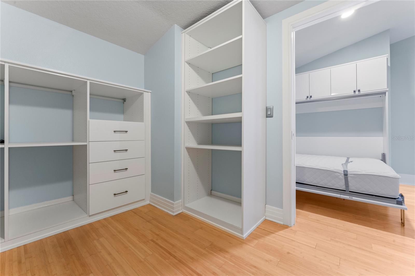
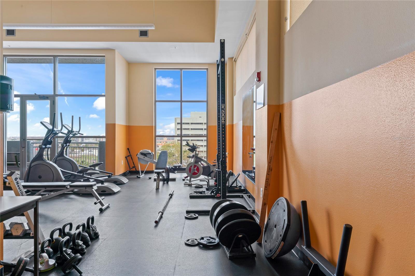
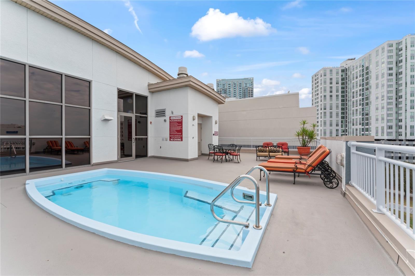
This spacious 2,500 sq ft 4-bedroom, 3-bathroom mid-rise condominium offers the perfect blend of downtown convenience and residential comfort. Built in 2002, the unit features a generous layout with a large balcony, floor to ceiling windows, spacious loft, custom built-in closets, and a versatile 4th bedroom with a built-in Murphy bed.
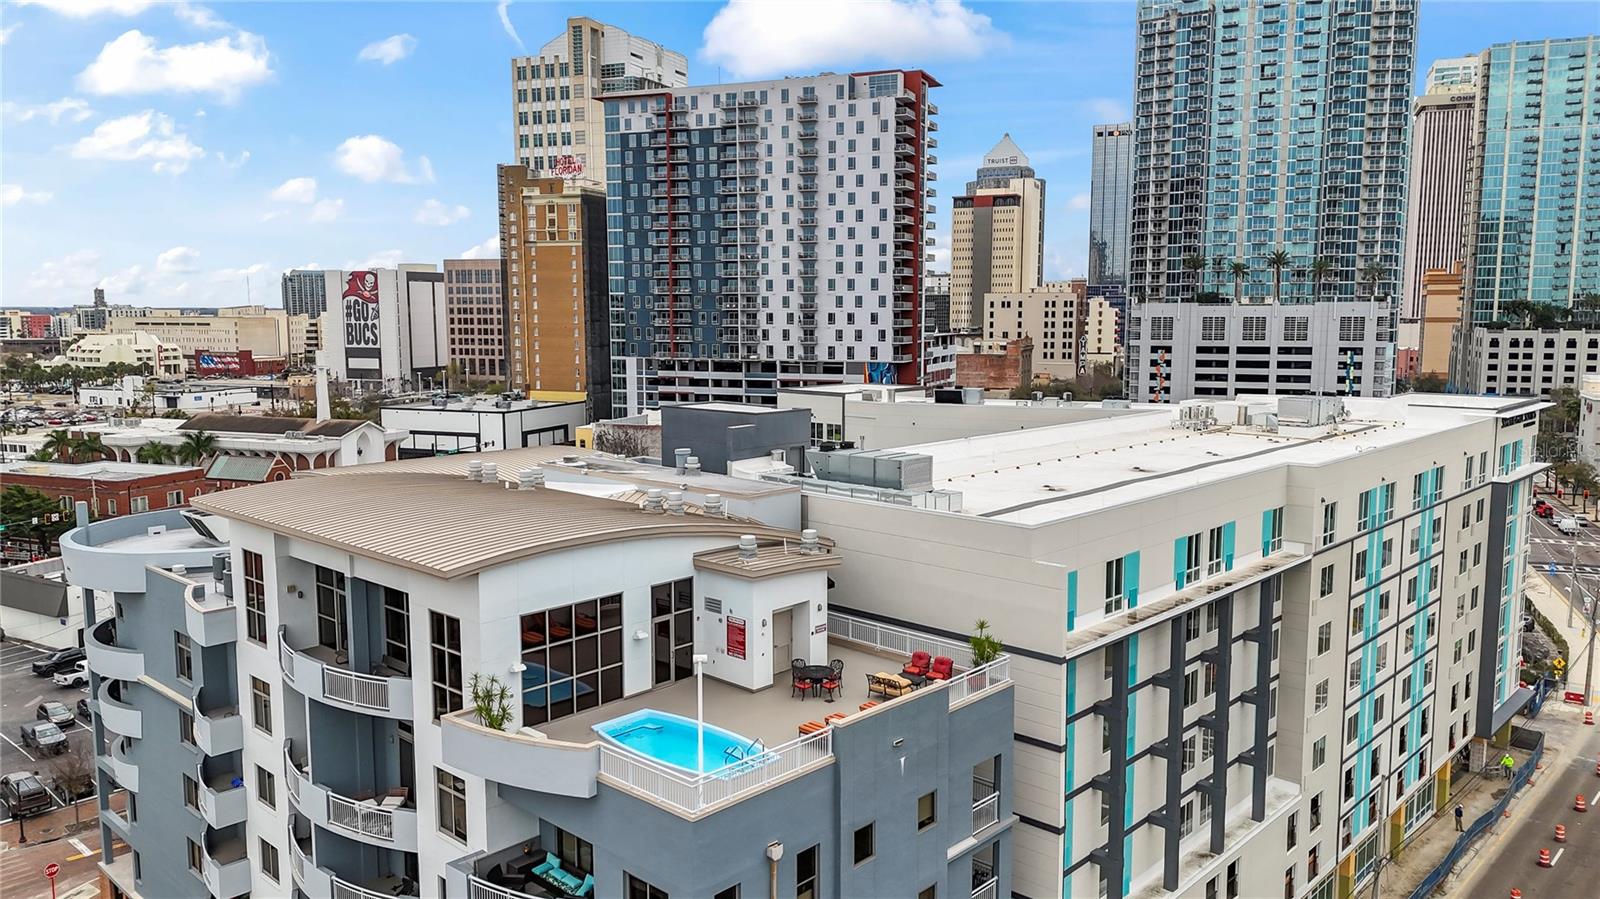
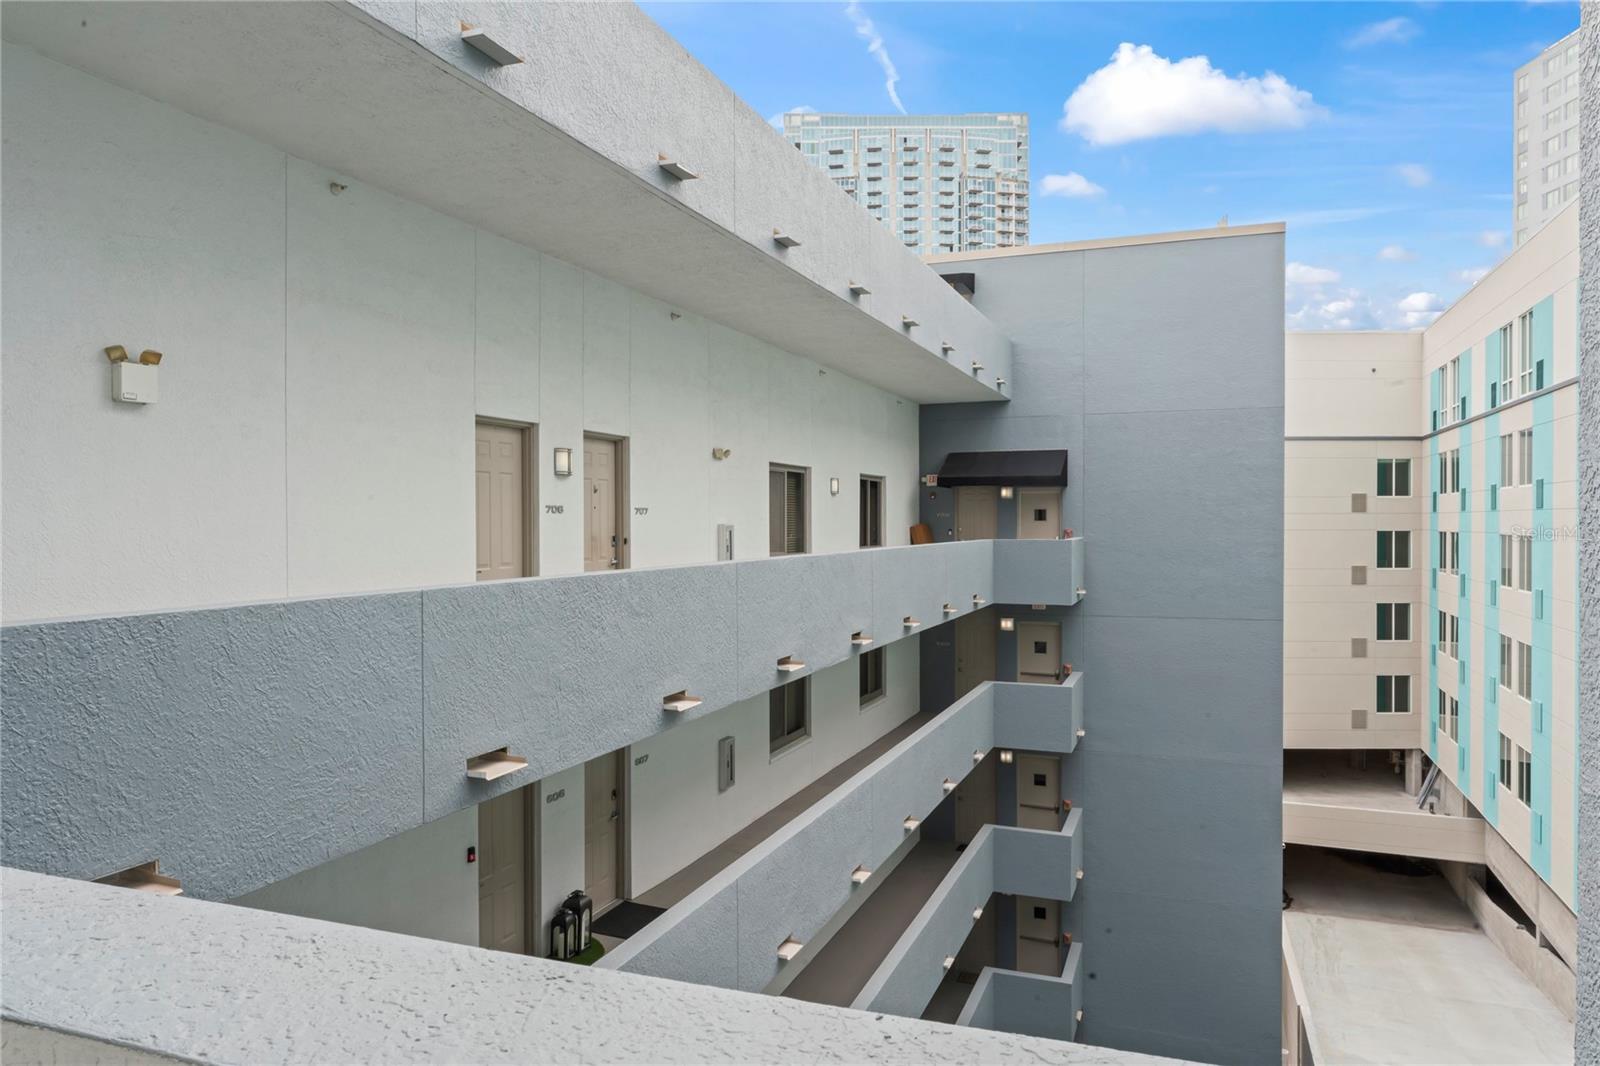
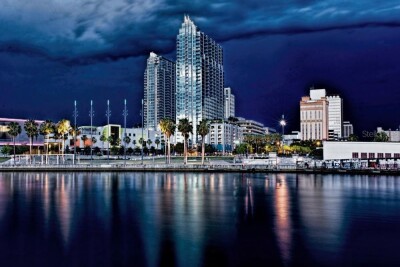
Enjoy a remarkably quiet setting while being steps from the Tampa Riverwalk, Armature Works, Amalie Arena, Water Street, and all the best dining, entertainment, and cultural attractions downtown has to offer. Unlike the newer high-rise buildings nearby, this condo delivers a true neighborhood feel with exceptional livability at a far more attainable price. With a secure building, two designated parking spaces in a secure garage, and only 40 units, this home is ideal for those seeking urban energy without sacrificing space and comfort.
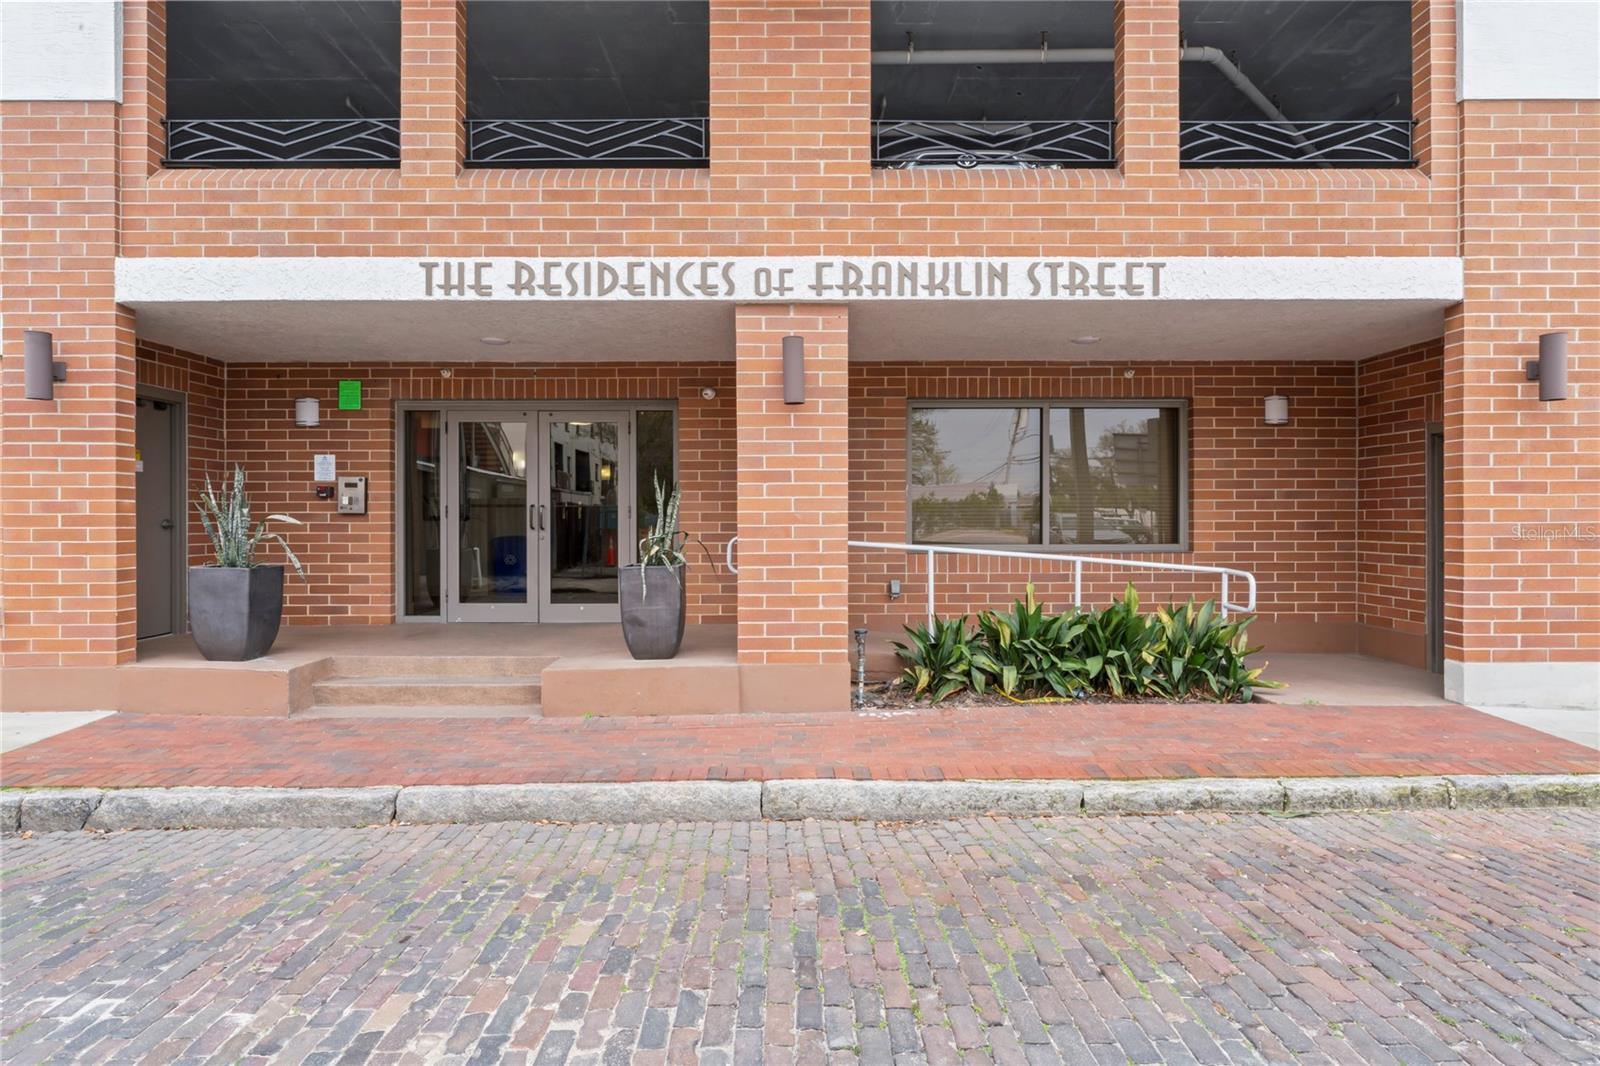
Driving directions : South on Tampa St., make a left on Royal St and right on Franklin. Front of building for access is on the north side.
| Rooms | Dimension | Description |
|---|---|---|
| Kitchen | 14x11 | First level , Ceramic Tile , Breakfast Bar , Granite Counters |
| Dining Room | 11x8 | First level , Bamboo |
| Living Room | 16x14 | First level , Bamboo |
| Primary Bedroom | 18x13 | First level , Bamboo |
| Bedroom 2 | 13x12 | First level , Bamboo |
| Bedroom 3 | 12x9 | Second level , Bamboo |
| Bedroom 4 | 12x9 | Second level , Bamboo |
| Loft | 28x12 | Second level |
3, 2, 2,259ft²
MLS#: TB8526498
3, 3, 1,851ft²
MLS#: TB8432111
3, 3, 2,228ft²
MLS#: TB8512087
2, 2, 1,152ft²
MLS#: L4962764