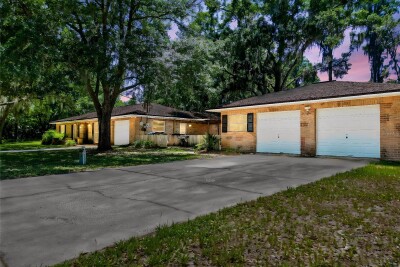
18202 OAKDALE RD
3, 2, 2,168ft²
MLS#: TB8507025
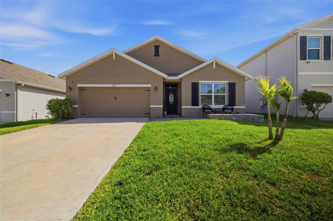
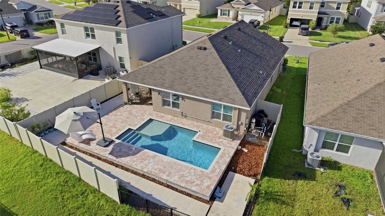
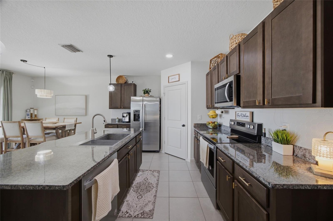
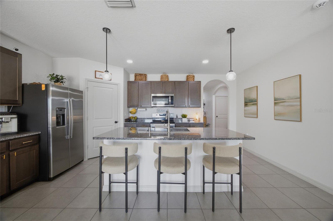
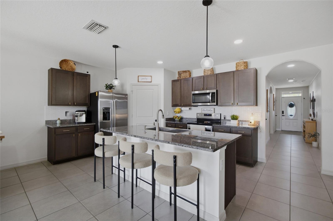
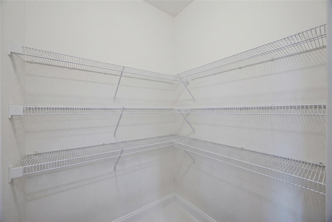
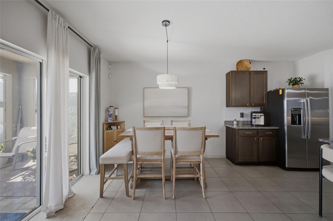
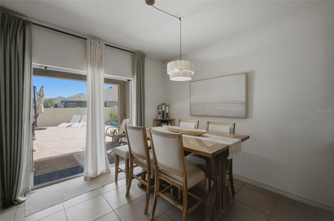
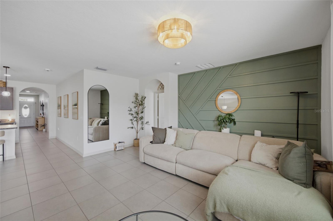
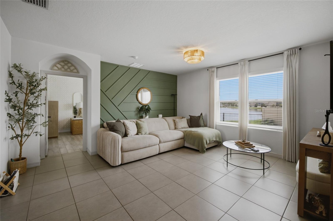
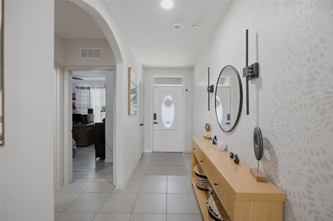
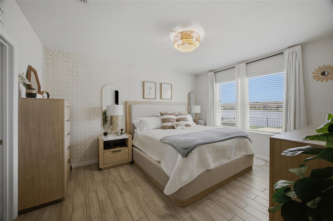
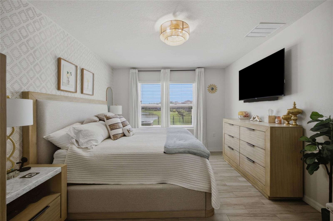
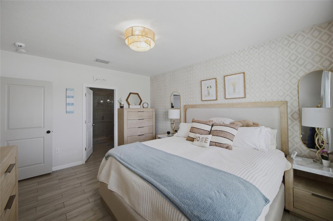
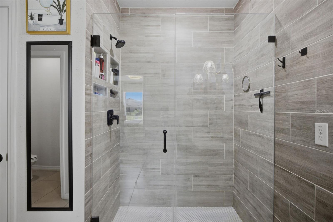
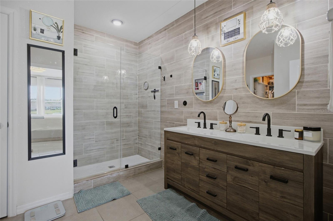
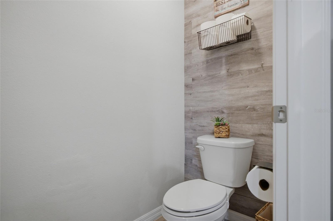
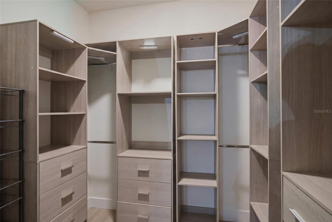
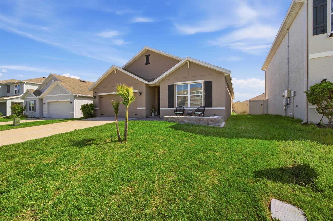
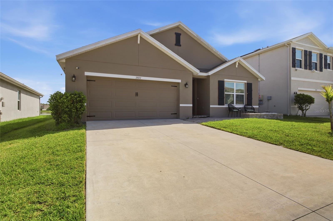
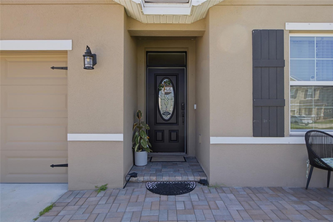
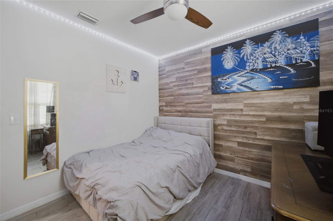
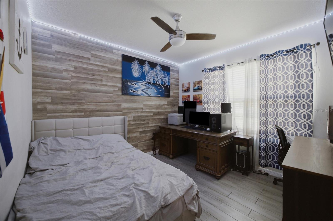
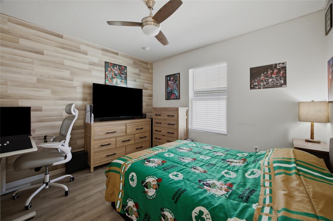

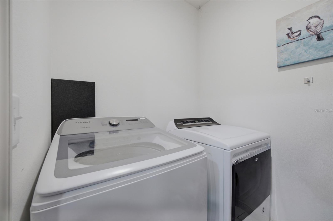
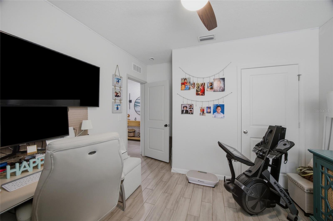
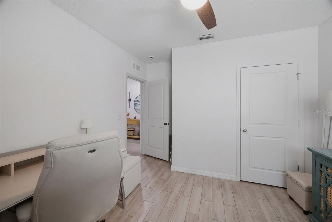
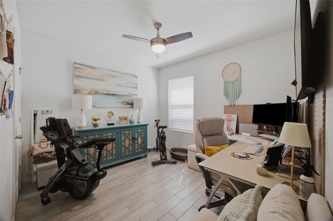
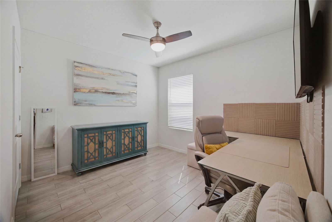
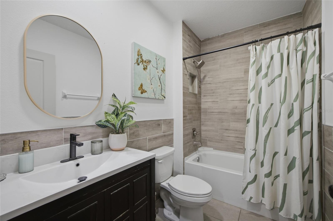
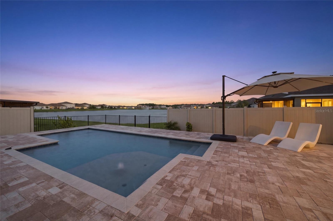
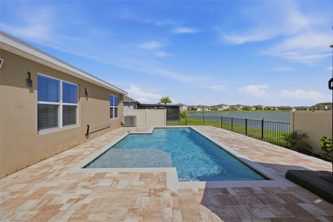
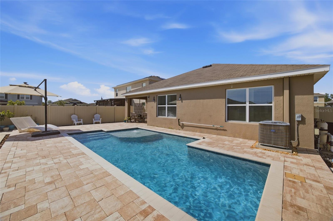
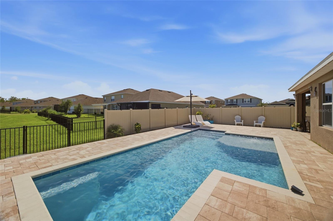
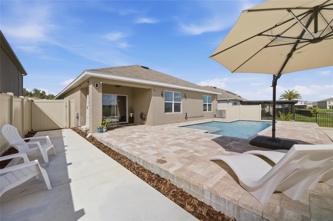
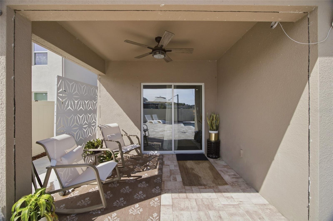
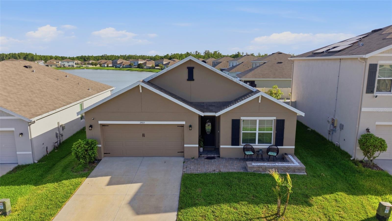
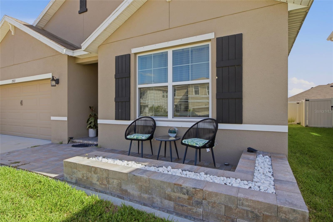
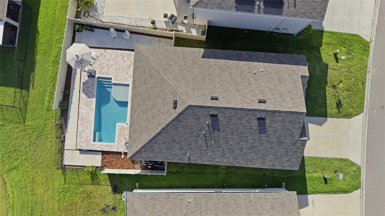
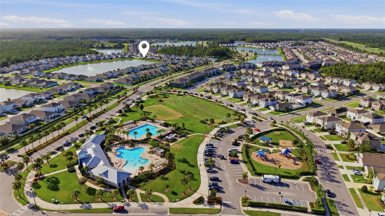
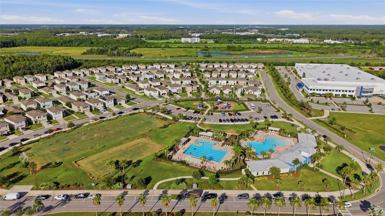
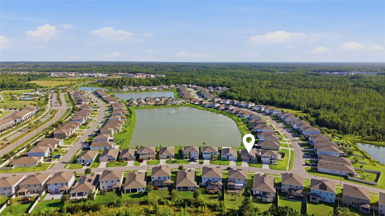
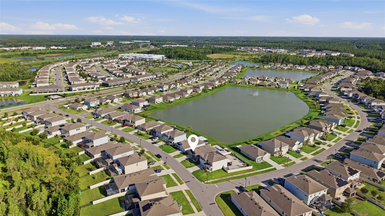

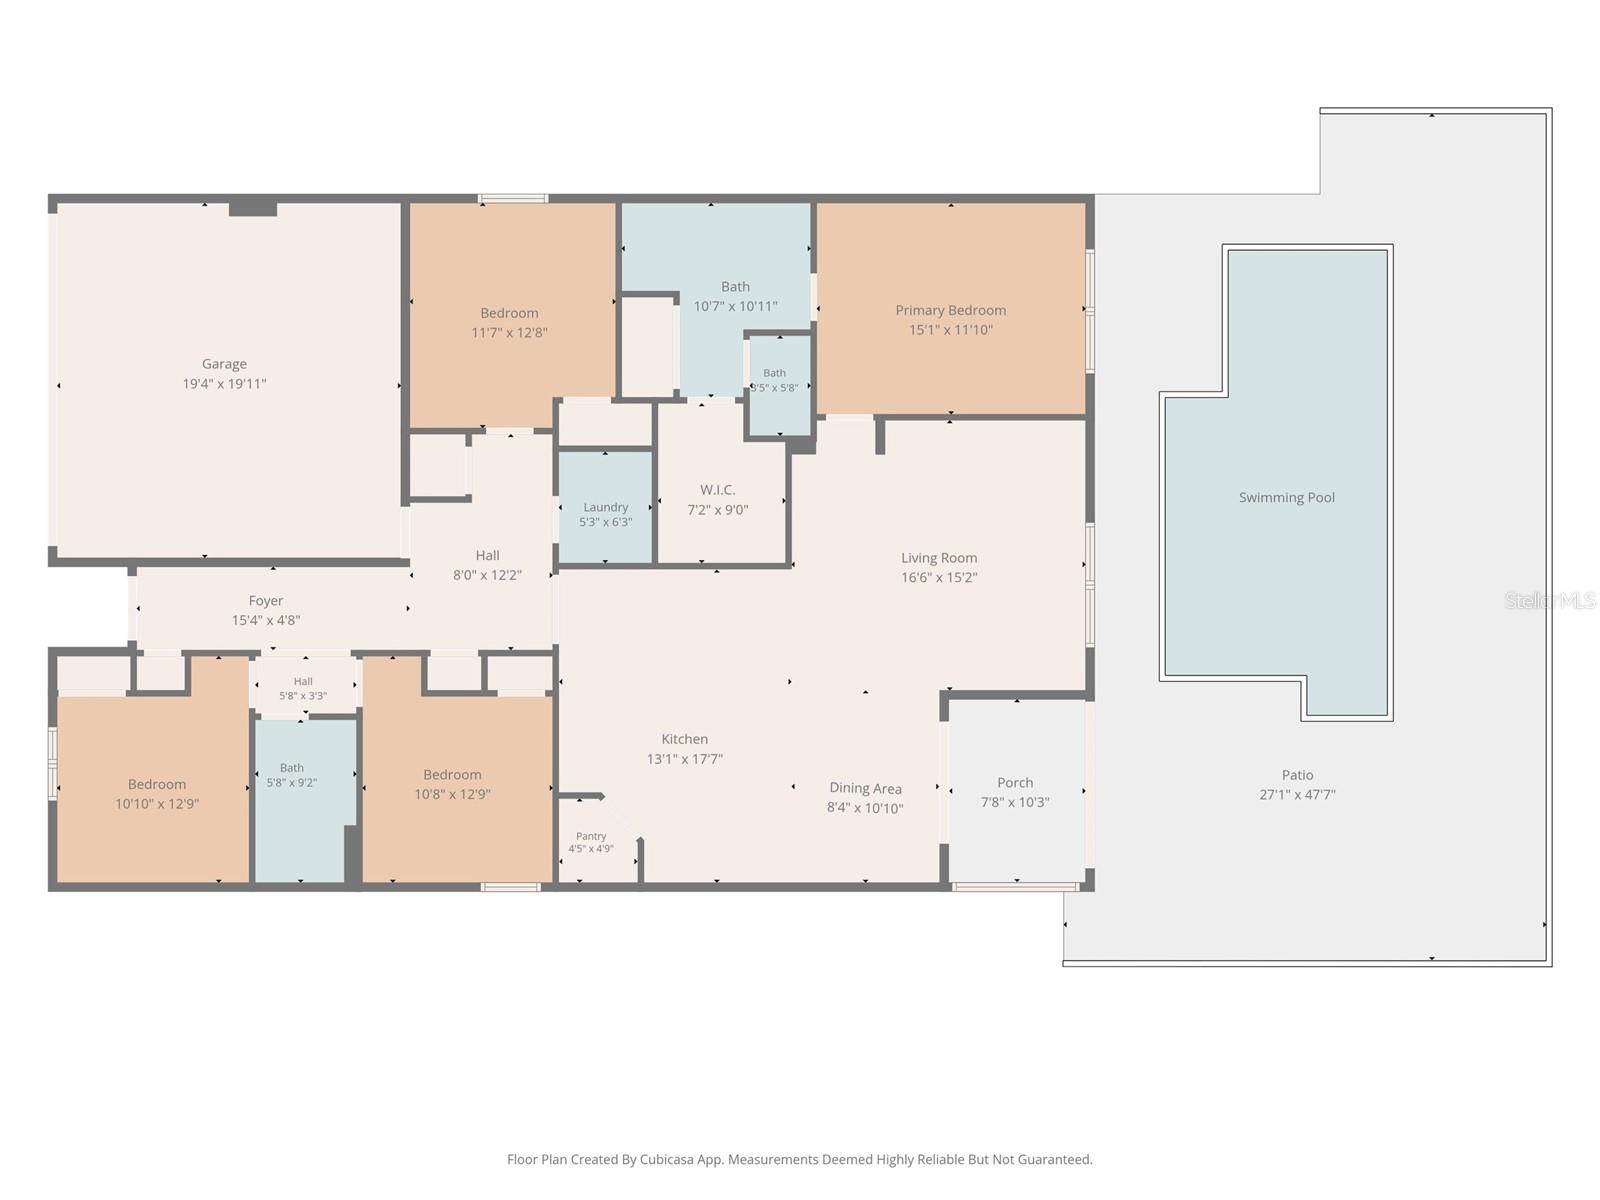
LOCATION! LOCATION! Welcome to this tastefully enhanced 2020-built, 4-bedroom, 2-bath, 2-car garage home located on a premium homesite in the highly sought-after The Preserves Community in Odessa. With no rear neighbors, a fully fenced backyard, and stunning water views, this home offers the perfect blend of privacy, comfort, and Florida living. A welcoming foyer introduces a thoughtfully designed floor plan. Two spacious guest bedrooms and a beautifully upgraded guest bath are situated on one side of the home, while a third bedroom and an oversized laundry room, complete with washer and dryer, provide added convenience. At the heart of the home, the expansive open-concept living area seamlessly connects the living room, dining room, and kitchen, creating an inviting space ideal for entertaining and everyday living. The kitchen features backsplash, ample cabinetry with gold hardwares, granite counter tops, a walk in pantry, and stainless steel appliances. The adjoining living room is enhanced by a custom wood accent wall, while ceramic tile flooring extends throughout the entire home, offering a clean, modern look with no carpet to maintain. The owner's suite is privately situated at the rear of the home, offering peaceful pond views to wake up to each morning. The spacious primary bedroom boast upgraded en suite bathroom with a linen closet and large walk-in closet designed for comfort and convenience. Step outside to your own private oasis where a heated saltwater pool built in 2023, overlooks the serene water view. The fully fenced backyard and absence of rear neighbors provide the perfect setting for entertaining, relaxing, or simply enjoying breathtaking sunsets from the comfort of your own home. The Preserve offers exceptional community amenities including a fitness center, playgrounds, dog park, walking trails, and access to the Suncoast Trail. Conveniently located near Publix, Starbucks, Panera Bread, Chipotle, CVS, and an abundance of shopping and dining, this home also offers easy access to the Suncoast Parkway, Tampa Premium Outlets, The Shops at Wiregrass, International Plaza, and Tampa International Airport, approximately 30 minutes away. Zoned for top-rated schools, this location offers the perfect blend of convenience and luxury. CDD is included in taxes! **Seller is offering up to $10,000 toward closing costs with an accepted contract on or before July 31st.
Driving directions : Suncost Parkway North to SR 54, Left on 54, Right into Community The Preseve, pass pool area, Left on Living Coral. Property to the left.
| Rooms | Dimension | Description |
|---|---|---|
| Living Room | 15x16 | First level , Ceramic Tile |
| Dining Room | 11x10.5 | First level , Ceramic Tile,Concrete |
| Primary Bedroom | 15x12 | First level , Ceramic Tile , En Suite Bathroom |
| Bedroom 2 | 10.4x11 | First level , Ceramic Tile |
| Bedroom 3 | 10.4x11 | First level |
| Bedroom 4 | 11x11.8 | First level |
| Kitchen | 18x11.3 | First level , Ceramic Tile , Walk-In Pantry |
3, 2, 2,168ft²
MLS#: TB8507025
3, 2, 1,937ft²
MLS#: TB8529912
3, 2, 2,017ft²
MLS#: TB8525805
4, 3, 2,251ft²
MLS#: TB8496395