607 SILVER STREAM CT
3, 2, 1,702ft²
MLS#: TB8516123
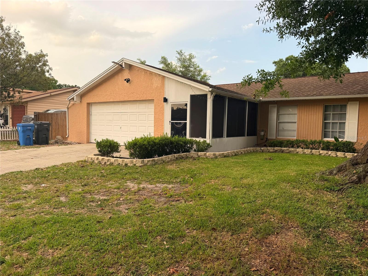
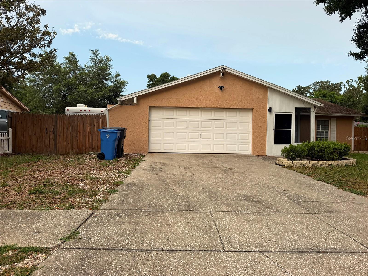
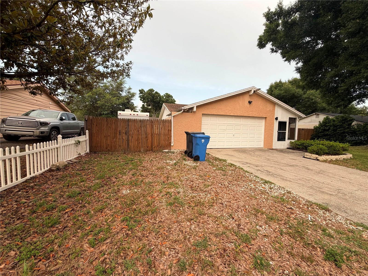
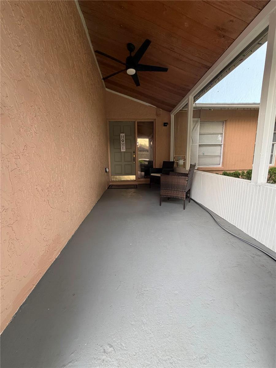
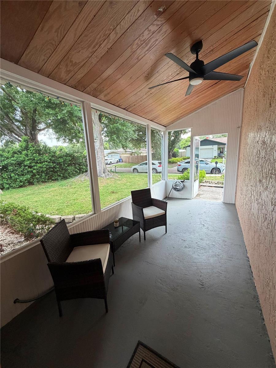
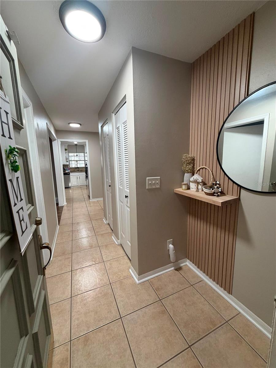
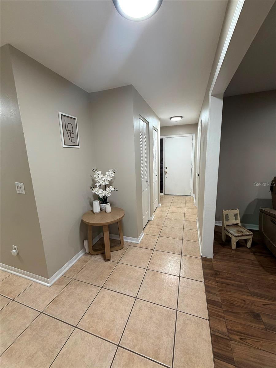
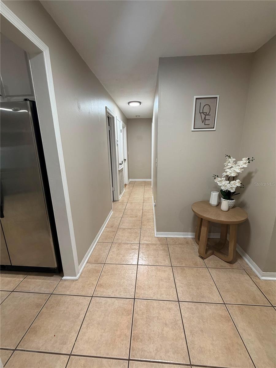
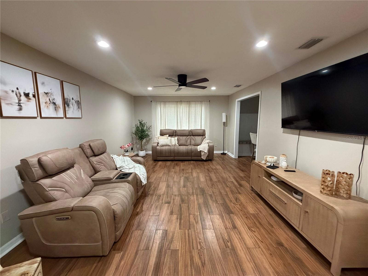
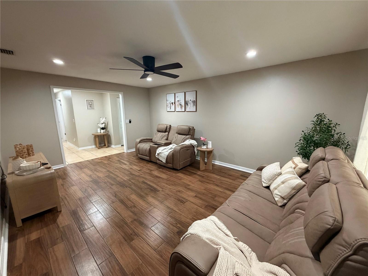
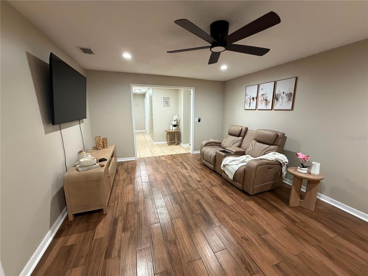
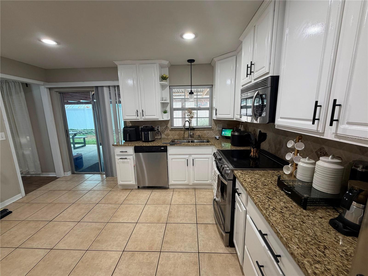
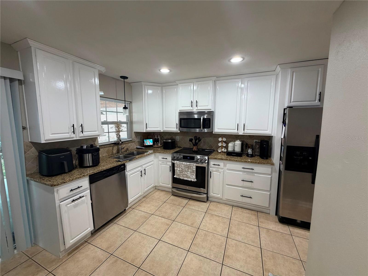
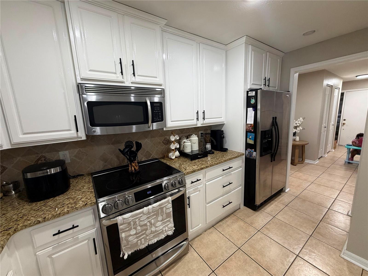
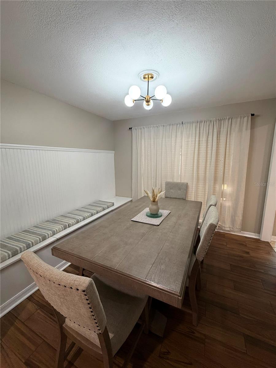
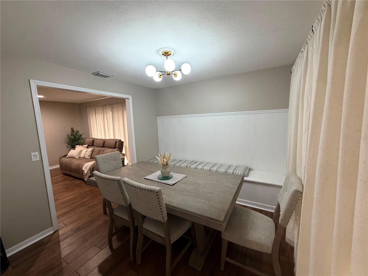
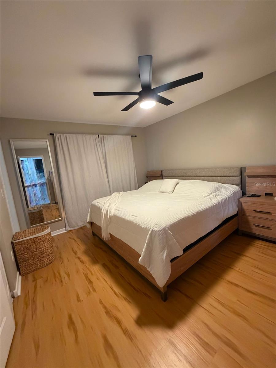
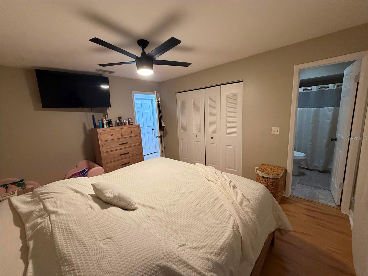
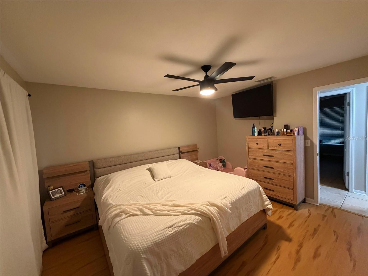
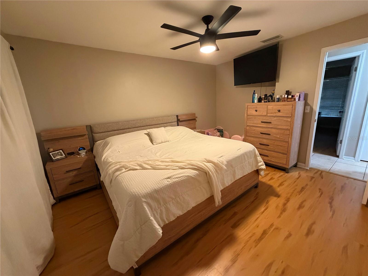
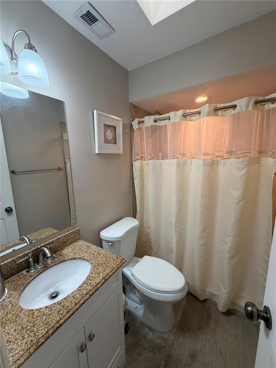
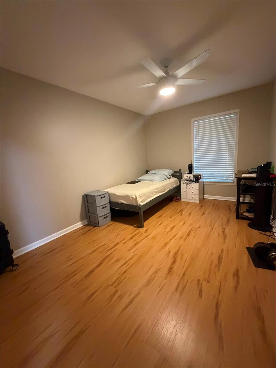
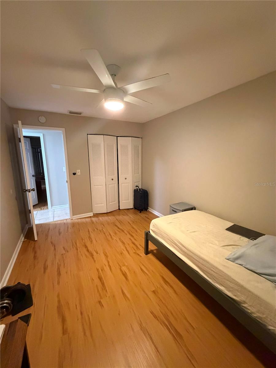
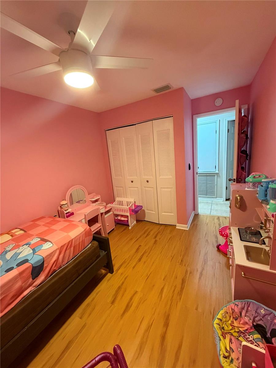
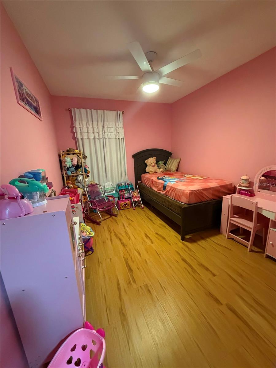
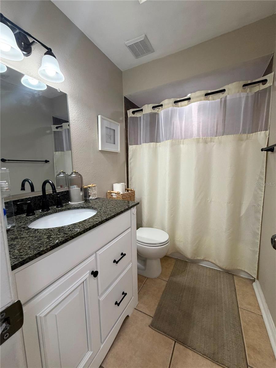
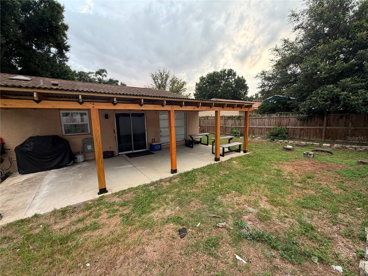
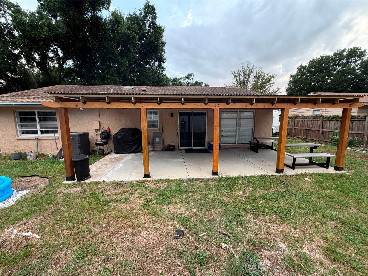
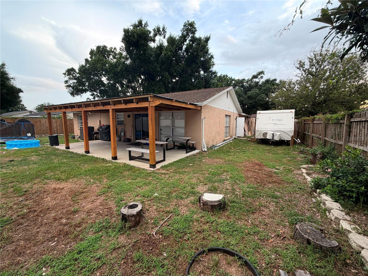
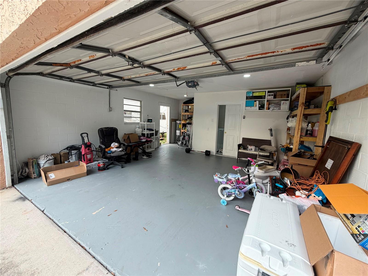
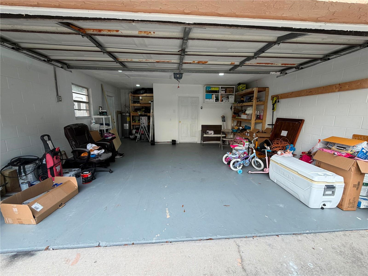
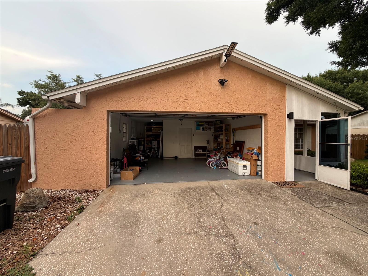
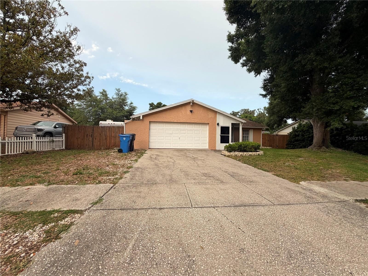
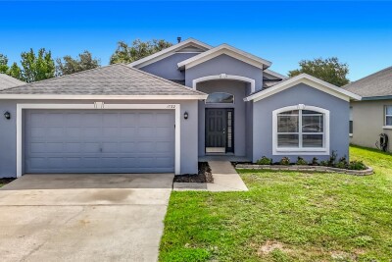
This beautifully upgraded 1,386-square-foot Brandon/Valrico 3-bedroom, 2-bathroom single-family residence offers incredible value in a sought-after community with absolutely NO HOA or CDD fees. Situated in FEMA flood zone X (minimal flood risk) on a spacious 8,100-square-foot lot, it is packed with premium enhancements. Inside, the welcoming entry boasts a front enclosed patio and decorative mudroom leading into a spacious living room and a cozy dining area with built-in bench storage. The gourmet kitchen shines with granite countertops, 41-inch solid wood cabinets (freshly painted 2024) and stainless steel appliances. More upgrades include freshly painted bathroom cabinets and tub refresh (December 2024), a garage ceiling update (December 2024), a built-in laundry room desk (June 2025), sleek living and dining room flooring (June 2025), and a gorgeous back patio pergola (May 2026). Retreat to the private primary suite featuring an en-suite bathroom with a granite vanity and a custom-tiled shower, situated right next to the second bedroom, with a third bedroom and second full bath just down the hall. Perfectly positioned just 30 minutes from Tampa International Airport and under an hour from Clearwater Beach, this highly accessible home is exceptionally close to premier local shopping, dining, and community attractions.
Driving directions : From Intersection of Rt 60/E Brandon Blvd and Bryan Rd; Head toward Wilbur St 1.7 mi; Turn left onto Overhill Dr 0.1 mi; Turn right onto Pavilion Pl; Destination will be on the left.
| Rooms | Dimension | Description |
|---|---|---|
| Kitchen | First level | |
| Living Room | First level | |
| Primary Bedroom | First level |
3, 2, 1,702ft²
MLS#: TB8516123
3, 2, 1,702ft²
MLS#: TB8515852
3, 2, 1,702ft²
MLS#: TB8499323
3, 2, 1,759ft²
MLS#: C7527384